13,784 properties for sale in PO15

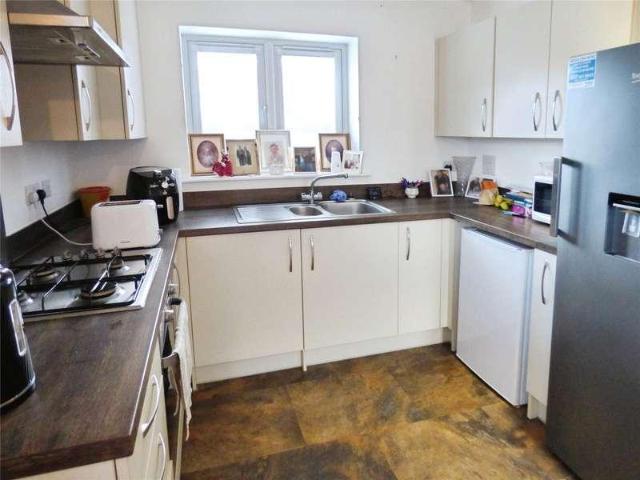
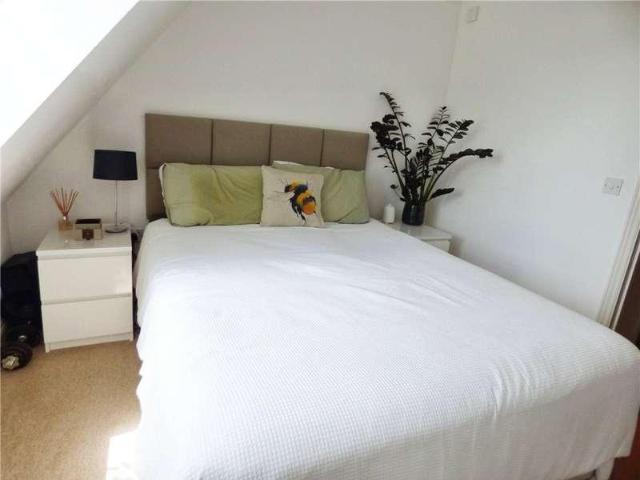
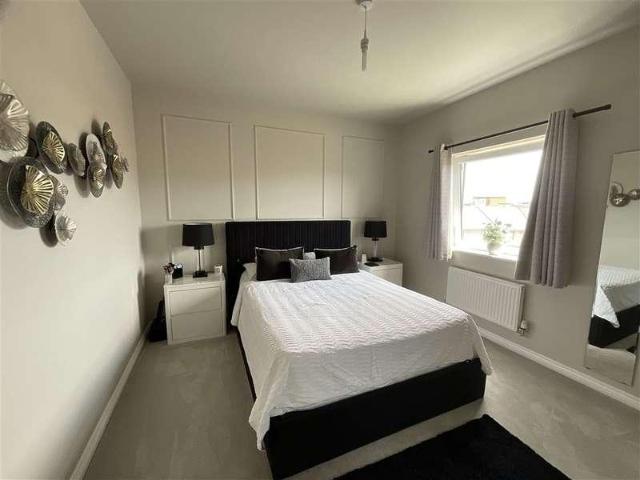
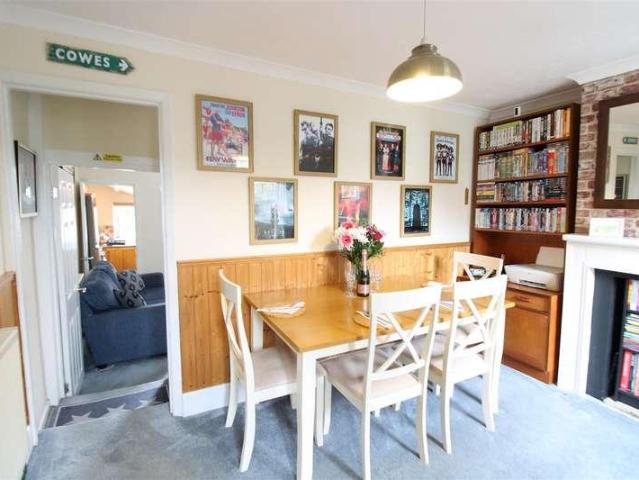
2 bed house for sale
2 pictures
House · for sale
£ 399,950
New
2 bed house for sale
PO15
· 2 Bedrooms · House
PO15 · 2 Bedrooms · House
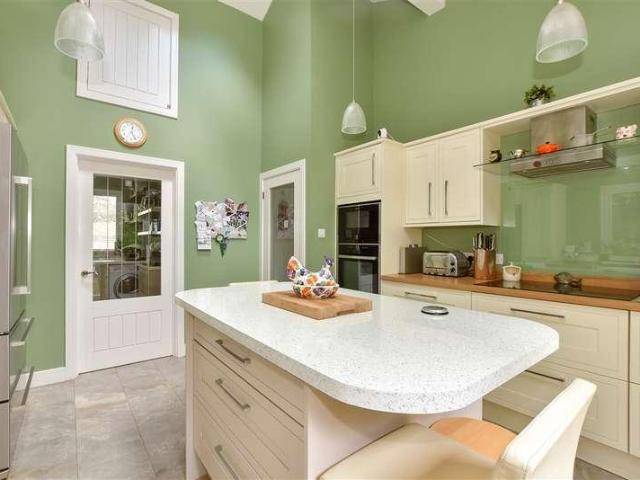
Welcome to The Lakes, Swanmore. A selection of 20 homes on a private estate built to superlative standards, energy-efficient new-build designed for modern family living Nestled in the heart of Hampshire s breathtaking Meon Valley, on the southern fringes of the South Downs National Park, offering an idyllic rural escape without sacrificing the convenience of modern life. This highly sought after semi-rural village is the perfect destination for growing families, professionals, and downsizers alike, striking a rare balance between community spirit and countryside tranquillity. Located in An Idyllic Countryside Setting: Surrounded by ancient woodlands, rolling hills, and scenic nature conservation sites, Swanmore is a haven for outdoor enthusiasts. Spend your weekends exploring the famous Meon Valley Trail, walking along historic bridleways, or enjoying panoramic views stretching across the Solent and the Isle of Wight. Excellent Local Schooling: For families, education is a major draw.
£ 399,950
3 bed house for sale
2 pictures
House · for sale
£ 270,000
New
3 bed house for sale
PO15
· 3 Bedrooms · House
· Garden · Fireplace · Equipped kitchen
PO15 · 3 Bedrooms · House · Garden · Fireplace · Equipped kitchen
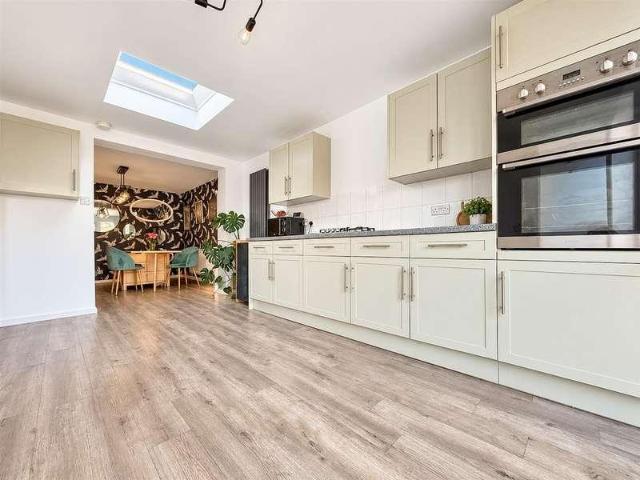
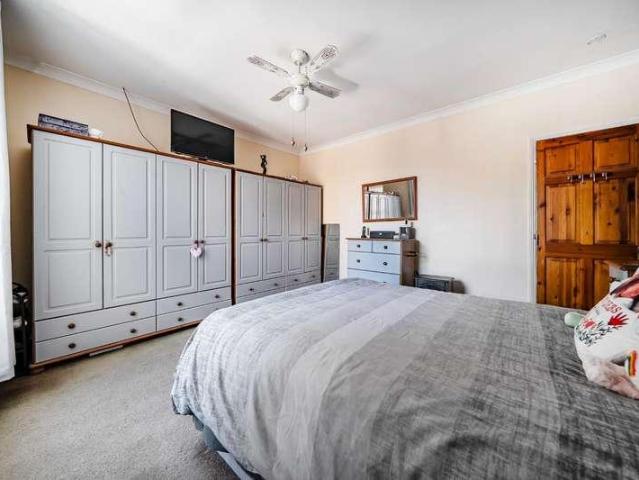
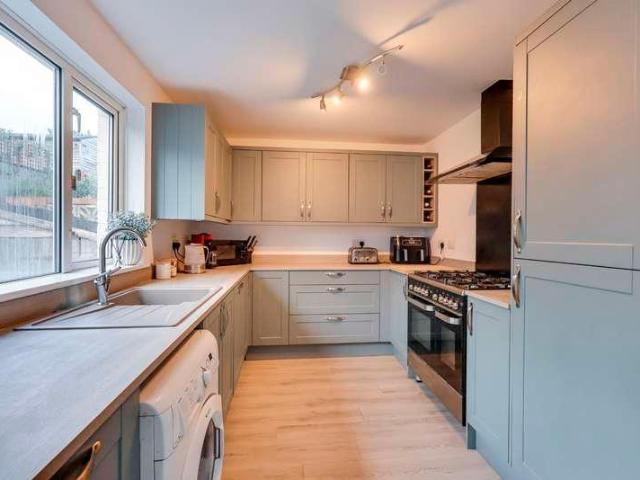
Guide Price 270,000 - 280,000 Welcome to Crowther Close! This delightful 1960s three-bedroom end-of-terrace home is ideally situated within a quiet cul-de-sac in Sholing. Immaculately presented throughout and ready to move straight into, this wonderful property offers an excellent opportunity for first-time buyers looking for a stylish and well-maintained home with nothing to do but unpack and enjoy. Step inside, and you are welcomed by a bright entrance hall leading through to the generous 14ft lounge. Featuring a charming feature fireplace, this inviting space provides a warm and comfortable setting for relaxing and entertaining. At the heart of the home is the impressive kitchen/diner, beautifully fitted with contemporary shaker-style units, integrated appliances and a range cooker. Designed with both style and practicality in mind, the kitchen provides plenty of space for dining and entertaining, while the door opens directly onto the garden, creating a seamless connection between
£ 270,000
3 bed house for sale
2 pictures
House · for sale
£ 269,950
New
3 bed house for sale
PO15
· 3 Bedrooms · House
· Garden · Equipped kitchen · Parking · Heating
PO15 · 3 Bedrooms · House · Garden · Equipped kitchen · Parking · Heating
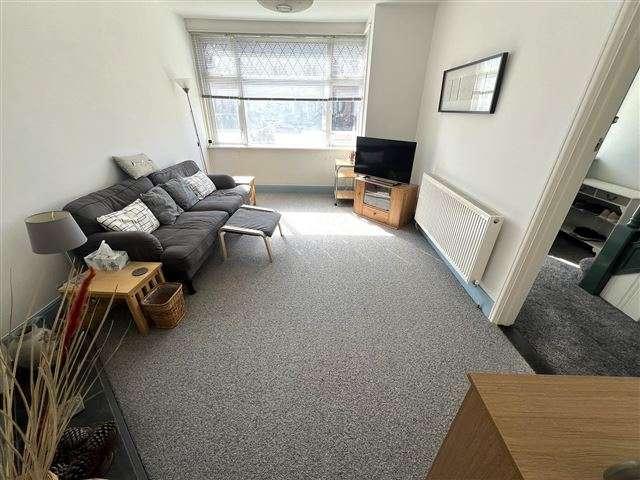
This well-presented terraced home offers spacious and versatile accommodation, ideal for a wide variety of potential buyers. The property features three bedrooms, a bathroom, and a convenient ground floor WC. The welcoming lounge flows seamlessly into a kitchen and dining area, perfect for both everyday meals and entertaining guests, while a conservatory extends the living space. Benefits include UPVC double glazing and gas central heating. Ample storage solutions are thoughtfully integrated, ensuring a clutter-free environment. Outside, the property boasts a driveway and an enclosed rear garden with double gates allowing additional parking, if required. With the added advantage of no onward chain, this property is ready for immediate occupation. LOCATION Wilverley Place is a development of purposely built homes set within a short walk of Blackfield Village. There are various amenities conveniently placed in the village centre comprising infant and primary schools, shops (including a T
£ 269,950
3 bed house for sale
2 pictures
House · for sale
£ 340,000
New
3 bed house for sale
PO15
· 3 Bedrooms · House
· Equipped kitchen
PO15 · 3 Bedrooms · House · Equipped kitchen
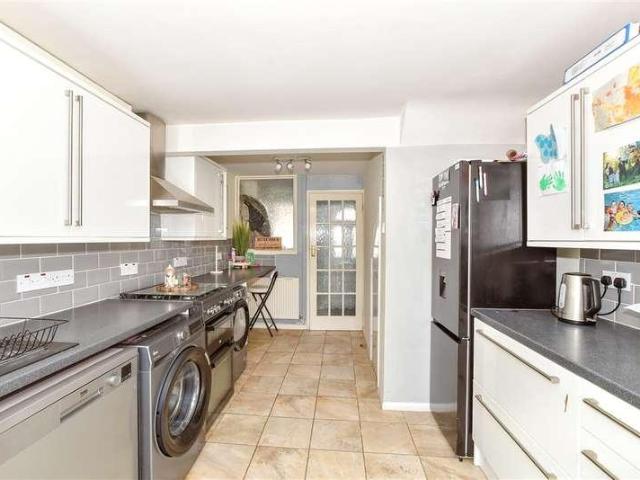
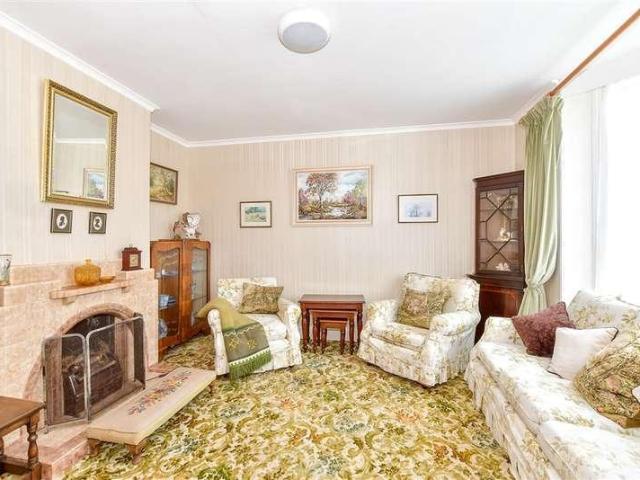
A well-presented end-of-terrace home situated in the sought-after location of Cosham. Modern throughout, the property benefits from a driveway to the front, and an open-plan kitchen/diner. The home was updated in 2022, including a full electrical rewire, new boiler and plumbing, kitchen and bathroom.Ideally located close to local shops, transport links and Cosham train station, making this an excellent home for families and commuters alikeRoom sizes:Entrance HallwayLounge: 13'0 x 9'8 (3.97m x 2.95m)Kitchen/Dining Area: 23'5 maximum x 10'6 maximum (7.14m x 3.20m) narrowing to 13'3 minimum x 9'7 minimum (4.04m x 2.92m)LandingBedroom 1: 12'9 x 10'0 (3.89m x 3.05m)Bedroom 2: 10'9 x 10'1 (3.28m x 3.08m)Bedroom 3: 10'0 x 9'8 (3.05m x 2.95m)Bathroom: 7'9 x 5'9 (2.36m x 1.75m)Front and Rear GardensDriveway Please note that the seller of this property is a person connected with Cubitt & West as defined in the Estate Agents Act 1979. The information provided about this property does not constitu
£ 340,000
2 bed flat for sale
2 pictures
Flat · for sale
£ 80,000
New
2 bed flat for sale
PO15
· 2 Bedrooms · Flat
· Concierge
PO15 · 2 Bedrooms · Flat · Concierge
Sold via Secure Sale online bidding. Terms & Conditions apply. Starting Bid ?80,000 * INVESTORS ONLY * Bernards are pleased to welcome to the market this two-bedroom flat located in the desirable St Matthews Court, Gosport. Situated on the second floor, this purpose-built property offers a fantastic opportunity for investors seeking a reliable addition to their portfolio. The flat features a spacious reception room, perfect for relaxation or entertaining guests. The two well-proportioned bedrooms provide ample space for comfortable living, while the bathroom is conveniently located to serve both bedrooms and guests alike. Currently, the flat is tenanted, making it an ideal investment opportunity for those looking to generate immediate rental income. The location in Gosport is highly sought after, with local amenities, transport links, and scenic views of the surrounding area, ensuring that it remains an attractive option for future tenants. This property presents a great chance to secu
£ 80,000
3 bed house for sale
2 pictures
House · for sale
£ 325,000
3 bed house for sale
PO15
· 3 Bedrooms · House
· Garden · Parking · Concierge
PO15 · 3 Bedrooms · House · Garden · Parking · Concierge
Located in the sought-after Funtley Village area, this charming extended terraced cottage on Funtley Road offers a delightful blend of comfort and character. Spanning an impressive 993 square feet, the property features two inviting reception rooms, perfect for both relaxation and entertaining. The three well-proportioned bedrooms provide ample space for family living or guests, while the conveniently located ground floor shower room adds to the practicality of the home. One of the standout features of this property is the lovely rear garden, which boasts picturesque views over the surrounding fields, creating a serene outdoor retreat. The garden also includes a summerhouse, ideal for enjoying the warmer months or as a versatile space for hobbies and leisure activities. For those with vehicles, there is parking available for two cars, ensuring convenience for residents. This property is not only a wonderful family home but also a fantastic opportunity for anyone looking to settle in a
£ 325,000
3 bed house for sale
2 pictures
House · for sale
£ 335,000
New
3 bed house for sale
PO15
· 3 Bedrooms · House
· Equipped kitchen · Parking
PO15 · 3 Bedrooms · House · Equipped kitchen · Parking
A beautifully presented mid-terraced home situated in the sought-after location of Drayton with driveway to the front and rear pedestrian access, Modern throughout and a large open-plan lounge/dining room, perfect for modern family living and entertaining. Ideally positioned close to a range of local cafs, shops and transport links, this well-maintained home offers comfortable and convenient living, making it an ideal choice for families and commuters alike.Room sizes:Entrance HallwayLounge/Diner: 20'9 x 11'1 (6.33m x 3.38m)Kitchen: 9'7 x 9'5 (2.92m x 2.87m)LandingBedroom 1: 11'0 x 10'5 (3.36m x 3.18m)Bedroom 2: 10'9 x 9'7 (3.28m x 2.92m)Bedroom 3: 10'6 x 6'2 (3.20m x 1.88m)Bathroom: 7'4 x 5'6 (2.24m x 1.68m)Rear GardenOff Road Parking Please note that the seller of this property is a person connected with Cubitt & West as defined in the Estate Agents Act 1979. The information provided about this property does not constitute or form part of an offer or contract, nor may it be regarded
£ 335,000
2 bed house for sale
2 pictures
House · for sale
£ 220,000
New
2 bed house for sale
PO15
· 2 Bedrooms · House
· Garden · Equipped kitchen · Concierge
PO15 · 2 Bedrooms · House · Garden · Equipped kitchen · Concierge
TWO BEDROOM TERRACED HOUSE OFFERED CHAIN FREE* Located on the sought-after Middlesex Road in Southsea, this charming two-bedroom chain free terraced house offers a delightful blend of comfort and convenience. The property features two spacious reception rooms, a fitted kitchen which is well-equipped, a three piece bathroom and conservatory leading out to a south facing garden. Upstairs there are two large double bedrooms completing the accommodation. This home is an excellent opportunity for first-time buyers or investors looking to make a great purchase in a desirable area. Conveniently located, the property is close to local parks, schools, and a variety of amenities, ensuring that everything you need is within easy reach. Don t miss the chance to make it yours.Anti-Money Laundering (AML)Bernards Estate agents have a legal obligation to complete anti-money laundering checks. The AML check should be completed in branch. Please call the office to book an AML check if you would like to
£ 220,000
5 bed house for sale
2 pictures
House · for sale
£ 450,000
New
5 bed house for sale
PO15
· 5 Bedrooms · House
· Equipped kitchen
PO15 · 5 Bedrooms · House · Equipped kitchen
This beautifully refurbished five-bedroom house is ideally positioned in the popular area of Baffins, Portsmouth, offering an impressive amount of space, modern living and excellent versatility throughout. Finished to a high standard, this wonderful family home is ready to move straight into, offering a stylish yet practical layout perfectly suited to modern family life. At the heart of the home is the stunning kitchen/diner, creating a sociable space for cooking, dining and entertaining. The kitchen flows seamlessly through to the generous lounge, providing a bright and welcoming living area that is perfect for relaxing with the family or hosting friends. A useful downstairs WC completes the ground floor. The first floor offers three well-proportioned bedrooms, along with a modern family bathroom. The converted loft provides a further two bedrooms and an additional shower room, offering excellent flexibility for a growing family, teenagers, guests or those looking for dedicated home w
£ 450,000
3 bed house for sale
2 pictures
House · for sale
£ 395,000
3 bed house for sale
PO15
· 3 Bedrooms · House
· Garden · Parking · Equipped kitchen
PO15 · 3 Bedrooms · House · Garden · Parking · Equipped kitchen
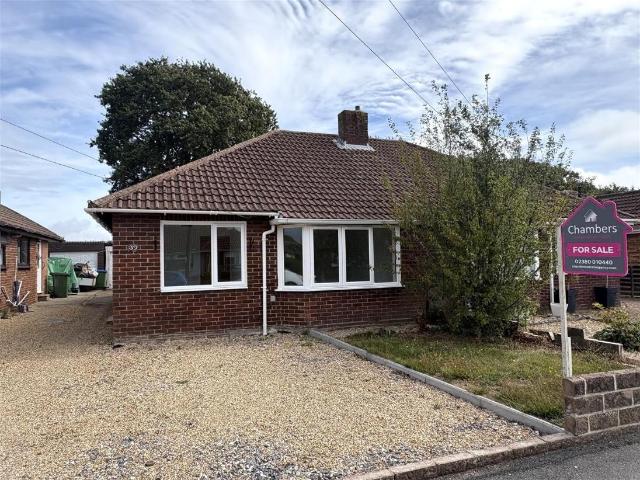
A fully modernised and extended three bedroom bungalow with private landscaped rear aspect. The developer owner has used his imagination to create a modern open plan bungalow with those all important factors including replacement central heating system, re-wiring, re-fitted kitchen and bathroom. Outside there is a detached garage, hardstand parking and private rear garden. No forward chain! Front Door Newly fitted front door into: Entrance Hallway Access to partly boarded loft via void with fitted ladder, wood flooring, smooth skimmed ceilings. Open Plan Lounge/Kitchen (18' 8'min x 16' 3'max' (5.68m x 4.96m) Bi-folding doors opening to rear garden, double glazed window to side elevation, two velux windows with inset spotlights fitted with a range of white wall and base cupboard/drawer units with work surfaces over, inset sink unit with mixer tap, space for fridge freezer, space for washing machine, integrated oven with electric hob over and chimney hood above, wood flooring, replaced b
£ 395,000
1 bed flat for sale
2 pictures
Flat · for sale
£ 185,000
1 bed flat for sale
PO15
· 1 Bedroom · Flat
· Equipped kitchen · Parking · Heating
PO15 · 1 Bedroom · Flat · Equipped kitchen · Parking · Heating
Located on the popular Latitude development on the outskirts of Hedge End close to great motorway links, this spacious modern ground floor apartment must be seen. The accommodation briefly comprises the entrance hall with two large storage cupboards, a good size double bedroom, a generous and well-appointed bathroom and a large open plan kitchen / living / dining area with French doors to outside. Complete with all the comforts you would expect in a stylish modern apartment, double glazed and with gas central heating and an energy performance rating of B. The property also benefits from residents parking and is offered for sale with no onward chain. To book your viewing call Leaders today. Successful buyers will be required to complete online identity checks provided by Lifetime Legal. The cost of these checks is 80 plus VAT per purchase which is paid in advance, directly to Lifetime Legal. This charge verifies your identity in line with our obligations as agreed with HMRC and includes
£ 185,000
1 bed flat for sale
2 pictures
Flat · for sale
£ 130,000
1 bed flat for sale
PO15
· 1 Bedroom · Flat
· Equipped kitchen · Parking
PO15 · 1 Bedroom · Flat · Equipped kitchen · Parking
Located near the heart of the village, close to excellent amenities and good transport links, this delightfully presented top floor apartment would make an ideal first home or lucrative investment. Entering through the well-kept communal entrance and proceeding to the second floor, the accommodation briefly comprises an entrance hall, a modern bathroom with shower over the bath and a generous double bedroom. The stylish living area provides ample room for dining and relaxing and is open plan to the modern fitted kitchen. Outside the property benefits from allocated parking, together with visitors parking and a useful communal cycle storage room. Offered for sale with no onward chain, call Leaders to arrange your viewing. Successful buyers will be required to complete online identity checks provided by Lifetime Legal. The cost of these checks is 80 inc. VAT per purchase which is paid in advance, directly to Lifetime Legal. This charge verifies your identity in line with our obligations
£ 130,000
2 bed house for sale
2 pictures
House · for sale
£ 230,000
New
2 bed house for sale
PO15
· 2 Bedrooms · House
· Equipped kitchen · Powder room
PO15 · 2 Bedrooms · House · Equipped kitchen · Powder room
A modern and well - presented two double bedroom upside down house offering spacious and versatile accommodation arranged over two floors ideally situated in a convenient central Havant location, the property is within easy reach of Havant town centre and public transport links and a local school.Room sizes:Entrance HallBedroom 1: 11'3 x 10'3 (3.43m x 3.13m)Bedroom 2: 10'8 x 7'7 (3.25m x 2.31m)BathroomLounge/Kitchen: 22'9 x 15'9 (6.94m x 4.80m)Cloakroom The information provided about this property does not constitute or form part of an offer or contract, nor may it be regarded as representations. All interested parties must verify accuracy and your solicitor must verify tenure/lease information, fixtures & fittings and, where the property has been extended/converted, planning/building regulation consents. All dimensions are approximate and quoted for guidance only as are floor plans which are not to scale and their accuracy cannot be confirmed. Reference to appliances and/or services d
£ 230,000
5 bed house for sale
2 pictures
House · for sale
£ 725,000
5 bed house for sale
PO15
· 5 Bedrooms · House
· Garden · Equipped kitchen · Powder room
PO15 · 5 Bedrooms · House · Garden · Equipped kitchen · Powder room
Situated in a highly desirable private gated development of just eight executive family homes, this superbly presented five bedroom property offers a fabulous combination of comfort and privacy. Arranged over three floors the stylish accommodation briefly comprises the entrance hall, a study / sixth bedroom, a useful ground floor cloakroom, a generous fully fitted kitchen / breakfast room with double doors to the garden, a separate dining room and a spacious and comfortable sitting room, also with double doors to the garden. On the first floor are four double bedrooms and a well-appointed family bathroom, with bedroom two enjoying and en-suite shower room, whilst the master bedroom has both an en-suite shower room and a sizeable walk in wardrobe. Another large double bedroom on the second floor completes the accommodation, with attic storage and boiler cupboard. Outside there is a good sized garden to the rear, with a large deck ideal for entertaining, with a covered koi pond. There is
£ 725,000
2 bed house for sale
2 pictures
House · for sale
£ 269,000
2 bed house for sale
PO15
· 2 Bedrooms · House
· Garden · Equipped kitchen · Parking
PO15 · 2 Bedrooms · House · Garden · Equipped kitchen · Parking
Located in a popular residential road, close to amenities and excellent schools, this two double bedroom home is presented in superb order throughout and would make an ideal first home. The accommodation briefly comprises an entrance porch, a generous sitting room, a fabulous kitchen / dining room with access to the garden, whilst on the first floor is a well-appointed family bathroom and two good double bedrooms. Outside the property enjoys a small front garden, with a larger and well landscaped rear garden, complete with garden store and rear pedestrian access. The property also benefits from allocated off road parking. This home must be seen to appreciate its quality, so call Leaders today to arrange your viewing. Successful buyers will be required to complete online identity checks provided by Lifetime Legal. The cost of these checks is 80 plus VAT per purchase which is paid in advance, directly to Lifetime Legal. This charge verifies your identity in line with our obligations as a
£ 269,000
2 bed house for sale
2 pictures
House · for sale
£ 225,000
2 bed house for sale
PO15
· 2 Bedrooms · House
· Garden · Equipped kitchen · Heating
PO15 · 2 Bedrooms · House · Garden · Equipped kitchen · Heating
2 Bed house with a twin aspect lounge, kitchen/breakfast room and utility room. The property has a first floor bathroom with separate WC. PVCu double glazing and gas central heating. Good size rear garden. Entrance Hall PVCu double glazed front door, radiator, ceramic tiled floor, stairs to first floor. Lounge - 14'10 (4.52m) x 10'10 (3.3m) Twin aspect room, PVCu double glazed window, PVCu double glazed French doors to garden, double radiator, coved ceiling. Kitchen / Breakfast Room - 12'0 (3.66m) Max x 9'10 (3m) 1 1/2 bowl sink unit, wall and base cupboards with worksurface over, gas cooker point, plumbing for washing machine, PVCu double glazed window, radiator, ceramic tiled floor, cooker extractor canopy, tiled splashbacks. Side Lobby / Utility 8`10 (2.69m) narrowing to 2`11 (0.89m) x 4`11 (1.5m) widening to 15`0 (4.57m), PVCu double glazed door to both front and rear, ceramic tiled floor, plumbing for dishwasher, base and wall units with worksurface over. ON THE 1ST FLOOR Landing
£ 225,000
3 bed flat for sale
2 pictures
Flat · for sale
£ 250,000
3 bed flat for sale
PO15
· 3 Bedrooms · Flat
· Equipped kitchen · Parking
PO15 · 3 Bedrooms · Flat · Equipped kitchen · Parking
Located in the sought after waterside village of Netley Abbey, this top floor penthouse flat offers an extraordinary amount of accommodation, which briefly comprises the hallway, a master bedroom, with a large en-suite bathroom, two further double bedrooms, the family bathroom, a generous sitting room / dining room and a modern fully fitted kitchen. Outside there is allocated residents parking. The apartment is just a short walk from the amenities of the village, Netley railway station, bus routes and The Royal Victoria Country Park. Offered for sale with no onward chain, please contact Leaders to arrange your viewing. Successful buyers will be required to complete online identity checks provided by Lifetime Legal. The cost of these checks is 80 plus VAT per purchase which is paid in advance, directly to Lifetime Legal. This charge verifies your identity in line with our obligations as agreed with HMRC and includes mover protection insurance to protect against the cost of an abortive p
£ 250,000
3 bed house for sale
2 pictures
House · for sale
£ 325,000
Updated
3 bed house for sale
PO15
· 3 Bedrooms · House
· Garden · Equipped kitchen · Parking
PO15 · 3 Bedrooms · House · Garden · Equipped kitchen · Parking
We are pleased to welcome to the market this three bedroom mid terrace property with off road parking located in Jubilee Avenue on the border of Portchester. The property is well presented throughout and the ground floor consists of a generous lounge room to the front with an open plan kitchen diner across the rear in the extension with skylight and french doors opening onto the garden. There is also a large wet room and utility. Moving upstairs there are three bedrooms in total, two of which are generous doubles and a family bathroom. Externally the property has a driveway to the front for off road parking for two vehicles. To the rear the garden is a fair size and features paved walkways, lawns and rear access via the service road behind. Portchester train station is a short walk away and local shops are nearby too. For more information or to arrange a viewing please call Castles today.LOUNGE4.0 x 3.7 (13'1 x 12'1 )DINING ROOM3.4 x 3.9 (11'1 x 12'9 )KITCHEN3.4 x 4.7 (11'1 x 15'5 )SHO
£ 325,000
3 bed house for sale
2 pictures
House · for sale
£ 550,000
New
3 bed house for sale
PO15
· 3 Bedrooms · House
· Garden · Fireplace · Equipped kitchen · Parking · Patio · Powder room
PO15 · 3 Bedrooms · House · Garden · Fireplace · Equipped kitchen · Parking · Patio · Powder room
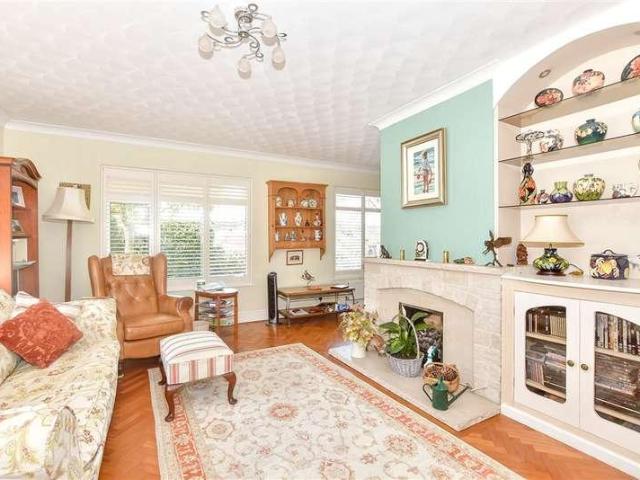
Introducing this beautifully presented three-bedroom detached bungalow providing spacious and versatile accommodation throughout. Upon entering you are greeted by a light and spacious entrance hall with integral access through to the garage. The L shaped sitting room is light and airy with a feature fireplace and bespoke built in display units. The modern fitted kitchen / dining room comes equipped with integrated appliances with French doors out to the mature landscaped garden. The bedrooms are of generous size with bedroom one benefiting from fitted wardrobes. Bedroom three is currently used as an additional sitting room/ snug and leads out to the sunroom offering views across the garden. There is also a contemporary family bathroom adjacent to the bedrooms and a separate cloakroom for added convenience. Outside the front and rear gardens have been beautifully landscaped with a large patio area ideal for alfresco dining and enjoying those sunny evenings, flower border, mature shrubs
£ 550,000
2 bed house for sale
2 pictures
House · for sale
£ 420,000
2 bed house for sale
PO15
· 2 Bedrooms · House
PO15 · 2 Bedrooms · House
Welcome to The Lakes, Swanmore. A selection of 20 homes on a private estate built to superlative standards, energy-efficient new-build designed for modern family living Nestled in the heart of Hampshire s breathtaking Meon Valley, on the southern fringes of the South Downs National Park, offering an idyllic rural escape without sacrificing the convenience of modern life. This highly sought after semi-rural village is the perfect destination for growing families, professionals, and downsizers alike, striking a rare balance between community spirit and countryside tranquillity. Located in An Idyllic Countryside Setting: Surrounded by ancient woodlands, rolling hills, and scenic nature conservation sites, Swanmore is a haven for outdoor enthusiasts. Spend your weekends exploring the famous Meon Valley Trail, walking along historic bridleways, or enjoying panoramic views stretching across the Solent and the Isle of Wight. Excellent Local Schooling: For families, education is a major draw.
£ 420,000
3 bed house for sale
2 pictures
House · for sale
£ 245,000
3 bed house for sale
PO15
· 3 Bedrooms · House
· Garden · Equipped kitchen · Parking · Powder room · Heating
PO15 · 3 Bedrooms · House · Garden · Equipped kitchen · Parking · Powder room · Heating
NO FORWARD CHAIN. A 3 bed house with lounge and separate kitchen/dining room. There is a ground floor cloakroom and first floor bathroom. PVCu double glazing and gas central heating are installed. Outside is 2 parking spaces to the front and garden to rear. Entrance Hall PVCu double glazed front door, coved ceiling, radiator, stairs to first floor. Cloakroom Low level WC hand basin, radiator, tiled splashbacks, PVCu double glazed window, Lounge - 14'0 (4.27m) x 12'3 (3.73m) PVCu double glazed window, double radiator, coved ceiling, laminate flooring, Georgian style French doors to: Kitchen / Dining Room - 15'7 (4.75m) x 9'11 (3.02m) Single drainer stainless steel sink unit, wall and base units with worksurface over, built in oven and 4 ring gas hob with extractor fan over, plumbing for washing machine, radiator, tiled splashbacks, wall mounted gas central heating boiler, PVCu double glazed window, aluminium double glazed patio door, coved ceiling, understairs cupboard. ON THE 1ST FLOOR
£ 245,000
2 bed flat for sale
2 pictures
Flat · for sale
£ 209,000
2 bed flat for sale
PO15
· 2 Bedrooms · Flat
· Balcony · Equipped kitchen · Parking
PO15 · 2 Bedrooms · Flat · Balcony · Equipped kitchen · Parking
Located in the popular Whites Way, this top floor apartment is offered for sale with no onward chain and would make an ideal first home or lucrative investment. The accommodation briefly comprises a porchway entrance, an inner hall with storage, a generous sitting room / dining room with a Juliet balcony, a modern fitted kitchen and two double bedrooms, with the main bedroom enjoying both built in wardrobes and an en-suite shower room. Outside there are communal bin and bike stores and allocated parking. Call Leaders today to book your viewing. Successful buyers will be required to complete online identity checks provided by Lifetime Legal. The cost of these checks is 80 plus VAT per purchase which is paid in advance, directly to Lifetime Legal. This charge verifies your identity in line with our obligations as agreed with HMRC and includes mover protection insurance to protect against the cost of an abortive purchase. These particulars are believed to be correct and have been verified
£ 209,000
5 bed house for sale
2 pictures
House · for sale
£ 895,000
5 bed house for sale
PO15
· 5 Bedrooms · House
PO15 · 5 Bedrooms · House
Welcome to The Lakes, Swanmore. A selection of 20 homes on a private estate built to superlative standards, energy-efficient new-build designed for modern family living Nestled in the heart of Hampshire s breathtaking Meon Valley, on the southern fringes of the South Downs National Park, offering an idyllic rural escape without sacrificing the convenience of modern life. This highly sought after semi-rural village is the perfect destination for growing families, professionals, and downsizers alike, striking a rare balance between community spirit and countryside tranquillity. Located in An Idyllic Countryside Setting: Surrounded by ancient woodlands, rolling hills, and scenic nature conservation sites, Swanmore is a haven for outdoor enthusiasts. Spend your weekends exploring the famous Meon Valley Trail, walking along historic bridleways, or enjoying panoramic views stretching across the Solent and the Isle of Wight. Excellent Local Schooling: For families, education is a major draw.
£ 895,000
3 bed house for sale
2 pictures
House · for sale
£ 680,000
New
3 bed house for sale
PO15
· 3 Bedrooms · House
· Garden · Fireplace · Gym · Equipped kitchen · Patio
PO15 · 3 Bedrooms · House · Garden · Fireplace · Gym · Equipped kitchen · Patio
Immaculate detached period property where original features blend seamlessly with contemporary living, offering timeless charm and exceptional space throughout.A spacious entrance hall welcomes you into this beautiful home, leading to an elegant lounge featuring a stunning bay window and an attractive fireplace with a log burner. The light and spacious open-plan kitchen/breakfast room offers ample storage and flows through to a formal dining room, complete with an original fireplace, making it ideal for both family living and entertaining.The first floor comprises three generous bedrooms, each retaining characterful original fireplaces, alongside a stylish contemporary family bathroom.Outside, the property benefits from a private and secure garden with a large bespoke patio area, attractive flower borders, and a greenhouse. A bespoke annexe provides versatile additional accommodation, perfect as a guest suite, home office, or gym. With plumbing already in place for an en-suite, it also
£ 680,000
4 bed house for sale
2 pictures
House · for sale
£ 450,000
New
4 bed house for sale
PO15
· 4 Bedrooms · House
· Garden · Equipped kitchen · Parking
PO15 · 4 Bedrooms · House · Garden · Equipped kitchen · Parking
Looking for a rural family home? Look no further than this wonderful, detached house in Alverstone Garden Village offering an abundance of space both inside and outside. If you love wildlife, this is definitely the place for you with large driveway too for plenty of off-road parking.Room sizes:Entrance HallLounge/Dining Room: 19'7 x 17'6 (5.97m x 5.34m)Study: 12'3 x 7'7 (3.74m x 2.31m)Kitchen: 13'7 x 12'5 (4.14m x 3.79m)Utility Room: 9'5 x 6'9 (2.87m x 2.06m)Shower RoomLandingBedroom 1: 10'4 x 10'4 (3.15m x 3.15m)Bedroom 2: 10'8 x 8'8 (3.25m x 2.64m)Bedroom 3: 10'4 x 6'5 (3.15m x 1.96m)Bedroom 4: 10'4 x 6'4 (3.15m x 1.93m)BathroomFront & Rear GardenDriveway The information provided about this property does not constitute or form part of an offer or contract, nor may it be regarded as representations. All interested parties must verify accuracy and your solicitor must verify tenure/lease information, fixtures & fittings and, where the property has been extended/converted, planning/build
£ 450,000
3 bed house for sale
2 pictures
House · for sale
£ 290,000
3 bed house for sale
PO15
· 3 Bedrooms · House
· Garden · Equipped kitchen · Concierge
PO15 · 3 Bedrooms · House · Garden · Equipped kitchen · Concierge
Situated on Chichester Road in North End, this attractive three-bedroom terraced home offers generous living accommodation, a practical layout and a wonderful south-facing garden, making it an ideal choice for families. The property boasts three well-proportioned double bedrooms, providing plenty of space for growing families or those needing a home office. Upon entering, you are welcomed by two spacious reception rooms, offering flexible living and dining areas perfect for both everyday family life and entertaining. To the rear of the property is a generously sized kitchen, complemented by a utility room accessed from the dining room. The conservatory extension creates a bright and welcoming extra living area, overlooking the beautifully maintained south-facing garden and allowing the outside space to be enjoyed throughout the year. Outside, the private rear garden is a real highlight of the property, offering an ideal setting for relaxing, entertaining and family enjoyment. A useful
£ 290,000
3 bed house for sale
2 pictures
House · for sale
£ 325,000
3 bed house for sale
PO15
· 3 Bedrooms · House
· Equipped kitchen · Parking · Powder room · Concierge
PO15 · 3 Bedrooms · House · Equipped kitchen · Parking · Powder room · Concierge
IDEAL FIRST TIME BUY* *IDEAL BUY TO LET INVESTMENT* New to the market this nicely presented terraced house on Chatsworth Avenue offering off road parking for two cars has been well maintained. In our opinion this is the perfect option for anyone looking for a property they can make into their family home. Situated within the ever popular and much sought after Highbury Estate the property is within walking distance to Cosham high street the property offer easy access to all the local shops and amenities on offer there including the train station and A27/M27 motorway. The property features two inviting reception rooms, modern fitted kitchen/breakfast room providing ample space for relaxation and entertainment. Whether you prefer a cosy evening in or hosting gatherings with friends and family, these versatile areas cater to all your needs. For extra convenience there is also a cloakroom/WC and utility room just off of the kitchen. On the first floor you'll also find three well proportione
£ 325,000
2 bed house for sale
2 pictures
House · for sale
£ 375,000
2 bed house for sale
PO15
· 2 Bedrooms · House
· Garden · Fireplace · Equipped kitchen
PO15 · 2 Bedrooms · House · Garden · Fireplace · Equipped kitchen
This beautiful Semi-Detached house dates back to the late 19th century and offers amazing period features such as original fireplaces. Comprising good downstairs living space with conservatory and decent bedroom sizes, the property also benefits from a good-sized driveway and an impressive garden around 280 feet long, hardly overlooked with scenic views onto fields. Situated in the popular and sought-after village of Hambledon, this chain-free home offers great potential to decorate and make your own, as well as potentially extend (subject to planning permission), and really must be viewed to be fully appreciated. Please refer to the footnote regarding the services and appliances.Room sizes:Entrance PorchEntrance HallwayLounge: 14'6 x 12'0 (4.42m x 3.66m)Dining Room: 13'3 x 10'6 (4.04m x 3.20m)Kitchen: 8'0 x 7'3 (2.44m x 2.21m)Garden RoomCloakroomLandingBedroom 1: 12'6 x 12'3 (3.81m x 3.74m)Bedroom 2: 12'0 x 9'6 (3.66m x 2.90m)BathroomFront and Rear GardensDriveway and Carport The info
£ 375,000
4 bed house for sale
2 pictures
House · for sale
£ 440,000
4 bed house for sale
PO15
· 4 Bedrooms · House
· Garden · Parking · Equipped kitchen · Powder room · Concierge
PO15 · 4 Bedrooms · House · Garden · Parking · Equipped kitchen · Powder room · Concierge
An exceptional, high-specification link-detached home spanning three floors, designed for modern family living. The flexible layout features three reception rooms, a newly renovated kitchen/dining room, utility room, and multiple cloakrooms, complemented by a main bedroom with ensuite and family bathroom. Externally, the property boasts a generously sized landscaped rear garden, alongside a detached garage and rear parking.Room sizes:Entrance HallKitchen/Diner: 23'10 x 10'10 (7.27m x 3.30m)Utility RoomSnug: 11'7 x 9'7 (3.53m x 2.92m)Study: 13'10 x 8'1 (4.22m x 2.47m)Ground Floor CloakroomLandingLounge: 23'0 x 13'10 (7.02m x 4.22m)Bedroom 4: 11'3 x 8'2 (3.43m x 2.49m)CloakroomLandingBedroom 1: 12'1 x 11'1 (3.69m x 3.38m)En-Suite Shower RoomBedroom 2: 12'3 x 11'8 (3.74m x 3.56m)Bedroom 3: 12'5 x 8'2 (3.79m x 2.49m)BathroomDetached GarageOff Road ParkingRear GardenFront Garden The information provided about this property does not constitute or form part of an offer or contract, nor may it
£ 440,000
2 bed house for sale
2 pictures
House · for sale
£ 265,000
2 bed house for sale
PO15
· 2 Bedrooms · House
· Garden · Concierge
PO15 · 2 Bedrooms · House · Garden · Concierge
An attractive and charming period terrace cottage, ideally situated along Fellows Road in Cowes, within easy walking distance of the town centre and the wide range of shops, caf?s, restaurants and amenities on offer. With its appealing period character and particularly attractive frontage, the property has plenty of kerb appeal and offers a lovely first impression. The accommodation is arranged over two floors and includes two reception rooms, providing useful and flexible living space, together with two bedrooms. In addition, the attic room is currently arranged as a bedroom but offers versatility to suit a variety of requirements. To the rear, the garden provides a pleasant outside space and includes an attractive wooden summer chalet, currently used as a home office. This versatile building could equally serve as a hobby room, creative space or useful garden retreat. There is also a useful utility room, accessed from outside, which incorporates a WC. A charming period cottage with c
£ 265,000

Get email alerts

Don't miss out: be the first to know about new properties

The alert was correctly created

On subscribing you accept the conditions of use and the privacy policy
Alert
Receive new ads in your inbox
Save this search
Receive alerts for new listings

We'll send you an email when we have new properties for: "Properties for sale in PO15"

The alert was correctly created

Burridge Southampton
Segensworth West Fareham
Get email alerts and be the first to see new listings
Required field
On subscribing I accept the terms of the privacy policy
Perfect! You'll soon start receiving new listings via email
Alert
Receive an email when we have new ads for Properties for sale in PO15
Save this search
Filters

Bedrooms

Size (sq.ft)

sq.ft
sq.ft

Price

£
£

Property type

Bathrooms

Clear all filters
Receive notifications when new entries are published.