6,205 houses for sale in PO20

4 bed house for sale
2 pictures
House · for sale
£ 350,000
4 bed house for sale
PO20
· 4 Bedrooms · House
· Garden · Equipped kitchen · Powder room
PO20 · 4 Bedrooms · House · Garden · Equipped kitchen · Powder room
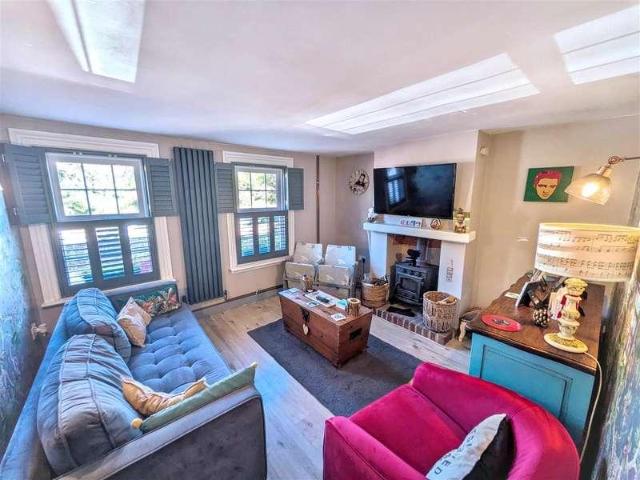
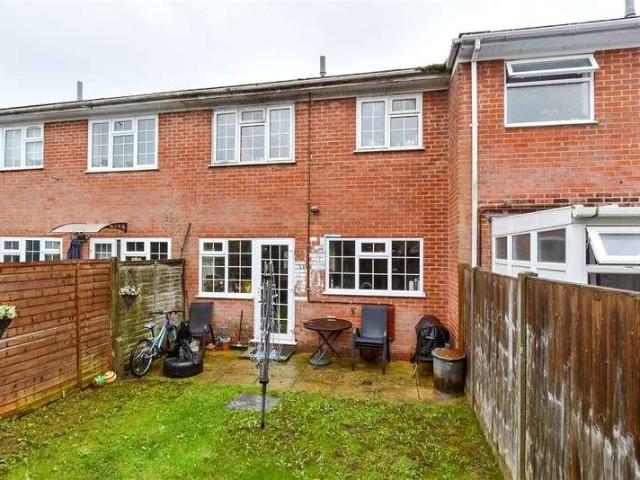
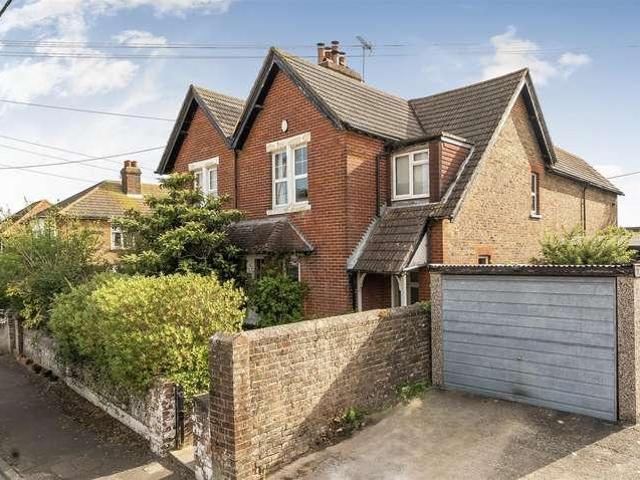
A substantial semi-detached Victorian home, ideally positioned within easy walking distance of Littlehampton. The property is offered with NO ONWARD CHAIN.A substantial semi-detached Victorian home, ideally positioned within easy walking distance of Littlehampton station and a range of local amenities.The ground floor offers a welcoming entrance hallway with access to all principal rooms. To the front, there is a bright bay-fronted living room featuring a wood-burning stove, which flows through to a separate dining room with direct access to the garden. The kitchen/breakfast room is fitted with a selection of base and eye-level units, with space for appliances, and is complemented by a convenient cloakroom.Upstairs, a split-level landing leads to the main bedroom, which benefits from an en suite shower room, along with three further well-proportioned double bedrooms and a separate family bathroom.Outside, the property enjoys a private, enclosed rear garden with a terrace area and a use
£ 350,000
1 bed house for sale
2 pictures
House · for sale
£ 300,000
Updated
1 bed house for sale
PO20
· 1 Bedroom · House
· Garden · Fireplace · Equipped kitchen
PO20 · 1 Bedroom · House · Garden · Fireplace · Equipped kitchen
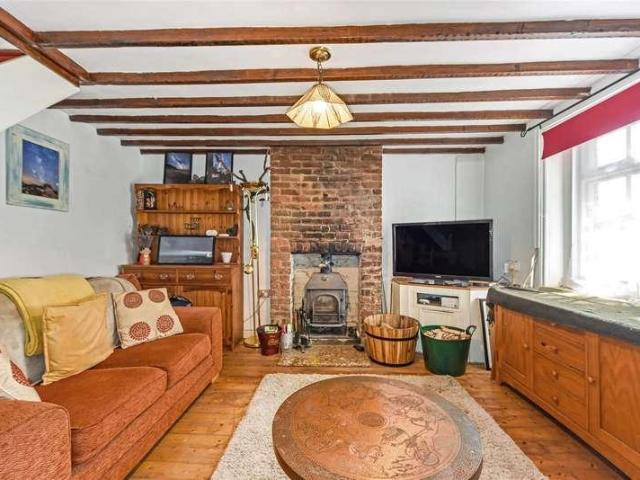
An opportunity to purchase a unique 1 bedroom cottage, in need of full refurbishment throughout, boasting character features exposed beams, wooden flooring, Kitchen/diner, sitting room with log burner. Raised Courtyard Garden accessed via the bedroom. Perfectly positioned in Arundel town centre, it is just a short walk from local shops, caf?s, and amenities. NO ONWARD CHAIN.An opportunity to purchase a delightful charming cottage brimming with original features, including exposed beams, wooden flooring, and a welcoming brick fireplace with log burner. The property is located in Arundel Town Centre within walking distance of all local amenities.On arrival you are welcomed into ground floor sitting room which comprises an exposed brick fireplace and wood-burning stove, an open-plan staircase leading to the first floor.On the first floor, a kitchen/breakfast room is fitted with a range of wood-fronted units, a classic butler sink, and extractor hood. Integrated appliances include a fridge
£ 300,000
3 bed house for sale
2 pictures
House · for sale
£ 240,000
Updated
3 bed house for sale
PO20
· 3 Bedrooms · House
· Garden · Equipped kitchen
PO20 · 3 Bedrooms · House · Garden · Equipped kitchen
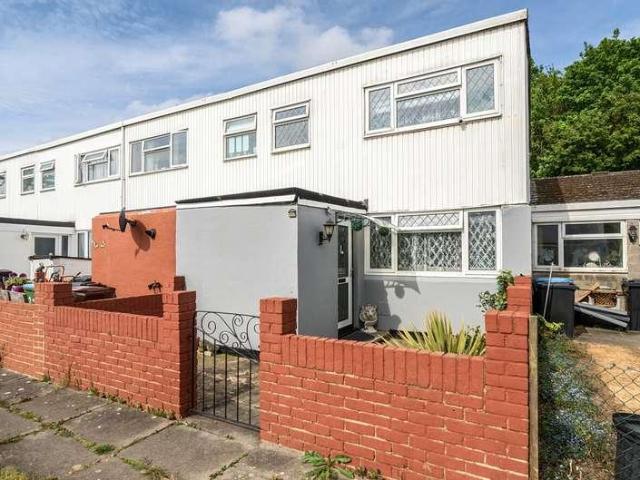
An ideal home for the first time buyer looking to take their first step onto the property ladder. Ideally positioned for schools and public transport links. Three bedroom terraced home at an affordable price.Room sizes:Entrance HallwayLounge: 16'9 x 12'9 (5.11m x 3.89m)Kitchen: 16'9 x 6'9 (5.11m x 2.06m)Lean to: 5'5 x 3'6 (1.65m x 1.07m)LandingBedroom 1: 12'9 x 11'3 (3.89m x 3.43m)Bedroom 2: 11'3 x 7'3 (3.43m x 2.21m)Bedroom 3: 9'9 x 5'9 (2.97m x 1.75m)Bathroom: 6'4 x 5'10 (1.93m x 1.78m)Front & Rear Gardens The information provided about this property does not constitute or form part of an offer or contract, nor may it be regarded as representations. All interested parties must verify accuracy and your solicitor must verify tenure/lease information, fixtures & fittings and, where the property has been extended/converted, planning/building regulation consents. All dimensions are approximate and quoted for guidance only as are floor plans which are not to scale and their accuracy cannot
£ 240,000
2 bed house for sale
2 pictures
House · for sale
£ 335,000
2 bed house for sale
PO20
· 2 Bedrooms · House
· Garden · Fireplace · Equipped kitchen · Patio
PO20 · 2 Bedrooms · House · Garden · Fireplace · Equipped kitchen · Patio
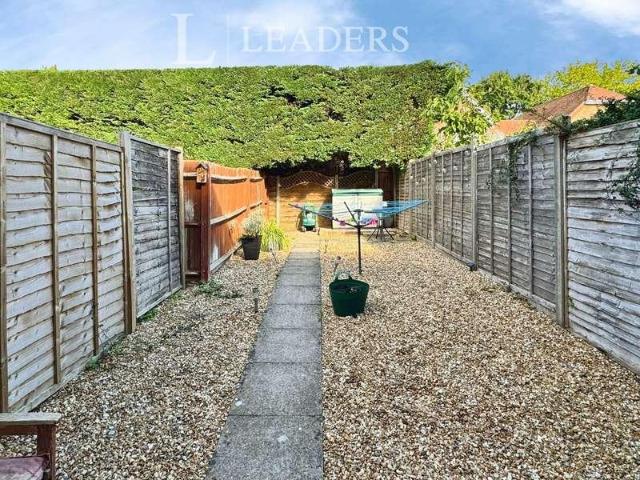
Summer evenings on the patio and decking in a generous enclosed rear garden with established borders, and cosy nights by a charming feature fireplace. This beautifully presented two bedroom semi-detached bungalow offers comfortable single-storey living in a well-established residential setting, with a fitted kitchen, a contemporary bathroom and a flexible second bedroom.A central entrance hallway provides access to the principal rooms and creates an easy flow throughout the home.The living room is a bright and inviting space, with a charming fireplace providing a natural focal point and plenty of natural light enhancing the comfortable atmosphere. There is ample room for seating and additional furniture, making it well suited to both everyday relaxation and entertaining.The fitted kitchen is thoughtfully arranged with a good range of units, space for freestanding appliances, useful storage and ample worktop space, creating a practical environment for day-to-day cooking and preparation.
£ 335,000
4 bed house for sale
2 pictures
House · for sale
£ 725,000
4 bed house for sale
PO20
· 4 Bedrooms · House
· Garden · Parking · Equipped kitchen · Powder room · Concierge
PO20 · 4 Bedrooms · House · Garden · Parking · Equipped kitchen · Powder room · Concierge
Deceptively SPACIOUS DETACHED FAMILY HOME set within a DESIRABLE LEAFY LANE in WALBERTON. Offering FOUR BEDROOMS, TWO EN-SUITES, spacious FAMILY LIVING ACCOMMODATION, MATURE GARDENS of approximately 0.3 ACRES, DRIVEWAY PARKING and a LARGE DOUBLE GARAGE.A bright and deceptively spacious detached home, situated in a desirable leafy lane in Walberton. Set within approximately 0.3 acres of mature gardens, the property offers versatile accommodation ideally suited to family living.An attractive arched doorway opens into a welcoming entrance and reception hall with stairs to the first floor. The ground floor includes a large kitchen/breakfast room with access to outside, a separate dining room opening through to a generous family/sitting room, plus a double bedroom with en-suite bathroom and a separate cloakroom.On the first floor, there are three good size bedrooms, including the principal bedroom with en-suite facilities. A further separate shower room serves the remaining bedrooms.Outside
£ 725,000
3 bed house for sale
2 pictures
House · for sale
£ 925,000
3 bed house for sale
PO20
· 3 Bedrooms · House
· Garden · Equipped kitchen · Parking · Patio · Concierge
PO20 · 3 Bedrooms · House · Garden · Equipped kitchen · Parking · Patio · Concierge
Substantially improved DETACHED BUNGALOW occupying a SECLUDED PLOT OF APPROX. 0.5 ACRES, a short distance from the village centre. Offering THREE RECEPTION ROOMS, TWO DOUBLE BEDROOMS plus a SELF-CONTAINED ONE-BEDROOM ANNEXE, mature gardens with a large rear patio and GATED DRIVEWAY PARKING for MULTIPLE VEHICLES.Baytree Cottage is a spacious detached bungalow set within a secluded plot of approximately 0.5 acres, approached via a gated driveway and conveniently located a short distance from the village centre. Extensively improved by the current owner, the property offers versatile accommodation comprising three reception rooms, a modern fitted kitchen, large utility/boot room, two double bedrooms, a principal bedroom with wet room and dressing area, and a family bathroom.A particular feature is the self-contained one-bedroom annexe, complete with its own kitchen, sitting room, shower room and private courtyard garden, offering potential for a variety of uses, subject to any necessary c
£ 925,000
2 bed house for sale
2 pictures
House · for sale
£ 225,000
2 bed house for sale
PO20
· 2 Bedrooms · House
· Garden · Equipped kitchen · Parking
PO20 · 2 Bedrooms · House · Garden · Equipped kitchen · Parking
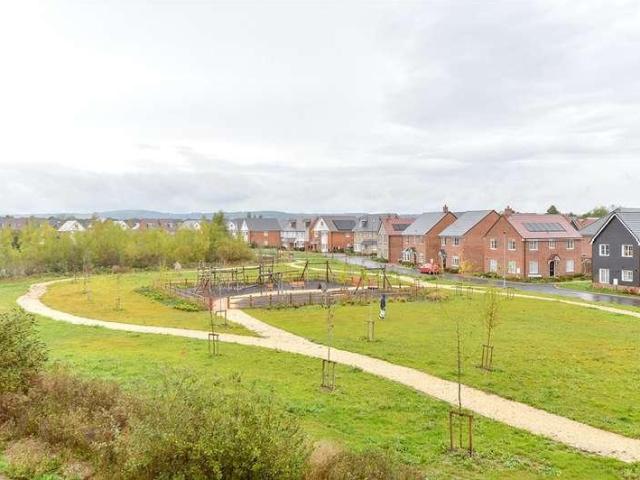
A good size light and airy 2 double bedroom terraced house on a favourable family orientated estate with a small children's play park to the front and allocated parking. Great location for schools, town, parks and beach.Room sizes:Entrance HallLounge: 14'2 x 10'1 (4.32m x 3.08m)Kitchen: 10'1 x 7'8 (3.08m x 2.34m)CloakroomLandingBedroom 1: 14'2 x 10'6 (4.32m x 3.20m)Bedroom 2: 12'2 x 7'7 (3.71m x 2.31m)BathroomAllocated ParkingFront GardenRear Garden The information provided about this property does not constitute or form part of an offer or contract, nor may it be regarded as representations. All interested parties must verify accuracy and your solicitor must verify tenure/lease information, fixtures & fittings and, where the property has been extended/converted, planning/building regulation consents. All dimensions are approximate and quoted for guidance only as are floor plans which are not to scale and their accuracy cannot be confirmed. Reference to appliances and/or services does
£ 225,000
2 bed house for sale
2 pictures
House · for sale
£ 500,000
2 bed house for sale
PO20
· 2 Bedrooms · House
· Garden · Fireplace · Equipped kitchen · Parking
PO20 · 2 Bedrooms · House · Garden · Fireplace · Equipped kitchen · Parking
A charming, grade II listed, thatched cottage dating back to 1728. In the setting of a beautiful landscaped garden with parking and storage to the rear. This cottage boasts an abundance of character features, most notably the beamed ceilings throughout, original latched doors and Inglenook fireplaces. Accommodation is set over two levels, on the ground floor there is a galley style kitchen with fitted appliances and access to a separate dining room. The dining room is a good size and benefits from one of the two Inglenook fireplaces. At the back of the property is the rear entrance hall which offers great storage for coats and shoes along with access into the rear garden. Just off this space lies the ground floor bathroom which is half wet room and comprises of wash basin, w/c and shower attachment. The sitting room is light, spacious and offers a great entertaining area with the second Inglenook fireplace also located in this room. To the first floor where you will find two large doub
£ 500,000
2 bed house for sale
2 pictures
House · for sale
£ 210,000
2 bed house for sale
PO20
· 2 Bedrooms · House
· Garden · Equipped kitchen
PO20 · 2 Bedrooms · House · Garden · Equipped kitchen
Chain free! Perfectly positioned in a sought after location, this terraced house is an ideal purchase for first time buyers and investors. Close to shops, bars and restaurants to embrace all that Southsea has to offer.Room sizes:Entrance HallwayLounge: 11'1 x 7'9 (3.38m x 2.36m)Dining Room: 10'9 x 9'9 (3.28m x 2.97m)Kitchen: 9'9 x 8'3 (2.97m x 2.52m)Bathroom: 9'4 x 4'2 (2.85m x 1.27m)Bedroom 1: 10'10 x 9'9 (3.30m x 2.97m)Bedroom 2: 11'0 x 10'1 (3.36m x 3.08m)Rear Garden The information provided about this property does not constitute or form part of an offer or contract, nor may it be regarded as representations. All interested parties must verify accuracy and your solicitor must verify tenure/lease information, fixtures & fittings and, where the property has been extended/converted, planning/building regulation consents. All dimensions are approximate and quoted for guidance only as are floor plans which are not to scale and their accuracy cannot be confirmed. Reference to appliances
£ 210,000
2 bed house for sale
2 pictures
House · for sale
£ 220,000
2 bed house for sale
PO20
· 2 Bedrooms · House
· Garden · Equipped kitchen · Parking · Patio
PO20 · 2 Bedrooms · House · Garden · Equipped kitchen · Parking · Patio
For Sale via Online Unconditional Auction. This charming two bedroom cottage is situated in the popular village of Felpham, conveniently located close to local schools, amenities, and regular bus routes. Offered to the market with no onward chain, the property combines characterful accommodation with a beautifully presented garden and off-road parking. The accommodation begins with an entrance porch which opens into a central dining room. From here, doors lead to both the sitting room and the kitchen, which is positioned to the rear of the property and enjoys pleasant views over the garden. On the first floor are two well-proportioned bedrooms, along with a family bathroom. Outside, a particular highlight of the property is the delightful rear garden, which has been recently landscaped. The garden offers a patio seating area ideal for outdoor entertaining, an area of lawn, a decorative pond, and a variety of well-established bordering plants and shrubs. To the far end of the garden are
£ 220,000
2 bed house for sale
2 pictures
House · for sale
£ 325,000
2 bed house for sale
PO20
· 2 Bedrooms · House
· Garden · Equipped kitchen
PO20 · 2 Bedrooms · House · Garden · Equipped kitchen
This delightful Georgian semi-detached cottage, built in 1820, offers a unique blend of historical character and modern convenience. Spanning approximately 770 square feet, this property is situated within a conservation area. The accommodation includes: entrance hall with large storage cupboard, perfect for keeping your home organised; fitted kitchen, with range cooker, extractor unit and ample space for both a washing machine and dishwasher, opening onto the spacious dining area perfect for family meals and gatherings; living room with charming log-burner, and windows overlooking the front of the property; ground-floor bathroom with shower over bath. The cottage comprises two generously sized first-floor double bedrooms, one of which includes a convenient storage cupboard. The property also benefits from a lean-to providing useful additional storage. The front garden is low-maintenance with gravelled area and shrub border while the good-sized rear garden, accessed via a communal path
£ 325,000
3 bed house for sale
2 pictures
House · for sale
£ 475,000
3 bed house for sale
PO20
· 3 Bedrooms · House
· Equipped kitchen · Parking
PO20 · 3 Bedrooms · House · Equipped kitchen · Parking
Located on one of the most prestigious road in Waterlooville, this Detached House on The Link is a dream address for many. Offering superb potential throughout, it's the perfect opportunity to create a long-term family home. The property already benefits from spacious bedrooms, generous downstairs living areas, double length garage and a substantial plot, making it an ideal canvas for modernisation. Buyers can look forward to putting their own stamp on the property and enjoying it for years to come.Room sizes:Entrance PorchEntrance HallwayLounge: 16'6 x 11'11 (5.03m x 3.63m)Dining Area: 9'0 x 7'10 (2.75m x 2.39m)Conservatory: 13'2 x 9'2 (4.02m x 2.80m)Kitchen: 11'3 x 9'0 (3.43m x 2.75m)LandingBedroom 1: 12'4 x 11'8 (3.76m x 3.56m)Bedroom 2: 11'8 x 10'1 (3.56m x 3.08m)Bedroom 3: 7'1 x 7'1 (2.16m x 2.16m)BathroomSeparate ToiletFront and Rear GardensDouble GarageDriveway Parking The information provided about this property does not constitute or form part of an offer or contract, nor may
£ 475,000
4 bed house for sale
2 pictures
House · for sale
£ 445,000
4 bed house for sale
PO20
· 4 Bedrooms · House
· Garden · Equipped kitchen · Cellar · Powder room
PO20 · 4 Bedrooms · House · Garden · Equipped kitchen · Cellar · Powder room
This spacious double bay fronted terraced house is located on the highly desirable Devonshire Avenue. Offering good sized bedrooms, including a fully converted basement with its own bedroom and shower room, which would make an ideal space for teenage children, family members or visiting guests. Benefitting from a sunny aspect rear garden, utility space and a downstairs cloakroom, there is also plenty of space for entertaining and many period character features. A perfect family home!Room sizes:Entrance HallwayLounge: 16'8 x 11'6 (5.08m x 3.51m)Kitchen/Dining Area: 26'2 x 13'9 (7.98m x 4.19m)Utility AreaCloakroomLandingBedroom 4: 14'4 x 10'2 (4.37m x 3.10m)Shower RoomLandingBedroom 1: 16'3 x 11'6 (4.96m x 3.51m)Bedroom 2: 14'6 x 9'4 (4.42m x 2.85m)Bedroom 3: 12'2 x 8'4 (3.71m x 2.54m)BathroomFront ForecourtRear Garden The information provided about this property does not constitute or form part of an offer or contract, nor may it be regarded as representations. All interested parties mu
£ 445,000
3 bed house for sale
2 pictures
House · for sale
£ 350,000
3 bed house for sale
PO20
· 3 Bedrooms · House
· Garden · Equipped kitchen · Parking
PO20 · 3 Bedrooms · House · Garden · Equipped kitchen · Parking
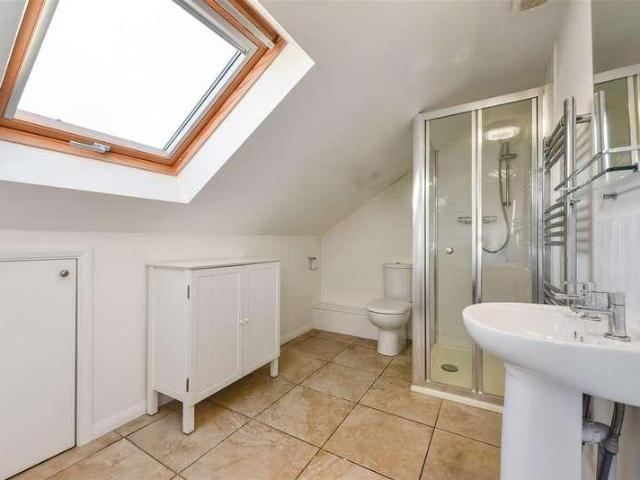
A well-presented three-bedroom home, ideally positioned on the edge of the highly sought-after village of Westbourne, offered with the added benefit of no forward chain. The property offers well-proportioned and versatile accommodation arranged over two floors, making it an excellent choice for families, first-time buyers or those looking to enjoy village life within easy reach of the South Coast. On the ground floor, the welcoming living room provides a comfortable space to relax, while the kitchen/dining room offers an ideal setting for both everyday family life and entertaining. The kitchen/dining area opens directly onto the rear garden, creating a natural connection between the inside and outside spaces and providing a particularly enjoyable area during the warmer months. Upstairs, there are three bedrooms, comprising two comfortable double bedrooms and a well-sized single bedroom, alongside a family bathroom. Outside, the property benefits from a driveway, garage and garden, prov
£ 350,000
3 bed house for sale
2 pictures
House · for sale
£ 310,000
3 bed house for sale
PO20
· 3 Bedrooms · House
· Garden · Equipped kitchen · Parking
PO20 · 3 Bedrooms · House · Garden · Equipped kitchen · Parking
What a great location this house is situated close to shops and schools. Just a short walk to the beach and Bognor Regis town centre.This mid terrace house has a lovely garden and the advantage of a garage.Room sizes:HallCloakroomLounge/Diner: 24'5 (7.45m) x 16'11 at widest point (5.16m) narrowing to 8'2 at narrowest point (2.49m)Kitchen: 9'3 x 8'2 (2.82m x 2.49m)LandingBedroom 1: 13'8 x 10'2 (4.17m x 3.10m)Bedroom 2: 9'7 x 8'6 (2.92m x 2.59m)Bedroom 3: 9'2 x 6'5 (2.80m x 1.96m)BathroomFront GardenRear GardenGarage in compound The information provided about this property does not constitute or form part of an offer or contract, nor may it be regarded as representations. All interested parties must verify accuracy and your solicitor must verify tenure/lease information, fixtures & fittings and, where the property has been extended/converted, planning/building regulation consents. All dimensions are approximate and quoted for guidance only as are floor plans which are not to scale and th
£ 310,000
3 bed house for sale
2 pictures
House · for sale
£ 390,000
3 bed house for sale
PO20
· 3 Bedrooms · House
· Garden · Equipped kitchen · Concierge
PO20 · 3 Bedrooms · House · Garden · Equipped kitchen · Concierge
CHARMING THREE BEDROOM FAMILY HOME OFFERED CHAIN FREE* Nestled in the sought-after area of Inglis Road, Southsea, this charming three-bedroom terraced house is offered chain free and provides a ready to move into home for any new owner. The property boasts two spacious reception rooms, perfect for both relaxation and entertaining. The extended kitchen diner is a standout feature, providing a bright and airy space for family meals and gatherings with a conservatory leading to a south facing garden. There is the addition of a downstairs W/C for added convenience. Upstairs, you will find three generously sized double bedrooms, ensuring ample space for family or guests. The family bathroom is well-appointed, with a separate W.C. The location is particularly desirable, being just a short stroll from the Albert Road, with shops, cafes, and restaurants. Furthermore, the seafront is within easy walking distance and Local schools are also nearby, making this property an excellent choice for fam
£ 390,000
2 bed house for sale
2 pictures
House · for sale
£ 280,000
2 bed house for sale
PO20
· 2 Bedrooms · House
· Garden · Equipped kitchen
PO20 · 2 Bedrooms · House · Garden · Equipped kitchen
Nestled in a quiet corner of a cul-de-sac, this charming two-bedroom terraced house offers a delightful blend of comfort and convenience. The property is ideally situated for those seeking easy access to local schools, shops, and the stunning South Downs National Park, perfect for outdoor enthusiasts. Upon entering, you are greeted by a welcoming hallway that leads to all ground floor rooms. A convenient downstairs toilet is located in the hallway, enhancing the practicality of the home. The modern fitted kitchen is a highlight, boasting integrated appliances and ample cupboard space, making it a joy for any home cook. The spacious living/dining room is bathed in natural light, providing an inviting atmosphere for relaxation or entertaining. Patio doors open onto a sun-trap garden, ideal for enjoying warm summer days. The first floor features two generously sized double bedrooms, each equipped with fitted wardrobes and additional storage space, ensuring that you have plenty of room for
£ 280,000
4 bed house for sale
2 pictures
House · for sale
£ 495,000
4 bed house for sale
PO20
· 4 Bedrooms · House
PO20 · 4 Bedrooms · House
A blank canvas opportunity with considerable potential: now REQUIRING REFURBISHMENT, and keenly priced accordingly, this SPACIOUS FOUR BEDROOM END-TERRACE CHARACTER FAMILY HOUSE enjoys an exceptionally convenient location in the very HEART OF SOUTHSEA TOWN CENTRE. Forming part of a sought-after Conservation Area (Castle Road), Pelham Road runs from Elm Grove to St Edwards Road, tucked away, yet just a short walk from Palmerston Road Shopping Precinct, and with a wide range of public amenities within a radius of some one mile only, including: Southsea Common and The Seafront, main-line stations, local shops and eateries, various good schools, the Gunwharf Quays retail and leisure complex, and the many attractions of historic Old Portsmouth. This substantial and well-proportioned late-Victorian property has brick elevations under a modern tiled roof, the facade incorporating recessed porch and bold double bay window. It stands behind a walled forecourt, whilst to the rear, enjoying an ea
£ 495,000
3 bed house for sale
2 pictures
House · for sale
£ 775,000
3 bed house for sale
PO20
· 3 Bedrooms · House
· Garden · Fireplace · Equipped kitchen
PO20 · 3 Bedrooms · House · Garden · Fireplace · Equipped kitchen
Binden Cottages is a handsome period cottage with stone elevations, red brick detailing, a slate roof and a gabled porch, softened by climbing plants. It has been a much-loved family home for over three decades, and it's a rare chance to acquire a cottage of this character and size in such a setting. The accommodation would benefit from some updating in places, giving a new owner the opportunity to put their own stamp on it. Inside, it's far more spacious than you might expect, with around 1,637 sq ft across two floors and an easy, sociable layout. The front door opens into the dining room, which has a cast iron fireplace with decorative tiled slips, a window to the front garden and oak flooring. The kitchen/breakfast room sits at the heart of the house, with cream shaker-style cabinetry, solid wood worktops, a Belfast sink and a range cooker. A window over the sink looks onto the garden, and there's room for a table. It flows into the garden room. The sitting room is a lovely bright s
£ 775,000
3 bed house for sale
2 pictures
House · for sale
£ 425,000
3 bed house for sale
PO20
· 3 Bedrooms · House
· Garden · Equipped kitchen · Parking
PO20 · 3 Bedrooms · House · Garden · Equipped kitchen · Parking
WELL PRESENTED TOWNHOUSE WITH PARKING IN GATE COMMUNITY IN CENTRAL SOUTHSEA * We are thrilled to bring to market this exceptional townhouse situated just off Albert Road in central Southsea. Terence Gardens is a small development of homes and this particular property occupies the largest plot as well as having OFF ROAD PARKING FOR UP TO 4 VEHICLES, a real gem in Southsea. The accommodation is split over 4 floors and offers a lovely kitchen / diner on the ground floor overlooking the rear garden. Over the top floors you will find a cosy lounge, 3 bedrooms, 2 bathrooms and a additional loft room / home office space, ideal for those who work from home. Outside the property benefits from a nice size rear garden to enjoy when the shines with an additional side garden, ideal for creating an area to grow your own vegetables or a space for little ones to let off steam. To the front you'll find ample parking and a further car port for bike storage or to use as you wish. The location is fantasti
£ 425,000
5 bed house for sale
2 pictures
House · for sale
£ 675,000
5 bed house for sale
PO20
· 5 Bedrooms · House
· Garden · Swimming pool · Equipped kitchen
PO20 · 5 Bedrooms · House · Garden · Swimming pool · Equipped kitchen
Winter evenings round the log burner, summer days with the bi-folding doors thrown open onto a beautifully landscaped garden, and space for everyone. Extensively refurbished and extended, this five bedroom detached home in the heart of Pagham has a contemporary kitchen/dining room, two bathrooms with jacuzzi baths and underfloor heating in the rear extension, all within easy reach of the seafront, schools and amenities.Thoughtfully improved by the current owners, the property combines generous proportions with a modern finish and a flexible layout arranged across two floors, making it particularly well suited to larger or growing families.The accommodation begins with a welcoming entrance hall, providing access to the principal ground floor rooms. At the heart of the home is the contemporary kitchen and dining room, fitted with a stylish range of units, quality integrated appliances and ample space for both everyday family meals and entertaining. A separate utility room complements the
£ 675,000
1 bed house for sale
2 pictures
House · for sale
£ 325,000
1 bed house for sale
PO20
· 1 Bedroom · House
· Garden · Equipped kitchen
PO20 · 1 Bedroom · House · Garden · Equipped kitchen
Nestled in the conservation area in the village of Boxgrove, this delightful end-terrace Victorian cottage offers a unique blend of character and modern living. Upon entering, you are welcomed by a spacious entrance hall featuring a convenient storage cupboard. The good-sized living / dining room, with cosy log burner, provides a warm and inviting atmosphere overlooking the front of the property. The extended fitted kitchen / breakfast room has a range of integrated appliances and overlooks the rear garden, with a side access door for added convenience. The ground floor also boasts a well-appointed shower room and utility area, enhancing the practicality of the home. On the first floor, you will find a generous double bedroom equipped with built-in cupboards, ensuring ample storage, landing with additional storage options, plus family bathroom with shower over bath. For those seeking extra space, the property includes an additional loft room, which can serve as a home office, guest roo
£ 325,000
2 bed house for sale
2 pictures
House · for sale
£ 275,000
2 bed house for sale
PO20
· 2 Bedrooms · House
· Garden · Equipped kitchen · Parking · Concierge
PO20 · 2 Bedrooms · House · Garden · Equipped kitchen · Parking · Concierge
Situated in the heart of Horndean is a well-presented two-bedroom terraced house set on the popular Stonechat estate. The property is in good condition throughout and offers practical, low-maintenance living with the benefit of driveway parking for two cars and a generous rear garden with rear access. To the front, a driveway provides off-road parking for two cars, leading to the front door. Inside, the entrance opens into a bright reception room, large enough to accommodate both sitting and dining areas. Neutral dcor and wood-style flooring create a clean, modern feel, while glazed doors open directly onto the rear garden, giving the room a good sense of light and an easy flow for everyday living. There is also a spacious storage cupboard. The separate kitchen is fitted with contemporary units and contrasting work surfaces, with tiled splashbacks and an integrated oven and hob. A window overlooking the front brings in natural light and there is space for further appliances, making thi
£ 275,000
3 bed house for sale
2 pictures
House · for sale
£ 650,000
3 bed house for sale
PO20
· 3 Bedrooms · House
· Garden · Equipped kitchen
PO20 · 3 Bedrooms · House · Garden · Equipped kitchen
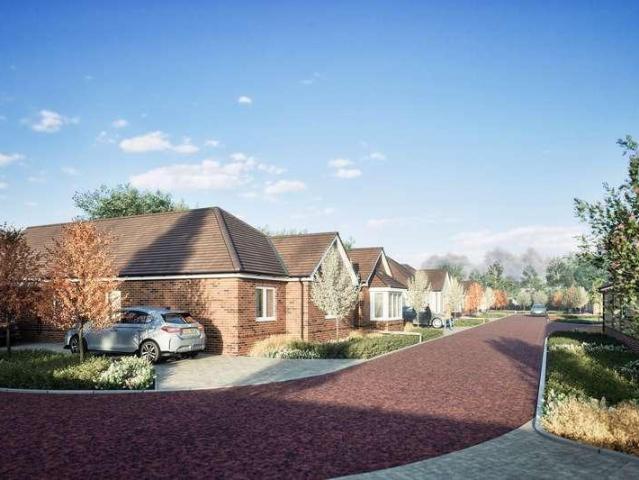
AVAILABLE OFF-PLAN RESERVE YOUR HOME NOWAnticipated Completion: December 2026 / January 2027Sociable open-plan kitchen and dining for family meals, and a separate lounge with double doors onto the garden for quieter evenings. The Primrose at Levelo is an impressive three bedroom detached bungalow by Metis Homes, with a principal bedroom featuring a bay window and en-suite, an air source heat pump with zoned underfloor heating, solar panels and high-performance triple glazing.Designed with modern lifestyles in mind, The Primrose offers an excellent balance of open plan and separate living spaces, creating a home that feels both sociable and practical.At the heart of the property is the generous open plan kitchen and dining area, providing an inviting setting for everyday meals, family gatherings and entertaining. The well considered layout offers plenty of space for both cooking and dining while maintaining a bright and contemporary feel. A substantial separate lounge provides a comfort
£ 650,000
5 bed house for sale
2 pictures
House · for sale
£ 600,000
Updated
5 bed house for sale
PO20
· 5 Bedrooms · House
PO20 · 5 Bedrooms · House
Occupying a prominent position within the popular Shopwhyke Lakes development, this substantial detached home is thoughtfully arranged over three floors and offers generous, versatile living space. An excellent opportunity for those seeking a spacious family home, this impressive property is not to be missed.Room sizes:Entrance HallCloak RoomKitchen/Dining Room: 25'11 x 13'11 (7.90m x 4.24m)Utility RoomSitting Room: 17'0 x 12'4 (5.19m x 3.76m)Study: 12'3 x 9'8 (3.74m x 2.95m)LandingBedroom 1: 15'10 x 12'6 (4.83m x 3.81m)Dressing Room: 11'8 x 8'10 (3.56m x 2.69m)En-suiteBedroom 2: 11'10 x 10'3 (3.61m x 3.13m)En suiteBedroom 3: 11'1 x 10'11 (3.38m x 3.33m)BathroomLandingBedroom 4: 17'3 x 12'0 (5.26m x 3.66m)Bedroom 5: 17'4 x 12'6 (5.29m x 3.81m)Shower RoomFront and Rear GardenGarageDriveway The information provided about this property does not constitute or form part of an offer or contract, nor may it be regarded as representations. All interested parties must verify accuracy and your s
£ 600,000
3 bed house for sale
2 pictures
House · for sale
£ 250,000
3 bed house for sale
PO20
· 3 Bedrooms · House
· Garden · Equipped kitchen · Patio
PO20 · 3 Bedrooms · House · Garden · Equipped kitchen · Patio
Welcome to this beautifully presented three bedroom end of terrace house that has been modernised throughout by the current owner. Situated at the end of a cul-de-sac this house offers privacy and quiet. The accommodation comprises of a large open planned living/kitchen/dining room, the kitchen is well equipped and finsihed to a stylish high standard. There is a breakfast bar and sliding doors opening to the garden. A downstair toilet and several cupboard spaces complete the ground floor. Upstairs, you will find two fantastic sized double bedrooms, a single bedroom and sleek family showeroom, all again finished to a brilliant standard. To the rear is a sunny westerly facing garden that is not overlooked, there is a useful shed and patio area that is perfect for entertaining. A viewing is highly recommended to appreciate what this brilliant house has to offer. Agent Notes- Successful buyers will be required to complete online identity checks provided by Lifetime Legal. The cost of these
£ 250,000
4 bed house for sale
2 pictures
House · for sale
£ 350,000
4 bed house for sale
PO20
· 4 Bedrooms · House
· Garden · Equipped kitchen · Powder room
PO20 · 4 Bedrooms · House · Garden · Equipped kitchen · Powder room
Within walking distance of the sea front is this beautifully restored spacious Victorian mid terrace house providing ample space arranged over 3 floors, with lots of natural light. There is a modern kitchen/breakfast room and a utility/cloakroom, lounge and separate dining room. The dining room has patio doors leading onto the rear garden, along with access to the garden via the kitchen/breakfast room.Room sizes:Entrance HallLounge: 14'10 into bay x 12'8 at widest point (4.52m x 3.86m)Dining Room: 11'11 x 10'11 at widest point (3.63m x 3.33m)Kitchen/Breakfast Room: 22'3 x 9'10 (6.79m x 3.00m)Cloakroom/Utility: 5'11 x 4'5 (1.80m x 1.35m)LandingBedroom 1: 15'0 into bay x 14'2 (4.58m x 4.32m)Bedroom 2: 11'11 x 10'11 at widest point (3.63m x 3.33m)Bedroom 3: 10'0 x 9'11 (3.05m x 3.02m)Family BathroomLandingBedroom 4: 15'8 x 14'8 (4.78m x 4.47m)Front GardenRear Garden The information provided about this property does not constitute or form part of an offer or contract, nor may it be regarde
£ 350,000
3 bed house for sale
2 pictures
House · for sale
£ 270,000
3 bed house for sale
PO20
· 3 Bedrooms · House
· Garden · Equipped kitchen · Parking
PO20 · 3 Bedrooms · House · Garden · Equipped kitchen · Parking
Guide Price 270,000 280,000 Village life in the heart of Nyetimber, with local amenities close by and the beach within easy reach. Tucked away towards the end of a popular cul-de-sac, this three bedroom semi-detached home has a kitchen/dining room that opens straight onto a low-maintenance rear garden, a comfortable sitting room and the added benefit of a separate garage.Malvern Way enjoys a convenient village setting, close to local amenities and within easy reach of the beach, making the property particularly appealing to families, first time buyers and those looking to enjoy a well connected coastal location.The ground floor begins with a welcoming entrance hall leading through to a comfortable sitting room, providing an inviting space for everyday relaxation.To the rear is the fitted kitchen and dining room, offering a practical range of storage and preparation space together with room for family dining. This sociable area is well suited to both everyday living and entertaining, wi
£ 270,000
3 bed house for sale
2 pictures
House · for sale
£ 375,000
3 bed house for sale
PO20
· 3 Bedrooms · House
· Garden · Equipped kitchen · Parking
PO20 · 3 Bedrooms · House · Garden · Equipped kitchen · Parking
Summer meals outside in a lovely rear garden, and everything you need on one level. This three bedroom semi-detached bungalow is notable for its generous room sizes, with a spacious living room, a separate fitted kitchen, three good-sized bedrooms that adapt easily to guests or a home office, and an attached garage, making it ideal for families and downsizers alike.A welcoming entrance area leads into the central hallway, which provides access to the principal rooms and creates an easy, well connected flow throughout the home. The living room is a particularly inviting space, with ample room for comfortable seating and additional furniture, creating a pleasant setting for both everyday relaxation and entertaining family and friends.Positioned separately from the main living area, the fitted kitchen provides a practical range of cabinetry, useful worktop space and storage for day to day cooking and preparation.There are three well proportioned bedrooms, offering excellent flexibility de
£ 375,000
3 bed house for sale
2 pictures
House · for sale
£ 425,000
3 bed house for sale
PO20
· 3 Bedrooms · House
· Garden · Fireplace · Parking · Equipped kitchen
PO20 · 3 Bedrooms · House · Garden · Fireplace · Parking · Equipped kitchen
A BEAUTIFULLY PRESENTED EXTENDED SEMI-DETACHED BUNGALOW in a DESIRABLE WESTGATE LOCATION, offering THREE DOUBLE BEDROOMS, LARGE SITTING ROOM WITH FEATURE FIREPLACE, SPACIOUS KITCHEN/BREAKFAST ROOM, CONSERVATORY, SNUG/GARDEN ROOM, ATTRACTIVELY LANDSCAPED GARDEN, DETACHED GARAGE, and OFF-ROAD PARKING FOR UP TO FIVE VEHICLES.Orchard Gardens is an extended semi-detached bungalow, beautifully presented throughout and situated in a quiet, desirable part of Westgate, while remaining close to local amenities.The accommodation comprises an entrance hall, a large sitting room with feature working fireplace, and a spacious kitchen/breakfast room. There is a ground floor double bedroom, a fully fitted bathroom suite, and a snug/garden room with stairs leading to the first floor, as well as doors opening onto a large conservatory and the garden.On the first floor, there are two generous double bedrooms and a large family bathroom suite, providing flexible accommodation suitable for family or guest
£ 425,000

Get email alerts

Don't miss out: be the first to know about new properties

The alert was correctly created

On subscribing you accept the conditions of use and the privacy policy
Alert
Receive new ads in your inbox
Save this search
Receive alerts for new listings

We'll send you an email when we have new properties for: "Houses for sale in PO20"

The alert was correctly created

Norton Chichester
Easthampnett Chichester
Get email alerts and be the first to see new listings
Required field
On subscribing I accept the terms of the privacy policy
Perfect! You'll soon start receiving new listings via email
Alert
Receive an email when we have new ads for Houses for sale in PO20
Save this search
Filters

Bedrooms

Size (sq.ft)

sq.ft
sq.ft

Price

£
£

Property type

Bathrooms

Clear all filters
Receive notifications when new entries are published.