8,416 properties for sale in PR8

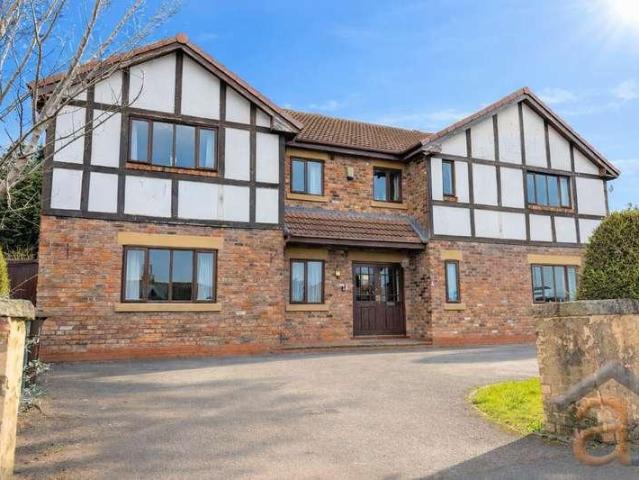
5 bed house for sale
2 pictures
House · for sale
£ 375,000
New
5 bed house for sale
PR8
· 5 Bedrooms · House
· Garden · Parking
PR8 · 5 Bedrooms · House · Garden · Parking
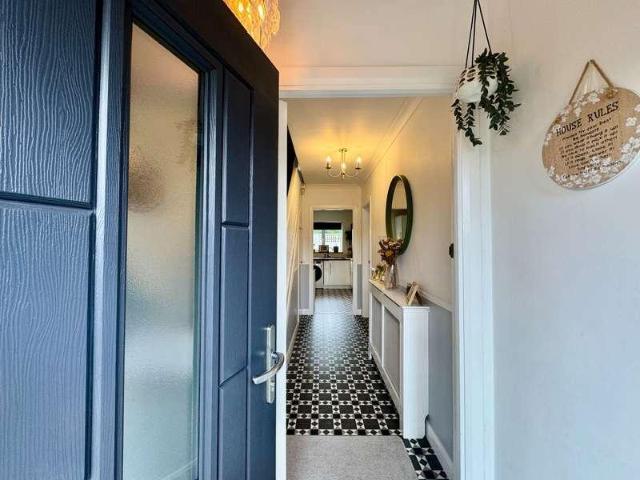
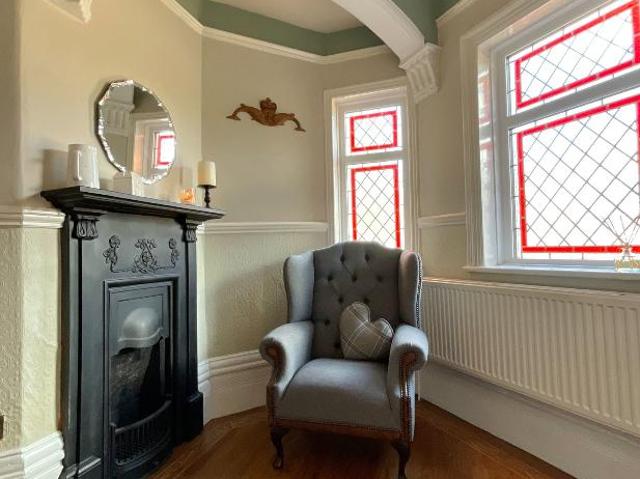
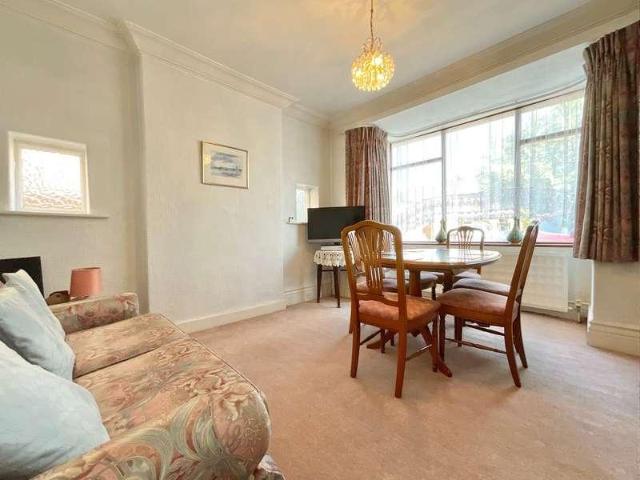
An early viewing is highly recommended of this particularly well presented, double fronted, Victorian semi-detached house, well placed for accessing a number of highly regarded local schools. Extended and modernised by the current owner, the spacious accommodation is arranged over three floors and briefly comprises: Entrance Vestibule, Hall, Living Room, Dining Room and open plan fitted Kitchen-Breakfast Room to the ground floor with three double Bedrooms and a Family Bathroom on the first floor. A loft conversion provides a further two double Bedrooms and second Bathroom. Outside, the front garden is mainly paved for ease of maintenance and provides off road parking. The rear garden is paved with shaped lawn and established borders. Manning Road is located off Hawkshead Street and is conveniently placed for access to local schools, shops at Bispham Road and public transport facilities to the town centre. The railway station on the Southport/Manchester line is also readily accessible.
£ 375,000
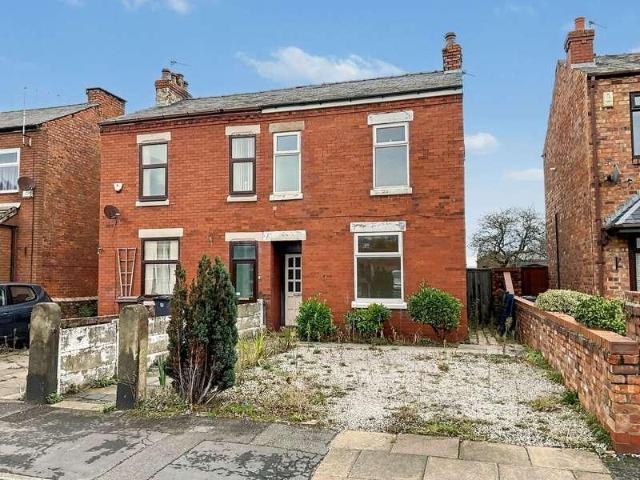
3 bed house for sale
2 pictures
House · for sale
£ 165,000
New
3 bed house for sale
PR8
· 3 Bedrooms · House
· Garden · Equipped kitchen · Parking · Patio · Heating
PR8 · 3 Bedrooms · House · Garden · Equipped kitchen · Parking · Patio · Heating
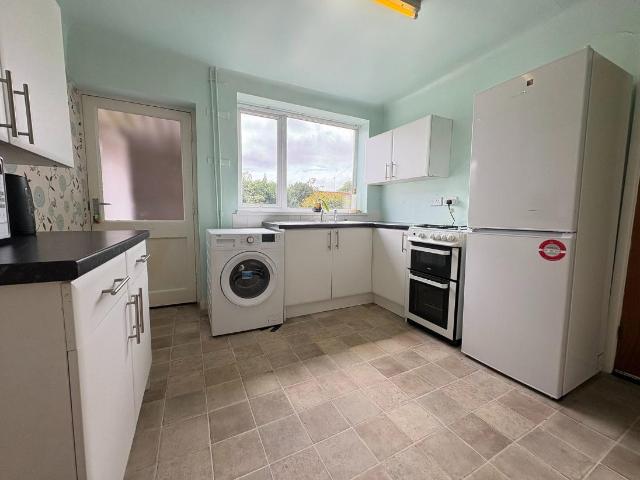
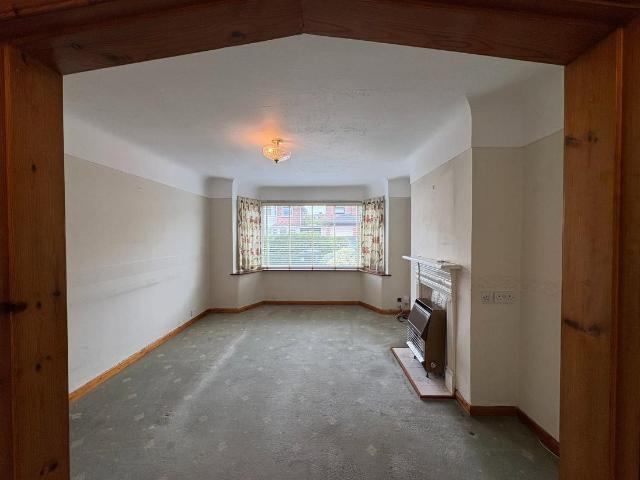
Offered for sale with no onward chain, this traditional semi detached house of the 'front doors together' style is located in a popular residential area of Birkdale and an early viewing is recommended. The gas centrally heated and double glazed accommodation would benefit from a programme of general updating and briefly comprises: Hall, Living Room, Lounge and Kitchen to the ground floor with three Bedrooms and a Bathroom to the first floor. Outside, the front is gravel laid to provide off road parking whilst the rear garden is a good size with paved patio, extensive lawn and brick outhouse incorporating a WC. Located between Bedford Road and Guildford Road, the property is close to a number of well regarded local schools, with the amenities of Birkdale village also readily accessible. Ground Floor: Open Vestibule Hall Living Room - 3.66m x 3.05m (12'0 x 10'0) Lounge - 3.66m x 3.58m (12'0 x 11'9) Kitchen - 3.58m x 2.03m (11'9 x 6'8) Store First Floor: Landing Bedroom 1 - 3.71m x 2.64m
£ 165,000
3 bed house for sale
2 pictures
House · for sale
£ 300,000
New
3 bed house for sale
PR8
· 3 Bedrooms · House
· Equipped kitchen · Concierge
PR8 · 3 Bedrooms · House · Equipped kitchen · Concierge
Anthony James is delighted to present this beautifully maintained and tastefully modernised three-bedroom detached family residence. TUCKED AWAY PRIVATELY TOWARDS THE HEAD OF THE QUIET AND DESIRABLE ANDREAS CLOSE, THIS IMPRESSIVE MODERN PROPERTY OFFERS THE PERFECT BLEND OF PEACEFUL RESIDENTIAL LIVING WITH THE CONVENIENCE OF BEING JUST A SHORT DISTANCE FROM VIBRANT BIRKDALE VILLAGE, EXCELLENT LOCAL SCHOOLS, AND MAIN TRANSPORT LINKS. EARLY VIEWINGS ARE HIGHLY RECOMMENDED TO FULLY APPRECIATE THE SIZE, STANDARDS, AND PRESTIGIOUS LOCATION ON OFFER. The ground floor layout begins with an enclosed front storm porch that opens into a warm and inviting central entrance hallway. To the front aspect sits a bright and cosy formal reception lounge, whilst the rear of the property opens up into an expansive, modern open-plan kitchen and family room designed as the perfect hub for entertaining and daily family life. Flowing naturally from this space is a generous uPVC glazed conservatory, which has b
£ 300,000
6 bed house for sale
2 pictures
House · for sale
£ 495,000
New
6 bed house for sale
PR8
· 6 Bedrooms · House
· Garden · Equipped kitchen · Parking · Concierge
PR8 · 6 Bedrooms · House · Garden · Equipped kitchen · Parking · Concierge
AN EARLY VIEWING IS STRONGLY RECOMMENDED of this beautifully presented, Victorian semi-detached family house, occupying a generous plot in a sought after residential area of Southport. Much improved by the current owners, the property offers well planned and pleasantly proportioned accommodation arranged over three floors, briefly comprising: Reception Hall, Front Lounge, Rear Living Room, open plan Dining Kitchen, Utility Room and WC to the ground floor with four double Bedrooms (one with En-Suite Shower Room) and four piece Family Bathroom to the first floor. There is a traditional staircase from the first floor landing leading to two further double Bedrooms and Store Room on the second floor. There are gardens to the front and rear of the property, the rear garden having a sunny aspect, the front block paved to provide off road parking. Irton Road is located off Roe Lane, convenient for access to local shops, schools and the town centre. Ground Floor:Reception Hall - 5.87m overall x
£ 495,000
3 bed house for sale
2 pictures
House · for sale
£ 230,000
New
3 bed house for sale
PR8
· 3 Bedrooms · House
· Garden · Equipped kitchen · Parking · Concierge
PR8 · 3 Bedrooms · House · Garden · Equipped kitchen · Parking · Concierge
SPACIOUS THREE BEDROOM SEMI DETACHED HOME IN MAGHULL, OFFERING TWO RECEPTION ROOMS, A DRIVEWAY, AND A GARAGE. THIS PROPERTY PROVIDES AMPLE OPPORTUNITY FOR CUSTOMISATION, POSITIONED IN A CONVENIENT LOCATION WITH SPACIOUS BEDROOMS AND AN ESTABLISHED GARDEN. AVAILABLE WITH NO ONWARDS CHAIN. Discover this generous semi detached home on Sandford Drive, a property brimming with potential to create a personalised living space. Thoughtfully laid out, this residence offers a comfortable foundation for family life, benefiting from a well regarded location with excellent local amenities. The ground floor features a welcoming hallway leading to a bright lounge with a gas fire, flowing seamlessly into the dining room. From here, UPVC double glazed patio doors open directly to the garden, providing a lovely connection to the outdoors. The kitchen, with its white wall and base units, offers space for essential appliances and includes a pantry and an outhouse, which presents the opportunity to be conv
£ 230,000
3 bed house for sale
2 pictures
House · for sale
£ 250,000
New
3 bed house for sale
PR8
· 3 Bedrooms · House
· Garden · Parking
PR8 · 3 Bedrooms · House · Garden · Parking
A CHARMING THREE BEDROOM SEMI DETACHED HOME WITH A GENEROUS GARDEN, DRIVEWAY, AND GARAGE, IDEALLY LOCATED ON GREENVILLE DRIVE, MAGHULL. THIS PROPERTY OFFERS SPACIOUS LIVING AREAS AND IS PERFECT FOR THOSE SEEKING COMFORTABLE FAMILY LIVING WITH EXCELLENT OUTDOOR SPACE. AVAILABLE WITH NO ONWARDS CHAIN. Nestled in a sought after area, this delightful bay fronted home offers a welcoming atmosphere and is perfectly positioned to enjoy local amenities and transport links. Internally the property offers substantial living areas on the ground floor, with three bedrooms upstairs, perfect for a growing family. The property boasts a large, well maintained rear garden with pond, providing an excellent private outdoor retreat, while the driveway offers ample off road parking Hallway 4.14m (max) x 1.63m(max) (13'6(max) x 5'4(max) UPVC double glazed door into hallway. Understairs cupboard with gas and electric meters. Radiator. Stairs to first floor. Doors to lounge and dining room. Lounge 4.37m (into
£ 250,000
2 bed flat for sale
2 pictures
Flat · for sale
£ 135,000
New
2 bed flat for sale
PR8
· 2 Bedrooms · Flat
· Garden · Balcony · Equipped kitchen · Parking · Heating
PR8 · 2 Bedrooms · Flat · Garden · Balcony · Equipped kitchen · Parking · Heating
NO CHAIN - An excellent opportunity has arisen to purchase a well proportioned apartment which is located to the first floor, occupying an ideal location for local amenities and transport links. The second floor apartment offers well planned and attractively proportioned accommodation briefly comprising private Hall, Living Room with Balcony, Dining Kitchen, two double Bedrooms and Shower Room. Gas central heating and upvc double glazing are installed.There are established communal gardens to the front and rear with a driveway leading to a Garage at the rear. Hesketh Links Court is located to the corner of Cambridge Road and Cockle Dicks Lane, neighbouring Hesketh Golf Club with two bus stops directly outside the development. Churchtown Village is a convenient 4 minute drive away and hosts a number of shops, restaurants and bars. Also a short drive away is Southport town centre where there are many amenities including the famous Lord Street shopping boulevard, theatres, restaurants and
£ 135,000
3 bed house for sale
2 pictures
House · for sale
£ 250,000
New
3 bed house for sale
PR8
· 3 Bedrooms · House
· Garden · Equipped kitchen · Parking · Heating
PR8 · 3 Bedrooms · House · Garden · Equipped kitchen · Parking · Heating
Discover effortless living in this charming Howard Built semi-detached bungalow, offering meticulously maintained and extended accommodation in the well-regarded Marshside area, ideally suited for downsizers seeking comfort and convenience without any onward chain. Designed for ease, this gas centrally heated and double glazed bungalow offers an inviting Entrance Vestibule, a welcoming Hall, and a generously proportioned, extended Lounge-Dining Room perfect for relaxed entertaining or quiet evenings. The thoughtfully arranged Kitchen provides practicality, while two comfortable double Bedrooms and an adaptable third single Bedroom offer flexible living space. A modern Shower Room completes the interior, ensuring contemporary comfort. The property boasts mature, low-maintenance gardens to both the front and rear. The front garden features a paved driveway leading to a single Garage, ensuring convenient off-street parking. The private rear garden is a tranquil space, featuring a paved pa
£ 250,000
3 bed house for sale
2 pictures
House · for sale
£ 210,000
New
3 bed house for sale
PR8
· 3 Bedrooms · House
· Garden · Equipped kitchen · Parking
PR8 · 3 Bedrooms · House · Garden · Equipped kitchen · Parking
FULLY REFURBISHED THREE BEDROOM SEMI DETACHED HOME ON A LARGE CORNER PLOT IN A QUIET MAGHULL CUL-DE-SAC, BOASTING A BRAND NEW KITCHEN, A GENEROUS GARDEN, AND OFF ROAD PARKING. THIS PROPERTY IS READY FOR IMMEDIATE OCCUPANCY WITH NO CHAIN, OFFERING MODERN COMFORT AND AMPLE SPACE. Step into modern living with this impeccably refurbished semi detached residence, perfectly situated in a tranquil cul-de-sac. Having undergone a comprehensive renovation, this home presents a fresh and inviting atmosphere throughout, ideal for those seeking a property ready to move straight into. Its generous corner plot offers exceptional outdoor space and a secluded feel. The property benefits from a flagged driveway providing off road parking and a substantial, private rear garden with established trees, perfect for outdoor activities and enjoyment. Located in Maghull, this home offers convenient access to local amenities, schools, and transport links, ensuring a practical and enjoyable lifestyle. Hall 2.28m
£ 210,000
2 bed house for sale
2 pictures
House · for sale
£ 210,000
New
2 bed house for sale
PR8
· 2 Bedrooms · House
· Garden · Equipped kitchen · Parking
PR8 · 2 Bedrooms · House · Garden · Equipped kitchen · Parking
MODERN TWO BEDROOM SEMI DETACHED HOME IN HARVESTER WAY, BOOTLE, FEATURING A SPACIOUS, EXTENDED KITCHEN/DINER, A LARGE CORNER PLOT GARDEN, AND CONVENIENT DRIVEWAY PARKING. THIS WELL PRESENTED PROPERTY OFFERS A COMFORTABLE AND CONTEMPORARY LIVING SPACE, IDEAL FOR THOSE SEEKING PRACTICALITY AND STYLE. Discover this appealing semi detached home, perfectly situated on a generous corner plot in Bootle. The property has been thoughtfully updated, offering a welcoming and modern environment from the moment you step inside. Its excellent location provides easy access to local amenities and transport links, making day to day living effortless. The heart of this home is the impressive open plan kitchen/diner, a bright and inviting space perfect for both daily meals and entertaining. With contemporary grey gloss units, integrated appliances, and a stylish breakfast bar, it truly is a hub for modern living. French doors and Velux windows ensure the area is bathed in natural light, opening seamlessl
£ 210,000
5 bed house for sale
2 pictures
House · for sale
£ 400,000
New
5 bed house for sale
PR8
· 5 Bedrooms · House
· Parking
PR8 · 5 Bedrooms · House · Parking
A fabulous five-bedroom detached residence offering an exceptional opportunity for modernisation and further enhancement. Extending to approximately 3,337 sq ft, this substantial home provides generous living space, excellent versatility, and outstanding potential to create a truly impressive family property. Set on a desirable residential lane, the property benefits from a spacious driveway providing parking for several vehicles, along with a double garage, making it ideal for growing families or those requiring additional storage and workspace. Internally, the home offers well-proportioned rooms throughout, presenting a superb blank canvas for buyers looking to modernise to their own taste and specification. The generous footprint lends itself to reconfiguration, open-plan living, or potential extension (subject to necessary permissions). Situated in the popular Banks area, the property enjoys a semi-rural setting while remaining conveniently close to Southports amenities, schools, a
£ 400,000
3 bed house for sale
2 pictures
House · for sale
£ 325,000
New
3 bed house for sale
PR8
· 3 Bedrooms · House
· Garden · Equipped kitchen
PR8 · 3 Bedrooms · House · Garden · Equipped kitchen
This attractive SEMI-DETACHED PERIOD HOME has been FULLY RENOVATED by the current owners to a high standard, creating a stylish TURNKEY PROPERTY that is ready to move straight into. Blending character with contemporary finishes, the result is a home that is equally suited to modern living and entertaining.The accommodation begins with an ENTRANCE HALL leading to a comfortable FRONT-FACING LOUNGE, providing the perfect retreat. To the rear, the property opens into a DINING AREA with a convenient DOWNSTAIRS WC, which in turn flows seamlessly into the impressive KITCHEN/DINER. Featuring a VAULTED CEILING with rooflights, this is undoubtedly the heart of the home, flooded with natural light and complemented by French doors opening onto the rear garden.Upstairs, there are THREE BEDROOMS and TWO CONTEMPORARY SHOWER ROOMS. Bedrooms one and two are served by a stylish JACK AND JILL SHOWER ROOM, whilst bedroom three enjoys the benefit of its own EN-SUITE SHOWER ROOM.A staircase continues to the
£ 325,000
2 bed flat for sale
2 pictures
Flat · for sale
£ 150,000
New
2 bed flat for sale
PR8
· 2 Bedrooms · Flat
· Equipped kitchen · Parking · Heating
PR8 · 2 Bedrooms · Flat · Equipped kitchen · Parking · Heating
Occupying a convenient position within Piercefield Court, this FIRST FLOOR TWO-BEDROOM APARTMENT is situated within easy reach of Formby Village, local shops, transport links and other everyday amenities.The accommodation is accessed via its own private entrance with stairs rising to the first floor. There is a good-sized lounge with a large front-facing window providing plenty of natural light, together with a fitted kitchen offering a range of wall and base units.There are TWO BEDROOMS, served by a bathroom fitted with a three-piece suite.Further benefits include gas central heating, double glazing, a garage located within the nearby block and the advantage of being offered with NO ONWARD CHAIN.Lease Information Tenure: Leasehold 999-year lease from 29 July 1976 Freeholder: Rostron Ground Rent: 10 per annum Service Charge: Approximately 500 per annum Managing Agent: Rostron
£ 150,000
3 bed house for sale
2 pictures
House · for sale
£ 165,000
New
3 bed house for sale
PR8
· 3 Bedrooms · House
· Garden · Equipped kitchen · Parking · Patio · Heating
PR8 · 3 Bedrooms · House · Garden · Equipped kitchen · Parking · Patio · Heating
Offered for sale with no onward chain, this traditional semi detached house of the 'front doors together' style is located in a popular residential area of Birkdale and an early viewing is recommended. The gas centrally heated and double glazed accommodation would benefit from a programme of general updating and briefly comprises: Hall, Living Room, Lounge and Kitchen to the ground floor with three Bedrooms and a Bathroom to the first floor. Outside, the front is gravel laid to provide off road parking whilst the rear garden is a good size with paved patio, extensive lawn and brick outhouse incorporating a WC. Located between Bedford Road and Guildford Road, the property is close to a number of well regarded local schools, with the amenities of Birkdale village also readily accessible. Ground Floor:Open VestibuleHallLiving Room - 3.66m x 3.05m (12'0 x 10'0)Lounge - 3.66m x 3.58m (12'0 x 11'9)Kitchen - 3.58m x 2.03m (11'9 x 6'8)StoreFirst Floor:LandingBedroom 1 - 3.71m x 2.64m (12'2 x 8
£ 165,000
4 bed house for sale
2 pictures
House · for sale
£ 300,000
New
4 bed house for sale
PR8
· 4 Bedrooms · House
· Heating
PR8 · 4 Bedrooms · House · Heating
Create your perfect family haven in this spacious traditional semi-detached house on Lyndhurst Road, ideally situated in a highly sought-after Birkdale location. Offered with no onward chain, this home presents a fantastic opportunity for growing families to personalise and create lasting memories. Boasting a generous 1428 sq ft, this well-planned property offers abundant space for family life, benefiting from gas central heating and double glazing. While it offers scope for modernisation, its excellent footprint and prime location provide the ideal foundation for a vibrant family home. The ground floor is designed for comfortable family living, beginning with a welcoming hall. A dedicated front dining room is perfect for family meals and celebrations, while the large rear living room offers a versatile space for relaxation, games, and movie nights. The impressive conservatory provides an invaluable extra living area, ideal as a playroom or quiet reading nook, with direct access to the
£ 300,000
4 bed house for sale
2 pictures
House · for sale
£ 480,000
New
4 bed house for sale
PR8
· 4 Bedrooms · House
· Garden · Equipped kitchen
PR8 · 4 Bedrooms · House · Garden · Equipped kitchen
Immaculately Presented Detached Home with Four Double Bedrooms *Total Plot of Around 0.15 Acres *Set-Back Location with Views over Protected Farmland *Dual Aspect Lounge and L-Shaped Kitchen Diner with Bi-Folds *Ground Floor Bedroom / Study with En Suite Shower Room *First Floor Master Bedroom with En Suite Shower Room *Ground Floor WC & First Floor Bathroom *Versatile Layout with Bedrooms to the Ground & First Floors *Driveway to the Front & Mature Rear Garden with Vegetable Garden Area *Freehold, Council Tax Band E & EPC Rating B
£ 480,000
1 bed flat for sale
2 pictures
Flat · for sale
£ 80,000
New
1 bed flat for sale
PR8
· 1 Bedroom · Flat
· Garden · Equipped kitchen · Parking
PR8 · 1 Bedroom · Flat · Garden · Equipped kitchen · Parking
One-bedroom ground floor apartment offered for sale via Modern Method of Auction through Featuring a spacious living room, fitted kitchen, double bedroom, communal garden and resident parking, ideally located in the heart of Southport town centre. The accommodation comprises a welcoming entrance leading to a spacious living room, providing ample space for both relaxing and dining. Adjacent is a fitted kitchen offering good storage and worktop space, ideal for everyday living. The property also benefits from a generous double bedroom and a well-appointed bathroom, creating comfortable accommodation with excellent potential. Externally, residents can enjoy access to a communal rear garden, while a private residents' driveway provides convenient off-road parking. Situated just moments from Southport town centre, the apartment enjoys immediate access to a wide range of shops, cafs, restaurants, supermarkets and excellent transport links, making it a superb investment opportunity or low-mai
£ 80,000
2 bed flat for sale
2 pictures
Flat · for sale
£ 129,950
New
2 bed flat for sale
PR8
· 2 Bedrooms · Flat
· Garden · Balcony · Lift · Equipped kitchen · Parking
PR8 · 2 Bedrooms · Flat · Garden · Balcony · Lift · Equipped kitchen · Parking
Property Description *WELL PRESENTED GROUND FLOOR FLAT IN A CONVENIENT LOCATION CLOSE TO VICTORIA HOSPITAL & STANLEY PARK WITH NO ONWARD CHAIN* Well Presented Ground Floor Flat in a Great Location comprising Communal Entrance Hall, Hallway, Lounge, Dining Kitchen, Two Double Bedrooms, Bathroom, Balcony, Off Road Allocated Parking, Communal Gardens, No Onward Chain Involved, Council Tax Band B, Ideal Investment Opportunity with waiting tenantsCommunal Entrance Double glazed entrance doors to Front & Rear with intercom entry system, tiled flooring, stairs and lift to Second Floor Landing Hallway Airing cupboard housing hot water cylinder Lounge (3.78m x 4.11m) Double glazed double doors to front private balcony area, double glazed window to side, electric heater Dining Kitchen (2.51m x 4.62m) Fitted with a matching range of base and wall units with round edge worktops, 1 & 1/2 bowl stainless steel sink with mixer taps and tiled splashbacks, integrated washer, electric hob with extractor
£ 129,950
3 bed house for sale
2 pictures
House · for sale
£ 275,000
New
3 bed house for sale
PR8
· 3 Bedrooms · House
· Garden · Equipped kitchen · Patio · Heating
PR8 · 3 Bedrooms · House · Garden · Equipped kitchen · Patio · Heating
Much improved by the current owners, this red brick, bay fronted, Victorian semi detached family home of the front doors together style must be viewed to be fully appreciated. Rewired, replumbed, reroofed, extended and modernised, the gas centrally heated and double glazed accommodation is arranged over two floors and briefly comprises: Hall, Entrance Vestibule, Hall, Lounge, Living Room with feature media wall, Kitchen and Dining Room to the ground floor with three Bedrooms and modern Bathroom to the first floor. Outside, the front is block paved with pedestrian gate accessing the south facing rear garden, arranged with paved patio and shaped lawn with detached timber garden store. Hart Street is conveniently placed for public transport facilities to Southport Town Centre and there are a number of schools within the vicinity. Ground Floor: Entrance Vestibule Hall Lounge - 4.11m x 3.56m (13'6 x 11'8 max) Living Room - 4.52m x 4.34m (14'10 overall x 14'3) Kitchen - 3.81m x 2.82m (12'6 x
£ 275,000
3 bed house for sale
2 pictures
House · for sale
£ 55,000
New
3 bed house for sale
PR8
· 3 Bedrooms · House
· Garden · Equipped kitchen · Parking
PR8 · 3 Bedrooms · House · Garden · Equipped kitchen · Parking
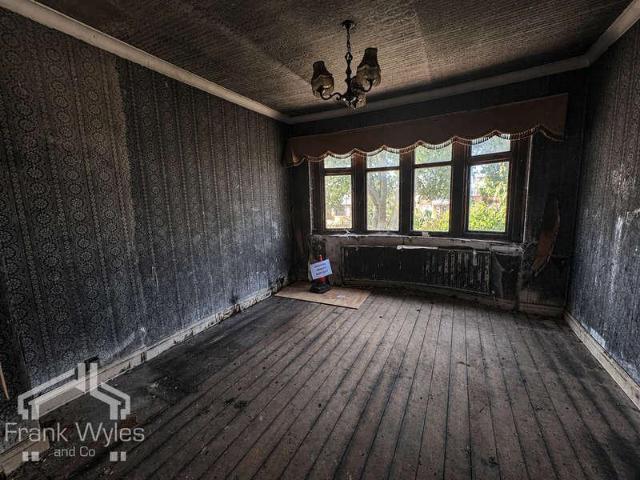
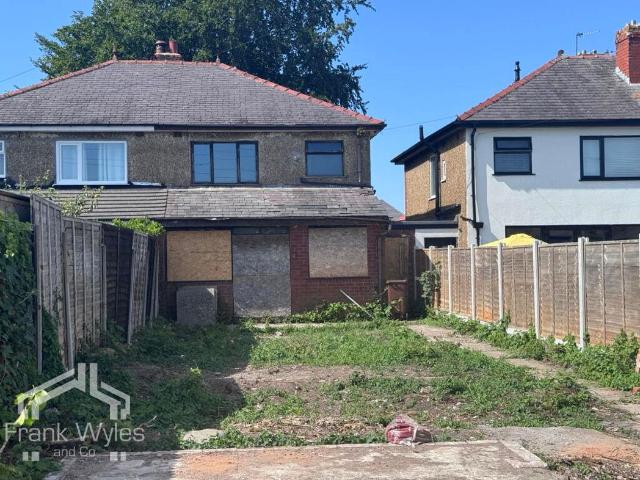
Being sold via Secure Sale online bidding. Terms and Conditions apply. Starting Bid 55,000. Cash Buyers Only. A Rare Opportunity To Acquire A Fire-Damaged Property Offering Significant Redevelopment Potential Occupying a generous plot with gardens to both the front and rear, together with off-street parking accessed from the rear, this substantial semi-detached property presents an exciting opportunity for developers, investors and purchasers seeking a comprehensive renovation project. The property has unfortunately suffered extensive fire and smoke damage throughout and now requires a full programme of refurbishment and reinstatement. Despite its current condition, the accommodation offers excellent potential and comprises an entrance hallway, lounge, dining room, kitchen, ground floor WC and rear porch. To the first floor are three bedrooms, a bathroom and landing. Externally, the property benefits from a front garden together with a generous rear garden and off-street parking availa
£ 55,000
4 bed house for sale
2 pictures
House · for sale
£ 525,000
New
4 bed house for sale
PR8
· 4 Bedrooms · House
· Parking · Concierge
PR8 · 4 Bedrooms · House · Parking · Concierge
This impressive four-bedroom, four-bathroom freehold residence offers an exceptional standard of family living on Southports highly coveted Lord Street (PR8). Arranged across two expansive floors, the property is presented in immaculate condition throughout, seamlessly blending a grand sense of presence with a practical, contemporary layout. A private front driveway provides secure and convenient off-street parking right at your doorstep. Inside, the bright and airy reception rooms offer versatile spaces tailored perfectly for both relaxed family downtime and large-scale entertaining. The thoughtful two-story floorplan maximizes space and privacy for all residents, while the inclusion of four generously sized bathrooms, featuring high-specification en-suite facilities, ensures absolute comfort during the busy morning routine. Positioned directly on Southports iconic, tree-lined boulevard, the home capitalizes on the very best of town-centre living. Residents can step outside to enjoy b
£ 525,000
4 bed house for sale
2 pictures
House · for sale
£ 410,000
New
4 bed house for sale
PR8
· 4 Bedrooms · House
· Garden · Parking · Equipped kitchen · Concierge · Heating
PR8 · 4 Bedrooms · House · Garden · Parking · Equipped kitchen · Concierge · Heating
Bettermove are proud to present this 4 bedroom semi-detached in Lytham St Annes.The property benefits from double glazing, and gas central heating throughout, with parking available to the rear of the property, via a double garage.The council tax band is D.The interior of this beautifully presented property comprises two spacious reception rooms, dining room, WC, and a fitted kitchen, with attached utility room, on the ground floor. The first floor consists of three bedrooms, and the family bathroom, with the fourth bedroom, complete with a private en-suite, located on the second floor. The exterior boasts a private rear garden, perfect for enjoying the summer months.Located in the popular town of Lytham St Annes, the property is close to a range of amenities, including shops, supermarkets, restaurants, pubs, and schools. Excellent transport connections can be found from St Annes-on-the-Sea, a variety of bus routes, and quick access to M55.This exciting opportunity should not be missed
£ 410,000
3 bed house for sale
2 pictures
House · for sale
£ 55,000
New
3 bed house for sale
PR8
· 3 Bedrooms · House
· Garden · Equipped kitchen · Parking
PR8 · 3 Bedrooms · House · Garden · Equipped kitchen · Parking
Being sold via Secure Sale online bidding. Terms and Conditions apply. Starting Bid 55,000. Cash Buyers Only. A Rare Opportunity To Acquire A Fire-Damaged Property Offering Significant Redevelopment Potential Occupying a generous plot with gardens to both the front and rear, together with off-street parking accessed from the rear, this substantial semi-detached property presents an exciting opportunity for developers, investors and purchasers seeking a comprehensive renovation project. The property has unfortunately suffered extensive fire and smoke damage throughout and now requires a full programme of refurbishment and reinstatement. Despite its current condition, the accommodation offers excellent potential and comprises an entrance hallway, lounge, dining room, kitchen, ground floor WC and rear porch. To the first floor are three bedrooms, a bathroom and landing. Externally, the property benefits from a front garden together with a generous rear garden and off-street parking availa
£ 55,000
2 bed house for sale
2 pictures
House · for sale
£ 165,000
New
2 bed house for sale
PR8
· 2 Bedrooms · House
PR8 · 2 Bedrooms · House
PROPERTY OVERVIEW 10 Burnell Close is a two bedroom semi-detached bungalow in St Helens, WA10 2DY, offered for sale with a tenant already in situ generating an immediate rental income. The property is held on a long lease of 999 years from 29 May 1980, leaving in the region of 953 years remaining, effectively removing any lease-length concerns for a purchaser and offering the security more commonly associated with a freehold. The property has an EPC rating of D. Being sold with the tenant in place, this is a straightforward, income-producing purchase from completion, with no void period and no need to find a new tenant. KEY FACTS Address: 10 Burnell Close, St Helens, WA10 2DY Property Type: 2 bedroom semi-detached bungalow Tenure: Leasehold -999 years from 29 May 1980 (approx. 953 years remaining) EPC Rating: D Asking Price: 165,000 Current Rental Income: 900 pcm (10,800 per annum) YIELD ANALYSIS Current Rent (900 pcm) Annual Rental Income 10,800 Gross Yield 6.55% COMPARABLE EVIDENCE C
£ 165,000
2 bed flat for sale
2 pictures
Flat · for sale
£ 85,000
New
2 bed flat for sale
PR8
· 2 Bedrooms · Flat
· Garden · Equipped kitchen
PR8 · 2 Bedrooms · Flat · Garden · Equipped kitchen
This spacious two-bedroom ground floor flat is situated in a highly desirable residential location, offering a fantastic opportunity for buyers looking for a well-proportioned home. The property is accessed via a communal hallway, leading into a welcoming entrance hall. The accommodation comprises a generous lounge, a bright sunroom (ideal for relaxing or entertaining), a separate kitchen, a main bedroom, a second bedroom, a modern bathroom, and a convenient separate WC. Offered with no onward chain, this leasehold flat is perfect for first-time buyers, downsizers, or investors seeking a property in a sought-after area. Please note that no further amendments will be made to the property and this will be sold as seen. Externally, the property benefits from access to well-maintained communal rear gardens, providing a pleasant and peaceful outdoor space for residents to enjoy. The gardens are mainly laid to lawn, with mature planting and seating areas (ideal for socialising or unwinding i
£ 85,000

Get email alerts

Don't miss out: be the first to know about new properties

The alert was correctly created

On subscribing you accept the conditions of use and the privacy policy
Alert
Receive new ads in your inbox
Save this search
Receive alerts for new listings

We'll send you an email when we have new properties for: "Properties for sale in PR8"

The alert was correctly created

Halsall Ormskirk
Shirdley Hill Ormskirk
Get email alerts and be the first to see new listings
Required field
On subscribing I accept the terms of the privacy policy
Perfect! You'll soon start receiving new listings via email
Alert
Receive an email when we have new ads for Properties for sale in PR8
Save this search
Filters

Bedrooms

Size (sq.ft)

sq.ft
sq.ft

Price

£
£

Property type

Bathrooms

Clear all filters
Receive notifications when new entries are published.