2 pictures
House
·
for sale
£ 298,000
3 bed house for sale
Preston Road PR7 Chorley
· 3 Bedrooms · House
· Garden · Equipped kitchen
Preston Road PR7 Chorley · 3 Bedrooms · House · Garden · Equipped kitchen
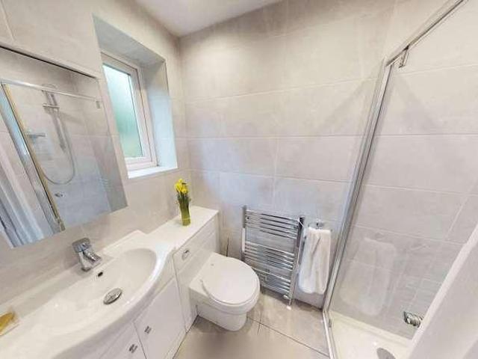
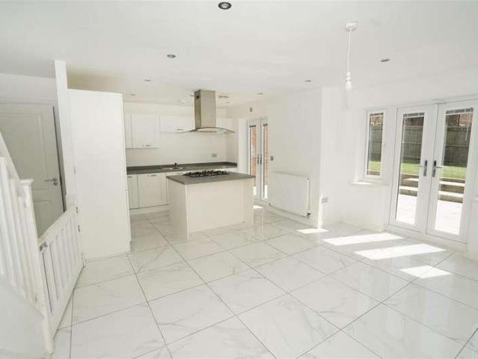
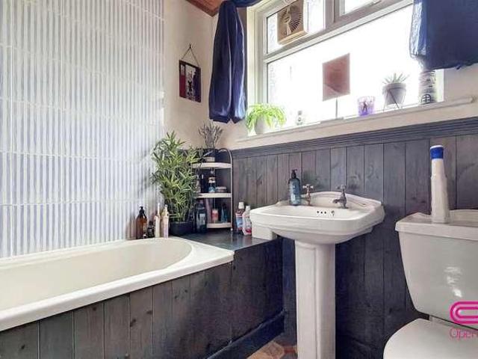
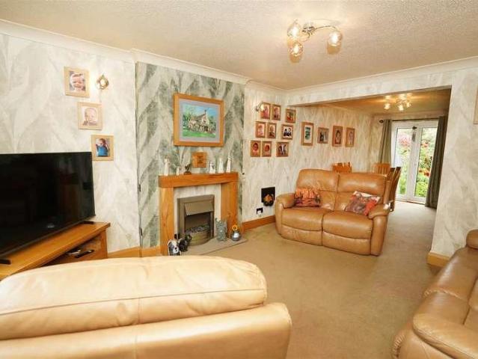
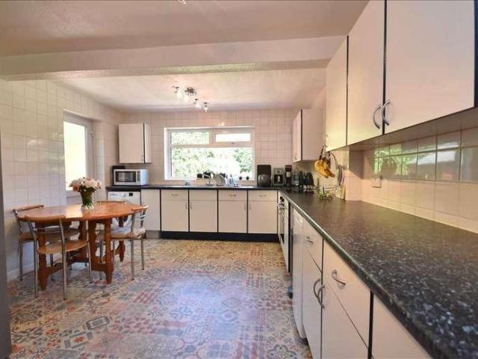
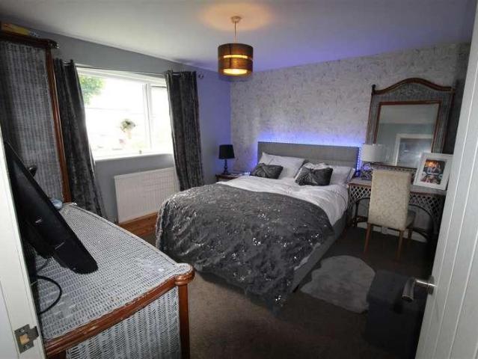
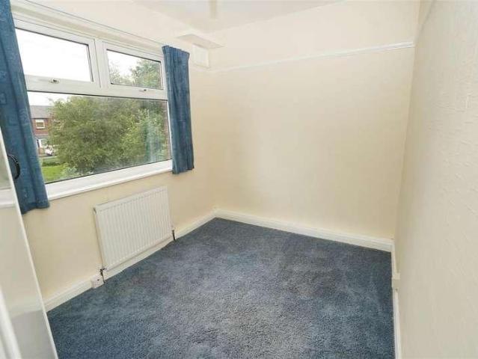
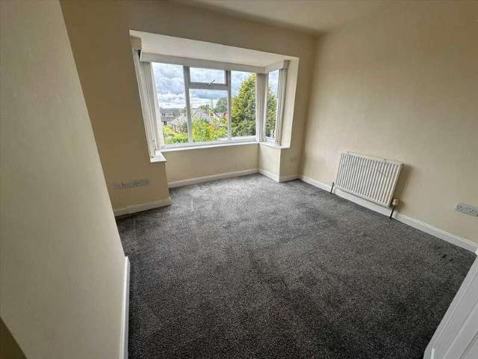
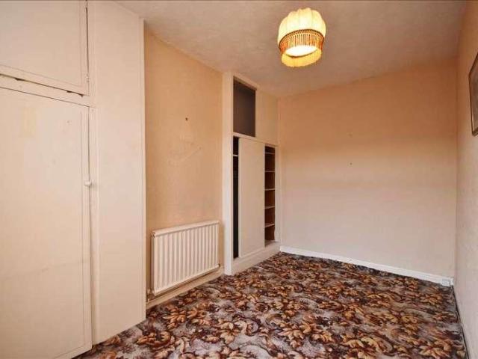
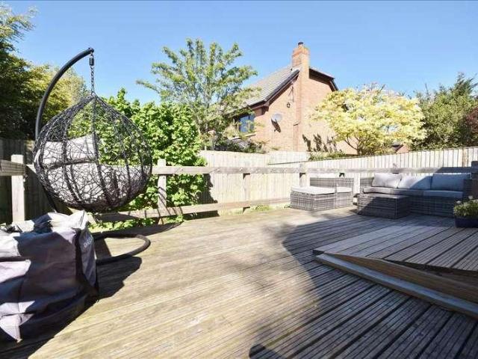
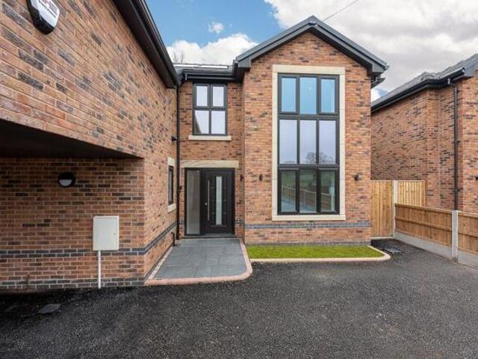
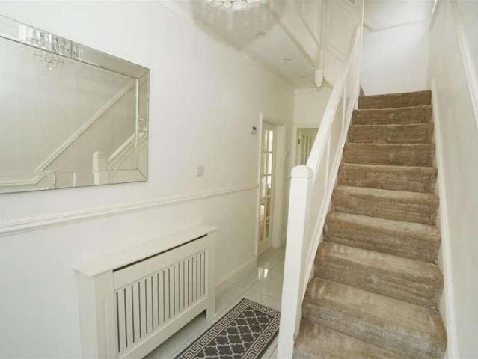
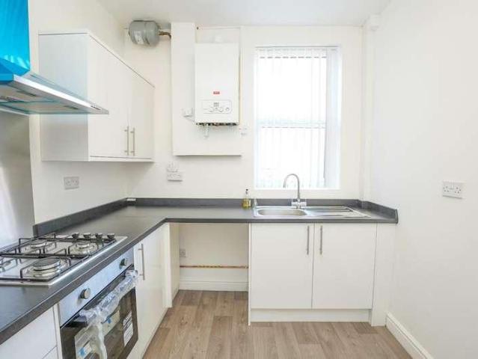
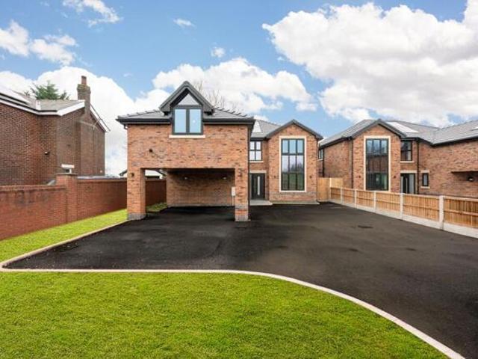
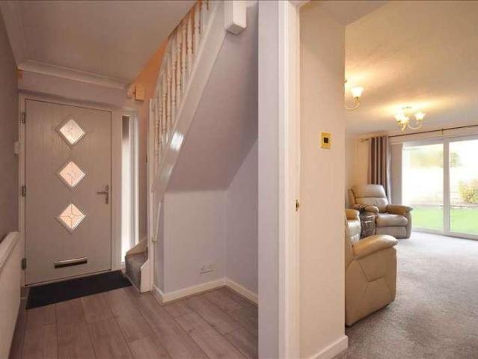
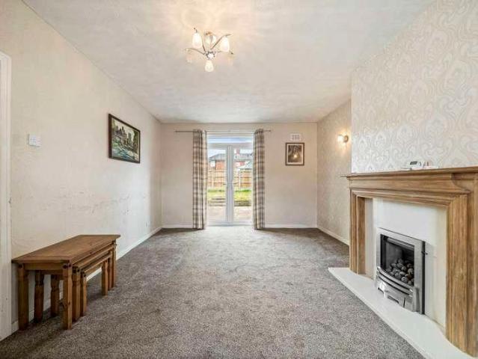
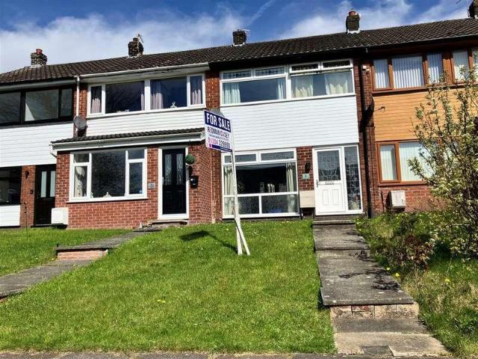
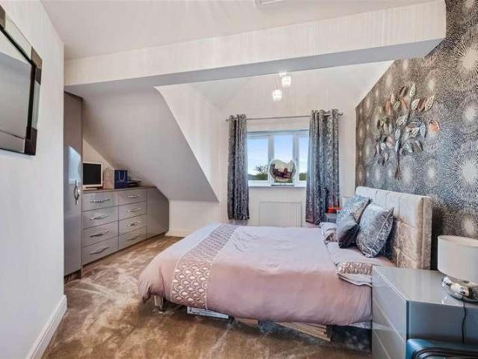
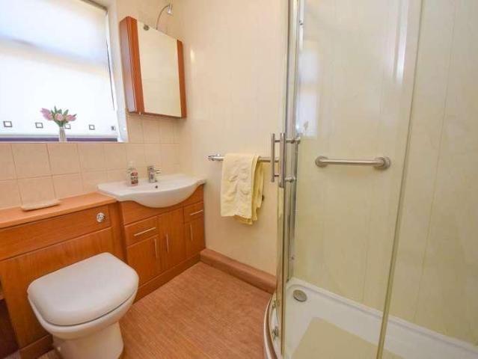
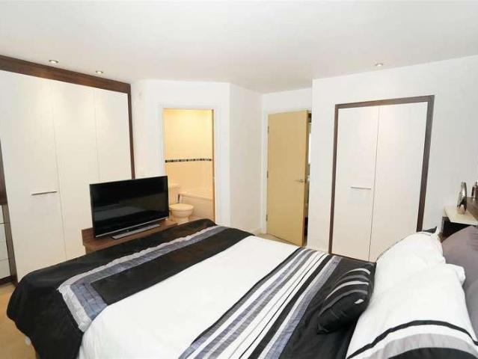
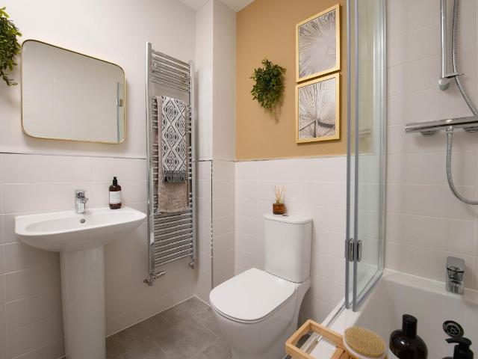
The open-plan kitchen/dining room has a glazed bay which leads onto your rear garden through French doors. The ground floor includes a private study. There is a lounge area on the first floor along with your main bedroom with en suite. The top floor has a further two double bedrooms and a family bathroom. Room dimensions 2 Bathroom - 2001mm x 1827mm (6'6 x 5'11)Bedroom 2 - 4168mm x 4054mm (13'8 x 13'3)Bedroom 3 - 4168mm x 3248mm (13'8 x 10'7)1 Bedroom 1 - 4168mm x 3316mm (13'8 x 10'10)Ensuite 1 - 1928mm x 1848mm (6'3 x 6'0)Lounge - 4168mm x 3253mm (13'8 x 10'8)G Family / Dining - 4513mm x 4163mm (14'9 x 13'7)Kitchen - 3074mm x 3070mm (10'1 x 10'0)Plot - 0mm x 0mm (0 x 0)Study Downstairs - 2394mm x 1960mm (7'10 x 6'5)WC - 1614mm x 963mm (5'3 x 3'1)
The open-plan kitchen/dining room has a glazed bay which leads onto your rear garden through French doors. The ground floor includes a private study. There is a lounge area on the first floor along with your main bedroom with en suite. The top floor has a further two double bedrooms and a family bathroom. Room dimensions 2 Bathroom - 2001mm x 1827mm (6'6 x 5'11)Bedroom 2 - 4168mm x 4054mm (13'8 x 13'3)Bedroom 3 - 4168mm x 3248mm (13'8 x 10'7)1 Bedroom 1 - 4168mm x 3316mm (13'8 x 10'10)Ensuite 1 - 1928mm x 1848mm (6'3 x 6'0)Lounge - 4168mm x 3253mm (13'8 x 10'8)G Family / Dining - 4513mm x 4163mm (14'9 x 13'7)Kitchen - 3074mm x 3070mm (10'1 x 10'0)Plot - 0mm x 0mm (0 x 0)Study Downstairs - 2394mm x 1960mm (7'10 x 6'5)WC - 1614mm x 963mm (5'3 x 3'1)
£ 298,000