2 pictures
House
·
for sale
£ 444,000
4 bed house for sale
Preston Road PR7 Chorley
· 4 Bedrooms · House
· Garden · Equipped kitchen
Preston Road PR7 Chorley · 4 Bedrooms · House · Garden · Equipped kitchen
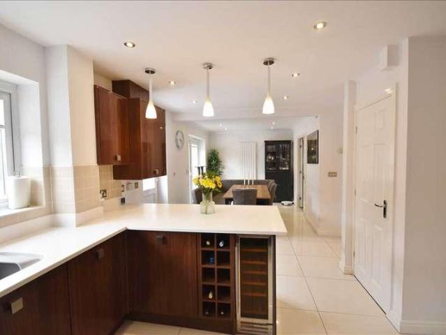
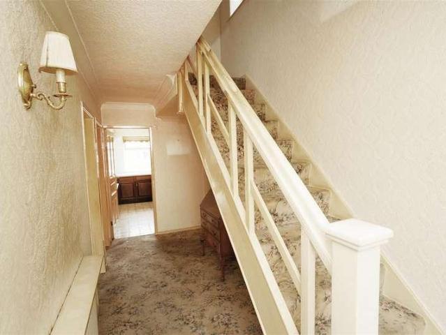
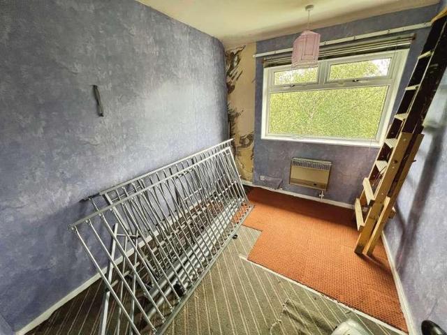
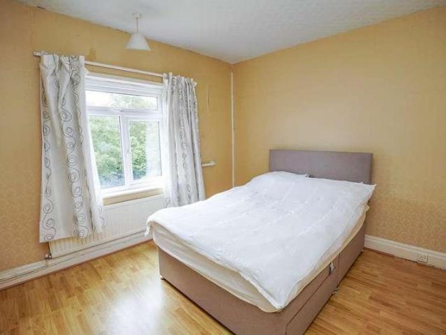
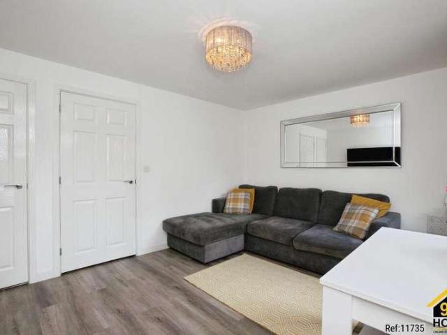
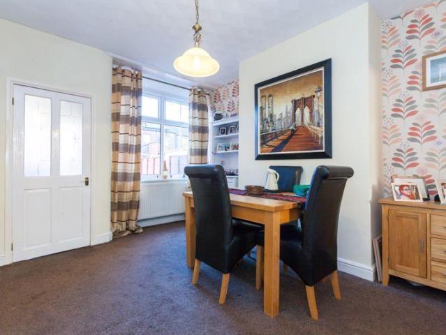
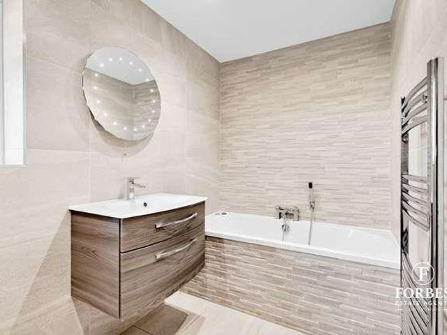
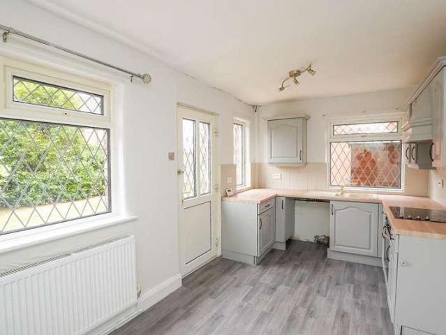
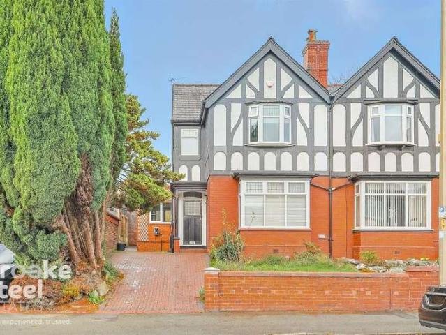
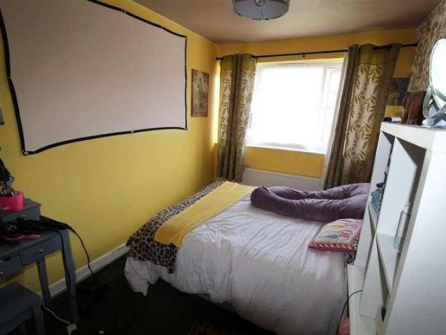
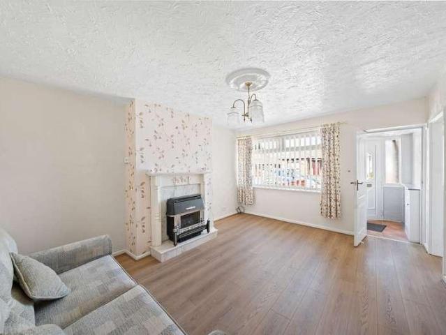
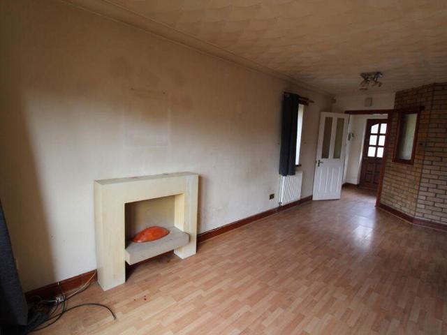
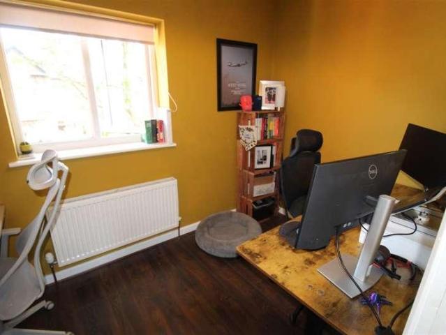
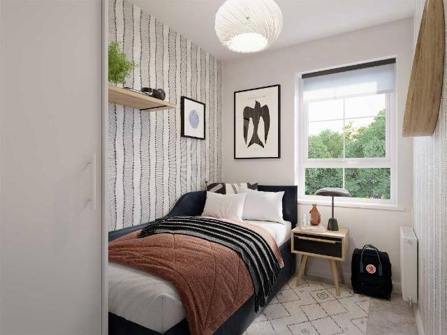
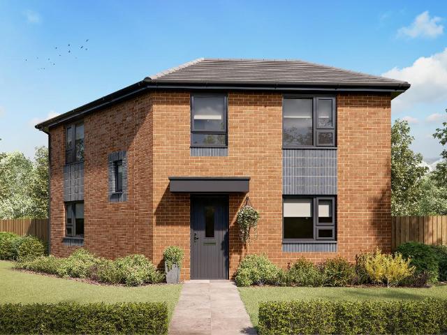
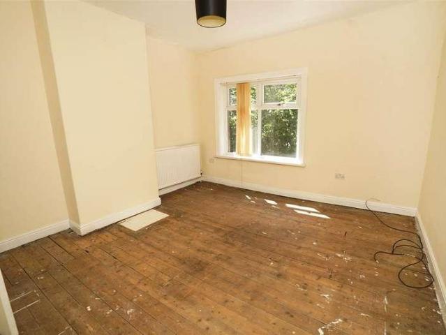
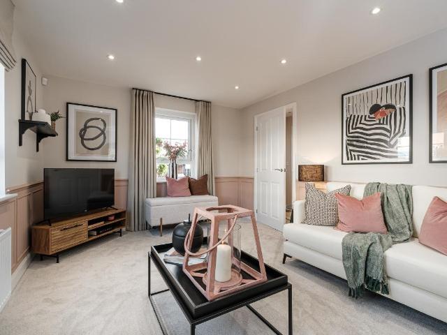
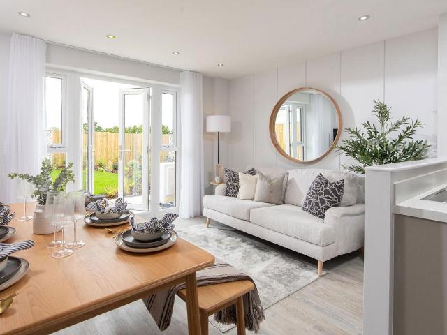
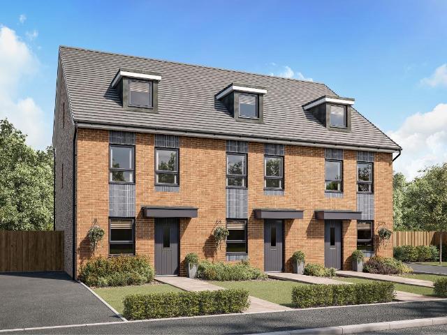
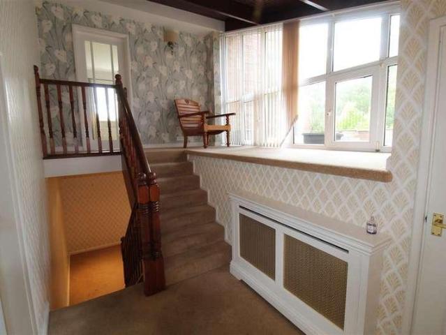
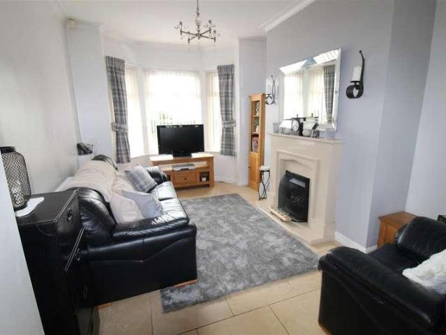
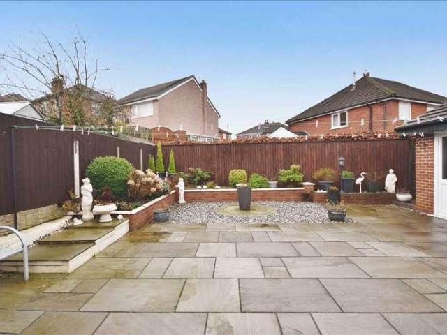
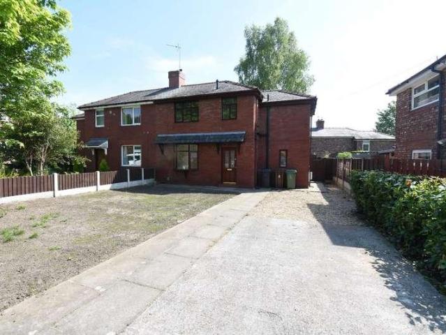
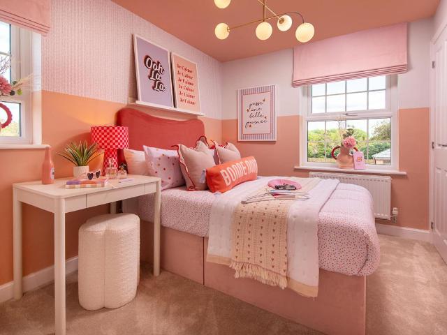
The Avondale is an impressive four bedroom detached home, featuring an open-plan dining kitchen with French doors leading to the garden. Downstairs, you'll also find a spacious lounge with another set of French doors leading to the garden, a utility and a separate home office. Upstairs, you'll find the en suite main bedroom, a further three double bedrooms and a modern family bathroom. Room dimensions 1 Bathroom - 2871mm x 1929mm (9'5 x 6'3)Bedroom 1 - 5587mm x 3615mm (18'3 x 11'10)Bedroom 2 - 5227mm x 2800mm (17'1 x 9'2)Bedroom 3 - 3566mm x 3316mm (11'8 x 10'10)Bedroom 4 - 3893mm x 2550mm (12'9 x 8'4)Ensuite 1 - 2222mm x 1435mm (7'3 x 4'8)G Kitchen / Breakfast / Dining - 6600mm x 4418mm (21'7 x 14'5)Lounge - 5490mm x 3615mm (18'0 x 11'10)Study Downstairs - 2885mm x 2490mm (9'5 x 8'2)Utility - 2062mm x 1688mm (6'9 x 5'6)WC - 1768mm x 983mm (5'9 x 3'2)
The Avondale is an impressive four bedroom detached home, featuring an open-plan dining kitchen with French doors leading to the garden. Downstairs, you'll also find a spacious lounge with another set of French doors leading to the garden, a utility and a separate home office. Upstairs, you'll find the en suite main bedroom, a further three double bedrooms and a modern family bathroom. Room dimensions 1 Bathroom - 2871mm x 1929mm (9'5 x 6'3)Bedroom 1 - 5587mm x 3615mm (18'3 x 11'10)Bedroom 2 - 5227mm x 2800mm (17'1 x 9'2)Bedroom 3 - 3566mm x 3316mm (11'8 x 10'10)Bedroom 4 - 3893mm x 2550mm (12'9 x 8'4)Ensuite 1 - 2222mm x 1435mm (7'3 x 4'8)G Kitchen / Breakfast / Dining - 6600mm x 4418mm (21'7 x 14'5)Lounge - 5490mm x 3615mm (18'0 x 11'10)Study Downstairs - 2885mm x 2490mm (9'5 x 8'2)Utility - 2062mm x 1688mm (6'9 x 5'6)WC - 1768mm x 983mm (5'9 x 3'2)
£ 444,000