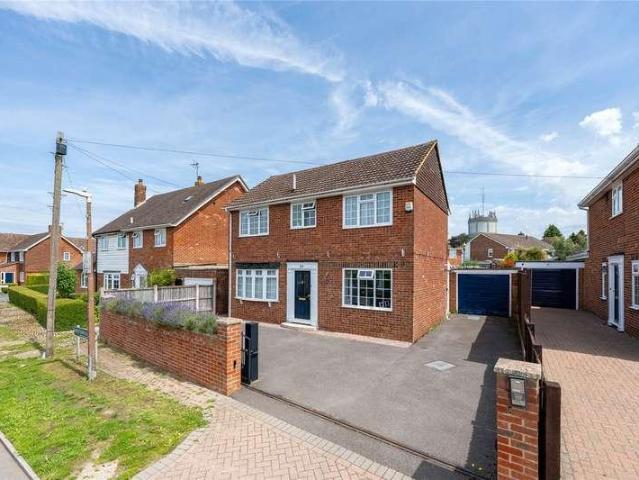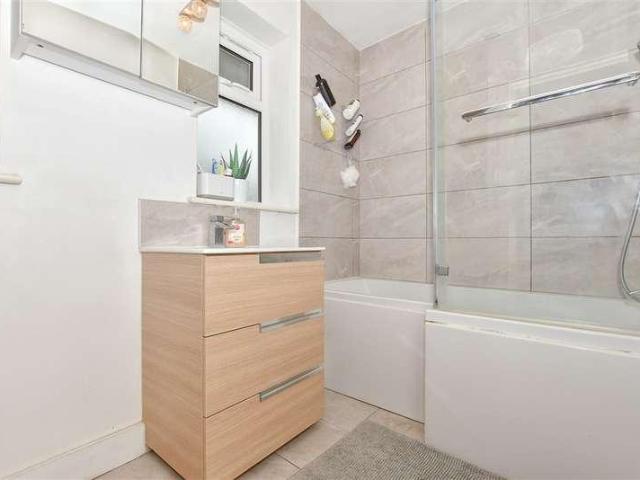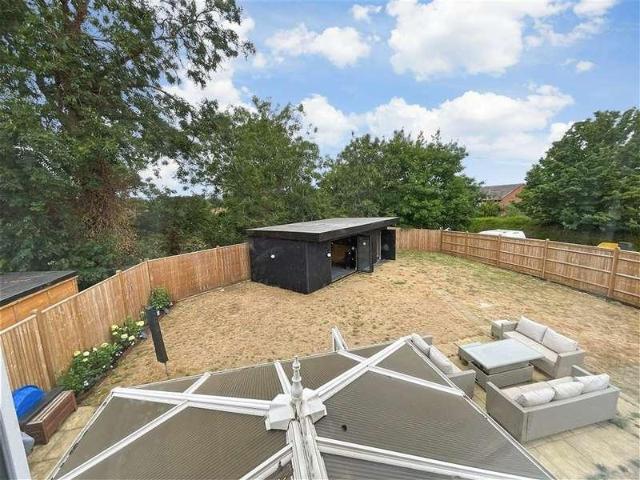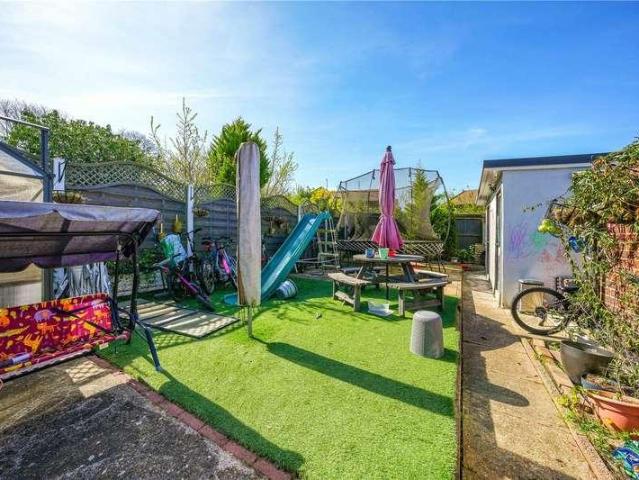
2,740 houses for sale in Priory Grove ME20 Aylesford

2 bed house for sale
2 pictures
House · for sale
£ 350,000
Updated
2 bed house for sale
Priory Grove ME20 Aylesford
· 2 Bedrooms · House
· Garden · Equipped kitchen · Parking
Priory Grove ME20 Aylesford · 2 Bedrooms · House · Garden · Equipped kitchen · Parking
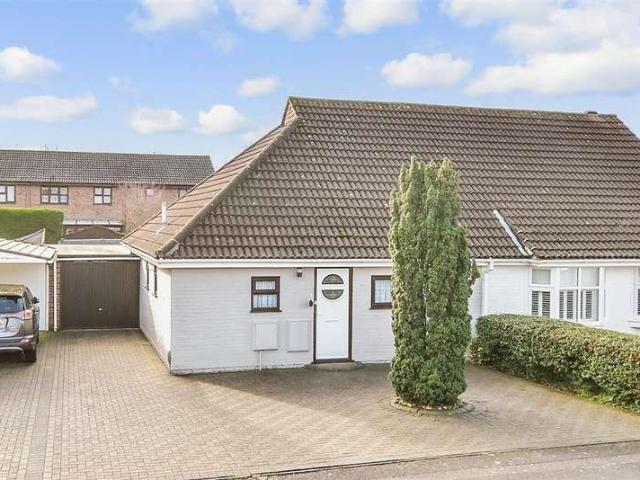
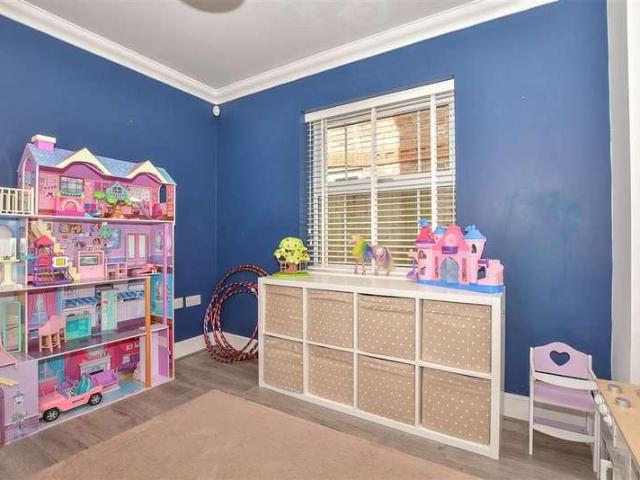
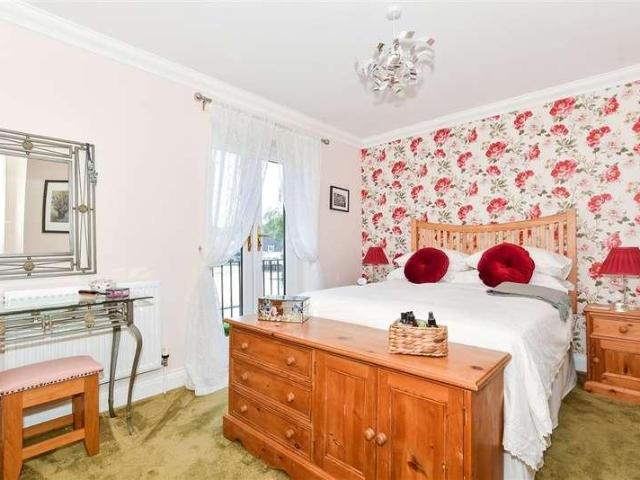
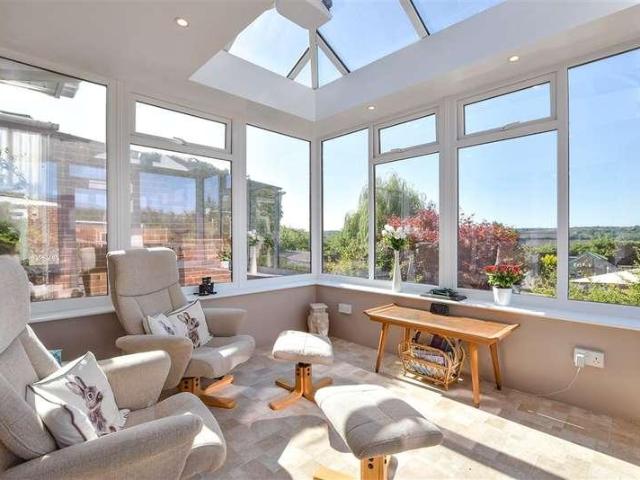
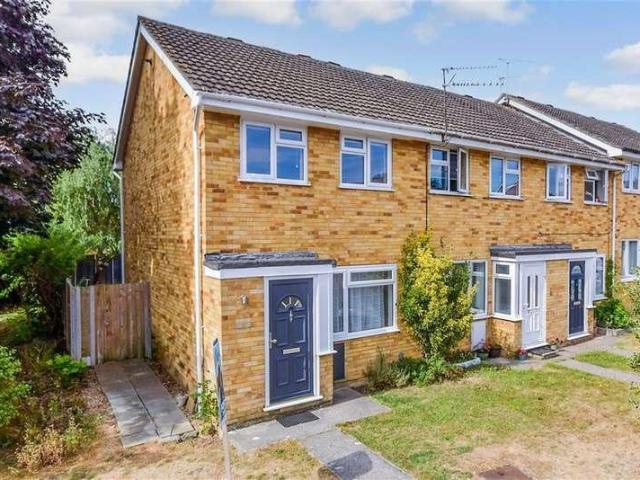
Ben Siggins Estate Agents are pleased to present this two-bedroom semi-detached bungalow, located on the ever-popular Howard Drive in Allington. The property offers well-proportioned accommodation and a practical layout, comprising a comfortable lounge, a conservatory to the rear overlooking the garden, a kitchen, two double bedrooms, and a family bathroom. Externally, the home benefits from driveway parking and a garage with electric remote door, providing both convenience and security. The rear garden also features a useful outbuilding, currently utilised as a home office, fully equipped with power, lighting, and air conditioning, making it ideal for those working from home or requiring additional versatile space. Further benefits include double glazing and gas fired central heating throughout. The location is a key highlight, with excellent access to the M20 motorway and a range of local amenities, including a nearby Waitrose supermarket, making this a convenient and well-connected
£ 350,000
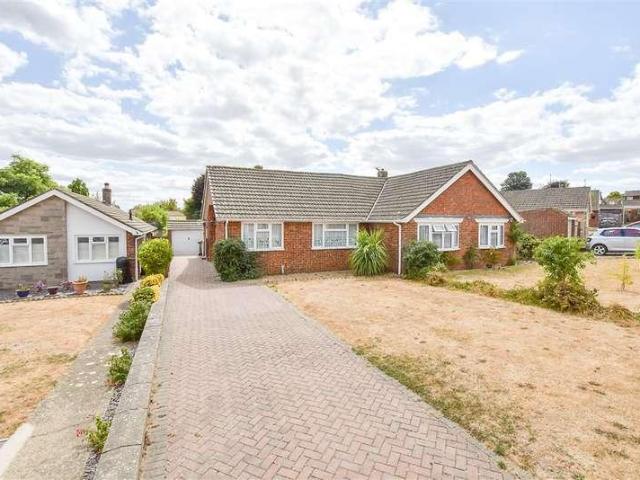
2 bed house for sale
2 pictures
House · for sale
£ 375,000
Updated
2 bed house for sale
Priory Grove ME20 Aylesford
· 2 Bedrooms · House
· Equipped kitchen · Parking
Priory Grove ME20 Aylesford · 2 Bedrooms · House · Equipped kitchen · Parking
Easy access to local amenities and chain free, this semi-detached bungalow sits on an elevated position with space to the front and rear to cater for those with green fingers and all your parking requirements. Please refer to the footnote regarding the services and appliances.Room sizes:HallwayLounge: 16'6 x 11'0 (5.03m x 3.36m)Conservatory: 12'7 x 11'1 (3.84m x 3.38m)Kitchen: 10'6 x 9'8 (3.20m x 2.95m)Bedroom 1: 12'9 x 10'9 (3.89m x 3.28m)Bedroom 2: 9'8 x 8'3 (2.95m x 2.52m)Shower RoomSingle Garage: 15'7 x 8'5 (4.75m x 2.57m)Rear GardenFront GardenDriveway The information provided about this property does not constitute or form part of an offer or contract, nor may it be regarded as representations. All interested parties must verify accuracy and your solicitor must verify tenure/lease information, fixtures & fittings and, where the property has been extended/converted, planning/building regulation consents. All dimensions are approximate and quoted for guidance only as are floor plan
£ 375,000
2 bed house for sale
2 pictures
House · for sale
£ 325,000
2 bed house for sale
Priory Grove ME20 Aylesford
· 2 Bedrooms · House
· Garden · Equipped kitchen · Parking
Priory Grove ME20 Aylesford · 2 Bedrooms · House · Garden · Equipped kitchen · Parking
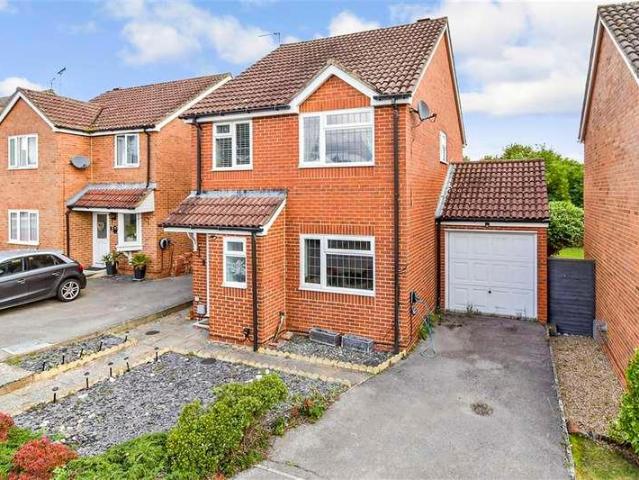
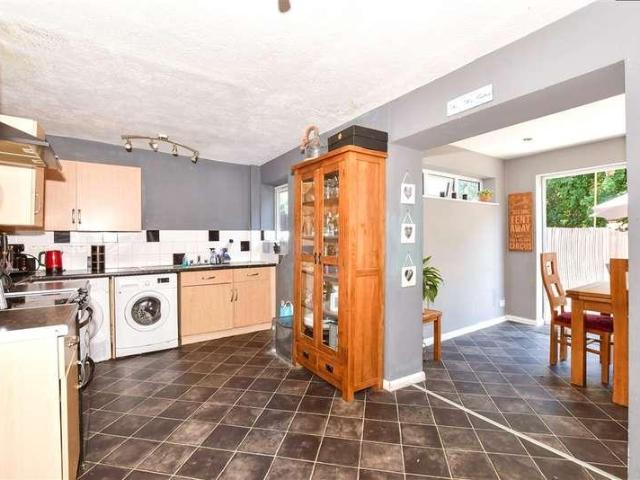
A beautiful semi-detached house house set in a quiet cul-de-sac nearby to local schools, shops and amenities. A stunning landscaped garden to the rear an allocated parking out front. The property is also listed with the adjacent land. Perfect for first time buyers and investors alike.Room sizes:Entrance PorchCloakroomLounge: 16'2 x 11'4 (4.93m x 3.46m)Kitchen/Diner: 14'8 x 7'7 (4.47m x 2.31m)LandingBedroom 1: 11'3 x 11'1 (3.43m x 3.38m)Bedroom 2: 10'8 x 8'2 (3.25m x 2.49m)BathroomRear GardenFront GardenAllocated Parking The information provided about this property does not constitute or form part of an offer or contract, nor may it be regarded as representations. All interested parties must verify accuracy and your solicitor must verify tenure/lease information, fixtures & fittings and, where the property has been extended/converted, planning/building regulation consents. All dimensions are approximate and quoted for guidance only as are floor plans which are not to scale and their acc
£ 325,000
5 bed house for sale
2 pictures
House · for sale
£ 875,000
5 bed house for sale
Priory Grove ME20 Aylesford
· 5 Bedrooms · House
· Garden · Equipped kitchen · Parking
Priory Grove ME20 Aylesford · 5 Bedrooms · House · Garden · Equipped kitchen · Parking
A beautiful detached house set on a quiet, private road just a short distance from local grammar schools, shops and amenities, a home thoroughly enjoyed in the summer, with air conditioning inside and a stunning garden to the rear. Riparian rights and access to the River Medway where you can enjoy fishing and kayaking.Room sizes:Entrance PorchHallwayCloakroomLounge: 21'7 x 11'8 (6.58m x 3.56m)Office: 9'5 x 7'6 (2.87m x 2.29m)Family Room: 13'2 x 9'9 (4.02m x 2.97m)Kitchen: 13'4 x 11'8 (4.07m x 3.56m)Dining Room: 12'1 x 7'4 (3.69m x 2.24m)LandingStudy Area: 8'3 x 7'2 (2.52m x 2.19m)Bedroom 1: 14'0 x 11'7 (4.27m x 3.53m)En-Suite Shower RoomBedroom 2: 11'8 x 10'8 (3.56m x 3.25m)Bedroom 3: 12'8 x 9'8 (3.86m x 2.95m)Bedroom 4: 11'7 x 8'8 (3.53m x 2.64m)Bedroom 5: 9'5 x 7'7 (2.87m x 2.31m)BathroomDouble Garage: 17'8 x 16'5 (5.39m x 5.01m)Rear GardenFront GardenDriveway The information provided about this property does not constitute or form part of an offer or contract, nor may it be regarded
£ 875,000
4 bed house for sale
2 pictures
House · for sale
£ 750,000
4 bed house for sale
Priory Grove ME20 Aylesford
· 4 Bedrooms · House
· Equipped kitchen
Priory Grove ME20 Aylesford · 4 Bedrooms · House · Equipped kitchen
Built in 2021 and presented in immaculate condition throughout, this exceptional executive detached house is located within the highly sought-after Kirkdale Close in Lords Wood. Offering spacious and contemporary accommodation, the property has been finished to an excellent standard and is perfectly suited to modern family living. At the heart of the home is a stunning, high-specification kitchen, thoughtfully designed with both style and functionality in mind, creating the ideal space for everyday living and entertaining. The generous layout continues with bright and well-proportioned living areas, while upstairs boasts four spacious double bedrooms, providing ample accommodation for growing families with the main bedroom having an en-suite and walk in wardrobe. Combining modern design, quality finishes and a desirable location, this impressive home offers a rare opportunity to acquire a nearly new family property ready to move straight into.Room sizes:Entrance HallCloakroomStudy: 9'1
£ 750,000
4 bed house for sale
2 pictures
House · for sale
£ 450,000
4 bed house for sale
Priory Grove ME20 Aylesford
· 4 Bedrooms · House
· Sauna · Equipped kitchen · Parking · Powder room
Priory Grove ME20 Aylesford · 4 Bedrooms · House · Sauna · Equipped kitchen · Parking · Powder room
An exceptional extended semi-detached family house situated in the highly sought-after Walderslade area. Finished to an outstanding standard throughout, this stunning property offers spacious and versatile accommodation, combining contemporary design with practical family living. Boasting an impressive A-rated Energy Performance Certificate, the home delivers superb energy efficiency and lower running costs. Externally, the property continues to impress with a beautifully appointed summer house featuring a private sauna and WC, creating the perfect space for relaxation and entertaining.Room sizes:Entrance PorchLounge: 17'11 x 11'5 (5.46m x 3.48m)Dining Room: 11'5 x 8'8 (3.48m x 2.64m)Kitchen: 11'0 x 8'3 (3.36m x 2.52m)Utility/Cloakroom: 6'10 x 6'0 (2.08m x 1.83m)Store Area: 8'0 x 5'2 (2.44m x 1.58m)Store Room (former Garage): 11'2 x 7'10 (3.41m x 2.39m)LandingBedroom 1: 11'2 x 10'9 (3.41m x 3.28m)En Suite Shower: 12'2 x 6'9 (3.71m x 2.06m)Bedroom 2: 11'3 x 6'10 (3.43m x 2.08m)Bedroom 3
£ 450,000
3 bed house for sale
2 pictures
House · for sale
£ 650,000
Updated
3 bed house for sale
Priory Grove ME20 Aylesford
· 3 Bedrooms · House
· Garden · Parking · Equipped kitchen
Priory Grove ME20 Aylesford · 3 Bedrooms · House · Garden · Parking · Equipped kitchen
This unique 'grand designs' type elevated detached bungalow with integral double garage, occupying a sloping plot with steps to the main entrance and rear garden access is presented in excellent condition with bespoke fixtures and luxury fittings throughout. A fantastic property to host friends and family, you will find spacious living and bedroom spaces, plenty of parking with large driveway and further potential for those looking to really make it their own. Being walking distance to schools, shops and train stations this is great for buyers needing amenities and transport links nearby.Room sizes:Lounge: 32'8 x 20'0 (9.96m x 6.10m)Kitchen/Diner: 24'10 x 17'1 (7.57m x 5.21m)Bedroom 3: 16'4 x 8'0 (4.98m x 2.44m)Shower RoomInner HallwayBedroom 1: 17'0 x 12'9 (5.19m x 3.89m)Bedroom 2: 15'1 x 12'0 (4.60m x 3.66m)Integral Double Garage: 27'2 x 17'8 (8.29m x 5.39m)Front, Side & Rear GardensDriveway The information provided about this property does not constitute or form part of an offer or
£ 650,000
4 bed house for sale
2 pictures
House · for sale
£ 550,000
4 bed house for sale
Priory Grove ME20 Aylesford
· 4 Bedrooms · House
· Garden · Equipped kitchen · Parking · Powder room · Concierge
Priory Grove ME20 Aylesford · 4 Bedrooms · House · Garden · Equipped kitchen · Parking · Powder room · Concierge
Purple Property are delighted to offer for sale this 4 double bedroom detached house situated in Lordswood Lane. Spacious accommodation comprises of 2 reception rooms, kitchen, utility room, downstairs cloakroom and integral garage to the ground floor and then upstairs the master bedroom benefits from an ensuite shower room, 3 further double bedrooms and a family bathroom. The property benefits from off road parking and a lovely rear garden. EPC- Ordered details to follow
£ 550,000
4 bed house for sale
2 pictures
House · for sale
£ 700,000
4 bed house for sale
Priory Grove ME20 Aylesford
· 4 Bedrooms · House
· Garden · Parking · Equipped kitchen
Priory Grove ME20 Aylesford · 4 Bedrooms · House · Garden · Parking · Equipped kitchen
Location! Location! A beautifully presented detached house in the highly sought after Phase 1 of Kings Hill. Tucked away in a peaceful position with a back drop of a mature tree line walkway to the rear. Boasting a wonderfully private, walled rear garden and the great commodity of a double garage and driveway. The home has been enhanced by the present owners who have installed a beautiful modern kitchen and replaced the boiler. Absolutely one to be viewed to appreciate the lovely position and condition of the home.Room sizes:Entrance HallLounge: 19'5 x 11'4 (5.92m x 3.46m)Dining Room: 11'5 x 9'4 (3.48m x 2.85m)Kitchen: 18'1 x 9'7 (5.52m x 2.92m)LandingBedroom 1: 12'4 x 11'6 (3.76m x 3.51m)En-Suite Shower RoomBedroom 2: 11'8 x 7'2 (3.56m x 2.19m)Bedroom 3: 11'7 x 7'3 (3.53m x 2.21m)Bedroom 4: 12'2 x 8'9 (3.71m x 2.67m)BathroomFront GardenPrivate Rear GardenDouble Garage & Driveway The information provided about this property does not constitute or form part of an offer or contract, nor
£ 700,000
3 bed house for sale
2 pictures
House · for sale
£ 370,000
3 bed house for sale
Priory Grove ME20 Aylesford
· 3 Bedrooms · House
· Equipped kitchen · Parking · Powder room
Priory Grove ME20 Aylesford · 3 Bedrooms · House · Equipped kitchen · Parking · Powder room
Situated on a tree-lined cul-de-sac within easy reach of the historic High Street and motorway connections, this chain free semi-detached house with garage and off-road parking will make a perfect family home!Room sizes:HallwayLounge: 13'9 x 11'2 (4.19m x 3.41m)Kitchen/Dining Area: 17'6 x 9'4 (5.34m x 2.85m)Cloakroom: 5'7 x 3'0 (1.70m x 0.92m)LandingBedroom 1: 11'7 x 9'10 (3.53m x 3.00m)Bedroom 2: 9'9 x 9'5 (2.97m x 2.87m)Bedroom 3: 8'8 x 7'4 (2.64m x 2.24m)Bathroom: 7'3 x 5'9 (2.21m x 1.75m)Garage: 17'3 x 8'2 (5.26m x 2.49m)Front and Rear GardenOff-Road Parking Please note that the seller of this property is a person connected with Wards as defined in the Estate Agents Act 1979. The information provided about this property does not constitute or form part of an offer or contract, nor may it be regarded as representations. All interested parties must verify accuracy and your solicitor must verify tenure/lease information, fixtures & fittings and, where the property has been extended/co
£ 370,000
3 bed house for sale
2 pictures
House · for sale
£ 300,000
3 bed house for sale
Priory Grove ME20 Aylesford
· 3 Bedrooms · House
· Garden · Equipped kitchen · Parking
Priory Grove ME20 Aylesford · 3 Bedrooms · House · Garden · Equipped kitchen · Parking
A well-presented family-sized property located in a popular cul-de-sac. Featuring a beautiful fitted kitchen, convenient local amenities, and a low-maintenance rear garden. With the added benefit of a garage en-bloc, this property really does tick all the boxes.Room sizes:Entrance HallCloakroomLounge: (L-shaped) 13'6 x 8'10 (4.12m x 2.69m) plus 7'2 x 7'4 (2.19m x 2.24m)Kitchen: 16'3 x 10'5 (4.96m x 3.18m)LandingBedroom 1: 10'9 x 8'6 (3.28m x 2.59m)Bedroom 2: 10'2 x 8'4 (3.10m x 2.54m)Bedroom 3: 10'7 x 7'8 (3.23m x 2.34m)Bathroom: 7'4 x 6'0 (2.24m x 1.83m)Rear GardenFront GardenGarage-en-Bloc The information provided about this property does not constitute or form part of an offer or contract, nor may it be regarded as representations. All interested parties must verify accuracy and your solicitor must verify tenure/lease information, fixtures & fittings and, where the property has been extended/converted, planning/building regulation consents. All dimensions are approximate and quoted
£ 300,000
3 bed house for sale
2 pictures
House · for sale
£ 265,000
3 bed house for sale
Priory Grove ME20 Aylesford
· 3 Bedrooms · House
· Parking
Priory Grove ME20 Aylesford · 3 Bedrooms · House · Parking
This end-of-terrace house offers an excellent opportunity for buyers looking to create a home tailored to their own tastes. Boasting a garage and a generous layout, the property has plenty of potential for modernisation and improvement. Ideally situated within walking distance of local shops and amenities, it combines everyday convenience with a highly desirable location. The property also benefits from excellent access to motorway links, making it a great choice for commuters. Whether you're a first-time buyer, growing family, or investor, this home presents a fantastic opportunity to add value and make the most of its sought-after position. Please refer to the footnote regarding the services and appliances.Room sizes:Entrance Porch: 4'4 x 3'0 (1.32m x 0.92m)Lounge: 16'11 x 11'3 (5.16m x 3.43m)LandingKitchen: 17'1 x 9'10 (5.21m x 3.00m)LandingBedroom 1: 15'1 x 11'5 into fitted wardrobes (4.60m x 3.48m)Bedroom 3: 8'8 x 6'11 (2.64m x 2.11m)LandingBedroom 2: 11'5 x 6'11 up to fitted ward
£ 265,000
4 bed house for sale
2 pictures
House · for sale
£ 575,000
4 bed house for sale
Priory Grove ME20 Aylesford
· 4 Bedrooms · House
· Garden · Parking · Equipped kitchen · Patio · Concierge · Heating
Priory Grove ME20 Aylesford · 4 Bedrooms · House · Garden · Parking · Equipped kitchen · Patio · Concierge · Heating
Bettermove are proud to present this 4 bedroom detached house in Loose, available with no forward chain.The property is currently tenanted and it will be sold with tenants in situ for immediate investment. Rental yields can be obtained through Bettermove.The property benefits from double glazing, and gas central heating throughout, with off street parking available via a large driveway.The council tax band is E.The interior of this beautifully presented property comprises a reception room, with adjoining play room, fitted kitchen/second reception room, utility, and shower room on the ground floor. The first floor consists of four bedrooms, with the master bedroom benefitting from a private en-suite, alongside a family bathroom. The exterior boasts a large private rear garden, with both patio and lawn areas, perfect for enjoying the summer months.Located in the popular civil parish of Loose, Maidstone, the property is close to a range of amenities, including shops, supermarkets, restaur
£ 575,000
4 bed house for sale
2 pictures
House · for sale
£ 410,000
4 bed house for sale
Priory Grove ME20 Aylesford
· 4 Bedrooms · House
· Equipped kitchen
Priory Grove ME20 Aylesford · 4 Bedrooms · House · Equipped kitchen
This extended 1930's built semi-detached house requires some tender loving care and has huge potential to create that family house you have been searching for. Located in a popular cul-de-sac and being offered chain free. This property is for sale by the Modern Method of Auction. Should you view, offer or bid on the property, your information will be shared with the Auctioneer, Iamsold.Room sizes:HallwayLounge: 14'0 x 11'7 (4.27m x 3.53m)Bedroom 4: 8'6 x 7'7 (2.59m x 2.31m)Dining Room: 18'1 (5.52m) x 12'5 (3.79m) narrowing to 7'10 (2.39m)Kitchen: 10'3 x 6'9 (3.13m x 2.06m)Shower RoomLandingBedroom 1: 14'1 x 11'8 (4.30m x 3.56m)Bedroom 2: 11'0 x 7'10 (3.36m x 2.39m)Bedroom 3: 10'6 x 7'5 (3.20m x 2.26m)BathroomGarageRear GardenFront GardenDriveway To Side AUCTIONEER'S COMMENTSThis property is for sale by the Modern Method of Auction. Should you view, offer or bid on the property, your information will be shared with the Auctioneer, iamsold.This method of auction requires both parties to
£ 410,000
3 bed house for sale
2 pictures
House · for sale
£ 475,000
3 bed house for sale
Priory Grove ME20 Aylesford
· 3 Bedrooms · House
· Equipped kitchen
Priory Grove ME20 Aylesford · 3 Bedrooms · House · Equipped kitchen
Are you looking to settle in the popular area of Weavering/Grove Green? This impressive detached house has been superbly improved by our current owners, to an impeccable style. With a newly installed kitchen, bathroom & en-suite shower room, as well as further decorative improvements such as herringbone flooring and panelling installed, providing a luxury feel throughout. Nestled within easy reach of local St John's Primary School, as well as the local amenities at Grove Green too, you'll have the benefit of enjoying the convenience. Tucked at the end of a cul-de-sac, you'll have no through traffic and a private plot allowing for plenty of space to entertain friends. For commuters, the M20 is within easy reach and would be ideal for those whole travel via road, for rail travellers, Bearsted station is within a short drive too.Room sizes:HallwayCloakroom: 5'10 x 2'5 (1.78m x 0.74m)Lounge: (L-shaped) 12'10 x 11'10 (3.91m x 3.61m) plus 8'8 x 3'6 (2.64m x 1.07m)Kitchen: 10'9 x 7'11 (3.28m
£ 475,000
3 bed house for sale
2 pictures
House · for sale
£ 290,000
3 bed house for sale
Priory Grove ME20 Aylesford
· 3 Bedrooms · House
· Equipped kitchen
Priory Grove ME20 Aylesford · 3 Bedrooms · House · Equipped kitchen
A lovely semi-detached house set in a quiet location nearby to local schools, shops and amenities. Spacious throughout and extended to the rear, a perfect home for first time buyers and growing families alike.Room sizes:HallwayLounge: 12'6 x 11'3 (3.81m x 3.43m)Kitchen: 18'8 x 10'1 (5.69m x 3.08m)Dining Area: 11'7 x 9'2 (3.53m x 2.80m)LandingBedroom 1: 12'9 x 9'1 (3.89m x 2.77m)Bedroom 2: 11'3 x 8'8 (3.43m x 2.64m)Bedroom 3: 9'6 x 8'1 (2.90m x 2.47m)BathroomRear GardenFront GardenDriveway The information provided about this property does not constitute or form part of an offer or contract, nor may it be regarded as representations. All interested parties must verify accuracy and your solicitor must verify tenure/lease information, fixtures & fittings and, where the property has been extended/converted, planning/building regulation consents. All dimensions are approximate and quoted for guidance only as are floor plans which are not to scale and their accuracy cannot be confirmed. Refer
£ 290,000
2 bed house for sale
2 pictures
House · for sale
£ 270,000
2 bed house for sale
Priory Grove ME20 Aylesford
· 2 Bedrooms · House
· Garden · Equipped kitchen
Priory Grove ME20 Aylesford · 2 Bedrooms · House · Garden · Equipped kitchen
Enjoy village life in this gorgeous terraced house. The rear garden is a lovely space to enjoy all year round, plus the kitchen/diner is perfect for entertaining and family life. Inside there is no work to do and the 2 bathrooms are a real bonus. All you need is on your doorstep, plus there are great travel links nearby as well.Room sizes:Entrance HallLounge: 10'7 x 10'6 (3.23m x 3.20m)Kitchen/Diner: 13'9 x 12'6 (4.19m x 3.81m)BathroomSeparate ToiletLandingBedroom 1: 13'10 x 10'8 (4.22m x 3.25m)Bedroom 2: 13'10 x 12'5 (4.22m x 3.79m)En-Suite BathroomRear Garden The information provided about this property does not constitute or form part of an offer or contract, nor may it be regarded as representations. All interested parties must verify accuracy and your solicitor must verify tenure/lease information, fixtures & fittings and, where the property has been extended/converted, planning/building regulation consents. All dimensions are approximate and quoted for guidance only as are floor
£ 270,000
2 bed house for sale
2 pictures
House · for sale
£ 375,000
2 bed house for sale
Priory Grove ME20 Aylesford
· 2 Bedrooms · House
· Equipped kitchen · Parking
Priory Grove ME20 Aylesford · 2 Bedrooms · House · Equipped kitchen · Parking
This smartly presented semi detached bungalow would be perfect for someone looking to downsize. Benefits from a garage and driveway and is positioned in a quiet cul-de-sac close to the local shops, schools and transport links.Room sizes:PorchEntrance HallBedroom 1: 13'6 x 10'0 (4.12m x 3.05m)Bedroom 2: 11'5 x 8'5 (3.48m x 2.57m)BathroomLounge: 16'5 x 14'1 (5.01m x 4.30m)Kitchen: 11'2 x 8'3 (3.41m x 2.52m)Conservatory: 9'7 x 8'11 (2.92m x 2.72m)Front GardenRear GardenGarageDriveway The information provided about this property does not constitute or form part of an offer or contract, nor may it be regarded as representations. All interested parties must verify accuracy and your solicitor must verify tenure/lease information, fixtures & fittings and, where the property has been extended/converted, planning/building regulation consents. All dimensions are approximate and quoted for guidance only as are floor plans which are not to scale and their accuracy cannot be confirmed. Reference to
£ 375,000
5 bed house for sale
2 pictures
House · for sale
£ 850,000
5 bed house for sale
Priory Grove ME20 Aylesford
· 5 Bedrooms · House
· Garden · Parking · Equipped kitchen
Priory Grove ME20 Aylesford · 5 Bedrooms · House · Garden · Parking · Equipped kitchen
A generously proportioned detached house in a quieter position than most (set back from the main cul de sac). When you enter this home the spacious entrance lobby and hall really set the tone. The accommodation is bright and airy and all rooms are of a great proportion. The modern kitchen with feature island makes for a great heart of the home complimented by access to larger than average, sunny facing rear garden. Built by Charles Church this is an excellent example of a solid executive home offering wonderful living space for any family. You have a double garage and parking directly opposite the front of the home in your courtyard. The garage has a fully boarded loft space providing fantastic storage.Room sizes:Entrance HallCloakroomDining Room: 11'11 x 10'10 (3.63m x 3.30m)Family Room: 10'4 x 8'4 (3.15m x 2.54m)Kitchen: 15'4 x 11'10 (4.68m x 3.61m)Utility: 8'2 x 5'7 (2.49m x 1.70m)Sitting room: 17'5 x 14'1 (5.31m x 4.30m)LandingBedroom 1: 18'7 x 14'4 (5.67m x 4.37m)Dressing RoomEn-S
£ 850,000
4 bed house for sale
2 pictures
House · for sale
£ 425,000
4 bed house for sale
Priory Grove ME20 Aylesford
· 4 Bedrooms · House
· Equipped kitchen · Patio
Priory Grove ME20 Aylesford · 4 Bedrooms · House · Equipped kitchen · Patio
Beautifully presented terraced town house providing versatile living over three floors. En-suite facilities, family bathroom and kitchen have had makeovers as well as replacement double glazing throughout.Room sizes:HallwayCloakroomFamily Room: 15'8 x 10'6 (4.78m x 3.20m)Kitchen.Breakfast Area: 16'4 x 12'4 (4.98m x 3.76m)Sun Area: 7'8 x 7'8 (2.34m x 2.34m)LandingLounge: (L-shaped) 16'4 x 14'10 (4.98m x 4.52m) plus 8'7 x 10'0 (2.62m x 3.05m)Bedroom 1: 13'2 x 10'7 (4.02m x 3.23m)En-Suite Shower RoomLandingBedroom 2: 17'0 x 8'3 (5.19m x 2.52m)Bedroom 3: 12'2 x 8'6 (3.71m x 2.59m)Bedroom 4: 9'9 x 7'6 (2.97m x 2.29m)BathroomCourtyard Patio GardenFront GardenCar Port To Rear The information provided about this property does not constitute or form part of an offer or contract, nor may it be regarded as representations. All interested parties must verify accuracy and your solicitor must verify tenure/lease information, fixtures & fittings and, where the property has been extended/converted, pl
£ 425,000
4 bed house for sale
2 pictures
House · for sale
£ 530,000
4 bed house for sale
Priory Grove ME20 Aylesford
· 4 Bedrooms · House
· Garden · Equipped kitchen
Priory Grove ME20 Aylesford · 4 Bedrooms · House · Garden · Equipped kitchen
Positioned on one of the most popular roads in Barming, this detached chalet bungalow is sat on a generous plot with potential to develop further (subject to planning consents). The large driveway and beautiful rear garden makes it ideal for families, All situated within walking distance to local shops and schools.Room sizes:Entrance PorchHallwayLounge: 13'0 x 11'0 (3.97m x 3.36m)Garden Room: 9'0 x 9'0 (2.75m x 2.75m)Dining Room: 10'11 x 10'0 (3.33m x 3.05m)Kitchen: 10'0 x 9'0 (3.05m x 2.75m)Bedroom 1: 12'11 x 9'11 (3.94m x 3.02m)Bedroom 2: 11'0 x 9'11 (3.36m x 3.02m)BathroomLandingBedroom 3: 9'11 x 8'0 (3.02m x 2.44m)Bedroom 4: 13'0 x 7'0 (3.97m x 2.14m)Shower RoomGarageRear GardenFront GardenDriveway The information provided about this property does not constitute or form part of an offer or contract, nor may it be regarded as representations. All interested parties must verify accuracy and your solicitor must verify tenure/lease information, fixtures & fittings and, where the proper
£ 530,000
2 bed house for sale
2 pictures
House · for sale
£ 290,000
2 bed house for sale
Priory Grove ME20 Aylesford
· 2 Bedrooms · House
· Garden · Equipped kitchen
Priory Grove ME20 Aylesford · 2 Bedrooms · House · Garden · Equipped kitchen
Perfect for first time buyer, this end of terrace house has a private and secure sunny rear garden. It is situated nearby to amenities and also offers convenient access for the M20 motorway for links to London and the Kent coast.Room sizes:Entrance PorchLobbyLounge: 12'0 x 11'0 (3.66m x 3.36m)Kitchen: 12'0 x 11'0 (3.66m x 3.36m)LandingBedroom 1: 11'0 x 10'0 (3.36m x 3.05m)Bedroom 2: 12'0 x 7'0 (3.66m x 2.14m)BathroomRear GardenFront GardenGarage En Bloc The information provided about this property does not constitute or form part of an offer or contract, nor may it be regarded as representations. All interested parties must verify accuracy and your solicitor must verify tenure/lease information, fixtures & fittings and, where the property has been extended/converted, planning/building regulation consents. All dimensions are approximate and quoted for guidance only as are floor plans which are not to scale and their accuracy cannot be confirmed. Reference to appliances and/or services d
£ 290,000
3 bed house for sale
2 pictures
House · for sale
£ 450,000
3 bed house for sale
Priory Grove ME20 Aylesford
· 3 Bedrooms · House
· Garden · Equipped kitchen · Parking
Priory Grove ME20 Aylesford · 3 Bedrooms · House · Garden · Equipped kitchen · Parking
From the moment you arrive, Westerhill Road makes an excellent first impression. A generous front garden with an abundance of off-road parking and a garage sets the tone for a home that has been thoughtfully maintained and beautifully presented throughout the kind of property that feels immediately right the moment you step inside. At the heart of the home is a modern, high-specification white fitted kitchen, comprehensively appointed and finished to a decent standard. Doors lead directly from the kitchen into a lovely conservatory, a feature that genuinely transforms day-to-day family life whether it is morning coffee, family meals or simply a bright and airy space to unwind whilst looking out over the private rear garden beyond. The generous kitchen-lounge-diner has been tastefully decorated throughout, with flooring in excellent order, creating a warm and welcoming environment that families can move straight into without delay. Step outside and the rear garden delivers everything a
£ 450,000
3 bed house for sale
2 pictures
House · for sale
£ 375,000
3 bed house for sale
Priory Grove ME20 Aylesford
· 3 Bedrooms · House
· Garden · Equipped kitchen · Parking
Priory Grove ME20 Aylesford · 3 Bedrooms · House · Garden · Equipped kitchen · Parking
This immaculate semi-detached house is set on the popular Bird's development. The kitchen/dining area is a great space to entertain and for bringing the family together. Have peace of mind that the ten windows of the property were replaced in February 2025. Relax in the bright part glazed sitting area (previously a conservatory), the owners added a solid roof to make this a lovely cosy space that can be used all year round. There is a private and secluded rear garden, ideal for children to play in. Parking is a breeze with your own driveway and garage.Room sizes:Entrance HallKitchen/Dining Area: 17'4 x 13'2 (5.29m x 4.02m)Lounge: 17'4 x 10'11 (5.29m x 3.33m)Part Glazed Sitting Area: 10'10 x 9'11 (3.30m x 3.02m)LandingBedroom 1: 11'3 into fitted wardrobes x 10'0 up to door well (3.43m x 3.05m)Bedroom 2 (used as an office): 11'4 up to recess x 11'0 into fitted wardrobes (3.46m x 3.36m)Bedroom 3: 7'11 up to recess x 7'10 (2.41m x 2.39m)BathroomDriveway & GarageFront & Rear Gardens The inf
£ 375,000
3 bed house for sale
2 pictures
House · for sale
£ 420,000
3 bed house for sale
Priory Grove ME20 Aylesford
· 3 Bedrooms · House
· Garden · Gym · Equipped kitchen · Parking
Priory Grove ME20 Aylesford · 3 Bedrooms · House · Garden · Gym · Equipped kitchen · Parking
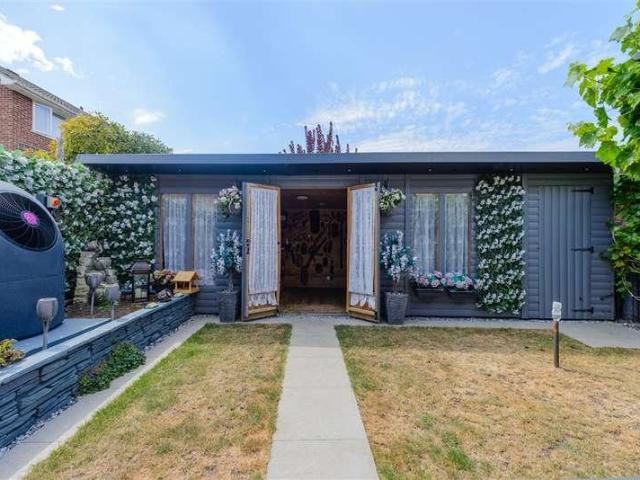
Neatly presented semi-detached house set on a generous plot providing ample space for further extension (subject to consents), whilst a good size driveway & garage offer plenty of parking. The large garden cabin that just needs the new buyer to complete the project internally, offers you great potential to work from home, or use as a gym or hobby space the choice is yours how to use this space to suit you. Leybourne is a wonderful location to live with good schools, amenities and leisure facilities all within easy reach making this an ideal home for a growing family.Room sizes:Entrance HallLounge: 15'1 x 10'3 (4.60m x 3.13m)Dining Area: 8'6 x 7'4 (2.59m x 2.24m)Kitchen: 9'7 x 7'0 (2.92m x 2.14m)Conservatory Area: 8'6 x 7'10 (2.59m x 2.39m)LandingBedroom 1: 10'4 x 9'8 (3.15m x 2.95m)Bedroom 2: 10'2 x 9'7 (3.10m x 2.92m)Bedroom 3: 8'11 x 6'8 (2.72m x 2.03m)Bathroom: 6'10 x 6'3 (2.08m x 1.91m)Cabin: 18'1 x 11'10 (5.52m x 3.61m)Store: 11'9 x 6'0 (3.58m x 1.83m)Driveway & GarageFront & Rear
£ 420,000

Get email alerts

Don't miss out: be the first to know about new properties

The alert was correctly created

On subscribing you accept the conditions of use and the privacy policy
Alert
Receive new ads in your inbox
Save this search
Receive alerts for new listings

We'll send you an email when we have new properties for: "Houses for sale in Priory Grove ME20 Aylesford"

The alert was correctly created

Aylesford Railway Station
Silverweed Road ME5 Chatham
Get email alerts and be the first to see new listings
Required field
On subscribing I accept the terms of the privacy policy
Perfect! You'll soon start receiving new listings via email
Alert
Receive an email when we have new ads for Houses for sale in Priory Grove ME20 Aylesford
Save this search
Filters

Bedrooms

Size (sq.ft)

sq.ft
sq.ft

Price

£
£

Property type

Bathrooms

Clear all filters
Receive notifications when new entries are published.