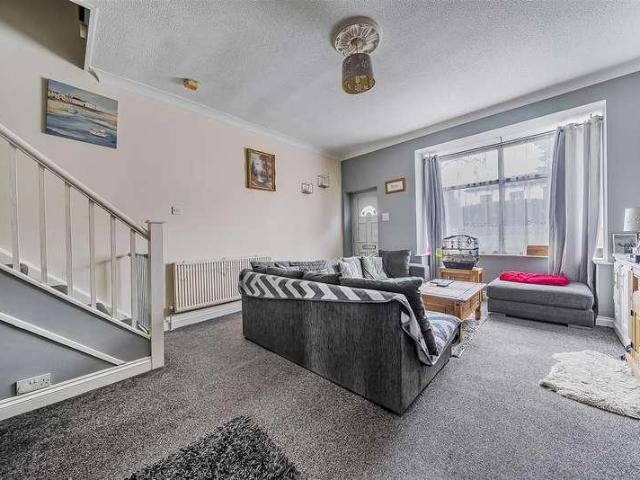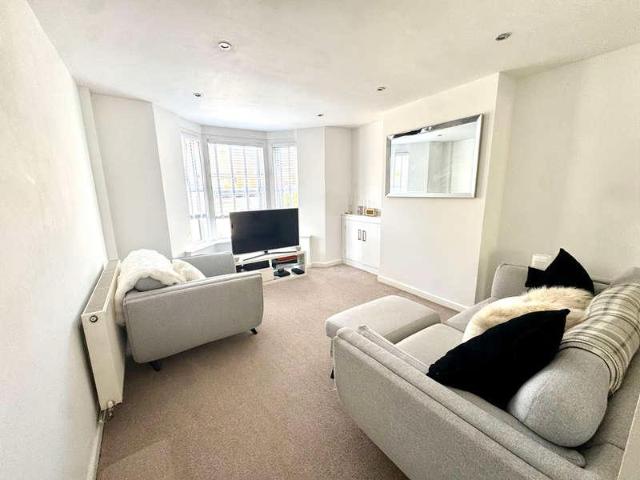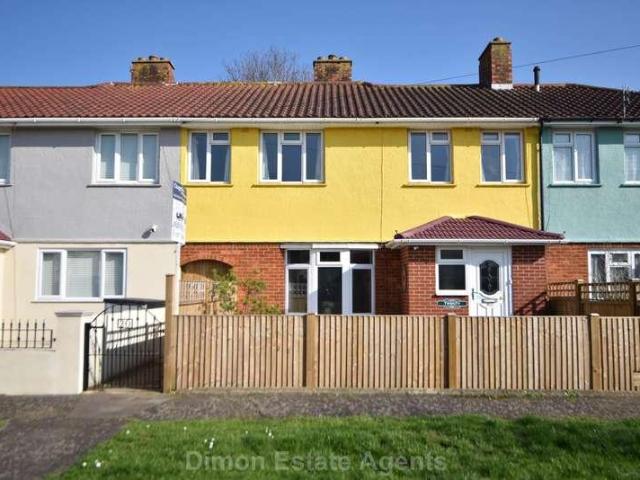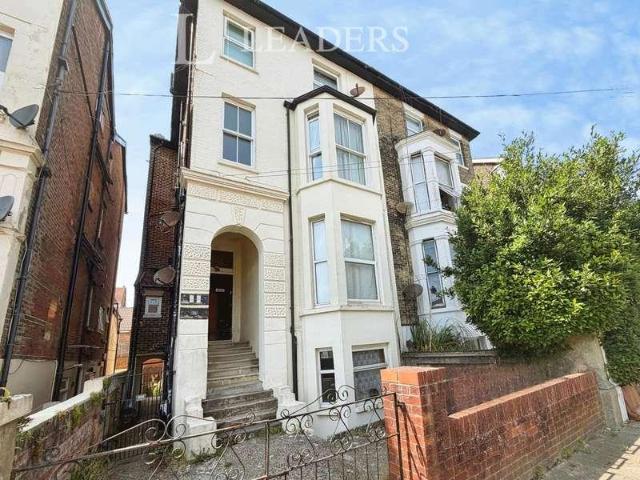
3,721 properties for sale in Queens Crescent PO14 Fareham

2 bed flat for sale
2 pictures
Flat · for sale
£ 310,000
2 bed flat for sale
Queens Crescent PO14 Fareham
· 2 Bedrooms · Flat
· Equipped kitchen
Queens Crescent PO14 Fareham · 2 Bedrooms · Flat · Equipped kitchen
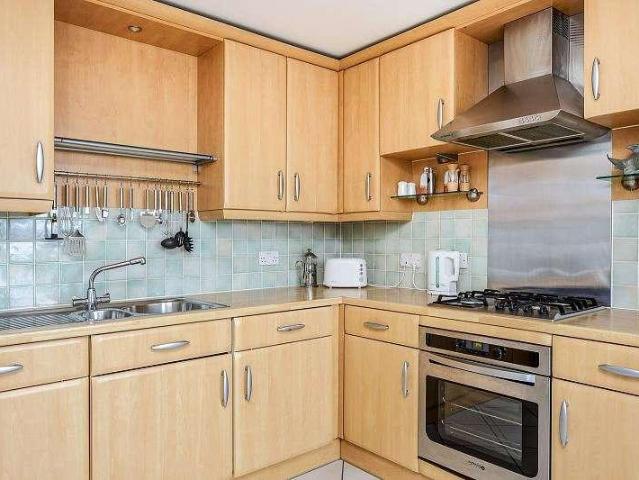
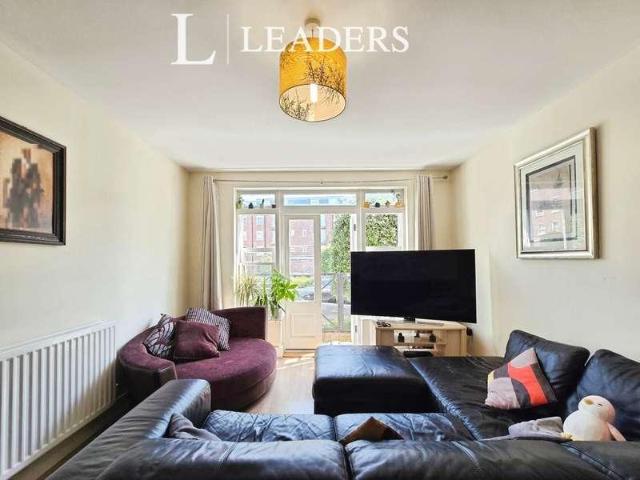
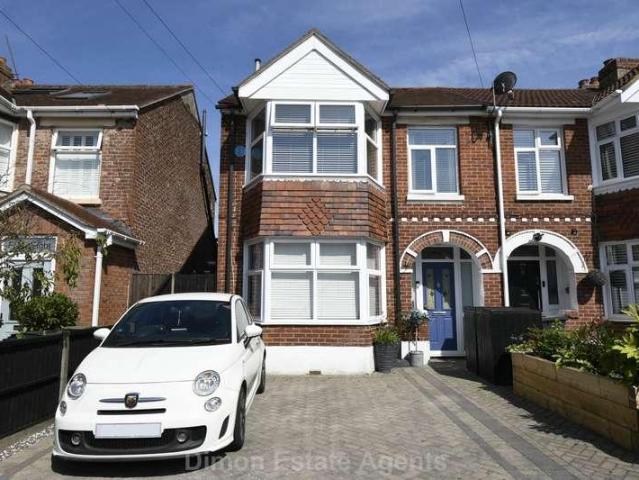
Situated in a convenient and well-connected area of Portsmouth, this bright and spacious two-bedroom ground floor apartment on White Hart Road offers an excellent opportunity for first-time buyers, downsizers or investors. Offered to the market with no forward chain, the property is ready for immediate occupation. The apartment is beautifully light throughout, with a bright and airy feel enhanced by well-proportioned rooms and an excellent layout. The generous living area provides an inviting space for both relaxing and entertaining, while the well-appointed kitchen offers ample storage and workspace for everyday living. There are two well-sized bedrooms, both benefiting from plenty of natural light, alongside a well-maintained bathroom. The ground floor position provides easy access and makes the property suitable for a wide range of buyers. White Hart Road is ideally situated close to a variety of local amenities, including shops, supermarkets, cafs and everyday conveniences. The pro
£ 310,000
2 bed flat for sale
2 pictures
Flat · for sale
£ 245,000
2 bed flat for sale
Queens Crescent PO14 Fareham
· 2 Bedrooms · Flat
· Lift · Equipped kitchen
Queens Crescent PO14 Fareham · 2 Bedrooms · Flat · Lift · Equipped kitchen
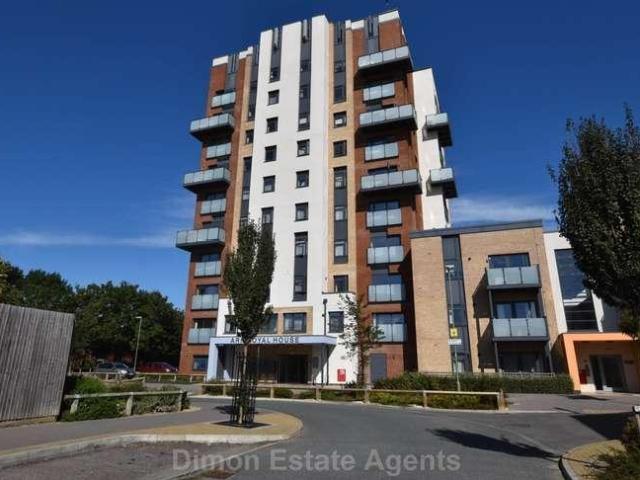
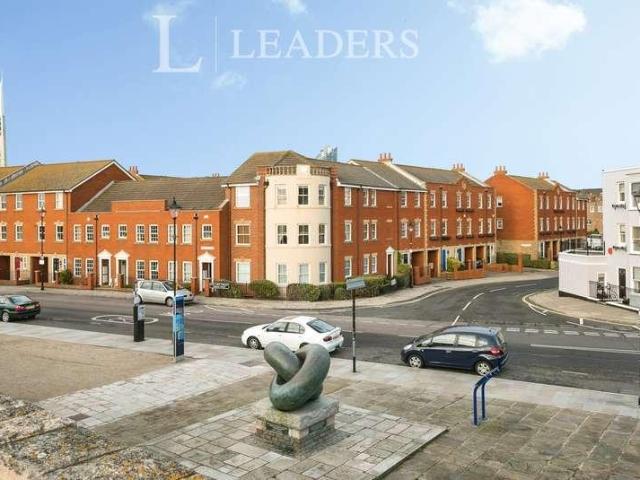
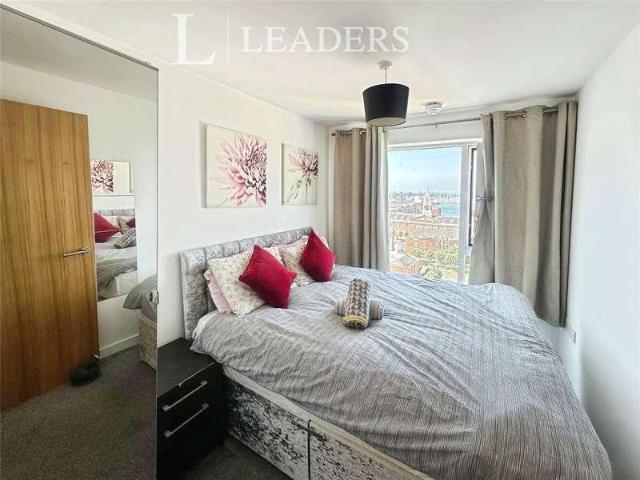
VIEWINGS HIGHLY RECOMMENDED TO APPRECIATE THE STUNNING VIEWS FROM THE 9TH FLOOR! Situated on the 9th floor, this stylish and neutrally decorated two bedroom apartment located in The Crescent building boasts fantastic views, excellent public transport links and an array of local amenities. Ideal for first time buyers or investors looking to expand their current portfolio. The apartment is accessed via the secure intercom system with lift and stairs to all floors. The apartment features a spacious open plan living area which is flooded with natural light from the large windows, creating a bright and welcoming atmosphere. The thoughtfully designed open plan kitchen benefits from integrated appliances and ample dining space, making it well suited for social gatherings and everyday meals. The master bedroom is a comfortable double bedroom with fitted wardrobes for storage. There is also a further guest bedroom. The contemporary bathroom features a bath with shower attachment over, WC, basin
£ 245,000
2 bed flat for sale
2 pictures
Flat · for sale
£ 615,000
2 bed flat for sale
Queens Crescent PO14 Fareham
· 2 Bedrooms · Flat
· Balcony · Equipped kitchen · Parking
Queens Crescent PO14 Fareham · 2 Bedrooms · Flat · Balcony · Equipped kitchen · Parking
Set in a prime, frontline position with breathtaking harbour views, this generous two bedroom first floor apartment offers a rare opportunity to live in the heart of everything with all the convenience of marina-side living on your doorstep. The accommodation is bright, spacious and well laid out: the living area opens onto two balconies, giving you lovely outdoor space to enjoy the harbour vista and fresh sea air. The separate kitchen is roomy and ready for modernisation if desired. There are two double bedrooms, both with mirrored fitted wardrobes and their own en suite bathrooms, and both bedrooms benefit from direct access to the larger balcony ideal for morning coffee or evening sunsets. In addition to the apartments layout and outlook, this property comes with two allocated secure covered parking spaces and two visitor parking permits, a real bonus in such a convenient location. Decorated neutrally throughout, the apartment offers a blank canvas though it could benefit from some
£ 615,000
3 bed house for sale
2 pictures
House · for sale
£ 270,000
3 bed house for sale
Queens Crescent PO14 Fareham
· 3 Bedrooms · House
· Garden · Equipped kitchen · Heating
Queens Crescent PO14 Fareham · 3 Bedrooms · House · Garden · Equipped kitchen · Heating
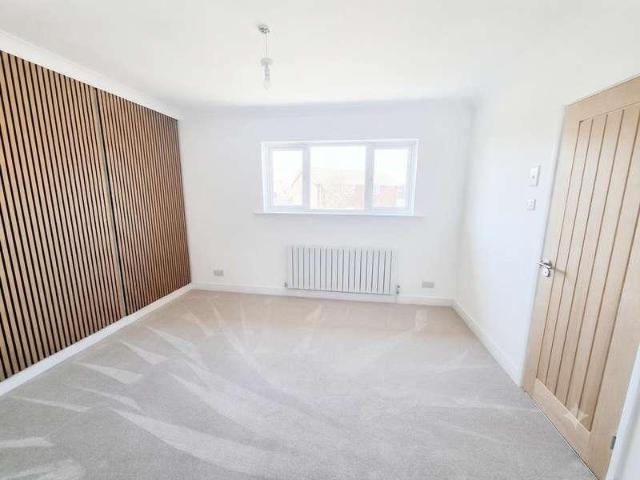
Bernards Estate Agents are delighted to offer to the market this beautifully renovated three-bedroom family home, tucked away in a quiet cul-de-sac in the ever-popular Hardway area of Gosport. Finished to an exceptional standard throughout, this stunning home is perfect for buyers looking for a property they can simply move straight into, with the added benefit of no onward chain. Ideally situated within a short walk of the Hardway waterfront, local bus routes, popular pubs and everyday amenities, the property combines modern living with a fantastic coastal location. Internally, the home benefits from double glazing and gas central heating and has been professionally renovated throughout. The ground floor offers a spacious living room with French doors opening onto the rear garden, creating an excellent space for relaxing or entertaining. There is also a stylish brand-new fitted kitchen, a luxurious new family bathroom and new carpets throughout. Upstairs, you'll find three well-propor
£ 270,000
2 bed house for sale
2 pictures
House · for sale
£ 295,000
2 bed house for sale
Queens Crescent PO14 Fareham
· 2 Bedrooms · House
· Garden · Fireplace · Equipped kitchen · Parking · Heating
Queens Crescent PO14 Fareham · 2 Bedrooms · House · Garden · Fireplace · Equipped kitchen · Parking · Heating
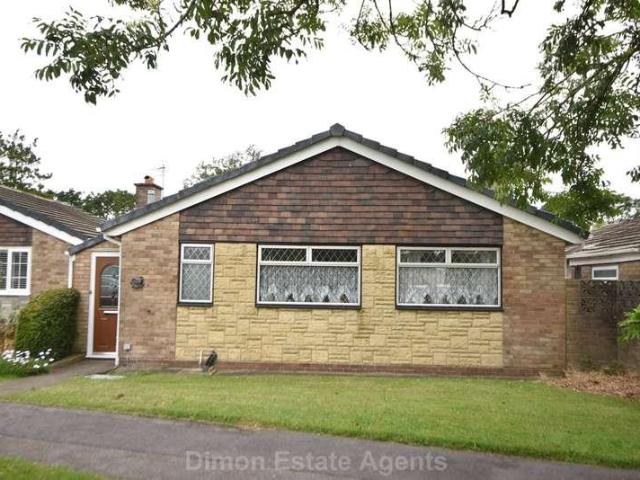
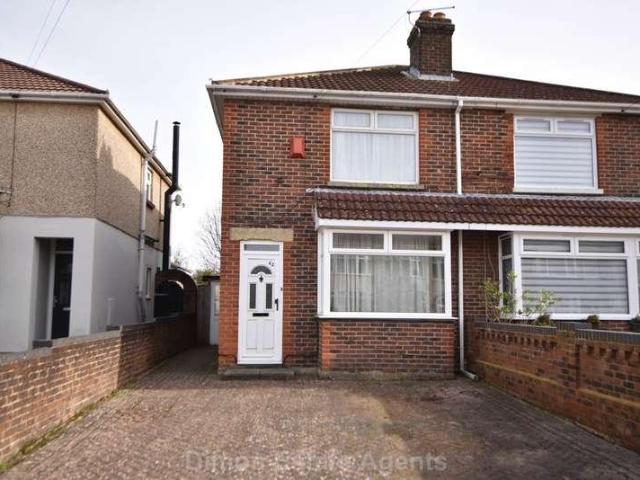
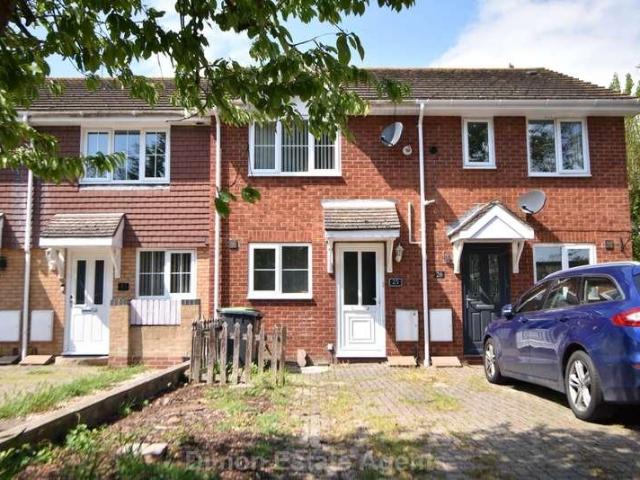
FREEHOLD. 2 bed detached bungalow with twin aspect lounge/dining room. The property has double glazing and gas central heating installed. Outside is a garage with a parking space in front. No forward chain. Entrance Porch PVCu double glazed front door and door to rear garden, hardwood inner door to: Entrance Hall Meter cupboard, radiator, airing cupboard, access to loft space. Lounge / Dining Room - 20'10 (6.35m) x 12'2 (3.71m) narrowing to 9`4 (2.84m), Aluminium double glazed window, PVCu double glazed patio door to garden, stone fireplace, coved ceiling, 2 radiators. Kitchen - 9'2 (2.79m) x 8'3 (2.51m) Single drainer stainless steel sink unit, wall and base units with worksurface over, gas cooker point, space for fridge/freezer, plumbing for washing machine, tiled splashbacks, wall mounted gas central heating boiler. Bedroom 1 - 11'10 (3.61m) x 11'0 (3.35m) PVCu double glazed window, radiator, coved ceiling. Bedroom 2 - 9'0 (2.74m) x 8'7 (2.62m) Aluminium double glazed window, radiat
£ 295,000
3 bed house for sale
2 pictures
House · for sale
£ 210,000
3 bed house for sale
Queens Crescent PO14 Fareham
· 3 Bedrooms · House
· Garden · Equipped kitchen · Parking · Heating
Queens Crescent PO14 Fareham · 3 Bedrooms · House · Garden · Equipped kitchen · Parking · Heating
Bernards Estate Agents are delighted to bring to the market this spacious three-bedroom family home, situated in the ever-popular Hardway area of Gosport and offered with no onward chain, making it an ideal purchase for buyers looking to move quickly. Well presented throughout, the property benefits from double glazing and gas central heating, offering comfortable and practical living accommodation. The ground floor comprises a welcoming entrance hall with a convenient downstairs WC, a generous kitchen/dining room perfect for family meals and entertaining, a separate utility room providing additional storage and workspace, and a bright, spacious living room overlooking the enclosed rear garden. Upstairs, you'll find three well-proportioned bedrooms along with a family bathroom, providing ample space for growing families, first-time buyers, or those looking to upsize. Externally, the property enjoys a traffic-free frontage, an allocated parking space, and an enclosed rear garden with a
£ 210,000
3 bed house for sale
2 pictures
House · for sale
£ 190,000
3 bed house for sale
Queens Crescent PO14 Fareham
· 3 Bedrooms · House
· Parking · Concierge
Queens Crescent PO14 Fareham · 3 Bedrooms · House · Parking · Concierge
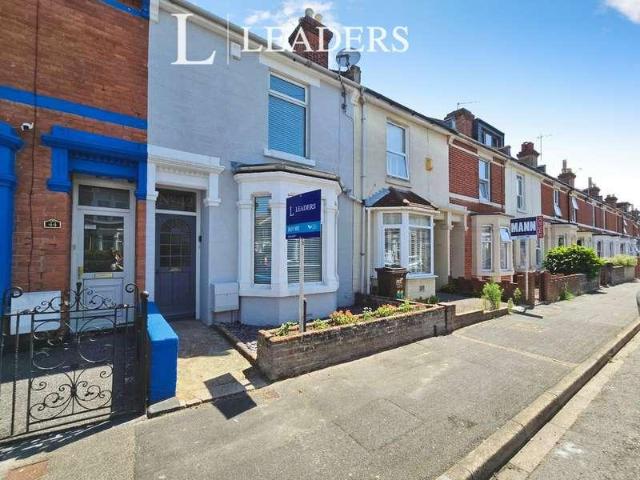
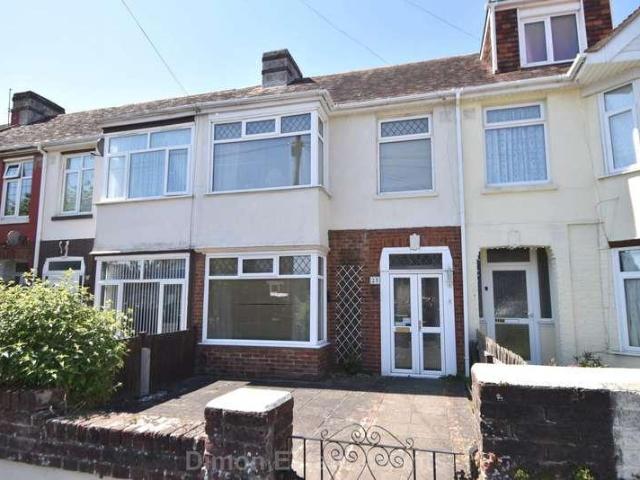
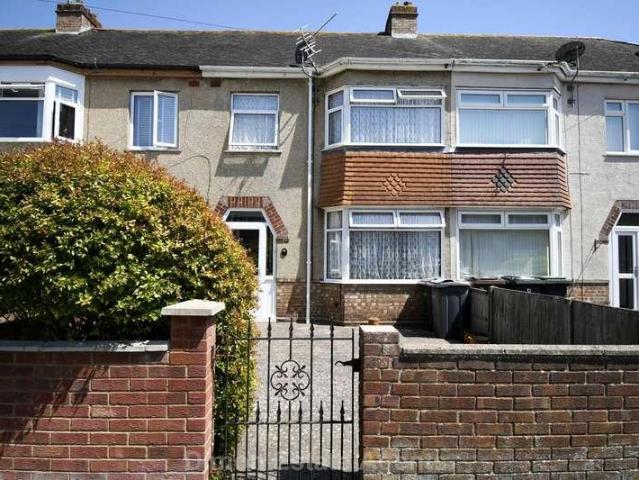
OFF ROAD PARKING TO THE REAR! Bernards are delighted to present this charming three-bedroom terraced home on Forton Road, Gosport. Offering a spacious and practical layout, this property is ideal for families and individuals alike. The house features two welcoming reception rooms, perfect for relaxing or entertaining guests. There are three well-proportioned bedrooms, each providing comfort and privacy, along with two modern bathrooms for convenience. To the rear of the property, there is off-road parking, providing added practicality and peace of mind. Located in a friendly community, residents will enjoy easy access to parks, shops, and schools, with excellent transport links to Portsmouth and the surrounding areas. This property combines comfort and functionality in a highly desirable location, making it a superb choice for anyone looking to settle down or invest. A viewing is highly recommended to fully appreciate all it has to offer.ENTRANCELIVING ROOM5.85 x 4.20 (19'2 x 13'9 )KIT
£ 190,000
2 bed house for sale
2 pictures
House · for sale
£ 215,000
2 bed house for sale
Queens Crescent PO14 Fareham
· 2 Bedrooms · House
· Equipped kitchen
Queens Crescent PO14 Fareham · 2 Bedrooms · House · Equipped kitchen
Beautifully presented throughout, this charming two double bedroom home offers stylish, well-proportioned accommodation in a peaceful position tucked away from the road, whilst remaining conveniently close to the town centre and excellent transport links. Combining contemporary interiors with practical living spaces and generous outside areas, the property is perfectly suited to first-time buyers, young families, downsizers or anyone looking for a home that is ready to move straight into. The heart of the home is the spacious open-plan living and dining area, creating a bright and welcoming environment that is ideal for both everyday living and entertaining. The thoughtful layout provides clearly defined seating and dining spaces while maintaining an excellent sense of openness. The adjoining modern kitchen has been tastefully fitted with a stylish range of units, quality work surfaces and ample storage, offering a practical and attractive space for cooking and family life. Adding furt
£ 215,000
4 bed house for sale
2 pictures
House · for sale
£ 289,995
4 bed house for sale
Queens Crescent PO14 Fareham
· 4 Bedrooms · House
· Garden · Equipped kitchen · Concierge · Heating
Queens Crescent PO14 Fareham · 4 Bedrooms · House · Garden · Equipped kitchen · Concierge · Heating
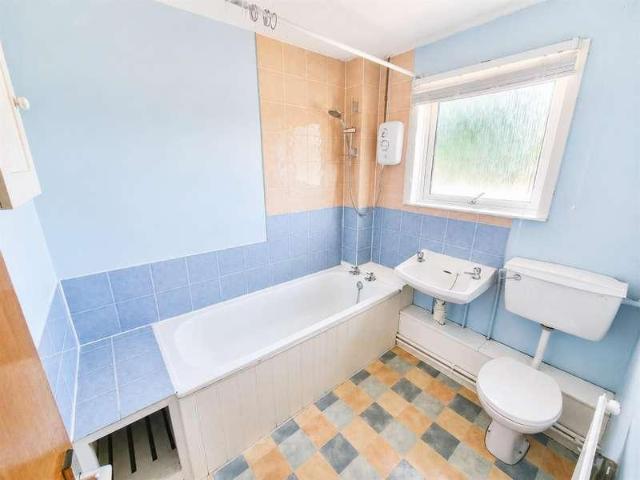
An ideal family home with 4 bedrooms, 2 reception rooms and first floor bathroom. PVCu double glazing and gas central heating are installed. Outside is a good size rear garden. Entrance Porch PVCu double glazed window and front door, ceramic tiled floor, PVCu double glazed inner door to: Entrance Hall Radiator, understairs recess, laminate flooring, stairs to first floor. Lounge - 14'10 (4.52m) x 12'3 (3.73m) PVCu double glazed bow window, double radiator, fire surround with marble style inset and hearth, picture rail. Dining Room - 11'5 (3.48m) x 10'10 (3.3m) PVCu double glazed window, radiator, laminate flooring. Kitchen - 10'7 (3.23m) x 9'6 (2.9m) 1 1/2 bowl stainless steel sink unit, white fronted wall and base units with worksurface over, built in oven and 4 ring gas hob with cooker extractor canopy over, plumbing for washing machine and dishwasher, space for dryer, wall mounted gas combination boiler concealed within cupboard, recess for fridge/freezer, larder cupboard, PVCu doub
£ 289,995
2 bed flat for sale
2 pictures
Flat · for sale
£ 195,000
2 bed flat for sale
Queens Crescent PO14 Fareham
· 2 Bedrooms · Flat
· Equipped kitchen
Queens Crescent PO14 Fareham · 2 Bedrooms · Flat · Equipped kitchen
This lovely bright and airy top floor flat is in a fabulous location close to Palmerston Rd and the seafront with no forward chain. The accommodation comprises of entrance hall, through to a spacious lounge, fitted kitchen with white goods, modern bathroom and 2 double bedrooms. The property is neutrally decorated throughout. Successful buyers will be required to complete online identity checks provided by Lifetime Legal. The cost of these checks is 80 + VAT per purchase which is paid in advance, directly to Lifetime Legal. This charge verifies your identity in line with our obligations as agreed with HMRC and includes mover protection
£ 195,000
2 bed house for sale
2 pictures
House · for sale
£ 220,000
2 bed house for sale
Queens Crescent PO14 Fareham
· 2 Bedrooms · House
· Balcony · Equipped kitchen · Parking · Powder room
Queens Crescent PO14 Fareham · 2 Bedrooms · House · Balcony · Equipped kitchen · Parking · Powder room
This neutrally decorated two-bedroom terraced house is offered for sale in Gosport, Hampshire, with the benefit of no forward chain and a long lease of over 900 years, making it suitable for both first-time buyers and investors. The ground floor includes an open-plan lounge and kitchen, creating a practical living space with good natural light. The kitchen is fitted with a dishwasher and fridge freezer, and the lounge area features double doors leading to a small balcony, providing an outdoor seating space. There is also a useful downstairs cloakroom. Upstairs, there are two double bedrooms and a bathroom with a bath and shower, complemented by a heated towel rail. Residents parking is available, adding convenience in this central location. A local convenience store, bars and restaurants are all close by, offering day-to-day amenities and leisure options within easy reach. The property is also close to the waterside, giving access to coastal walks and views across the harbour. Gosport
£ 220,000
2 bed house for sale
2 pictures
House · for sale
£ 230,000
2 bed house for sale
Queens Crescent PO14 Fareham
· 2 Bedrooms · House
· Garden · Equipped kitchen · Parking
Queens Crescent PO14 Fareham · 2 Bedrooms · House · Garden · Equipped kitchen · Parking
This two-bedroom terraced house is for sale in a sought-after area of Gosport, within easy reach of the town centre, Stoke Road with its range of shops, supermarkets, cafs and local amenities. Dating from the 1900s, the property is neutrally decorated and offers an open-plan layout suited to a variety of buyers, including first-time buyers, investors and families. The ground floor features an open-plan lounge dining room and a kitchen benefitting from natural light. There is also a useful utility room housing a combi-boiler, plus a lean-to with a door leading to the garden, providing practical additional storage and access. Upstairs, there are two double bedrooms and a well-proportioned bathroom with bath and separate shower. Outside, the property includes a large garage, providing valuable secure parking or storage. The house is located close to Gosport town, with nearby parks and walking routes offering green space and leisure options. The coastal paths and waterfront around Gosport
£ 230,000
2 bed house for sale
2 pictures
House · for sale
£ 200,000
2 bed house for sale
Queens Crescent PO14 Fareham
· 2 Bedrooms · House
· Garden · Equipped kitchen · Patio · Heating
Queens Crescent PO14 Fareham · 2 Bedrooms · House · Garden · Equipped kitchen · Patio · Heating
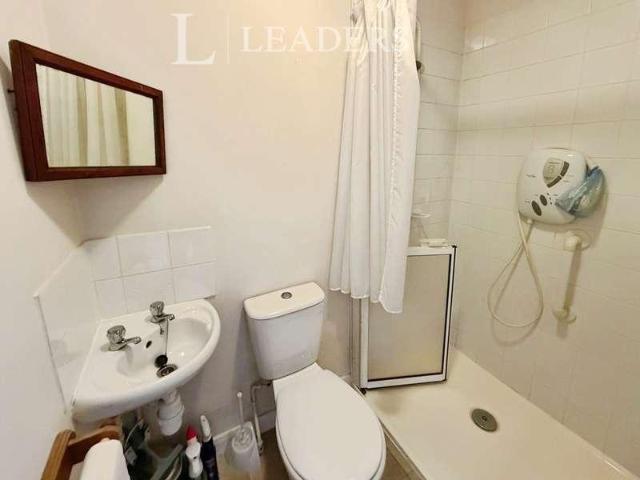
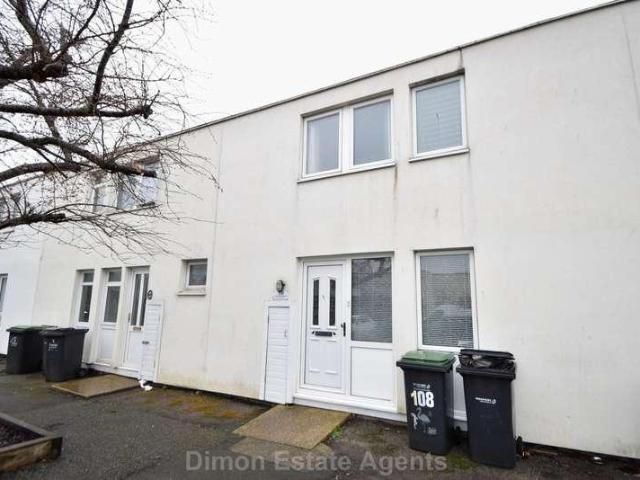
Two bedroom terraced house within walking distance to local shops, bus routes and school catchments, this property would make the ideal first property or investment Offered with no forward chain. On the ground floor you will find a spacious lounge/Dining room, downstairs shower room with access to the garden and patio area via the kitchen. The upper floor consists of two double bedrooms, four piece family bathroom. Further benefits include gas central heating, double glazing. Viewings are advised. Call 02392 663 060 to get yours booked in now! Successful buyers will be required to complete online identity checks provided by Lifetime Legal. The cost of these checks is 80 + VAT per purchase which is paid in advance, directly to Lifetime Legal. This charge verifies your identity in line with our obligations as agreed with HMRC and includes mover protection
£ 200,000
3 bed house for sale
2 pictures
House · for sale
£ 269,500
3 bed house for sale
Queens Crescent PO14 Fareham
· 3 Bedrooms · House
· Parking · Equipped kitchen
Queens Crescent PO14 Fareham · 3 Bedrooms · House · Parking · Equipped kitchen
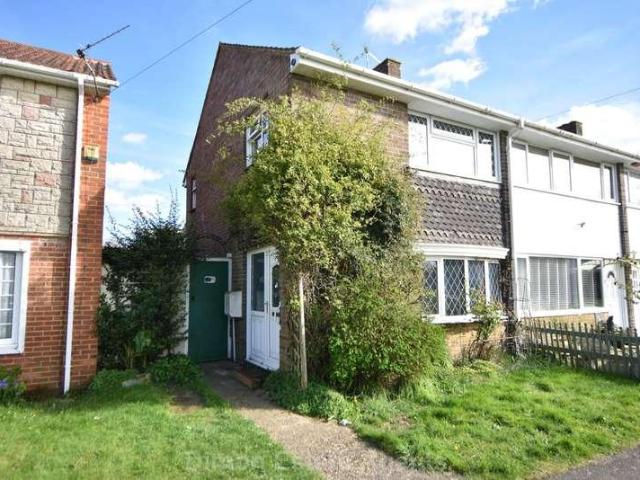
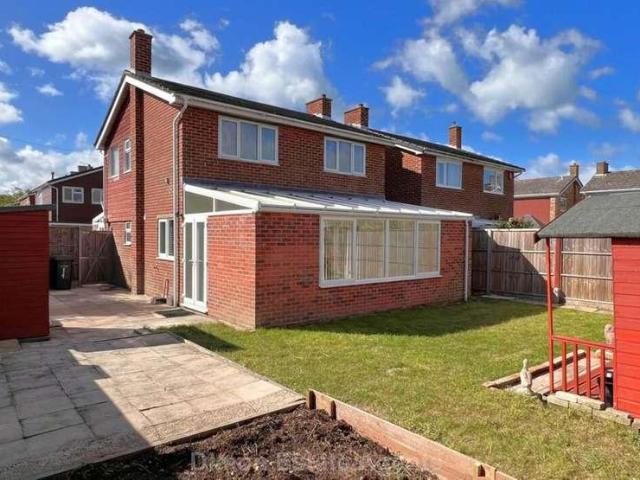
NO FORWARD CHAIN. A 3 bed end terraced house with lounge, kitchen/dining room and double glazed conservatory. On the first floor is a shower room. Outside is a detached garage to the rear. Entrance Hall PVCu double glazed front door and window, Baxi Brazilia wall gas heater, stairs to first floor, Georgian style glazed door to: Lounge - 15'8 (4.78m) x 11'11 (3.63m) narrowing to 10`6 (3.2m), PVCu double glazed bow window, fire surround with tiled inset and marble hearth, understairs cupboard, radiator, coved ceiling. Kitchen / Dining Room - 14'11 (4.55m) x 7'9 (2.36m) Single drainer stainless steel sink unit, wall and base units with worksurface over, space for cooker and fridge/freezer, plumbing for washing machine, tiled splashbacks, PVCu double glazed window, radiator, sliding Georgian glazed French doors to conservatory. Conservatory - 15'4 (4.67m) x 9'0 (2.74m) Hardwood conservatory with double glazed windows, polycarbonate roof, radiator, 2 sets of French doors. ON THE 1ST FLOOR L
£ 269,500
2 bed flat for sale
2 pictures
Flat · for sale
£ 170,000
2 bed flat for sale
Queens Crescent PO14 Fareham
· 2 Bedrooms · Flat
· Balcony · Lift · Equipped kitchen · Parking · Heating
Queens Crescent PO14 Fareham · 2 Bedrooms · Flat · Balcony · Lift · Equipped kitchen · Parking · Heating
5th floor, 2 bedroom apartment with views towards the Solent & Isle Of Wight. The accommodation offers an open plan living area with access to balcony, modern kitchen and bathroom. n Double glazing and gas central heating are installed. Outside is allocated parking. No forward chain. Communal Entrance With lift or stairs to each floor, the flat is located on the 5th floor. Entrance Hall Door entry phone, Amtico flooring, storage cupboard with electric meters, further storage cupboard with air circulation system, 3rd large storage cupboard. Open Plan Living Area - 21'6 (6.55m) x 11'0 (3.35m) widening to 13`9 (4.19m), Double glazed patio door to balcony with glass screen and views in the distance of The Solent and Isle Of Wight, double glazed side window, 2 radiators, Amtico flooring, fire surround and hearth (does not include electric fire). Kitchen Area Single drainer stainless steel sink unit, wall and base cupboards with worksurface over, built in oven and 4 ring gas hob with cooker
£ 170,000
3 bed house for sale
2 pictures
House · for sale
£ 152,500
3 bed house for sale
Queens Crescent PO14 Fareham
· 3 Bedrooms · House
· Garden · Equipped kitchen
Queens Crescent PO14 Fareham · 3 Bedrooms · House · Garden · Equipped kitchen
3 bed house currently let at ?965 pcm. The accommodation offers a spacious lounge, kitchen/dining room and first flor shower room. PVCu double glazing and electric heating is installed. Entrance Hall PVCu double glazed front door and windows, stairs to first floor, storage cupboard. Walk-In Store Cupboard - 7'5 (2.26m) x 5'5 (1.65m) Kitchen / Dining Room - 17'0 (5.18m) x 8'4 (2.54m) 1 1/2 bowl stainless steel sink unit, wall and base units with worksurface over, recess for American style fridge/freezer, built in oven and 4 ring electric hob, plumbing for washing machine, space for dryer, PVCu double glazed window and door to garden, electric panel heater, coved ceiling. Lounge - 14'11 (4.55m) x 11'4 (3.45m) PVCu double glazed window, storage heater, coved ceiling. ON THE 1ST FLOOR Landing PVCu double glazed window, electric panel heater, coved ceiling. Bedroom 1 - 12'5 (3.78m) x 11'5 (3.48m) PVCu double glazed window, electric panel heater, coved ceiling. Bedroom 2 - 11'9 (3.58m) x 11'
£ 152,500
3 bed house for sale
2 pictures
House · for sale
£ 275,000
3 bed house for sale
Queens Crescent PO14 Fareham
· 3 Bedrooms · House
· Garden · Fireplace · Equipped kitchen · Parking · Concierge
Queens Crescent PO14 Fareham · 3 Bedrooms · House · Garden · Fireplace · Equipped kitchen · Parking · Concierge
Updating and repair required. An extended semi detached house with 3 bedrooms, 2 reception rooms and kitchen/breakfast room. There is a ground floor shower room and first floor bathroom. Outside is parking to front and large workshop to rear. NO FORWARD CHAIN. Entrance Porch PVCu double glazed front door, glazed inner door to: Entrance Hall Stairs to first floor. Lounge - 12'8 (3.86m) Into Bay x 10'11 (3.33m) PVCu double glazed window, coved ceiling. Dining Room - 14'4 (4.37m) x 11'11 (3.63m) Understairs cupboard, brick fireplace, glazed French doors to: Kitchen / Breakfast Room - 14'4 (4.37m) x 10'5 (3.18m) Widening To 16`5 (5m), L Shaped, 1 1/2 bowl sink unit, wall and base units with worksurface over, built in oven and 5 ring hob, cooker extractor canopy, plumbing for washing machine, space for fridge/freezer, tiled splashbacks, tiled floor, 2 Velux windows, PVCu double glazed French doors to garden. Shower Room - 7'5 (2.26m) x 5'4 (1.63m) Shower cubicle, vanity hand basin, low leve
£ 275,000
3 bed house for sale
2 pictures
House · for sale
£ 254,800
3 bed house for sale
Queens Crescent PO14 Fareham
· 3 Bedrooms · House
· Garden · Equipped kitchen · Parking · Powder room · Heating
Queens Crescent PO14 Fareham · 3 Bedrooms · House · Garden · Equipped kitchen · Parking · Powder room · Heating
3 Bed house with lounge/dining room and conservatory. There is a ground floor cloakroom and first floor shower room. PVCu double glazing and partial gas central heating is installed. Outside is a rear garden with garage and workshop. NO FORWARD CHAIN. Entrance Porch PVCu double glazed French doors, glazed inner door to: Entrance Hall Radiator, coved ceiling, understairs meter cupboard. Lounge - 13'8 (4.17m) Into Bay x 10'7 (3.23m) PVCu double glazed window, fire surround with marble style inset and hearth, living flame gas fire, radiator, coved ceiling. Dining Room - 11'0 (3.35m) x 9'5 (2.87m) Radiator, coved ceiling. Kitchen - 13'0 (3.96m) x 6'2 (1.88m) widening to 7`7 (2.31m), Single drainer stainless steel sink unit, wall and base cupboards with worksurface over, radiator, gas cooker point, tiled splashbacks, coved ceiling, space for fridge, glazed door to: Conservatory - 12'11 (3.94m) x 5'9 (1.75m) widening to 11`5 (3.48m), L Shaped, PVCu double glazed window and door to garden, ra
£ 254,800
2 bed house for sale
2 pictures
House · for sale
£ 230,000
2 bed house for sale
Queens Crescent PO14 Fareham
· 2 Bedrooms · House
· Garden · Equipped kitchen · Parking · Heating
Queens Crescent PO14 Fareham · 2 Bedrooms · House · Garden · Equipped kitchen · Parking · Heating
NO FORWARD CHAIN. A 2 bed house with lounge, separate kitchen and first floor bathroom. To the front is parking for several cars and the rear garden backs onto the allotments. Entrance Hall PVCu double glazed front door, radiator, understairs cupboard, stairs to first floor. Lounge - 14'2 (4.32m) x 11'9 (3.58m) PVCu double glazed patio door to garden, double radiator, coved ceiling. Kitchen - 10'11 (3.33m) x 5'7 (1.7m) Single drainer sink unit, wall and base units with worksurface over, built in oven and 4 ring gas hob with cooker extractor canopy over, plumbing for washing machine, space for fridge/freezer, PVCu double glazed window, radiator, tiled splashbacks. ON THE 1ST FLOOR Landing Access to loft space. Bedroom 1 - 11'9 (3.58m) x 9'3 (2.82m) PVCu double glazed window, radiator. Bedroom 2 - 9'4 (2.84m) x 9'9 (2.97m) To Cupboards, PVCu double glazed window, radiator, built in double cupboard with wall mounted gas central heating boiler. Bathroom Panelled bath, pedestal hand basin,
£ 230,000
3 bed house for sale
2 pictures
House · for sale
£ 385,000
3 bed house for sale
Queens Crescent PO14 Fareham
· 3 Bedrooms · House
· Garden · Equipped kitchen · Patio
Queens Crescent PO14 Fareham · 3 Bedrooms · House · Garden · Equipped kitchen · Patio
Being sold with no forward chain and situated in the heart of highly desirable Old Portsmouth, this well-presented three-bedroom semi-detached home offers bright, spacious accommodation and a superb south-facing garden, making it an ideal purchase for families, professionals or those seeking a coastal lifestyle. The property welcomes you via a light entrance hall, leading into a generous sitting/dining room with double glazed French doors opening directly onto the garden perfect for entertaining and everyday living. The modern kitchen offers ample cabinetry, worktop space and integrated appliances, with direct garden access. Upstairs, two well-proportioned double bedrooms and a spacious single bedroom provide comfortable accommodation, all benefiting from plenty of natural light. A contemporary family bathroom completes the first floor. Externally, the south-facing rear garden features a patio area and mature greenery, creating an excellent space for outdoor dining and relaxation, with
£ 385,000
3 bed house for sale
2 pictures
House · for sale
£ 370,000
3 bed house for sale
Queens Crescent PO14 Fareham
· 3 Bedrooms · House
· Garden · Equipped kitchen · Parking · Powder room · Heating
Queens Crescent PO14 Fareham · 3 Bedrooms · House · Garden · Equipped kitchen · Parking · Powder room · Heating
Detached house with 3 good size bedrooms. The property accommodation comprises of front and rear conservatorys, cloakroom and modern first floor bathroom, The property benefits from PVCu double glazing and gas central heating, garage located in a block nearby, side garden and no forward chain. Front Entrance Conservatory - 21'1 (6.43m) x 5'6 (1.68m) PVCu double glazed windows, French doors, polycarbonate roof, radiator, laminate flooring, PVCu double glazed inner door with window adjacent to: Entrance Hall Understairs cupboard, stairs to first floor, radiator. Cloakroom With W.C, hand basin, PVCu double glazed window. Lounge - 20'11 (6.38m) x 11'10 (3.61m) PVCu double glazed window, radiator, PVCu double glazed French doors to rear conservatory. Kitchen - 11'9 (3.58m) x 9'0 (2.74m) 1 1/2 bowl stainless steel sink unit, wall and base units with worksurface over, built in oven and 4 ring gas hob with cooker extractor canopy over, recess for fridge/freezer, plumbing for washing machine, P
£ 370,000
3 bed house for sale
2 pictures
House · for sale
£ 240,000
3 bed house for sale
Queens Crescent PO14 Fareham
· 3 Bedrooms · House
· Garden · Equipped kitchen · Parking · Heating
Queens Crescent PO14 Fareham · 3 Bedrooms · House · Garden · Equipped kitchen · Parking · Heating
Located near to Privett Park a 3 bed house with lounge/dining room and kitchen. The property has a ground floor W.C and first floor bathroom. PVCu double glazing and gas central heating are installed. Outside is a low maintenance garden with garage to rear. NO FORWARD CHAIN. Entrance Porch PVCu double glazed front door and window, tiled floor, double glazed inner door and window to: Entrance Hall Radiator, coved ceiling, understairs recess, meter cupboard, laminate flooring. Lounge - 13'6 (4.11m) Into Bay x 10'9 (3.28m) PVCu double glazed window, radiator, coved ceiling. Dining Area - 12'0 (3.66m) x 9'10 (3m) Radiator, PVCu double glazed patio door to garden, coved ceiling. Kitchen - 12'6 (3.81m) x 6'4 (1.93m) Plus Recess Single drainer stainless steel sink unit, wall and base units with worksurface over, gas cooker point, breakfast bar, space for fridge/freezer, plumbing for washing machine, laminate flooring, PVCu double glazed window and door, radiator. Rear Lobby PVCu double glazed
£ 240,000
2 bed flat for sale
2 pictures
Flat · for sale
£ 325,000
2 bed flat for sale
Queens Crescent PO14 Fareham
· 2 Bedrooms · Flat
Queens Crescent PO14 Fareham · 2 Bedrooms · Flat
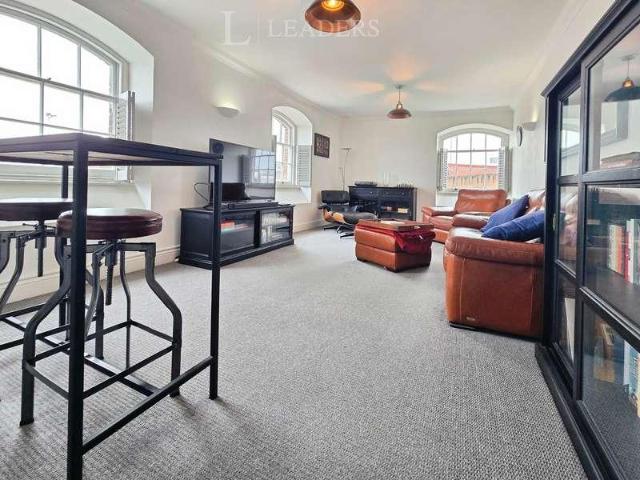
Located within the ever-popular Gunwharf Quays development, this impressive two-bedroom first floor apartment sits within The Old Infirmary, a striking Grade II listed building full of character and history. Its a brilliant option for buyers looking for something a little different, combining period charm with modern finishes. The apartment itself feels bright and spacious from the moment you walk in, with a large entrance hall giving a great first impression. The living room is a real highlight, with dual aspect windows allowing plenty of natural light to pour in throughout the day. The main bedroom also benefits from dual aspect, making it feel light, airy and comfortable, while the second bedroom is another good-sized doubleideal for guests, a home office or sharers. The shower room has been finished to a high standard, complete with underfloor heating, giving it a modern and luxurious feel that contrasts nicely with the buildings original features. Theres also the added benefit of
£ 325,000
3 bed house for sale
2 pictures
House · for sale
£ 299,995
3 bed house for sale
Queens Crescent PO14 Fareham
· 3 Bedrooms · House
· Garden · Equipped kitchen · Parking · Concierge · Heating
Queens Crescent PO14 Fareham · 3 Bedrooms · House · Garden · Equipped kitchen · Parking · Concierge · Heating
3 Bed end terraced house with 2 reception rooms and L shaped kitchen with separate utility room and first floor bathroom. PVCu double glazing and gas central heating are installed. Outside is parking to front and rear garden with summer house. Entrance Hall Composite front door, double glazed windows with inset blinds to side windows, radiator, timber flooring, stairs to first floor with spindled balustrade. picture rail, understairs cupboard. Lounge - 14'10 (4.52m) Into Bay x 11'6 (3.51m) PVCu double glazed window, radiator, fire surround with marble style inset and hearth, picture rail. Dining Room - 13'4 (4.06m) x 11'1 (3.38m) Fire surround, tiled inset, laminate flooring, picture rail, radiator, archway with stained glass windows to side leading to: Utility Room - 7'8 (2.34m) x 6'5 (1.96m) PVCu double glazed window and door to garden. Kitchen - 15'4 (4.67m) x 5'8 (1.73m) widening to 9`0 (2.74m), L shaped, White fronted wall and base units with granite worktop over, built in oven an
£ 299,995
2 bed flat for sale
2 pictures
Flat · for sale
£ 170,000
2 bed flat for sale
Queens Crescent PO14 Fareham
· 2 Bedrooms · Flat
· Equipped kitchen
Queens Crescent PO14 Fareham · 2 Bedrooms · Flat · Equipped kitchen
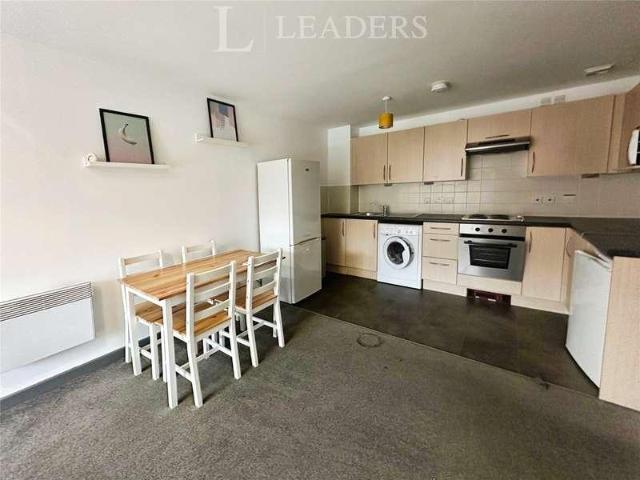
Presenting a remarkable opportunity for both couples and investors, this two bedroom, 4th floor apartment is now available for sale. The property is neutrally decorated, offering a blank canvas for the new owners to imbue their unique style and personality. Stepping inside, you are greeted by an open-plan living/kitchen area, bathed in natural light from the large windows. The well-proportioned layout allows for a seamless flow between the living and dining areas, creating an ideal environment for modern living. The property boasts a well-equipped kitchen with electric single oven with four hob with extractor above, space and plumbing for a washing machine, offering a harmonious blend of functionality and style. The apartment comprises of two bedrooms, providing ample space for a couple or student sharers. The first bedroom is a generously sized double room, offering plenty of space for storage and furnishings. The second bedroom is a cozy single room. The bathroom comprises of a full
£ 170,000

Get email alerts

Don't miss out: be the first to know about new properties

The alert was correctly created

On subscribing you accept the conditions of use and the privacy policy
Alert
Receive new ads in your inbox
Save this search
Receive alerts for new listings

We'll send you an email when we have new properties for: "Properties for sale in Queens Crescent PO14 Fareham"

The alert was correctly created

Portsmouth Road PO6 Portsmouth
Twyford Avenue PO2 Portsmouth
Get email alerts and be the first to see new listings
Required field
On subscribing I accept the terms of the privacy policy
Perfect! You'll soon start receiving new listings via email
Alert
Receive an email when we have new ads for Properties for sale in Queens Crescent PO14 Fareham
Save this search
Filters

Bedrooms

Size (sq.ft)

sq.ft
sq.ft

Price

£
£

Property type

Bathrooms

Clear all filters
Receive notifications when new entries are published.