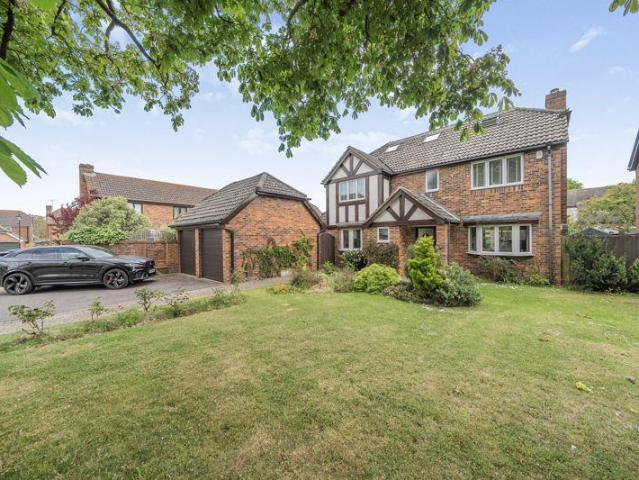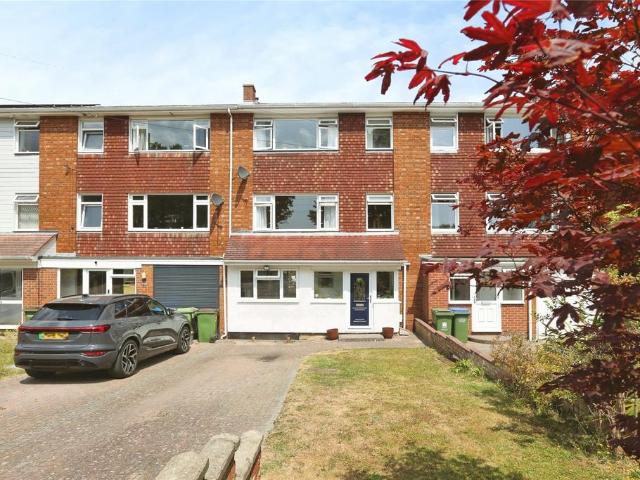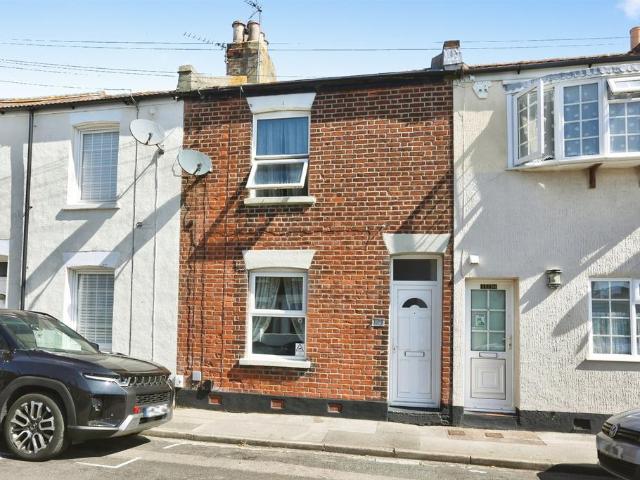
View photo
Bungalow
·
for sale
£ 274,400
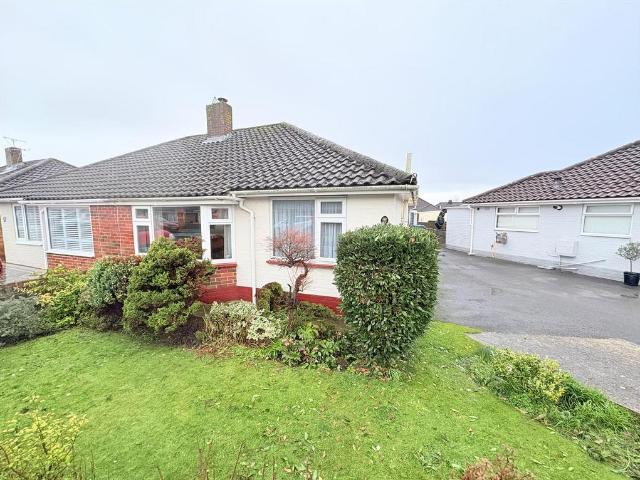
2 bedroom semi detached bungalow for sale
Queens Crescent PO14 Fareham
· 2 Bedrooms · 1 Bath · Bungalow
· Garden · Fireplace · Equipped kitchen · Parking
Queens Crescent PO14 Fareham · 2 Bedrooms · 1 Bath · Bungalow · Garden · Fireplace · Equipped kitchen · Parking
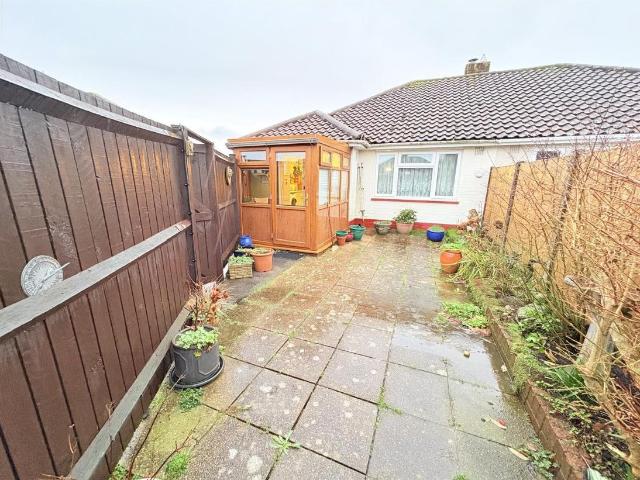
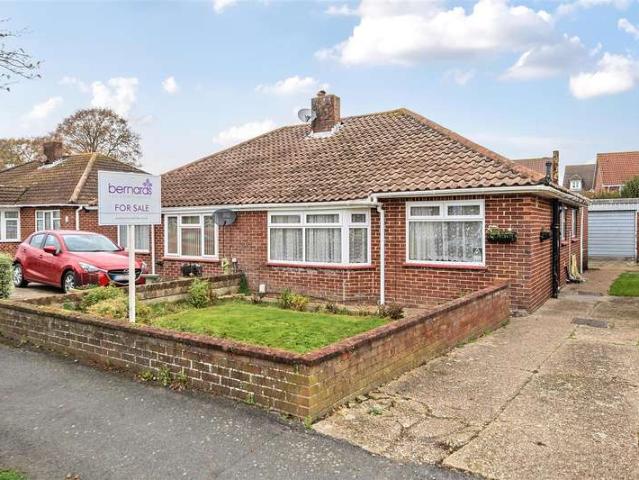
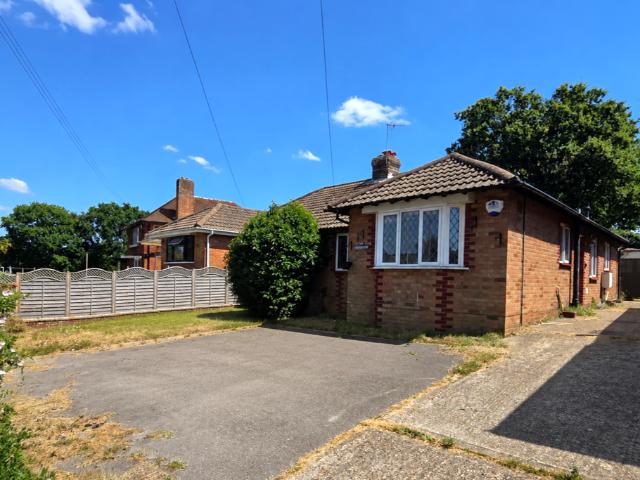
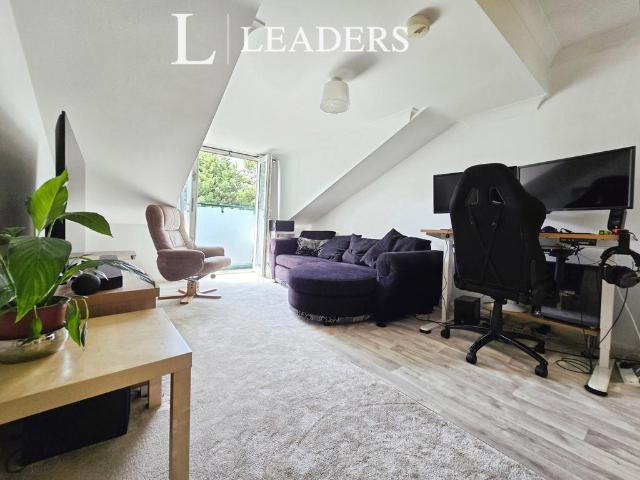
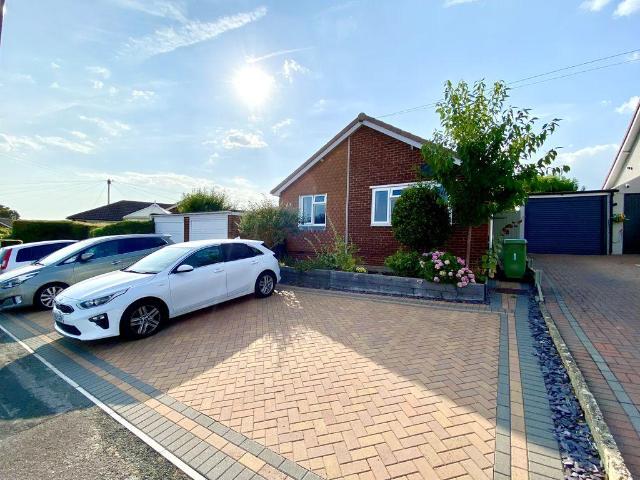
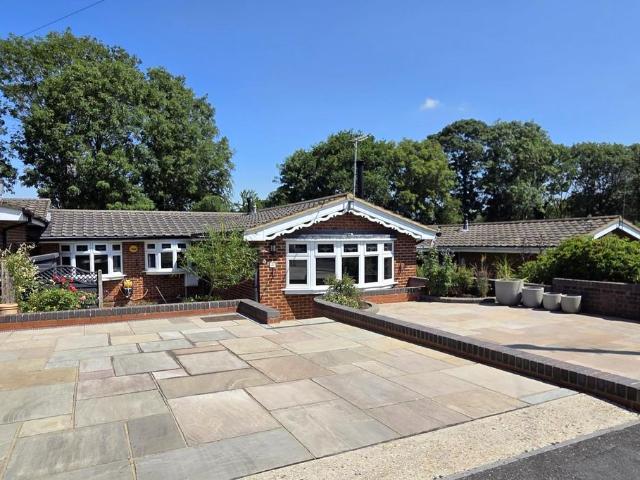
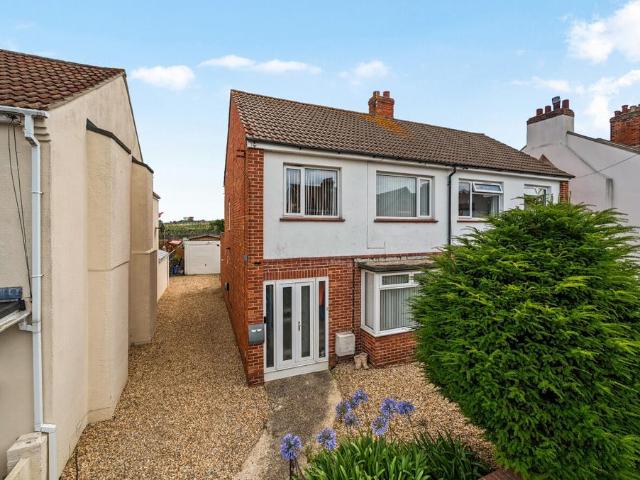
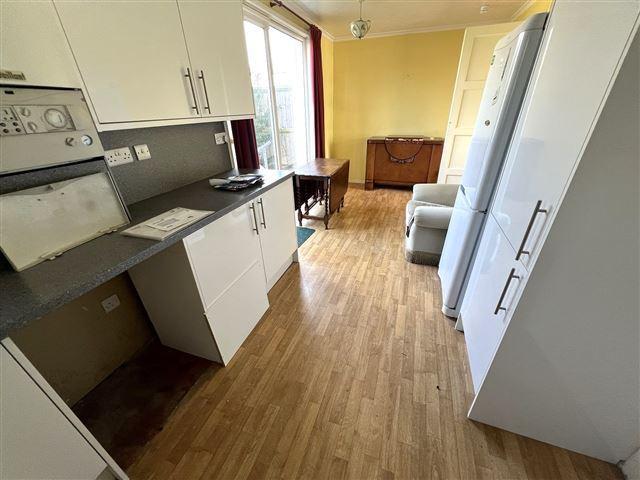
This two-bedroom semi-detached bungalow is close to the ever popular Stubbington Village and is 5 minutes drive from Hill Head beach. Features include a bright lounge, fitted kitchen, bathroom, two good-sized bedrooms and a UPVC conservatory to the rear. The rear garden has a favourable sunny aspect and is designed with low maintenenace in mind. The single garage adds great appeal, and the front garden could be converted to provide extra parking if needed. Please Call Chambers on[use Contact Agent Button] to arrange a viewing or pop into our Stubbington branch today.Entrance Hallway - Accessed via a UPVC front door, access to loft via void, radiator.Lounge - 4.59 x 3.69 (15'0 x 12'1) - Double glazed window to front elevation, brick fireplace with gas fire, radiator.Kitchen - 3.00 x 2.71 (9'10 x 8'10) - Double glazed window to side elevation, fitted with a range of wall and base cupboard/drawer units, inset sink unit with mixer tap, space for cooker, plumbing for washing machine, space
This two-bedroom semi-detached bungalow is close to the ever popular Stubbington Village and is 5 minutes drive from Hill Head beach. Features include a bright lounge, fitted kitchen, bathroom, two good-sized bedrooms and a UPVC conservatory to the rear. The rear garden has a favourable sunny aspect and is designed with low maintenenace in mind. The single garage adds great appeal, and the front garden could be converted to provide extra parking if needed. Please Call Chambers on[use Contact Agent Button] to arrange a viewing or pop into our Stubbington branch today.Entrance Hallway - Accessed via a UPVC front door, access to loft via void, radiator.Lounge - 4.59 x 3.69 (15'0 x 12'1) - Double glazed window to front elevation, brick fireplace with gas fire, radiator.Kitchen - 3.00 x 2.71 (9'10 x 8'10) - Double glazed window to side elevation, fitted with a range of wall and base cupboard/drawer units, inset sink unit with mixer tap, space for cooker, plumbing for washing machine, space
£ 274,400