1,790 houses for sale in Rannoch Street G44 Glasgow

4 bedroom detached house for sale
View photo
House · for sale
£ 449,995
4 bedroom detached house for sale
Rannoch Street G44 Glasgow
· 4 Bedrooms · House
· Garden · Parking · Equipped kitchen
Rannoch Street G44 Glasgow · 4 Bedrooms · House · Garden · Parking · Equipped kitchen
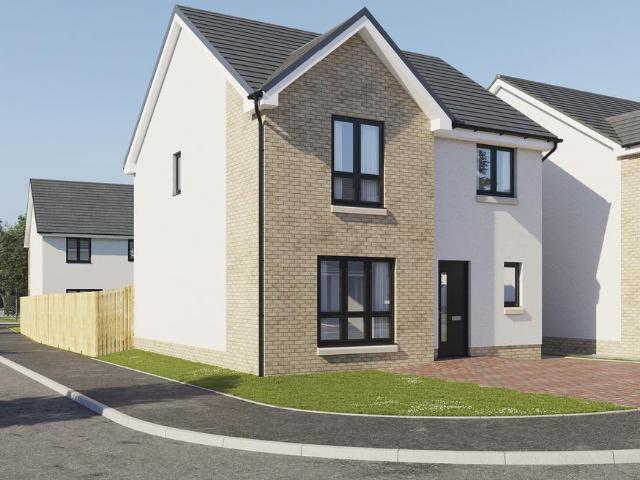
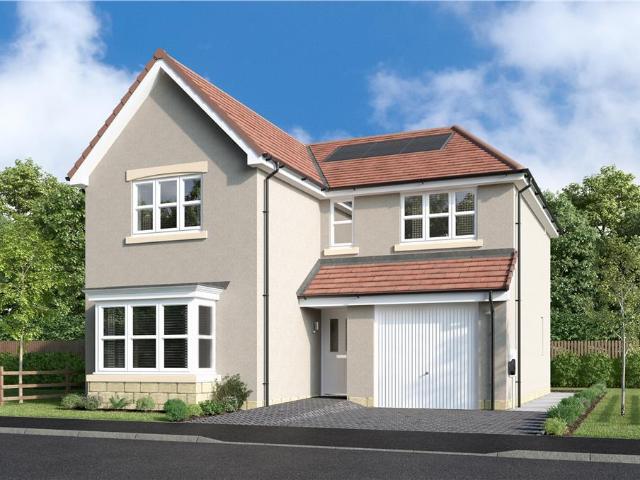
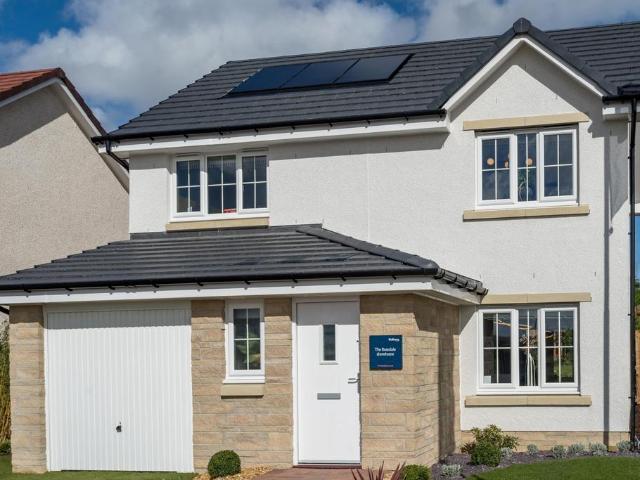
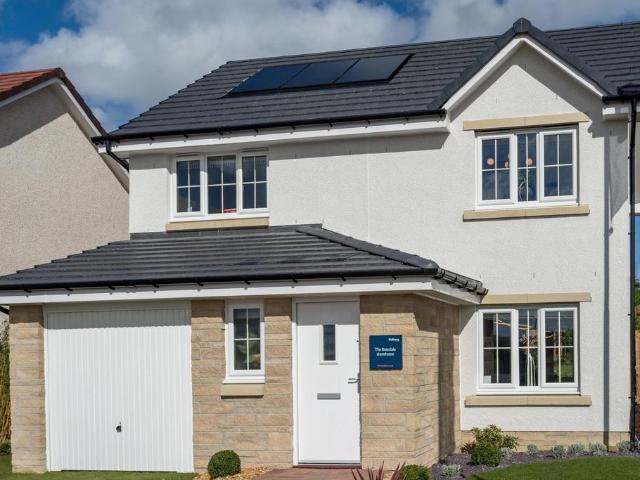
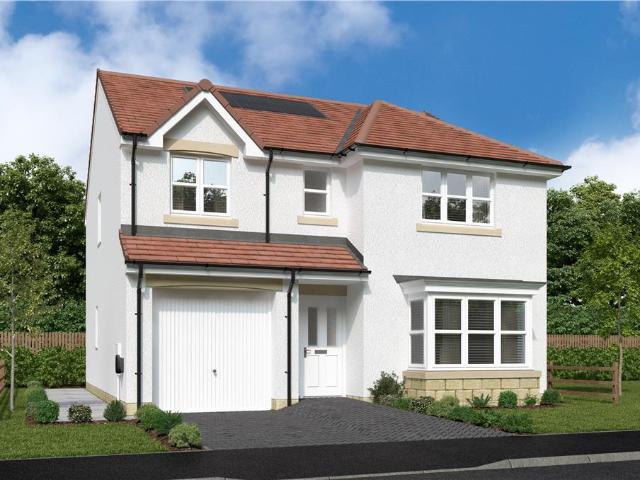
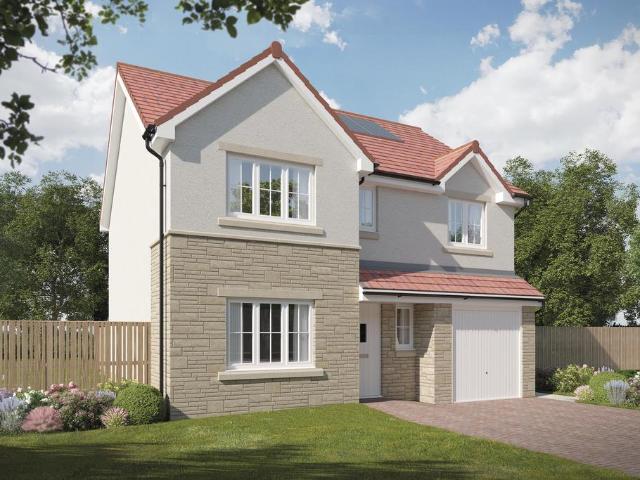
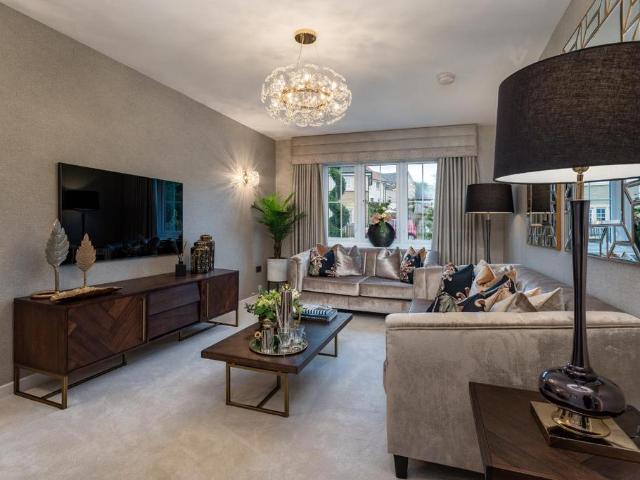
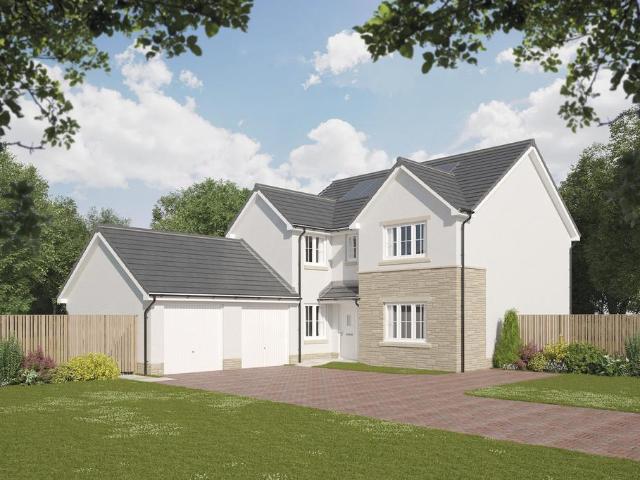
Plot 399 (The Doyle) - priced at £449,995 About the Home The Doyle is a lovely 4-bedroom home that features generous living space both downstairs and upstairs. On the ground floor, the open-plan kitchen and family area has French doors that open on to the garden. There’s also a formal dining room, a separate living room and a double garage. On the first floor, bedroom 1 benefits from a fitted wardrobe and an en suite with shower. Bedroom 2 also has an en suite shower room, while the remaining bedrooms share the family bathroom. All bathrooms are furnished with Roca sanitaryware, Bristan chrome-finish brassware and tiling to the walls. Additional information Estate Management Charge: £124.00Total internal floor area: 1586 sq ftAnnual service charge: NoneCouncil tax band: FTenure: FreeholdPredicted EPC rating: BPredicted completion window: Winter 2027 The additional information provided for council tax, service charges and ground rents (where applicable) is only an estimation. Please che
£ 449,995
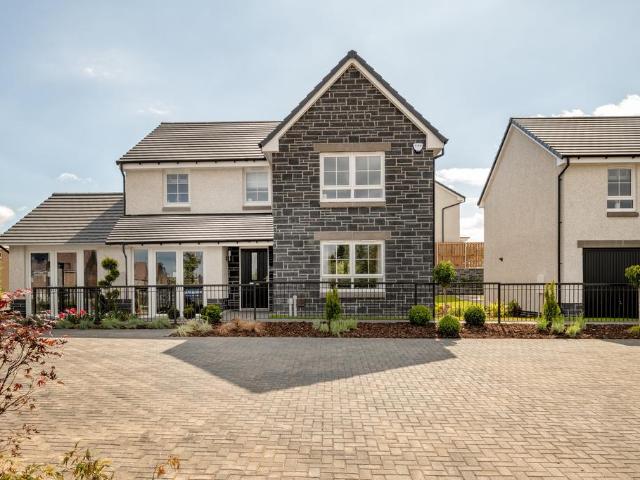
4 bedroom detached house for sale
View photo
House · for sale
£ 479,995
4 bedroom detached house for sale
Rannoch Street G44 Glasgow
· 4 Bedrooms · House
· Garden · Equipped kitchen · Parking
Rannoch Street G44 Glasgow · 4 Bedrooms · House · Garden · Equipped kitchen · Parking
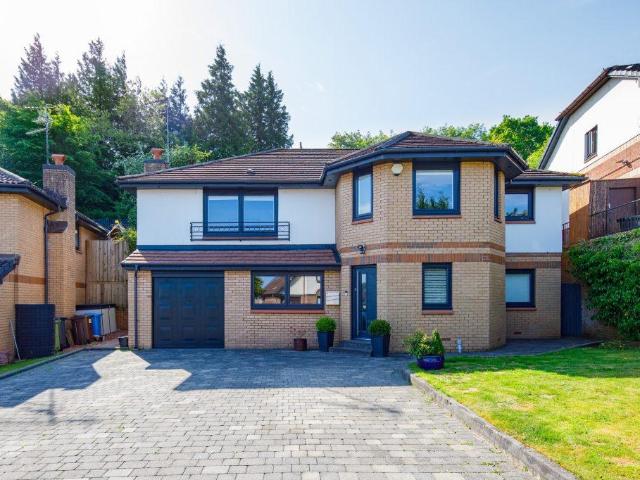
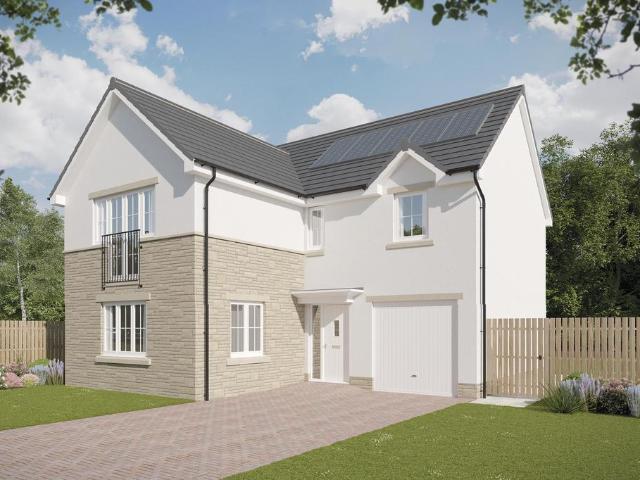
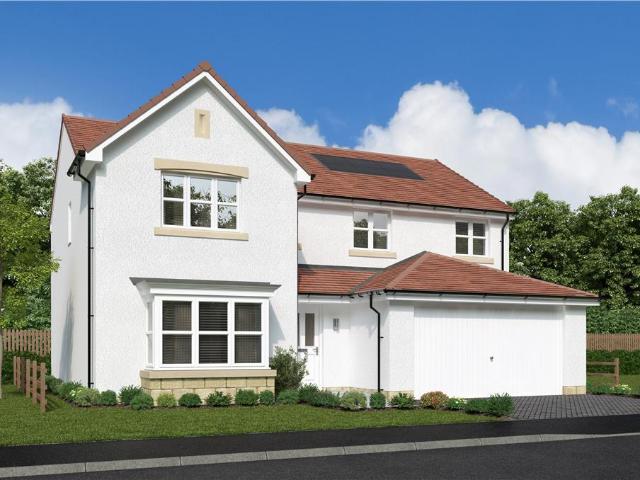
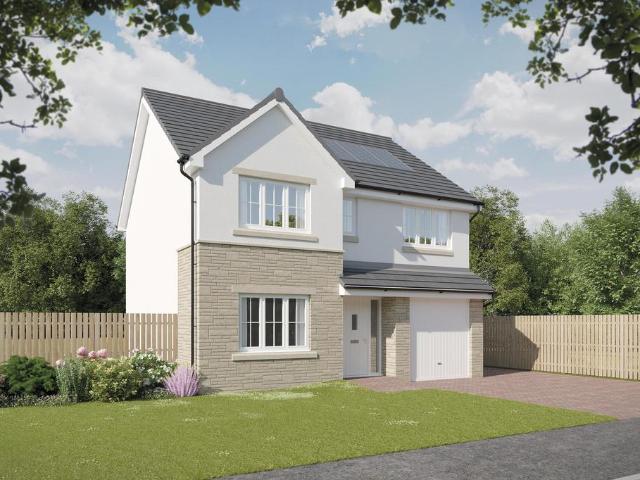
This 4 bedroom detached home, offers an open-plan kitchen/dining/family area with French doors out to your garden and a utility room. Upstairs, you'll have four double bedrooms, with the main bedroom featuring an en suite shower room. A spacious lounge and integral garage complete your new home
£ 479,995
3 bedroom detached house for sale
View photo
House · for sale
£ 389,995
3 bedroom detached house for sale
Rannoch Street G44 Glasgow
· 3 Bedrooms · House
· Garden · Equipped kitchen · Powder room
Rannoch Street G44 Glasgow · 3 Bedrooms · House · Garden · Equipped kitchen · Powder room
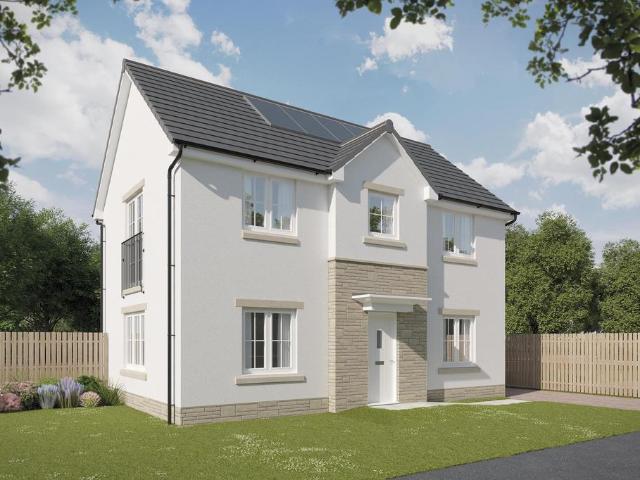
Plot 21 (The Langland) - priced at £389,995 About the Home The Langland is a stunning 3-bedroom home featuring open-plan living space, integrated kitchen appliances, and an en suite to bedroom 1. To the rear of the ground floor, an open-plan kitchen and dining room benefits from integrated appliances and French doors leading to the rear garden, while the floor is completed by a spacious front-facing living room, a cloakroom, and useful storage. Two double bedrooms – one of which has the advantage of an en suite – and an additional single bedroom are found on the first floor, sharing access to a well-equipped family bathroom. Additional information Estate Management Charge: £245.65Total internal floor area: 1072 sq ftAnnual service charge: NoneCouncil tax band: TBCTenure: FreeholdPredicted EPC rating: BPredicted completion window: Spring 2027 The additional information provided for council tax, service charges and ground rents (where applicable) is only an estimation. Please check with
£ 389,995
3 bedroom semi detached house for sale
View photo
House · for sale
£ 332,995
3 bedroom semi detached house for sale
Rannoch Street G44 Glasgow
· 3 Bedrooms · House
· Garden · Equipped kitchen · Powder room
Rannoch Street G44 Glasgow · 3 Bedrooms · House · Garden · Equipped kitchen · Powder room
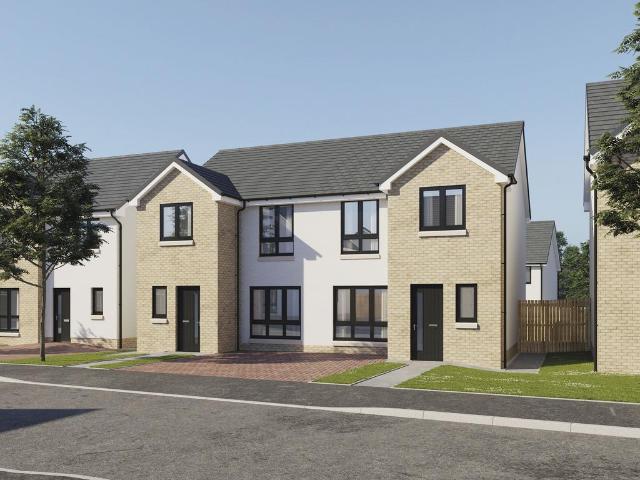
Plot 17 (The Ardeer 2) - priced at £332,995 About the Home The Ardeer is a 3-bedroom home that features an open-plan kitchen and dining area, with an oven, hob and hood and French doors in the dining area that open onto the rear garden. The separate, front-facing living room incorporates the staircase to the first floor, and benefits from a useful under-stairs cupboard. The cloakroom is conveniently located in the hallway, beside the entrance door. Upstairs are all three bedrooms, two of which are double in size. Bedroom 1 boasts an en-suite shower room, while the remaining bedrooms share the family bathroom. A storage cupboard on the landing completes this floor. Additional information Estate Management Charge: £245.65Total internal floor area: 928 sq ftAnnual service charge: NoneCouncil tax band: TBCTenure: FreeholdPredicted EPC rating: BPredicted completion window: TBC The additional information provided for council tax, service charges and ground rents (where applicable) is only an
£ 332,995
3 bedroom detached house for sale
View photo
House · for sale
£ 384,995
3 bedroom detached house for sale
Rannoch Street G44 Glasgow
· 3 Bedrooms · House
· Garden · Equipped kitchen · Powder room
Rannoch Street G44 Glasgow · 3 Bedrooms · House · Garden · Equipped kitchen · Powder room
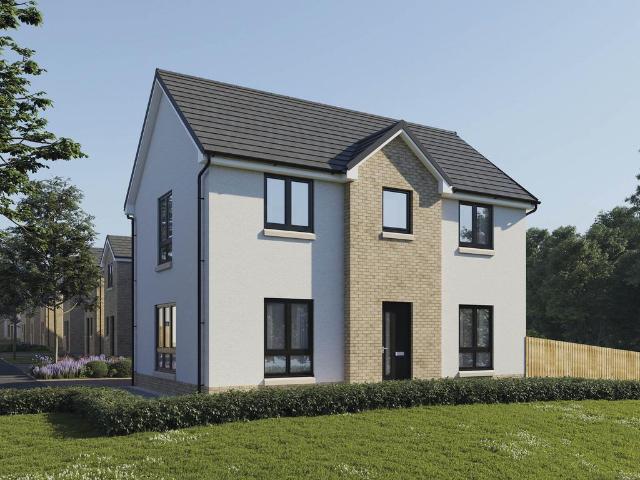
Plot 16 (The Kendal) - priced at £384,995 About the Home The Kendal is a 3-bedroom home that offers an open-plan kitchen and dining area, with elegant French doors opening from the dining space onto the rear garden. The kitchen is complete with an oven, hob, and hood. The separate living room extends the length of the property and enjoys a dual aspect. A cloakroom and under-stairs storage cupboard can be conveniently accessed from the entrance hallway. To the first floor are all three bedrooms, two of which are double in size. The first bedroom benefits from an en-suite shower room, while bedrooms 2 and 3 are served by the family bathroom. Additional information Estate Management Charge: £245.65Total internal floor area: 1040 sq ftAnnual service charge: NoneCouncil tax band: TBCTenure: FreeholdPredicted EPC rating: BPredicted completion window: Winter 2026 The additional information provided for council tax, service charges and ground rents (where applicable) is only an estimation. Ple
£ 384,995
3 bedroom detached house for sale
View photo
House · for sale
£ 339,995
3 bedroom detached house for sale
Rannoch Street G44 Glasgow
· 3 Bedrooms · House
· Garden · Balcony · Equipped kitchen · Powder room
Rannoch Street G44 Glasgow · 3 Bedrooms · House · Garden · Balcony · Equipped kitchen · Powder room
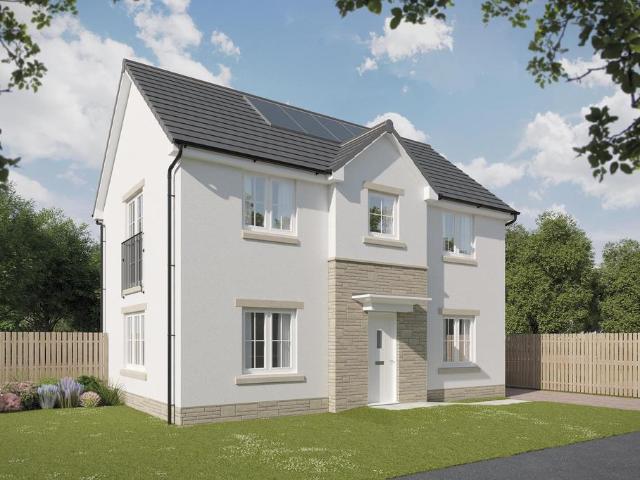
Plot 400 (The Erinvale) - priced at £339,995 About the Home The Erinvale is an attractive, 3-bedroom family home which benefits from a contemporary, open-plan kitchen and dining area, along with a spacious separate living room. On the ground floor, residents will find a welcoming entrance hallway which leads onto the impressive kitchen and dining area. There are a choice of modern fitted units to the kitchen* along with an integrated oven, hob and chimney hood. The front-facing dining area provides an excellent family space is afforded additional natural light from a set of elegant French doors onto the rear garden. Also located on the ground floor, is a generous, dual-aspect living room which spans the length of the property and overlooks the front garden. Completing this level is a modern cloakroom which can be accessed from the entrance hallway. On the first floor there is a spacious master bedroom with a Juliette balcony and en-suite shower room. There are a further two bedrooms on
£ 339,995
4 bedroom detached house for sale
View photo
House · for sale
£ 406,000
4 bedroom detached house for sale
Rannoch Street G44 Glasgow
· 4 Bedrooms · House
· Garden · Equipped kitchen
Rannoch Street G44 Glasgow · 4 Bedrooms · House · Garden · Equipped kitchen
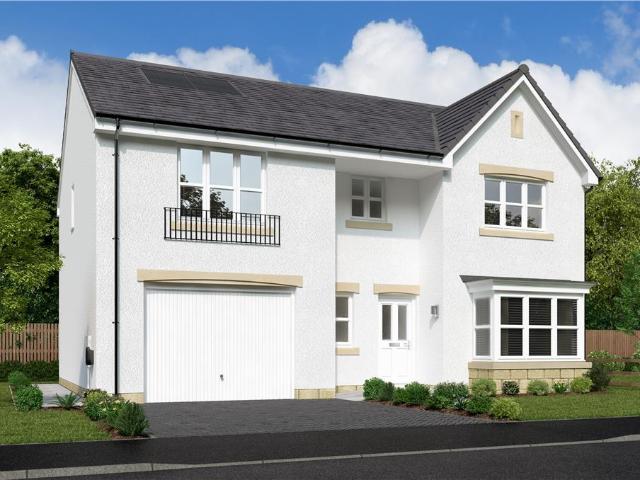
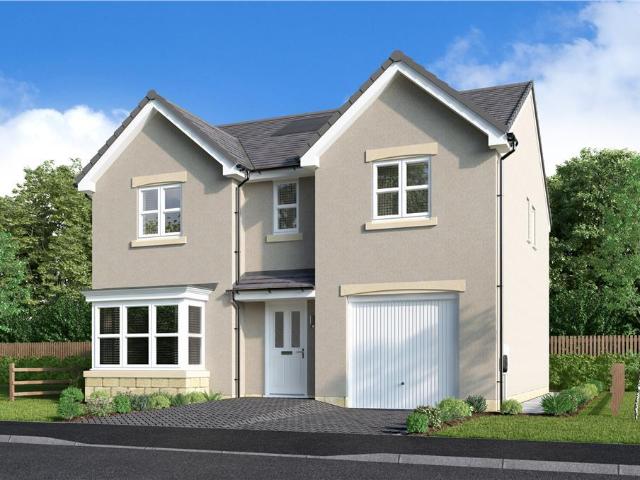
Designed for modern family living, the spacious family kitchen with dining and laundry areas opens to the garden through French doors, creating a bright and sociable hub of the home. A stylish lounge provides the perfect place to relax, while upstairs a gallery landing leads to four generous bedrooms and a family bathroom with separate shower. The principal suite enjoys a dressing area and en-suite, offering a private retreat.Plot 113Tenure: FreeholdLength of lease: N/AAnnual ground rent amount (£): N/AGround rent review period (year/month): N/AAnnual service charge amount (£): 174.45Service charge review period (year/month): YearlyCouncil tax band (England, Wales and Scotland): TBCReservation fee (£): 500For more information about the optional extras available in our new homes, please visit the Miller Homes website.Plot 151Tenure: FreeholdLength of lease: N/AAnnual ground rent amount (£): N/AGround rent review period (year/month): N/AAnnual service charge amount (£): 174.45Service cha
£ 406,000
5 bedroom detached villa house for sale
View photo
House · for sale
£ 525,000
5 bedroom detached villa house for sale
Rannoch Street G44 Glasgow
· 5 Bedrooms · 3 Baths · House
· Concierge
Rannoch Street G44 Glasgow · 5 Bedrooms · 3 Baths · House · Concierge
Seldom available, a well presented four/five bedroom detached family home built by Miller Homes, located within the quiet residential pocket of Greenlaw Drive, close to Mearns Cross, The Avenue Shopping Centre and popular East Renfrewshire Schooling. This property extends to around 1,885 Sqft (154 Sqm) and has been upgraded and well maintained by the present owners and affords well appointed flexible split level accommodation, arranged over two floors, well designed for family living and comprises:Ground Floor: Generous welcoming reception hall with good storage and staircase to upper level, Bedroom one is spacious with fitted wardrobes and attractive refitted ensuite shower room. Bedroom two, also benefits from an ensuite shower room.First Floor: Upper landing affords access to majority of the accommodation. Generous and well presented sitting room. Bay window dining room. Both the dining room and sitting room enjoy partial views over the surrounding area and towards Glasgow City Cent
£ 525,000
5 bedroom detached house for sale
View photo
House · for sale
£ 480,000
5 bedroom detached house for sale
Rannoch Street G44 Glasgow
· 5 Bedrooms · House
· Garden · Equipped kitchen
Rannoch Street G44 Glasgow · 5 Bedrooms · House · Garden · Equipped kitchen
Step into this impressive five-bedroom family home, thoughtfully designed for modern living. At its heart is a bright open-plan kitchen, dining and family area, with french doors opening onto the garden - ideal for both everyday living and entertaining. A separate laundry room keeps practical tasks neatly tucked away, while the bay-windowed lounge provides a stylish space to relax. Upstairs, the five bedrooms offer excellent flexibility for family life, guests or home working, served by a contemporary family bathroom. The principal bedroom features a luxurious en-suite, complemented by a second en-suite bedroom for added convenience. Spacious, versatile and elegantly finished, this home perfectly balances comfort and modern style.Plot 169Tenure: FreeholdLength of lease: N/AAnnual ground rent amount (£): N/AGround rent review period (year/month): N/AAnnual service charge amount (£): 174.45Service charge review period (year/month): YearlyCouncil tax band (England, Wales and Scotland): TB
£ 480,000
3 bedroom terraced house for sale
View photo
House · for sale
£ 263,995
3 bedroom terraced house for sale
Rannoch Street G44 Glasgow
· 3 Bedrooms · House
· Garden · Equipped kitchen · Powder room
Rannoch Street G44 Glasgow · 3 Bedrooms · House · Garden · Equipped kitchen · Powder room
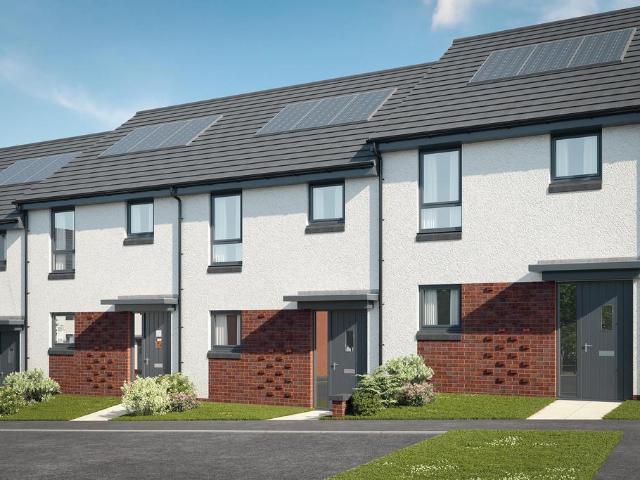
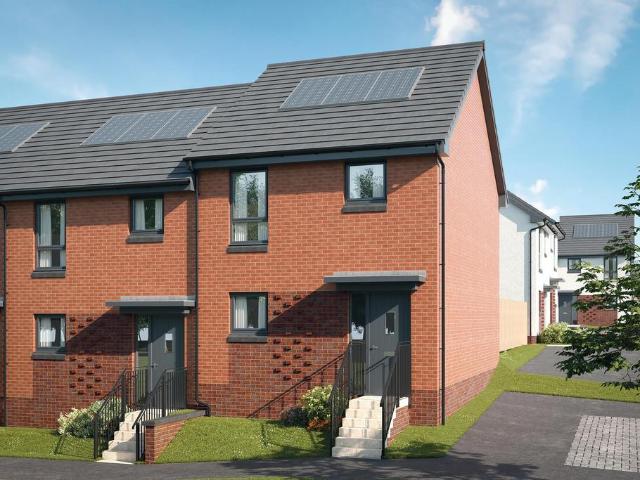
Plot 65 (The Hanbury) - priced at £263,995 About the Home The Hanbury is a 3-bedroom family home that features an open-plan kitchen, living, and dining room, two double bedrooms, a further single bedroom, and a well-equipped family bathroom. On the ground floor, an open-plan kitchen, living, and dining room follows a entrance hall, complete with integrated appliances and elegant French doors leading to the rear garden. A cloakroom completes this floor. To the first floor, two double bedrooms and a further single bedroom have access to a stylish family bathroom, complete with wall tiling, Roca sanitaryware, and Bristan chrome-finish brassware. First Homes Fund This home also qualifies for the First Homes Fund, meaning you could receive an additional £10,000 towards your deposit on top of our existing offers*, if you are eligible for the shared-equity scheme. Speak with our sales advisor for further details. Additional information Estate Management Charge: £202.00Total internal floor are
£ 263,995
3 bedroom detached house for sale
View photo
House · for sale
£ 354,995
3 bedroom detached house for sale
Rannoch Street G44 Glasgow
· 3 Bedrooms · House
· Garden · Equipped kitchen · Powder room
Rannoch Street G44 Glasgow · 3 Bedrooms · House · Garden · Equipped kitchen · Powder room
Plot 297 (The Rosedale) - priced at £354,995 About the Home The Rosedale is a stunning 3-bedroom detached home with a spacious, open-plan ground floor design, ideal for family living. The ground floor of the Rosedale features a generous living room which benefits from a pleasant dual aspect, maximising natural light. Adjoining the living room is a spacious dining area which extends the open-plan design and boasts elegant French doors which lead onto the rear garden. The separate kitchen features an integrated oven, hob and chimney hood, along with a choice of stylish fitted units.* A modern cloakroom can also be found on the ground floor, complete with quality Roca sanitaryware. The first floor of the Rosedale presents an impressive master bedroom which with an en-suite shower room. There are two further double bedrooms on this floor which are both front-facing and served by a contemporary family bathroom, complete with sanitaryware by Roca and a choice of stylish ceramic tiling.* *Des
£ 354,995
3 bedroom terraced house for sale
View photo
House · for sale
£ 315,000
3 bedroom terraced house for sale
Rannoch Street G44 Glasgow
· 3 Bedrooms · 3 Baths · House
· Equipped kitchen
Rannoch Street G44 Glasgow · 3 Bedrooms · 3 Baths · House · Equipped kitchen
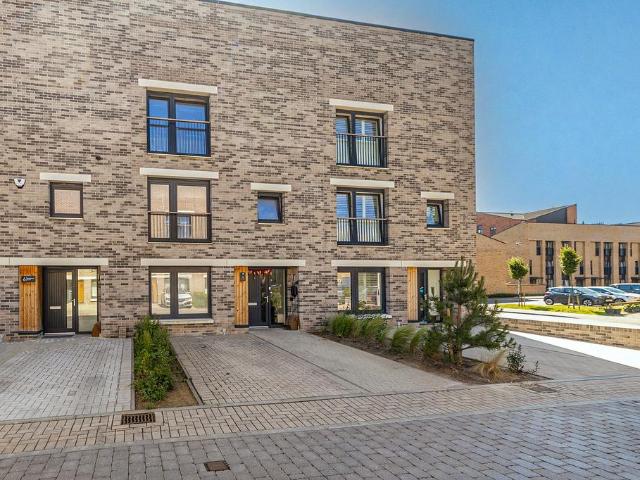
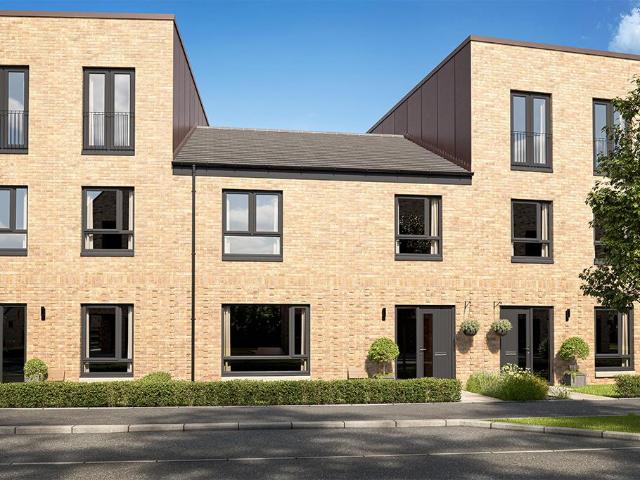
Occupying a peaceful position within the increasingly popular Laurieston area, this thoughtfully arranged three bedroom townhouse offers bright, contemporary accommodation extending to approximately 1,300 square feet across three thoughtfully planned levels. Positioned on the south bank of the River Clyde, the property enjoys an exceptionally convenient setting within easy walking distance of Glasgow City Centre, whilst benefiting from the quieter surroundings and modern streetscape that have become synonymous with this highly successful regeneration district.The accommodation has been carefully designed to maximise both practicality and natural light, creating a home equally suited to professional couples, young families or those seeking adaptable living space close to the city. The ground floor is centred around an impressive open-plan living, dining and kitchen arrangement, where generous proportions create a wonderfully bright and sociable environment. The contemporary kitchen is f
£ 315,000
3 bedroom detached house for sale
View photo
House · for sale
£ 349,995
3 bedroom detached house for sale
Rannoch Street G44 Glasgow
· 3 Bedrooms · House
· Garden · Equipped kitchen · Powder room
Rannoch Street G44 Glasgow · 3 Bedrooms · House · Garden · Equipped kitchen · Powder room
Plot 391 (The Rosedale) - priced at £349,995 About the Home The Rosedale is a stunning 3-bedroom detached home with a spacious, open-plan ground floor design, ideal for family living. The ground floor of the Rosedale features a generous living room which benefits from a pleasant dual aspect, maximising natural light. Adjoining the living room is a spacious dining area which extends the open-plan design and boasts elegant French doors which lead onto the rear garden. The separate kitchen features an integrated oven, hob and chimney hood, along with a choice of stylish fitted units.* A modern cloakroom can also be found on the ground floor, complete with quality Roca sanitaryware. The first floor of the Rosedale presents an impressive master bedroom which with an en-suite shower room. There are two further double bedrooms on this floor which are both front-facing and served by a contemporary family bathroom, complete with sanitaryware by Roca and a choice of stylish ceramic tiling.* *Des
£ 349,995
4 bedroom detached house for sale
View photo
House · for sale
£ 396,995
4 bedroom detached house for sale
Rannoch Street G44 Glasgow
· 4 Bedrooms · House
· Garden · Equipped kitchen · Parking · Powder room
Rannoch Street G44 Glasgow · 4 Bedrooms · House · Garden · Equipped kitchen · Parking · Powder room
Plot 402 (The Pinehurst) - priced at £396,995 About the Home The Pinehurst is an elegant 4-bedroom detached home with generous ground floor living accommodation and an integral garage with power and light. On the ground floor, residents will find a spacious, front-facing living room which enjoys a pleasant dual aspect and overlooks the front garden. Towards the rear of the property is a contemporary, open-plan kitchen and dining area which leads onto the garden via a set of elegant French doors. There are a choice of modern fitted units to the kitchen* along with an integrated oven, hob and chimney hood. Adjoining the kitchen is a convenient utility room which includes plumbing for further appliances, and provides separate outdoor access. A modern downstairs cloakroom which can be accessed from the entrance hallway completes the ground floor living space. To the first floor there are four double bedrooms. The front-facing master bedroom overlooks the front garden via an attractive Juli
£ 396,995
3 bedroom terraced house for sale
View photo
House · for sale
£ 340,000
3 bedroom terraced house for sale
Rannoch Street G44 Glasgow
· 3 Bedrooms · 1 Bath · House
· Fireplace · Equipped kitchen · Concierge
Rannoch Street G44 Glasgow · 3 Bedrooms · 1 Bath · House · Fireplace · Equipped kitchen · Concierge
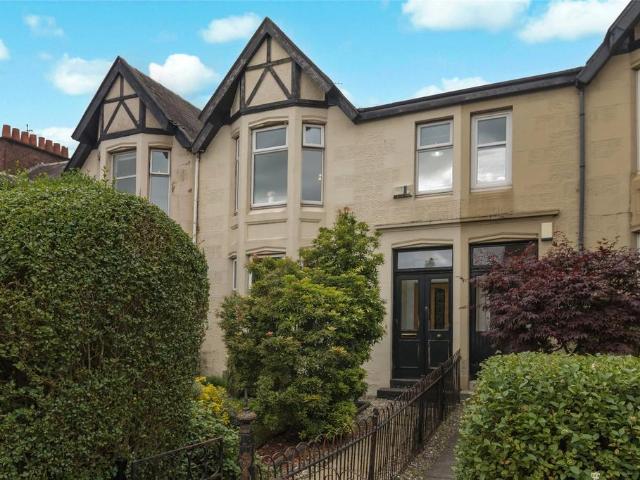
A rare opportunity to acquire a Traditional Edwardian terraced property built circa 1900.The property benefits from a southerly aspect and well-proportioned rooms with a wealth of character features retained by its current owners.The generous family accommodation comprises; storm doors through to entrance vestibule leading through into a welcoming reception hallway with understairs storage. A front facing lounge with a south facing, three-piece bay window and focal point gas fireplace. To the rear a separate family room/dining room which is a generous size and offers a rear facing window. Off this room is access to the dual aspect kitchen with ample storage, work surfaces, built in oven, gas hob, dishwasher and washing machine along with space for a full height fridge freezer.The upper landing with skylight window gives access to the three bedrooms and the bathroom is at the half landing and has a four-piece suite. The bathroom is fully tiled, with a rear facing window, a rainfall show
£ 340,000
4 bedroom detached house for sale
View photo
House · for sale
£ 426,000
4 bedroom detached house for sale
Rannoch Street G44 Glasgow
· 4 Bedrooms · House
Rannoch Street G44 Glasgow · 4 Bedrooms · House
The elegantly proportioned exterior reflects the immense prestige of this exceptional family home. From the lounge’s bay window to the feature staircase with half landing, from the french doors of the dining room to the en-suite shower, comfort is combined with visual appeal.Plot 143Tenure: FreeholdLength of lease: N/AAnnual ground rent amount (£): N/AGround rent review period (year/month): N/AAnnual service charge amount (£): 174.45Service charge review period (year/month): YearlyCouncil tax band (England, Wales and Scotland): FReservation fee (£): 500For more information about the optional extras available in our new homes, please visit the Miller Homes website.Plot 150Tenure: FreeholdLength of lease: N/AAnnual ground rent amount (£): N/AGround rent review period (year/month): N/AAnnual service charge amount (£): 174.45Service charge review period (year/month): YearlyCouncil tax band (England, Wales and Scotland): FReservation fee (£): 500For more information about the optional extra
£ 426,000
3 bedroom detached house for sale
View photo
House · for sale
£ 344,995
3 bedroom detached house for sale
Rannoch Street G44 Glasgow
· 3 Bedrooms · House
· Garden · Balcony · Equipped kitchen · Powder room
Rannoch Street G44 Glasgow · 3 Bedrooms · House · Garden · Balcony · Equipped kitchen · Powder room
Plot 276 (The Erinvale) - priced at £344,995 About the Home The Erinvale is an attractive, 3-bedroom family home which benefits from a contemporary, open-plan kitchen and dining area, along with a spacious separate living room. On the ground floor, residents will find a welcoming entrance hallway which leads onto the impressive kitchen and dining area. There are a choice of modern fitted units to the kitchen* along with an integrated oven, hob and chimney hood. The front-facing dining area provides an excellent family space is afforded additional natural light from a set of elegant French doors onto the rear garden. Also located on the ground floor, is a generous, dual-aspect living room which spans the length of the property and overlooks the front garden. Completing this level is a modern cloakroom which can be accessed from the entrance hallway. On the first floor there is a spacious master bedroom with a Juliette balcony and en-suite shower room. There are a further two bedrooms on
£ 344,995
5 bedroom detached house for sale
View photo
House · for sale
£ 489,000
5 bedroom detached house for sale
Rannoch Street G44 Glasgow
· 5 Bedrooms · House
· Equipped kitchen
Rannoch Street G44 Glasgow · 5 Bedrooms · House · Equipped kitchen
The dining and family room adjoining the kitchen features twin french doors that bring a wonderfully light, spacious atmosphere to the space, while a bay window and double doors add a luxurious note to the lounge. Two of the five bedrooms are en-suite.Plot 164Tenure: FreeholdLength of lease: N/AAnnual ground rent amount (£): N/AGround rent review period (year/month): N/AAnnual service charge amount (£): 174.45Service charge review period (year/month): YearlyCouncil tax band (England, Wales and Scotland): FReservation fee (£): 500For more information about the optional extras available in our new homes, please visit the Miller Homes website
£ 489,000
4 bedroom detached house for sale
View photo
House · for sale
£ 390,995
4 bedroom detached house for sale
Rannoch Street G44 Glasgow
· 4 Bedrooms · House
· Garden · Equipped kitchen · Powder room
Rannoch Street G44 Glasgow · 4 Bedrooms · House · Garden · Equipped kitchen · Powder room
Plot 296 (The Victoria) - priced at £390,995 About the Home This pleasant 4-bedroom detached family home boasts a contemporary, open-plan kitchen and breakfast area, along with an impressive master bedroom to the upper floor. The ground floor of the Victoria offers a welcoming entrance hallway which leads onto a spacious, front-facing living room. Located towards the rear of the property is a contemporary, open-plan kitchen and breakfast area, featuring modern quality appliances such as oven, hob and chimney hood. The spacious breakfast area benefits from a convenient adjoining utility room, and elegant French doors which lead onto the rear garden and maximise natural light. A modern downstairs cloakroom with quality Roca sanitaryware is also located on this level. The first floor presents a generous, front-facing master bedroom with a modern en-suite shower room, and three further double bedrooms. The property is served by a contemporary family bathroom, complete with Roca sanitarywar
£ 390,995
4 bedroom detached house for sale
View photo
House · for sale
£ 370,995
4 bedroom detached house for sale
Rannoch Street G44 Glasgow
· 4 Bedrooms · House
· Garden · Equipped kitchen · Powder room
Rannoch Street G44 Glasgow · 4 Bedrooms · House · Garden · Equipped kitchen · Powder room
Plot 259 (The Oakmont) - priced at £370,995 About the Home The Oakmont is an impressive, detached family home which boasts a contemporary, open-plan kitchen and breakfast area, along with four spacious double bedrooms to the upper floor. The ground floor presents a front-facing living room which leads onto the open-plan kitchen and breakfast area. There is an integrated oven, hob and chimney hood included in the kitchen along with a choice of stylish fitted units.* The spacious breakfast area benefits from access to the rear garden via elegant French doors, and adjoins a convenient utility room. There is a modern cloakroom off the utility which features quality Roca sanitaryware and attractive chrome brassware. On the first floor there are four generous double bedrooms, with an en suite shower room to the master. There is a contemporary family bathroom on this floor which also includes Roca sanitaryware, satin chrome brassware and a choice of ceramic wall tiling.* *Design choices are s
£ 370,995
3 bedroom end of terrace house for sale
View photo
House · for sale
£ 268,995
3 bedroom end of terrace house for sale
Rannoch Street G44 Glasgow
· 3 Bedrooms · House
· Garden · Equipped kitchen · Powder room
Rannoch Street G44 Glasgow · 3 Bedrooms · House · Garden · Equipped kitchen · Powder room
Plot 67 (The Hanbury) - priced at £268,995 About the Home The Hanbury is a 3-bedroom family home that features an open-plan kitchen, living, and dining room, two double bedrooms, a further single bedroom, and a well-equipped family bathroom. On the ground floor, an open-plan kitchen, living, and dining room follows a entrance hall, complete with integrated appliances and elegant French doors leading to the rear garden. A cloakroom completes this floor. To the first floor, two double bedrooms and a further single bedroom have access to a stylish family bathroom, complete with wall tiling, Roca sanitaryware, and Bristan chrome-finish brassware. First Homes Fund This home also qualifies for the First Homes Fund, meaning you could receive an additional £10,000 towards your deposit on top of our existing offers*, if you are eligible for the shared-equity scheme. Speak with our sales advisor for further details. Additional information Estate Management Charge: £202.00Total internal floor are
£ 268,995
4 bedroom detached house for sale
View photo
House · for sale
£ 375,000
4 bedroom detached house for sale
Rannoch Street G44 Glasgow
· 4 Bedrooms · House
· Garden · Equipped kitchen
Rannoch Street G44 Glasgow · 4 Bedrooms · House · Garden · Equipped kitchen
Enhanced by a traditional bay window, the lounge complements a delightfully light, adaptable family kitchen, dining and family room with garden access. The dual windowed, en-suite principal bedroom includes a luxurious dressing area, and a second en-suite bedroom adds additional convenience, as well as the opportunity to offer exceptional guest accommodation.Plot 171Tenure: FreeholdLength of lease: N/AAnnual ground rent amount (£): N/AGround rent review period (year/month): N/AAnnual service charge amount (£): 174.45Service charge review period (year/month): YearlyCouncil tax band (England, Wales and Scotland): FReservation fee (£): 500For more information about the optional extras available in our new homes, please visit the Miller Homes website
£ 375,000
4 bedroom detached house for sale
View photo
House · for sale
£ 457,995
4 bedroom detached house for sale
Rannoch Street G44 Glasgow
· 4 Bedrooms · House
· Garden · Parking · Equipped kitchen · Powder room
Rannoch Street G44 Glasgow · 4 Bedrooms · House · Garden · Parking · Equipped kitchen · Powder room
Plot 398 (The Burgess) - priced at £457,995 About the Home The Burgess is a well-equipped 4-bedroom home that features an open-plan kitchen, family, and dining room, four double bedrooms, an integral double garage, and two en-suite shower rooms. On the ground floor, a front-facing living room and integral double garage are followed by an open-plan kitchen, family, and dining area. The family and dining area has French doors leading to the rear garden, while the kitchen – complete with integrated appliances – has the benefit of an adjacent utility space and cloakroom. To the first floor, a stylish family bathroom is shared by four spacious double bedrooms, two of which have the additional benefit of en-suite shower rooms. Additional information Estate Management Charge: £124.00Total internal floor area: 1615 sq ftAnnual service charge: NoneCouncil tax band: FTenure: FreeholdPredicted EPC rating: BPredicted completion window: Winter 2027 The additional information provided for council ta
£ 457,995
3 bedroom terraced house for sale
View photo
House · for sale
£ 349,995
3 bedroom terraced house for sale
Rannoch Street G44 Glasgow
· 3 Bedrooms · House
· Garden · Equipped kitchen
Rannoch Street G44 Glasgow · 3 Bedrooms · House · Garden · Equipped kitchen
The Horden is a practical three-bedroom home, designed with everyday living in mind.On the ground floor, the kitchen and dining space opens directly to the garden, making it perfect for family meals or summer entertaining. A separate lounge creates a cosy retreat, with a WC for added convenience.Upstairs, three bedrooms are served by a modern family bathroom, offering space and flexibility for every household.Compact yet versatile, the Horden is well-suited to couples and growing families alike
£ 349,995
3 bedroom semi detached house for sale
View photo
House · for sale
£ 310,000
3 bedroom semi detached house for sale
Rannoch Street G44 Glasgow
· 3 Bedrooms · 1 Bath · House
· Equipped kitchen
Rannoch Street G44 Glasgow · 3 Bedrooms · 1 Bath · House · Equipped kitchen
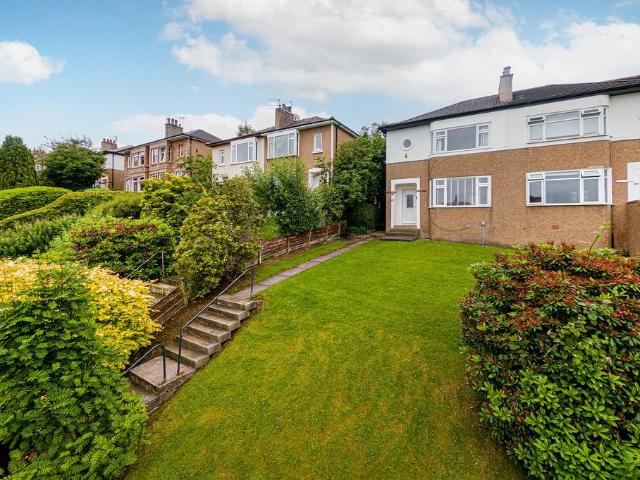
Situated within a popular and established pocket of Clarkston, this well-presented three-bedroom semi-detached home offers bright, well-proportioned accommodation with a modern finish and a layout well suited to contemporary living.The accommodation begins with a welcoming entrance hallway leading through to a spacious front-facing lounge, a fantastic main living space ideal for both relaxing and entertaining. To the rear, the lounge opens through to a dedicated dining area, creating a natural flow between the two spaces while still retaining a sense of separation. The kitchen is positioned adjacent to the dining room and has been upgraded in a modern and tasteful style, offering ample worktop space and storage and working well for both everyday use and hosting.Upstairs, the property offers two good-sized double bedrooms, both well-proportioned and filled with natural light. The principal bedroom in particular enjoys fantastic open views across Glasgow. The third bedroom is smaller in
£ 310,000

Get email alerts

Don't miss out: be the first to know about new properties

The alert was correctly created

On subscribing you accept the conditions of use and the privacy policy
Alert
Receive new ads in your inbox
Save this search
Receive alerts for new listings

We'll send you an email when we have new properties for: "Houses for sale in Rannoch Street G44 Glasgow"

The alert was correctly created

Battlefield Road G42 Glasgow
Bowman Street G42 Glasgow
Get email alerts and be the first to see new listings
Required field
On subscribing I accept the terms of the privacy policy
Perfect! You'll soon start receiving new listings via email
Alert
Receive an email when we have new ads for Houses for sale in Rannoch Street G44 Glasgow
Save this search
Filters

Bedrooms

Size (sq.ft)

sq.ft
sq.ft

Price

£
£

Property type

Bathrooms

Clear all filters
Receive notifications when new entries are published.