1,790 houses for sale in Rannoch Street G44 Glasgow

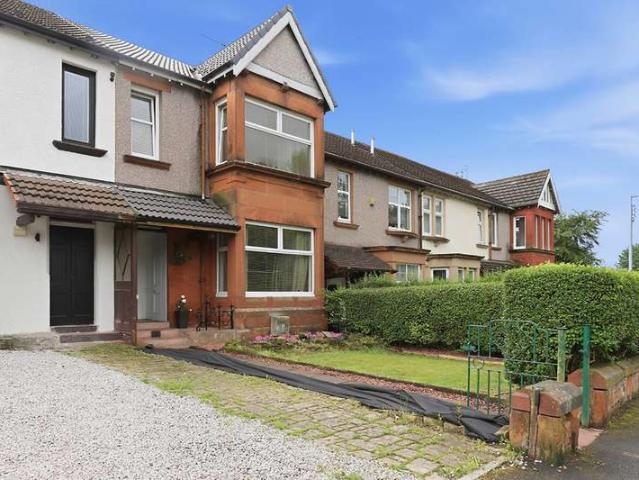
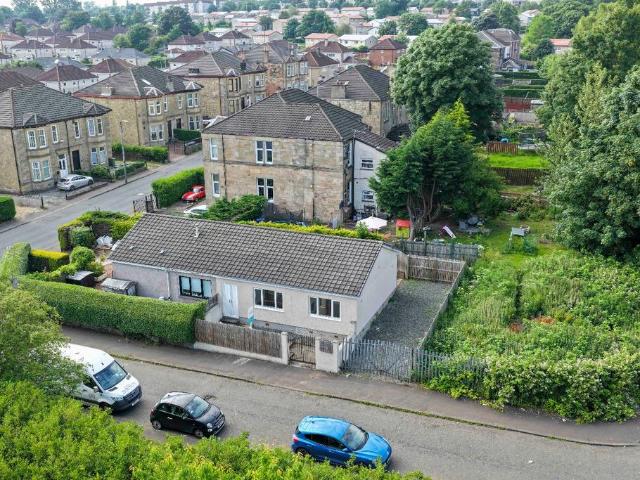
5 bedroom detached house for sale
View photo
House · for sale
£ 350,000
5 bedroom detached house for sale
Rannoch Street G44 Glasgow
· 5 Bedrooms · 2 Baths · House
· Garden · Equipped kitchen · Heating
Rannoch Street G44 Glasgow · 5 Bedrooms · 2 Baths · House · Garden · Equipped kitchen · Heating
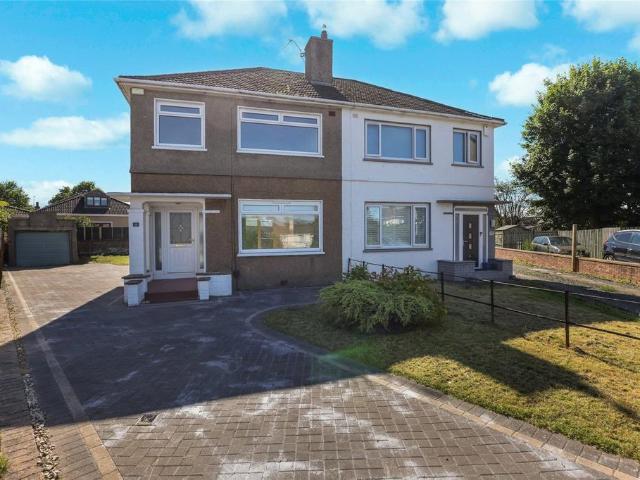
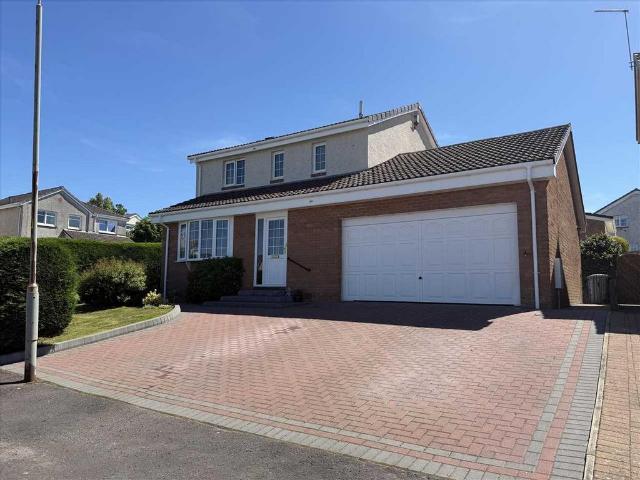
Immediate internal viewing is of paramount importance to fully appreciate this professionally extended detached villa by Bovis Homes which offers ideal family accommodation throughout. The property which is located to the preferred rear of this child friendly cul de sac setting, within this highly popular estate comprises entrance hallway, formal living room, separate lounge, dining room, fully fitted kitchen, shower room and utility room. Upstairs offers landing, five good sized bedrooms and family bathroom. The property benefits from gas central heating, double glazing and fully enclosed garden grounds to front, side and rear. The property is further enhanced by being within close proximity to a wide range of amenities to include shops, public transport facilities, schools and easy access to Glasgow and beyond via both motorway and railway networks. Early viewing advised.Please note that an AML fee is chargeable to the buyer once an offer is accepted to cover the cost of carrying out
£ 350,000
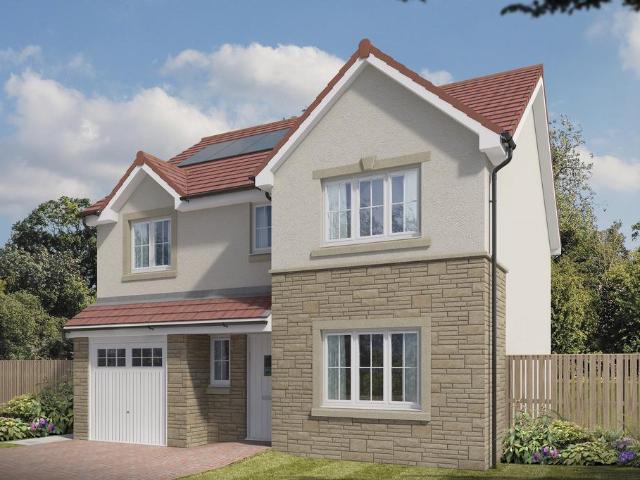
4 bedroom detached house for sale
View photo
House · for sale
£ 404,995
4 bedroom detached house for sale
Rannoch Street G44 Glasgow
· 4 Bedrooms · House
· Garden · Equipped kitchen · Powder room
Rannoch Street G44 Glasgow · 4 Bedrooms · House · Garden · Equipped kitchen · Powder room
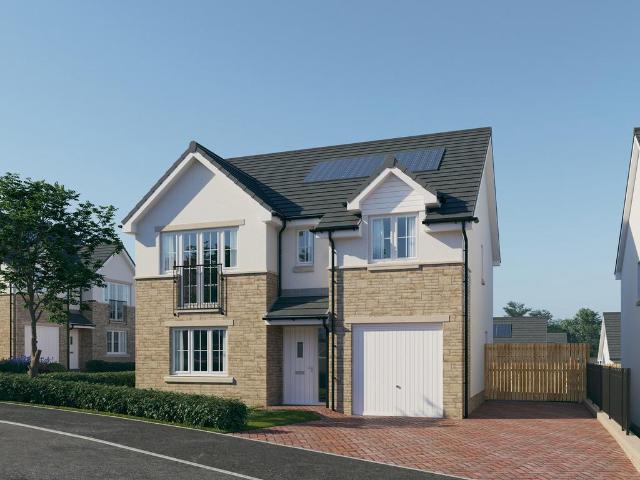
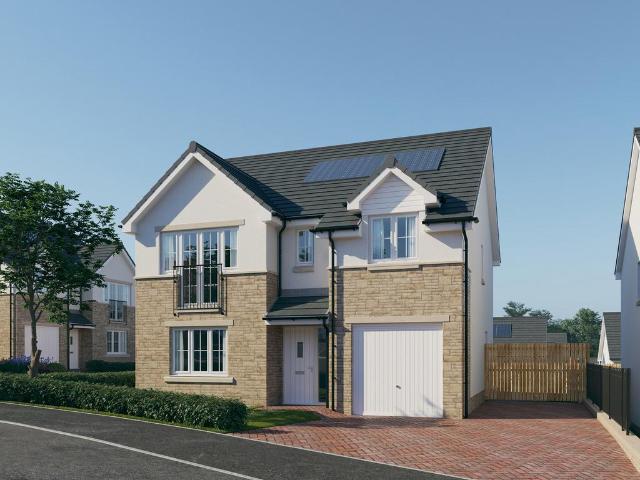
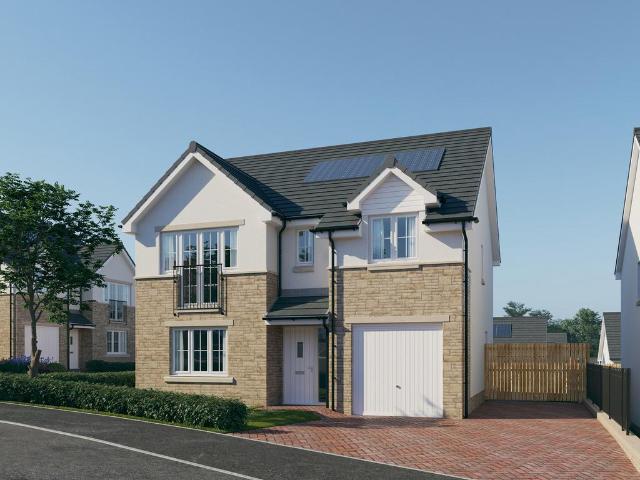
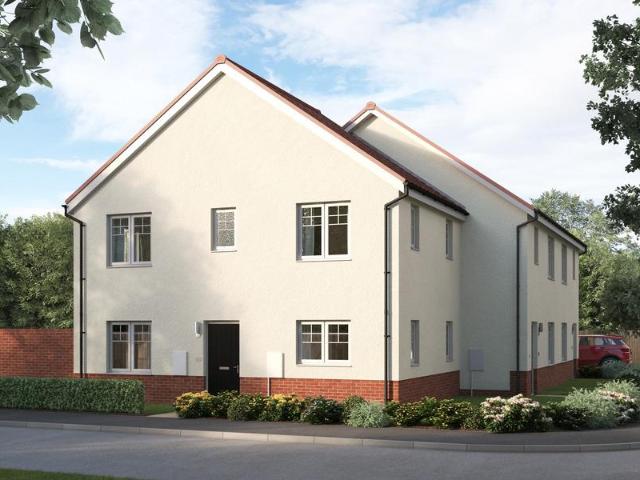
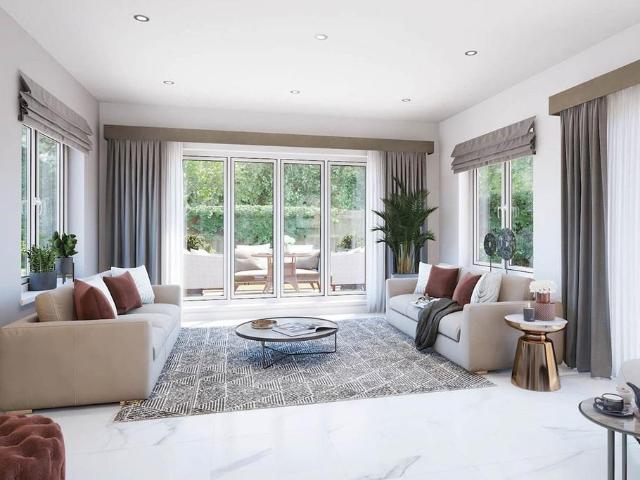
Plot 309 (The Victoria) - priced at £404,995 About the Home This pleasant 4-bedroom detached family home boasts a contemporary, open-plan kitchen and breakfast area, along with an impressive master bedroom to the upper floor. The ground floor of the Victoria offers a welcoming entrance hallway which leads onto a spacious, front-facing living room. Located towards the rear of the property is a contemporary, open-plan kitchen and breakfast area, featuring modern quality appliances such as oven, hob and chimney hood. The spacious breakfast area benefits from a convenient adjoining utility room, and elegant French doors which lead onto the rear garden and maximise natural light. A modern downstairs cloakroom with quality Roca sanitaryware is also located on this level. The first floor presents a generous, front-facing master bedroom with a modern en-suite shower room, and three further double bedrooms. The property is served by a contemporary family bathroom, complete with Roca sanitarywar
£ 404,995
4 bedroom detached house for sale
View photo
House · for sale
£ 426,995
4 bedroom detached house for sale
Rannoch Street G44 Glasgow
· 4 Bedrooms · House
· Garden · Equipped kitchen · Parking · Powder room
Rannoch Street G44 Glasgow · 4 Bedrooms · House · Garden · Equipped kitchen · Parking · Powder room
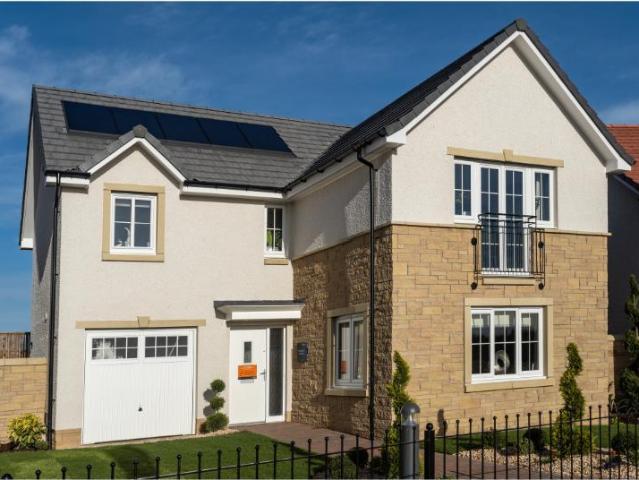
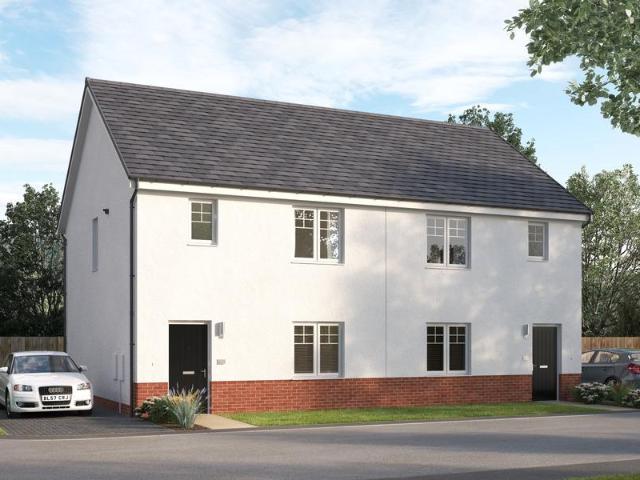
Plot 327 (The Muirfield) - priced at £426,995 About the Home The Muirfield is a spacious 4-bedroom family home that features an open-plan kitchen and breakfast area, four double bedrooms, a well-equipped bathroom, an integral garage, and an en-suite shower room to bedrooms 1 and 2. On the ground floor, an integral garage and living room lie at the front of the home, with a hall – complete with a cloakroom – leading to an open-plan kitchen and breakfast area. This space benefits from integrated appliances, French doors to the rear garden, and an adjacent utility. A separate family room completes this floor. Upstairs, four spacious double bedrooms have access to a well-equipped family bathroom, while bedrooms 1 and 2 have the additional advantage of en-suite shower rooms. Additional information Estate Management Charge: £240.00Total internal floor area: 1447 sq ftAnnual service charge: NoneCouncil tax band: TBCTenure: FreeholdPredicted EPC rating: BPredicted completion window: Winter 202
£ 426,995
4 bedroom detached house for sale
View photo
House · for sale
£ 421,995
4 bedroom detached house for sale
Rannoch Street G44 Glasgow
· 4 Bedrooms · House
· Garden · Equipped kitchen · Parking · Powder room
Rannoch Street G44 Glasgow · 4 Bedrooms · House · Garden · Equipped kitchen · Parking · Powder room
Plot 346 (The Pinehurst) - priced at £421,995 About the Home The Pinehurst is an elegant 4-bedroom detached home with generous ground floor living accommodation and an integral garage with power and light. On the ground floor, residents will find a spacious, front-facing living room which enjoys a pleasant dual aspect and overlooks the front garden. Towards the rear of the property is a contemporary, open-plan kitchen and dining area which leads onto the garden via a set of elegant French doors. There are a choice of modern fitted units to the kitchen* along with an integrated oven, hob and chimney hood. Adjoining the kitchen is a convenient utility room which includes plumbing for further appliances, and provides separate outdoor access. A modern downstairs cloakroom which can be accessed from the entrance hallway completes the ground floor living space. To the first floor there are four double bedrooms. The front-facing master bedroom overlooks the front garden via an attractive Juli
£ 421,995
4 bedroom detached house for sale
View photo
House · for sale
£ 419,995
4 bedroom detached house for sale
Rannoch Street G44 Glasgow
· 4 Bedrooms · House
· Garden · Equipped kitchen · Parking · Powder room
Rannoch Street G44 Glasgow · 4 Bedrooms · House · Garden · Equipped kitchen · Parking · Powder room
Plot 310 (The Pinehurst) - priced at £419,995 About the Home The Pinehurst is an elegant 4-bedroom detached home with generous ground floor living accommodation and an integral garage with power and light. On the ground floor, residents will find a spacious, front-facing living room which enjoys a pleasant dual aspect and overlooks the front garden. Towards the rear of the property is a contemporary, open-plan kitchen and dining area which leads onto the garden via a set of elegant French doors. There are a choice of modern fitted units to the kitchen* along with an integrated oven, hob and chimney hood. Adjoining the kitchen is a convenient utility room which includes plumbing for further appliances, and provides separate outdoor access. A modern downstairs cloakroom which can be accessed from the entrance hallway completes the ground floor living space. To the first floor there are four double bedrooms. The front-facing master bedroom overlooks the front garden via an attractive Juli
£ 419,995
3 bedroom detached house for sale
View photo
House · for sale
£ 354,995
3 bedroom detached house for sale
Rannoch Street G44 Glasgow
· 3 Bedrooms · House
· Garden · Balcony · Equipped kitchen · Powder room
Rannoch Street G44 Glasgow · 3 Bedrooms · House · Garden · Balcony · Equipped kitchen · Powder room
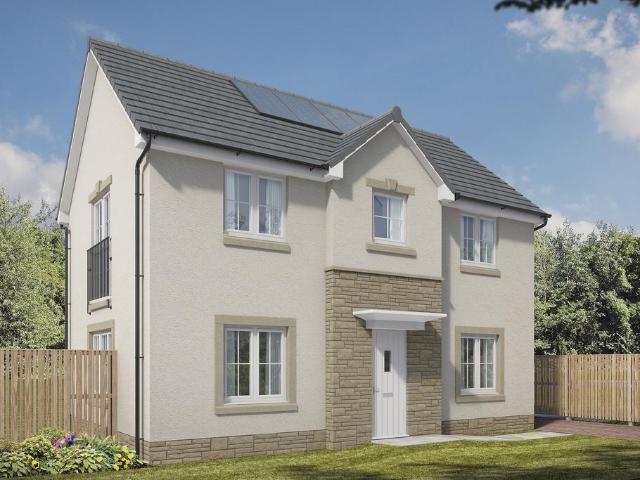
Plot 311 (The Erinvale) - priced at £354,995 About the Home The Erinvale is an attractive, 3-bedroom family home which benefits from a contemporary, open-plan kitchen and dining area, along with a spacious separate living room. On the ground floor, residents will find a welcoming entrance hallway which leads onto the impressive kitchen and dining area. There are a choice of modern fitted units to the kitchen* along with an integrated oven, hob and chimney hood. The front-facing dining area provides an excellent family space is afforded additional natural light from a set of elegant French doors onto the rear garden. Also located on the ground floor, is a generous, dual-aspect living room which spans the length of the property and overlooks the front garden. Completing this level is a modern cloakroom which can be accessed from the entrance hallway. On the first floor there is a spacious master bedroom with a Juliette balcony and en-suite shower room. There are a further two bedrooms on
£ 354,995
4 bedroom detached house for sale
View photo
House · for sale
£ 427,995
4 bedroom detached house for sale
Rannoch Street G44 Glasgow
· 4 Bedrooms · House
· Garden · Equipped kitchen · Parking · Powder room
Rannoch Street G44 Glasgow · 4 Bedrooms · House · Garden · Equipped kitchen · Parking · Powder room
Plot 345 (The Muirfield) - priced at £427,995 About the Home The Muirfield is a spacious 4-bedroom family home that features an open-plan kitchen and breakfast area, four double bedrooms, a well-equipped bathroom, an integral garage, and an en-suite shower room to bedrooms 1 and 2. On the ground floor, an integral garage and living room lie at the front of the home, with a hall – complete with a cloakroom – leading to an open-plan kitchen and breakfast area. This space benefits from integrated appliances, French doors to the rear garden, and an adjacent utility. A separate family room completes this floor. Upstairs, four spacious double bedrooms have access to a well-equipped family bathroom, while bedrooms 1 and 2 have the additional advantage of en-suite shower rooms. Additional information Estate Management Charge: £240.00Total internal floor area: 1447 sq ftAnnual service charge: NoneCouncil tax band: TBCTenure: FreeholdPredicted EPC rating: BPredicted completion window: Winter 202
£ 427,995
4 bedroom detached house for sale
View photo
House · for sale
£ 472,995
4 bedroom detached house for sale
Rannoch Street G44 Glasgow
· 4 Bedrooms · House
· Garden · Parking · Equipped kitchen · Powder room
Rannoch Street G44 Glasgow · 4 Bedrooms · House · Garden · Parking · Equipped kitchen · Powder room
Plot 337 (The Burgess) - priced at £472,995 About the Home The Burgess is a well-equipped 4-bedroom home that features an open-plan kitchen, family, and dining room, four double bedrooms, an integral double garage, and two en-suite shower rooms. On the ground floor, a front-facing living room and integral double garage are followed by an open-plan kitchen, family, and dining area. The family and dining area has French doors leading to the rear garden, while the kitchen – complete with integrated appliances – has the benefit of an adjacent utility space and cloakroom. To the first floor, a stylish family bathroom is shared by four spacious double bedrooms, two of which have the additional benefit of en-suite shower rooms. Additional information Estate Management Charge: £240.00Total internal floor area: 1615 sq ftAnnual service charge: NoneCouncil tax band: TBCTenure: FreeholdPredicted EPC rating: BPredicted completion window: Autumn 2026 The additional information provided for council
£ 472,995
4 bedroom detached house for sale
View photo
House · for sale
£ 428,995
4 bedroom detached house for sale
Rannoch Street G44 Glasgow
· 4 Bedrooms · House
· Garden · Equipped kitchen · Parking · Powder room
Rannoch Street G44 Glasgow · 4 Bedrooms · House · Garden · Equipped kitchen · Parking · Powder room
Plot 312 (The Muirfield) - priced at £428,995 About the Home The Muirfield is a spacious 4-bedroom family home that features an open-plan kitchen and breakfast area, four double bedrooms, a well-equipped bathroom, an integral garage, and an en-suite shower room to bedrooms 1 and 2. On the ground floor, an integral garage and living room lie at the front of the home, with a hall – complete with a cloakroom – leading to an open-plan kitchen and breakfast area. This space benefits from integrated appliances, French doors to the rear garden, and an adjacent utility. A separate family room completes this floor. Upstairs, four spacious double bedrooms have access to a well-equipped family bathroom, while bedrooms 1 and 2 have the additional advantage of en-suite shower rooms. Additional information Estate Management Charge: £240.00Total internal floor area: 1447 sq ftAnnual service charge: NoneCouncil tax band: TBCTenure: FreeholdPredicted EPC rating: BPredicted completion window: Winter 202
£ 428,995
2 bedroom retirement property for sale
View photo
House · for sale
£ 140,000
2 bedroom retirement property for sale
Rannoch Street G44 Glasgow
· 2 Bedrooms · 1 Bath · House
· Equipped kitchen · Concierge
Rannoch Street G44 Glasgow · 2 Bedrooms · 1 Bath · House · Equipped kitchen · Concierge
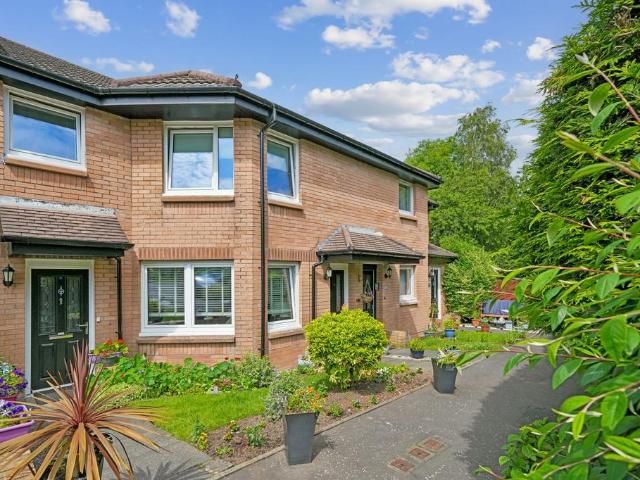
Set within one of the area’s more popular retirement enclaves, this truly welcoming apartment benefits from its own private main door entrance and couples a stylish decorative interior with a thoroughly modern specification thus creating a genuinely walk-in proposition.On entering the property at ground floor level, a carpeted staircase leads up to a reception hallway which then provides direct access to all principle apartments as well as a sizeable storage cupboard. The generous formal lounge is set to the front of the home and incorporates a defined dining area whilst drawing an abundance of natural light from multi-aspect window formations. The adjoining modern kitchen shares this bright front-facing aspect and incorporates a practical range of base and wall mounted cabinets along with a highly useful coffee bar. There are two comfortable double bedrooms to the rear of the property (each with fitted storage) and, completing the accommodation, a modern fully tiled shower room. It sh
£ 140,000
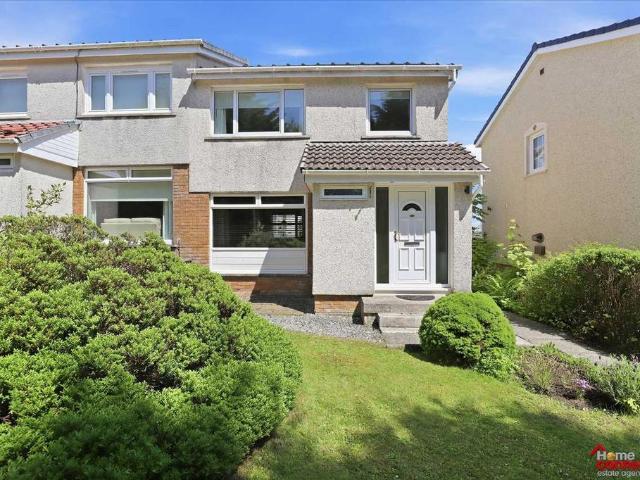
3 bedroom semi detached house for sale
View photo
House · for sale
£ 255,000
3 bedroom semi detached house for sale
Rannoch Street G44 Glasgow
· 3 Bedrooms · 1 Bath · House
· Garden · Parking · Equipped kitchen · Heating
Rannoch Street G44 Glasgow · 3 Bedrooms · 1 Bath · House · Garden · Parking · Equipped kitchen · Heating
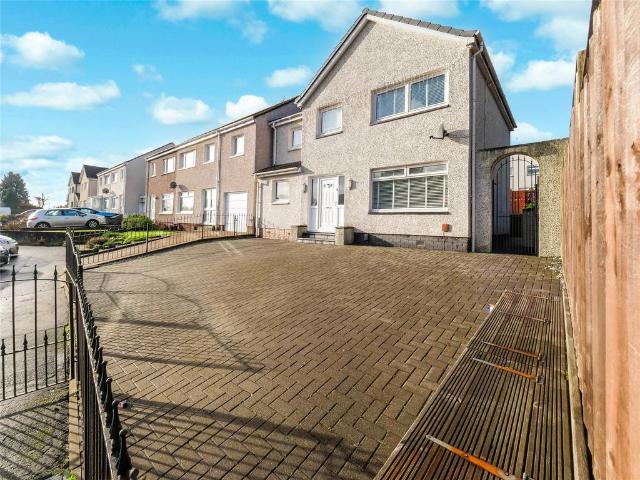
Located in a sought-after pocket of Mount Vernon is this cul de sac sited, spacious five apartment semi-detached villa which offers ideal accommodation for today's growing family buyer.The accommodation on offer extends to entrance hallway, bright lounge with open plan dining room, modern fully fitted kitchen with integrated appliances, upper landing, three good sized bedrooms and modern family bathroom with shower and screenThe property features gas central heating, double glazing, large multi-car, monobloc driveway leading to detached garage. There are easily tended gardens to the front and rear of the property.Mount Vernon benefits from being located close to a wide range of amenities that include local shops, schools, public transport facilities and easy access to Glasgow and beyond via both railway and motorway networks.Early viewing is strongly recommended.Please note that an AML fee is chargeable to the buyer once an offer is accepted to cover the cost of carrying out the requir
£ 255,000
5 bedroom terraced house for sale
View photo
House · for sale
£ 430,000
5 bedroom terraced house for sale
Rannoch Street G44 Glasgow
· 5 Bedrooms · 3 Baths · House
· Garden · Parking
Rannoch Street G44 Glasgow · 5 Bedrooms · 3 Baths · House · Garden · Parking
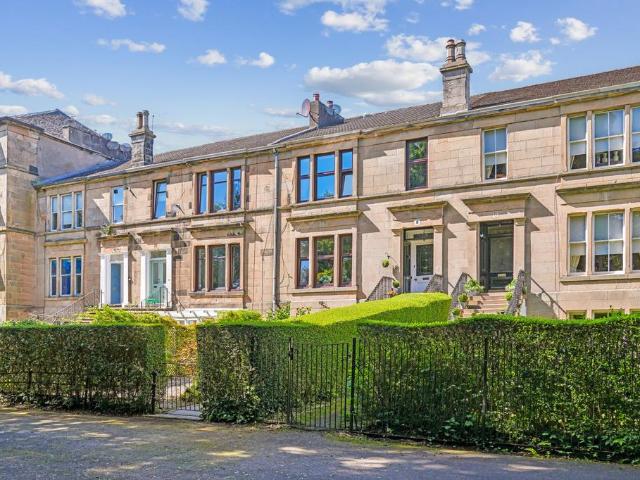
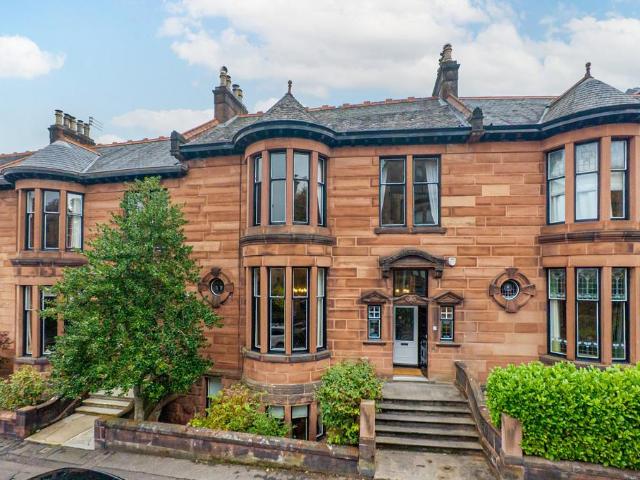
Nestled into a quiet, leafy residential pocket of Glasgow's East End, retaining its street name as a respectful nod to the original tobacco merchant who built the first country house there, 5 Buchanan Gardens is a truly inspiring family home which incorporates a wealth of striking traditional features; all seamlessly fused with a thoroughly contemporary decorative finish. Defined by a palpable sense of space, this spectacular townhouse expands over three equally impressive floors and sits within a considerable private garden plot with sizeable double-garage and off-street parking spaces to the rear.Composed of handsome blonde sandstone, the striking facade of this property hints accurately towards the charm and sophistication within. Immediately engaging upon entry, a grand formal hallway with ornate ascending and descending staircases welcomes visitors and, in turn, affords access to the stunning accommodation on the principle floor. This includes a generous formal lounge (with charmi
£ 430,000
4 bedroom detached house for sale
View photo
House · for sale
£ 270,000
4 bedroom detached house for sale
Rannoch Street G44 Glasgow
· 4 Bedrooms · 2 Baths · House
· Equipped kitchen · Concierge
Rannoch Street G44 Glasgow · 4 Bedrooms · 2 Baths · House · Equipped kitchen · Concierge
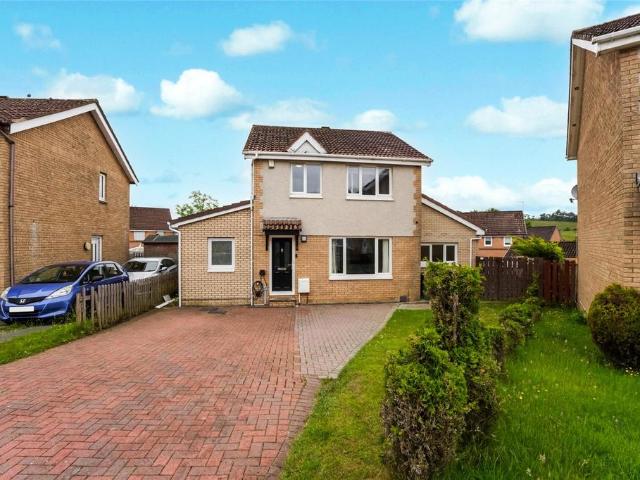
Tucked away at the quiet end of a desirable cul-de-sac, this beautifully extended detached villa offers the perfect blend of space, flexibility, and modern family comfort within Glasgow's premier Southpark Village development. Step inside to a welcoming reception hallway that leads into a bright, front-facing lounge designed for everyday relaxation. To the rear, a dedicated dining room opens up a fantastic space for family meals and entertaining, positioned right next to a practical, well-laid-out kitchen. The real showstopper is the substantial sitting room extension. Flooded with natural light, this tremendous extra space offers ultimate versatility ideal as a bustling additional family room or downstairs fourth bedroom. Not forgetting a convenient large modern bathroom with a walk in showerThe upper level features three well-proportioned, airy bedrooms and a contemporary family bathroom finished to a crisp, modern standard. Outdoors & ParkingThe property sits on an impressive, gener
£ 270,000
6 bedroom terraced house for sale
View photo
House · for sale
£ 825,000
6 bedroom terraced house for sale
Rannoch Street G44 Glasgow
· 6 Bedrooms · 4 Baths · House
· Garden · Fireplace · Parking
Rannoch Street G44 Glasgow · 6 Bedrooms · 4 Baths · House · Garden · Fireplace · Parking
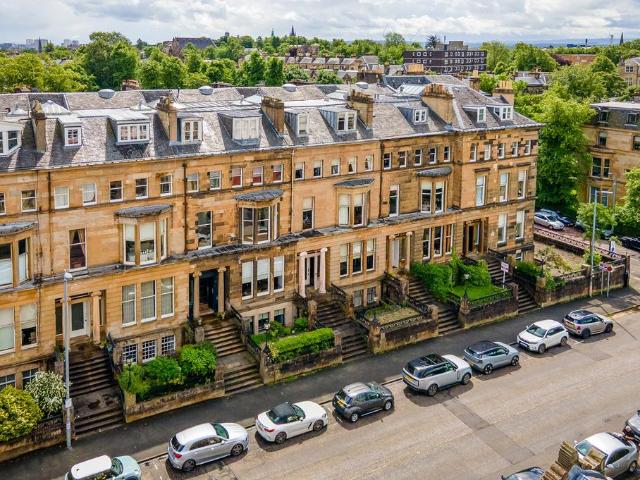
Believed to be the last remaining complete Alexander 'Greek' Thomson-designed townhouse in Glasgow's West End, this remarkable home is not only a potential-filled five-level villa within one of the city's most sought-after locations, but also an important part of the area's rich architectural heritage. Filled with stunningly preserved features and rarely encountered originality throughout, it represents a truly exceptional opportunity.Extending to over 6,400 square feet, this A-listed blonde sandstone villa offers accommodation of tremendous scale, breathtaking original features, private garden grounds and a substantial detached garage to the rear. Throughout the house, a wealth of magnificent period detail has been retained, including original fireplaces, intricate plasterwork, painted ceilings, sash and case windows, ornate cornicing and grand proportions synonymous with Thomson's architectural vision.The property presents a rare opportunity for a purchaser seeking a substantial fami
£ 825,000
4 bedroom detached house for sale
View photo
House · for sale
£ 595,000
4 bedroom detached house for sale
Rannoch Street G44 Glasgow
· 4 Bedrooms · 3 Baths · House
· Concierge
Rannoch Street G44 Glasgow · 4 Bedrooms · 3 Baths · House · Concierge
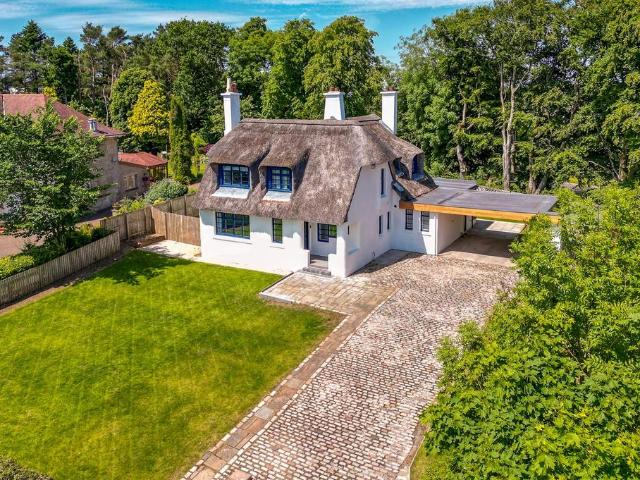
4 Newlands Place, West Mains, East KilbrideA rare opportunity to acquire one of Scotland’s distinctive thatched homes, 4 Newlands Place occupies a generous corner plot within the highly desirable West Mains district of East Kilbride. Dating from around 1935 and forming part of an exclusive collection of approximately 200 traditional thatched properties remaining in Scotland, this exceptional Category C Listed detached home seamlessly blends historic charm with modern family living.Immediately recognisable by its white-rendered elevations, original Crittall-style windows and beautifully preserved steep reed-thatched roof, the property offers spacious and highly adaptable accommodation. The layout extends to four well-proportioned bedrooms and two generous reception rooms, creating an ideal environment for family living, while the overall design retains the character and individuality expected of a home of this calibre.Internally, the property has been sympathetically maintained and thou
£ 595,000
4 bedroom detached house for sale
View photo
House · for sale
£ 360,000
4 bedroom detached house for sale
Rannoch Street G44 Glasgow
· 4 Bedrooms · 3 Baths · House
· Concierge
Rannoch Street G44 Glasgow · 4 Bedrooms · 3 Baths · House · Concierge
Home Connexions are delighted to offer to the market this deceptively spacious four bedroom detached family home offering an abundance of flexible living spaces, making it an ideal choice for growing families seeking comfort, versatility, and a fantastic location. The property enjoys a quiet setting within a prime position in the highly desirable Gardenhall area of East Kilbride, conveniently close to an excellent range of local amenities, highly regarded schools, transport links, and recreational facilities. Beautifully presented throughout, it has been thoughtfully extended to create exceptional family accommodation. * Internal viewings essential to fully appreciate the size and style of the property on offer The property boasts four generously sized bedrooms over two floors as well as three modern well appointed bathrooms comprising of a two piece w.c, additional en-suite shower room & modern main bathroom. It is complemented by an impressive selection of versatile reception and fam
£ 360,000
3 bedroom end of terrace house for sale
View photo
House · for sale
£ 269,995
3 bedroom end of terrace house for sale
Rannoch Street G44 Glasgow
· 3 Bedrooms · House
· Garden · Equipped kitchen
Rannoch Street G44 Glasgow · 3 Bedrooms · House · Garden · Equipped kitchen
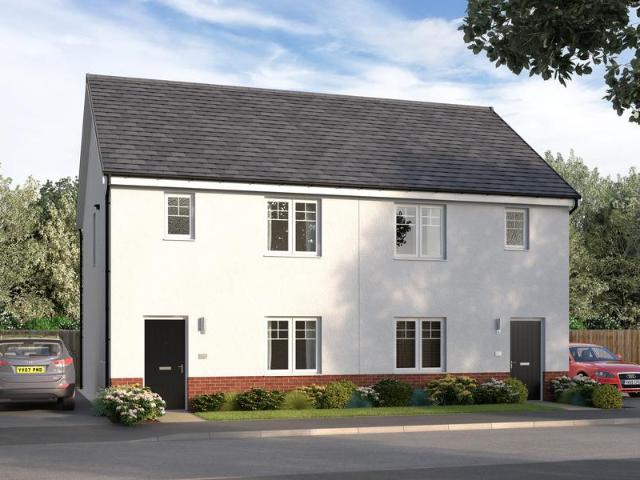
The Foxbridge, a superb 3 bedroom home. Ground Floor: The front door opens into an open-plan, design-led living space, incorporating a light and spacious living area, an exclusive designer kitchen, and a dining area which extends, through French doors, into the rear garden. In addition, you'll also find a large WC and understairs storage cupboard. First Floor: Upstairs is a large main bedroom with an en suite shower room, a second double bedroom and a generous single. There's also a family bathroom with stylish full-height tiling and contemporary sanitaryware. On the landing is a storage cupboard
£ 269,995
6 bedroom terraced house for sale
View photo
House · for sale
£ 1,100,000
6 bedroom terraced house for sale
Rannoch Street G44 Glasgow
· 6 Bedrooms · 4 Baths · House
Rannoch Street G44 Glasgow · 6 Bedrooms · 4 Baths · House
This is an exceptionally rare opportunity to own a magnificent six-bedroom, three-reception traditional townhouse located in one of the most coveted and desirable pockets the West End has to offer.Designed in 1899 by the renowned architect David Barclay of H & D Barclay, this exquisite villa served as the precursor to the neighbouring serpentine Kensington Gate, assisting in establishing properties of this ilk as being among the finest the city has ever produced.Visitors are initially greeted by a distinguished baroque entranceway, which then gives way to a stupendous hallway crowned by an utterly sublime Art Nouveau stained-glass triptych. The stunning angelic central motif figure is echoed by personified side windows, with their flowing lines and jewel tones paying homage to the era’s fondness for Romanticism. These beautiful stained-glass finishes were designed and installed by the present owners. Beyond, the plethora of gorgeous embellishments and traditional features only continue
£ 1,100,000
3 Bedroom Terraced House
View photo
Terraced House · for sale
£ 175,000
3 Bedroom Terraced House
Rannoch Street G44 Glasgow
· 3 Bedrooms · Terraced House
· Equipped kitchen
Rannoch Street G44 Glasgow · 3 Bedrooms · Terraced House · Equipped kitchen
We are delighted to bring to the market this beautifully presented three-bedroom mid-terraced home, set in a popular family-friendly street known for its neighbourly spirit. This lovely property makes a perfect home for any couple or family, as it's presented in good condition with 15,000 recently spent on a new roof.The accommodation comprises a welcoming entrance vestibule, leading to the hallway with original ornate detailing. Moving through to the beautifully bright and relaxing lounge, the incredibly spacious room features ornate ceiling plasterwork, an open fire and a large box bay window, flooding the room with an abundance of natural light. The relaxing space affords the owners plenty of options for furniture layouts.The modern kitchen is beautifully fitted in a stylish range of units, with a gas hob, electric oven and integrated dishwasher. It's clear the kitchen has been designed for both style and functionality, and it makes a great food preparation space for any chef to ser
£ 175,000
3 bedroom semi detached house for sale
View photo
House · for sale
£ 227,500
Updated
3 bedroom semi detached house for sale
Rannoch Street G44 Glasgow
· 3 Bedrooms · 1 Bath · House
· Equipped kitchen · Concierge
Rannoch Street G44 Glasgow · 3 Bedrooms · 1 Bath · House · Equipped kitchen · Concierge
FANTASTIC FIXED PRICE BELOW HOME REPORT VALUE!*Home Connexions are excited to offer to the market this stunningly presented, bright & spacious three bedroom semi detached home set within the desirable St.Leonards locale of East Kilbride. This property is positioned offering easy access to local commuting links, amenities and to local schools both primary and secondary. It has been tastefully modernised throughout, in true walk-in condition making it perfect for first-time buyers or young families who are looking for somewhere to settle in with ease.The property has been tastefully decorated throughout comprising of a spacious welcoming reception hallway offering access to the lounge as well as fantastic storage. The spacious front facing lounge has a lovely feature panelled wall and opens to a rear facing dining area. The room is finished with wood flooring and decorative coving. The kitchen has been re-fitted with modern cabinets & worktops and tastefully designed to make use of the s
£ 227,500
4 bedroom semi detached house for sale
View photo
House · for sale
£ 185,000
4 bedroom semi detached house for sale
Rannoch Street G44 Glasgow
· 4 Bedrooms · 2 Baths · House
· Garden · Equipped kitchen
Rannoch Street G44 Glasgow · 4 Bedrooms · 2 Baths · House · Garden · Equipped kitchen
Situated within a highly desirable pocket of East Mains, this impressive four-bedroom semi-detached villa offers an ideal opportunity for family living, perfectly positioned within walking distance of The Village, East Kilbride Train Station and highly regarded local schooling.The property is formed over two levels and offers spacious and versatile accommodation throughout. The ground floor comprises a welcoming entrance hallway leading to a bright and expansive open plan lounge and dining area, creating an excellent space for both everyday living and entertaining. The generous fitted kitchen provides ample base and wall mounted units along with direct access to the private rear garden. Further enhancing the lower level is a convenient WC and an additional public room, currently utilised as a family room but equally suitable as a fourth bedroom, offering flexibility to suit a variety of needs.The upper level hosts three well-proportioned bedrooms, all offering excellent space for famil
£ 185,000
3 bedroom end of terrace house for sale
View photo
House · for sale
£ 269,995
3 bedroom end of terrace house for sale
Rannoch Street G44 Glasgow
· 3 Bedrooms · House
· Garden · Equipped kitchen
Rannoch Street G44 Glasgow · 3 Bedrooms · House · Garden · Equipped kitchen
The Eyrebridge, a superb 3 bedroom home.Ground Floor: The front door opens on a spacious hall way with a handy storage cupboard. A flexible, design-led living space incorporates a designer kitchen, with integrated appliances, and dining area, as well as a light and spacious living area which extends, through French doors, into the rear garden. In addition, you'll also find a large WC and an extra storage cupboard.First Floor: Upstairs is a large main bedroom with an ensuite shower room. There are also two generous single bedrooms. Both are served by a family bathroom with full-height tiling and contemporary sanitaryware. On the landing is a storage cupboard
£ 269,995
2 bedroom semi detached bungalow for sale
View photo
Bungalow · for sale
£ 160,000
2 bedroom semi detached bungalow for sale
Rannoch Street G44 Glasgow
· 2 Bedrooms · 1 Bath · Bungalow
Rannoch Street G44 Glasgow · 2 Bedrooms · 1 Bath · Bungalow
This well-presented 2-bedroom semi-detached bungalow presents an excellent opportunity for first-time buyers and downsizers alike. Offered to the market in true walk-in condition, the property provides comfortable accommodation throughout and is ready to be enjoyed from day one.The property is entered via a bright and spacious hallway, creating a welcoming first impression and providing access to the main apartments.The lounge is generous in size and benefits from excellent natural light, creating a comfortable and versatile living space for both relaxing and entertaining.There are two spacious bedrooms, both offering ample room for freestanding furniture and flexible layout options to suit a variety of needs.The accommodation is completed by a family bathroom fitted with a bath, providing a practical space for everyday living.The home offers well-proportioned accommodation throughout and will appeal to buyers seeking the convenience of single-level living without compromising on space
£ 160,000
5 bedroom detached house for sale
View photo
House · for sale
£ 570,000
5 bedroom detached house for sale
Rannoch Street G44 Glasgow
· 5 Bedrooms · House
· Garden · Parking · Balcony · Equipped kitchen
Rannoch Street G44 Glasgow · 5 Bedrooms · House · Garden · Parking · Balcony · Equipped kitchen
Plot 410 | The Cameron | Arthurlie Gate From the welcoming hallway, the striking five-bedroom Cameron offers plenty of space for family living. The impressive design of the kitchen and breakfast area flows naturally into the tranquil and generous garden room, making it the perfect social space to catch up with family and friends. The elegant dining room provides the ultimate space for hosting more intimate dinner parties. To the front of the home, the stylish lounge is a great space to relax and unwind after a busy day. Bedroom one enjoys a private en suite and has two built-in wardrobes and a Juliet balcony, which is an attractive feature of this generous room. A double garage and separate utility room add practical charm to this home. Tenure: Freehold Estate management fee: £443.28 Estate management company: TBC Council Tax Band: G EPC rating: TBC Warranty provider: NHBC Document signing fee: £120 First Time Buyer Stamp Duty Land: £29,750. Estimated amount may apply depending on buye
£ 570,000
3 bedroom terraced house for sale
View photo
House · for sale
£ 269,995
3 bedroom terraced house for sale
Rannoch Street G44 Glasgow
· 3 Bedrooms · House
· Garden · Equipped kitchen · Heating
Rannoch Street G44 Glasgow · 3 Bedrooms · House · Garden · Equipped kitchen · Heating
The Hazelbridge, an incredible 3 bedroom home.Ground Floor: The front door opens on a flexible, design-led living space, incorporating an exclusive designer kitchen, with integrated appliances, and dining area. There's a light and spacious living area extending, through French doors, into the rear garden. In addition, you'll also find a large WC and under-stairs storage cupboard.First Floor: Upstairs is a large main bedroom with an ensuite shower room. There's a second double bedroom and a generous single served by a boutique bathroom with full-height tiling and contemporary sanitaryware. On the landing is a storage cupboard. The home is warmed by gas central heating radiators
£ 269,995

Get email alerts

Don't miss out: be the first to know about new properties

The alert was correctly created

On subscribing you accept the conditions of use and the privacy policy
Alert
Receive new ads in your inbox
Save this search
Receive alerts for new listings

We'll send you an email when we have new properties for: "Houses for sale in Rannoch Street G44 Glasgow"

The alert was correctly created

Battlefield Road G42 Glasgow
Bowman Street G42 Glasgow
Get email alerts and be the first to see new listings
Required field
On subscribing I accept the terms of the privacy policy
Perfect! You'll soon start receiving new listings via email
Alert
Receive an email when we have new ads for Houses for sale in Rannoch Street G44 Glasgow
Save this search
Filters

Bedrooms

Size (sq.ft)

sq.ft
sq.ft

Price

£
£

Property type

Bathrooms

Clear all filters
Receive notifications when new entries are published.