2 pictures
House
·
for sale
£ 210,000
2 bed house for sale
Reedham Railway Station Norfolk
· 2 Bedrooms · House
· Garden · Equipped kitchen · Parking · Powder room
Reedham Railway Station Norfolk · 2 Bedrooms · House · Garden · Equipped kitchen · Parking · Powder room
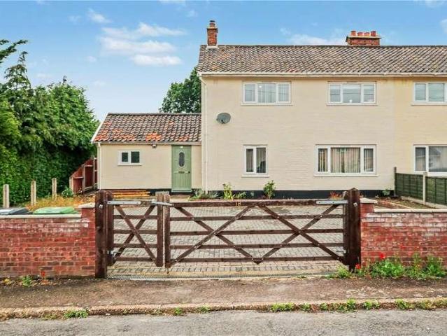
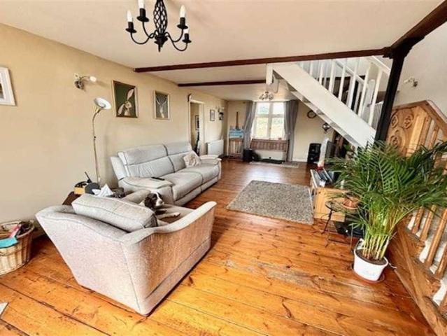
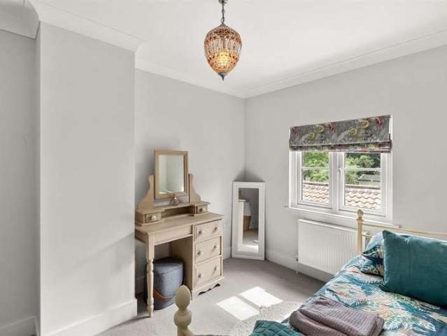
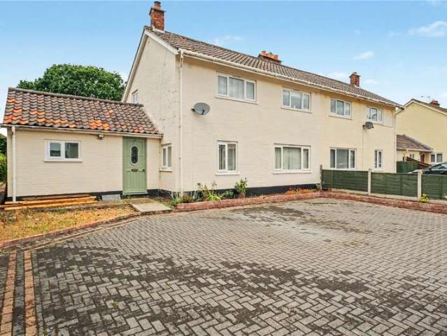
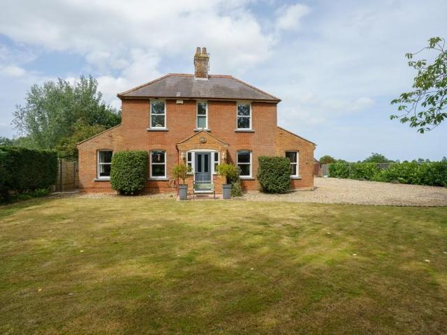
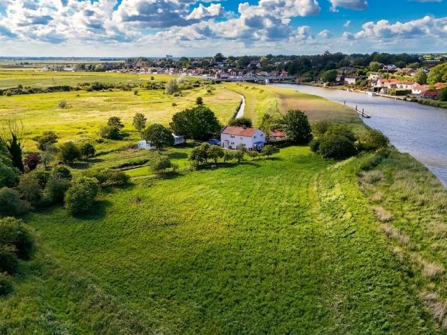
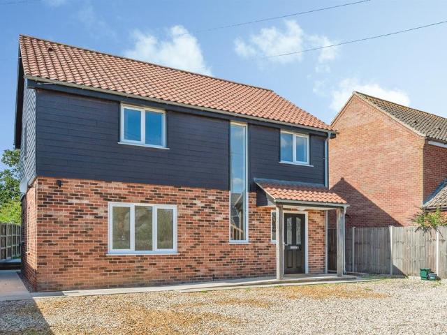
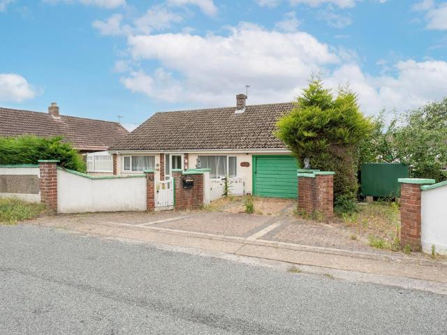
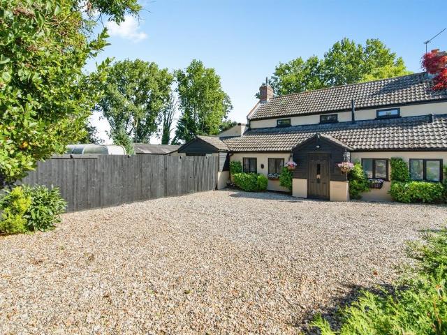
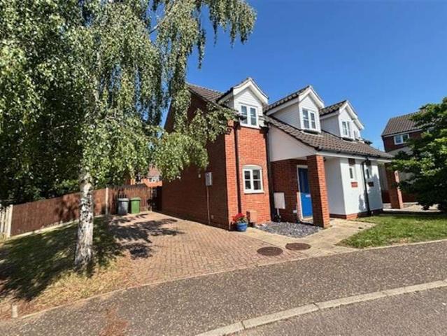
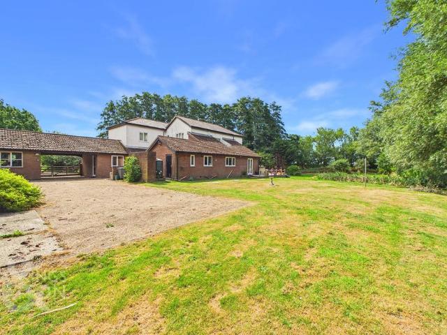
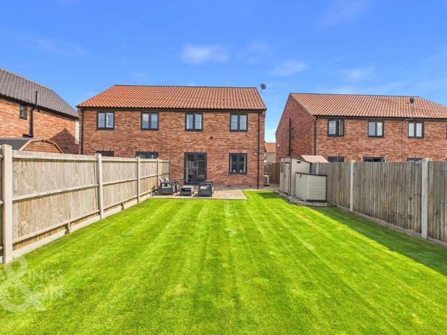
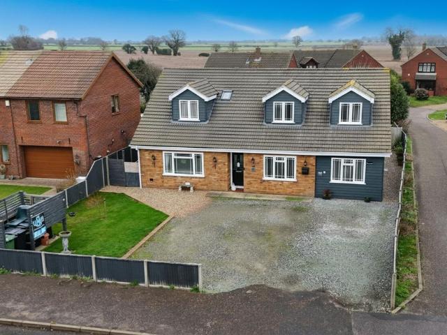
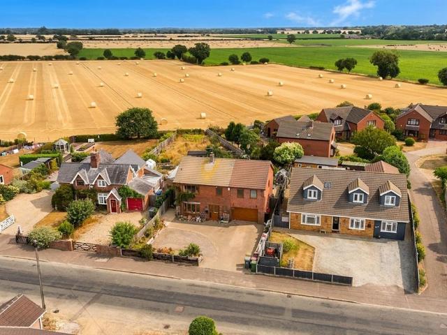
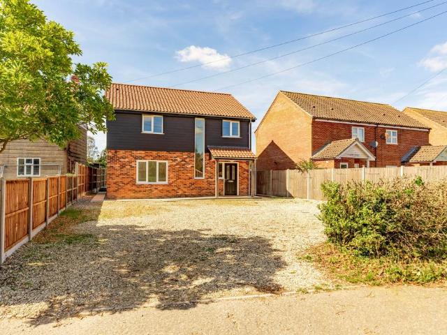
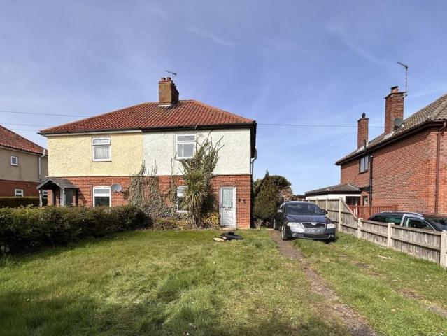
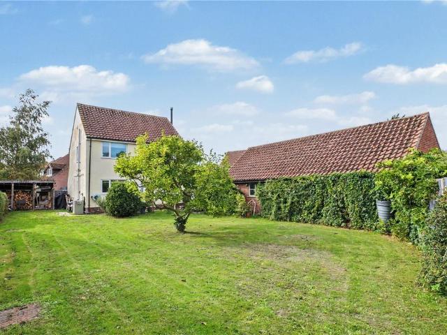
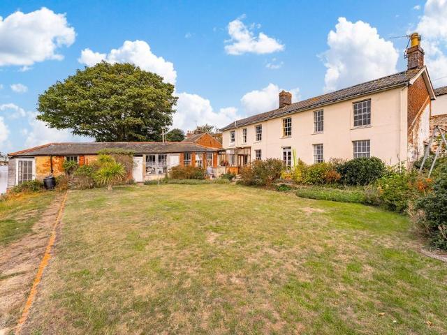
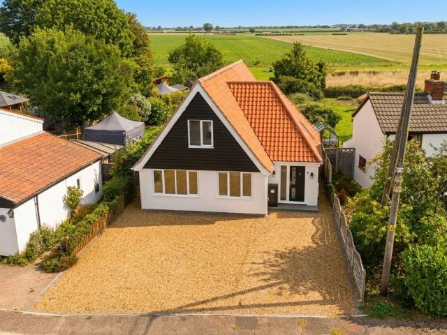
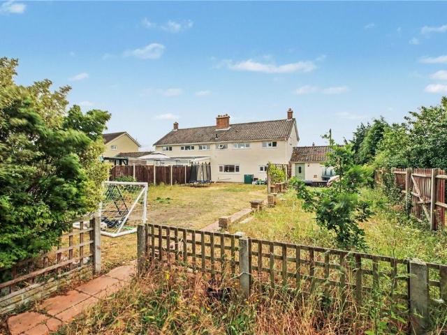
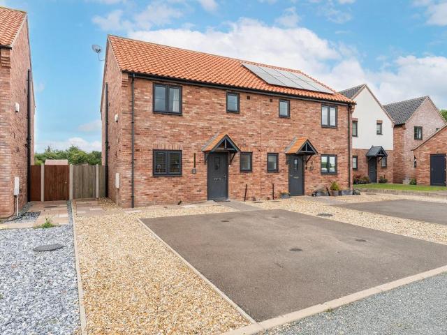
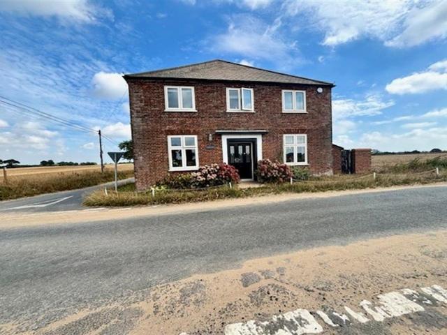
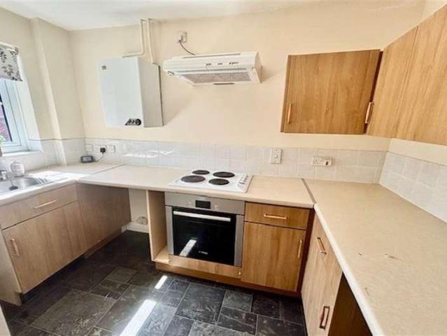
The Property Shop are delighted to be able to offer this beautiful home in the picturesque village of Reedham. Reedham is a sought-after village with a train station, shops, cafes, pubs and riverside walks, you couldn't ask for much more! Accommodation comprises: entrance hall, lounge/diner, kitchen, two bedrooms and family bathroom. There is off road parking for several vehicles, an enclosed rear garden and oil fired central heating. Entrance Hall Entrance door with vision panels, radiator, stairs to first floor, laminate flooring. Doors leading to: Cloakroom Low level WC, wall-mounted hand wash basin, radiator, tiled splashback, vinyl flooring, obscured Upvc window to front aspect. Lounge/Diner 4.54m (14'11) x 3.63m (11'11) Upvc window to rear aspect, Upvc French doors leading to rear garden, double radiator, laminate flooring, under-stairs cupboard. Kitchen 3.16m (10'4) x 2.54m (8'4) The fitted kitchen comprises base, wall and drawer units with complementary work surfaces over. Buil
The Property Shop are delighted to be able to offer this beautiful home in the picturesque village of Reedham. Reedham is a sought-after village with a train station, shops, cafes, pubs and riverside walks, you couldn't ask for much more! Accommodation comprises: entrance hall, lounge/diner, kitchen, two bedrooms and family bathroom. There is off road parking for several vehicles, an enclosed rear garden and oil fired central heating. Entrance Hall Entrance door with vision panels, radiator, stairs to first floor, laminate flooring. Doors leading to: Cloakroom Low level WC, wall-mounted hand wash basin, radiator, tiled splashback, vinyl flooring, obscured Upvc window to front aspect. Lounge/Diner 4.54m (14'11) x 3.63m (11'11) Upvc window to rear aspect, Upvc French doors leading to rear garden, double radiator, laminate flooring, under-stairs cupboard. Kitchen 3.16m (10'4) x 2.54m (8'4) The fitted kitchen comprises base, wall and drawer units with complementary work surfaces over. Buil
£ 210,000