156 properties for sale in Reynolds Crescent IV30 Elgin

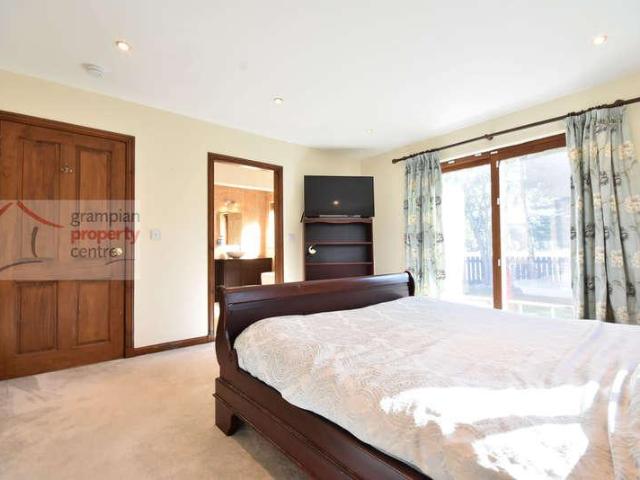
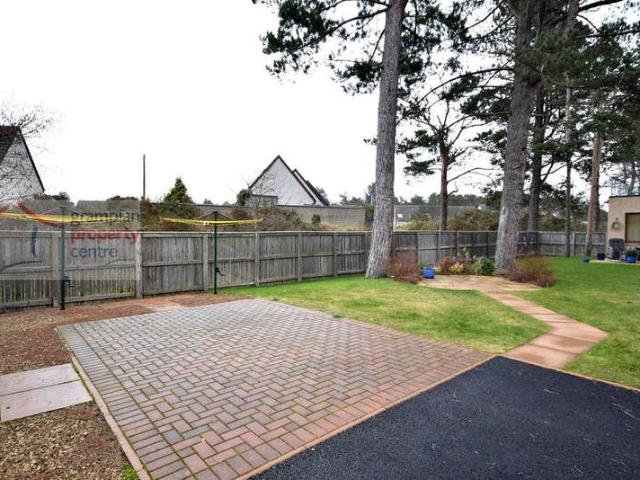
2 bed house for sale
2 pictures
House · for sale
£ 125,000
New
2 bed house for sale
Reynolds Crescent IV30 Elgin
· 2 Bedrooms · House
· Garden · Equipped kitchen · Parking
Reynolds Crescent IV30 Elgin · 2 Bedrooms · House · Garden · Equipped kitchen · Parking
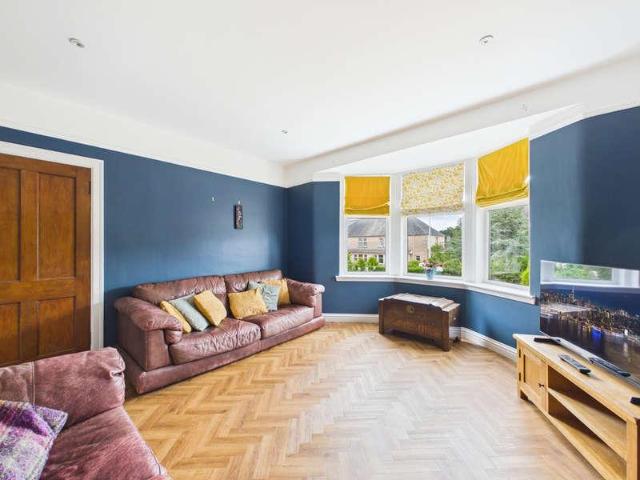
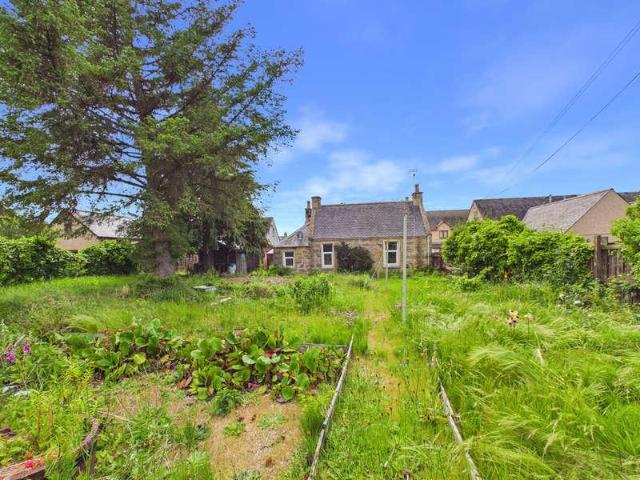
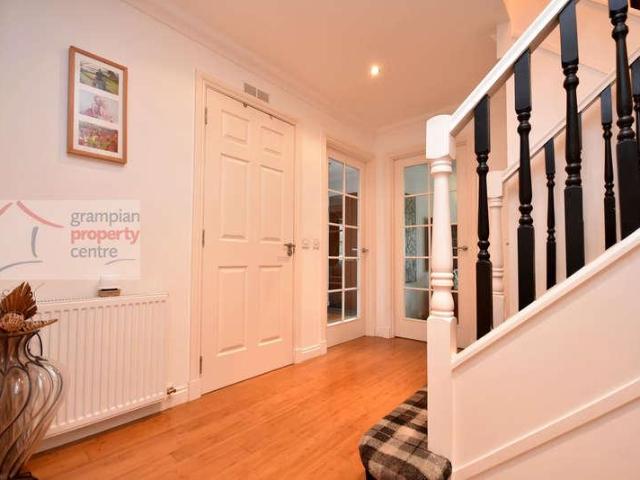
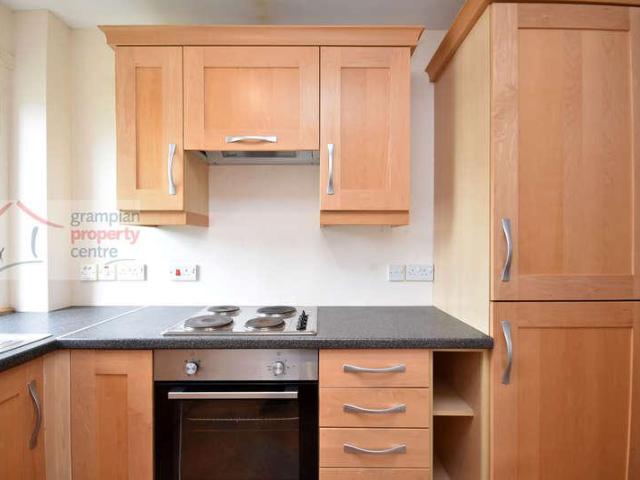
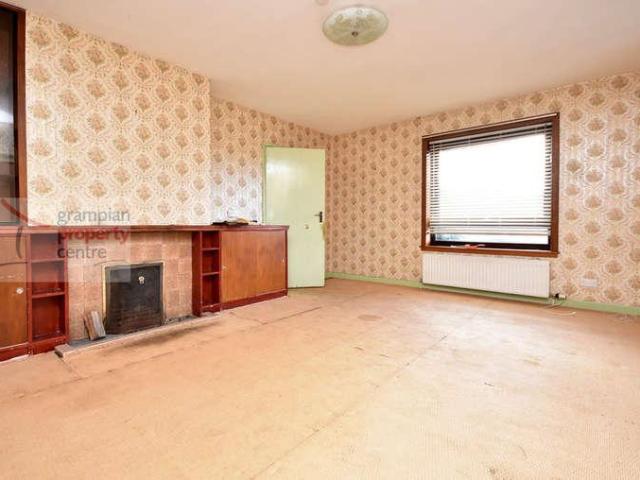
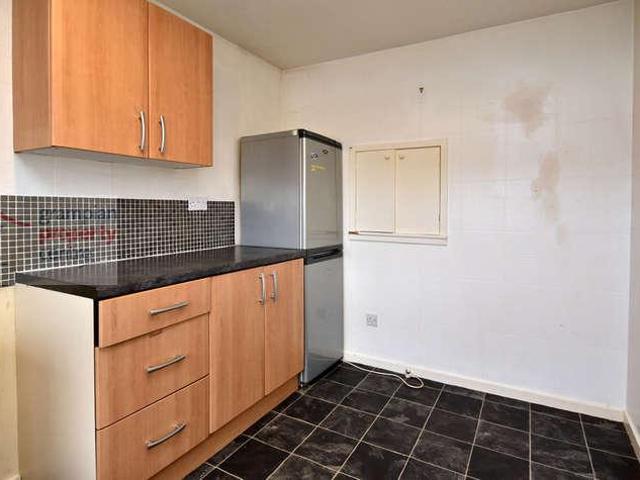
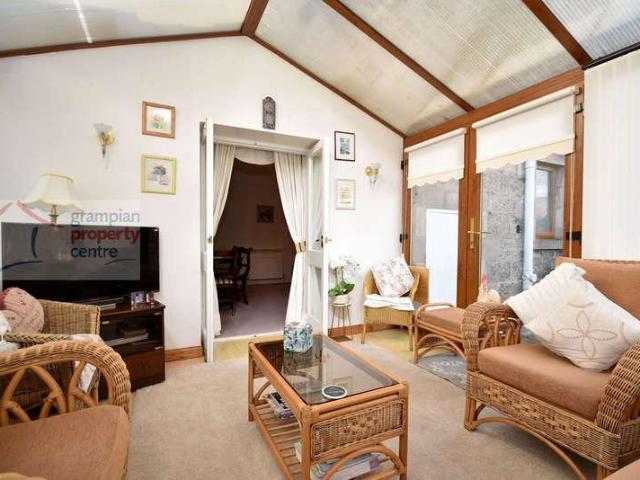
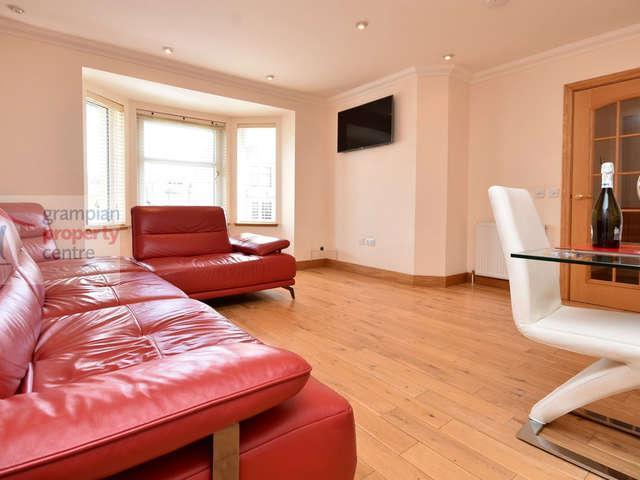
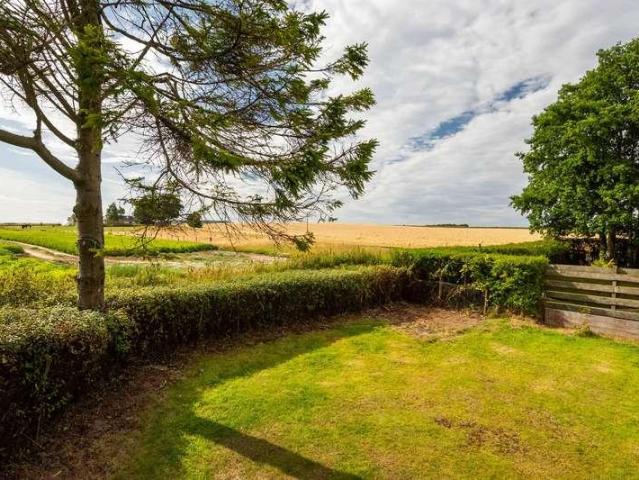
Set amidst the beautiful countryside surrounding Duffus, 2 Easter Unthank Farm Cottages is an attractive semi-detached, stone-built cottage offering a wonderful opportunity to acquire a charming country home in a peaceful and highly desirable setting. Enjoying lovely views across open fields and farmland, the property combines a tranquil rural position with generous garden grounds, a private driveway and ample off-street parking.The accommodation is thoughtfully arranged over a single level and offers a comfortable and practical layout. A central entrance hallway leads to the principal rooms, with two well-proportioned double bedrooms positioned to one side.The sitting room is a particularly appealing space, providing a generous setting for both relaxing and entertaining and benefits from excellent natural light, with attractive views across the surrounding countryside adding to the room's sense of space and character.The kitchen is positioned to the rear of the property and provides a
£ 125,000
4 bed house for sale
2 pictures
House · for sale
£ 235,000
4 bed house for sale
Reynolds Crescent IV30 Elgin
· 4 Bedrooms · House
· Garden · Fireplace · Equipped kitchen · Concierge
Reynolds Crescent IV30 Elgin · 4 Bedrooms · House · Garden · Fireplace · Equipped kitchen · Concierge
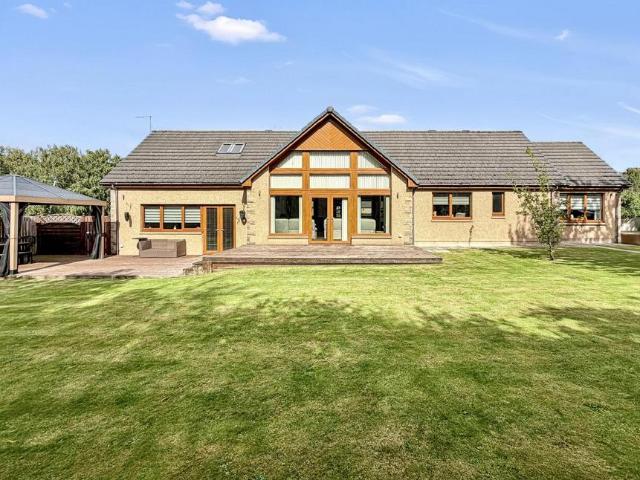
An exceptional extended family home offering approximately 146 sq m of beautifully presented accommodation, combining generous proportions, a versatile layout and a superb standard of finish throughout. Significantly upgraded by the current owners, the property offers excellent family accommodation together with an outstanding landscaped rear garden and exciting development potential. The heart of the home is the impressive open-plan kitchen, dining and living space. The modern fitted kitchen, complete with integrated appliances including a dishwasher, flows seamlessly into the dining and living areas, where patio doors open onto the rear garden. An original open fireplace adds warmth and character to the family living area. A large utility room and WC sit conveniently alongside the kitchen, with the utility room offering driveway access and a large sink, ideal for family life and muddy boots. The kitchen, utility room, WC and substantial dual-aspect reception room all benefit from und
£ 235,000
4 bed house for sale
2 pictures
House · for sale
£ 355,000
4 bed house for sale
Reynolds Crescent IV30 Elgin
· 4 Bedrooms · House
· Garden · Equipped kitchen
Reynolds Crescent IV30 Elgin · 4 Bedrooms · House · Garden · Equipped kitchen
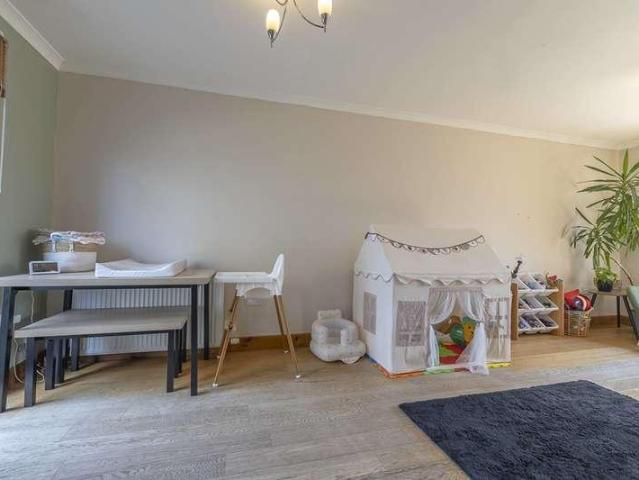
Benefiting from a sought-after location that is walking distance to Elgins High Street is this superb traditional stone and slate built Semi-Detached House which features a large South-Westerly facing Rear Garden with the added benefit of a timber built and insulated work from home Office space. The property has been modernised by the current owners yet still retains some lovely original features. Accommodation comprises an Entrance Vestibule, Hallway, Lounge, Playroom / Dining Room, a Kitchen / Breakfast Room, a Utility Room and a Ground Floor Bathroom. The 1st floor comprises a Master Bedroom which has an adjoining Dressing Room / Nursery Room, 2 further Bedrooms and a Shower Room. Entrance into the property is via solid wood double doors leading to: Entrance Vestibule Single glazed top panel window Hallway A high ceiling with coving and a centre ceiling rose with light fitting The hallway continues with a pendant light fitting Single radiator A carpeted staircase leads to the 1st fl
£ 355,000
4 bed house for sale
2 pictures
House · for sale
£ 269,000
4 bed house for sale
Reynolds Crescent IV30 Elgin
· 4 Bedrooms · House
· Garden · Equipped kitchen
Reynolds Crescent IV30 Elgin · 4 Bedrooms · House · Garden · Equipped kitchen
Located within close proximity to Elgin and local amenities is this 4-Bedroom Detached House which benefits form a West Facing Rear Garden. Accommodation comprises an Entrance Vestibule, Lounge, Kitchen / Diner, Utility Room and a Ground Floor W.C. The 1st Floor comprises a Master Bedroom with En-Suite Shower Room, 3 further Bedrooms and a Bathroom. Entrance to the property is via a Front Entrance Door which leads into an Entrance Vestibule Entrance Vestibule Ceiling light fitting Single radiator Light grey wood style flooring which continues into the Lounge & Kitchen Lounge: 1611 x 139 maximum (5.16 x 4.18) Ceiling light fitting Double glazed window to the front aspect Double & single radiator A carpeted staircase leads up to the 1st floor landing Built-in under stair storage cupboard Light grey wood style flooring which continues into the Kitchen Kitchen/Diner: 138 maximum reducing to 96 x 163 (4.16 reducing to 2.89 x 4.96) Recessed ceiling lighting Double glazed window to the rear a
£ 269,000
3 bed house for sale
2 pictures
House · for sale
£ 119,500
3 bed house for sale
Reynolds Crescent IV30 Elgin
· 3 Bedrooms · House
· Garden · Equipped kitchen
Reynolds Crescent IV30 Elgin · 3 Bedrooms · House · Garden · Equipped kitchen
Located within the new Elgin side of the town is this 3-Bedroom End-Terrace House which benefits from a generous sized Rear Garden. Accommodation comprises a Hallway, Lounge, a Rear Entrance Hallway, Kitchen and a Ground Floor Bathroom and a Ground Floor Bedroom. The 1st floor comprises 2 further Bedrooms. Hallway Pendant light fitting Single radiator Fitted carpet Lounge 147 (4.44) plus a door recess x 111 (3.37) max into the recess narrowing to 83 (2.51) Ceiling light fitting Double glazed window to the front Double radiator A carpeted staircase leads to the 1st floor landing Recessed alcove Fitted carpet A door leads to the Rear Entrance Hallway which in turn gives access to the Kitchen and Bathroom Rear Entrance Hallway Recessed ceiling light Single radiator Vinyl flooring Kitchen 95 (2.86) x 81 (2.46) Recessed ceiling lighting Double glazed window to the rear Double radiator Wall mounted cupboards and base units in a white high gloss finish Integrated gas hob and electric oven Spa
£ 119,500
3 bed house for sale
2 pictures
House · for sale
£ 238,000
3 bed house for sale
Reynolds Crescent IV30 Elgin
· 3 Bedrooms · House
· Garden · Parking
Reynolds Crescent IV30 Elgin · 3 Bedrooms · House · Garden · Parking
Roselea is quite an exceptional home. A three-bedroom detached bungalow offering generous, versatile single-level living, extraordinary outdoor space and a degree of privacy that is genuinely rare to find, all set within the popular Speyside village of Mosstodloch with the facilities of Fochabers just a short walk away. From the moment you arrive, the property makes a strong impression. The front garden is large and thoughtfully laid to chipped stone, creating a low-maintenance and smart approach with a paved driveway leading to the detached garage. Inside, the hallway is bright and welcoming, opening onto accommodation that is generous in scale throughout and offers a new owner an excellent canvas on which to make their mark. The lounge is a truly wonderful room, generous in proportion and full of character, with a large front-facing window drawing in natural light and a multi-fuel stove as its centrepiece, creating an atmosphere of warmth and comfort that makes this space instantly a
£ 238,000
2 bed house for sale
2 pictures
House · for sale
£ 240,000
2 bed house for sale
Reynolds Crescent IV30 Elgin
· 2 Bedrooms · House
Reynolds Crescent IV30 Elgin · 2 Bedrooms · House
The property is conveniently positioned close to a wide range of local amenities, including primary and secondary schools. Elgin town centre offers an excellent selection of shops, restaurants, cultural attractions, sports and leisure facilities, a cinema, healthcare services and Moray College UHI, part of the University of the Highlands and Islands. Elgin lies approximately 36 miles east of Inverness and 64 miles west of Aberdeen. Good transport connections are available via the A96 trunk road and mainline railway station, with regular services to both cities and onward access to their respective airports. Entry is through an entrance vestibule, with a glazed panel door opening into the bright hallway. Wood-effect vinyl flooring continues throughout the ground floor, while a useful understairs cupboard provides excellent storage. A carpeted staircase leads to the first-floor accommodation. The comfortable living room is positioned to the front of the house and benefits from an attract
£ 240,000
4 bed house for sale
2 pictures
House · for sale
£ 99,000
4 bed house for sale
Reynolds Crescent IV30 Elgin
· 4 Bedrooms · House
· Equipped kitchen
Reynolds Crescent IV30 Elgin · 4 Bedrooms · House · Equipped kitchen
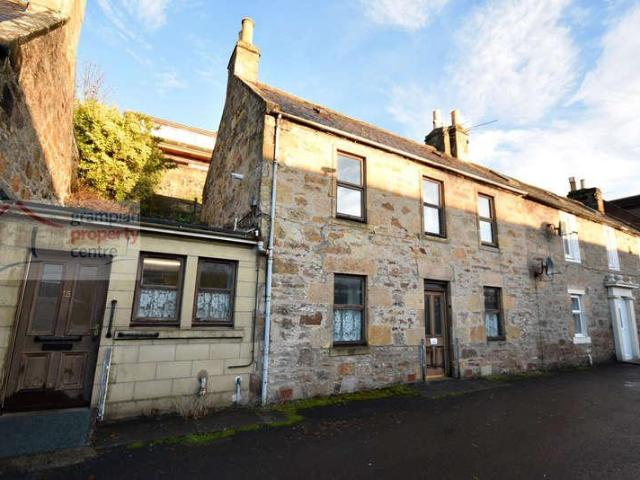
Located within close proximity to Elgins amenities is this Terraced 4 Bedroom House requiring modernisation. The property provide good sized living accommodation which is set across 3 Floors. Accommodation comprises on the ground floor a Lounge, Dining Room and Kitchen. On the 1st floor there are 2 Double Bedrooms and a Shower room, with 2 further Attic Style Bedrooms on the top floor. Entrance into the property can either be via the main front door which leads into the hallway or via the kitchen front door. Hallway Ceiling light fitting Double radiator A carpeted staircase leads to the half landing where the Shower Room is located Lounge 1310 (4.21) x 93 (2.81) plus recesss Ceiling light fitting Double glazed window to the front Double radiator 2 Recessed alcoves with fitted shelf and cupboard space Fitted carpet Dining Room 14 (4.27) x 99 (2.96) plus a recess Ceiling light fitting Double glazed window to the front Double radiator Fitted worktops and a built-in cupboard Carpet tiled f
£ 99,000
3 bed house for sale
2 pictures
House · for sale
£ 170,000
3 bed house for sale
Reynolds Crescent IV30 Elgin
· 3 Bedrooms · House
· Garden · Equipped kitchen · Parking · Concierge
Reynolds Crescent IV30 Elgin · 3 Bedrooms · House · Garden · Equipped kitchen · Parking · Concierge
CCL are delighted to offer for sale this 3 bedroom detached house in the popular and sought after area of New Elgin. The property comprises 2 reception rooms, 3 Bedrooms, Kitchen, Utility room and Shower Room. Large garden to the rear with various out buildings and garage. The house is in need of upgrading and renovation, but has potential to be a lovely comfortable family home. The property is located in a quiet and very popular residential area of New Elgin, just a few minutes drive from the main city centre of Elgin. New Elgin has local amenities such as GP surgery, dental surgery, a nursery/childcare facility, groceries store and other retail units. Elgin is a lively and charming market town and is the administrative and commercial capital of Moray with a population of around 25,000. The town offers a vast array of amenities and facilities including a number of primary schools, two secondary schools, hospital, health and social services. A range of high street shops, small retailer
£ 170,000
5 bed house for sale
2 pictures
House · for sale
£ 550,000
5 bed house for sale
Reynolds Crescent IV30 Elgin
· 5 Bedrooms · House
· Fireplace
Reynolds Crescent IV30 Elgin · 5 Bedrooms · House · Fireplace
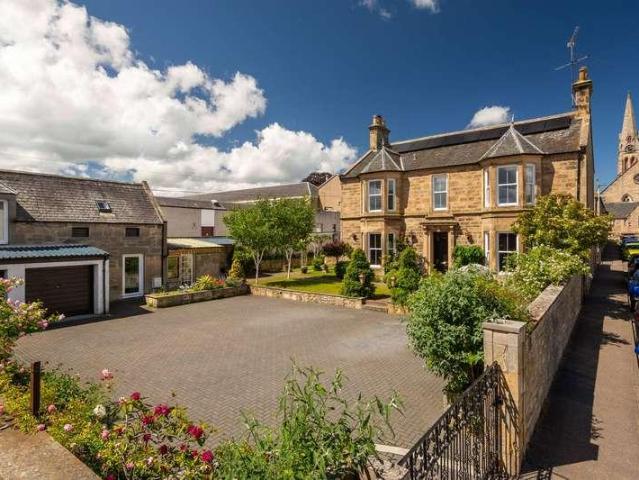
16 South Guildry Street is a striking and substantial townhouse set within one of Elgins most established and highly regarded residential addresses. Occupying an elevated south facing position, the property enjoys a wonderful outlook towards Brown Muir and beyond, while remaining within easy reach of the town centre, local amenities and highly regarded schooling.Rich in period character and extending to approximately 412 sq m, this impressive home offers beautifully proportioned accommodation arranged over multiple levels, combining elegant original features with the flexibility required for modern family living. High ceilings, decorative cornicing, deep bay windows, hardwood flooring and attractive fireplaces all contribute to the homes timeless appeal, while tasteful dcor and thoughtful upgrades ensure a comfortable and welcoming atmosphere throughout.The property welcomes you into a generous vestibule and central hall from which all principal ground floor rooms are easily accessed,
£ 550,000
4 bed house for sale
2 pictures
House · for sale
£ 360,000
4 bed house for sale
Reynolds Crescent IV30 Elgin
· 4 Bedrooms · House
· Garden · Equipped kitchen
Reynolds Crescent IV30 Elgin · 4 Bedrooms · House · Garden · Equipped kitchen
Located within a cul-de-sac turning which is shared by just 2 other properties is this spacious 4/5 Bedroom DETACHED family home. The property benefits from a lovely corner position and features Front, Side and rear Gardens. Accommodation comprises an entrance Vestibule, Hallway, Lounge, Kitchen / Diner, Sunroom, Utility Room, a Dining Room / Ground Floor 5th Bedroom and a Ground Floor Shower Room. The 1st Floor comprises a Master Bedroom with a Walk-In Wardrobe and En-Suite Shower Room, 3 Further Double Bedrooms, a Bathroom and an Office. Entrance Vestibule 77 (2.30) x 6 (1.83) Coved ceiling with light fitting Single radiator Bamboo flooring Hallway Coved ceiling with recessed lighting Single radiator A carpeted staircase fitted with a black/grey tartan styled carpet leads to the 1st floor landing A built-in under-stairs storage cupboard Bamboo flooring Lounge 176 (5.33) x 138 (4.16) deepening to 159 (4.80) into the window recess A spacious and twin aspect room featuring a bay window
£ 360,000
2 bed flat for sale
2 pictures
Flat · for sale
£ 85,000
2 bed flat for sale
Reynolds Crescent IV30 Elgin
· 2 Bedrooms · Flat
· Equipped kitchen
Reynolds Crescent IV30 Elgin · 2 Bedrooms · Flat · Equipped kitchen
Located within close proximity to Elgins amenities is this 2 Bedroom Ground Floor Flat. Accommodation comprises Hallway, Lounge, Kitchen, 2 Bedrooms & a Bathroom The Communal Entrance Door leads into a Communal Hallway which leads to a Private Entrance Door giving access to the property. Vestibule Ceiling light fitting Fitted carpet Hallway Ceiling light fitting Night storage heater Built-in cupboard which houses the hot water tank Built-in storage cupboard Fitted carpet Lounge: 1210 x 127 (3.91 x 3.83) Coved ceiling with a ceiling light fitting 2 double glazed windows Night storage heater Fitted carpet Kitchen: 9 x 7 (2.74 x 2.13) Ceiling light fitting Double glazed window Night storage heater Wall mounted cupboards & fitted base units with a single sink with a drainer unit & mixer tap Integrated electric hob & oven, fridge freezer & washing machine Vinyl flooring Bedroom 1: 13 maximum into recess x 81 (3.96 x 2.46) Pendant light fitting Double glazed window Electric panel heater Buil
£ 85,000
3 bed house for sale
2 pictures
House · for sale
£ 280,000
3 bed house for sale
Reynolds Crescent IV30 Elgin
· 3 Bedrooms · House
· Garden
Reynolds Crescent IV30 Elgin · 3 Bedrooms · House · Garden
Situated within the popular Hamilton Gardens development in Elgin, this immaculate three-bedroom detached house offers spacious and flexible accommodation and is presented in true move-in ready condition throughout. Making an ideal family home, the property is perfect for those seeking the convenience of town living while enjoying a peaceful setting with a countryside feel. Benefiting from excellent local amenities, schools, transport links, and scenic walks close by, this is a home that combines comfort, style, practicality, and impressive energy efficiency. With an EPC rating of C and potential to achieve a B rating, the property is warm, economical to run, and well suited to modern family living. The welcoming entrance hallway is bright and spacious, providing access to all ground-floor accommodation and creating an excellent first impression upon entering the home. The hall also benefits from a useful under-stairs storage cupboard complete with power, offering excellent additional
£ 280,000
2 bed house for sale
2 pictures
House · for sale
£ 130,000
2 bed house for sale
Reynolds Crescent IV30 Elgin
· 2 Bedrooms · House
· Garden · Equipped kitchen · Parking
Reynolds Crescent IV30 Elgin · 2 Bedrooms · House · Garden · Equipped kitchen · Parking
Located within close proximity to Elgins local amenities is this 2 Bedroom Terrace House which benefits from its Own Garage. Accommodation comprises an Entrance Porch with 2 storage cupboards, a Hallway, Lounge with a multi-fuel stove, Kitchen, 2 Double Bedrooms and a Shower Room. Entrance Porch A good-sized entrance porch which features 2 built-in storage cupboards Ceiling light fitting Double glazed window to the side Laminate flooring Hallway Ceiling light fitting A carpeted staircase leads to the 1st floor landing Single radiator Laminate flooring Lounge 196 (5.94) x 102 (3.10) A spacious room comprising a coved ceiling with 2 ceiling light fittings Double glazed windows to the front and rear 2 double radiators The room also features a multi-fuel stove Laminate flooring A rear entrance door leads to a rear entrance porch which then gives access out to a small rear garden area. Kitchen 114 (3.45) x 84 (2.54) Recessed ceiling lighting Double glazed window to the rear which looks onto
£ 130,000
2 bed house for sale
2 pictures
House · for sale
£ 165,000
2 bed house for sale
Reynolds Crescent IV30 Elgin
· 2 Bedrooms · House
· Fireplace · Equipped kitchen
Reynolds Crescent IV30 Elgin · 2 Bedrooms · House · Fireplace · Equipped kitchen
Benefiting from a semi-rural position on the outskirts of Lhanbryde is this 2 Bedroom DETACHED Bungalow. The property formerly provided 3 bedrooms of accommodation and was changed to its current format, but clients could revert this back to its original room layout. Accommodation comprises an Entrance Vestibule, Hallway, Lounge, Sunroom, a Kitchen / Diner which was formerly the main bedroom and a Utility Room which was formerly the kitchen. The property provides 2 Bedrooms and a Bathroom. Entrance Vestibule Ceiling light fitting Double glazed window to the side Hallway Pendant light fitting Loft access hatch Single radiator A built-in coat cupboard and a built-in hot water tank cupboard Lounge 166 (5.03) x 133 (4.03) A twin aspect room comprising a ceiling light fitting Double glazed window to the front and side Double radiator An open fireplace with tiled surround Fitted cupboard and shelf space Doors from the lounge lead to both the Sunroom and the Utility Room which was formerly the
£ 165,000
1 bed flat for sale
2 pictures
Flat · for sale
£ 75,000
1 bed flat for sale
Reynolds Crescent IV30 Elgin
· 1 Bedroom · Flat
· Equipped kitchen · Heating
Reynolds Crescent IV30 Elgin · 1 Bedroom · Flat · Equipped kitchen · Heating
1 Bedroom First Floor Flat within walking distance to local Asda Supermarket & the Retail Parks Accommodation comprises a Hallway, Lounge, Kitchen, Bedroom & Bathroom Double Glazing Gas Central Heating New Boiler Fitted 2025 The Communal Entrance Door gives access to the staircase which leads to the Flat with an Entrance Door which leads into the Hallway Hallway Pendant light fitting Single radiator Built-in store cupboard with a loft access hatch within 2nd built-in shelved storage cupboard Laminate flooring Lounge: 145 x 108 (4.39 x 3.25) Pendant light fitting 2 double glazed windows to the front aspect Double radiator Fitted carpet Kitchen: 1110 x 77 plus cupboard space (3.6 x 2.3) Ceiling light fitting Double glazed window to the rear aspect Double radiator Wall mounted cupboards & fitted base units with roll top work surfaces & a single sink with drainer unit & mixer tap Space to accommodate a fridge freezer, electric cooker & a washing machine Built-in walk-in style cupboard whic
£ 75,000
2 bed house for sale
2 pictures
House · for sale
£ 269,950
2 bed house for sale
Reynolds Crescent IV30 Elgin
· 2 Bedrooms · House
· Fireplace · Parking · Equipped kitchen
Reynolds Crescent IV30 Elgin · 2 Bedrooms · House · Fireplace · Parking · Equipped kitchen
Located within the highly desirable West End area of Elgin is this 2 Bedroom (formerly 3 Bedrooms) Detached House which benefits from a Master Bedroom with En-Suite Shower Room, spacious Driveway which leads to a Detached Garage at the Rear of the property. The property is within walking distance of Dr. Grays Hospital and West End Primary School. Accommodation an Entrance Vestibule, Hallway, Lounge, Dining Room, Conservatory, Kitchen, a Ground Floor Double Bedroom and a Bathroom. The 1st floor features a roomy Master Bedroom with an En-Suite Shower Room. Entrance Vestibule Pendant light fitting Tiled flooring Hallway Pendant light fitting Double radiator Built-in storage cupboard A carpeted staircase leads to the 1st floor landing Fitted carpet Lounge 155 (4.69) max into the window recess x 132 (4.01) plus a recess A coved ceiling with light fitting Double glazed window to the front Double radiator A fireplace surround fitted with a gas coal effect fire A recessed alcove with cupboard
£ 269,950
house for sale
2 pictures
House · for sale
£ 80,000
house for sale
Reynolds Crescent IV30 Elgin
· House
· Garden · Parking
Reynolds Crescent IV30 Elgin · House · Garden · Parking
The former steading site has full planning permission for conversion to 2 properties. The eastern plot remains available. The site sits in an elevated position looking north. There is provision for off road parking and garden ground.As a whole extends to 0.402 hectares or thereby.Planning Permission Moray Council granted full planning permission (07/01255/FUL) which was further extended in 2010 and again in 10/00918/APP for the change of the use and conversion of the farm steading to 2 dwelling houses in line with the reserved matters highlighted with in the full planning permission. Commencement of development confirmed by Moray Council 27 May 2019 securing the permission in perpetuity.Access Access from the public road will be by a private road. The purchaser will be granted a servitude right of access over the road, and maintenance will be on a user basis.Fencing The seller will erect the march fencing, and thereafter liability for maintenance will be mutual with the neighbouring pr
£ 80,000
2 bed flat for sale
2 pictures
Flat · for sale
£ 195,000
2 bed flat for sale
Reynolds Crescent IV30 Elgin
· 2 Bedrooms · Flat
· Equipped kitchen
Reynolds Crescent IV30 Elgin · 2 Bedrooms · Flat · Equipped kitchen
Located along the sought after Stotfield Road in Lossiemouth is this roomy 2 Bedroom 1st Floor Flat which benefits from its Own Private Entrance Door and Sea Views from both the Kitchen and Main Bedroom. The property is located just a short walk from Moray Golf Course and Club House. Accommodation comprises a Private Entrance Door which leads into its own Entrance Hallway and Staircase area and Landing, Hallway, a spacious Lounge / Diner, Kitchen, 2 Double Bedrooms and a Bathroom. Private Entrance Hallway and Staircase Area Entrance into the property is via its own entrance door, this leads into a hallway area with a carpeted staircase which leads up to a landing with a storage cupboard. A door leads into the main Hallway. Hallway Coved ceiling with light fitting Loft access hatch Single radiator A built-in storage cupboard Fitted carpet Spacious Lounge / Diner 211 (6.42) x 1410 (4.52) max reducing to 102 (3.10) Coved ceiling with recessed ceiling lighting Double glazed windows to the
£ 195,000
7 bed house for sale
2 pictures
House · for sale
£ 550,000
7 bed house for sale
Reynolds Crescent IV30 Elgin
· 7 Bedrooms · House
· Equipped kitchen
Reynolds Crescent IV30 Elgin · 7 Bedrooms · House · Equipped kitchen
Located within close proximity to Elgin is this substantially sized 7 Bedroom family home offering a staggering 381 sqm of accommodation. The property features 6 Bathrooms spacious rooms with unique features such as high vaulted ceilings. Accommodation comprises a Hallway, a Lounge featuring a high vaulted styled ceiling, a spacious open plan designed Kitchen and Family Room with double height vaulted ceilings, 5 Ground Floor Bedrooms (3 of which have En-Suites) and a spacious family sized Bathroom. The 1st Floor comprises a Landing, a Master Bedroom with En-Suite Dressing Room and En-Suite Bathroom and a 2nd Bedroom with its own En-Suite Dressing Room and En-Suite Shower Room. Entrance Vestibule 74 (2.23) max x 75 (2.25) max Ceiling light fitting 2 double glazed windows Wood styled flooring Hallway 166 (5.03) x 152 (4.62) into the staircase recess reducing to 76 (2.28) Recessed ceiling lighting Single radiator A staircase with glass balustrade leads to the 1st floor landing Wood style
£ 550,000
2 bed flat for sale
2 pictures
Flat · for sale
£ 235,000
2 bed flat for sale
Reynolds Crescent IV30 Elgin
· 2 Bedrooms · Flat
· Equipped kitchen · Parking · Heating
Reynolds Crescent IV30 Elgin · 2 Bedrooms · Flat · Equipped kitchen · Parking · Heating
Located within a cul-de-sac turning is this stunning and spacious 2 Bedroom Ground Floor Apartment which was built approximately 4 years ago by the renowned house builders, Tulloch of Cummingston. This lovely home has the added benefit of its Own Garage fitted with Electric Door. The property is finished to a high standard and features Triple Glazing, Under Floor Gas Central Heating and Solar Panels. Entrance to the property is via a secure front entrance door which leads into a communal hallway. Individual private entrance doors then give access into each apartment. Hallway A coved ceiling with 2 pendant light fittings A built-in storage cupboard which houses the fuse board and under floor heating manifold system Wood styled flooring Open Plan Design Lounge and Kitchen 231 (7.03) narrowing to 138 (4.16) x 172 (5.23) max into the bay window A spacious and bright open plan designed Lounge and Kitchen space with both areas being twin aspect The lounge comprises a triple glazed bay window
£ 235,000
2 bed flat for sale
2 pictures
Flat · for sale
£ 80,000
2 bed flat for sale
Reynolds Crescent IV30 Elgin
· 2 Bedrooms · Flat
· Equipped kitchen
Reynolds Crescent IV30 Elgin · 2 Bedrooms · Flat · Equipped kitchen
Located just minutes from Lossiemouth Beach and local amenities, this two-bedroom apartment offers an excellent opportunity for a wide range of buyers, including first-time purchasers, investors, or those seeking a coastal holiday base. The accommodation comprises two well-proportioned double bedrooms, a cosy lounge filled with natural light, and a kitchen requiring appliance installation, allowing a purchaser to tailor the space to their own requirements. The property is completed by a bathroom fitted with a bath suite and overhead shower. Requiring some cosmetic upgrades and appliance installation, the apartment represents an ideal blank canvas, providing the perfect opportunity for a new owner to add value and personalise the property to their own taste. With its highly sought-after coastal location and excellent potential, this property is not to be missed, and early viewing is recommended. Electricity Supply: Scottish and Southern Electricity Networks Water Supply: Scottish Water
£ 80,000
3 bedroom detached bungalow for sale
View photo
Bungalow · for sale
£ 320,000
New
3 bedroom detached bungalow for sale
Reynolds Crescent IV30 Elgin
· 3 Bedrooms · 2 Baths · Bungalow
· Garden · Equipped kitchen · Parking
Reynolds Crescent IV30 Elgin · 3 Bedrooms · 2 Baths · Bungalow · Garden · Equipped kitchen · Parking
Benefiting from a sought-after location is this spacious 3 Bedroom Detached Bungalow which features its Own Driveway to Garage and a lovely, mature Rear Garden. The property is well located for Elgin’s local amenities and is within short proximity of Bishopmill primary School and Elgin Academy. Accommodation comprises an Entrance Vestibule, Hallway, Lounge, Dining Room, Conservatory, Kitchen / Breakfast Room, Utility Room, Office and a Rear Entrance Hallway. The accommodation continues with a Master Bedroom with an En-Suite W.C, 2 further Double Bedrooms and a Shower Room. Entrance Vestibule Wood flooring with a subfloor access hatch Hallway Pendant light fitting Loft access hatch fitted with a Ramsey ladder, this leads to a partially floored loft space fitted with lighting Single radiator Wood styled flooring Lounge – 16’3” (4.96) x 12’10” (3.91) max into the bay window recess Benefiting from partial elevated views out across Elgin Coved ceiling with recessed lighting Double glazed ba
£ 320,000
3 bedroom semi detached house for sale
View photo
House · for sale
£ 267,995
New
3 bedroom semi detached house for sale
Reynolds Crescent IV30 Elgin
· 3 Bedrooms · House
· Garden · Equipped kitchen
Reynolds Crescent IV30 Elgin · 3 Bedrooms · House · Garden · Equipped kitchen
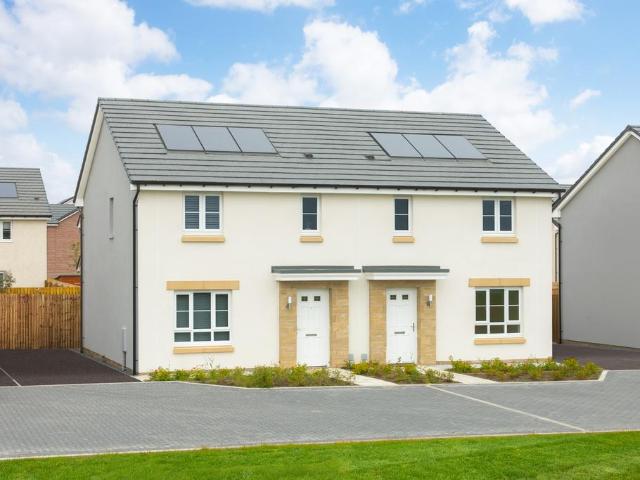
Make your move to Findrassie, at 1 Nasmith Crescent, Elgin, Moray. The Thurso, perfect for entertaining, this 3 bedroom home boasts an open-plan kitchen/dining area with breakfast space and garden access, alongside a comfortable lounge. A WC and utility space complete the ground floor. Upstairs, 3 double bedrooms include a main bedroom with en suite
£ 267,995
4 bedroom detached house for sale
View photo
House · for sale
£ 450,000
New
4 bedroom detached house for sale
Reynolds Crescent IV30 Elgin
· 4 Bedrooms · 3 Baths · House
· Garden · Equipped kitchen
Reynolds Crescent IV30 Elgin · 4 Bedrooms · 3 Baths · House · Garden · Equipped kitchen
Deena Aranci of Aranci & Firth is delighted to present this impressive detached family home, situated in the sought-after rural setting of Longmorn, close to Elgin. Beautifully presented throughout and maintained to an excellent standard, the property offers spacious and versatile accommodation with a particularly impressive open-plan living area at its heart.The outstanding lounge/dining room is a real feature of the home, offering an abundance of natural light and a wonderful sense of space. French doors open directly onto the garden, creating a lovely connection between the indoor and outdoor areas and making this an ideal space for both everyday family life and entertaining. A striking spiral staircase leads to a mezzanine level, currently utilised as an office, which overlooks the main living area.The well-designed kitchen/dining room is both stylish and practical, with a good range of fitted units and ample space for dining. A separate utility room and shower room add further con
£ 450,000

Get email alerts

Don't miss out: be the first to know about new properties

The alert was correctly created

On subscribing you accept the conditions of use and the privacy policy
Alert
Receive new ads in your inbox
Save this search
Receive alerts for new listings

We'll send you an email when we have new properties for: "Properties for sale in Reynolds Crescent IV30 Elgin"

The alert was correctly created

Holland Street AB25 Aberdeen
Park Road AB24 Aberdeen
Get email alerts and be the first to see new listings
Required field
On subscribing I accept the terms of the privacy policy
Perfect! You'll soon start receiving new listings via email
Alert
Receive an email when we have new ads for Properties for sale in Reynolds Crescent IV30 Elgin
Save this search
Filters

Bedrooms

Size (sq.ft)

sq.ft
sq.ft

Price

£
£

Property type

Bathrooms

Clear all filters
Receive notifications when new entries are published.