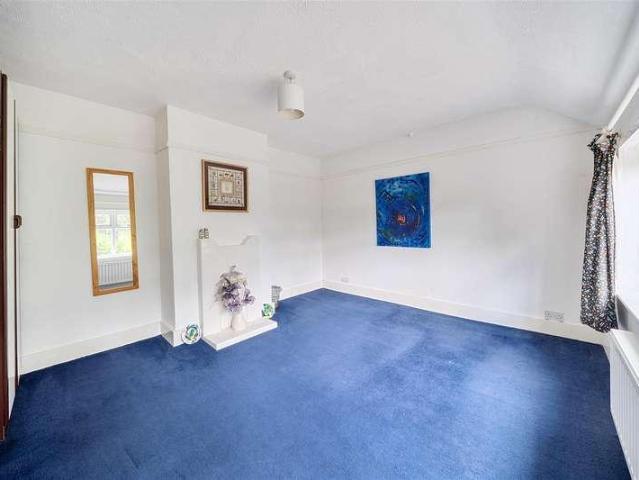
10,397 houses for sale in RG10

5 bed house for sale
2 pictures
House · for sale
£ 865,000
New
5 bed house for sale
RG10
· 5 Bedrooms · House
· Equipped kitchen · Parking · Powder room
RG10 · 5 Bedrooms · House · Equipped kitchen · Parking · Powder room
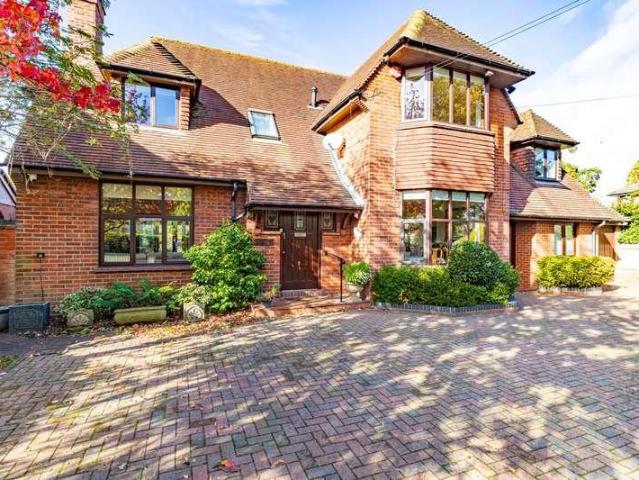
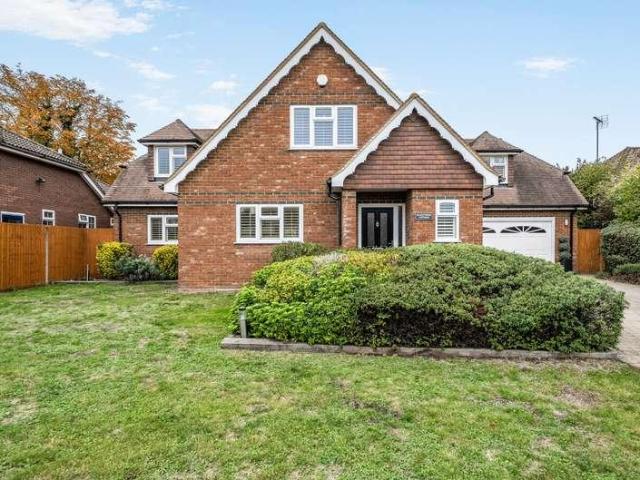
Occupying an impressive 0.46 acre plot, this exceptional and highly versatile five bedroom detached family home offers almost 2,400 sq ft of beautifully arranged accommodation, complete with a self contained annexe, generous driveway parking and no onward chain. The ground floor features a spacious living room, dining room, study and an impressive kitchen/breakfast room, thoughtfully designed with a bespoke L-shaped seating area, a utility room, cloakroom and a bright conservatory. Upstairs there are four bedrooms a family bathroom completing the main house. The self contained annexe provides additional accommodation with its own bedroom, open plan living/kitchen area and shower room. The home has also been significantly enhanced with an impressive range of eco friendly features including solar panels and an EV charging point. The current owners advise that their annual energy costs for two occupants, including heating, lighting, cooking and charging an electric vehicle, are negligible
£ 865,000
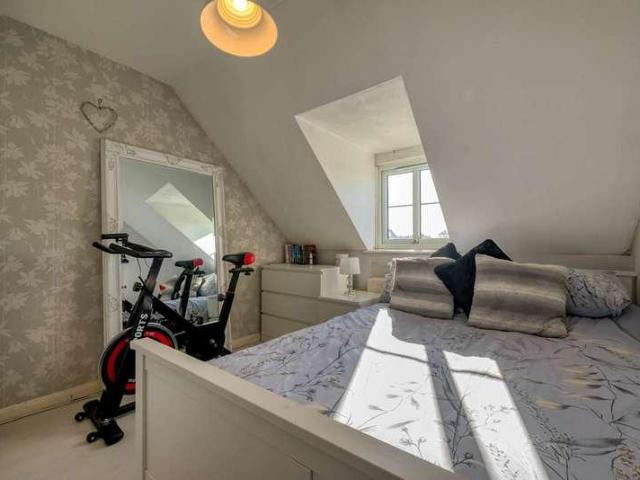
3 bed house for sale
2 pictures
House · for sale
£ 320,000
New
3 bed house for sale
RG10
· 3 Bedrooms · House
· Garden · Equipped kitchen · Parking · Heating
RG10 · 3 Bedrooms · House · Garden · Equipped kitchen · Parking · Heating
Masons are proud to offer to the market this modern well presented three bedroom second floor apartment with share of freehold, located in Caversham and within a short walk of Caversham and Reading centres, along with Reading mainline station.The property feels light and airy and benefits from a superb 21ft modern kitchen/dining room, 13ft living room, three double bedrooms and a replaced four piece bathroom. Further benefits include gas central heating, allocated parking and visitors spaces and a communal garden. Viewing highly recommended. Communal entrance has door to entrance hall, which has doors to: Kitchen/dining room: 21`0 x 10`6 double glazed triple aspect, a newly fitted range of eye and base level units with quartz tops and island, sink and drainer, integrated double oven, hob and extractor, dishwasher, two double door fridge/freezers and swing pull out larder cupboard. Space for dining room table and chairs. Living room: 13`5 x 10`6 double glazed front aspect. Bedroom 1: 14
£ 320,000
5 bed house for sale
2 pictures
House · for sale
£ 750,000
New
5 bed house for sale
RG10
· 5 Bedrooms · House
· Garden · Equipped kitchen · Parking · Patio
RG10 · 5 Bedrooms · House · Garden · Equipped kitchen · Parking · Patio
Offered to the market is this spacious five-bedroom detached family home, finished to a high standard throughout, with a garage and driveway, tucked away in a quiet cul-de-sac in the popular Earley area. The entrance hall gives access to a downstairs WC, a large front aspect living room and a separate dining room with double doors between the two, making it ideal for entertaining. To the rear is a good-sized kitchen/diner with plenty of worktop space and room for a family table, along with access to the rear garden and garage. Upstairs are five bedrooms, including a generous principal bedroom with an en-suite shower room. Bedroom two also benefits from its own en-suite, while the remaining three bedrooms are served by the family bathroom. Bedroom five also offers flexibility as a home office or nursery. To the front, the property benefits from driveway parking for multiple vehicles and a garage. The private rear garden provides a great space for families and entertaining, with a patio
£ 750,000
4 bed house for sale
2 pictures
House · for sale
£ 1,000,000
New
4 bed house for sale
RG10
· 4 Bedrooms · House
· Garden · Fireplace · Equipped kitchen · Powder room
RG10 · 4 Bedrooms · House · Garden · Fireplace · Equipped kitchen · Powder room
Presented in immaculate condition throughout is this vastly extended 1930s, four bedroomed detached house. The property offers versatile accommodation with a side extension, with separate access, offering an ideal space for working from home or for a dependent to live independently. The property is accessed via the original front door with glorious stained glass and side lights. It is double fronted with a large living room, with open fireplace, leading to the vaulted kitchen/diner which benefits from a range of floor and eye level units with integrated appliances and storage units including corner and larder `pull outs`. There is a separate utility area with door to garden and storage area. The side extension comprises of a cloakroom and study with built in furniture and large, dual aspect living room with two sets of sliding French Doors to garden. Upstairs are four bedrooms the main is dual aspect and has built in storage and a vast en suite with separate bath and shower. The drivew
£ 1,000,000
4 bed house for sale
2 pictures
House · for sale
£ 750,000
New
4 bed house for sale
RG10
· 4 Bedrooms · House
· Parking · Equipped kitchen · Powder room · Concierge
RG10 · 4 Bedrooms · House · Parking · Equipped kitchen · Powder room · Concierge
NO CHAIN A rare opportunity to acquire a spacious four-bedroom family home occupying a generous plot, complete with a substantial double garage and potential for further development, subject to the necessary planning permissions and consents. Situated on the highly sought-after High Tree Drive, this attractive property offers an excellent opportunity for buyers seeking a home with space, versatility and scope to add value. The ground floor provides well-proportioned accommodation, including a generous reception room, separate dining room, fitted kitchen, study and utility room, together with a convenient cloakroom. The layout offers flexibility for modern family living, entertaining and working from home. Upstairs, the property features four bedrooms arranged around the central landing, alongside family bathroom facilities. The bedroom accommodation provides plenty of scope for families, guests or additional home-working space. One of the property's standout features is the large plot,
£ 750,000
2 bed house for sale
2 pictures
House · for sale
£ 325,000
New
2 bed house for sale
RG10
· 2 Bedrooms · House
· Garden · Parking
RG10 · 2 Bedrooms · House · Garden · Parking
This attractive two-bedroom Victorian terrace offers generous living space and is ideally located close to Reading town centre. The property features two large, well-proportioned bedrooms along with spacious living accommodation, showcasing the character and proportions typical of Victorian homes. The home also benefits from a private rear garden, providing a valuable outdoor space ideal for relaxing, entertaining, or future landscaping potential. Positioned within easy reach of local amenities, shops, and transport links, it is perfectly suited for commuters and those looking to enjoy town centre living. Further benefits include on-street parking and a convenient location in a popular residential area
£ 325,000
2 bed house for sale
2 pictures
House · for sale
£ 350,000
New
2 bed house for sale
RG10
· 2 Bedrooms · House
· Garden · Fireplace · Equipped kitchen
RG10 · 2 Bedrooms · House · Garden · Fireplace · Equipped kitchen
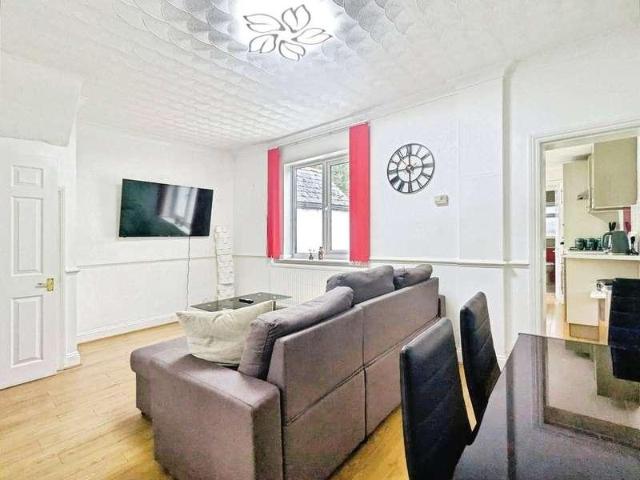
A Victorian terraced home with a 41ft rear garden, directly opposite Reading College. This red-brick period terrace has 726 sq ft of well-proportioned space over two floors. It offers two genuine double bedrooms and a long, private rear garden. The front door opens into a bright living room of over 12ft, with wood-effect flooring and a feature fireplace with mantel. Beyond, the kitchen/dining room spans the full width of the house. It has a range of fitted units, space for a cooker and dishwasher, and room for a dining table. A separate utility room leads through to the ground floor bathroom, which has a bath with shower over, a WC and a wash basin. Upstairs, both bedrooms are comfortable doubles of over 12ft. The principal bedroom is at the front and has built-in storage, while the second bedroom overlooks the garden. The rear garden extends to approximately 41ft. It is mainly laid to lawn, with a paved area beside the house, and is enclosed by fencing. There is plenty of scope for pl
£ 350,000
3 bed house for sale
2 pictures
House · for sale
£ 625,000
New
3 bed house for sale
RG10
· 3 Bedrooms · House
· Garden
RG10 · 3 Bedrooms · House · Garden
A 1930's bay fronted semi-detached home occupying a corner position with wide frontage and approx. 80ft south-facing secluded rear garden, requiring modernisation with scope to extend and enhance. Positioned in a highly sought after cul-de-sac within 300 metres of Emmer Green shops and 100 metres of Emmer Green Park. No chain SITUATION Emmer Green is the northernmost suburban neighbourhood of Reading, situated approximately two miles north of the town centre. Originally a small village, it has expanded significantly over the years and is now a predominantly residential area forming part of the wider Caversham community. The area benefits from its own shopping precinct and post office, while its well regarded schools include The Hill Primary School, Emmer Green Primary School and Highdown School & Sixth Form Centre. Emmer Green's northern boundary adjoins the picturesque South Oxfordshire countryside, providing easy access to scenic walking routes, dog walks, trail running paths, cycle
£ 625,000
2 bed house for sale
2 pictures
House · for sale
£ 180,000
New
2 bed house for sale
RG10
· 2 Bedrooms · House
· Garden · Equipped kitchen · Parking · Concierge
RG10 · 2 Bedrooms · House · Garden · Equipped kitchen · Parking · Concierge
Located in the established residential area of East Reading, this two-bedroom terraced house presents an opportunity for investors, first-time buyers and owner-occupiers seeking a property in a well-connected location. The area benefits from established rental demand, supported by its proximity to the University of Reading, Reading town centre and Royal Berkshire Hospital. The accommodation comprises two reception rooms, kitchen, ground floor bathroom and two double bedrooms. On street permit parking and an enclosed rear garden. The property is conveniently positioned for local amenities and transport links, with Reading town centre approximately 1.5 miles away and Reading railway station approximately 1.3 miles away, providing mainline services to London Paddington and destinations across the UK. The property is also well placed for the University of Reading, while Redlands Primary School is approximately 100 metres away and Reading School and Maiden Erlegh School in Reading are withi
£ 180,000
4 bed house for sale
2 pictures
House · for sale
£ 579,500
New
4 bed house for sale
RG10
· 4 Bedrooms · House
· Garden · Equipped kitchen · Parking · Powder room
RG10 · 4 Bedrooms · House · Garden · Equipped kitchen · Parking · Powder room
A striking four bedroom three storey town house with south facing garden backing onto school playing fields, located in this private road setting approx. 25 mins walk to Reading station. Includes living room, dining room, 14ft kitchen, conservatory, downstairs shower/cloakroom and off road parking ENTRANCE HALL A bright, welcoming entrance hall featuring attractive wood flooring, a characterful staircase, useful understairs storage and access to a downstairs shower room CLOAKROOM/SHOWER ROOM A practical shower room, currently utilised as a utility room, featuring a wash basin, WC, washing machine space LIVING ROOM Inviting living room featuring a large window overlooking greenery, recessed lighting and ample space for comfortable seating DINING ROOM Spacious dining room featuring wood flooring, recessed lighting and glazed doors opening into the conservatory overlooking the garden FAMILY/SUN ROOM An attractive and versatile conservatory, currently used as a playroom, featuring wood flo
£ 579,500
4 bed house for sale
2 pictures
House · for sale
£ 650,000
New
4 bed house for sale
RG10
· 4 Bedrooms · House
· Garden · Equipped kitchen · Parking · Patio
RG10 · 4 Bedrooms · House · Garden · Equipped kitchen · Parking · Patio
A spacious three/four bedroom detached family home, presented in good order, offering flexible accommodation, situated in a sought after, quiet, cul-de-sac, on the edge of the village.Accommodation includes; enclosed porch, entrance hall, ground floor shower room, 17ft sitting room, dining room, study, ground floor bedroom 4, conservatory, fitted kitchen, utility room. The first floor comprises; three double bedrooms & family bathroom.Noteworthy features include; gas fired central heating, double glazing, PVCu facias & soffits, in and out driveway, ample off road parking, garage, well maintained, secluded gardens. There is further potential to extend subject to usual consents. To the front of the property 'in and out' gravel driveway leads to garage, providing ample off road parking. Well maintained garden, lawn area, shrubs, mature hedging, outside light, side access to:To the rear of the property is an established and secluded, south west facing sunny garden. Paved patio, outside tap
£ 650,000
1 bed house for sale
2 pictures
House · for sale
£ 220,000
New
1 bed house for sale
RG10
· 1 Bedroom · House
· Equipped kitchen · Parking
RG10 · 1 Bedroom · House · Equipped kitchen · Parking
A well-presented one-bedroom semi-detached home, ideally positioned within close proximity to the town centre, The Oracle Shopping Centre, and the mainline train station, making it perfect for first-time buyers, investors, or commuters alike. The property offers comfortable and low-maintenance living, with a bright and inviting living space, a well-appointed kitchen, and a generously sized bedroom, complemented by a bathroom. Externally, the home benefits from residents parking and is surrounded by attractive green space, providing a pleasant and peaceful setting while still being just moments from a wide range of amenities, shops, restaurants, and transport links. A fantastic opportunity to acquire a conveniently located home with both urban accessibility and nearby outdoor space
£ 220,000
2 bed house for sale
2 pictures
House · for sale
£ 350,000
New
2 bed house for sale
RG10
· 2 Bedrooms · House
· Garden
RG10 · 2 Bedrooms · House · Garden
Tucked away in a peaceful cul-de-sac in South Reading, this extended two bedroom semi-detached home sits on a generous corner plot, with a driveway and a garden that is large for the area. The extension is what makes this home stand out from others you will see. The ground floor has been opened up to create a dining room with French doors leading straight onto the garden, a bright, sociable space that makes the most of the plot. A downstairs WC adds everyday convenience. Upstairs there are two bedrooms and a family bathroom. The setting is just as appealing. The cul-de-sac has a friendly, neighbourly feel where people look out for one another, which is hard to find and often what buyers value most. Local shops are close by for everyday essentials, so the daily routine is easy. Whether youre a first-time buyer wanting space to grow, a couple looking for a garden, or downsizers seeking a quiet spot, this is a home you can settle into. Early viewing is recommended
£ 350,000
3 bed house for sale
2 pictures
House · for sale
£ 450,000
New
3 bed house for sale
RG10
· 3 Bedrooms · House
· Garden · Equipped kitchen
RG10 · 3 Bedrooms · House · Garden · Equipped kitchen
A rare opportunity to acquire a freehold investment property comprising a self-contained ground floor studio apartment and a separate two-bedroom split level maisonette arranged over the first and second floors. Both units are currently let and are being sold with tenants in situ, providing an immediate rental income.The accommodation consists of a ground floor studio apartment featuring an open-plan kitchen/living area and shower room, together with a separate two-bedroom maisonette arranged over the first and second floors. The maisonette is arranged over two floors and provides spacious and well-maintained accommodation throughout. The first floor comprises a fitted kitchen, a modern family bathroom and two well-proportioned bedrooms, both benefiting from excellent natural light. The accommodation is complemented by generous room sizes and a practical layout, making it an attractive home for tenants.Externally, the property benefits from a private rear garden along with allocated pa
£ 450,000
3 bed house for sale
2 pictures
House · for sale
£ 375,000
New
3 bed house for sale
RG10
· 3 Bedrooms · House
· Garden · Equipped kitchen · Parking · Patio · Powder room
RG10 · 3 Bedrooms · House · Garden · Equipped kitchen · Parking · Patio · Powder room
DEPOSIT ALTERNATIVE AVAILABLE*Presenting this charming terraced house situated in a prime location, this property offers a perfect blend of comfort and style. The interior boasts a spacious living room, a modern kitchen equipped with appliances, and a dining area perfect for entertaining guests. Lastly, there is also a cloakroom downstairs. Upstairs, you will find three well-appointed bedrooms and a family bathroom. The property also features a private garden with undercover patio area, ideal for relaxing outdoors, as well as off-street parking for added convenience. This home offers easy access to local amenities, schools, and transport links. Don't miss out on the opportunity to make this house your new home. Contact us today to arrange a viewing. Part furnished and available immediately. EPC Rating: C, Council Tax Band C. Rent excludes the tenancy deposit and any other permitted payments. Deposit payable is 2,019.20. A Holding Deposit of 403.84, based on the advertised rent, is requ
£ 375,000
2 bed house for sale
2 pictures
House · for sale
£ 375,000
New
2 bed house for sale
RG10
· 2 Bedrooms · House
· Equipped kitchen · Parking · Concierge
RG10 · 2 Bedrooms · House · Equipped kitchen · Parking · Concierge
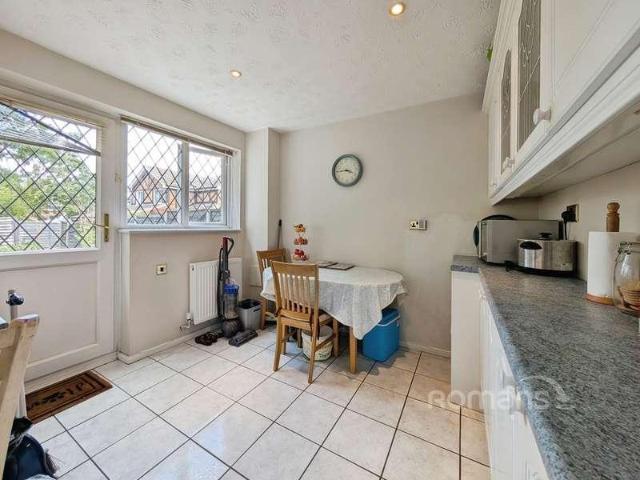
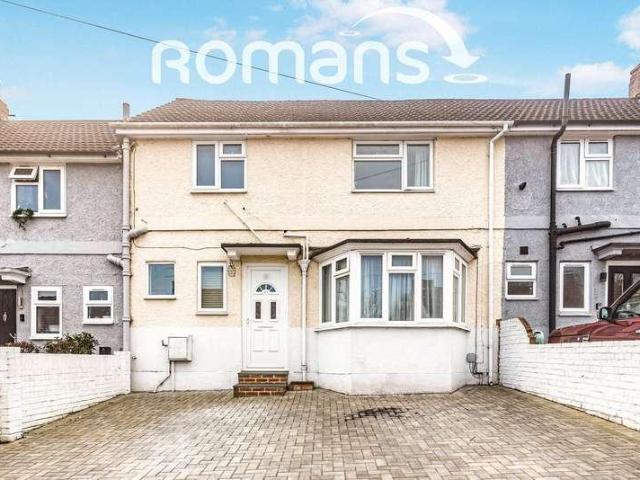
Romans are delighted to present to the market this two-bedroom end-of-terrace home, benefiting from driveway parking and conveniently situated within a short walk of the popular Lily Hill Park. The ground floor comprises a welcoming entrance hall leading through to a particularly spacious reception room, measuring approximately 19'3, providing ample space for both relaxing and entertaining. To the rear of the property is a separate kitchen/dining room, measuring approximately 11'8, offering a practical range of storage and worktop space. The first floor, where there are two well-proportioned bedrooms. Bedroom one is a generous double measuring approximately 17'4, while bedroom two measures approximately 11'1. Completing the first floor is a family bathroom fitted with a bath, wash basin and WC
£ 375,000
4 bed house for sale
2 pictures
House · for sale
£ 750,000
New
4 bed house for sale
RG10
· 4 Bedrooms · House
· Garden · Access for people with disabilities · Equipped kitchen · Parking · Powder room · Concierge
RG10 · 4 Bedrooms · House · Garden · Access for people with disabilities · Equipped kitchen · Parking · Powder room · Concierge
A 4 bedroom semi-detached family home boasting just under 1,400 Sqft of accommodation and set in the highly regarded village of Cookham. The property boasts flexible and great sized rooms throughout which include to the ground floor a living room, dining room, kitchen, utility room, cloakroom and a wet room which is wheelchair accessible. In addition to this there is another reception room plus bedroom 4. To the first floor are 3 bedrooms and a family bathroom. The rear garden backs onto Alfred Major Park and is an excellent size with 3 outbuildings and to the side of the property is off road parking. Cookham is renowned for its friendly community, the variety of pubs, restaurants and local cafs plus numerous independents stores including a fabulous butchers, wine merchants and handy day to day shops and surrounded by glorious countryside
£ 750,000
3 bed house for sale
2 pictures
House · for sale
£ 385,000
New
3 bed house for sale
RG10
· 3 Bedrooms · House
· Garden · Equipped kitchen · Parking
RG10 · 3 Bedrooms · House · Garden · Equipped kitchen · Parking
Set on Beecham Road, this three bedroom mid-terrace home has been nicely renovated and well maintained by the current owner, making it ready to move straight into. Reading West station is within walking distance, and bus routes run into the town centre, making this a practical choice for commuters. Local schools and shops are also close by. The ground floor offers a bay-fronted lounge, a separate dining room and a kitchen to the rear. Upstairs, there are three bedrooms and a family bathroom. Outside, the rear garden has been landscaped and includes a large shed of almost 14ft, ideal for storage or as a workshop. On-street parking is available with no permit required. Viewing is recommended to appreciate the condition and location on offer
£ 385,000
2 bed house for sale
2 pictures
House · for sale
£ 335,000
New
2 bed house for sale
RG10
· 2 Bedrooms · House
· Garden · Equipped kitchen · Patio
RG10 · 2 Bedrooms · House · Garden · Equipped kitchen · Patio
Located in the popular area of Warfield, this spacious two double bedroom terrace home is offered to the market with no onward chain and benefits from combi boiler central heating and both front and rear gardens. The ground floor comprises a separate kitchen and a generous lounge/diner, with French doors opening directly onto the rear garden, which features both a patio and lawn. To the first floor, there is a well-proportioned 12' master bedroom with fitted wardrobes, a separate family bathroom and a good-sized second double bedroom, which also benefits from a useful storage cupboard. Northumberland Close is ideally positioned within walking distance of Whitegrove Primary School, one of Bracknell's highly regarded primary schools. The property is also close to a range of local parks and amenities, while offering easy access to Bracknell town centre and the popular Lexicon shopping centre
£ 335,000
3 bed house for sale
2 pictures
House · for sale
£ 550,000
New
3 bed house for sale
RG10
· 3 Bedrooms · House
· Equipped kitchen · Parking
RG10 · 3 Bedrooms · House · Equipped kitchen · Parking
NO ONWARD CHAIN * Romans are delighted to present this three-bedroom semi-detached home to the market, offering spacious and versatile accommodation, a dedicated cinema room, an integral garage and a substantial outbuilding, ideal for a variety of uses. The ground floor comprises a spacious 18'7 cinema room, providing a dedicated space for relaxing and entertaining, alongside a 13'4 kitchen/breakfast room. There is also a separate utility room and an integral garage measuring 20'1 x 6'4, providing additional storage. To the first floor, the property offers three bedrooms, including two generous double bedrooms measuring 16'6 and 16'4 respectively, alongside a further bedroom measuring 11'1 x 9'2. These are served by a family bathroom. Externally, the property benefits from a substantial outbuilding measuring approximately 1,040 sq ft in total, including two separate storage areas, offering excellent potential for a range of uses, subject to any necessary permissions. The property furth
£ 550,000
3 bed house for sale
2 pictures
House · for sale
£ 425,000
New
3 bed house for sale
RG10
· 3 Bedrooms · House
· Garden · Fireplace · Equipped kitchen
RG10 · 3 Bedrooms · House · Garden · Fireplace · Equipped kitchen
Set on Wantage Road, a favoured tree-lined road in West Reading, this attractive three-bedroom Edwardian semi-detached home dates from circa 1916 and is offered with no onward chain. With approximately 1,162 sq ft of accommodation, an established rear garden and plenty of character, it presents an excellent opportunity for buyers looking to update and personalise a period home. Families will also appreciate the proximity to Wilson Primary School on nearby Wilson Road.The ground floor offers generous living space, with a through living room extending to over 25 feet. A bay window to the front, feature fireplaces and decorative coving create a characterful setting, while two connected seating areas provide flexibility for relaxing, entertaining or working from home. A separate dining room adds further versatility and leads through to the rear kitchen, which overlooks the garden and provides access to the covered side passage. An externally accessed WC completes the ground-floor arrangeme
£ 425,000
3 bed house for sale
2 pictures
House · for sale
£ 795,000
New
3 bed house for sale
RG10
· 3 Bedrooms · House
· Equipped kitchen
RG10 · 3 Bedrooms · House · Equipped kitchen
Just Released! Home 36 at Ascot Oaks is a flexible three bedroom semi-detached home which benefits from carefully considered spaces to complement modern family living. Built by multi-award winning developer Shanly Homes benefit from a high specifcaiton kitchen and underfloor heating throughout. The kitchen, to the front of the home benefits from integrated Siemens appliances. Opening out to the sociable dining and living room easily flow from cooking to entertaining. On the first floor a private study allows for working from home to be done with ease. A separate living room on the first floor is the perfect escape from the lively ground floor, where you can unwind in the evenings. Also on the first floor, bedroom 3 and the family bathroom. The top floor is home to the two remaining double bedrooms, both of which benefit from en suites and fitted wardrobes. *Please note that the external image is a CGI and could be subject to change. Internal images are of previous show home and all are
£ 795,000
3 bed house for sale
2 pictures
House · for sale
£ 665,000
New
3 bed house for sale
RG10
· 3 Bedrooms · House
· Garden · Equipped kitchen
RG10 · 3 Bedrooms · House · Garden · Equipped kitchen
Just Released! Home 26 at Ascot Oaks is a stylish three bedroom semi-detached home which benefits from a sociable open plan ground floor layout, perfect for modern family living. Built by multi-award winning developer Shanly Homes this newly built home benefits from energy efficient features throughout helping you lower your energy costs. The high specification kitchen benefits from Siemens integrated appliances situated at the front of the property. Further through the ground floor the dining and living area enjoy French doors which lead out to the garden, making this the The first floor is home to bedrooms 2 and 3, both of which are double in size. Bedroom 2 benefits from a fitted wardrobe and enjoys access to the contemporary family bathroom. To the top floor lies the main bedroom, a private oasis where you can relax and unwind. Bedroom 1 also enjoys a private en suite shower room and fitted wardrobe. *Please note that the external image is a CGI and could be subject to change. Inte
£ 665,000
3 bed house for sale
2 pictures
House · for sale
£ 805,000
New
3 bed house for sale
RG10
· 3 Bedrooms · House
· Garden · Balcony · Equipped kitchen
RG10 · 3 Bedrooms · House · Garden · Balcony · Equipped kitchen
Just Released! Home 33 at Ascot Oaks is a striking three bedroom mid-terrace home which benefits from carefully considered spaces to truly enhance each space. Built by multi-award winning developer Shanly Homes benefit from a high specification kitchen and underfloor heating throughout. The kitchen, to the front of the home benefits from integrated Siemens appliances. Opening out to the sociable dining and living room easily flow from cooking to entertaining. On the first floor a private study to the front allows for working from home to be done with ease. The main bedroom is also located on the first floor with a 4 piece en suite shower room, fitted wardrobe and Juliette balcony facing the garden. The top floor is home to the two remaining double bedrooms and contemporary family bathroom. *Please note that the external image is a CGI and could be subject to change. Internal images are of previous show home and all are for indicative purposes only
£ 805,000
3 bed house for sale
2 pictures
House · for sale
£ 325,000
New
3 bed house for sale
RG10
· 3 Bedrooms · House
· Equipped kitchen · Parking
RG10 · 3 Bedrooms · House · Equipped kitchen · Parking
NO ONWARD CHAIN * Located on a popular road in Birch Hill is this three bedroom terraced home with a garage in a block and parking in front of the garage. The ground floor comprises a 178 lounge. To the rear is a spacious kitchen/breakfast room with ample space for dining, creating a great social hub of the home. A convenient ground-floor WC completes the layout. Upstairs, the first floor offers three well proportioned bedrooms, including a 178 master bedroom. The remaining two bedrooms are ideal for family members, guests, or home office use. A modern family bathroom is also located on this floor, accessed from the central landing. Kimberley is perfectly situated close to Swinley Forest, South Hill Park and local amenities
£ 325,000
4 bed house for sale
2 pictures
House · for sale
£ 1,000,000
New
4 bed house for sale
RG10
· 4 Bedrooms · House
· Parking · Equipped kitchen · Concierge
RG10 · 4 Bedrooms · House · Parking · Equipped kitchen · Concierge
A beautifully presented detached family home of over 2,200 sq ft on one of Tilehursts most sought-after roads, set behind electric gates, with three reception rooms, two en-suites and a large double garage. Blackthorn Cottage is approached through electric gates onto a wide block-paved driveway with parking for several cars. Behind its traditional brick-and-tile frontage are 2,211 sq ft of bright, well-planned accommodation. With the attached double garage, the total comes to 2,823 sq ft. The home has been finished to a high standard throughout, and its layout gives a growing family room both to come together and to spread out. The kitchen measures 19'3 x 14'2 and is the natural hub of the house. It has shaker-style cabinetry, a range cooker, a breakfast bar for casual dining, herringbone flooring and under-cabinet lighting. A separate utility room keeps the laundry out of the way. Double doors from the kitchen lead into the living room, which at 19'8 x 18'6 is a generous space. It has
£ 1,000,000
3 bed house for sale
2 pictures
House · for sale
£ 350,000
New
3 bed house for sale
RG10
· 3 Bedrooms · House
· Equipped kitchen · Parking
RG10 · 3 Bedrooms · House · Equipped kitchen · Parking
NO ONWARD CHAIN * Located on a popular road in Birch Hill is this three bedroom end of terraced home benefiting from a garage in a block with light and power. The ground floor features a spacious 1711 open-plan living and dining room. The entrance hall includes a compact kitchen area and provides access to the staircase leading to the first floor. To the rear, is a conservatory. On the first floor, the property offers three bedrooms, including a generously sized 115 master bedroom, and two additional bedrooms to the rear, ideal for children, guests, or a home office. A family bathroom and landing complete the first-floor accommodation. Madingley is perfectly located close to South Hill Park, local amenities and well regarded schools
£ 350,000
5 bed house for sale
2 pictures
House · for sale
£ 750,000
New
5 bed house for sale
RG10
· 5 Bedrooms · House
· Garden · Equipped kitchen · Powder room
RG10 · 5 Bedrooms · House · Garden · Equipped kitchen · Powder room
A well presented and extended four bedroom detached family home, offering a modern, open plan feel to the ground floor, together with a versatile annexe room/fifth bedroom with an adjoining shower room/WC. The spacious accommodation features a lounge opening into a dining area, leading through to an additional study or ideal playroom. Further benefits include a refitted kitchen with integrated appliances and a ground floor cloakroom. To the first floor, the master bedroom benefits from an en suite shower room, while the remaining bedrooms are served by a family bathroom. This is a considerably larger home than first impressions may suggest, and an internal viewing is therefore strongly recommended to fully appreciate the space and versatility of the accommodation on offer.To the rear of the property is a private garden featuring an outdoor kitchen making it an ideal entertaining space for family and friend get together.The property is located within a quiet cul-de-sac just a short dist
£ 750,000
3 bed house for sale
2 pictures
House · for sale
£ 775,000
New
3 bed house for sale
RG10
· 3 Bedrooms · House
· Garden · Equipped kitchen · Parking · Powder room
RG10 · 3 Bedrooms · House · Garden · Equipped kitchen · Parking · Powder room
Just Released! Home 25 Ascot Oaks. Designed for family life, this impressive three bedroom home has a generous kitchen/family/dining area with double doors leading out to the garden, the perfect place for relaxing with family and friends. A separate living room is also featured on the ground floor, with a designated space for homeworking. This floor also has a utility room and a separate cloakroom. The first floor benefits from a large main bedroom which had fitted wardrobes and a stylish en-suite, another two double bedroom and a contemporary family bathroom. This home also benefits from a separate driveway leading to two parking spaces. *Please note that the external image is a CGI and could be subject to change. Internal images are of previous show home and all are for indicative purposes only
£ 775,000
4 bed house for sale
2 pictures
House · for sale
£ 500,000
New
4 bed house for sale
RG10
· 4 Bedrooms · House
· Garden · Equipped kitchen · Powder room
RG10 · 4 Bedrooms · House · Garden · Equipped kitchen · Powder room
Situated in a secluded, traffic-free location, this spacious four-bedroom end terrace home offers versatile family accommodation, a south-west facing rear garden and the added benefit of a garden office. Offered for sale with no onward chain, this property is ideally suited to families seeking a peaceful yet practical place to call home. The accommodation is thoughtfully arranged to provide comfortable and flexible living space throughout. At the heart of the home is a spacious kitchen/diner, offering an ideal setting for everyday family meals and entertaining guests. A generously proportioned lounge provides plenty of room for relaxation, while a separate utility area provides additional practicality and convenience. A ground floor cloakroom further enhances the functionality of the layout. Upstairs, the property benefits from four bedrooms, providing excellent flexibility for growing families, guests or those requiring additional space to work from home. A family bathroom serves the
£ 500,000

Get email alerts

Don't miss out: be the first to know about new properties

The alert was correctly created

On subscribing you accept the conditions of use and the privacy policy
Alert
Receive new ads in your inbox
Save this search
Receive alerts for new listings

We'll send you an email when we have new properties for: "Houses for sale in RG10"

The alert was correctly created

Sandford Reading
Whistley Green Reading
Get email alerts and be the first to see new listings
Required field
On subscribing I accept the terms of the privacy policy
Perfect! You'll soon start receiving new listings via email
Alert
Receive an email when we have new ads for Houses for sale in RG10
Save this search
Filters

Bedrooms

Size (sq.ft)

sq.ft
sq.ft

Price

£
£

Property type

Bathrooms

Clear all filters
Receive notifications when new entries are published.