10,919 houses for sale in RG41

3 bed house for sale
2 pictures
House · for sale
£ 325,000
New
3 bed house for sale
RG41
· 3 Bedrooms · House
· Garden · Equipped kitchen · Parking
RG41 · 3 Bedrooms · House · Garden · Equipped kitchen · Parking
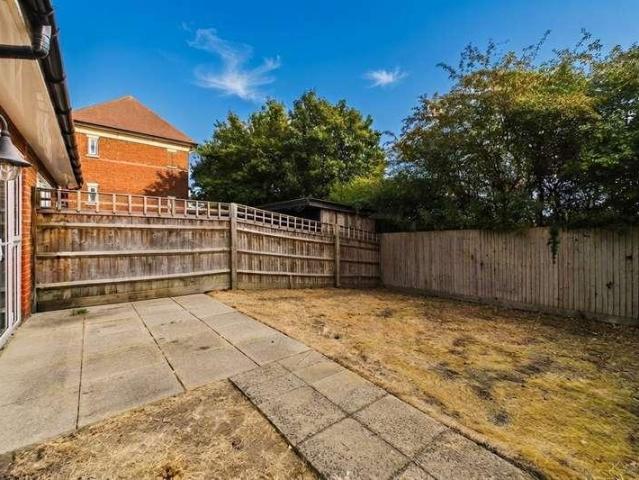
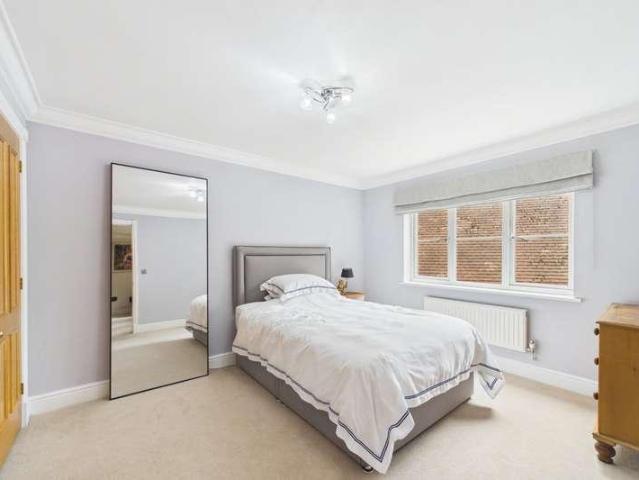
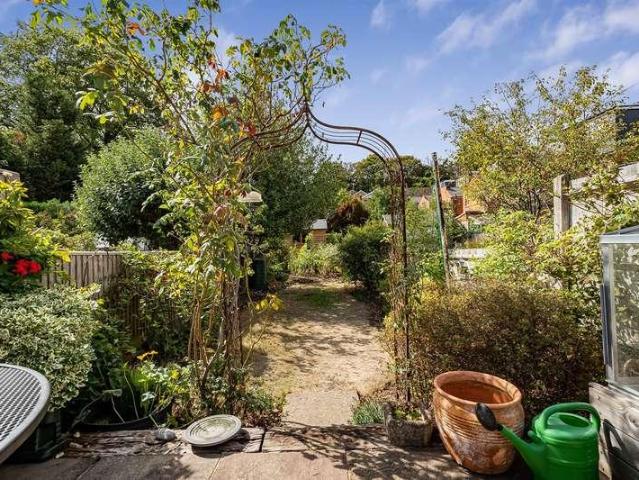
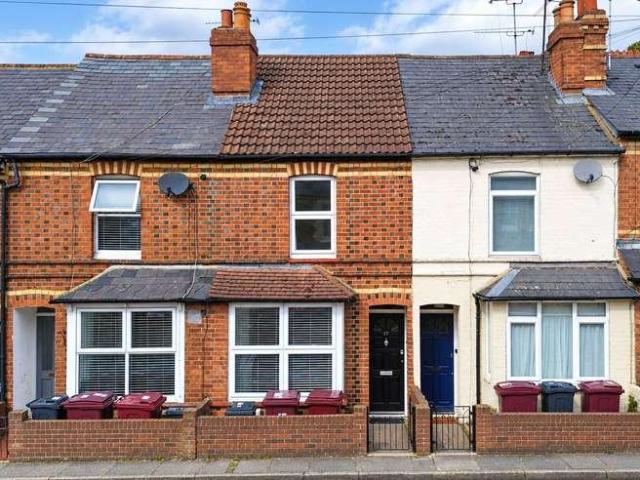
Introducing this charming terraced house boasting three bedrooms (2 + 1) and a lovely garden, located in a sought-after area with permit parking available. The property offers a perfect blend of modern comfort and traditional character, ideal for those seeking a cosy family home. The living area is perfect for relaxing or entertaining guests, while the well-equipped and modern kitchen provides ample space for culinary enthusiasts. Upstairs, three bedrooms offer comfortable accommodation, with plenty of natural light creating a welcoming atmosphere throughout. The outdoor garden space is easy to maintain. Situated in a convenient location with easy access to local amenities, schools, and transport links, this property is an ideal choice for those looking for a comfortable and well-connected home. Don't miss the opportunity to make this delightful property your own
£ 325,000
2 bed house for sale
2 pictures
House · for sale
£ 300,000
New
2 bed house for sale
RG41
· 2 Bedrooms · House
· Garden · Equipped kitchen · Concierge
RG41 · 2 Bedrooms · House · Garden · Equipped kitchen · Concierge
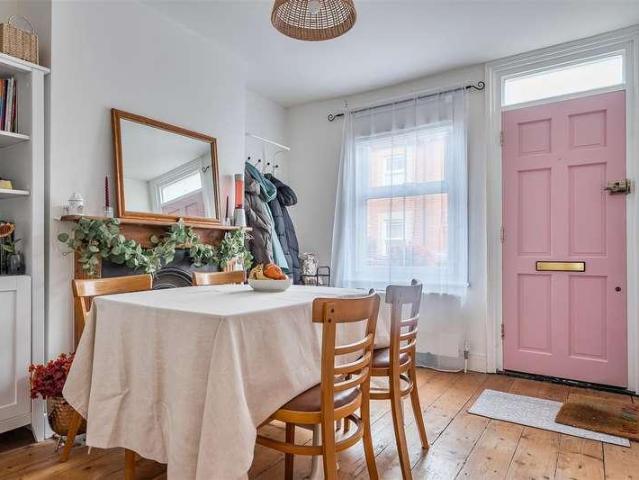
GUIDE PRICE OF ?300,000 TO ?315,000: Situated within this popular conservation area that offers easy access to Reading mainline station, The Royal Berkshire hospital, Reading University and the Oracle shopping center is this terraced home that boasts an abundance of period charm. The property boasts two reception rooms with stripped wood flooring and two double bedrooms. In addition is a modern kitchen and a good sized bathroom. To the rear there is an easy maintain West facing garden that is ideal for summer entertaining. To appreciate the location and space on offer call now to view.Dining Room3.53 x 2.99 (11'6 x 9'9 )A welcoming and spacious dining room with polished wooden floor, gas fire, window to the front of the property and door to the living room.Living Room2.99 x 2.79 (9'9 x 9'1 )A good sized living room with polished wooden floor, window overlooking the garden, stairs to the first floor, understairs cupboard and door to the kitchenKitchen4.21 x 1.62 (13'9 x 5'3 )Galley styl
£ 300,000
2 bed house for sale
2 pictures
House · for sale
£ 375,000
New
2 bed house for sale
RG41
· 2 Bedrooms · House
· Garden · Fireplace · Equipped kitchen
RG41 · 2 Bedrooms · House · Garden · Fireplace · Equipped kitchen
Brought to the market with no onward chain, this charming end-terrace cottage offers characterful accommodation including a large living room with an attractive fireplace, as well as a kitchen and bathroom on the ground floor. Upstairs, there are two double bedrooms and a versatile third room, ideal for use as a dressing room or study, with potential to convert into a second bathroom (subject to consents). A particular feature is the mature rear garden, which includes a large fishpond. The property is situated on a quiet and private road, with space to park one car to the front. It is particularly convenient for Sandhursts local shops and amenities, as well as Sandhurst Memorial Park, which is close by
£ 375,000
3 bed house for sale
2 pictures
House · for sale
£ 535,000
New
3 bed house for sale
RG41
· 3 Bedrooms · House
· Garden · Parking
RG41 · 3 Bedrooms · House · Garden · Parking
A beautifully presented three-bedroom, three-bathroom townhouse ideally positioned in the heart of Wokingham, offering modern, versatile living in an enviable town centre location. Arranged over three floors, the property features three generous double bedrooms, three contemporary bathrooms and bright, well-balanced accommodation suited to families, professionals and commuters alike. Ideally located approximately equidistant between Wokingham town centre and the mainline railway station, the property offers exceptional convenience with shops, independent cafs, restaurants, bars and everyday amenities all within easy walking distance. Outside, the property benefits from a private rear garden and the highly desirable advantage of two allocated parking spaces. Offered with no onward chain, this is an excellent opportunity to secure a modern, low-maintenance home in one of Berkshires most sought-after market towns
£ 535,000
4 bed house for sale
2 pictures
House · for sale
£ 550,000
New
4 bed house for sale
RG41
· 4 Bedrooms · House
· Garden · Parking
RG41 · 4 Bedrooms · House · Garden · Parking
Located within the highly desirable Cavendish Gardens development, this extended and reconfigured four-bedroom home offers spacious and adaptable accommodation ideal for modern family living. Conveniently positioned within easy reach of Winnersh Triangle train station, excellent road links and highly regarded local schools, the property is perfectly suited for both commuters and growing families alike. The home has been thoughtfully adapted over the years to provide a flexible layout, most notably with the conversion of the former garage into a substantial ground floor double bedroom complete with its own ensuite shower room. This creates an excellent opportunity for multi-generational living, guest accommodation or even a dedicated work-from-home space. At the heart of the property is a bright and welcoming open-plan living and dining area, enhanced by a large bay window to the front and French doors opening directly onto the rear garden, creating an excellent space for entertaining a
£ 550,000
3 bed house for sale
2 pictures
House · for sale
£ 435,000
New
3 bed house for sale
RG41
· 3 Bedrooms · House
· Garden · Equipped kitchen · Parking · Concierge
RG41 · 3 Bedrooms · House · Garden · Equipped kitchen · Parking · Concierge
Set within a small and attractive development of homes, with allocated parking to the rear, this well-presented property offers versatile accommodation arranged over three floors and is ideally suited to a wide range of buyers. With its modern features, generous living space and convenient location, an early viewing is highly recommended. The modern kitchen is both stylish and practical, featuring integrated appliances and plenty of worktop space. To the rear, the spacious reception room provides ample room for both dining and lounge furniture, creating an ideal space for entertaining and everyday family life. Sliding patio doors lead directly onto the rear garden, which benefits from convenient side access and a large shed, providing excellent additional storage. On the first floor are two generously proportioned double bedrooms, one of which benefits from built-in wardrobes, together with the upgraded family bathroom. The entire top floor is dedicated to an impressive master bedroom
£ 435,000
4 bed house for sale
2 pictures
House · for sale
£ 900,000
New
4 bed house for sale
RG41
· 4 Bedrooms · House
· Garden · Equipped kitchen · Parking · Patio
RG41 · 4 Bedrooms · House · Garden · Equipped kitchen · Parking · Patio
Offered with no onward chain, this well presented four bedroom detached family home is set in a desirable, tree lined, non estate location close to local schools and shops. The ground floor accommodation comprises a welcoming entrance hall, a separate dining room, and a spacious kitchen family room alongside a bright living room, both of which open directly onto the south facing rear garden. Upstairs, there are four double bedrooms. The master bedroom and bedroom three both benefit from en suite shower rooms, which complement the main family bathroom. Outside, the property features a beautifully maintained south facing rear garden, a private driveway, and a garage.The stunning, south facing rear garden is fully enclosed by wooden fencing. It is laid mainly to lawn with a patio area directly behind the house, complemented by well stocked shrub borders and mature trees along the boundary line. Gated side access connects to the front driveway, which provides ample parking and an integral
£ 900,000
4 bed house for sale
2 pictures
House · for sale
£ 800,000
New
4 bed house for sale
RG41
· 4 Bedrooms · House
· Garden · Gym · Concierge
RG41 · 4 Bedrooms · House · Garden · Gym · Concierge
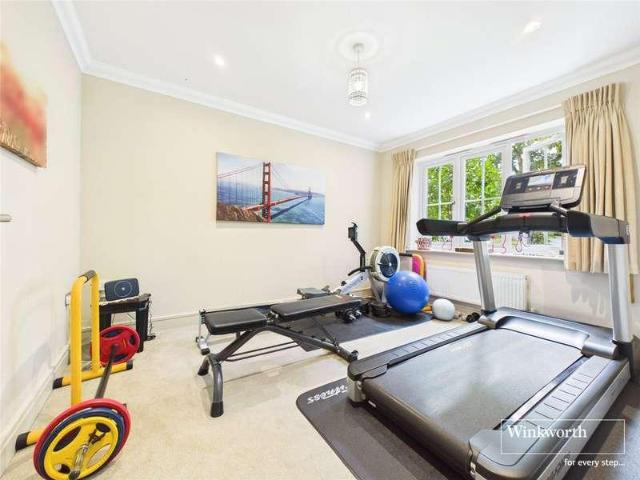
An exceptional four-bedroom detached family home forming one of just 11 executive properties within this exclusive gated development, built in 2011 by the highly acclaimed Millgate Homes. Offering over 2,200 sq ft (210 sq m) of flexible and beautifully presented accommodation, this superb home combines generous living space with a semi-rural village setting, whilst being conveniently positioned for a wealth of local amenities, excellent schools, gastro pubs and attractive countryside walks. The property also benefits from excellent transport links, providing easy access to Reading, London and beyond. On entering the property, the welcoming hallway leads to a spacious living room, with double doors opening directly onto the rear garden, creating a wonderful connection between the indoor and outdoor living spaces. To the front of the house is a versatile study/reception room, currently used by the owners as a home gym. This flexible space could equally serve as a home office, family room
£ 800,000
5 bed house for sale
2 pictures
House · for sale
£ 975,000
New
5 bed house for sale
RG41
· 5 Bedrooms · House
· Garden · Swimming pool · Equipped kitchen
RG41 · 5 Bedrooms · House · Garden · Swimming pool · Equipped kitchen
Set behind electric gates on the western fringes of Tilehurst, close to Sulham Woods, this beautifully presented five-bedroom detached home offers a rare combination of countryside setting and everyday convenience. Miles of open countryside and riverside walks are right on the doorstep, while Tilehurst station, with direct services to London Paddington and the village of Pangbourne, with its shops, restaurants and riverside charm, are both close at hand. Arranged over three thoughtfully planned floors and totalling 2,641 sq ft, this is a home that has been genuinely lived in and loved, shaped around real family life rather than simply extended for size. At its heart is a stunning 28ft kitchen/dining room, filled with natural light from skylights above and opening directly onto the garden, the kind of space built for exactly the life this family has enjoyed here, from everyday mornings to hosting large Christmases and barbecues around the hot tub beyond the doors. The ground floor also
£ 975,000
4 bed house for sale
2 pictures
House · for sale
£ 800,000
New
4 bed house for sale
RG41
· 4 Bedrooms · House
· Garden · Parking
RG41 · 4 Bedrooms · House · Garden · Parking
VIEW WITH KIER CHARLES SURREY. LAUNCH 19th SEPTEMBER STRICTLY BY APPOINTMENT ONLY. A magnificent family home built by the well regarded Linden Homes and having recently been updated by the current owners including a garage conversion into a stunning family room also fully landscaped, low maintenance private corner plot rear garden. The property is positioned in a quiet cul de sac with ample parking and offers easy reach to Camberley and Frimley centres, Heatherside shops, recreation ground and woodland walks. To fully appreciate the space, location and stunning condition of this ideal family home a personal tour with Kier Charles is highly recommended. Pursuant to the 1979 Estate Agency Act, we confirm that the owner of this property is a connected person to a director of Kier Charles property services
£ 800,000
2 bed house for sale
2 pictures
House · for sale
£ 425,000
New
2 bed house for sale
RG41
· 2 Bedrooms · House
· Garden · Fireplace · Equipped kitchen · Parking
RG41 · 2 Bedrooms · House · Garden · Fireplace · Equipped kitchen · Parking
Full of charm, warmth and original character, this delightful semi-detached cottage dates back to the early 1900s and offers a wonderful opportunity to acquire a home that perfectly blends period features with practical modern living. Occupying a generous position with mature gardens, driveway parking, the property provides approximately 888 sq.ft. of accommodation, together with a versatile loft room. No onward chain. Stepping inside, you are immediately welcomed by the cottage's abundance of character. The impressive dual-aspect sitting and dining room is undoubtedly the heart of the home, featuring exposed ceiling beams, an attractive bay window, a feature fireplace with wood-burning stove and ample space for both relaxing and entertaining. The room enjoys an abundance of natural light whilst retaining the cosy atmosphere expected from a home of this era. To the rear, the fitted kitchen overlooks the garden and provides a range of storage and work surfaces, with direct access outsid
£ 425,000
5 bed house for sale
2 pictures
House · for sale
£ 1,400,000
New
5 bed house for sale
RG41
· 5 Bedrooms · House
· Garden · Equipped kitchen · Powder room
RG41 · 5 Bedrooms · House · Garden · Equipped kitchen · Powder room
An executive detached residence situated in a desirable, non-estate setting, benefiting from a private position behind secure electronic gates. The property has been sympathetically extended by the current owners to provide spacious, high-quality accommodation throughout. Ground floor highlights include an impressive entrance hallway, a beautifully refitted cloakroom, a dedicated study, and a 17 living room complete with an open fire and bifold doors that lead into the spectacular kitchen/dining/family room. Serving as the heart of the home, this exceptional open-plan space has been finished to the highest standards. It features a comprehensive range of units, a central island with premium Siemens appliances, and a dramatic vaulted ceiling with motorised skylights and blinds. Underfloor heating and air conditioning ensure year-round comfort, while multiple bifold doors seamlessly connect the indoor space to the garden. The first floor continues this theme of luxury, boasting a principa
£ 1,400,000
3 bed house for sale
2 pictures
House · for sale
£ 465,000
New
3 bed house for sale
RG41
· 3 Bedrooms · House
· Garden · Equipped kitchen · Parking · Powder room · Concierge
RG41 · 3 Bedrooms · House · Garden · Equipped kitchen · Parking · Powder room · Concierge
A charming and well-proportioned three-bedroom semi-detached home situated within Bramley, offering approximately 852 sq ft of accommodation, off-road driveway parking and a fully enclosed private rear garden. The property provides an excellent arrangement of accommodation over two floors and is ideally suited to those looking for a modern family home with generous room sizes while retaining the charm and convenience of village living. The ground floor is approached via an entrance hall with stairs rising to the first floor and access to a cloakroom. The kitchen breakfast room is particularly generous providing plenty of space for both cooking and dining. Positioned on the opposite side of the property is the large living room with double doors providing direct access into the rear garden and creating an excellent main reception and entertaining space. Upstairs, the property benefits from three bedrooms. The principal bedroom is a generous double and benefits from its own en-suite bath
£ 465,000
4 bed house for sale
2 pictures
House · for sale
£ 1,425,000
New
4 bed house for sale
RG41
· 4 Bedrooms · House
· Garden · Equipped kitchen
RG41 · 4 Bedrooms · House · Garden · Equipped kitchen
Situated in the highly sought-after village of Waltham St Lawrence, this impressive four-bedroom detached home offers over 3,000sqft of accommodation, set within a substantial plot of approximately of an acre. Offering generous proportions throughout, excellent outdoor space and significant potential to modernise and adapt to suit individual requirements, this is a rare opportunity to create a fantastic family home in a desirable village setting. Upon entering, you are welcomed by a spacious entrance hall, with a separate study positioned to the left, providing an ideal home-working space. To the right is the separate kitchen, which benefits from a door leading through towards the rear of the property and into the dining room. The dining room provides excellent space for entertaining and leads through via double doors into the generous living room. A large bay window overlooks the gardens, flooding the room with natural light and creating a lovely connection with the extensive outdoor
£ 1,425,000
3 bed house for sale
2 pictures
House · for sale
£ 550,000
New
3 bed house for sale
RG41
· 3 Bedrooms · House
· Garden · Equipped kitchen · Powder room
RG41 · 3 Bedrooms · House · Garden · Equipped kitchen · Powder room
Situated within the highly sought-after Woodhurst Park development in Warfield, this attractive three-bedroom mid-terrace home offers modern family living with the added benefit of being part of Phase One, providing a larger-than-average living/dining room. The ground floor features a welcoming entrance hall leading into a spacious living room/dining room. Good size kitchen with has been maintained to a very high level. There are a separate utility room and downstairs cloakroom also to maximise practicality throughout. Upstairs are three well-proportioned bedrooms with the master bedroom further benefitting from an en-suite. You also have a family bathroom, offering comfortable and versatile accommodation for a growing family. Outside, the property benefits from a south-facing rear garden, providing an excellent outdoor space with plenty of natural sunlight throughout the day. The garden offers a great setting for outdoor dining, entertaining or simply relaxing. You have two allocated
£ 550,000
3 bed house for sale
2 pictures
House · for sale
£ 465,000
New
3 bed house for sale
RG41
· 3 Bedrooms · House
· Garden · Equipped kitchen · Concierge
RG41 · 3 Bedrooms · House · Garden · Equipped kitchen · Concierge
A beautifully presented, extended three double bedroom mid-terrace home, situated within an attractive and highly sought-after private development of just 24 properties, approached via a tree-lined private road and surrounded by approximately five acres of communal grounds. The property offers well-proportioned accommodation throughout, combining contemporary interiors with excellent family living space. The ground floor has been thoughtfully extended and remodelled to create a superb open-plan living, dining and kitchen area, complemented by a bright conservatory overlooking the landscaped rear garden. Upon entering, the welcoming hallway provides access to a useful downstairs WC and leads through to the impressive main living space. The open-plan living/dining/kitchen area provides a versatile and sociable heart to the home perfect for entertaining friends and family. The conservatory provides an additional reception space and enjoys views across the garden, with doors opening direct
£ 465,000
3 bed house for sale
2 pictures
House · for sale
£ 365,000
New
3 bed house for sale
RG41
· 3 Bedrooms · House
· Garden · Equipped kitchen · Parking · Concierge
RG41 · 3 Bedrooms · House · Garden · Equipped kitchen · Parking · Concierge
A smartly presented Victorian terrace benefiting from off road parking and an additional reception room ideal as a home office or further bedroom. Includes living room, dining room, fitted kitchen, two upstairs bedrooms and separate upstairs bathroom along with useful utility store. 70ft rear garden and no onward chain SITUATION Caversham lies just north of the River Thames - close to Reading town centre, yet with a distinct village-like feel. It offers picturesque riverside views, scenic towpaths, and charming walks, alongside a wide range of shops, bars, and restaurants. The area is further enhanced by excellent health and fitness facilities with the Rivermead Sports Complex on its border, and highly regarded primary and secondary schools. Reading mainline station, within half a mile of Caversham Bridge, provides fast services to London Paddington in around 25 minutes, as well as access to the Elizabeth Line for direct routes into central London. Nearby Emmer Green and Caversham Heig
£ 365,000
3 bed house for sale
2 pictures
House · for sale
£ 825,000
New
3 bed house for sale
RG41
· 3 Bedrooms · House
· Garden · Fireplace · Equipped kitchen · Patio · Powder room
RG41 · 3 Bedrooms · House · Garden · Fireplace · Equipped kitchen · Patio · Powder room
New to the market for the first time in over 30 years is this 1940s, three bedroomed, detached house situated in a quiet no-through road in the heart of Caversham. Presented in immaculate decorative order throughout the house has been renovated throughout to create a generous family home and comes with lapsed planning permission for a wrap round double extension. Accessed via a porch the hall is laid to the original quarry tiles whilst the front room has parquet flooring and a brick working fire place. The large, living/dining room has the original fireplace with gas fire and sliding doors to the patio and garden. The kitchen benefits from a range of full length as well as floor and eye level units, integrated NEFF appliances and quartz worktop overhang with seating. There is a downstairs cloakroom. The generous landing gives access to two double bedrooms and a single and family bathroom with separate bath and shower. The garden has a patio and is primarily laid to lawn with a summerho
£ 825,000
3 bed house for sale
2 pictures
House · for sale
£ 600,000
New
3 bed house for sale
RG41
· 3 Bedrooms · House
· Equipped kitchen
RG41 · 3 Bedrooms · House · Equipped kitchen
A newly built three bedroom semi-detached home beautifully crafted with elegant elevations and high quality fittings, positioned at the end of a peaceful cul-de-sac approximately one mile from Caversham centre. With innovative features including solar panels, air source heat pump, wet under floor heating and a 21ft. open plan kitchen/dining room with quality integrated appliances SITUATION Caversham lies just north of the River Thames - close to Reading town centre, yet with a distinct village-like feel. It offers picturesque riverside views, scenic towpaths, and charming walks, alongside a wide range of shops, bars, and restaurants. The area is further enhanced by excellent health and fitness facilities with the Rivermead Sports Complex on its border, and highly regarded primary and secondary schools. Reading mainline station, within half a mile of Caversham Bridge, provides fast services to London Paddington in around 25 minutes, as well as access to the Elizabeth Line for direct rou
£ 600,000
4 bed house for sale
2 pictures
House · for sale
£ 1,150,000
New
4 bed house for sale
RG41
· 4 Bedrooms · House
· Parking · Concierge
RG41 · 4 Bedrooms · House · Parking · Concierge
Tucked away within one of West Ends most sought-after cul-de-sac locations, this impressive detached family home is ideally located for Gordons School which is approximately 845m away and offers a superb combination of space, style and privacy. Occupying a generous wraparound plot of approximately 0.13 of an acre, the house has been exceptionally well maintained by the current owners and is presented to the market in excellent condition. Approached via a wide, sweeping driveway, there is an immediate sense of space, with ample off-street parking for multiple vehicles and access to the detached garage. The generous frontage also provides an attractive introduction to what is a substantial and versatile family home. Stepping inside, the welcoming entrance hall sets the tone for the accommodation that follows, with a good balance of formal and informal living space arranged across the ground floor. The large living room provides an inviting principal reception room, with plenty of space f
£ 1,150,000
5 bed house for sale
2 pictures
House · for sale
£ 1,215,000
New
5 bed house for sale
RG41
· 5 Bedrooms · House
· Equipped kitchen
RG41 · 5 Bedrooms · House · Equipped kitchen
This substantial chain free family home is about space, privacy and effortless modern living. Positioned at the end of a quiet cul-de-sac in Maidenheads highly regarded River Area, this newly refurbished and substantially extended five-bedroom detached bungalow offers a rare opportunity to enjoy contemporary comfort in a peaceful setting. Designed with lifestyle in mind, the home flows beautifully, creating versatile spaces ideal for both family life and entertaining. The generous open-plan living and dining space forms the social heart of the property, flooded with natural light and perfectly suited to hosting friends or relaxing evenings at home. The stylish kitchen/breakfast room combines sleek cabinetry, high-spec integrated appliances and ample breakfasting and preparation space thanks to the large central island, making it as practical as it is elegant. A separate utility room keeps everyday living neatly tucked away. Five well-sized bedrooms provide flexibility for growing famil
£ 1,215,000
3 bed house for sale
2 pictures
House · for sale
£ 315,000
New
3 bed house for sale
RG41
· 3 Bedrooms · House
· Equipped kitchen · Concierge
RG41 · 3 Bedrooms · House · Equipped kitchen · Concierge
NO ONWARD CHAIN* Offered to the market a short walk from Martins Herron Station is this well three bedroom terracedhome. The reception room is a standout feature, measuring a generous 19'3 x 10'7 a truly large and flexible living space that will comfortably accommodate a family of any size. A separate dining room (8'11 x 7'4) provides a dedicated space for family meals and entertaining, keeping the living areas beautifully separate. The kitchen/breakfast room at 13'10 x 11'7 is a fantastic size, offering plenty of room for a breakfast table as well as all the storage and workspace you would expect from a family home. A useful utility room (10'9 x 5'9) completes the ground floor, keeping laundry and household appliances neatly tucked away. Upstairs, the first floor offers three well proportioned bedrooms. The principal bedroom (13'11 x 10'5) is a generous double with plenty of space for freestanding furniture. Bedroom 2 (14'6 x 10'2) is equally impressive and could easily serve as the m
£ 315,000
5 bed house for sale
2 pictures
House · for sale
£ 1,500,000
New
5 bed house for sale
RG41
· 5 Bedrooms · House
· Parking · Equipped kitchen
RG41 · 5 Bedrooms · House · Parking · Equipped kitchen
Tucked away in an exclusive three-house enclave on premium Goughs Lane, this exceptional five-bedroom detached home blends striking modern design with smart, future-proof efficiency. Spanning over 3,000 square feet of beautifully reimagined living space, the property opens into a dramatic vaulted entrance hall that sets a tone of light and understated luxury. Every detail has been carefully considered for premium family living, from the expansive open-plan kitchen with wide bi-folding doors to a detached garage studio and fully integrated, all-electric green technology that keeps running costs remarkably low. Goughs Lane is a tree-lined road surrounded by protected land, courtesy of the newt reserve, offering a wonderful sense of peace and tranquillity. Despite its private setting, the property remains within close proximity to Bracknells newly regenerated town centre and mainline train station, which provides direct routes into London Waterloo. It also benefits from excellent commuter
£ 1,500,000
2 bed house for sale
2 pictures
House · for sale
£ 425,000
New
2 bed house for sale
RG41
· 2 Bedrooms · House
· Garden
RG41 · 2 Bedrooms · House · Garden
A fine bay fronted Victorian terrace in a sought after location within half a mile of Caversham centre within Caversham Primary catchment. Providing spacious two bedroom accommodation, well maintained while occupying a delightful south-west facing secluded garden in the region of 75ft. SITUATION Caversham lies just north of the River Thames - close to Reading town centre, yet with a distinct village-like feel. It offers picturesque riverside views, scenic towpaths, and charming walks, alongside a wide range of shops, bars, and restaurants. The area is further enhanced by excellent health and fitness facilities with the Rivermead Sports Complex on its border, and highly regarded primary and secondary schools. Reading mainline station, within half a mile of Caversham Bridge, provides fast services to London Paddington in around 25 minutes, as well as access to the Elizabeth Line for direct routes into central London. Nearby Emmer Green and Caversham Heights lead into the South Oxfordshir
£ 425,000
4 bed house for sale
2 pictures
House · for sale
£ 475,000
New
4 bed house for sale
RG41
· 4 Bedrooms · House
· Garden · Equipped kitchen · Parking · Concierge
RG41 · 4 Bedrooms · House · Garden · Equipped kitchen · Parking · Concierge
The ground floor provides a versatile layout with a spacious living room, separate dining room and fitted kitchen. The extension creates an additional family room, providing an ideal second reception space, playroom or home office and adding to the flexibility of the accommodation. Upstairs are four bedrooms, three of which are well-proportioned doubles, alongside a family bathroom. The layout makes the property particularly well suited to a growing family looking for additional bedroom and reception space. Outside, the property benefits from ample driveway parking to the front. To the rear is a generous garden, offering plenty of space for children, entertaining and further landscaping. The property is ideally positioned for a range of local amenities and schools, with St. Michael's Primary School located on Dee Road itself, approximately 0.1 miles away, and Churchend Primary Academy around 0.6 miles away. Tilehurst Triangle is approximately 1 mile away, offering a variety of shops, c
£ 475,000

Get email alerts

Don't miss out: be the first to know about new properties

The alert was correctly created

On subscribing you accept the conditions of use and the privacy policy
Alert
Receive new ads in your inbox
Save this search
Receive alerts for new listings

We'll send you an email when we have new properties for: "Houses for sale in RG41"

The alert was correctly created

Winnersh Wokingham
Woosehill Wokingham
Get email alerts and be the first to see new listings
Required field
On subscribing I accept the terms of the privacy policy
Perfect! You'll soon start receiving new listings via email
Alert
Receive an email when we have new ads for Houses for sale in RG41
Save this search
Filters

Bedrooms

Size (sq.ft)

sq.ft
sq.ft

Price

£
£

Property type

Bathrooms

Clear all filters
Receive notifications when new entries are published.