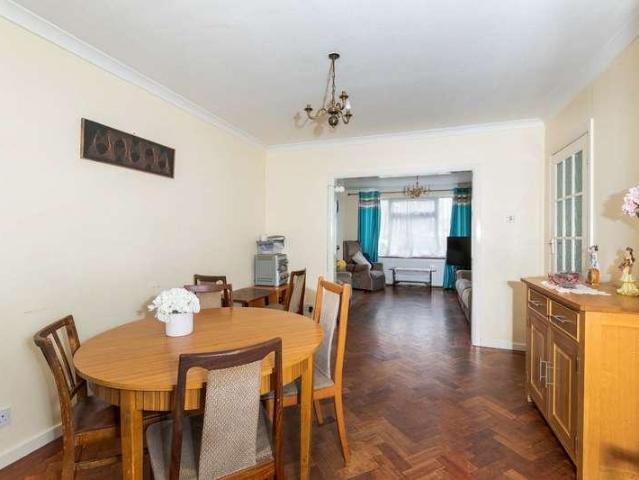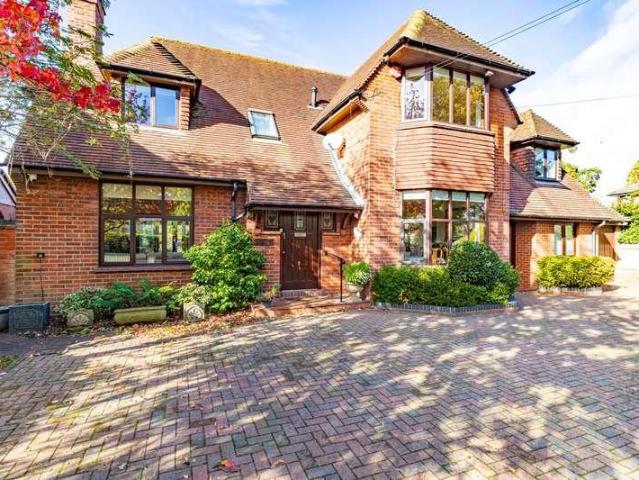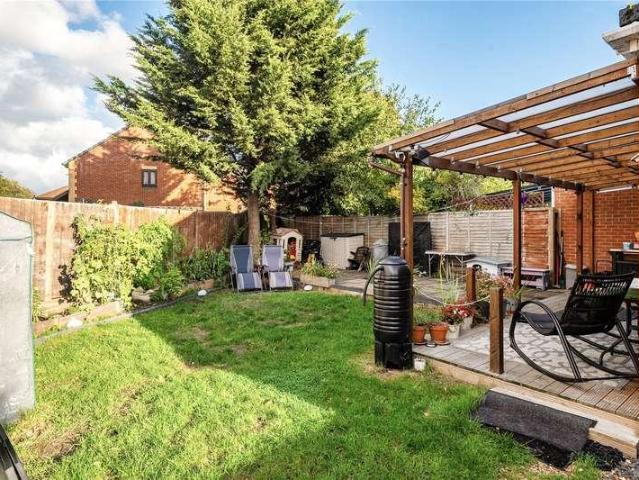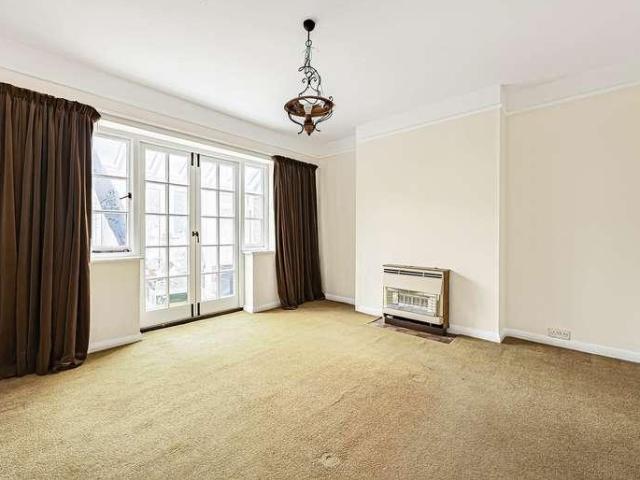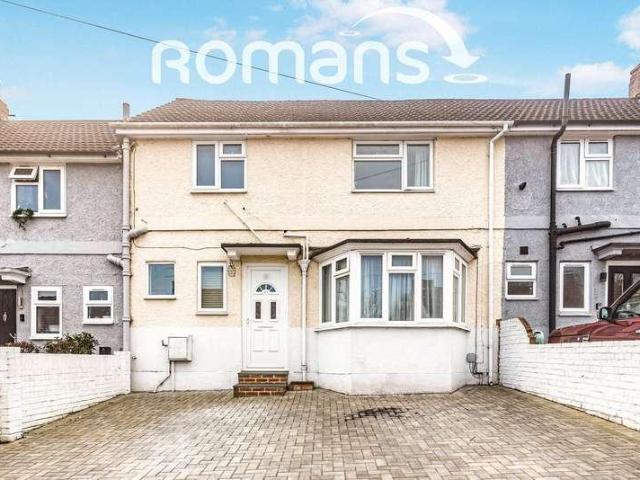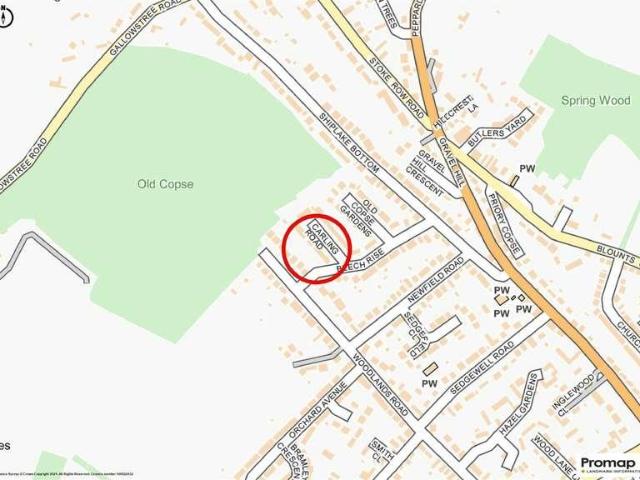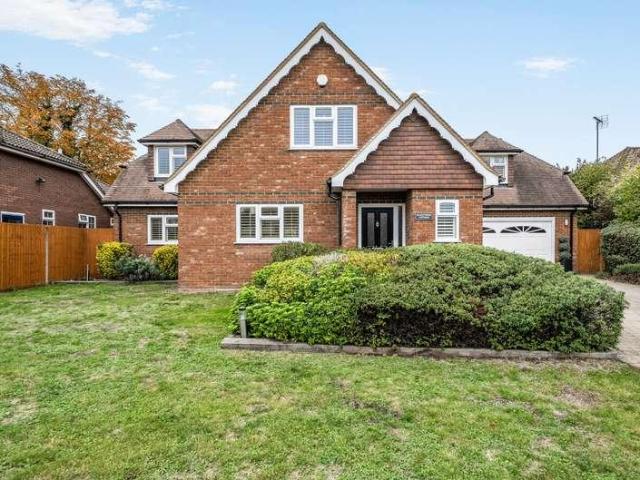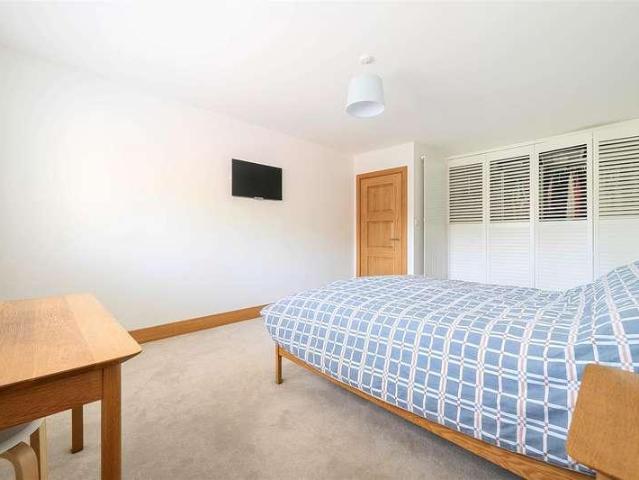
9,424 houses for sale in RG5

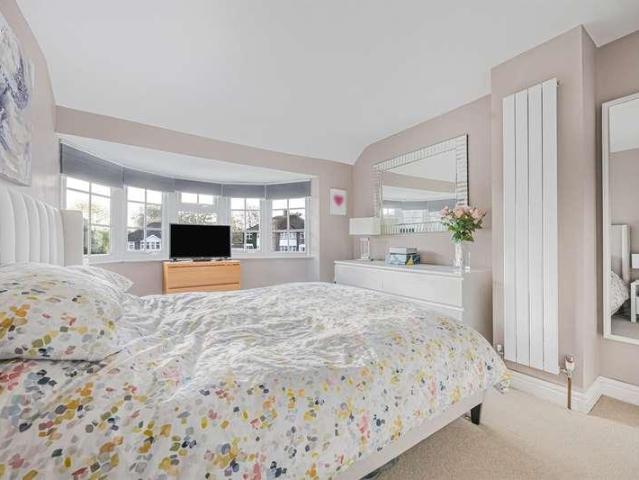
3 bed house for sale
2 pictures
House · for sale
£ 615,000
New
3 bed house for sale
RG5
· 3 Bedrooms · House
· Garden · Equipped kitchen · Parking · Powder room
RG5 · 3 Bedrooms · House · Garden · Equipped kitchen · Parking · Powder room
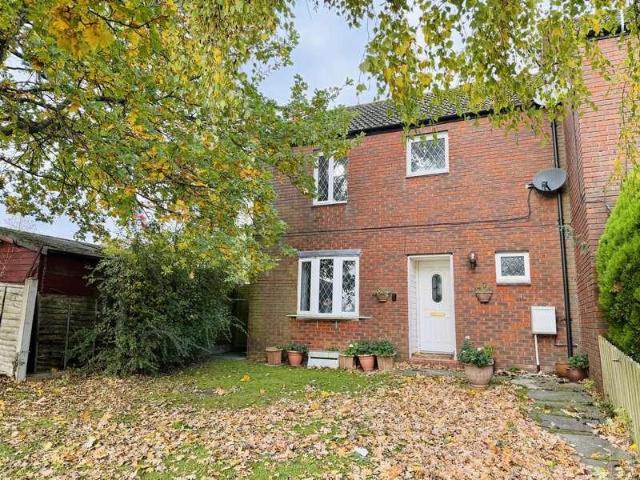
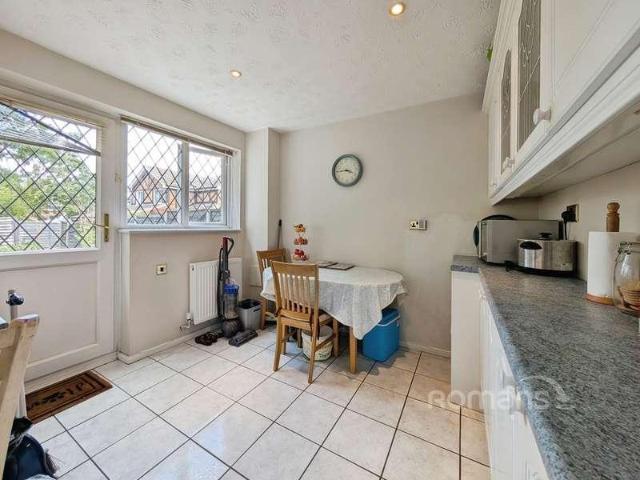
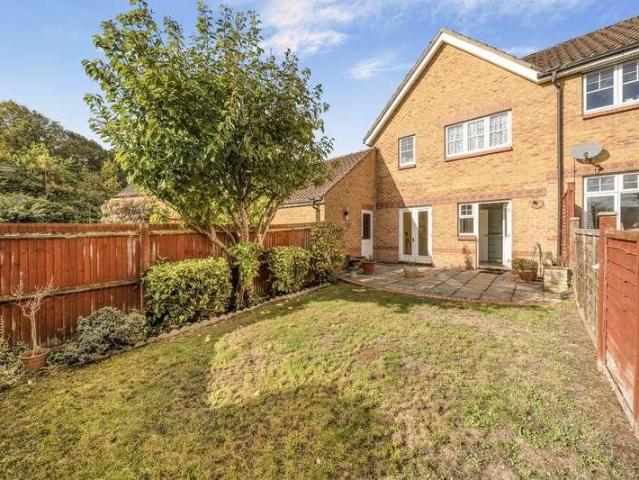
A very well presented 1950's built three bedroom semi detached home that has been extended behind the garage to offer a 16ft kitchen/breakfast room, separate utility room and cloakroom. Includes open 28ft living/dining room, garage store, private rear garden and parking for three vehicles. Five minutes walk to countryside pathways SITUATION Caversham lies just north of the River Thames - close to Reading town centre, yet with a distinct village-like feel. It offers picturesque riverside views, scenic towpaths, and charming walks, alongside a wide range of shops, bars, and restaurants. The area is further enhanced by excellent health and fitness facilities with the Rivermead Sports Complex on its border, and highly regarded primary and secondary schools. Reading mainline station, within half a mile of Caversham Bridge, provides fast services to London Paddington in around 25 minutes, as well as access to the Elizabeth Line for direct routes into central London. Nearby Emmer Green and Ca
£ 615,000
3 bed house for sale
2 pictures
House · for sale
£ 350,000
New
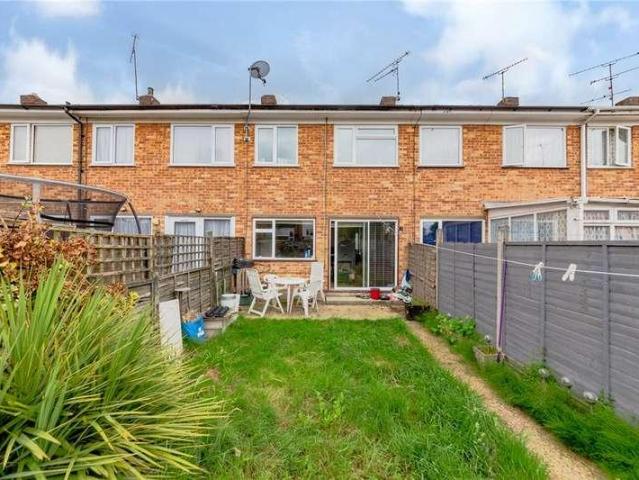
3 bed house for sale
RG5
· 3 Bedrooms · House
· Garden · Equipped kitchen · Parking
RG5 · 3 Bedrooms · House · Garden · Equipped kitchen · Parking
Offered to the market with no onward chain is this well presented three bedroom terraced home situated within walking distance to the train station, local shops and ammenities. The accomodation downstairs benefits from a porch area, dining room, seperate kitchen and generous living room leading out onto the private rear garden. Upstairs the property offers two double bedrooms, a single bedroom and three piece bathroom suite. Further benefits include driveway parking for two cars and a private rear garden
£ 350,000
2 bed house for sale
2 pictures
House · for sale
£ 500,000
New
2 bed house for sale
RG5
· 2 Bedrooms · House
· Garden · Equipped kitchen · Parking
RG5 · 2 Bedrooms · House · Garden · Equipped kitchen · Parking
PRIVATE GARDENFRONTING ONTO A CENTRAL GREENTWO DOUBLE BEDROOMSSCOPE TO REMODEL & IMPROVEKITCHEN/BREAKFAST ROOMLIVING/DINING ROOMNO ONWARD CHAIN An extended mature two bedroom end of terrace home situated in this pleasant setting fronting onto a central green and within three quarters of a mile of Marlow town centre providing ample scope to remodel, improve and further extend subject to consent. Front & Rear gardens, two bedrooms, bathroom, entrance hall, living/dining room, kitchen/breakfast room, driveway parking, garage, double glazed, no onward chain. EPC Band:D. Tel Marlow Office on
£ 500,000
3 bed house for sale
2 pictures
House · for sale
£ 515,000
New
3 bed house for sale
RG5
· 3 Bedrooms · House
· Concierge
RG5 · 3 Bedrooms · House · Concierge
NO ONWARD CHAIN* Situated in the quiet Cul-de-sac of Birch Grove in Windsor, this inviting end of terrace three/ four bedroom town house offers comfortable and versatile living accommodation. The property features several spacious reception rooms, alongside three well-proportioned bedrooms. Benefiting from a peaceful residential setting, the home is located opposite a small green, is not overlooked and is ideally positioned within easy reach of local shops and amenities. Combining generous living space with a convenient location, this property would make an excellent choice for families, first-time buyers or those seeking a well-located home in Windsor.Property SummaryNestled in the charming area of Birch Grove, Windsor, this delightful house presents an excellent opportunity for families and individuals alike. With its inviting fa?ade and well-maintained interior, this property boasts a warm and welcoming atmosphere from the moment you arrive.Upstairs, you will find two spacious recep
£ 515,000
2 bed house for sale
View photo
House · for sale
£ 575,000
New
2 bed house for sale
RG5
· 2 Bedrooms · House
· Garden · Equipped kitchen · Parking · Heating
RG5 · 2 Bedrooms · House · Garden · Equipped kitchen · Parking · Heating
CUL DE SAC ACCESSED OFF PRIVATE ROADSPACIOUS LIVING/DINING ROOM WITH PATITIONED STUDY AREADRIVEWAY PARKING & DETACHED GARAGETWO BEDROOMS & MODERN SHOWER ROOMREFITTED KITCHEN WITH APPLIANCESMODERN GAS CENTRAL HEATING & DOUBLE GLAZINGFRONT AND REAR LAWNED GARDENSCLOSE TO COUNTRYSIDE & VILLAGE CENTREWALK TO SECONDARY SCHOOLING & GRAMMAR SCHOOL CATCHMENTNO CHAIN ABOVE In quiet cul de sac, an updated two bedroom detached bungalow with garage, driveway and level front & rear gardens - no onward chain. Good sized living/dining room with enclosed study area, modern kitchen & walk-in shower room, double glazed, modern gas central heating to radiators, air filtration system. EPC Rating D Council Tax Band E FREEHOLD Bourne End Office
£ 575,000
3 bed house for sale
2 pictures
House · for sale
£ 875,000
New
3 bed house for sale
RG5
· 3 Bedrooms · House
· Garden · Equipped kitchen · Parking · Concierge
RG5 · 3 Bedrooms · House · Garden · Equipped kitchen · Parking · Concierge
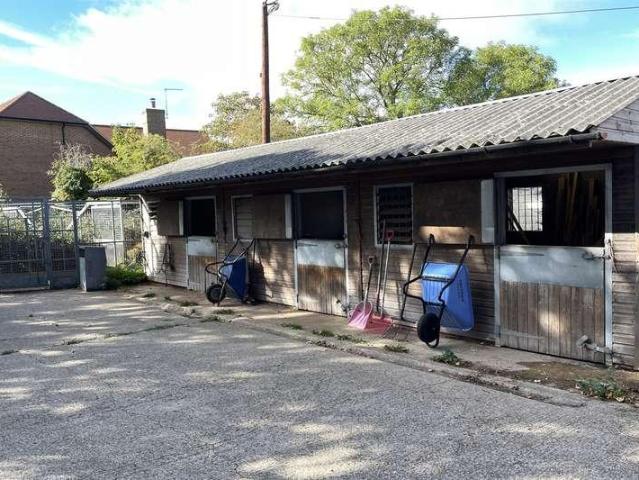
An extended 3 bedroom period cottage occupying a generous plot of approximately 1/3 acre, with a yard and outbuildings, situated in this rural hamlet. EPC Band E (52) This well appointed cottage with brick and flint elevations under a clay tile room, has been extended over two floors to the side, creating a spacious family home. Featuring well proportioned rooms with 3 reception rooms, plus a large farmhouse style, refitted kitchen with Aga, plus a ground floor shower cloak room, all backing on to a south facing garden. On the first floor are three bedrooms plus a family bathroom, and the property also benefits from double glazed windows throughout and oil fired heating via radiators, via an updated externally located boiler. In addition to the cottage gardens, there is a large yard to the side with a two runs of stables and an open sided barn, ideal for parking of vehicles or other storage, with open space for parking. Material information Services: Mains connected electric and water.
£ 875,000
3 bed house for sale
2 pictures
House · for sale
£ 325,000
New
3 bed house for sale
RG5
· 3 Bedrooms · House
· Garden · Equipped kitchen · Parking · Heating
RG5 · 3 Bedrooms · House · Garden · Equipped kitchen · Parking · Heating
Situated within this sought-after residential area of Lane End is this three-bedroom home, offered for sale with a larger-than-average garden and excellent potential to extend (subject to the necessary planning permission) and improve. The property would benefit from some updating, offering an excellent opportunity for buyers to create a home to their own taste. The accommodation comprises an entrance hallway, study, a 20` through lounge/dining room, kitchen, three bedrooms, a bathroom and separate W.C. Outside, the property benefits from an enclosed garden extending to the rear and side, with gated access and a summer house. Residents` parking is available to the front. Further features include gas central heating and uPVC double glazing. Standing high in the Chiltern Hills between Henley-on-Thames and Marlow, the popular village of Lane End offers a range of local amenities and a village primary school, all within walking distance. The surrounding Chiltern countryside provides a weal
£ 325,000
5 bed house for sale
2 pictures
House · for sale
£ 725,000
New
5 bed house for sale
RG5
· 5 Bedrooms · House
· Garden · Equipped kitchen · Parking · Patio
RG5 · 5 Bedrooms · House · Garden · Equipped kitchen · Parking · Patio
Offered to the market is this spacious five-bedroom detached family home, finished to a high standard throughout, with a garage and driveway, tucked away in a quiet cul-de-sac in the popular Earley area. The entrance hall gives access to a downstairs WC, a large front aspect living room and a separate dining room with double doors between the two, making it ideal for entertaining. To the rear is a good-sized kitchen/diner with plenty of worktop space and room for a family table, along with access to the rear garden and garage. Upstairs are five bedrooms, including a generous principal bedroom with an en-suite shower room. Bedroom two also benefits from its own en-suite, while the remaining three bedrooms are served by the family bathroom. Bedroom five also offers flexibility as a home office or nursery. To the front, the property benefits from driveway parking for multiple vehicles and a garage. The private rear garden provides a great space for families and entertaining, with a patio
£ 725,000
4 bed house for sale
2 pictures
House · for sale
£ 750,000
New
4 bed house for sale
RG5
· 4 Bedrooms · House
· Parking · Equipped kitchen · Powder room · Concierge
RG5 · 4 Bedrooms · House · Parking · Equipped kitchen · Powder room · Concierge
NO CHAIN A rare opportunity to acquire a spacious four-bedroom family home occupying a generous plot, complete with a substantial double garage and potential for further development, subject to the necessary planning permissions and consents. Situated on the highly sought-after High Tree Drive, this attractive property offers an excellent opportunity for buyers seeking a home with space, versatility and scope to add value. The ground floor provides well-proportioned accommodation, including a generous reception room, separate dining room, fitted kitchen, study and utility room, together with a convenient cloakroom. The layout offers flexibility for modern family living, entertaining and working from home. Upstairs, the property features four bedrooms arranged around the central landing, alongside family bathroom facilities. The bedroom accommodation provides plenty of scope for families, guests or additional home-working space. One of the property's standout features is the large plot,
£ 750,000
2 bed house for sale
2 pictures
House · for sale
£ 180,000
New
2 bed house for sale
RG5
· 2 Bedrooms · House
· Garden · Equipped kitchen · Parking · Concierge
RG5 · 2 Bedrooms · House · Garden · Equipped kitchen · Parking · Concierge
Located in the established residential area of East Reading, this two-bedroom terraced house presents an opportunity for investors, first-time buyers and owner-occupiers seeking a property in a well-connected location. The area benefits from established rental demand, supported by its proximity to the University of Reading, Reading town centre and Royal Berkshire Hospital. The accommodation comprises two reception rooms, kitchen, ground floor bathroom and two double bedrooms. On street permit parking and an enclosed rear garden. The property is conveniently positioned for local amenities and transport links, with Reading town centre approximately 1.5 miles away and Reading railway station approximately 1.3 miles away, providing mainline services to London Paddington and destinations across the UK. The property is also well placed for the University of Reading, while Redlands Primary School is approximately 100 metres away and Reading School and Maiden Erlegh School in Reading are withi
£ 180,000
2 bed house for sale
2 pictures
House · for sale
£ 300,000
New
2 bed house for sale
RG5
· 2 Bedrooms · House
· Garden · Parking · Equipped kitchen · Concierge
RG5 · 2 Bedrooms · House · Garden · Parking · Equipped kitchen · Concierge
NO ONWARD CHAIN & UNEXPECTEDLY BACK TO MARKET- This spacious 2 bedroom bungalow offers well balanced accommodation throughout and benefit from off street parking for several vehicles. Located within a quiet close within walking distance of the village centre, Benson has a wealth of amenities with regular bus links to local towns and villages. This is an excellent opportunity to acquire a bungalow in a sought-after village ideal for first time buyers, downsizers, or those seeking single storey living. The property is entered via a central hallway which gives access to the principal rooms. To the rear, the generous living room provides an excellent reception space, with double doors opening directly onto the garden, creating a lovely connection between inside and out. Access from the hall and living room, a door leads through to the kitchen, which is fitted with a range of units and includes a useful pantry cupboard, stainless steel sink and drainer, and appliance spaces for a washing ma
£ 300,000
2 bed house for sale
2 pictures
House · for sale
£ 325,000
New
2 bed house for sale
RG5
· 2 Bedrooms · House
· Garden · Parking
RG5 · 2 Bedrooms · House · Garden · Parking
This attractive two-bedroom Victorian terrace offers generous living space and is ideally located close to Reading town centre. The property features two large, well-proportioned bedrooms along with spacious living accommodation, showcasing the character and proportions typical of Victorian homes. The home also benefits from a private rear garden, providing a valuable outdoor space ideal for relaxing, entertaining, or future landscaping potential. Positioned within easy reach of local amenities, shops, and transport links, it is perfectly suited for commuters and those looking to enjoy town centre living. Further benefits include on-street parking and a convenient location in a popular residential area
£ 325,000
2 bed house for sale
2 pictures
House · for sale
£ 350,000
New
2 bed house for sale
RG5
· 2 Bedrooms · House
· Garden · Fireplace · Equipped kitchen
RG5 · 2 Bedrooms · House · Garden · Fireplace · Equipped kitchen
A Victorian terraced home with a 41ft rear garden, directly opposite Reading College. This red-brick period terrace has 726 sq ft of well-proportioned space over two floors. It offers two genuine double bedrooms and a long, private rear garden. The front door opens into a bright living room of over 12ft, with wood-effect flooring and a feature fireplace with mantel. Beyond, the kitchen/dining room spans the full width of the house. It has a range of fitted units, space for a cooker and dishwasher, and room for a dining table. A separate utility room leads through to the ground floor bathroom, which has a bath with shower over, a WC and a wash basin. Upstairs, both bedrooms are comfortable doubles of over 12ft. The principal bedroom is at the front and has built-in storage, while the second bedroom overlooks the garden. The rear garden extends to approximately 41ft. It is mainly laid to lawn, with a paved area beside the house, and is enclosed by fencing. There is plenty of scope for pl
£ 350,000
4 bed house for sale
2 pictures
House · for sale
£ 625,000
New
4 bed house for sale
RG5
· 4 Bedrooms · House
· Parking · Concierge
RG5 · 4 Bedrooms · House · Parking · Concierge
Situated in the desirable area of Old Windsor, Saxon Way offers a spacious four-bedroom family home with generous and versatile living accommodation, presenting an excellent opportunity for buyers looking to modernise and add their own personal touch. The property features two reception rooms, ideal for relaxing, entertaining and family living, alongside two bathrooms. Further benefits include off-street parking for two vehicles. Set within a peaceful residential area with a welcoming community atmosphere, the property is conveniently located within easy reach of Windsor s shops, amenities and transport links. With its well-proportioned bedrooms, practical layout and potential to enhance, this property would make an ideal family home for those seeking to create their perfect living space in a sought-after location.Property SummaryLocated in the desirable area of Old Windsor, Saxon Way presents an excellent opportunity to acquire a spacious four-bedroom family home with plenty of potent
£ 625,000
3 bed house for sale
2 pictures
House · for sale
£ 320,000
New
3 bed house for sale
RG5
· 3 Bedrooms · House
· Garden · Equipped kitchen · Parking · Heating
RG5 · 3 Bedrooms · House · Garden · Equipped kitchen · Parking · Heating
Masons are proud to offer to the market this modern well presented three bedroom second floor apartment with share of freehold, located in Caversham and within a short walk of Caversham and Reading centres, along with Reading mainline station.The property feels light and airy and benefits from a superb 21ft modern kitchen/dining room, 13ft living room, three double bedrooms and a replaced four piece bathroom. Further benefits include gas central heating, allocated parking and visitors spaces and a communal garden. Viewing highly recommended. Communal entrance has door to entrance hall, which has doors to: Kitchen/dining room: 21`0 x 10`6 double glazed triple aspect, a newly fitted range of eye and base level units with quartz tops and island, sink and drainer, integrated double oven, hob and extractor, dishwasher, two double door fridge/freezers and swing pull out larder cupboard. Space for dining room table and chairs. Living room: 13`5 x 10`6 double glazed front aspect. Bedroom 1: 14
£ 320,000
4 bed house for sale
2 pictures
House · for sale
£ 500,000
New
4 bed house for sale
RG5
· 4 Bedrooms · House
· Garden · Equipped kitchen · Parking · Powder room
RG5 · 4 Bedrooms · House · Garden · Equipped kitchen · Parking · Powder room
Built in 2011 and situated within the popular Rooksdown development, this well-proportioned four-bedroom townhouse offers spacious and versatile accommodation arranged over three floors. A particular highlight is the generous west-facing rear garden, enjoying plenty of afternoon and evening sunshine, complemented by a garage and driveway parking. The ground floor comprises an entrance hallway with cloakroom, a fitted kitchen/dining room featuring white cabinetry, contrasting work surfaces and a dining area, together with a spacious living room featuring French doors opening directly onto the rear garden. The first floor provides three bedrooms, including two generous doubles, alongside a family bathroom fitted with a white suite. The second floor is dedicated to the principal bedroom, complete with an en-suite shower room and useful eaves storage. Outside, the generous west-facing rear garden is a standout feature of the property, offering considerably more outdoor space than might typ
£ 500,000
1 bed house for sale
2 pictures
House · for sale
£ 220,000
New
1 bed house for sale
RG5
· 1 Bedroom · House
· Equipped kitchen · Parking
RG5 · 1 Bedroom · House · Equipped kitchen · Parking
A well-presented one-bedroom semi-detached home, ideally positioned within close proximity to the town centre, The Oracle Shopping Centre, and the mainline train station, making it perfect for first-time buyers, investors, or commuters alike. The property offers comfortable and low-maintenance living, with a bright and inviting living space, a well-appointed kitchen, and a generously sized bedroom, complemented by a bathroom. Externally, the home benefits from residents parking and is surrounded by attractive green space, providing a pleasant and peaceful setting while still being just moments from a wide range of amenities, shops, restaurants, and transport links. A fantastic opportunity to acquire a conveniently located home with both urban accessibility and nearby outdoor space
£ 220,000
5 bed house for sale
2 pictures
House · for sale
£ 865,000
New
5 bed house for sale
RG5
· 5 Bedrooms · House
· Equipped kitchen · Parking · Powder room
RG5 · 5 Bedrooms · House · Equipped kitchen · Parking · Powder room
Occupying an impressive 0.46 acre plot, this exceptional and highly versatile five bedroom detached family home offers almost 2,400 sq ft of beautifully arranged accommodation, complete with a self contained annexe, generous driveway parking and no onward chain. The ground floor features a spacious living room, dining room, study and an impressive kitchen/breakfast room, thoughtfully designed with a bespoke L-shaped seating area, a utility room, cloakroom and a bright conservatory. Upstairs there are four bedrooms a family bathroom completing the main house. The self contained annexe provides additional accommodation with its own bedroom, open plan living/kitchen area and shower room. The home has also been significantly enhanced with an impressive range of eco friendly features including solar panels and an EV charging point. The current owners advise that their annual energy costs for two occupants, including heating, lighting, cooking and charging an electric vehicle, are negligible
£ 865,000
3 bed house for sale
2 pictures
House · for sale
£ 650,000
New
3 bed house for sale
RG5
· 3 Bedrooms · House
· Garden · Equipped kitchen · Parking
RG5 · 3 Bedrooms · House · Garden · Equipped kitchen · Parking
Offered to the market in a highly sought-after location just off Langley Road, this semi-detached property poses an excellent opportunity for buyers to modernise, develop, and create a beautiful family home.A standout feature of the house is the beautiful south-west facing garden, a large outdoor space offering ample privacy, space for entertaining, as well as scope for future extensions to the side.Internally, the property offers separate living and dining areas and kitchen conveniently located at the rear. A downstairs shower room services this level and completes the ground floor accommodation. Three good-size bedrooms and the family bathroom are located upstairs.The property spans an impressive 1,428 square ft with the inclusion of an existing single-storey extension. Driveway parking is also available at the front.Sitting within walking distance of three local grammar schools and a 15-minute walk from Langley station servicing the Elizabeth Line, an added benefit includes no onwar
£ 650,000
4 bed house for sale
2 pictures
House · for sale
£ 1,000,000
New
4 bed house for sale
RG5
· 4 Bedrooms · House
· Garden · Fireplace · Equipped kitchen · Powder room
RG5 · 4 Bedrooms · House · Garden · Fireplace · Equipped kitchen · Powder room
Presented in immaculate condition throughout is this vastly extended 1930s, four bedroomed detached house. The property offers versatile accommodation with a side extension, with separate access, offering an ideal space for working from home or for a dependent to live independently. The property is accessed via the original front door with glorious stained glass and side lights. It is double fronted with a large living room, with open fireplace, leading to the vaulted kitchen/diner which benefits from a range of floor and eye level units with integrated appliances and storage units including corner and larder `pull outs`. There is a separate utility area with door to garden and storage area. The side extension comprises of a cloakroom and study with built in furniture and large, dual aspect living room with two sets of sliding French Doors to garden. Upstairs are four bedrooms the main is dual aspect and has built in storage and a vast en suite with separate bath and shower. The drivew
£ 1,000,000
2 bed house for sale
2 pictures
House · for sale
£ 350,000
New
2 bed house for sale
RG5
· 2 Bedrooms · House
· Garden
RG5 · 2 Bedrooms · House · Garden
Tucked away in a peaceful cul-de-sac in South Reading, this extended two bedroom semi-detached home sits on a generous corner plot, with a driveway and a garden that is large for the area. The extension is what makes this home stand out from others you will see. The ground floor has been opened up to create a dining room with French doors leading straight onto the garden, a bright, sociable space that makes the most of the plot. A downstairs WC adds everyday convenience. Upstairs there are two bedrooms and a family bathroom. The setting is just as appealing. The cul-de-sac has a friendly, neighbourly feel where people look out for one another, which is hard to find and often what buyers value most. Local shops are close by for everyday essentials, so the daily routine is easy. Whether youre a first-time buyer wanting space to grow, a couple looking for a garden, or downsizers seeking a quiet spot, this is a home you can settle into. Early viewing is recommended
£ 350,000
3 bed house for sale
2 pictures
House · for sale
£ 625,000
New
3 bed house for sale
RG5
· 3 Bedrooms · House
· Garden
RG5 · 3 Bedrooms · House · Garden
A 1930's bay fronted semi-detached home occupying a corner position with wide frontage and approx. 80ft south-facing secluded rear garden, requiring modernisation with scope to extend and enhance. Positioned in a highly sought after cul-de-sac within 300 metres of Emmer Green shops and 100 metres of Emmer Green Park. No chain SITUATION Emmer Green is the northernmost suburban neighbourhood of Reading, situated approximately two miles north of the town centre. Originally a small village, it has expanded significantly over the years and is now a predominantly residential area forming part of the wider Caversham community. The area benefits from its own shopping precinct and post office, while its well regarded schools include The Hill Primary School, Emmer Green Primary School and Highdown School & Sixth Form Centre. Emmer Green's northern boundary adjoins the picturesque South Oxfordshire countryside, providing easy access to scenic walking routes, dog walks, trail running paths, cycle
£ 625,000
3 bed house for sale
2 pictures
House · for sale
£ 375,000
New
3 bed house for sale
RG5
· 3 Bedrooms · House
· Garden · Equipped kitchen · Parking · Patio · Powder room
RG5 · 3 Bedrooms · House · Garden · Equipped kitchen · Parking · Patio · Powder room
Offered for sale with no onward chain, this three bedroom end-of-terrace family home is situated within the popular Rooksdown development in Basingstoke. Occupying a corner plot within a cul-de-sac, the property benefits from a south-east facing rear garden, garage and driveway parking. The ground floor accommodation comprises a living room leading through to a separate dining room, providing distinct areas for relaxing and entertaining. French doors from the dining room open directly onto the rear garden, while the adjoining kitchen offers fitted units, worktop space and access to the outside. A downstairs cloakroom completes the ground floor. Upstairs, the property offers three bedrooms, including two double bedrooms and a third single bedroom suitable for use as a child's bedroom, nursery or home office. The family bathroom is fitted with a three-piece suite, including a shower over the bath. Outside, the south-east facing rear garden features a combination of lawn and patio areas,
£ 375,000
4 bed house for sale
2 pictures
House · for sale
£ 579,500
New
4 bed house for sale
RG5
· 4 Bedrooms · House
· Garden · Equipped kitchen · Parking · Powder room
RG5 · 4 Bedrooms · House · Garden · Equipped kitchen · Parking · Powder room
A striking four bedroom three storey town house with south facing garden backing onto school playing fields, located in this private road setting approx. 25 mins walk to Reading station. Includes living room, dining room, 14ft kitchen, conservatory, downstairs shower/cloakroom and off road parking ENTRANCE HALL A bright, welcoming entrance hall featuring attractive wood flooring, a characterful staircase, useful understairs storage and access to a downstairs shower room CLOAKROOM/SHOWER ROOM A practical shower room, currently utilised as a utility room, featuring a wash basin, WC, washing machine space LIVING ROOM Inviting living room featuring a large window overlooking greenery, recessed lighting and ample space for comfortable seating DINING ROOM Spacious dining room featuring wood flooring, recessed lighting and glazed doors opening into the conservatory overlooking the garden FAMILY/SUN ROOM An attractive and versatile conservatory, currently used as a playroom, featuring wood flo
£ 579,500
3 bed house for sale
2 pictures
House · for sale
£ 385,000
New
3 bed house for sale
RG5
· 3 Bedrooms · House
· Garden · Equipped kitchen · Parking
RG5 · 3 Bedrooms · House · Garden · Equipped kitchen · Parking
Set on Beecham Road, this three bedroom mid-terrace home has been nicely renovated and well maintained by the current owner, making it ready to move straight into. Reading West station is within walking distance, and bus routes run into the town centre, making this a practical choice for commuters. Local schools and shops are also close by. The ground floor offers a bay-fronted lounge, a separate dining room and a kitchen to the rear. Upstairs, there are three bedrooms and a family bathroom. Outside, the rear garden has been landscaped and includes a large shed of almost 14ft, ideal for storage or as a workshop. On-street parking is available with no permit required. Viewing is recommended to appreciate the condition and location on offer
£ 385,000
3 bed house for sale
2 pictures
House · for sale
£ 425,000
New
3 bed house for sale
RG5
· 3 Bedrooms · House
· Garden · Fireplace · Equipped kitchen
RG5 · 3 Bedrooms · House · Garden · Fireplace · Equipped kitchen
Set on Wantage Road, a favoured tree-lined road in West Reading, this attractive three-bedroom Edwardian semi-detached home dates from circa 1916 and is offered with no onward chain. With approximately 1,162 sq ft of accommodation, an established rear garden and plenty of character, it presents an excellent opportunity for buyers looking to update and personalise a period home. Families will also appreciate the proximity to Wilson Primary School on nearby Wilson Road.The ground floor offers generous living space, with a through living room extending to over 25 feet. A bay window to the front, feature fireplaces and decorative coving create a characterful setting, while two connected seating areas provide flexibility for relaxing, entertaining or working from home. A separate dining room adds further versatility and leads through to the rear kitchen, which overlooks the garden and provides access to the covered side passage. An externally accessed WC completes the ground-floor arrangeme
£ 425,000
3 bed house for sale
2 pictures
House · for sale
£ 375,000
New
3 bed house for sale
RG5
· 3 Bedrooms · House
· Garden · Equipped kitchen · Parking · Patio · Powder room
RG5 · 3 Bedrooms · House · Garden · Equipped kitchen · Parking · Patio · Powder room
DEPOSIT ALTERNATIVE AVAILABLE*Presenting this charming terraced house situated in a prime location, this property offers a perfect blend of comfort and style. The interior boasts a spacious living room, a modern kitchen equipped with appliances, and a dining area perfect for entertaining guests. Lastly, there is also a cloakroom downstairs. Upstairs, you will find three well-appointed bedrooms and a family bathroom. The property also features a private garden with undercover patio area, ideal for relaxing outdoors, as well as off-street parking for added convenience. This home offers easy access to local amenities, schools, and transport links. Don't miss out on the opportunity to make this house your new home. Contact us today to arrange a viewing. Part furnished and available immediately. EPC Rating: C, Council Tax Band C. Rent excludes the tenancy deposit and any other permitted payments. Deposit payable is 2,019.20. A Holding Deposit of 403.84, based on the advertised rent, is requ
£ 375,000
4 bed house for sale
2 pictures
House · for sale
£ 650,000
New
4 bed house for sale
RG5
· 4 Bedrooms · House
· Garden · Equipped kitchen · Parking · Patio
RG5 · 4 Bedrooms · House · Garden · Equipped kitchen · Parking · Patio
A spacious three/four bedroom detached family home, presented in good order, offering flexible accommodation, situated in a sought after, quiet, cul-de-sac, on the edge of the village.Accommodation includes; enclosed porch, entrance hall, ground floor shower room, 17ft sitting room, dining room, study, ground floor bedroom 4, conservatory, fitted kitchen, utility room. The first floor comprises; three double bedrooms & family bathroom.Noteworthy features include; gas fired central heating, double glazing, PVCu facias & soffits, in and out driveway, ample off road parking, garage, well maintained, secluded gardens. There is further potential to extend subject to usual consents. To the front of the property 'in and out' gravel driveway leads to garage, providing ample off road parking. Well maintained garden, lawn area, shrubs, mature hedging, outside light, side access to:To the rear of the property is an established and secluded, south west facing sunny garden. Paved patio, outside tap
£ 650,000
4 bed house for sale
2 pictures
House · for sale
£ 1,000,000
New
4 bed house for sale
RG5
· 4 Bedrooms · House
· Parking · Equipped kitchen · Concierge
RG5 · 4 Bedrooms · House · Parking · Equipped kitchen · Concierge
A beautifully presented detached family home of over 2,200 sq ft on one of Tilehursts most sought-after roads, set behind electric gates, with three reception rooms, two en-suites and a large double garage. Blackthorn Cottage is approached through electric gates onto a wide block-paved driveway with parking for several cars. Behind its traditional brick-and-tile frontage are 2,211 sq ft of bright, well-planned accommodation. With the attached double garage, the total comes to 2,823 sq ft. The home has been finished to a high standard throughout, and its layout gives a growing family room both to come together and to spread out. The kitchen measures 19'3 x 14'2 and is the natural hub of the house. It has shaker-style cabinetry, a range cooker, a breakfast bar for casual dining, herringbone flooring and under-cabinet lighting. A separate utility room keeps the laundry out of the way. Double doors from the kitchen lead into the living room, which at 19'8 x 18'6 is a generous space. It has
£ 1,000,000
4 bed house for sale
2 pictures
House · for sale
£ 1,150,000
New
4 bed house for sale
RG5
· 4 Bedrooms · House
· Garden · Equipped kitchen · Parking · Patio · Powder room
RG5 · 4 Bedrooms · House · Garden · Equipped kitchen · Parking · Patio · Powder room
This stunning four bedroom detached family home is presented in excellent condition, set in a highly desirable non estate location close to peaceful woodland walks and local schools. The versatile accommodation comprises entrance hall, living room, office, kitchen/breakfast room with adjoining boot room, dining room, utility room, cloakroom and spacious family room overlooking the south facing rear garden. There are four first floor double bedrooms, a shower room and family bathroom. The property also benefits from a generous tree lined rear garden, adjoining garage and ample driveway parking.Outside, the secluded rear garden is enclosed by wooden fencing and mature evergreen hedge borders, laid mainly to lawn with a generous area of patio across the rear of the house. Gated side access leads to the front driveway which provides parking for numerous vehicles. There is an adjoining garage with light, power and remote controlled roller door.Longwater Lane is non estate location comprisin
£ 1,150,000

Get email alerts

Don't miss out: be the first to know about new properties

The alert was correctly created

On subscribing you accept the conditions of use and the privacy policy
Alert
Receive new ads in your inbox
Save this search
Receive alerts for new listings

We'll send you an email when we have new properties for: "Houses for sale in RG5"

The alert was correctly created

RG42
RG12
Get email alerts and be the first to see new listings
Required field
On subscribing I accept the terms of the privacy policy
Perfect! You'll soon start receiving new listings via email
Alert
Receive an email when we have new ads for Houses for sale in RG5
Save this search
Filters

Bedrooms

Size (sq.ft)

sq.ft
sq.ft

Price

£
£

Property type

Bathrooms

Clear all filters
Receive notifications when new entries are published.