4,775 properties for sale in RG28

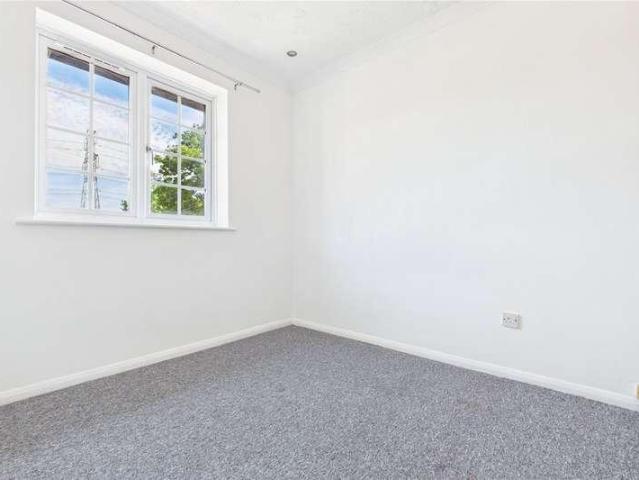
1 bed flat for sale
2 pictures
Flat · for sale
£ 160,000
1 bed flat for sale
RG28
· 1 Bedroom · Flat
· Equipped kitchen · Parking
RG28 · 1 Bedroom · Flat · Equipped kitchen · Parking
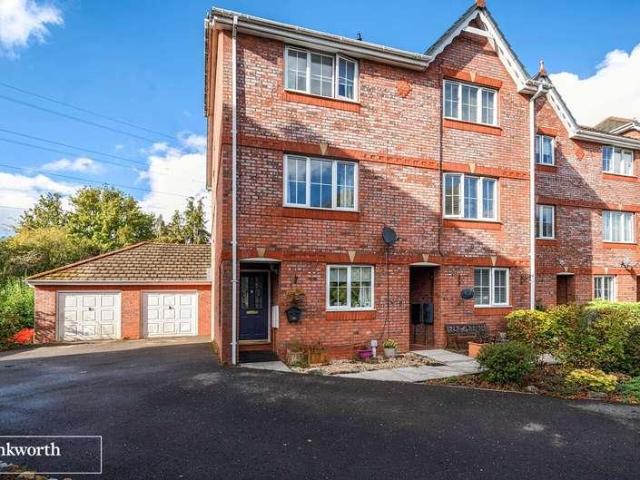
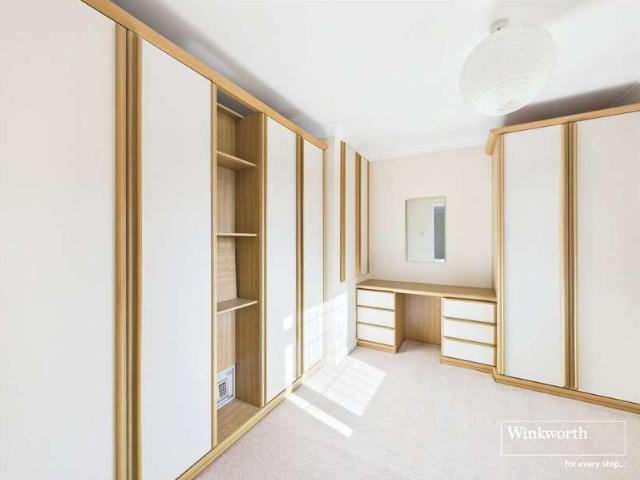
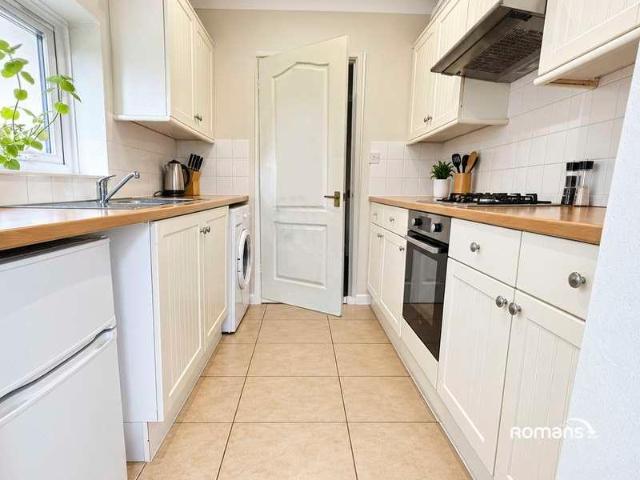
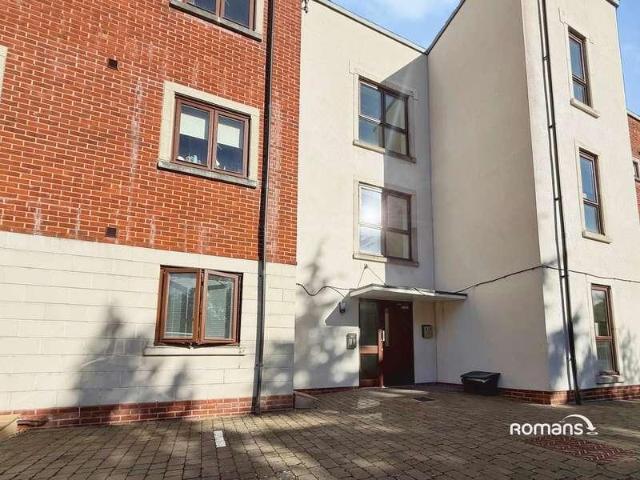
The property is well placed to take advantage of everything the village has to offer, with a bustling high street boasting a variety of shops, pubs, cafs and restaurants. Excellent bus links provide easy access to Reading town centre, while Theale's mainline railway station is just 0.2 miles away, offering convenient services to Reading, London Paddington and beyond. Built in the 1980's the property has been well cared for during this time. Internally, the property offers a light and airy living room, a well proportioned double bedroom with built-in storage, a well equipped fitted kitchen with ample cupboard space, and a contemporary bathroom. The accommodation has been thoughtfully arranged to maximise both space and comfort. Externally, the property offers the convenience of one allocated parking space. Lease Length - 148 Years Remaining Services Available - Electric, Main drainage Council Tax - West Berkshire band A - 2025/26 - 1,623.77 Services Available - Electric, Main drainage B
£ 160,000
4 bed house for sale
2 pictures
House · for sale
£ 675,000
4 bed house for sale
RG28
· 4 Bedrooms · House
· Garden · Equipped kitchen · Parking
RG28 · 4 Bedrooms · House · Garden · Equipped kitchen · Parking
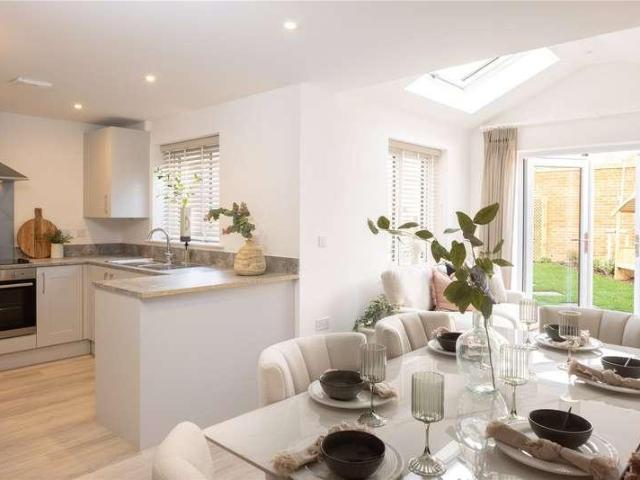
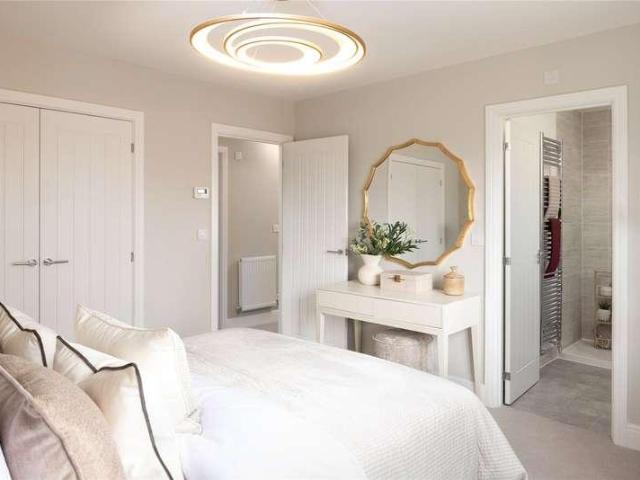
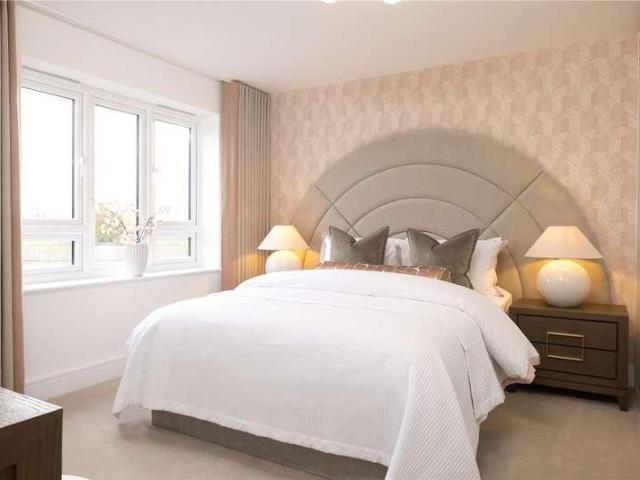
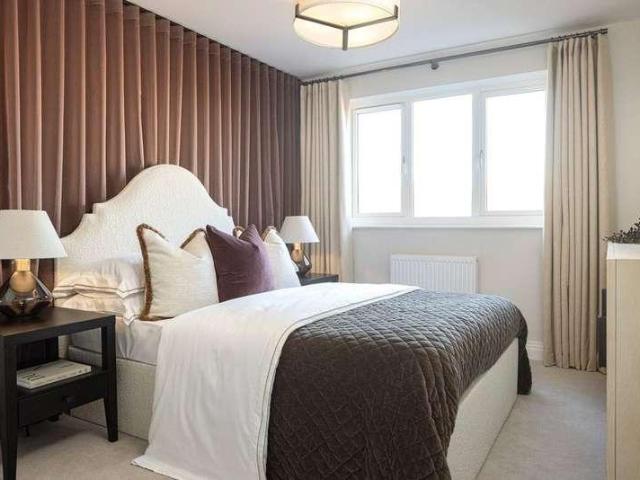
Plot 863: Laurel - 4 Bedroom Home A definite sense of practicality and flexibility characterises the 4 bedroom Laurel, with a spacious, open-plan kitchen/dining room and family room, complete with integrated appliances and opening onto the turfed garden through a set of French doors. There is also a handy adjoining utility room, while at the front the sitting room is spacious and full of natural light. The first floor is pleasingly symmetrical, with each of the four bedrooms enjoying its own corner. En-suite Bedroom 1, and Bedroom 2 have fitted wardrobes, and there is a separate family bathroom next to the stairs. This home is complete with a garage, driveway and an electric car charging point. The Ridge is the new exciting collection of 2 bedroom maisonettes and 2, 3 & 4 bedroom homes for sale in Finchampstead, situated towards the west of the Finchwood Park development. Built around outstanding quality and designed with sustainability in mind, the stylish interiors are complemented b
£ 675,000
3 bed house for sale
2 pictures
House · for sale
£ 1,150,000
3 bed house for sale
RG28
· 3 Bedrooms · House
· Equipped kitchen · Parking · Powder room · Concierge
RG28 · 3 Bedrooms · House · Equipped kitchen · Parking · Powder room · Concierge
Bridges are delighted to bring to the market Kiln Cottage, a gorgeous grade II listed detached house dating back to the late 17th, early 18th centuries occupying grounds of 0.61 acres in an Area of Outstanding Natural Beauty and enjoying magnificent countryside views. The property is brimming with character appeal, is presented in immaculate decorative order and has been meticulously maintained by our clients over the past 30 years. The property is entered via a long gravelled driveway leading to a generous parking area and well maintained lawns, herbaceous borders and established trees. The accommodation comprises a reception hall leading to the cloakroom, the living room with access to the study, the dining room and the kitchen which opens into the superb oak framed breakfast room enjoying the wonderful triple aspect countryside views. The first floor landing gives access to the bathroom, three double bedrooms and the dressing room, formally bedroom four and easily reverted as desire
£ 1,150,000
5 bed house for sale
2 pictures
House · for sale
£ 800,000
5 bed house for sale
RG28
· 5 Bedrooms · House
· Garden · Parking · Equipped kitchen
RG28 · 5 Bedrooms · House · Garden · Parking · Equipped kitchen
This impressive detached five-bedroom house offers spacious and versatile living accommodation, ideal for families. The property boasts a double garage and off-street parking, providing ample space for vehicles. Inside, you will find well-proportioned rooms flooded with natural light, including a generous living area and a modern kitchen equipped with high-quality fixtures. The private garden is perfect for outdoor entertaining and relaxation. Conveniently located close to local amenities, schools, and transport links, this home combines comfort with practicality. Early viewing is highly recommended to fully appreciate the potential on offer
£ 800,000
Related searches
3 bed house for sale
2 pictures
House · for sale
£ 425,000
3 bed house for sale
RG28
· 3 Bedrooms · House
· Garden · Equipped kitchen · Parking · Powder room
RG28 · 3 Bedrooms · House · Garden · Equipped kitchen · Parking · Powder room
Tucked away in a lovely, peaceful position along Red Bushes Close, this three-bedroom semi-detached home enjoys a quiet residential setting, ideal for those looking to escape the hustle and bustle of everyday life. With well-proportioned accommodation, a garage, driveway parking and a private rear garden, the property offers a wonderful opportunity to create a home of your own, further enhanced by the benefit of no onward chain. Stepping inside, the entrance hall provides access to a convenient downstairs cloakroom and the kitchen, which offers a practical layout with plenty of potential to modernise and make your own. To the rear of the property is a generous living/dining room, providing a lovely space for both relaxing and entertaining, with access out to the rear garden. Upstairs, there are three bedrooms, including a particularly spacious main bedroom with fitted wardrobe and its own en-suite shower room. The two further bedrooms offer flexibility for family living, guests or thos
£ 425,000
3 bed house for sale
2 pictures
House · for sale
£ 1,100,000
3 bed house for sale
RG28
· 3 Bedrooms · House
· Parking · Swimming pool · Equipped kitchen · Concierge
RG28 · 3 Bedrooms · House · Parking · Swimming pool · Equipped kitchen · Concierge
A stunning Grade II listed 17th-century thatched cottage with a recent side extension, set in gated grounds of approximately 0.96 acres. Featuring three bedrooms, elegant reception rooms, a stylish kitchen, plunge pool with pool house, and a detached double garage with gravel driveway
£ 1,100,000
3 bed house for sale
2 pictures
House · for sale
£ 399,950
3 bed house for sale
RG28
· 3 Bedrooms · House
· Garden · Equipped kitchen · Parking · Concierge
RG28 · 3 Bedrooms · House · Garden · Equipped kitchen · Parking · Concierge
ONWARD PURCHASE SECURED* A well-presented three-bedroom, two-bathroom house offering spacious and versatile accommodation, ideal for families and professionals alike. The property benefits from two reception rooms, providing flexible living and dining space, perfect for relaxing, entertaining guests or creating a separate home office. The modern kitchen offers ample workspace and storage, with sufficient room for a dining table, making it ideal for everyday family life. The property also features a convenient downstairs WC, three well-proportioned bedrooms and two bathrooms, providing comfort and practicality for the whole household. The main bathroom has recently been refitted. Externally, the house benefits from a private driveway offering off-street parking, along with a garage providing additional parking or valuable storage space. The property enjoys a south-facing garden, ideal for making the most of the sunshine throughout the day. A particularly useful feature is the direct acc
£ 399,950
2 bed house for sale
2 pictures
House · for sale
£ 299,950
2 bed house for sale
RG28
· 2 Bedrooms · House
· Fireplace · Equipped kitchen
RG28 · 2 Bedrooms · House · Fireplace · Equipped kitchen
Front UPVC door toReception Lobby Quarry tiled flooring. Sealed double glazed window to side. Living Room 104 x 208 Most attractive living room offering dual aspect with sealed double glazed windows to front and side. Radiators. Wood laminate flooring. Feature open fireplace with brick clad surround and raised brick hearth. Beamed ceiling. Open plan staircase with understairs storage cupboard. Door toInner Lobby Area Ceramic tiled flooringBathroom 57 x 610 Three piece suite comprising panelled bath with mixer tap and hand shower attachment. Low level WC. Pedestal wash hand basin with mixer tap. Exposed feature brick walls. Ceramic tiled flooring. Recessed downlighters. Ladder effect heated towel rail. Kitchen 99 x 78 Wood faced units and worktops comprising Butlers enamel sink with mixer tap above and wood drainer. Further work surface with four ring gas hob inset with concealed extractor hood above. Plumbing for washing machine. Built in oven. Wall mounted gas boiler for central heati
£ 299,950
2 bed house for sale
2 pictures
House · for sale
£ 375,000
2 bed house for sale
RG28
· 2 Bedrooms · House
· Garden · Equipped kitchen · Parking · Concierge
RG28 · 2 Bedrooms · House · Garden · Equipped kitchen · Parking · Concierge
The property is a single storey, attached barn conversion with stone and brick elevations under a tiled roof, beautifully presented and would suit a variety of buyers. The layout can be seen in the floorplan and with high ceilings and plenty of windows, the property is incredibly light. A particular feature of the house is the kitchen, with matching floor and wall mounted units along with a central island. Both bedrooms have their own en suite facilities and Outside, the house is approached by a shared drive where there are two allocated parking spaces for the property. Accessed from the reception room via bi-folding doors is the landscaped garden, enclosed by a brick wall or fencing, is largely gravelled and there's a paved terrace; the perfect spot for outside entertaining
£ 375,000
3 bed house for sale
2 pictures
House · for sale
£ 460,000
3 bed house for sale
RG28
· 3 Bedrooms · House
· Garden · Equipped kitchen · Parking · Powder room
RG28 · 3 Bedrooms · House · Garden · Equipped kitchen · Parking · Powder room
This attractive and beautifully presented three-bedroom semi-detached home is situated in the popular residential area of Harestock. The property offers stylish, well-balanced accommodation, featuring a contemporary fitted kitchen, a spacious sitting/dining room with a wood-burning stove, and a delightful conservatory overlooking the garden. Further benefits include a modern bathroom, off-road parking, a garage and an attractively landscaped, low-maintenance rear garden. A welcoming entrance hallway provides access to the ground floor accommodation, together with a convenient cloakroom and a generous storage cupboard. The stylish kitchen is thoughtfully designed with sage green cabinetry, complementary grey worktops, tiled splashbacks and practical Rhino flooring. A comprehensive range of integrated appliances includes a hob, oven, microwave, dishwasher, washing machine, fridge/freezer and pull-out bin storage, creating a sleek and functional space. Positioned to the rear of the proper
£ 460,000
3 bed house for sale
2 pictures
House · for sale
£ 695,000
3 bed house for sale
RG28
· 3 Bedrooms · House
· Garden · Equipped kitchen · Parking · Powder room
RG28 · 3 Bedrooms · House · Garden · Equipped kitchen · Parking · Powder room
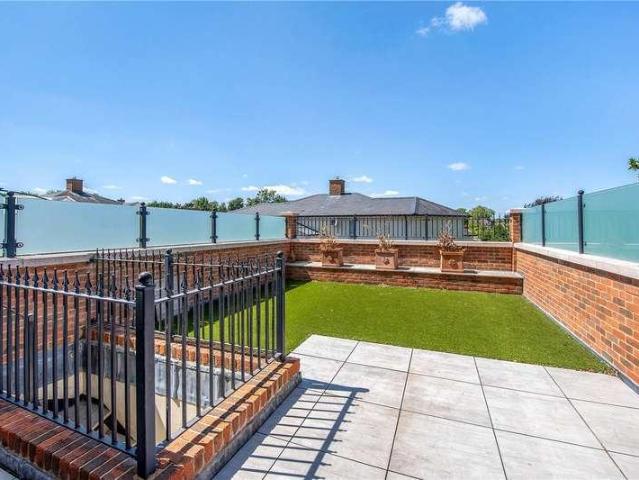
A stylish three-bedroom home offering approximately 1,415 sq ft of well-planned accommodation, including a substantial lower-ground-floor garage. Arranged over three levels, the property combines contemporary interiors with generous living space and a private, low-maintenance garden. The ground floor comprises a sleek, well-appointed kitchen and dining room, together with a spacious sitting room featuring wide bi-fold doors opening directly onto the garden terrace. This creates an excellent connection between the indoor and outdoor spaces, ideal for both everyday living and entertaining. A convenient cloakroom completes the ground-floor accommodation. On the first floor are three well-proportioned bedrooms and a smart family bathroom fitted with both a bath and a separate shower. Outside, the enclosed rear garden is designed for ease of maintenance, with paved seating areas and artificial lawn providing an attractive space for outdoor dining and relaxation. The particularly generous ga
£ 695,000
2 bed flat for sale
2 pictures
Flat · for sale
£ 750,000
2 bed flat for sale
RG28
· 2 Bedrooms · Flat
· Garden · Lift · Equipped kitchen
RG28 · 2 Bedrooms · Flat · Garden · Lift · Equipped kitchen
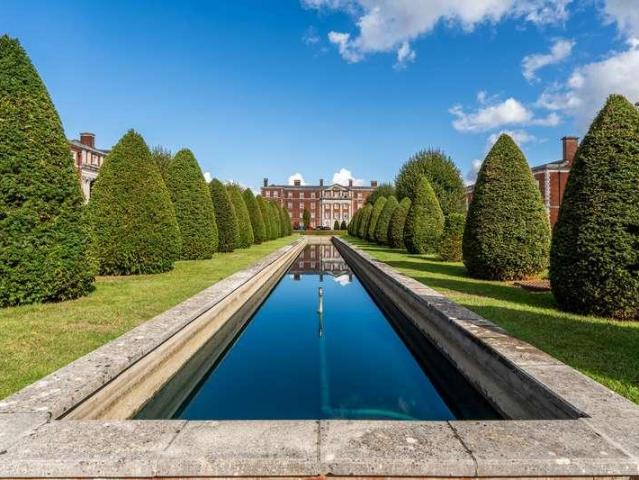
The apartment The apartment covers approximately 1,378 sq ft on one level, with a well-considered layout that flows seamlessly from one room to the next. The drawing room is the principal living space, offering ample room for multiple seating areas, while high ceilings and tall sash windows allow plenty of natural light to flood in. The kitchen/breakfast room sits just off the drawing room, with space for a proper dining table. There are two double bedrooms, kept apart from each other. The main bedroom has an en suite, and a separate bathroom serves the second bedroom and guests. Situated on the top floor, the apartment enjoys excellent natural light from multiple aspects and appealing outlooks from most rooms. It would work as a full-time home or as a base in the city that's easy to look after. A lift provides convenient access to the apartment for residents and guests. Outside Residents share well-kept communal gardens, including the lavender beds the barracks are known for. The apar
£ 750,000
3 bed house for sale
2 pictures
House · for sale
£ 699,950
3 bed house for sale
RG28
· 3 Bedrooms · House
· Garden · Equipped kitchen
RG28 · 3 Bedrooms · House · Garden · Equipped kitchen
BRAND NEW CUSTOM BUILD HOME Discover Plot 13 Farnham Oaks, a versatile three bedroom custom build home. You have the opportunity to decide on the ground floor layout that best suits you and your families needs. Style 1 accommodates a more separate kitchen/dining room situated just off from the entrance hallway. Both styles 2 and 3 present an open plan concept from the moment you enter the home. With style 2 benefitting from a kitchen island, perfect for when you want to include the family in preparing delicious family meals. Completing the ground floor the peaceful living room with French doors out to the rear garden. The upstairs layout provides a quiet escape from the sociable downstairs. Two of the three bedrooms are double in size with bedroom 1 benefitting from an en suite shower room and fitted wardrobe. Completing the home the contemporary family bathroom. Farnham Oaks is a new collection of twenty six 2, 3 & 4 bedroom new homes in Farnham, Surrey. *Please speak to our Sales Con
£ 699,950
2 bed flat for sale
2 pictures
Flat · for sale
£ 264,500
2 bed flat for sale
RG28
· 2 Bedrooms · Flat
· Equipped kitchen
RG28 · 2 Bedrooms · Flat · Equipped kitchen
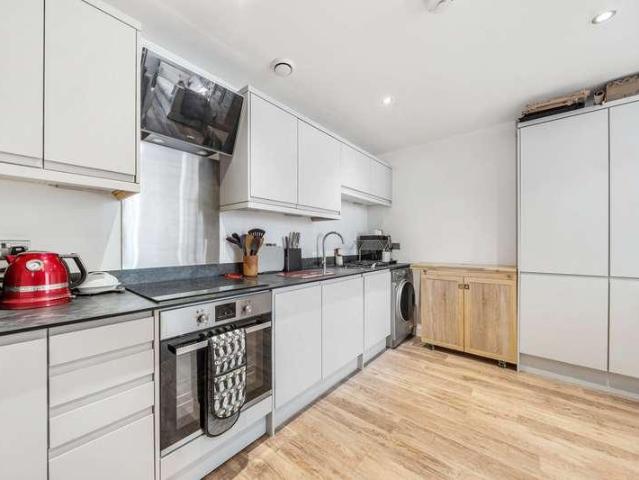
A well-presented and contemporary apartment, offered for sale with furniture included, making this an excellent opportunity for both owner-occupiers and investors. The property offers a modern, comfortable living space with a bright and welcoming feel throughout. The accommodation comprises a spacious open-plan living and dining area, a modern fitted kitchen, a well-proportioned bedroom and a contemporary bathroom. The apartment is offered with the existing furniture included, providing a convenient opportunity for a buyer looking for a ready-to-move-into home or a straightforward investment. Situated in a convenient location in Reading, the property provides easy access to local amenities, transport links and the wider town centre
£ 264,500
4 bed house for sale
2 pictures
House · for sale
£ 950,000
4 bed house for sale
RG28
· 4 Bedrooms · House
· Gym · Equipped kitchen
RG28 · 4 Bedrooms · House · Gym · Equipped kitchen
The property has undergone an extensive programme of renovation and extension, resulting in a truly exceptional family home that combines contemporary design, luxurious finishes and versatile accommodation throughout. The heart of the home is undoubtedly the spectacular *27'10 x 19'7 open-plan kitchen/dining room*, thoughtfully designed for modern family living and entertaining. This impressive space features a beautifully appointed kitchen with a substantial central island, high-quality integrated appliances, stylish cabinetry and elegant finishes. Expansive sliding doors open directly onto the rear terrace, creating a seamless connection between indoor and outdoor living. Further ground floor accommodation includes a separate living room, a dedicated home office, a versatile gym, an impressive laundry/utility room and a contemporary bathroom. The flexible arrangement offers excellent space for growing families and those working from home. Upstairs, the property offers four well-propo
£ 950,000
3 bed house for sale
2 pictures
House · for sale
£ 875,000
3 bed house for sale
RG28
· 3 Bedrooms · House
· Equipped kitchen · Powder room
RG28 · 3 Bedrooms · House · Equipped kitchen · Powder room
A handsome red-brick period home, the property combines attractive original proportions with a thoughtfully extended and highly practical layout. The entrance hall leads into a generous bay-fronted sitting room, where high ceilings, decorative cornicing and a wood-burning stove provide plenty of character. The room is notably versatile, with ample space for both relaxed seating and a substantial home-working area. Beyond the hall is a useful utility/cloakroom with WC, sink and laundry space, neatly positioned away from the principal living accommodation. To the rear, the house opens into an impressive kitchen, dining and family room extending across the full depth of the addition. The fitted kitchen is arranged with shaker-style cabinetry, extensive work surfaces and integrated appliances, while a large central dining area creates a natural focal point for everyday family life and entertaining. Multiple rooflights bring excellent natural light into the room, and the family area at the
£ 875,000
4 bed house for sale
2 pictures
House · for sale
£ 750,000
4 bed house for sale
RG28
· 4 Bedrooms · House
· Garden · Equipped kitchen
RG28 · 4 Bedrooms · House · Garden · Equipped kitchen
Plot 92: Rowan - 4 Bedroom Home The highly versatile 4 bedroom Rowan uses space to excellent effect, making the most of every square foot available. The large sitting room has a bay window at the front and a set of French doors leading out to the fully-lawned garden at the back, flooding the room with light. The open-plan kitchen/dining room boasts integrated Bosch appliances and also leads out to the garden through French doors, while the handy utility room will help to keep your laundry away from your living spaces. The family room/study at the front also has excellent potential, whether its used as a playroom or home office. On the first floor all four bedrooms are of a good size, with the primary bedroom and bedroom 2 both featuring inbuilt wardrobes and en-suites with luxurious Roca sanitaryware. Bedrooms 3 & 4 are served by a separate family bathroom. Please note external and internal images are for indicative purposes only
£ 750,000
4 bed house for sale
2 pictures
House · for sale
£ 765,000
4 bed house for sale
RG28
· 4 Bedrooms · House
· Garden · Equipped kitchen
RG28 · 4 Bedrooms · House · Garden · Equipped kitchen
Plot 101: Rowan - 4 Bedroom Home The highly versatile 4 bedroom Rowan uses space to excellent effect, making the most of every square foot available. The large sitting room has a bay window at the front and a set of French doors leading out to the garden at the back, flooding the room with light. The open-plan kitchen/dining room boasts integrated appliances and also leads out to the garden through French doors, while the handy utility room will help to keep your laundry away from your living spaces. The family room/study at the front also has excellent potential, whether its used as a playroom or home office. On the first floor all four bedrooms are of a good size, with the primary bedroom and bedroom 2 both featuring inbuilt wardrobes and en-suites with luxurious Roca sanitaryware. Bedrooms 3 & 4 are served by a separate family bathroom. Please note external and internal images are for indicative purposes only
£ 765,000
3 bed house for sale
2 pictures
House · for sale
£ 520,000
3 bed house for sale
RG28
· 3 Bedrooms · House
· Garden · Equipped kitchen · Parking
RG28 · 3 Bedrooms · House · Garden · Equipped kitchen · Parking
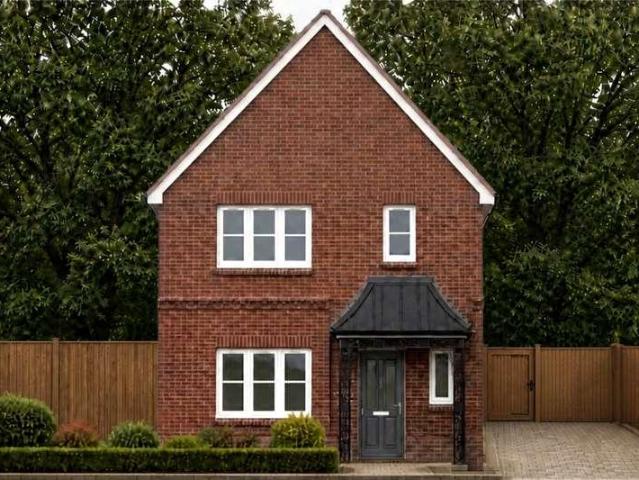
Plot 90: The Fir - Three bedroom semi-detached home with driveway parking. The expansive sitting room at the front is immediately impressive, full of natural light and with more than enough space for rest and relaxation. The kitchen/dining/family room at the rear comes complete with integrated appliances. Its also perfect for entertaining - inside and out - with a set of French doors that open out to the turfed garden. The first floor is home to the three well proportioned bedrooms and family bathroom. Bedroom 1 benefits from an en suite shower room and fitted wardrobe. *Please note that the external image is of the housetype and internal images are of show home and all are for indicative purposes only
£ 520,000
4 bed house for sale
2 pictures
House · for sale
£ 675,000
4 bed house for sale
RG28
· 4 Bedrooms · House
· Garden · Equipped kitchen
RG28 · 4 Bedrooms · House · Garden · Equipped kitchen
Plot 94: Magnolia - 4 Bedroom Home The expansive, triple aspect kitchen/dining/family room is perhaps the most impressive of the downstairs interiors, with integrated Bosch appliances, Amtico flooring and French doors opening out to the garden at the end. On the other side of the hall is the spacious sitting room, also with French doors leading out to the fully-lawned garden, and there is a light-filled, separate study at the front of the home. On the first floor are four generous bedrooms, with the primary bedroom benefitting from a fitted wardrobe and an en-suite with Roca sanitaryware. The three other bedrooms are served by a family bathroom, located opposite the stairs. *Please note that the external image is a CGI and internal images are of a previous development and all are for indicative purposes only
£ 675,000
5 bed house for sale
2 pictures
House · for sale
£ 650,000
5 bed house for sale
RG28
· 5 Bedrooms · House
· Garden · Equipped kitchen · Powder room · Concierge
RG28 · 5 Bedrooms · House · Garden · Equipped kitchen · Powder room · Concierge
Situated on the highly regarded Runcie Crescent in Basingstoke, this substantial five-bedroom detached family home offers generous and versatile accommodation arranged over three floors, including a particularly impressive loft conversion which provides a superb additional level of living space. The ground floor opens into a spacious entrance hall, leading to a bay-fronted reception room with bespoke wooden shutters. To the rear is the principal living space of the home; an impressive full-width kitchen, dining and family room extending across the rear of the property. The kitchen is fitted with Shaker-style cabinetry, wood-effect work surfaces and metro-style tiling, together with an integrated double oven and gas hob. The generous proportions allow for both a substantial dining area and separate seating space, while wide glazed doors provide direct access to the rear garden. A separate utility room and cloakroom are located off the main living areas, with internal access to the integ
£ 650,000
3 bed house for sale
2 pictures
House · for sale
£ 500,000
3 bed house for sale
RG28
· 3 Bedrooms · House
· Garden · Equipped kitchen · Parking
RG28 · 3 Bedrooms · House · Garden · Equipped kitchen · Parking
Plot 88: The Fir - Three bedroom semi-detached home with driveway parking. The expansive sitting room at the front is immediately impressive, full of natural light and with more than enough space for rest and relaxation. The kitchen/dining/family room at the rear comes complete with integrated appliances. Its also perfect for entertaining - inside and out - with a set of French doors that open out to the turfed garden. The first floor is home to the three well proportioned bedrooms and family bathroom. Bedroom 1 benefits from an en suite shower room and fitted wardrobe. *Please note that the external image is of the housetype and internal images are of show home and all are for indicative purposes only
£ 500,000
3 bed house for sale
2 pictures
House · for sale
£ 395,000
3 bed house for sale
RG28
· 3 Bedrooms · House
· Garden · Equipped kitchen · Parking
RG28 · 3 Bedrooms · House · Garden · Equipped kitchen · Parking
The ground floor offers a well-planned layout, with the kitchen/breakfast room to the rear providing direct access onto the garden, while the separate dining room sits towards the front of the property. The first floor provides a bright living room to the front, a generous second double bedroom and a Jack and Jill shower room, shared between the bedroom and landing. The top floor is home to the master bedroom, complete with built-in wardrobes and a useful en-suite shower room. There is also a further double bedroom and a separate family bathroom, making the accommodation particularly well suited to families. Outside, the property benefits from an enclosed rear garden which is notably larger than many similar homes, thanks to its desirable corner-plot position. There is also a garage featuring a door directly into the garden, making it especially practical for storage and day-to-day use. Allocated parking is positioned immediately adjacent to the property. Situated in the popular area o
£ 395,000
4 bed house for sale
2 pictures
House · for sale
£ 875,000
4 bed house for sale
RG28
· 4 Bedrooms · House
· Garden
RG28 · 4 Bedrooms · House · Garden
NO ONWARD CHAIN* For sale for the first time in over 50 years, this detached home is situated in Burys Bank Road with VIEWS OVER THE COMMON, the property has been EXTENDED over the years and now offers flexible four/five-bedroom accommodation, together with a conservatory and the added benefit of TWO GARAGES. Set back from the road, the property enjoys a generous enclosed front garden, creating a pleasant sense of privacy. Internally, the home retains some attractive features, including parquet flooring in the hallway, lounge and dining room while the well-proportioned accommodation offers excellent potential for a new owner to personalise and make their own. The main bedroom benefits from a particularly large walk-in wardrobe, which was originally a fifth bedroom. This space could easily be converted back to provide a separate bedroom, study or nursery. To the rear, a good-sized garden provides further outdoor space for relaxing, entertaining and family use. The two garages offer valu
£ 875,000
4 bed house for sale
2 pictures
House · for sale
£ 950,000
4 bed house for sale
RG28
· 4 Bedrooms · House
· Garden · Equipped kitchen · Parking · Concierge
RG28 · 4 Bedrooms · House · Garden · Equipped kitchen · Parking · Concierge
White & Russell are pleased to bring to the market this magnificent impressive detached family residence. Situated within the Village of Old Basing this property truly offers generous accommodation throughout which comprises: All coming off a large galleried landing is the Master bedroom with dressing room & shower room en-suite, 3 further double bedrooms with fitted wardrobes and which bedroom 2 & 3 benefit from a Jack & Jill en-suite, plus a fabulous separate family bathroom (The loft is all set up to provide an additional bedroom with en-suite with all services already in place) The ground floor accommodation all comes directly off a magnificent reception hall which includes the main hub of the house which has a comprehensively fitted kitchen with integrated appliances with area set aside for dining & soft seating which has wide bi-folding doors to the rear garden with a separate utility room which provides direct access to the garage. There is a lovely formal living room with media
£ 950,000
3 bed house for sale
2 pictures
House · for sale
£ 390,000
3 bed house for sale
RG28
· 3 Bedrooms · House
· Garden · Equipped kitchen · Parking
RG28 · 3 Bedrooms · House · Garden · Equipped kitchen · Parking
Situated in a pleasant cul-de-sac location within Tomlins Close, this beautifully presented three-bedroom semi-detached home has been extensively refurbished and updated by the current owners to provide bright, contemporary accommodation throughout. The property benefits from driveway parking, a single garage, a fully enclosed rear garden and the added advantage of no onward chain. The attention to detail and quality of presentation are immediately apparent upon entering the property, with modern decorative finishes, contemporary fittings and LED spotlighting creating a stylish and welcoming home ready for its next owners to enjoy. The accommodation begins with an entrance porch leading through to the main hallway, which provides access to the kitchen, living room and staircase to the first floor. The kitchen has been completely refitted with a contemporary range of units, providing excellent storage and worktop space alongside a selection of integrated and fitted appliances. Overlooki
£ 390,000
2 bed house for sale
2 pictures
House · for sale
£ 260,000
2 bed house for sale
RG28
· 2 Bedrooms · House
· Equipped kitchen
RG28 · 2 Bedrooms · House · Equipped kitchen
NO ONWARD CHAIN Two Bedroom Semi-Detached Bungalow | Grove Close, Basingstoke Situated in a popular residential location in Basingstoke, this two-bedroom semi-detached bungalow offers well-proportioned accommodation arranged on one level, making it an ideal choice for downsizers, first-time buyers or those seeking the convenience of single-storey living. The property is entered via an entrance porch, leading through to a spacious living room measuring approximately 16'1 x 10'5, providing plenty of space for both relaxing and entertaining. The separate kitchen is positioned to the rear of the property and offers a practical layout for everyday use. There are two bedrooms, both offering space for bedroom furniture, with the accommodation further complemented by a family bathroom. A central hallway connects the principal rooms, creating a functional and easy-to-navigate layout throughout. Conveniently located for access to Basingstoke town centre, residents can enjoy a range of shopping f
£ 260,000
2 bed flat for sale
2 pictures
Flat · for sale
£ 210,000
2 bed flat for sale
RG28
· 2 Bedrooms · Flat
· Equipped kitchen
RG28 · 2 Bedrooms · Flat · Equipped kitchen
Presented to the market is this two bedroom ground floor apartment. Set within a private community, this modern home benefits from a separate kitchen and lounge area, two bathrooms with the en suite having a full size bath and shower. The property is located on the popular Limes Park development which benefits from a doctors surgery, local shops and community centre. This property would be ideal for first time buyers or investors. Under the terms of the Estate Agency Act 1979, we confirm that the vendor is an employee of LRG
£ 210,000
4 bed house for sale
2 pictures
House · for sale
£ 520,000
4 bed house for sale
RG28
· 4 Bedrooms · House
· Garden · Balcony · Equipped kitchen · Powder room
RG28 · 4 Bedrooms · House · Garden · Balcony · Equipped kitchen · Powder room
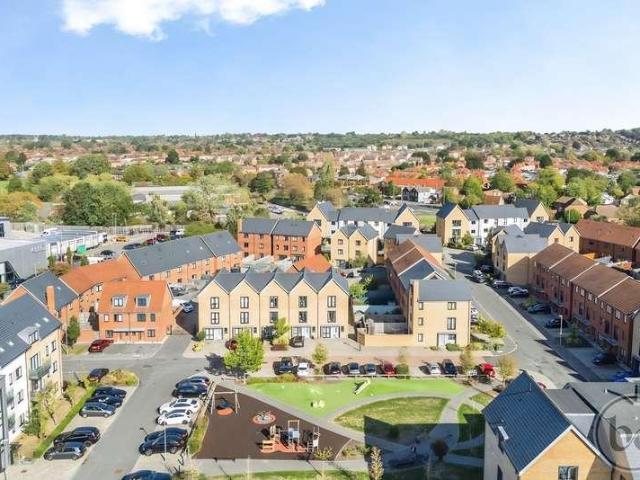
Built by Bewley Homes in 2018, this well-presented four-bedroom end-of-terrace townhouse forms part of a small development with a central green and childrens play area. With approximately 1,364 sq ft of accommodation arranged over three floors, it offers space and flexibility for family life, alongside convenient access to Green Park, central Reading and Junction 11 of the M4.The entrance hall leads to a kitchen/breakfast room at the front of the house, where light-coloured cabinetry and contrasting worktops are complemented by space for a table beside the window. Across the rear, the living room provides a comfortable setting for relaxing or spending time together, with French doors opening directly onto the garden. A cloakroom and useful storage complete the ground floor.On the first floor, a generous rear-facing bedroom offers space for a double bed and additional furniture, while the front bedroom features fitted wardrobes and a Juliet balcony. These rooms are served by the family
£ 520,000
1 bed flat for sale
2 pictures
Flat · for sale
£ 155,000
1 bed flat for sale
RG28
· 1 Bedroom · Flat
· Lift · Equipped kitchen
RG28 · 1 Bedroom · Flat · Lift · Equipped kitchen
Occupying a desirable ground floor position within the attractive St Pancras House development in Jacobs Yard, this particularly spacious one-bedroom apartment is the largest of its type within the building. Offering generous accommodation, modern finishes and the convenience of ground floor living, the property presents an excellent opportunity for first-time buyers, investors and those looking to downsize. One of the property's standout features is its ground floor position, providing convenient access without the need to negotiate stairs or lifts. Combined with its larger-than-average proportions, this makes the apartment particularly appealing to buyers seeking comfortable and practical town centre living. The accommodation comprises a welcoming entrance hallway leading into a generously proportioned open plan living/dining room, offering plenty of space for relaxing, entertaining and dining. The adjoining modern fitted kitchen features contemporary units, integrated cooking applia
£ 155,000

Get email alerts

Don't miss out: be the first to know about new properties

The alert was correctly created

On subscribing you accept the conditions of use and the privacy policy
Alert
Receive new ads in your inbox
Save this search
Receive alerts for new listings

We'll send you an email when we have new properties for: "Properties for sale in RG28"

The alert was correctly created

Weston Corbett Basingstoke
Weston Patrick Basingstoke
Get email alerts and be the first to see new listings
Required field
On subscribing I accept the terms of the privacy policy
Perfect! You'll soon start receiving new listings via email
Alert
Receive an email when we have new ads for Properties for sale in RG28
Save this search
Filters

Bedrooms

Size (sq.ft)

sq.ft
sq.ft

Price

£
£

Property type

Bathrooms

Clear all filters
Receive notifications when new entries are published.