9,737 properties for sale in RH20

2 bed house for sale
2 pictures
House · for sale
£ 525,000
2 bed house for sale
RH20
· 2 Bedrooms · House
· Garden · Equipped kitchen · Parking
RH20 · 2 Bedrooms · House · Garden · Equipped kitchen · Parking
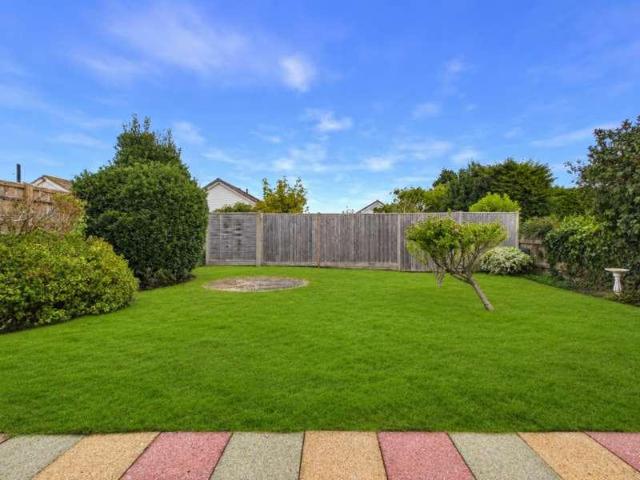
SUMMARY Enjoying a truly impressive frontline outlook over the iconic Cissbury Ring, this charming two-bedroom detached bungalow offers a wonderful opportunity to enjoy peaceful surroundings in the sought-after Findon Valley. Offered to the market chain-free, the property provides well-proportioned and versatile accommodation, including a generous living room with spectacular views, a separate dining area, fitted kitchen, two bedrooms, bathroom/WC and the added convenience of a separate WC. Outside, the secluded west-facing rear garden provides a delightful private retreat, while a driveway and single garage offer valuable off-road parking and storage. INTERNAL A welcoming entrance hall provides access to the accommodation and immediately gives a sense of the property's spacious and practical layout. The hallway benefits from both a generous double cloaks cupboard and a useful utility cupboard, providing excellent storage for everyday essentials. The impressive living room is a particu
£ 525,000
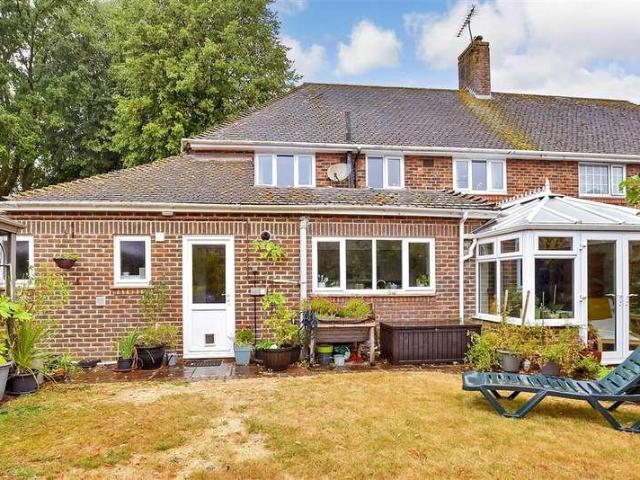
4 bed house for sale
2 pictures
House · for sale
£ 450,000
4 bed house for sale
RH20
· 4 Bedrooms · House
· Garden · Powder room
RH20 · 4 Bedrooms · House · Garden · Powder room
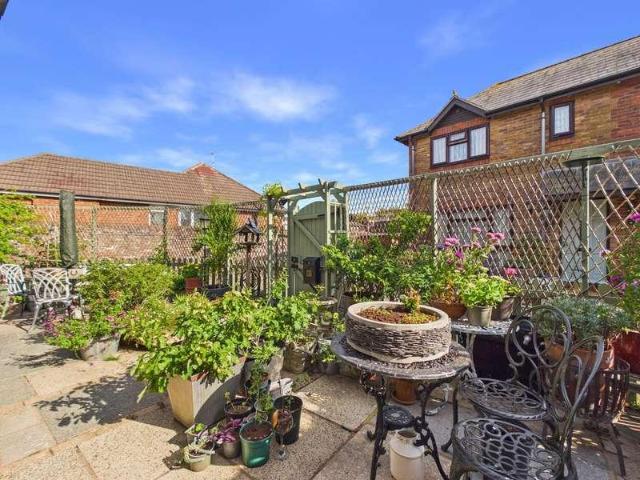
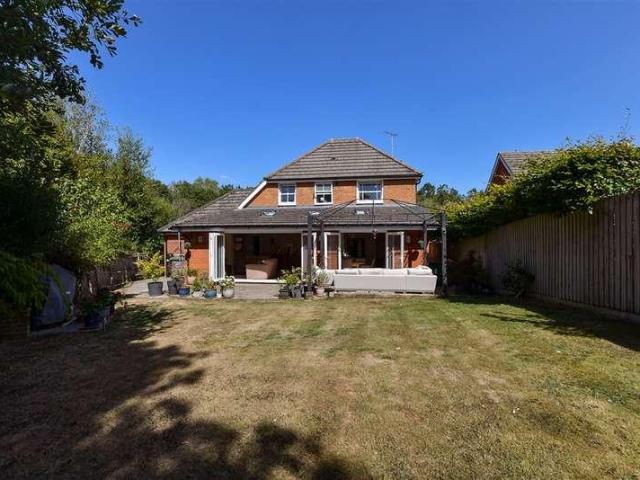
Tucked away in a lovely secluded spot yet close to the local primary school and high street, this charming character style semi-detached house has plenty to love about it. There is a large ground floor bedroom with en suite, perfect for guests or multi generation living; so if you have parents come to stay or young adults at home, this is ideal. All of the bedrooms can accommodate double beds, which is rare, and there are a number of rooms to ensure everyone has plenty of space downstairs. Another lovely feature of this home is the secluded rear garden, complete with vegetable trough and a wonderful area for al fresco dining.Room sizes:PorchEntrance HallLounge/Dining Room: 16'9 x 14'3 (5.11m x 4.35m)Bedroom 4: 15'6 up to fitted wardrobes x 13'0 (4.73m x 3.97m)En Suite Shower RoomKitchen: 17'9 x 7'8 (5.41m x 2.34m)Cloakroom/Utility: 6'6 x 3'5 (1.98m x 1.04m)Conservatory: 11'7 x 9'3 (3.53m x 2.82m)Snug/Family Room: 10'9 x 10'6 (3.28m x 3.20m)LandingFamily BathroomBedroom 1: 14'4 x 10'4 i
£ 450,000
2 bed house for sale
2 pictures
House · for sale
£ 350,000
2 bed house for sale
RH20
· 2 Bedrooms · House
· Garden · Equipped kitchen · Parking
RH20 · 2 Bedrooms · House · Garden · Equipped kitchen · Parking
SUMMARY This charming double-fronted flint cottage forms part of a sought-after and well-established mews development, with this cleverly designed barn conversion having been created in 1992. Offering comfortable and versatile accommodation, the property features two generous double bedrooms, a spacious living room, kitchen/diner, family bathroom and convenient ground floor WC. A private south-facing garden and allocated parking further enhance this delightful home, making it an appealing choice for those seeking character, comfort and convenience. INTERNAL A welcoming entrance hall provides an attractive introduction to the property, with a useful double cloaks cupboard offering excellent everyday storage. One of the real highlights of the home is the abundance of natural light, particularly from the impressive floor-to-ceiling windows to the rear, beautifully complemented by elegant plantation shutters. The spacious living room provides a wonderful central hub for the home, offering
£ 350,000
3 bed house for sale
2 pictures
House · for sale
£ 700,000
3 bed house for sale
RH20
· 3 Bedrooms · House
· Garden · Equipped kitchen
RH20 · 3 Bedrooms · House · Garden · Equipped kitchen
SUMMARY Racehorse Cottage is a beautifully designed and exceptionally positioned three-bedroom cottage, enjoying an enviable setting at the foot of the South Downs with breath-taking views across the surrounding countryside. Tucked away along a peaceful no-through lane within the South Downs National Park, yet just a mile from the sought-after village of Storrington, this wonderful home combines a tranquil rural lifestyle with excellent access to local amenities. Offering three double bedrooms, all with en-suites, generous open-plan living space, a stunning first-floor landing with magnificent views and wrap-around gardens, this is a truly special country retreat. INTERNAL A welcoming entrance hall leads into the beautifully presented accommodation, with natural light and a wonderful sense of space immediately apparent. The ground floor features attractive oak flooring throughout, adding warmth and character while complementing the contemporary styling. The impressive kitchen/breakfast
£ 700,000
Related searches
5 bed house for sale
2 pictures
House · for sale
£ 985,000
5 bed house for sale
RH20
· 5 Bedrooms · House
· Garden · Fireplace · Swimming pool · Equipped kitchen · Concierge
RH20 · 5 Bedrooms · House · Garden · Fireplace · Swimming pool · Equipped kitchen · Concierge
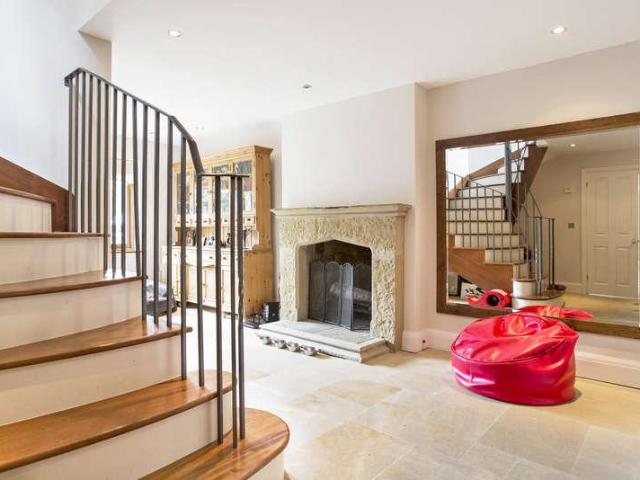
Council tax band: G. A unique, contemporary home built around 2002, set within a secluded, rural plot approaching an acre. The elevations comprise brick and knapped flint under a slate roof. The interior is bright and spacious with high vaulted ceilings and many windows and doors out onto the grounds bringing the gardens into the house. Natural limestone flooring with underfloor heating and further enhanced by limestone, open fireplaces in each of the principal rooms. The house extends to 2625 ft sq. In addition, the Pool Office/Studio provides further, self-contained accommodation comprising an office/bedroom, lounge, kitchen and bathroom. The gardens extend to almost one acre including a paddock with extensive views over surrounding fields and countryside. PORCH Double opening, wooden doors to: FINE RECEPTION HALL 21' x 14' 6 (6.4m x 4.42m) L Shaped. An impressive entrance with a large limestone open fireplace and limestone floor. A turned wood and wrought iron staircase leads upstai
£ 985,000
3 bed house for sale
2 pictures
House · for sale
£ 450,000
3 bed house for sale
RH20
· 3 Bedrooms · House
· Garden · Equipped kitchen · Concierge
RH20 · 3 Bedrooms · House · Garden · Equipped kitchen · Concierge
Jacobs Steel are delighted to present this characterful and spacious period mid-terraced home, ideally positioned along this highly sought-after road in Worthing, within easy reach of the town centre, local shops, amenities and Worthings mainline railway station. Offering generous and versatile accommodation arranged over two floors, the property briefly comprises three bedrooms, three reception rooms, a modern fitted kitchen, family bathroom and separate WC. Externally, the property benefits from a low-maintenance west-facing rear garden, while the property is offered for sale with no ongoing chain. Internal Upon entering the property, you are welcomed by a charming entrance hall, providing access to all ground floor rooms, stairs rising to the first floor and useful under-stair storage. To the front of the property, the impressive dual-aspect living and dining rooms create a bright and spacious open-plan feel, with windows facing both east and west allowing natural light to flow thro
£ 450,000
3 bed house for sale
2 pictures
House · for sale
£ 400,000
3 bed house for sale
RH20
· 3 Bedrooms · House
· Garden · Equipped kitchen · Parking
RH20 · 3 Bedrooms · House · Garden · Equipped kitchen · Parking
Jacobs Steel are delighted to present this beautifully presented and thoughtfully extended three-bedroom terraced home, ideally situated within easy reach of a superb range of local shops, amenities, schools and excellent transport links, including the nearby mainline railway station. Offering a fantastic combination of contemporary style, generous living space and excellent convenience, this attractive home provides well-balanced accommodation arranged over two floors. The property briefly comprises three bedrooms, a separate lounge, an impressive open-plan kitchen/dining room and a contemporary shower room. Externally, the property further benefits from a private rear garden, along with off-road parking for two vehicles to the front. The property is sold with the vendor suited. Internal Upon entering the property, you are welcomed into a bright and inviting entrance hall, providing access to the principal living accommodation and stairs rising to the first floor. To the front of the
£ 400,000
1 bed flat for sale
2 pictures
Flat · for sale
£ 119,950
1 bed flat for sale
RH20
· 1 Bedroom · Flat
· Garden · Lift · Equipped kitchen · Parking
RH20 · 1 Bedroom · Flat · Garden · Lift · Equipped kitchen · Parking
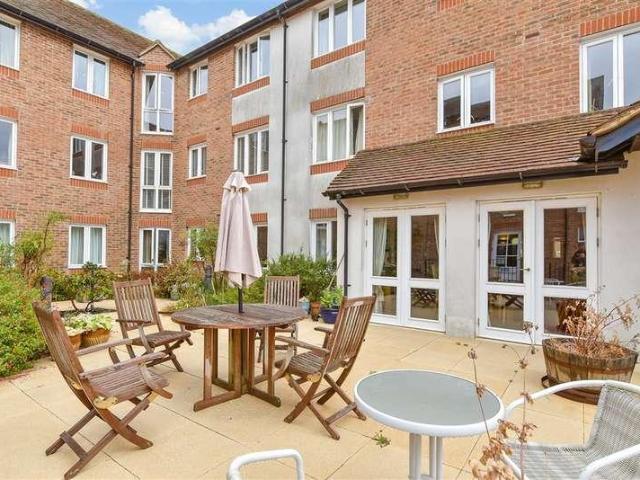
A well appointed one bedroomed first floor apartment within this exclusive retirement development. PROPERTY The property provides well proportioned accommodation, comprising fitted kitchen lounge, double bedroom and bathroom. The Pegasus Court development has a wealth of features designed specifically to aid retirement living including a lift to all floors, use of the owners lounge and landscaped garden, a visitors suite available for hire where family or friends can stay, a communal laundry room, an individual lock up store and a secure parking area accessed via electronic gates. OUTSIDE Externally, the property boasts beautifully maintained communal gardens, perfect for relaxing or socialising in a tranquil setting. Residents enjoy peace of mind with a secure entry system, ensuring controlled access to the building. The development also offers secure undercover parking, providing convenient and safe vehicle storage LOCATION Pegasus Court occupies a highly central location in the vill
£ 119,950
2 bed flat for sale
2 pictures
Flat · for sale
£ 360,000
2 bed flat for sale
RH20
· 2 Bedrooms · Flat
· Balcony · Equipped kitchen
RH20 · 2 Bedrooms · Flat · Balcony · Equipped kitchen
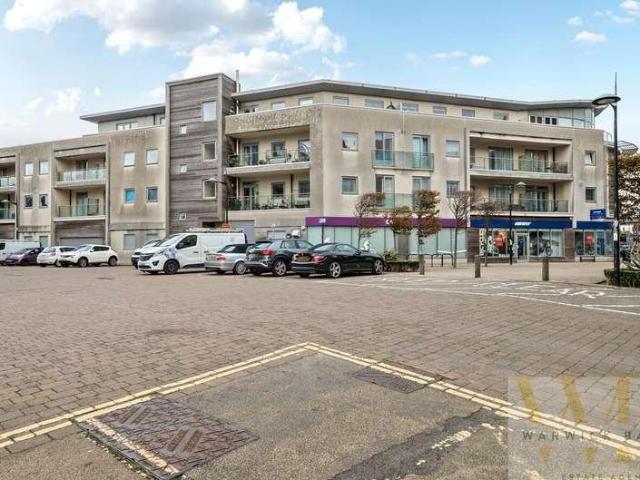
?360,000 * WARWICK BAKER ESTATE AGENTS ARE DELIGHTED TO OFFER THIS RARELY AVAILABLE THIRD FLOOR PENTHOUSE. STEP INSIDE TO DISCOVER A DELIGHTFUL ENTRANCE HALL THAT WELCOMES YOU INTO A SPACIOUS 14'6 SOUTHWEST-FACING LIVING ROOM, PERFECTLY DESIGNED TO FILL YOUR HOME WITH NATURAL LIGHT AND OFFER SEAMLESS ACCESS TO A CHARMING BALCONY. IMAGINE ENJOYING YOUR MORNING COFFEE OR EVENING SUNSETS WHILE SOAKING IN THOSE SPECTACULAR VIEWS! THE CONTEMPORARY KITCHEN IS A MODERN MARVEL, EQUIPPED WITH TOP-OF-THE-LINE FITTED APPLIANCES THAT MAKE COOKING A TRUE PLEASURE. RETREAT TO THE GENEROUS 15'9 MASTER BEDROOM, WHERE YOU LL FIND MAJESTIC VIEWS AND DIRECT ACCESS TO THE SAME DELIGHTFUL BALCONY, ENSURING A TRANQUIL SPACE TO UNWIND. A FURTHER BEAUTIFULLY APPOINTED DOUBLE BEDROOM AWAITS, ALONG WITH A STYLISHLY REFITTED SHOWER ROOM THAT COMPLETES THIS SPLENDID LIVING SPACE. THE CROWN JEWEL OF THIS APARTMENT IS UNDOUBTEDLY THE IMPRESSIVE 36'7 BALCONY, PERFECT FOR ENTERTAINING OR RELAXING WHILE GAZING OVER TH
£ 360,000
1 bed flat for sale
2 pictures
Flat · for sale
£ 70,000
1 bed flat for sale
RH20
· 1 Bedroom · Flat
· Garden · Equipped kitchen
RH20 · 1 Bedroom · Flat · Garden · Equipped kitchen
Set within an attractive retirement development close to the centre of picturesque Arundel, this delightful top-floor apartment offers an effortless lifestyle for those seeking comfort, independence and peace of mind. With the town's historic streets, riverside walks, cafs and amenities all within easy reach, residents can enjoy an active and fulfilling lifestyle while having the reassurance of a supportive community around them. Whether spending time with friends, welcoming visiting family, or simply enjoying the tranquillity of your own surroundings, this is a home perfectly suited to making the most of retirement living. This property is for sale by the Modern Method of Auction. Should you view, offer or bid on the property, your information will be shared with the Auctioneer, I Am Sold.Room sizes:Entrance HallLounge: 15'9 x 10'1 (4.80m x 3.08m)Kitchen: 7'1 x 6'2 (2.16m x 1.88m)Bathroom: 6'11 x 5'8 (2.11m x 1.73m)Bedroom 1: 9'7 x 9'4 (2.92m x 2.85m)Communal Gardens AUCTIONEER'S COMM
£ 70,000
4 bed house for sale
2 pictures
House · for sale
£ 775,000
4 bed house for sale
RH20
· 4 Bedrooms · House
· Garden · Concierge
RH20 · 4 Bedrooms · House · Garden · Concierge
SUMMARY Set within a peaceful and highly sought-after cul-de-sac in the heart of Findon Village, this substantial detached home offers generous and versatile accommodation with exciting potential for further enhancement. Currently providing four to five bedrooms, two reception rooms, a ground floor bedroom with en-suite and a west-facing rear garden, the property is ideally suited to family life and multi-generational living. Planning permission has also been granted for a first-floor extension, creating the opportunity to add a further bedroom and en-suite. Offered chain-free, this is a rare opportunity to acquire a spacious home with excellent scope to tailor and improve for the future. INTERNAL A welcoming entrance hall provides an inviting introduction to the property, leading through to the generous and versatile living accommodation. The impressive dual-aspect living/dining room is a wonderful focal point of the home, offering substantial space for both comfortable everyday livin
£ 775,000
3 bed house for sale
2 pictures
House · for sale
£ 365,000
3 bed house for sale
RH20
· 3 Bedrooms · House
· Garden · Equipped kitchen
RH20 · 3 Bedrooms · House · Garden · Equipped kitchen
Quietly situated on a sought-after no-through road, this charming home offers a wonderful blend of comfort and potential. Boasting a generous rear garden, the property provides excellent outdoor space with scope for further enhancement. Inside, a cosy lounge is complemented by a spacious kitchen/dining area, ideal for both everyday living and entertaining. The current layout presents exciting opportunities to extend and add value, subject to the necessary planning consents. Conveniently located within easy reach of Arundel's town centre and benefiting from direct access to the river, this is a fantastic opportunity in a highly desirable setting. Please refer to the footnote regarding the services and appliances.Room sizes:Entrance HallLounge: 12'11 x 12'11 (3.94m x 3.94m)Kitchen / Diner: 14'0 x 8'10 (4.27m x 2.69m)Cloak RoomFirst Floor LandingBedroom 1: 12'0 x 8'6 (3.66m x 2.59m)Bedroom 2: 7'3 x 6'7 (2.21m x 2.01m)Bedroom 3: 9'9 x 9'5 (2.97m x 2.87m)BathroomFront and Rear GardenDrivewa
£ 365,000
4 bed house for sale
2 pictures
House · for sale
£ 750,000
4 bed house for sale
RH20
· 4 Bedrooms · House
· Concierge
RH20 · 4 Bedrooms · House · Concierge
We are delighted to offer for sale this impressive well extended four bedroom detached house situated in this desirable beach location positioned within a short walk of the foreshore. Conveniently situated within approximately 150 yards of the River Adur and within 500 yards of the foreshore also within close proximity of Shoreham Beach primary school. Local shops can be found in Ferry Road, whilst more comprehensive shopping facilities can be found in Shoreham town centre along with a good range of bars and restaurants, facilities such as health centre, library and mainline station with routes directly to London Victoria in just over an hour, are nearby. Brighton and Worthing area both easily accessible and are approx. 5 miles to the east and west respectively. Contemporary pvcu double glazed door through to:- IMPRESSIVE ENTRANCE HALL/RECEPTION ROOM With vaulted ceiling. Comprising smoked glass pvcu double glazed window, wall mounted heating control panel, sunken spotlights, built in
£ 750,000
6 bed house for sale
2 pictures
House · for sale
£ 850,000
6 bed house for sale
RH20
· 6 Bedrooms · House
· Garden · Equipped kitchen · Powder room · Concierge
RH20 · 6 Bedrooms · House · Garden · Equipped kitchen · Powder room · Concierge
A Substantial Detached Home with an Exceptional South-Facing Garden Set within the sought-after Cherry Gardens, this impressive and imposing detached residence offers an exceptional amount of space, with five double bedrooms, generous reception accommodation and a truly beautiful south-facing rear garden. A home of this scale and versatility, it is ideally suited to family life, entertaining and those looking for a property with plenty of room to grow. From the moment you step inside, the generous proportions are immediately apparent. The welcoming entrance hall leads to a ground floor cloakroom, an elegant lounge and a separate dining room. The lounge flows naturally into the double-glazed conservatory, creating a wonderful additional living space with a peaceful outlook across the garden. The modern fitted kitchen provides a practical and stylish heart to the home, with a useful adjoining utility room and direct access onto the garden. Also positioned on the ground floor is a versati
£ 850,000
2 bed house for sale
2 pictures
House · for sale
£ 425,000
2 bed house for sale
RH20
· 2 Bedrooms · House
· Garden · Equipped kitchen · Parking · Concierge
RH20 · 2 Bedrooms · House · Garden · Equipped kitchen · Parking · Concierge
SUMMARY This charming two-bedroom detached bungalow is beautifully positioned within a sought-after location and offers a wonderful opportunity for those looking for comfortable single-storey living. Well presented throughout and offered to the market chain-free, the property combines generous and versatile accommodation with a pleasant garden and excellent outside space. Highlights include a spacious living/dining room, fitted kitchen, two well-proportioned bedrooms, bathroom, single garage and valuable off-road parking. INTERNAL A welcoming enclosed porch leads into the inviting entrance hallway, providing a pleasant introduction to this well-presented home and access to the principal rooms. The spacious living/dining room is a particular feature, offering plenty of room for both comfortable seating and a dining table. A large picture window overlooks the front garden, allowing natural light to flood the room while creating a pleasant outlook. This versatile reception space provides
£ 425,000
4 bed house for sale
2 pictures
House · for sale
£ 725,000
4 bed house for sale
RH20
· 4 Bedrooms · House
· Garden · Parking · Powder room
RH20 · 4 Bedrooms · House · Garden · Parking · Powder room
This detached and spacious 4 bedroom house with garage and driveway is in a secluded tucked away plot, having a large rear extension with by-fold doors onto the garden, a utility room and downstairs cloakroom. There is also an en-suite shower room to the master bedroom. Turners Close is a small development of detached executive homes situated in a cul-de-sac location in a tranquil setting but only minutes away from the A24 and a little over 10 minutes to Horsham with an excellent connection to London and other towns via rail. A few minutes walk away is the Southwater Country Park and lakes, and also Lintot Square lies half a mile away where you can find good amenities in a modern medical centre, cafes and a supermarket. Please refer to the footnote regarding the services and appliances.Room sizes:Entrance HallKitchen/Dining Room: 29'10 x 19'4 (9.10m x 5.90m)Lounge: 13'11 x 11'8 (4.24m x 3.56m)Study: 8'1 x 6'3 (2.47m x 1.91m)Utility: 6'11 x 4'11 (2.11m x 1.50m)CloakroomLandingBedroom 1:
£ 725,000
3 bed house for sale
2 pictures
House · for sale
£ 375,000
3 bed house for sale
RH20
· 3 Bedrooms · House
· Garden · Equipped kitchen · Powder room
RH20 · 3 Bedrooms · House · Garden · Equipped kitchen · Powder room
CHAIN FREE * 3 BEDROOM terraced HOUSE being part of a SELECT DEVELOPMENT of just six traditionally built houses in the heart of the PICTURESQUE VILLAGE of Walberton within walking distance of the amenities.Built in 2017, this well presented three bedroom house offers modern accommodation with a number of quality fittings and finishes.The property has a spacious entrance hall with useful storage and a cloakroom. The kitchen/dining room is fitted with a good range of modern units with integrated appliances, with a good sized dining area providing space for everyday meals and entertaining. A door leads through to the utility room, which in turn has access to the rear garden.On the first floor there are three good sized bedrooms. Bedrooms one and two benefit from fitted wardrobes, while the principal bedroom also has an en suite shower room. The remaining bedrooms are served by a family bathroom fitted with bath with shower over, wash basin and WC.Outside, the gardens have been fully lands
£ 375,000
4 bed house for sale
2 pictures
House · for sale
£ 395,000
4 bed house for sale
RH20
· 4 Bedrooms · House
· Garden · Equipped kitchen · Parking
RH20 · 4 Bedrooms · House · Garden · Equipped kitchen · Parking
Sold prior to marketing! Well presented semi-detached town house is located on the ever popular Kingley Gate Development. There is a 22ft lounge/dining room which overlooks the attractive rear garden and a large driveway and a garage with loft space. Kingley Gate is only a short distance to Littlehampton Town centre with an array of shops, restaurants and amenities and mainline train station with direct links to both London and Brighton.Room sizes:Entrance HallwayCloakroomLounge/Dining Area: 22'8 x 15'4 (6.91m x 4.68m)Kitchen: 15'4 x 8'1 (4.68m x 2.47m)LandingBedroom 2: 14'5 x 8'4 (4.40m x 2.54m)Bedroom 3: 13'2 x 8'4 (4.02m x 2.54m)Bedroom 4: 8'9 x 6'4 (2.67m x 1.93m)Family BathroomLandingBedroom 1: 25'0 x 11'4 (7.63m x 3.46m)En-suite Shower RoomFront GardenRear GardenGarageDriveway The information provided about this property does not constitute or form part of an offer or contract, nor may it be regarded as representations. All interested parties must verify accuracy and your solicit
£ 395,000
4 bed house for sale
2 pictures
House · for sale
£ 550,000
4 bed house for sale
RH20
· 4 Bedrooms · House
· Garden · Fireplace · Equipped kitchen · Parking · Powder room · Concierge
RH20 · 4 Bedrooms · House · Garden · Fireplace · Equipped kitchen · Parking · Powder room · Concierge
We are delighted to offer to the market this well-presented semi-detached house, offering four good-sized bedrooms, two reception rooms, a fitted kitchen, conservatory, ground floor WC and family bathroom. Further benefits include ample off-road parking, an integral garage and a private rear garden. Situated in a highly sought-after location, the property is conveniently positioned close to local schools, shopping facilities and transport links, with Goring seafront just a short walk away. INTERNAL The front door opens into a welcoming entrance hall, providing access to the understairs storage, ground floor cloakroom and the main living accommodation. The property features two spacious reception rooms, connected by double doors. The first is currently used as a lounge and benefits from a feature fireplace with attractive surround. The second reception room is currently arranged as a dining room, with double doors opening into the conservatory. The conservatory enjoys views over the rea
£ 550,000
4 bed house for sale
2 pictures
House · for sale
£ 525,000
4 bed house for sale
RH20
· 4 Bedrooms · House
· Equipped kitchen · Concierge
RH20 · 4 Bedrooms · House · Equipped kitchen · Concierge
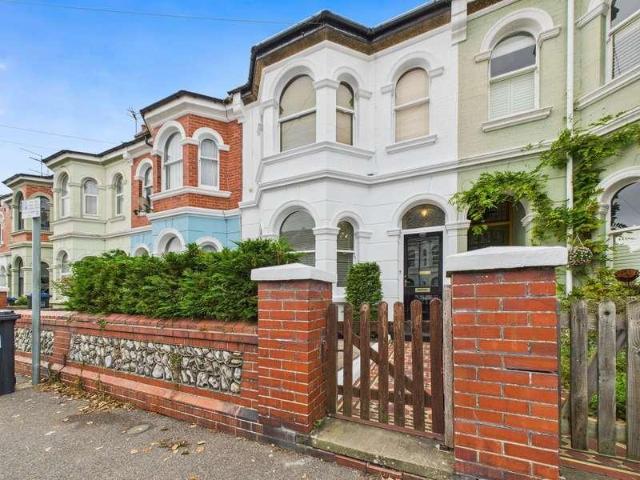
Jacobs Steel are delighted to present this beautifully presented and characterful Victorian terraced home, ideally situated within one of central Worthings most sought-after locations. Conveniently positioned within easy reach of the town centre, seafront, local amenities and excellent transport links, the property offers a superb combination of period charm, generous accommodation and modern comfort. Arranged over three spacious floors, the home provides well-balanced and versatile living space comprising four double bedrooms, two reception rooms, a separate breakfast room, kitchen, family bathroom and an impressive principal bedroom suite with dressing room and en suite. Further benefits include stripped wooden flooring, a wealth of original period features, double glazing, gas-fired central heating, a new roof installed in October 2024, a new boiler fitted in May 2024 and no ongoing chain. Internal Upon entering the property, you are welcomed by a charming entrance hall which provid
£ 525,000
2 bed flat for sale
2 pictures
Flat · for sale
£ 260,000
2 bed flat for sale
RH20
· 2 Bedrooms · Flat
· Equipped kitchen
RH20 · 2 Bedrooms · Flat · Equipped kitchen
A beautifully presented and light-filled first floor maisonette, offered in immaculate condition and boasting a wealth of original period features. The spacious accommodation includes two generous double bedrooms and a large living/dining area, providing an ideal space for both relaxing and entertaining.Situated in a convenient location close to a range of local shops and amenities, with West Worthing station also nearby, this attractive home is perfectly positioned for commuters and those looking for easy access to everything the area has to offer.Room sizes:LandingLounge: 17'1 x 13'9 (5.21m x 4.19m)Kitchen: 9'2 x 7'4 (2.80m x 2.24m)Bedroom 1: 11'2 x 9'10 (3.41m x 3.00m)Bedroom 2: 11'2 x 8'6 (3.41m x 2.59m) The information provided about this property does not constitute or form part of an offer or contract, nor may it be regarded as representations. All interested parties must verify accuracy and your solicitor must verify tenure/lease information, fixtures & fittings and, where the
£ 260,000
2 bed house for sale
2 pictures
House · for sale
£ 385,000
2 bed house for sale
RH20
· 2 Bedrooms · House
· Garden · Equipped kitchen · Parking
RH20 · 2 Bedrooms · House · Garden · Equipped kitchen · Parking
CHAIN FREE * A spacious DETACHED BUNGALOW occupying a corner plot position in a POPULAR EASTERGATE LOCATION, close to local amenities. Offering TWO DOUBLE BEDROOMS, L-SHAPED SITTING/DINING ROOM, CONSERVATORY, fitted KITCHEN, refitted SHOWER ROOM, SOUTH EASTERLY GARDEN, plus GARAGE and DRIVEWAY PARKING.* CHAIN FREE * Opportunity to purchase a spacious detached bungalow occupying a desirable corner plot in a popular area of Eastergate, conveniently situated close to local amenities and the newly built Doctors surgery 'Eastergate Medical Centre'.The accommodation briefly comprises an entrance hall, generous L-shaped sitting/dining room with conservatory leading off, fitted kitchen with country style units having gas hob, eye level electric oven, space for dishwasher, door to utility room with access to the garden, two good size double bedrooms and a refitted shower room/WC.Outside, the south easterly facing rear garden enjoys a good degree of privacy with mature shrubs and lawn area, whil
£ 385,000
3 bed house for sale
2 pictures
House · for sale
£ 500,000
3 bed house for sale
RH20
· 3 Bedrooms · House
· Garden · Equipped kitchen · Parking · Concierge
RH20 · 3 Bedrooms · House · Garden · Equipped kitchen · Parking · Concierge
SUMMARY A charming and characterful 1930's detached home, enviably positioned within the highly sought-after private estate of Little Paddocks, Ferring and offered to the market chain free. This home has three bedrooms, an extended lounge, kitchen/diner and a sun room, this appealing property provides a wonderful opportunity to modernise and create a home perfectly tailored to individual tastes. The south-facing rear garden is a particular highlight, complemented by off-road parking and a garage. INTERNAL Stepping inside, the property immediately reveals its character and potential. The entrance porch leads through to the kitchen/diner, which provides a practical and sociable space with plenty of scope for updating and creating a contemporary kitchen tailored to modern living. From here, the accommodation flows naturally into the extended dual-aspect lounge, a generous and inviting reception space enjoying lovely views across the south-facing rear garden. Sliding doors provide a seamle
£ 500,000
2 bed flat for sale
2 pictures
Flat · for sale
£ 220,000
2 bed flat for sale
RH20
· 2 Bedrooms · Flat
· Garden · Equipped kitchen · Heating
RH20 · 2 Bedrooms · Flat · Garden · Equipped kitchen · Heating
A superb ground floor two bedroom apartment with feature West facing sun terrace located in a convenient position. James & James Estate Agents are delighted to bring to the market this two bedroom ground floor flat in popular Sunningdale Court. In brief the accommodation comprises communal entrance with solid door and spy hole into entrance hall with storage cupboards, West facing lounge/diner with patio door onto composite decked West facing patio, two double bedrooms, modern fitted kitchen/breakfast room with pleasing outlook over the communal gardens, and matching white suite family bathroom. Other benefits include double glazing and gas central heating. In our opinion internal viewing is considered essential to appreciate the overall size and condition of this beautiful apartment. Situated in Sunningdale Court the property is ideally located being just a short stroll from Goring-by-Sea mainline railway station, the shops at both Aldsworth Avenue and Mulberry Parade, and buses also
£ 220,000
3 bed house for sale
2 pictures
House · for sale
£ 450,000
3 bed house for sale
RH20
· 3 Bedrooms · House
· Swimming pool
RH20 · 3 Bedrooms · House · Swimming pool
LOCATION - This three storey property is set within an enviable location, just 0.4 miles distant from the town centre. Horsham is a thriving historic market town with an excellent selection of national and independent retailers including a large John Lewis and Waitrose store. There are twice weekly award winning local markets in the Carfax in the centre of Horsham for you to stock up on local produce. East Street, or 'Eat Street' as it is known locally, has a wide choice of restaurants ranging from independent eateries such a Monte Forte and larger chains, including Wagamama, Pizza Express and Cote. You are spoilt for choice for leisure activities as there is a leisure centre with swimming pool close to Horsham Park whilst the nearby Capitol has a cinema and theatre. For those needing to commute, Horsham Station is a short stroll away (0.3 miles), and has a direct line to Gatwick (17 minutes) and London Victoria (56 minutes) and there is easy access to the M23 leading to the M25. The p
£ 450,000

Get email alerts

Don't miss out: be the first to know about new properties

The alert was correctly created

On subscribing you accept the conditions of use and the privacy policy
Alert
Receive new ads in your inbox
Save this search
Receive alerts for new listings

We'll send you an email when we have new properties for: "Properties for sale in RH20"

The alert was correctly created

Washington Pulborough
Coolham Horsham
Get email alerts and be the first to see new listings
Required field
On subscribing I accept the terms of the privacy policy
Perfect! You'll soon start receiving new listings via email
Alert
Receive an email when we have new ads for Properties for sale in RH20
Save this search
Filters

Bedrooms

Size (sq.ft)

sq.ft
sq.ft

Price

£
£

Property type

Bathrooms

Clear all filters
Receive notifications when new entries are published.