1,478 properties for sale in Ripple Deal

2 bed flat for sale
2 pictures
Flat · for sale
£ 215,000
2 bed flat for sale
Ripple Deal
· 2 Bedrooms · Flat
· Equipped kitchen
Ripple Deal · 2 Bedrooms · Flat · Equipped kitchen
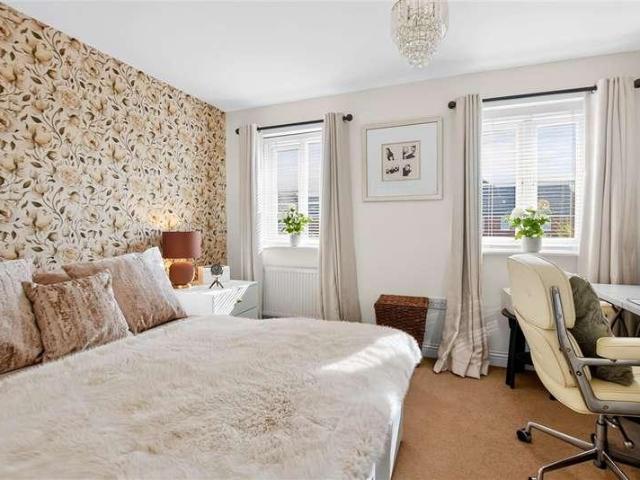
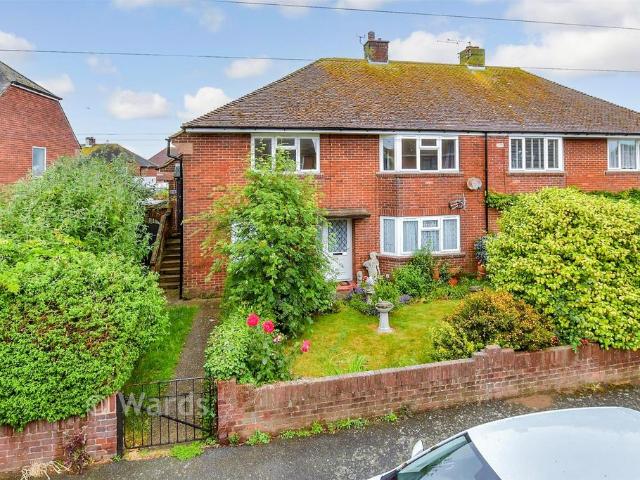
Well presented throughout, this top floor flat presents an excellent opportunity for first time buyers and investors alike, with a long lease and low service charge. Deceptively spacious, with two bedrooms and useful storage room. Theres also potential to make this space a walk in wardrobe to the main bedroom. The lounge is bright and spacious with a log burner creating a real focal point. Conveniently located, this property is a short walk from the town, beach and station alongside bend situated on a major bus route.Room sizes:Entrance Hall: 10'1 x 9'7 (3.08m x 2.92m)Lounge: 17'10 x 12'10 (5.44m x 3.91m)Store Room: 9'5 x 6'6 (2.87m x 1.98m)Bedroom 1: 12'10 x 7'10 (3.91m x 2.39m)Bedroom 2: 9'8 x 9'2 (2.95m x 2.80m)Kitchen: 11'3 x 6'5 (3.43m x 1.96m)Bathroom: 8'3 x 4'10 (2.52m x 1.47m) The information provided about this property does not constitute or form part of an offer or contract, nor may it be regarded as representations. All interested parties must verify accuracy and your solic
£ 215,000
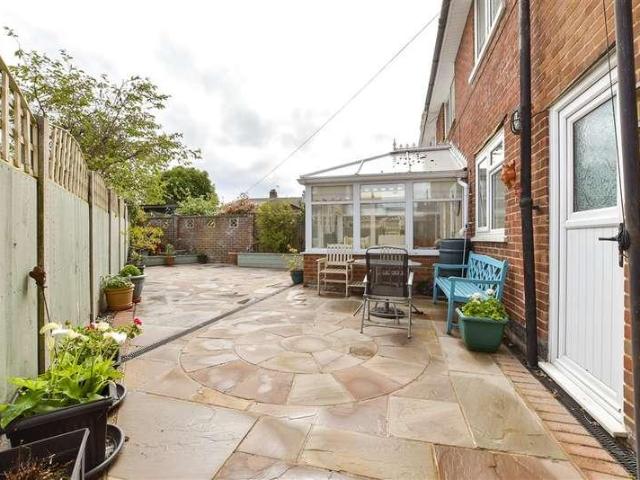
4 bed house for sale
2 pictures
House · for sale
£ 390,000
4 bed house for sale
Ripple Deal
· 4 Bedrooms · House
· Garden · Parking
Ripple Deal · 4 Bedrooms · House · Garden · Parking
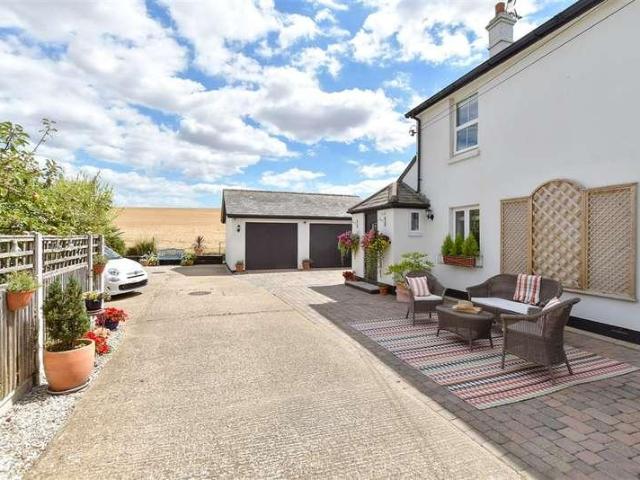
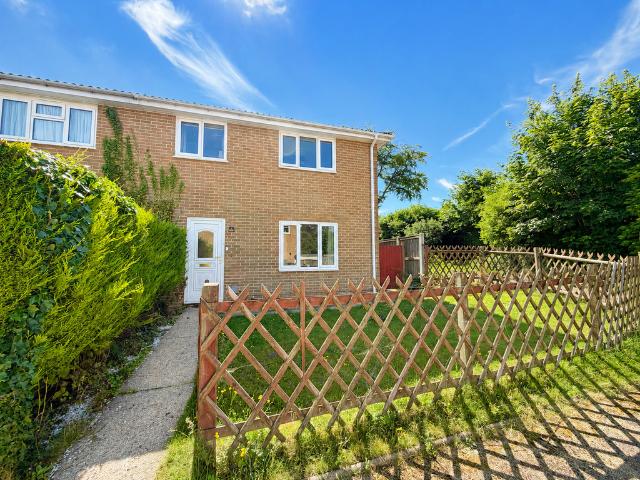
Located in the sought after North end of Deal, sits this semi-detached house less than a mile from the town centre and mainline train station with high speed links. This property would make an ideal family home just moments from the sea. This house benefits from a large integral garage offering excellent potential for use as a workshop or conversion (Subject to planning permissions), along with a generous driveway providing ample off road parking, a bright conservatory leads off the lounge, enhancing the space and natural light opening onto a sunny aspect garden, great for relaxing or entertaining. Please refer to the footnote regarding the services and appliances.Room sizes:Entrance PorchEntrance HallwayCloakroomKitchen: 9'7 x 9'6 (2.92m x 2.90m)Dining Area: 10'8 x 9'4 (3.25m x 2.85m)Lounge: 12'7 x 12'2 (3.84m x 3.71m)Conservatory: 10'8 x 9'7 (3.25m x 2.92m)LandingBedroom 4: 10'9 x 9'9 (3.28m x 2.97m)Bedroom 2: 14'7 x 11'2 (4.45m x 3.41m)Bedroom 3: 13'8 x 9'9 (4.17m x 2.97m)Bedroom 1:
£ 390,000
3 bed house for sale
2 pictures
House · for sale
£ 385,000
3 bed house for sale
Ripple Deal
· 3 Bedrooms · House
· Garden · Equipped kitchen · Parking · Patio
Ripple Deal · 3 Bedrooms · House · Garden · Equipped kitchen · Parking · Patio
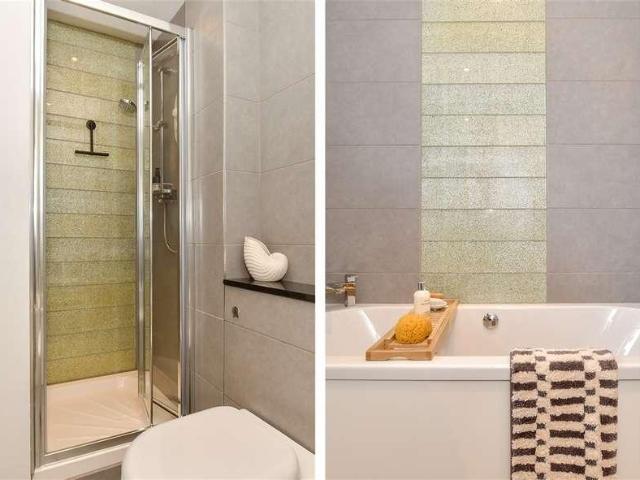
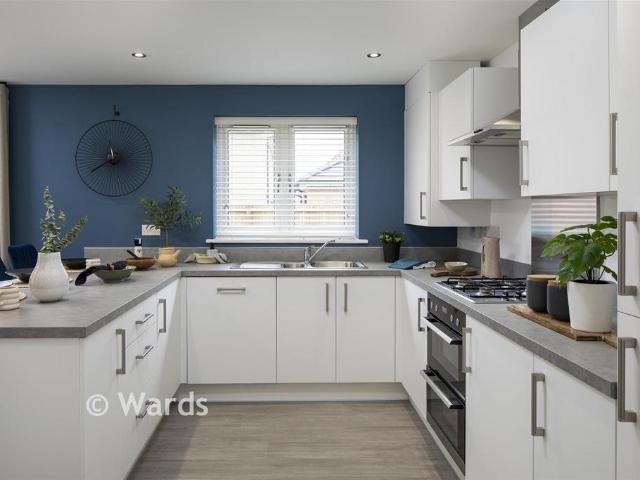
Join us for our Summer Event Saturday 5th September 12-3pm - come along for a celebration, meet the neighbourhood and explore the community*The Dunstan is a stunning detached new build home with an inviting aesthetic. The stunning open plan kitchen diner with modern soft-close cabinets, integrated appliances and laminate worktops boasts French doors leading to the rear garden with a patio to expand the space for entertaining in the summer months. The separate living room is ideal for spending quality time with family.Moving upstairs, the main bedroom benefits from a stunning en-suite. Alongside this, a beautifully appointed bathroom with Porcelanosa tiling and Roca white sanitaryware is shared by the remaining bedrooms. Externally, you will find designated off-road parking and beautiful surroundings with a vibrant community to be enjoyed. This home has been built to an exacting standard and is covered by a 10-year NHBC warranty and 2-year Abbey Homes warranty for peace of mind.*Please
£ 385,000
1 bed flat for sale
2 pictures
Flat · for sale
£ 175,000
1 bed flat for sale
Ripple Deal
· 1 Bedroom · Flat
· Garden · Equipped kitchen
Ripple Deal · 1 Bedroom · Flat · Garden · Equipped kitchen
A large ground floor apartment, with spacious rooms and secure courtyard garden, this property is only yards from the high street and minutes from the beach. This could be an ideal investment, During the conveyancing it can be arranged for this property to become a shareholder of the freehold.Room sizes:Lounge: 15'5 x 15'0 (4.70m x 4.58m)HallwayBedroom: 16'1 x 16'1 (4.91m x 4.91m)Kitchen: 13'2 x 10'5 (4.02m x 3.18m)BathroomCourtyard garden The information provided about this property does not constitute or form part of an offer or contract, nor may it be regarded as representations. All interested parties must verify accuracy and your solicitor must verify tenure/lease information, fixtures & fittings and, where the property has been extended/converted, planning/building regulation consents. All dimensions are approximate and quoted for guidance only as are floor plans which are not to scale and their accuracy cannot be confirmed. Reference to appliances and/or services does not imply
£ 175,000
3 bed house for sale
2 pictures
House · for sale
£ 450,000
3 bed house for sale
Ripple Deal
· 3 Bedrooms · House
· Garden · Parking
Ripple Deal · 3 Bedrooms · House · Garden · Parking
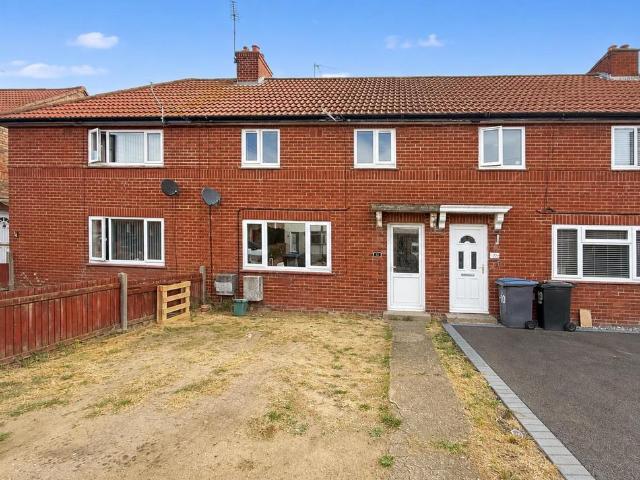
Located within moments of the sea front in a quiet and desirable location, and only a short distance to Deal High Street, this well presented link-detached house comes with spacious living accommodation throughout, and a handy garage, with off-road parking in front. This property features a well-kept and fairly low maintenance rear garden, and even has the potential to purchase with a second garage en-bloc and adjacent to the property, available under separate negotiation.Room sizes:Entrance HallwayCloakroomKitchen: 13'7 x 9'8 (4.14m x 2.95m)Dining Room: 10'4 x 9'7 (3.15m x 2.92m)Lounge: 17'10 x 11'1 (5.44m x 3.38m)Conservatory: 24'8 x 9'7 (7.52m x 2.92m)LandingBedroom 1: 17'11 x 11'1 (5.46m x 3.38m)Bedroom 2: 10'4 x 9'7 (3.15m x 2.92m)Bedroom 3: 10'4 x 9'9 (3.15m x 2.97m)BathroomGarageDrivewayFront and rear Gardens The information provided about this property does not constitute or form part of an offer or contract, nor may it be regarded as representations. All interested parties mus
£ 450,000
3 bed house for sale
2 pictures
House · for sale
£ 265,000
3 bed house for sale
Ripple Deal
· 3 Bedrooms · House
· Garden · Fireplace · Equipped kitchen
Ripple Deal · 3 Bedrooms · House · Garden · Fireplace · Equipped kitchen
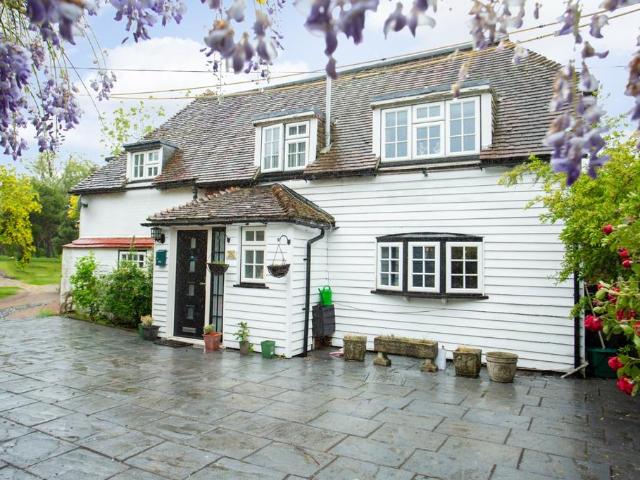
A charming 17th century semi-detached cottage, originally part of a farm house conversion, full of character including beautiful inglenook fireplace. This property benefits from a private enclosed front garden, recently renovated roof, replaced double glazed windows and in excellent condition throughout. Ideally situated within walking distance of schools, countryside walks and village pubs.Room sizes:Lounge: 16'2 x 16'1 (4.93m x 4.91m)Kitchen: 14'6 x 8'2 ` (4.42m x 2.49m)LandingBedroom 1: 14'3 x 8'1 (4.35m x 2.47m)Bedroom 2: 13'5 x 10'2 (4.09m x 3.10m)Bedroom 3: 13'6 x 5'8 (4.12m x 1.73m)BathroomPrivate Front Garden The information provided about this property does not constitute or form part of an offer or contract, nor may it be regarded as representations. All interested parties must verify accuracy and your solicitor must verify tenure/lease information, fixtures & fittings and, where the property has been extended/converted, planning/building regulation consents. All dimensions a
£ 265,000
3 bed house for sale
2 pictures
House · for sale
£ 490,000
3 bed house for sale
Ripple Deal
· 3 Bedrooms · House
· Garden · Equipped kitchen · Parking
Ripple Deal · 3 Bedrooms · House · Garden · Equipped kitchen · Parking
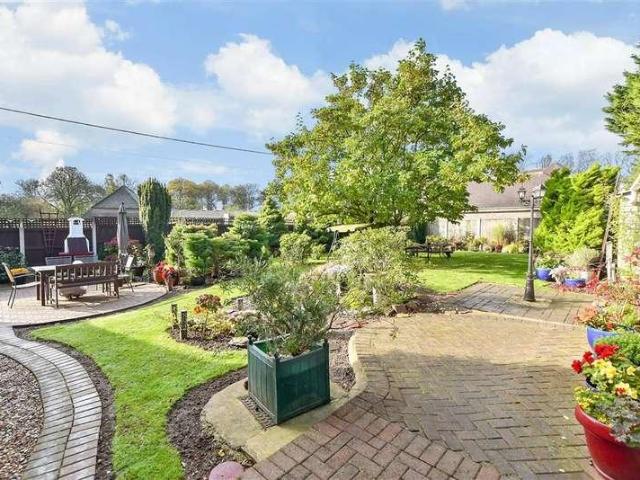
This chain free detached house is ready to move into and not have to do any DIY. With large rooms throughout, including a separate lounge and dining room. There is a beautiful garden, ideal if you enjoy gardening, or just need space, this stunning garden is your own piece of Kent countryside. Guston village has all the advantages of a quiet village but with the benefit of being close to Dover town and with a brand-new bus service soon to launch, as well as a current bus service, the town is even closer. With off road parking for five cars, so when guests come to visit you don't have a worry about parking space.Room sizes:Entrance HallwayLounge: 16'11 x 13'4 (5.16m x 4.07m)Dining Room: 13'7 x 12'4 (4.14m x 3.76m)Kitchen: 12'5 x 9'1 (3.79m x 2.77m)Bedroom 3: 12'3 x 9'5 (3.74m x 2.87m)Utility Room: 5'10 x 5'10 (1.78m x 1.78m)Downstairs CloakroomLandingBedroom 1: 16'1 x 13'7 (4.91m x 4.14m)Dressing AreaEn-Suite Bathroom: 8'0 x 7'0 (2.44m x 2.14m)Bedroom 2: 12'5 x 9'3 (3.79m x 2.82m)Family
£ 490,000
2 bed house for sale
2 pictures
House · for sale
£ 1,300,000
2 bed house for sale
Ripple Deal
· 2 Bedrooms · House
· Fireplace · Equipped kitchen · Cellar
Ripple Deal · 2 Bedrooms · House · Fireplace · Equipped kitchen · Cellar
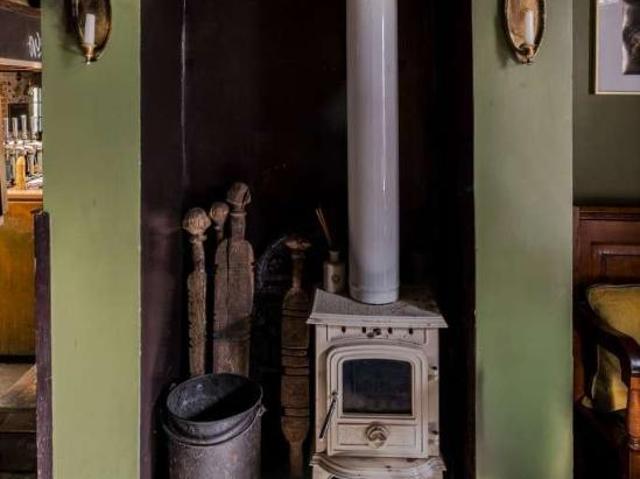
No direct approach is to be made to the business. All enquiries and viewings strictly by appointment via Unique Property Company. Architecture and interior Quietly confident and deeply characterful, The Lantern is a 17th-century country inn that has been re-imagined as a destination venue without losing its soul. Exposed timbers, original brickwork and open fireplaces set the tone, while thoughtful, high-quality refurbishment brings a sense of cohesion and calm throughout. The principal bar is warm and inviting, anchored by a copper-topped bar, log burner and stripped timber floors, flowing naturally into a snug and a private dining roomthree distinct yet connected spaces that allow the building to flex effortlessly from intimate lunches to lively evenings. Behind the scenes, two fully equipped trade kitchens support the operation with professional ease, while cellars, stores and service areas are discreetly integrated. Upstairs, the two-bedroom owner's or letting accommodation feels i
£ 1,300,000
3 bed house for sale
2 pictures
House · for sale
£ 385,000
3 bed house for sale
Ripple Deal
· 3 Bedrooms · House
· Garden · Equipped kitchen · Parking · Powder room
Ripple Deal · 3 Bedrooms · House · Garden · Equipped kitchen · Parking · Powder room
A truly wonderful semi-detached house, presented to show home standard, there really is nothing to do here. From the minute you walk through the front door you can instantly appreciate the quality in this home. The modern J-pull kitchen has granite worktops and AEG appliances as well as a new combi boiler roughly a year old. As you enter the lounge with view out to the garden, the media wall oak floor and extension will blow you away. A downstairs cloakroom has also been incorporated under the stairs. Upstairs is equally as beautiful with there immaculately decorated bedrooms alongside a modern bathroom and en-suite shower room. Outside, the garden has been shown as much care, there's a garage, currently used as a workshop and brick built shed. There is a driveway parking for 2 vehicles and plenty of on street parking in this quiet cul-de-sac.Room sizes:Entrance HallwayKitchen: 9'10 x 8'0 (3.00m x 2.44m)CloakroomLounge: 15'10 x 14'1 (4.83m x 4.30m)Conservatory: 12'8 x 10'11 (3.86m x 3.
£ 385,000
2 bed house for sale
2 pictures
House · for sale
£ 300,000
New
2 bed house for sale
Ripple Deal
· 2 Bedrooms · House
Ripple Deal · 2 Bedrooms · House
This semi-detached house needs to be seen to be fully appreciated. All you need to worry about now is where to put your furniture as this home is immaculately presented throughout. For anybody looking for a perfect lock up and leave, or maybe you are looking to take your first steps on the housing ladder and dread those DIY weekends, then this home should be at the top of your list. Not only is it immaculately presented but also in one of Dover's most sought-after locations with everything you need only a short distance away. Whether you are taking the children to school with a variety of primary and secondary schools only a short distance or maybe you need a property that has good commuter routes, as this property has fantastic access to both Deal, Canterbury & Dover town centre. Book a viewing today of this stunning property.Room sizes:Entrance HallwayKitchen: 8'2 x 5'10 (2.49m x 1.78m)Lounge: 15'1 x 13'1 (4.60m x 3.99m)Dining Room: 11'5 x 9'10 (3.48m x 3.00m)Downstairs CloakroomLand
£ 300,000
2 bed flat for sale
2 pictures
Flat · for sale
£ 160,000
2 bed flat for sale
Ripple Deal
· 2 Bedrooms · Flat
· Garden · Parking
Ripple Deal · 2 Bedrooms · Flat · Garden · Parking
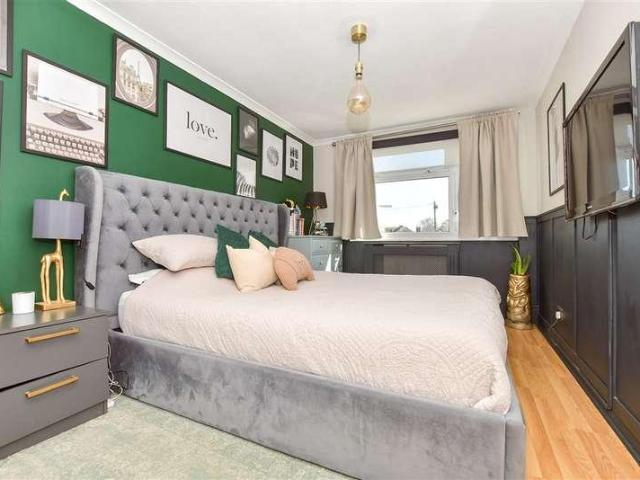
Situated in a quiet location, this Top floor Maisonette is accessed via its own front door. The property is presented extremely well throughout, from stylish panelling in the main bedroom, through to a bathroom update two years ago. This would make an ideal first time buy or investment. There is ample on street parking and this property is within a short walks of schools, shops and beach.Room sizes:EntranceLandingInner HallwayBedroom 1: 15'7 x 8'10 (4.75m x 2.69m)Lounge/Diner: 15'9 x 11'0 (4.80m x 3.36m)BathroomKitchen: 10'3 x 9'4 (3.13m x 2.85m)Bedroom 2: 11'7 x 9'7 (3.53m x 2.92m)Front and Rear Gardens The information provided about this property does not constitute or form part of an offer or contract, nor may it be regarded as representations. All interested parties must verify accuracy and your solicitor must verify tenure/lease information, fixtures & fittings and, where the property has been extended/converted, planning/building regulation consents. All dimensions are approximat
£ 160,000
3 bed house for sale
2 pictures
House · for sale
£ 279,950
3 bed house for sale
Ripple Deal
· 3 Bedrooms · House
· Garden · Equipped kitchen
Ripple Deal · 3 Bedrooms · House · Garden · Equipped kitchen
Situated within a short drive of the ever popular Deal High street and sea front, with all of the shops, restaurants and bars it has to offer, this detached house could be the perfect family house to put your stamp on. With potential to extend subject to relevant permissions, this property also offers the opportunity to expand if desired.Room sizes:Entrance HallwayLounge: 13'8 x 12'0 (4.17m x 3.66m)Front Lounge: 12'0 x 11'3 (3.66m x 3.43m)Kitchen: 16'3 x 10'9 (4.96m x 3.28m)BathroomLandingBedroom 3: 10'5 x 9'5 (3.18m x 2.87m)Bedroom 2: 12'0 x 10'10 (3.66m x 3.30m)Bedroom 1: 11'8 x 11'2 (3.56m x 3.41m)Front GardenRear Garden The information provided about this property does not constitute or form part of an offer or contract, nor may it be regarded as representations. All interested parties must verify accuracy and your solicitor must verify tenure/lease information, fixtures & fittings and, where the property has been extended/converted, planning/building regulation consents. All dimen
£ 279,950
4 bed house for sale
2 pictures
House · for sale
£ 460,000
4 bed house for sale
Ripple Deal
· 4 Bedrooms · House
· Garden · Equipped kitchen · Patio
Ripple Deal · 4 Bedrooms · House · Garden · Equipped kitchen · Patio
Join us for our Summer Event Saturday 5th September 12-3pm - come along for a celebration, meet the neighbourhood and explore the community*The Witham is an attractive and exceptionally spacious detached family home, thoughtfully designed for modern family living. The welcoming, airy and light-filled hallway sets the tone on arrival. To the rear of the property, the contemporary open-plan kitchen dining family room is fitted with sleek soft-close cabinetry, integrated appliances and laminate worktops. This impressive space also benefits from French doors opening onto the rear garden and patio, creating a seamless connection between indoor and outdoor living. A separate, generously sized lounge provides additional space for relaxing and entertaining. Upstairs, the spacious principal bedroom enjoys the benefit of a stylish en-suite. The remaining three bedrooms are served by a beautifully appointed family bathroom, finished with Porcelanosa tiling and Roca white sanitaryware, delivering
£ 460,000
3 bed house for sale
2 pictures
House · for sale
£ 450,000
3 bed house for sale
Ripple Deal
· 3 Bedrooms · House
· Parking
Ripple Deal · 3 Bedrooms · House · Parking
Spoil yourself with this stunning semi-detached house set in one of Dover's most sought-after locations, with ample off road parking and a double garage. With stunning views all around with rolling hills, this property will make the perfect setting during those all-important summer barbecues, with a fantastic amount of outside space, which the whole family can enjoy. Inside the property it is beautifully presented throughout, meaning all you need to worry about now is where to put your furniture. Monkton Court Lane, is set on the outskirts of Dover, in the ever-popular village of Eythorne, offering great access to both Dover & Canterbury, making it ideal for anyone looking to commute. The property needs to be seen to be fully appreciated.Room sizes:Entrance HallwayDownstairs BathroomKitchen/Diner: 17'2 x 17'1 (5.24m x 5.21m)Lounge: 17'2 x 11'1 (5.24m x 3.38m)LandingBedroom 1: 17'1 x 11'1 (5.21m x 3.38m)En-Suite Shower RoomBedroom 2: 10'2 x 9'10 (3.10m x 3.00m)Bedroom 3: 10'1 x 6'11 (3.
£ 450,000
4 bedroom semi detached house for sale
View photo
House · for sale
£ 465,000
4 bedroom semi detached house for sale
Ripple Deal
· 4 Bedrooms · 2 Baths · House
· Garden · Balcony · Equipped kitchen · Parking
Ripple Deal · 4 Bedrooms · 2 Baths · House · Garden · Balcony · Equipped kitchen · Parking
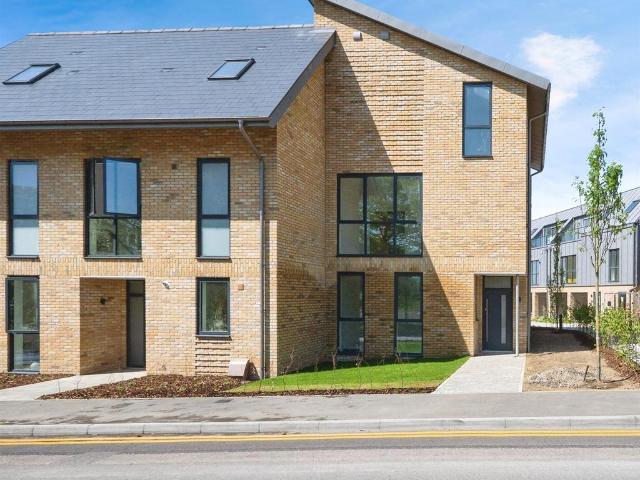
SUMMARY£10,000 Quayside contribution*Guston Heights, an exclusive development in the village of Guston. Phase 2 offers a collection of 20 2, 3 & 4 bedroom homes, all finished to an impeccable standard and come fully fitted with high specification throughout!DESCRIPTIONBook your appointment today and discover how easy your move to Guston Heights could be.Plot 40 - Show home open Thursday-Monday 10am-5pm, book your viewing today!This 1,659 Sq.Ft 3 storey home boasts 4 double bedrooms with built in wardrobe to bedroom 1, spacious kitchen/dining area, separate living room with balcony, downstairs w/c, a family bathroom plus 1 en-suite, private garden and private parking!This stunning home is finished to an impeccable standard complete with fully fitted kitchens with high range appliances and carpet and Amtico flooring throughout. Making your new home ready to move in to!Contact us today for more information - Brochure available upon request!*T&C's applyPlease note that an AML fee is charge
£ 465,000
4 bedroom detached house for sale
View photo
House · for sale
£ 475,000
4 bedroom detached house for sale
Ripple Deal
· 4 Bedrooms · 2 Baths · House
· Garden · Equipped kitchen · Parking
Ripple Deal · 4 Bedrooms · 2 Baths · House · Garden · Equipped kitchen · Parking
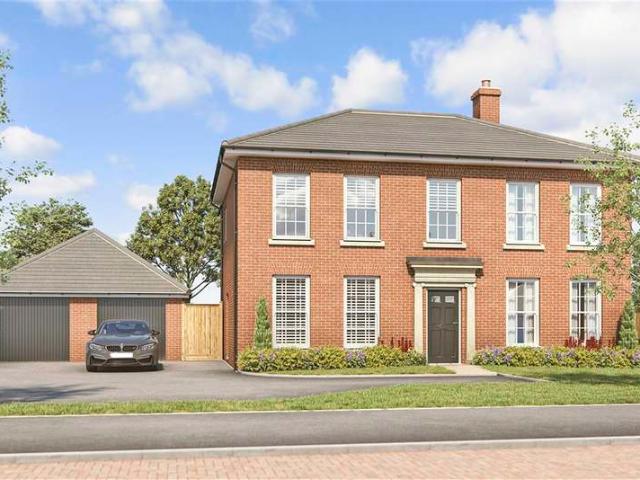
Join us for our Summer Event Saturday 5th September 12-3pm - come along for a celebration, meet the neighbourhood and explore the community*The Fernwood is a beautifully designed detached home that blends style and comfort effortlessly. At its heart, a light-filled open-plan kitchen, dining and family space, with sleek fittings and French doors to the garden, creates the perfect setting for everyday living and summer gatherings. A separate lounge offers a cosy retreat for relaxing or spending time with loved ones.Upstairs, each bedroom provides a safe haven, including a private en-suite to the main bedroom and a modern family bathroom.Complete with garage, parking, EV charging, and comprehensive warranties, this home offers both convenience and reassurance.Set in the welcoming coastal community of Walmer, close to Deal's vibrant amenities, it's a place to truly feel at home.Book your viewing today.*Images are of the show home or computer generated for illustrative purposes only, layout
£ 475,000
2 bedroom detached house for sale
View photo
House · for sale
£ 295,000
2 bedroom detached house for sale
Ripple Deal
· 2 Bedrooms · 1 Bath · House
· Equipped kitchen
Ripple Deal · 2 Bedrooms · 1 Bath · House · Equipped kitchen
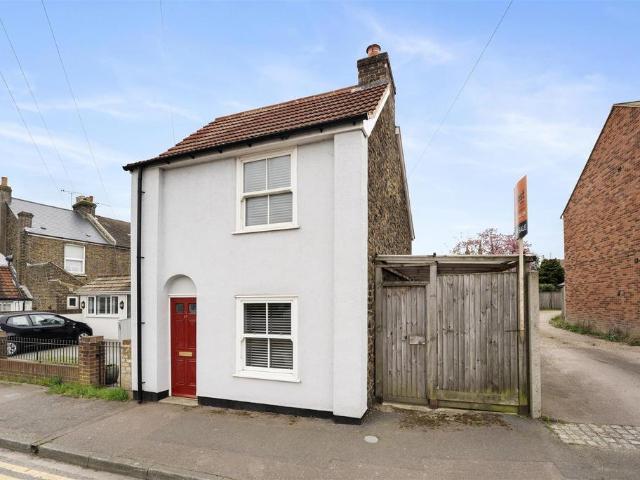
No Onward Chain | Charming Detached Cottage | Sought-After Deal LocationZest Homes is delighted to present this attractive detached cottage to the market, ideally positioned on the ever-popular Middle Deal Road in Deal. Offered with no onward chain, this property represents an excellent opportunity for buyers seeking a well-located home within easy reach of the town’s vibrant amenities, picturesque seafront and mainline railway station.The ground floor provides spacious and versatile open-plan living accommodation, perfectly suited to modern lifestyles. The impressive living and dining room extends to approximately 19ft in length, creating an inviting environment for both relaxation and entertaining. A fully fitted kitchen complements the layout, while a well-appointed family bathroom completes the ground floor accommodation.On the first floor, the property continues to impress with two generously sized double bedrooms, offering comfortable and well-proportioned living space.Externally
£ 295,000
5 Bedroom Detached House
View photo
Villa · for sale
£ 600,000
5 Bedroom Detached House
Ripple Deal
· 5 Bedrooms · Villa
· Garden · Parking · Equipped kitchen · Powder room
Ripple Deal · 5 Bedrooms · Villa · Garden · Parking · Equipped kitchen · Powder room
Join us for our Summer Event Saturday 5th September 12-3pm - come along for a celebration, meet the neighbourhood and explore the community*The Coningsby is a new build detached home with a charming aesthetic. The stunning kitchen with modern soft-close cabinets, integrated appliances and laminate worktops will make cooking a pleasure in your new home. The spacious kitchen dining family room boasts French doors leading to the rear garden to expand the space for entertaining in the summer months. There is a separate lounge, ideal for quality family time, and a separate dining room. A useful utility room and cloakroom complete the ground floor.Moving upstairs, the main bedroom benefits from a stunning en-suite. Alongside this, a beautifully appointed bathroom with Porcelanosa tiling and Roca white sanitaryware is shared by the remaining bedrooms.Externally, you will find a double garage and off-road parking and beautiful surroundings with a vibrant community to be enjoyed. This home has
£ 600,000
3 bedroom end of terrace house for sale
View photo
House · for sale
£ 289,995
3 bedroom end of terrace house for sale
Ripple Deal
· 3 Bedrooms · 1 Bath · House
· Garden · Equipped kitchen · Powder room
Ripple Deal · 3 Bedrooms · 1 Bath · House · Garden · Equipped kitchen · Powder room
NO CHAIN WORRIES. Situated in the ever-popular village of Whitfield, this well-presented three-bedroom end-of-terrace home, nestled at the end of a cul de sac, offers spacious and practical accommodation, making it an excellent choice for first-time buyers, growing families or those seeking a home close to a variety of amenities.The ground floor boasts an open planned entrance hall with generous front sitting room enjoying plenty of natural light and provides a comfortable space to relax and entertain. There is handy downstairs Cloakroom/WC and to the rear is a stylish almost new kitchen fitted with contemporary units, ample worktop space and room for dining, creating a sociable hub for everyday living. To the rear, a useful conservatory extends the living accommodation further and offers direct access to the rear garden.Upstairs, the property offers three well-proportioned bedrooms, all served by a stylish family bathroom. The bedrooms are bright and versatile, easily accommodating th
£ 289,995
2 bedroom flat for sale
View photo
Flat · for sale
£ 119,000
2 bedroom flat for sale
Ripple Deal
· 2 Bedrooms · 1 Bath · Flat
Ripple Deal · 2 Bedrooms · 1 Bath · Flat
SECURING THIS PROPERTY WITH A LIFETIME LEASEOVER 60s can secure this property with a HOME FOR LIFE from HOMEWISEThrough the Home for Life Plan from Homewise, those AGED 60 or over can purchase a Lifetime Lease and a share of the property value to safeguard for the future. The cost to purchase the Lifetime Lease is always less than the full market value. OVER 60s customers typically save between from 20% to 50%*.Home for Life Plan guide price for OVERS 60s: The Lifetime Lease price for this property is £119,000 based on an average saving of 33%.Market Value Price: £180,000The price you pay will vary according to your age, personal circumstances and requirements and will be adjusted to include any percentage of the property you wish to safeguard. The plan allows customers to purchase a share of the property value (UP TO 50%) to safeguard for the future.For an indication of what you could save, please use our CALCULATOR on the HOMEWISE website.Please CALL for more information or a PERSONA
£ 119,000
2 bedroom terraced house for sale
View photo
House · for sale
£ 235,000
2 bedroom terraced house for sale
Ripple Deal
· 2 Bedrooms · 2 Baths · House
· Garden · Equipped kitchen · Parking
Ripple Deal · 2 Bedrooms · 2 Baths · House · Garden · Equipped kitchen · Parking
Situated in a popular residential location, this two double bedroom mid-terrace home offers generous accommodation, a large rear garden and exciting scope to add value.The ground floor features a spacious living room, providing an inviting area for relaxing and entertaining. To the rear, the kitchen spans the width of the property and overlooks the sizeable back garden, creating excellent potential for future improvement or extension, subject to the necessary consents.Upstairs are two well-proportioned double bedrooms, making the property well suited to first-time buyers, small families or investors.The front garden offers further potential. Several neighbouring properties along Douglas Road have created off-street parking, and the existing frontage appears ready to be transformed in a similar way, subject to any required permissions and approvals.Outside, the generous rear garden provides ample space for outdoor dining, gardening and family enjoyment.Ideally positioned in Deal, a much
£ 235,000
3 bedroom semi detached house for sale
View photo
House · for sale
£ 550,000
3 bedroom semi detached house for sale
Ripple Deal
· 3 Bedrooms · 2 Baths · House
· Fireplace · Equipped kitchen
Ripple Deal · 3 Bedrooms · 2 Baths · House · Fireplace · Equipped kitchen
Tucked away within the charming village setting of Green End, Eythorne, this beautifully presented and deceptively spacious cottage effortlessly combines period character with modern-day practicality, creating a truly special home full of warmth and personality.Dating back to the 1800’s, the property enjoys a fascinating history, originally forming part of one larger cottage before being divided during the 1960’s. A sympathetic extension added in 1989 has transformed the accommodation into a substantial family home whilst carefully preserving the character and charm that make the property so unique.From the moment you step inside, the home offers an inviting and homely feel, enhanced by original beams, tasteful décor, and a wonderful balance of cottage charm and contemporary comfort. The impressive 23ft lounge acts as the heart of the home, complete with a beautiful open fireplace creating the perfect cosy atmosphere during the colder months. The bespoke handmade kitchen/breakfast room
£ 550,000
4 bedroom detached house for sale
View photo
House · for sale
£ 925,000
4 bedroom detached house for sale
Ripple Deal
· 4 Bedrooms · 2 Baths · House
· Garden · Balcony
Ripple Deal · 4 Bedrooms · 2 Baths · House · Garden · Balcony
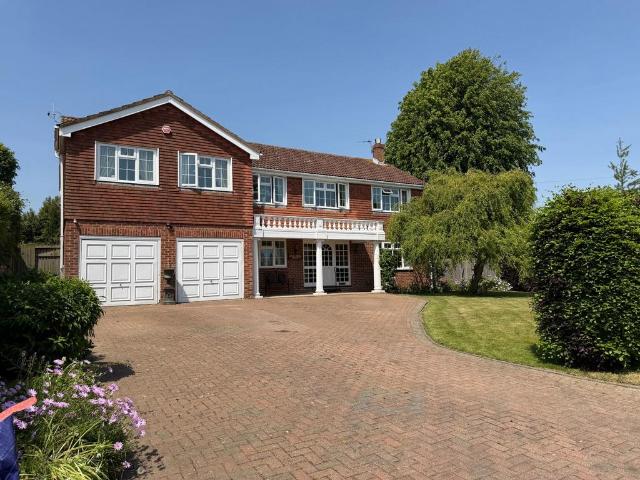
NO CHAIN! Set within one of the largest plots on the prestigious private Hawksdown Estate in Walmer, Lime Tree Lodge is a substantial four-bedroom detached residence offering exceptional space, privacy and enormous potential. Approached via an expansive driveway with double garaging and an imposing frontage, this exclusive home occupies a prime position within one of the area’s most sought-after addresses.Internally, the accommodation is both spacious and versatile, ideal for growing families or those seeking a home of genuine scale. A particular highlight is the stunning galleried landing which creates an immediate sense of grandeur upon reaching the first floor. The principal bedroom suite is especially impressive, spanning the full width of the home and featuring a generous sitting area together with a large private balcony overlooking the lavish mature gardens and grounds.Large windows throughout flood the property with natural light, whilst many rooms enjoy attractive views across
£ 925,000
2 Bedroom Maisonette Flat
View photo
Duplex · for sale
£ 160,000
2 Bedroom Maisonette Flat
Ripple Deal
· 2 Bedrooms · Duplex
· Garden · Equipped kitchen · Parking
Ripple Deal · 2 Bedrooms · Duplex · Garden · Equipped kitchen · Parking
Situated in a quiet location, this Top floor Maisonette is accessed via its own front door. The property is presented extremely well throughout, from stylish panelling in the main bedroom, through to a bathroom update two years ago. This would make an ideal first time buy or investment. There is ample on street parking and this property is within a short walks of schools, shops and beach.Room sizes: Entrance Landing Inner Hallway Bedroom 1: 15'7 x 8'10 (4.75m x 2.69m) Lounge/Diner: 15'9 x 11'0 (4.80m x 3.36m) Bathroom Kitchen: 10'3 x 9'4 (3.13m x 2.85m) Bedroom 2: 11'7 x 9'7 (3.53m x 2.92m) Front and Rear Gardens The information provided about this property does not constitute or form part of an offer or contract, nor may it be regarded as representations. All interested parties must verify accuracy and your solicitor must verify tenure/lease information, fixtures & fittings and, where the property has been extended/converted, planning/building regulation consents. All dimensions are a
£ 160,000
4 bedroom terraced house for sale
View photo
House · for sale
£ 460,000
4 bedroom terraced house for sale
Ripple Deal
· 4 Bedrooms · 3 Baths · House
· Garden · Balcony · Equipped kitchen · Parking
Ripple Deal · 4 Bedrooms · 3 Baths · House · Garden · Balcony · Equipped kitchen · Parking
SUMMARY£10,000 Quayside contribution*Guston Heights, an exclusive development in the village of Guston. Phase 2 offers a collection of 20 2, 3 & 4 bedroom homes, all finished to an impeccable standard and come fully fitted with high specification throughout!DESCRIPTIONBook your appointment today and discover how easy your move to Guston Heights could be.Plot 32 - Show home open Thursday-Monday 10am-5pm, book your viewing today!This 1,823 Sq.Ft 3 storey home boasts 4 double bedrooms with built in wardrobe to bedroom 1, spacious kitchen/dining area, separate living room with balcony to the first floor, downstairs w/c, a family bathroom plus 2 en-suites, private garden and parking!This stunning home is finished to an impeccable standard complete with fully fitted kitchens with high range appliances and carpet and Amtico flooring throughout. Making your new home ready to move in to!Contact us today for more information - Brochure available upon request!*T&C's applyPlease note that an AML f
£ 460,000

Get email alerts

Don't miss out: be the first to know about new properties

The alert was correctly created

On subscribing you accept the conditions of use and the privacy policy
Alert
Receive new ads in your inbox
Save this search
Receive alerts for new listings

We'll send you an email when we have new properties for: "Properties for sale in Ripple Deal"

The alert was correctly created

Eythorne Dover
Waldershare Dover
Get email alerts and be the first to see new listings
Required field
On subscribing I accept the terms of the privacy policy
Perfect! You'll soon start receiving new listings via email
Alert
Receive an email when we have new ads for Properties for sale in Ripple Deal
Save this search
Filters

Bedrooms

Size (sq.ft)

sq.ft
sq.ft

Price

£
£

Property type

Bathrooms

Clear all filters
Receive notifications when new entries are published.