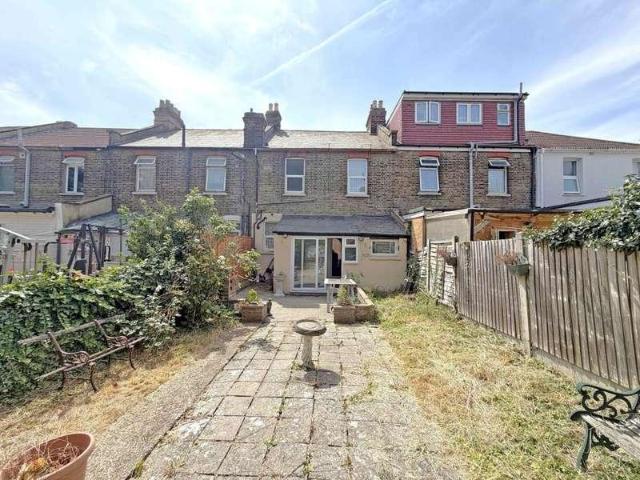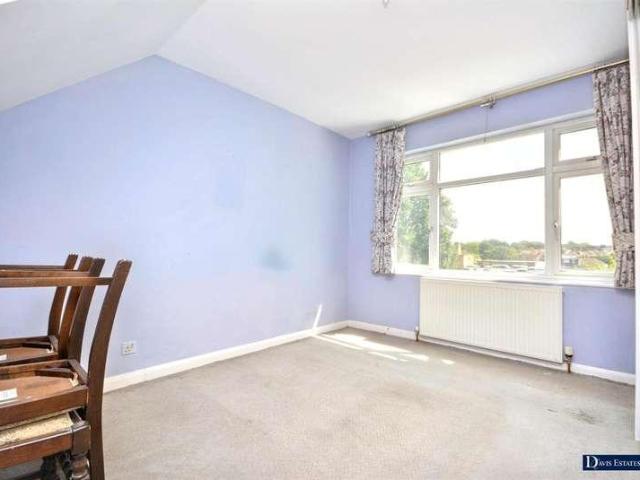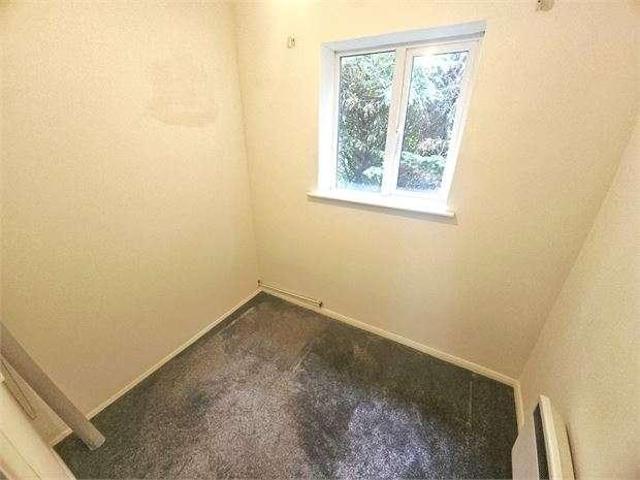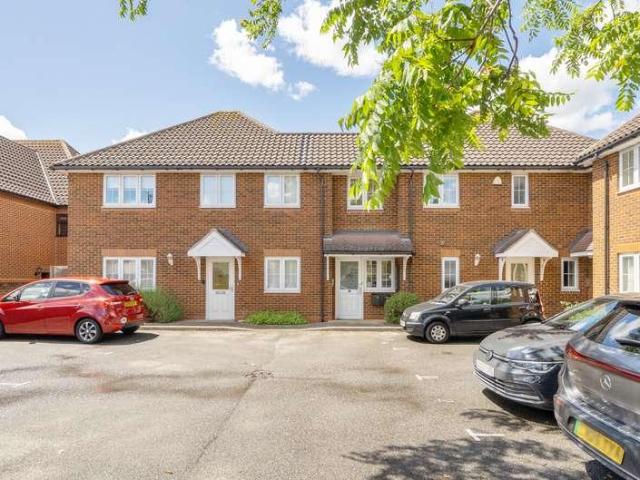
115,325 properties for sale in Rise Park

2 bed flat for sale
2 pictures
Flat · for sale
£ 325,000
2 bed flat for sale
Rise Park
· 2 Bedrooms · Flat
· Parking
Rise Park · 2 Bedrooms · Flat · Parking
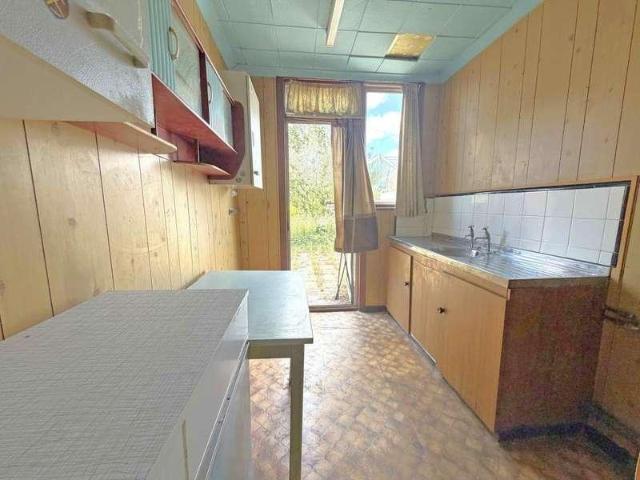
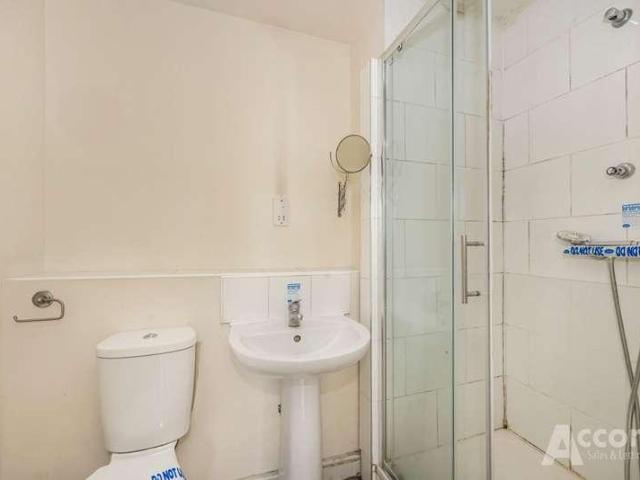
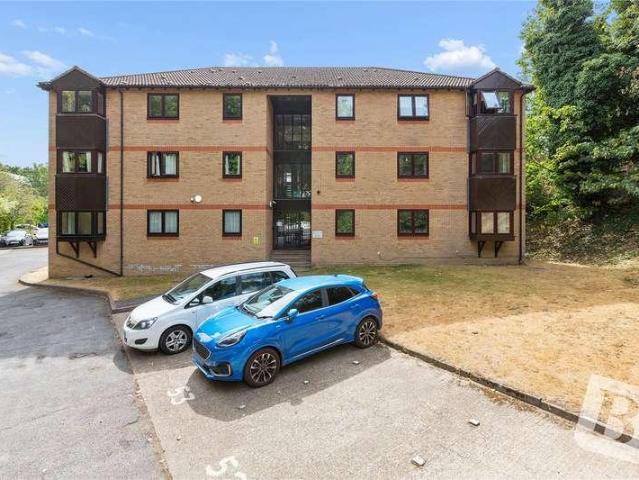
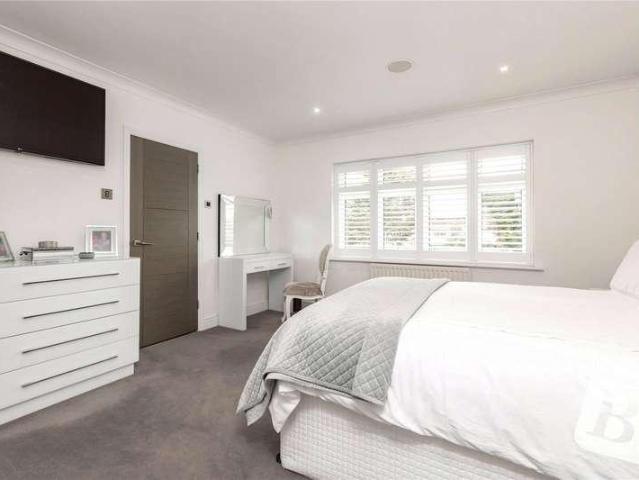
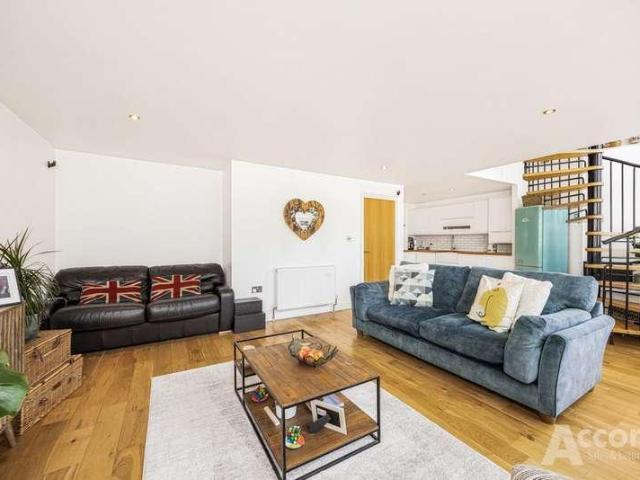
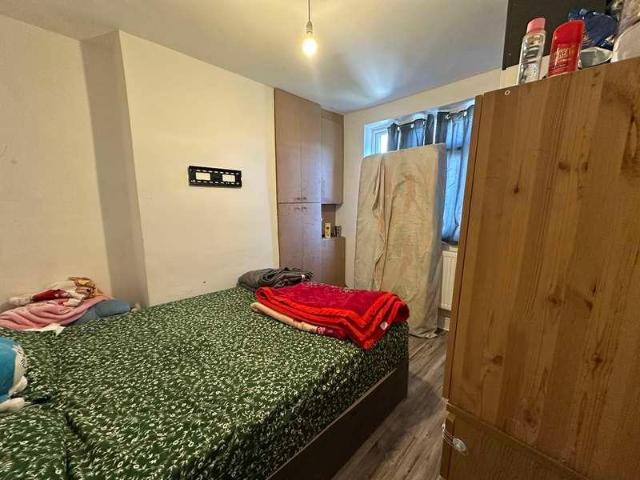
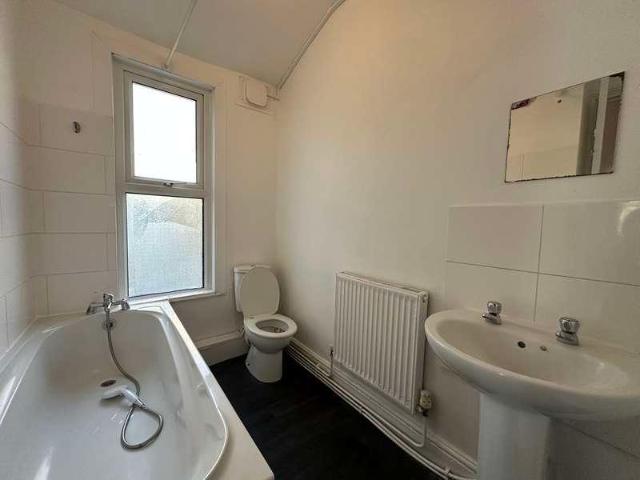
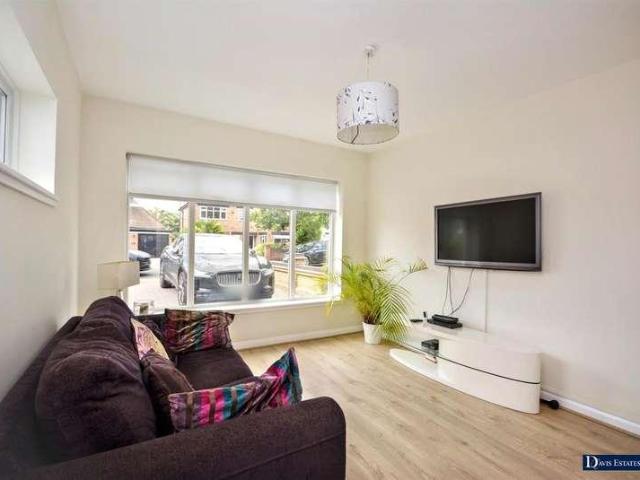
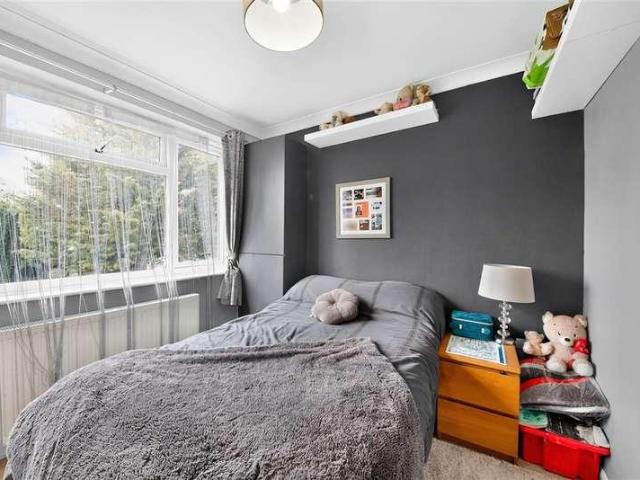
Second floor flat with complete chain is looking for their next homeowner. This flat is well presented throughout with a good size bathroom, double bedrooms, residents permit parking and situated opposite Upminster Bridge Station making this a commuters dream location. Call us to view immediately.Room sizes:HallwayKitchen: 10'1 x 9'1 (3.08m x 2.77m)Lounge: 14'6 x 12'6 (4.42m x 3.81m)Bathroom: 10'6 x 8'0 (3.20m x 2.44m)Bedroom 1: 14'6 x 12'6 (4.42m x 3.81m)Bedroom 2: 12'6 x 9'11 (3.81m x 3.02m)Communal GroundsPermit Parking The information provided about this property does not constitute or form part of an offer or contract, nor may it be regarded as representations. All interested parties must verify accuracy and your solicitor must verify tenure/lease information, fixtures & fittings and, where the property has been extended/converted, planning/building regulation consents. All dimensions are approximate and quoted for guidance only as are floor plans which are not to scale and their
£ 325,000
4 bed house for sale
2 pictures
House · for sale
£ 950,000
4 bed house for sale
Rise Park
· 4 Bedrooms · House
· Garden · Parking · Equipped kitchen · Powder room · Concierge · Heating
Rise Park · 4 Bedrooms · House · Garden · Parking · Equipped kitchen · Powder room · Concierge · Heating
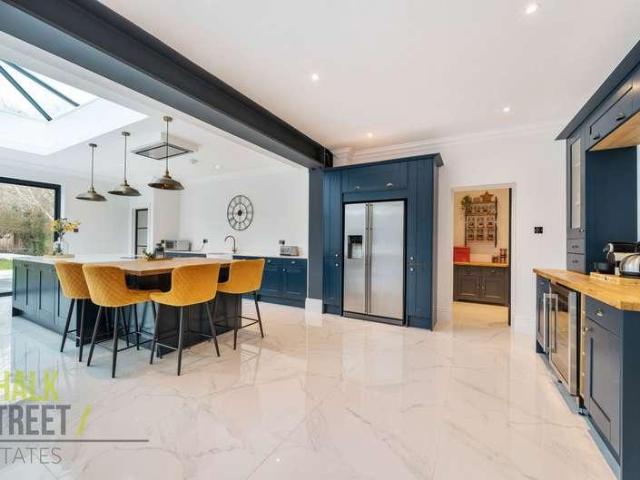
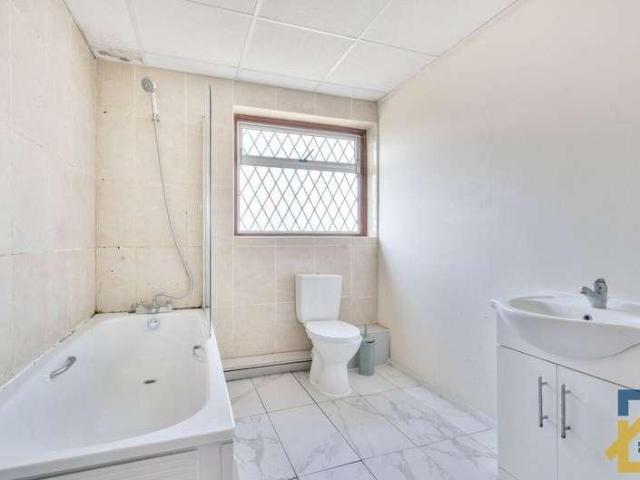
Offered with no onward chain and set within this sought after cul de sac in the heart of Emerson Park is this spacious detached family home which offers fantastic potential for further extensions/development subject to the necessary planning consent. In brief, to the first floor landing there are four double bedrooms with en suite shower room/WC to the master bedroom in addition to the family bathroom/WC. To the ground floor, the reception hall provides access to living accommodation incorporating lounge 28'1 x 12', dining room 10'3 x 9'10, kitchen/breakfast room 14'10 x 8'10, utility room 15'1 x 6'4 and ground floor cloakroom/WC. Throughout the property there is gas central heating via radiators and double glazing. Externally, to the front of the property a driveway provides off road car parking and leads to the detached double garage 17' x 15'4. Side access leads to the rear garden measuring approximately 60' x 55'. As previously mentioned the property provides a superb opportunity f
£ 950,000
3 bed house for sale
2 pictures
House · for sale
£ 550,000
3 bed house for sale
Rise Park
· 3 Bedrooms · House
· Garden · Parking · Equipped kitchen · Powder room
Rise Park · 3 Bedrooms · House · Garden · Parking · Equipped kitchen · Powder room
GUIDE PRICE 550,000 - 575,000 NO ONWARD CHAIN THREE BEDROOM DETACHED FAMILY HOME WITH REMAINING NEW BUILD WARRANTY UNDER FLOOR HEATING TO GROUND FLOOR & BATHROOM GROUND FLOOR CLOAKROOM 16' FITTED KITCHEN/DINER WITH INTEGRATED APPLIANCES BEDROOM ONE WITH FITTED WARDROBES FIRST FLOOR FAMILY BATHROOM SOUTH WEST FACING REAR GARDEN OFF STREET PARKING FOR THREE/FOUR VEHICLES SITUATED 0.5 MILES TO UPMINSTER BRIDGE DISTRICT LINE STATION CLOSE TO HACTON PRIMARY SCHOOL, BOASTING OUTSTANDING OFSTED RATING CONVENIENT FOR BOTH HORNCHURCH & UPMINSTER TOWN CENTRES & TRAIN LINKS COUNCIL TAX BAND: E
£ 550,000
3 bed house for sale
2 pictures
House · for sale
£ 475,000
3 bed house for sale
Rise Park
· 3 Bedrooms · House
· Equipped kitchen
Rise Park · 3 Bedrooms · House · Equipped kitchen
GUIDE PRICE 475,000-500,000* VASTLY EXTENDED THREE BEDROOM FAMILY HOME GROUND FLOOR SHOWER ROOM AND FIRST FLOOR FAMILY BATHROOM DRIVEWAY 24' X 16' KITCHEN / DINER BOASTING DOUBLE GLAZED BIFOLD DOORS TO THE REAR UTILITY ROOM LOCATED 0.2 MILES TO PARKLANDS PRIMARY SCHOOL CLOSE TO MAJOR ROAD LINKS INCLUDING THE A12 AND M25 COUNCIL TAX BAND: D
£ 475,000
3 bed house for sale
2 pictures
House · for sale
£ 550,000
3 bed house for sale
Rise Park
· 3 Bedrooms · House
· Parking · Powder room
Rise Park · 3 Bedrooms · House · Parking · Powder room
Viewing is highly recommended on this character filled, well presented mid terraced house which is positioned in one of the most sought after roads in Hornchurch as it is in a prime location for both St Mary's Primary School & Towers Primary School which has been rated as outstanding by OFSTED rated Towers Primary School. Also offering a utility room & cloakroom, off road parking, a detached garage to rear. For those reasons as well as having both Harrow Lodge and Hylands park close by, makes this an excellent family home in a desirable area. Call us to book your viewing today.Room sizes:PorchHallwayLounge: 15'3 x 12'7 (4.65m x 3.84m)Dining Area: 12'5 x 10'6 (3.79m x 3.20m)Utility Room: 7'1 x 5'5 (2.16m x 1.65m)CloakroomKitchen: 11'8 x 10'2 (3.56m x 3.10m)BalconyLandingBedroom 1: 15'8 x 9'9 (4.78m x 2.97m)Bedroom 2: 12'9 x 10'0 (3.89m x 3.05m)Bedroom 3: 10'2 x 6'7 (3.10m x 2.01m)BathroomRear GardenOff Road ParkingDetached Garage To Rear The information provided about this property does
£ 550,000
3 bed house for sale
2 pictures
House · for sale
£ 424,995
3 bed house for sale
Rise Park
· 3 Bedrooms · House
· Garden · Equipped kitchen · Patio
Rise Park · 3 Bedrooms · House · Garden · Equipped kitchen · Patio
Beautifully maintained throughout, the property offers a bright and practical layout comprising three well-proportioned bedrooms (two doubles and one single), providing flexible accommodation for modern living. The accommodation is further complemented by a spacious and welcoming lounge, ideal for both relaxation and entertaining. To the rear, the property benefits from a modern fully fitted kitchen/dining room, offering ample worktop and storage space, with room for family dining and access to the rear garden. The property also features a contemporary family bathroom, finished in a modern style, along with neutral dcor throughout, allowing any incoming purchaser to move straight in and add their own personal touch. Externally, the home boasts a generously sized private patio garden, ideal for outdoor dining and low-maintenance enjoyment. In addition, there is a versatile outbuilding accessed via a service road, providing excellent additional space that could be used for storage, a hom
£ 424,995
2 bed flat for sale
2 pictures
Flat · for sale
£ 220,000
New
2 bed flat for sale
Rise Park
· 2 Bedrooms · Flat
· Equipped kitchen
Rise Park · 2 Bedrooms · Flat · Equipped kitchen
Exclusively for the over 60s, this beautifully presented two-bedroom retirement apartment offers the perfect balance of independence, comfort and community, all within a modern McCarthy Stone development designed specifically for later living. The apartment itself is bright, spacious and thoughtfully arranged, extending to approximately 743 sq. ft. The welcoming entrance hall provides excellent built-in storage before leading through to a generous living and dining room, creating a wonderful space to relax, entertain family or enjoy everyday living. The separate fitted kitchen is well-planned with ample worktop and cupboard space, allowing practical day-to-day use while remaining connected to the main living area. Both bedrooms are excellent-sized doubles, offering flexibility for visiting family, hobbies or a home office, while the modern bathroom is well-appointed and conveniently positioned from the central hallway. Tythe Court has been purpose-built by McCarthy Stone, one of the UK
£ 220,000
3 bed house for sale
2 pictures
House · for sale
£ 500,000
3 bed house for sale
Rise Park
· 3 Bedrooms · House
· Garden · Parking · Equipped kitchen · Concierge
Rise Park · 3 Bedrooms · House · Garden · Parking · Equipped kitchen · Concierge
This attractive three bedroom end of terrace home is offered for sale with no onward chain and occupies a wider than average plot in the Marshalls Park area of Romford. Set along Parkside Avenue, it offers off street parking, vehicular side access and excellent scope to extend, subject to the usual planning permissions. It is a strong option for buyers who want a home they can enjoy now, with clear potential to add value over time.The accommodation is bright, practical and well laid out. To the front, the living room is enhanced by a bay window, creating a comfortable space to unwind. A second reception room sits to the rear and works well as a dining room, family room or playroom, with direct access out to the garden. The kitchen runs along the side of the property and provides a sensible working layout, while also offering potential to reconfigure as part of any future improvements.Upstairs, there are three well proportioned bedrooms and a family bathroom. The main bedroom is a gener
£ 500,000
3 bed house for sale
2 pictures
House · for sale
£ 375,000
3 bed house for sale
Rise Park
· 3 Bedrooms · House
Rise Park · 3 Bedrooms · House
THREE BEDROOMS RENOVATED TO A HIGH STANDARD BY THE CURRENT SELLERS UNDER FLOOR HEATING TO GROUND FLOOR FIRST FLOOR FAMILY BATHROOM/WC CLOSE TO LOCAL AMENITIES CLOSE TO MAJOR ROAD LINKS INCLUDING M25/A12 COUNCIL TAX BAND: C
£ 375,000
3 bed house for sale
2 pictures
House · for sale
£ 500,000
3 bed house for sale
Rise Park
· 3 Bedrooms · House
· Equipped kitchen
Rise Park · 3 Bedrooms · House · Equipped kitchen
This beautifully presented, newly refurbished 3 bedroom semi-detached residence is located in the highly sought-after area of Hornchurch. Offered with no onward chain, the property presents a rare opportunity for buyers seeking a stylish, turnkey home finished to a contemporary standard throughout.Property OverviewThe accommodation has been thoughtfully designed to combine modern living with practical family space. On the ground floor, the property comprises a spacious and inviting lounge, ideal for both relaxation and entertaining, along with a separate dining room that provides an excellent setting for family meals or formal gatherings.The modern fitted kitchen is finished to a high specification, featuring integrated appliances, sleek cabinetry, and ample worktop space, making it ideal for everyday cooking as well as hosting. A well-appointed ground floor shower room further enhances convenience for both residents and guests.First Floor AccommodationTo the first floor, the property
£ 500,000
4 bed house for sale
2 pictures
House · for sale
£ 450,000
4 bed house for sale
Rise Park
· 4 Bedrooms · House
· Garden · Equipped kitchen · Parking
Rise Park · 4 Bedrooms · House · Garden · Equipped kitchen · Parking
Full Details *Guide Price 450.000 to 475.000 This lovingly presented four-bedroom semi detached home is situated on the popular Heron Flight Estate, located just one mile from Elm Park District Line station. The property has been thoughtfully laid out offering well balanced living accommodation throughout, enjoying off-street parking to the rear and a garage. One mile to Elm park Station. Excellent transport connections and access to popular infant, primary and secondary schools and close distance to Hornchurch Country Park making a home ideal for families.The ground floor commences with a welcoming spacious entrance area and ground floor WC. A relaxing, bright generously sized lounge with staircase to the first floor greets. The kitchen and separate dining room offers versatile living accommodation. Upstairs, there are four bedrooms and a modern family bathroom. The pretty front rose garden is laid to lawn and approached from a walkway. Double gates to the rear provide vehicular acces
£ 450,000
3 bed house for sale
2 pictures
House · for sale
£ 475,000
3 bed house for sale
Rise Park
· 3 Bedrooms · House
· Fireplace · Equipped kitchen
Rise Park · 3 Bedrooms · House · Fireplace · Equipped kitchen
GUIDE PRICE ?475,000 - ?500,000 * Big House. Big Potential. Large three-bedroom home in Romford offers huge extension possibilities. Perfect for buyers with vision, add space, add value, and make it your own. Ideal for families, investors, or developers, this home is ideally suited to those seeking a project with long-term upside. Its *chain-free* status allows for a smooth and speedy transaction. Guide Price of ?475,000 - ?500,000.EntranceUPVC double glazed front door, cream woodchip wall paper, dark grey carpet, radiator and stairs to 1st floor landing. Under stairs storage housing electric, gas and water meters.Living Room5.15 x 3.70 (16'10 x 12'1 )Cream painted woodchip walls, dark grey carpets with white wooden doors, double glazed bay window, brick effect fire place and 2 x radiators.Kitchen Diner5.54m x 2.50m (18'2 x 8'2 )Cream painted artex walls, with grey tiled floor, a range of high level and low level cupboards in cream, with marble effect work tops, stainless steel sink wi
£ 475,000
flat for sale
2 pictures
Flat · for sale
£ 245,000
flat for sale
Rise Park
· Flat
· Garden · Parking
Rise Park · Flat · Garden · Parking
Property Highlights Type: Leasehold flat (top floor, 3-storey building) Bedrooms: 2 Bathrooms: 1 Condition: Good inventories and inspection reports available Gardens: Communal Parking: Onstreet Tenure & Charges Leasehold: Lease extended during the pandemic, running until 8 October 2215 (over 190 years remaining) Ground Rent: 0 per annum Service Charges (to 31 March 2026): Service Charge: 1,268.80 pa Insurance: 573.05 pa Ground Rent: 0 Historically modest increases typical of ex-local authority blocks Net Yield: 6.4% Tenancy Details Tenants: Family household Rent (from June 2025): 1,470 pcm (17,640 per annum) Tenancy Start: 1 March 2020 Arrears: None Complaints/Issues: None reported Gross Yield: 7.2% Romford & Investment Rationale Rental Market Growth Average monthly rent in Romford has climbed from 1,282 in 2020 to 1,768 in 2025, a 38% increase. In early 2024, average rent stood at 1,757 pcm, up nearly 15% yearonyear. Rental Yields & Capital Appreciation Romford average rental yield: a
£ 245,000
2 bed flat for sale
2 pictures
Flat · for sale
£ 325,000
2 bed flat for sale
Rise Park
· 2 Bedrooms · Flat
· Garden · Equipped kitchen
Rise Park · 2 Bedrooms · Flat · Garden · Equipped kitchen
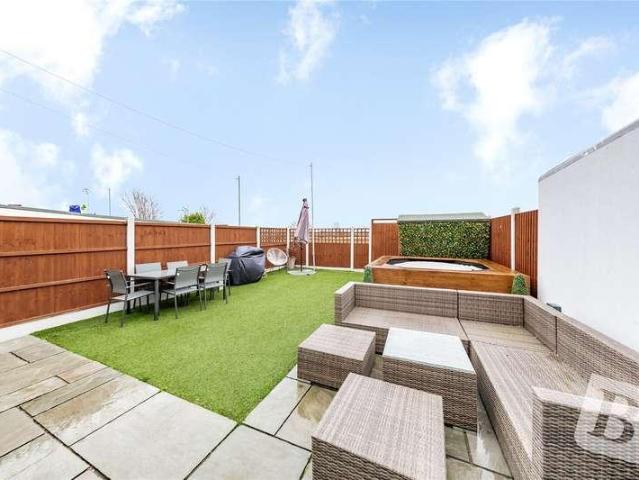
NO ONWARD CHAIN TWO BEDROOM FIRST FLOOR MAISONETTE OPEN PLAN KITCHEN / BREAKFAST ROOM PROPERTY HAS BEEN MODERNISED BY THE CURRENT HOMEOWNER AND MAINTAINED TO A METICULOUS STANDARD TWO DOUBLE BEDROOMS PRIVATE SOUTH FACING REAR GARDEN WITH RAISED DECKING AREA AND TWO SHEDS WITH POWER TO REMAIN SITUATED IN SOUGHT AFTER LOCATION OF LITTLE GAYNES LANE WITHIN CLOSE PROXIMITY TO BRANFILL PRIMARY SCHOOL AND THE POPULAR PARKLANDS NATURE RESERVE COMBI BOILER COUNCIL TAX BAND: C Lease Remaining: 81 years Service Charge: 1,050 annually approx. including building insurance Ground Rent: 50 per quarter
£ 325,000
4 bed house for sale
2 pictures
House · for sale
£ 725,000
4 bed house for sale
Rise Park
· 4 Bedrooms · House
· Garden · Equipped kitchen · Parking · Concierge
Rise Park · 4 Bedrooms · House · Garden · Equipped kitchen · Parking · Concierge
Having undergone extensive refurbishment and extension to an extremely high quality is this superb semi detached family home is set within a sought after residential turning within walking distance of Emerson Park Station, popular schools and local shops. In brief, to the first floor there are four bedrooms, an en suite shower room and family shower room/WC. To the ground floor, the extended accommodation commences with a reception hall which gives access through to the sitting room 14'4 x 11'7, study/play room 9'5 x 7'4, open plan kitchen/dining/family room 27'9 x 18'7 > 12'3 and ground floor bathroom/WC. The property affords gas fired central heating throughout and double glazing. To the front, there is off-road parking and to the rear the southerly facing garden measures approximately 40' in depth. Offered with no onward chain, an internal viewing is strongly advised to fully appreciate the size and standard of accommodation on offer. ENTRANCE Entrance door and double glazed side wi
£ 725,000
2 bed flat for sale
2 pictures
Flat · for sale
£ 300,000
2 bed flat for sale
Rise Park
· 2 Bedrooms · Flat
· Equipped kitchen · Parking · Concierge
Rise Park · 2 Bedrooms · Flat · Equipped kitchen · Parking · Concierge
Located just 0.3 miles from Gidea Park Elizabeth Line station, and considered an ideal first purchase is this nicely presented, two bedroom ground floor apartment. Finished to a high standard with contemporary dcor and a bright, airy feel, the property enjoys a spacious reception / dining room that provides the perfect space for both relaxing and entertaining. Adjoining this is a sleek fitted kitchen featuring worktops to three sides, ample storage, and integrated appliances including a fridge freezer and dishwasher, creating a practical yet attractive cooking environment. Bedroom one measures 12'4 x 9'3 and benefits from a fitted wardrobe, whilst bedroom two measures an impressive 15'8 x 6'5. Both bedrooms are tastefully decorated with modern white walls and contemporary grey flooring, continuing the stylish finish found throughout the apartment. Completing the internal accommodation is a modern family bathroom. Externally, residents benefit from allocated parking located behind secur
£ 300,000
3 bed house for sale
2 pictures
House · for sale
£ 450,000
3 bed house for sale
Rise Park
· 3 Bedrooms · House
· Equipped kitchen · Parking
Rise Park · 3 Bedrooms · House · Equipped kitchen · Parking
GUIDE PRICE 450,000-475,000* NO ONWARD CHAIN POTENTIAL TO EXTEND SUBJECT TO NECESSARY PLANNING CONSENTS THREE BEDROOMS KITCHEN/DINER APPROX 24'X11' LOUNGE GARAGE CLOSE TO MAJOR ROAD LINKS INCLUDING A12 AND M25 COUNCIL TAX BAND: D
£ 450,000
4 bed house for sale
2 pictures
House · for sale
£ 850,000
4 bed house for sale
Rise Park
· 4 Bedrooms · House
· Garden · Parking · Equipped kitchen · Cellar
Rise Park · 4 Bedrooms · House · Garden · Parking · Equipped kitchen · Cellar
Located 0.3 miles to Goodmayes Elizabeth Line Station Boasting in excess of 2,300 sq. ft (including outbuilding) Double fronted Victorian Family Home 28ft Lounge/Diner 20ft Sitting Room Additional 15ft Family Room 13ft Kitchen Ground Floor Bathroom/wc 18ft Hallway First Floor Four Bedroom and Family Bathroom/wc 24ft Basement with Power and Lighting Rear Garden approx. 23ft x 36ft plus 28ft Outbuilding 18ft Storage Unit Off Street Parking to Front for Multiple Vehicles
£ 850,000
3 bed house for sale
2 pictures
House · for sale
£ 390,000
3 bed house for sale
Rise Park
· 3 Bedrooms · House
· Garden · Parking · Equipped kitchen
Rise Park · 3 Bedrooms · House · Garden · Parking · Equipped kitchen
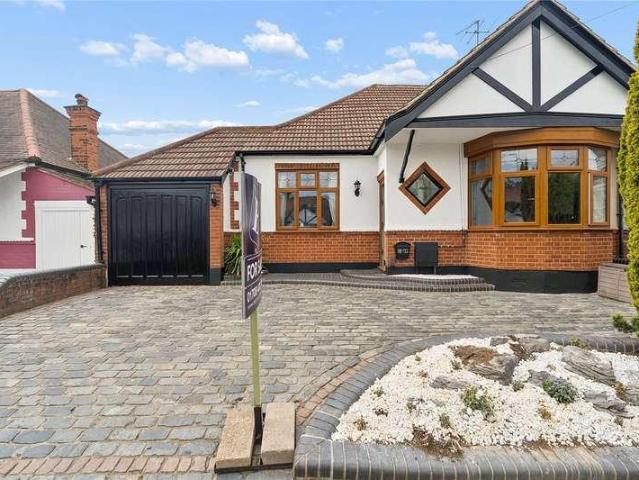
Castle Estate Agents are pleased to offer FOR SALE this 3 bedroom semi-detached bungalow set in this quiet Road within easy walking distance to the LOCAL SHOPS, RESTAURANTS, BUS ROUTES, LOCAL SCHOOLS, A13 and a short drive to the STATION, this property has many benefits including OFF STREET PARKING, CHAIN FREE, GARAGE, SIDE and REAR GARDEN. CALL NOW AND BE THE FIRST TO VIEW. COUNCIL TAX BAND C Front aspect Hard standing off street parking, up and over door to garage, mainly laid to lawn, double glazed front door with frosted glass insets to: Hallway Doors to all rooms, radiator, Storage cupboard. Lounge 15' 8 by 13' 5 (4m 78cm by 4m 9cm), () Coving, radiator, power points, television point, double glazed window to the front aspect, service hatch, New double glazed bi fold doors doors to rear aspect. kitchen 10' 9 by 6' 9 (3m 28cm by 2m 6cm), () Eye level and base level units, Roll top work surfaces, Stainless steel sink and single drainer with mixer taps, double glazed window to front
£ 390,000
3 bed house for sale
2 pictures
House · for sale
£ 365,000
3 bed house for sale
Rise Park
· 3 Bedrooms · House
· Garden · Equipped kitchen · Concierge
Rise Park · 3 Bedrooms · House · Garden · Equipped kitchen · Concierge
Offered for sale with the added advantage of no onward chain, and positioned within a popular residential area within close proximity to local schools, amenities and transport links, is this three bedroom terraced house. The property has undergone a recent renovation throughout and just requires flooring / carpets, presenting an excellent opportunity for buyers to add their own finishing touches. The ground floor commences with a welcoming entrance hallway, with stairs rising to the first floor. To the rear of the property is a generous reception room, overlooking the rear garden. There is an open plan kitchen / dining room, which has been newly fitted and comprises a range of modern wall and base units, work surfaces and space for a dining area, that will require flooring. This room provides access to the rear garden via the single door. Completing the ground floor footprint is a handy W/C. To the first floor there are three well-proportioned bedrooms, with the largest bedroom located
£ 365,000
3 bed house for sale
2 pictures
House · for sale
£ 350,000
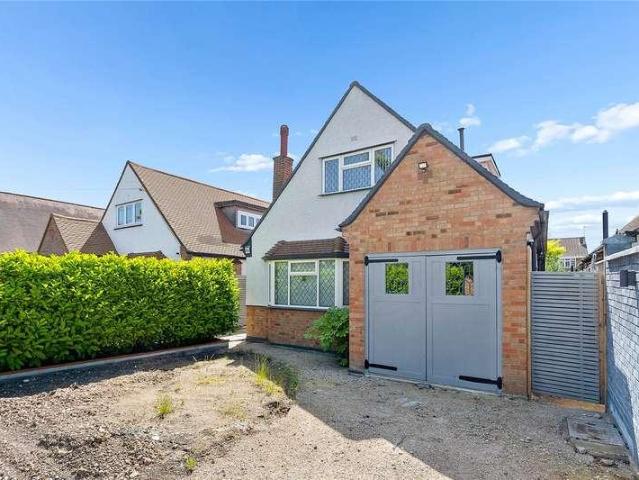
3 bed house for sale
Rise Park
· 3 Bedrooms · House
Rise Park · 3 Bedrooms · House
Welcome to Cherry Tree Lane, Rainham, where three bedroom house awaits you. Nestled in a peaceful neighbourhood, this chain-free home presents an excellent opportunity for families, first-time buyers, or investors. The property requires a full refurband the potential to extend offers flexibility to accommodate your future needs placing your own fingerprint. Located within close proximity to local schools and amenities, this property is an ideal choice for families with young children. The renowned La Salette Catholic Primary School and Rainham Village Primary School are just a short distance away, ensuring top-quality education for your little ones. Additionally, New City College, a popular higher education institution, is conveniently located within 0.58km, offering excellent opportunities for further education. Convenience is key, and this home certainly delivers. With several supermarkets all within a short distance, grocery shopping is a breeze. The nearby Rainham railway station,
£ 350,000
5 bed house for sale
2 pictures
House · for sale
£ 2,000,000
5 bed house for sale
Rise Park
· 5 Bedrooms · House
· Garden · Swimming pool · Equipped kitchen · Parking · Concierge
Rise Park · 5 Bedrooms · House · Garden · Swimming pool · Equipped kitchen · Parking · Concierge
Located in one of Emerson Park's most desirable Avenues and offered for sale with no onward chain is this hugely impressive, 5 bedroom detached house. Extended and much improved by its current owners, the home has been completely refurbished and reconfigured throughout to create a stunning, walk-in condition family home. Boasting a 1/4 acre rear garden with a large swimming pool, the spectacular detached home sits perfectly proportioned within its substantial grounds. The home affords three reception rooms, study, open plan kitchen / lounge / diner, separate pantry, utility room, boot room, ground floor w/c, five double bedrooms, two en-suites, a family bathroom plus a garage. Upon entering the property, you are greeted with a spacious, welcoming entrance hallway with a beautifully tiled floor, high ceilings, decorative cornice, skirtings and architraves, with stairs rising to the first floor. Positioned at the front of the home, there are two reception rooms. One providing a great spa
£ 2,000,000
5 bed house for sale
2 pictures
House · for sale
£ 550,000
5 bed house for sale
Rise Park
· 5 Bedrooms · House
· Garden · Parking · Equipped kitchen · Patio · Concierge
Rise Park · 5 Bedrooms · House · Garden · Parking · Equipped kitchen · Patio · Concierge
Brookings are delighted to offer for sale this extended semi detaxched house situated in Rainham. To the ground floor, property comprises of: entrance hallway, reception room, dining room, fitted kitchen, bedroom and shower room. To the first floor are four further bedrooms and family bathroom. Externally to the front is a block paved driveway with off road parking for up to four vehicles. To the rear the garden has a patio area and artificial lawn bordered by wood panelled fencing. There is also a detached garage to the rear. The property is situated close to local shops and amenities. Newtons Primary School (Ofsted: Good), Beam Primary School (Ofsted: Good), The Leys Primary School (Ofsted: Good) and John Perry Primary School (Ofsted: Good) are all within 1 mile.Rainham (Essex) Station on the C2C line 1.1 milesNO ONWARD CHAIN
£ 550,000
2 bed flat for sale
2 pictures
Flat · for sale
£ 320,000
2 bed flat for sale
Rise Park
· 2 Bedrooms · Flat
· Garden · Balcony · Lift · Parking
Rise Park · 2 Bedrooms · Flat · Garden · Balcony · Lift · Parking
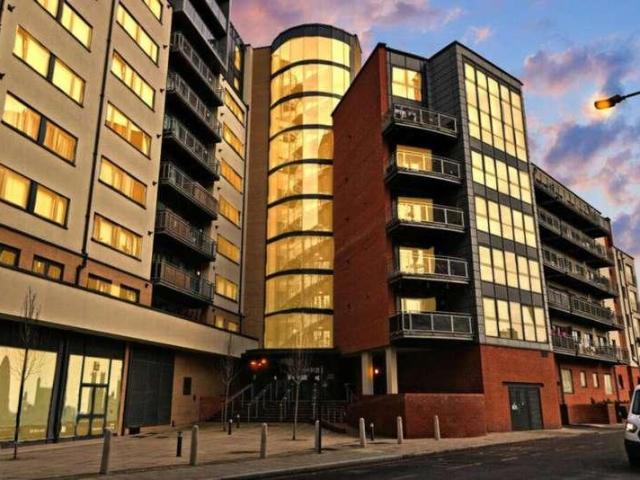
Guide Price 320,000 - 340,000. Welcome to this stunning first floor two-bedroom, two-bathroom apartment located in the sought-after Gabrielle House, GantsHill. This spacious flat presents a fantastic opportunity for a great first-time purchase or a lucrative investment. Offering a secure entrance and lifts to all floors, this apartment boasts a balcony and access to a communal garden, providing a perfect blend of private and shared outdoor space. Conveniently situated within walking distance to Valentines Park, this property is ideal for those seeking an active lifestyle or a tranquil retreat. With shops and amenities nearby, as well as allocated parking, the apartment ensures a convenient and comfortable living experience. The proximity to places of worship adds to the ease of daily life. For small families, this apartment is surrounded by some of the most popular primary and secondary schools all within close proximity. Residents will enjoy the luxury of having Tesco Express, Iceland
£ 320,000
3 bed flat for sale
2 pictures
Flat · for sale
£ 375,000
3 bed flat for sale
Rise Park
· 3 Bedrooms · Flat
Rise Park · 3 Bedrooms · Flat
The property is situated 0.6 miles to Romford Station which benefits from Elizabeth Line services allowing access to London, Heathrow and as far as Reading. Romford station also benefits from National Rail services makes it possible to reach Stratford in just 8 minutes and London Liverpool Street in 17 minutes. Romford High Street has an array of bars, restaurants, shops and amusements and is also 0.6 miles from the property. The development is popular for Queens Hospital employees as it is situated less than 0.1 miles away. There are a number of schools locally including The Mawney Foundation, St. Peter's primary school, St. Edward's, Crowlands and more
£ 375,000

Get email alerts

Don't miss out: be the first to know about new properties

The alert was correctly created

On subscribing you accept the conditions of use and the privacy policy
Alert
Receive new ads in your inbox
Save this search
Receive alerts for new listings

We'll send you an email when we have new properties for: "Properties for sale in Rise Park"

The alert was correctly created

Valentines Park
Loxford
Get email alerts and be the first to see new listings
Required field
On subscribing I accept the terms of the privacy policy
Perfect! You'll soon start receiving new listings via email
Alert
Receive an email when we have new ads for Properties for sale in Rise Park
Save this search
Filters

Bedrooms

Size (sq.ft)

sq.ft
sq.ft

Price

£
£

Property type

Bathrooms

Clear all filters
Receive notifications when new entries are published.