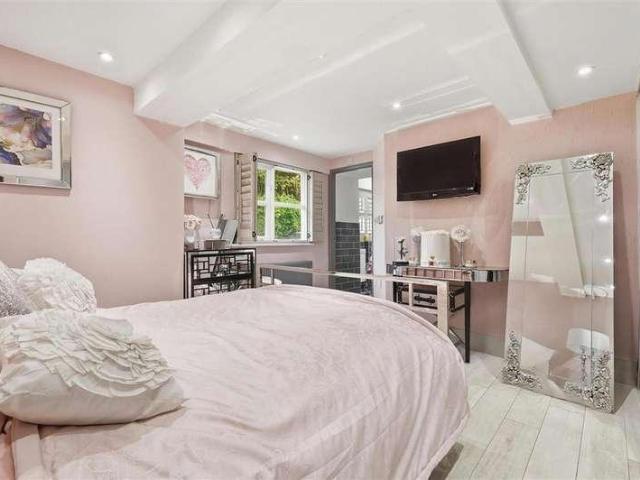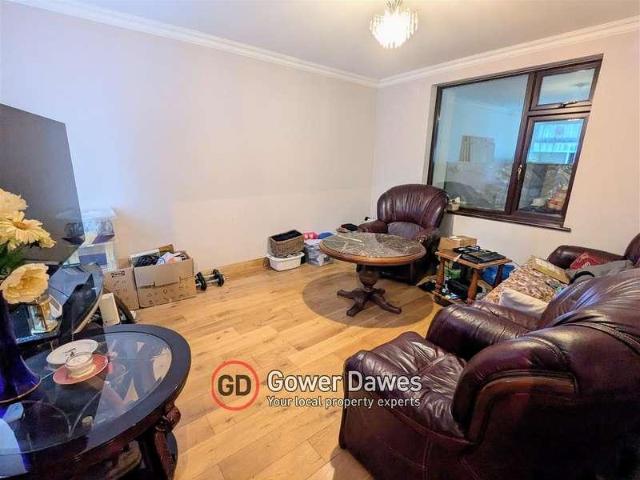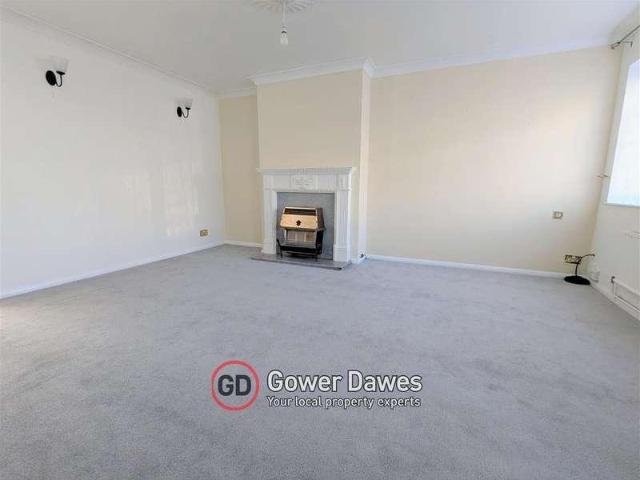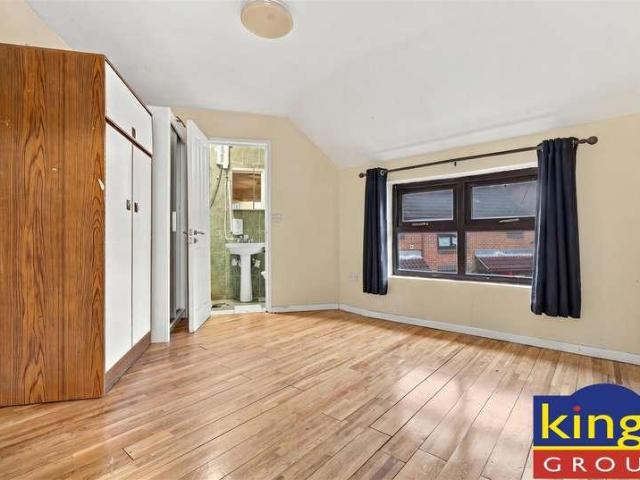
17,579 houses for sale in RM1

3 bed house for sale
2 pictures
House · for sale
£ 375,000
3 bed house for sale
RM1
· 3 Bedrooms · House
· Garden · Parking · Equipped kitchen
RM1 · 3 Bedrooms · House · Garden · Parking · Equipped kitchen
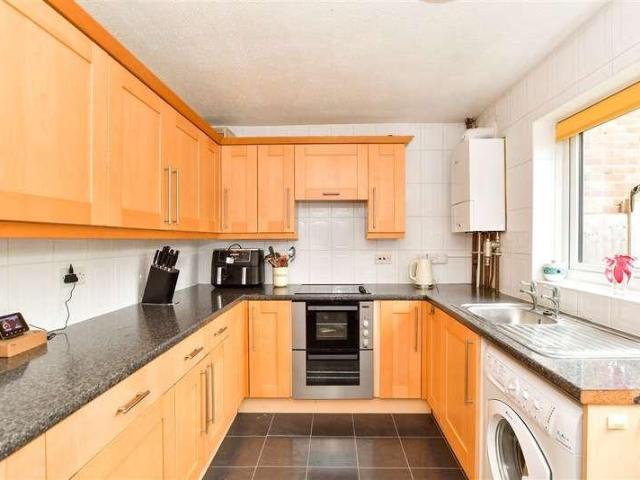
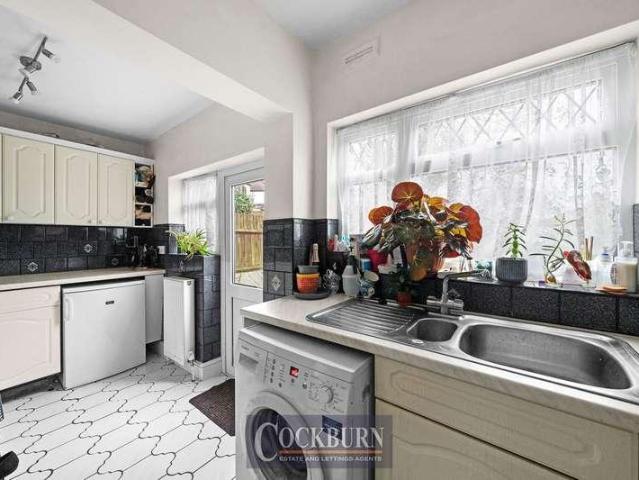
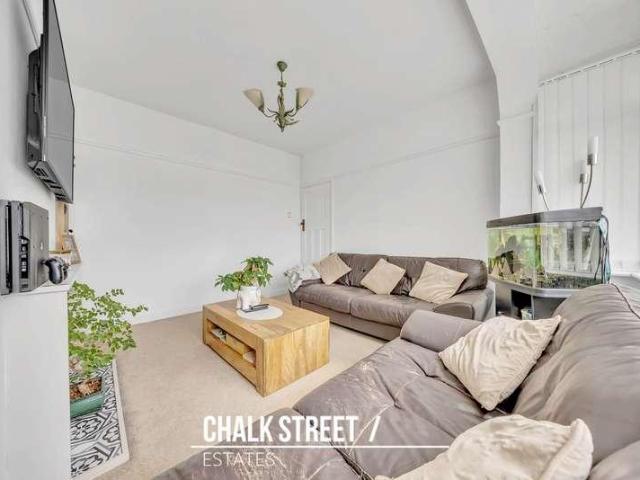
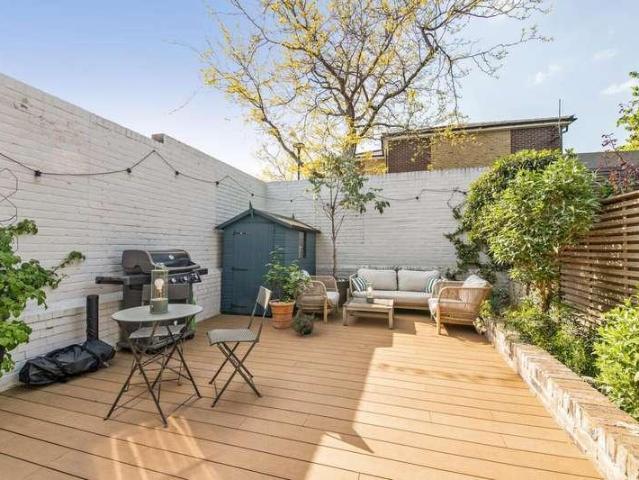
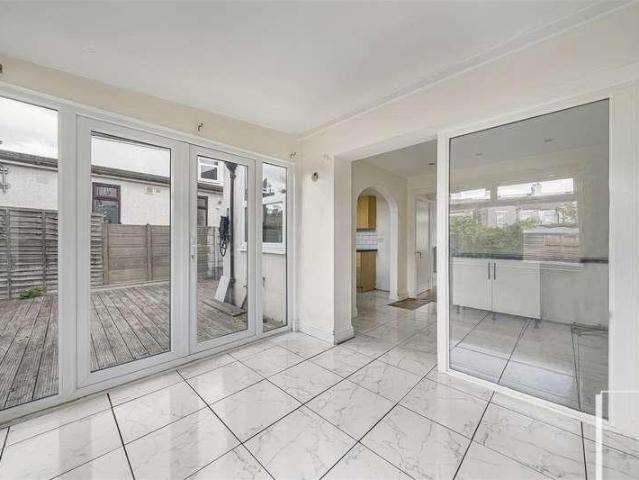
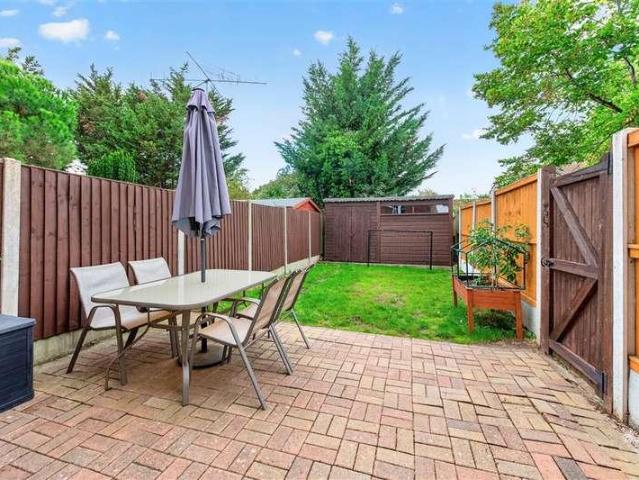
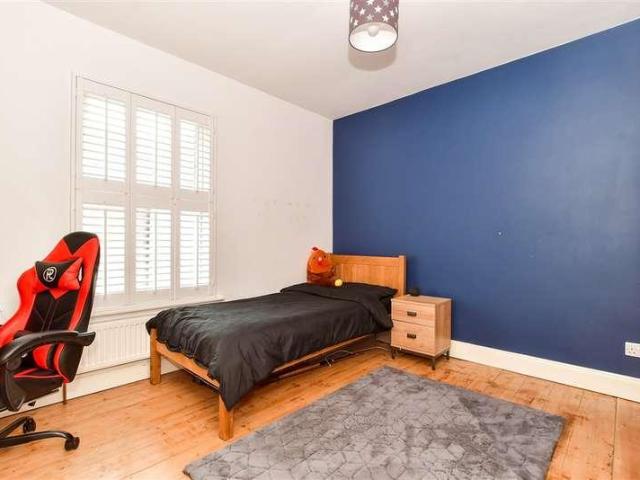
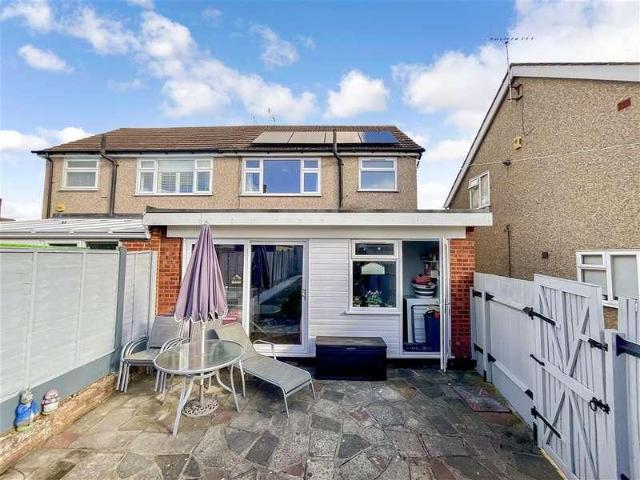
Situated in a desirable location close to the town centre is this charming terraced house with off street PARKING to the rear. Within the area a selection of schools, good transport links and w range of shops and restaurants. Being sold chain free this house would make an ideal first purchase.Room sizes:Lounge/Diner: 24'1 x 11'0 (7.35m x 3.36m)Kitchen: 10'4 x 6'2 (3.15m x 1.88m)BathroomLandingBedroom 1: 11'1 x 10'11 (3.38m x 3.33m)Bedroom 2: 11'1 x 10'4 (3.38m x 3.15m)Bedroom 3: 10'3 x 6'3 (3.13m x 1.91m)Off Street ParkingRear Garden The information provided about this property does not constitute or form part of an offer or contract, nor may it be regarded as representations. All interested parties must verify accuracy and your solicitor must verify tenure/lease information, fixtures & fittings and, where the property has been extended/converted, planning/building regulation consents. All dimensions are approximate and quoted for guidance only as are floor plans which are not to scale
£ 375,000
3 bed house for sale
2 pictures
House · for sale
£ 450,000
3 bed house for sale
RM1
· 3 Bedrooms · House
· Gym · Equipped kitchen · Parking · Powder room
RM1 · 3 Bedrooms · House · Gym · Equipped kitchen · Parking · Powder room
This is an excellent opportunity to purchase this semi-detached house in a great location for schools and shops. Externally this family home benefits from a driveway, garage currently used as a gym and summerhouse, whilst internally it benefits from a modern fitted kitchen and utility room, generous sized living room, plus the added bonus of a ground cloakroom and understairs storage which is always handy! A viewing is highly recommended on this brilliant home!Room sizes:HallwayLiving Room: 12'9 x 10'9 (3.89m x 3.28m)Kitchen: 11'9 x 7'8 (3.58m x 2.34m)Utility Room: 8'3 x 6'5 (2.52m x 1.96m)Dining Room: 21'8 x 10'3 (6.61m x 3.13m)CloakroomLandingBedroom 1: 10'9 x 9'9 (3.28m x 2.97m)Bedroom 2: 10'9 x 8'9 (3.28m x 2.67m)Bedroom 3: 9'3 x 6'5 (2.82m x 1.96m)BathroomRear GardenDrivewayGarage (used as a gym) The information provided about this property does not constitute or form part of an offer or contract, nor may it be regarded as representations. All interested parties must verify accura
£ 450,000
3 bed house for sale
2 pictures
House · for sale
£ 1,000,000
3 bed house for sale
RM1
· 3 Bedrooms · House
· Equipped kitchen
RM1 · 3 Bedrooms · House · Equipped kitchen
Occupying a desirable position on the sought-after Homestead Private Estate in Brentwood, overlooking the green, this spacious three-bedroom detached bungalow offers well-proportioned accommodation extending to approximately 1,415 sq. ft. (131.5 sq. m.). The property benefits from a versatile layout, generous living space and the convenience of single-storey living, complemented by an additional first-floor bedroom with an en-suite bathroom. The property is approached via an entrance hall providing access to the principal accommodation. The impressive living room offers a generous space for relaxation and entertaining, flowing through to a separate dining room which provides an ideal setting for family meals and social occasions. The kitchen is conveniently positioned off the dining area and offers a practical layout with scope for modernisation or reconfiguration to suit individual tastes. A separate lobby and additional storage further enhance the functionality of the ground floor. T
£ 1,000,000
3 bed house for sale
2 pictures
House · for sale
£ 1,250,000
3 bed house for sale
RM1
· 3 Bedrooms · House
· Garden · Balcony · Equipped kitchen · Parking · Powder room
RM1 · 3 Bedrooms · House · Garden · Balcony · Equipped kitchen · Parking · Powder room
Situated within the sought-after gated Goodhart Place development, between the River Thames and Limehouse Basin, this impressive three-bedroom freehold townhouse offers approximately 1,697 sq ft of accommodation, including the garage, arranged over three floors. The ground floor features a bright and spacious open-plan kitchen and dining room, with contemporary fitted units, integrated appliances and generous space for entertaining. A cloakroom and integral garage complete this level. The first floor provides a generous living room with sliding doors opening onto a west-facing terrace overlooking the attractive development gardens, ideal for enjoying the afternoon and evening sunshine. Also on this floor is a spacious double bedroom with its own balcony overlooking the Limehouse Lock and adjoining bathroom. Upstairs, two further double bedrooms both benefit from en-suite bathrooms, fitted wardrobes and tall, part vaulted ceilings. The property also benefits from a private front garden
£ 1,250,000
7 bed house for sale
2 pictures
House · for sale
£ 1,000,000
7 bed house for sale
RM1
· 7 Bedrooms · House
· Garden · Gym · Equipped kitchen · Parking · Powder room
RM1 · 7 Bedrooms · House · Garden · Gym · Equipped kitchen · Parking · Powder room
A rare opportunity to purchase this beautifully presented, seven bedroom detached family home located in a sought after gated development conveniently situated for Wilmington and Dartford Grammar Schools. The property has been re-designed to provide maximum space across all three floors. The ground floor accommodation comprises of the impressive 29'1 x 10'8 kitchen/diner, a 17'2 x 12'1 living room, the study, a cloakroom and utility room that provides access to the converted garage which is home to the 18'9 x 8'9 games room and 18'3 x 8'4 gym. On the first floor there is the 22'5 x 18'2 master bedroom with en-suite shower room, another double bedroom with en-suite shower room, the family bathroom plus two further double bedrooms and the seventh bedroom that is currently being used as a dressing room. Two further double bedrooms are located on the second floor, one of them is currently used as a cinema and gaming room. To the rear is a private walled and fenced garden with artificial gr
£ 1,000,000
2 bed house for sale
2 pictures
House · for sale
£ 375,000
2 bed house for sale
RM1
· 2 Bedrooms · House
· Garden · Equipped kitchen · Heating
RM1 · 2 Bedrooms · House · Garden · Equipped kitchen · Heating
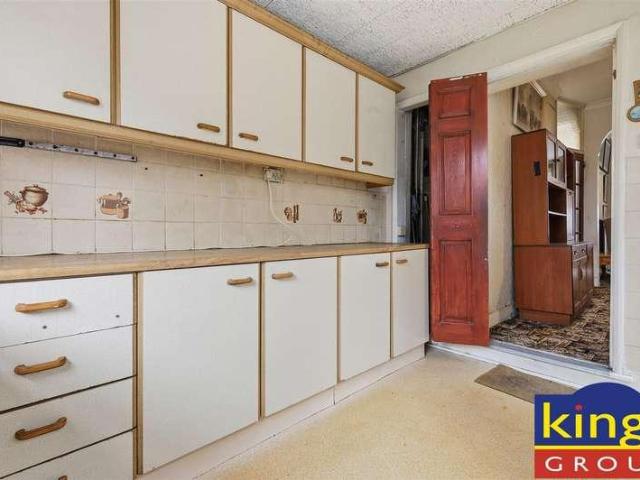
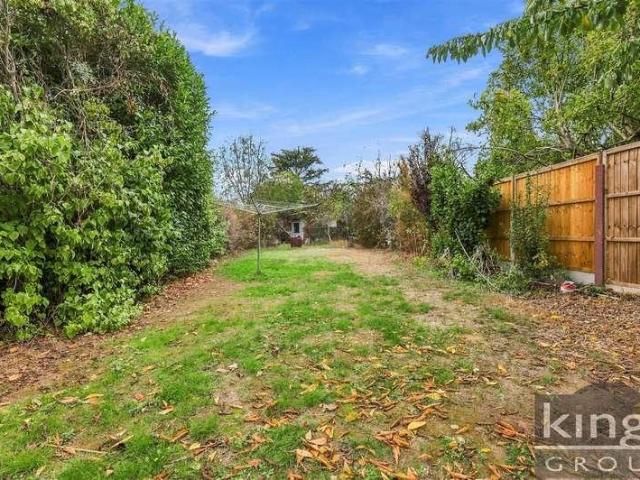
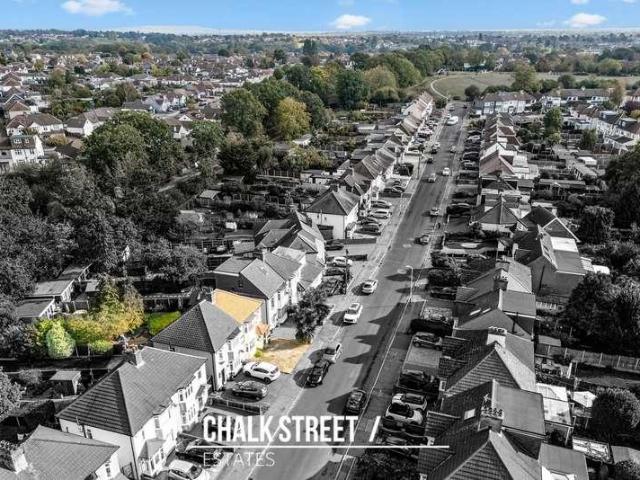
KINGS are pleased to present this Two Bedroom Victorian Terraced House located just off Silver Street N18, available on a CHAIN FREE basis. This bay fronted period property requires modernisation and offers plenty of potential, ideal for those seeking character and space to make their own in a promising North London location. Features include a spacious 22FT THROUGH LOUNGE providing both living and dining areas, leading to a separate fitted kitchen. Upstairs, there are two good sized DOUBLE BEDROOMS and a LARGE BATHROOM. Further benefits include a 30ft rear garden, double glazing, gas central heating and a replacement roof. Ideally situated within walking distance of Silver Street train station, this property offers direct links to the City and surrounding areas, along with easy access to local shops. Nearby schools include Hazelbury Primary, Aylward Academy and Latymer School, with Jubillee Park close by for local residents to enjoy. Council Tax Band C EPC Rating D Construction Type -
£ 375,000
7 bed house for sale
2 pictures
House · for sale
£ 1,750,000
7 bed house for sale
RM1
· 7 Bedrooms · House
· Parking · Concierge
RM1 · 7 Bedrooms · House · Parking · Concierge
This exceptional Grade II listed farmhouse enjoys a delightful semi-rural location and is set within generous grounds, offering a perfect blend of character, lifestyle and convenience and is complemented by a substantial detached barn.Accessed via secure gated parking, it benefits from a DOUBLE GARAGE and ample off-street PARKING, ideal for families and visitors alike. Equestrian enthusiasts will be particularly impressed by the superb equestrian facilities, which include stables and a mnage, creating an outstanding environment for horse owners.Despite its peaceful countryside setting, the house remains highly accessible, with easy access to Epping Central Line Station, offering convenient connections into London and beyond.A rare opportunity to acquire a characterful country home with exceptional equestrian facilities in a sought-after location.Room sizes:Reception HallSitting Room: 15'2 x 14'7 (4.63m x 4.45m)Dining Room: 14'3 x 13'11 (4.35m x 4.24m)Family Room: 15'8 x 12'2 (4.78m x 3
£ 1,750,000
4 bed house for sale
2 pictures
House · for sale
£ 550,000
4 bed house for sale
RM1
· 4 Bedrooms · House
· Equipped kitchen · Concierge
RM1 · 4 Bedrooms · House · Equipped kitchen · Concierge
Extended Three / Four Bedroom House * Two Reception Rooms * Separate Kitchen and Kitchen/Diner * Ground Floor Bathroom * First Floor Shower Room * Situated in Eastbury Square, Barking, this three-bedroom home offers well-proportioned accommodation arranged over two floors, making it a practical choice for families and buyers looking for additional living space. The property comprises an entrance porch leading into a hallway, with access to the lounge, an additional reception room and the kitchen/diner. The lounge provides a comfortable space to relax, while the additional reception room offers flexibility for use as a dining room, family room or additional bedroom. The property benefits from a separate kitchen in addition to the kitchen/diner, providing useful extra space for cooking and everyday dining. There is also a separate pantry/store room for additional storage, along with a ground floor bathroom. To the first floor are three bedrooms and a separate shower room, completing the
£ 550,000
3 bed house for sale
2 pictures
House · for sale
£ 325,000
3 bed house for sale
RM1
· 3 Bedrooms · House
· Garden · Equipped kitchen · Parking
RM1 · 3 Bedrooms · House · Garden · Equipped kitchen · Parking
GUIDE PRICE ?325,000 - ?350,000* Situated in a sought-after part of Tilbury, this three-bedroom semi-detached property is offered to the market with no onward chain and is presented in immaculate condition having been freshly painted and carpeted. The ground floor begins with a practical entrance porch that opens directly into a generous lounge, leading through to a kitchen and diner positioned toward the rear of the home. The first floor accommodates three bedrooms alongside a family bathroom. Externally, the property benefits from a double-length driveway providing off-street parking for two vehicles, with one space protected by a carport. Side access leads to a spacious east-facing rear garden. Its location offers high convenience, sitting within walking distance of the local c2c train station and providing straightforward road access to both the A13 and M25. Additionally, the home is well-positioned close to local schools and a newly built Lidl supermarket. EPC D Council Tax band:
£ 325,000
3 bed house for sale
2 pictures
House · for sale
£ 550,000
3 bed house for sale
RM1
· 3 Bedrooms · House
RM1 · 3 Bedrooms · House
A Well-Connected Home in the Heart of Stepney Situated on Coopers Close in Stepney, E1, this property is ideally placed to enjoy everything this vibrant part of East London has to offer! Set within a residential cul-de-sac, the location combines a quieter neighbourhood feel with convenient access to local shops, green spaces and excellent transport links. Whether you're a first-time buyer, an investor or looking for a well-connected London home, Stepney offers plenty of appeal. Stepney Green Underground station is approximately 0.2 miles away, providing District and Hammersmith & City line services across London. Whitechapel station is around 0.7 miles away, offering Elizabeth line, District, Hammersmith & City and London Overground connections, making journeys across the capital convenient. For everyday shopping, Whitechapel Road and its famous market offer a variety of fresh produce, clothing, street food and independent traders. The surrounding neighbourhood also features supermarke
£ 550,000
6 bed house for sale
2 pictures
House · for sale
£ 1,250,000
6 bed house for sale
RM1
· 6 Bedrooms · House
· Garden · Fireplace · Parking · Concierge
RM1 · 6 Bedrooms · House · Garden · Fireplace · Parking · Concierge
Council tax band: G. Marvel at the grandeur of this remarkable Grade II listed home as you pass through the ornate iron gates, parking your car on the hexagonal-paved driveway. The original section of this property dates back to 1781, with additions from c.1860. Inside, you will find original features, plasterwork, sash windows, and the warm, welcoming feeling of coming home. This impressive property has a wealth of history and a sense of permanence. This beautiful home has two excellent reception rooms. To the front of the property is a sitting room with pillars and plasterwork that create a feeling of grandeur, and the ornate fireplace takes centre stage with dental block pattern woodwork. The living room sits at the property's rear. Sun spills through the window throughout the afternoon and the door leads out into the garden. Morning sunlight pours through the window as you enjoy the day's first cup of coffee. There is a large range-style oven, ready for you to cook your family's fa
£ 1,250,000
3 bed house for sale
2 pictures
House · for sale
£ 480,000
3 bed house for sale
RM1
· 3 Bedrooms · House
· Garden
RM1 · 3 Bedrooms · House · Garden
Welcome to Dersingham Avenue, Manor Park a charming residence that seamlessly blends comfort, convenience, and connectivity. This delightful property boasts key features that make it an ideal home for those seeking both style and practicality. Presented in excellent condition. Upon entering, you are greeted by the warmth of a spacious and well decorated through lounge, providing ample space for relaxation and entertainment. The thoughtful layout of the house ensures a seamless flow between the living spaces, creating an inviting atmosphere for family and guests alike. The first floor is home to three well-proportioned bedrooms and a well-appointed bathroom, offering both convenience and privacy. These modern amenities are designed to cater to the needs of the household, enhancing the overall functionality of the home. Step outside into the generous garden a haven for outdoor enthusiasts and those who appreciate open-air living. The good-sized garden presents an opportunity for al fresc
£ 480,000
3 bed house for sale
2 pictures
House · for sale
£ 659,000
3 bed house for sale
RM1
· 3 Bedrooms · House
· Garden · Parking · Equipped kitchen
RM1 · 3 Bedrooms · House · Garden · Parking · Equipped kitchen
A fully refurbished contemporary family home with separate studio and off street parking located close to Lee Green and within easy walking distance of Lee BR station. Refurbished with considerable attention to detail for ease of modern living there are sealed double glazed windows and LED down lights throughout, laminate flooring on the ground floor and low maintenance sunny rear garden. Contemporary kitchen and bathroom. Short walk to Manor House Gardens and within the catchment area of several Ofsted rated excellent schools. The property has been professionally repainted and cleaned. Double glazed front door into hallway Hallway Cloaks recess. Lounge Grey wood laminate flooring. Access to deep storage cupboad with cable TV central hub. Wide archway through to the Kitchen/Diner Kitchen/Dining room Running the full width of the house and broadly divisible into the kitchen and dining areas. The kitchen is comprehensively fitted in a range of wall base and rawer units finished in high g
£ 659,000
3 bed house for sale
2 pictures
House · for sale
£ 250,000
3 bed house for sale
RM1
· 3 Bedrooms · House
RM1 · 3 Bedrooms · House
BEING SOLD VIA SECURE SALE ONLINE BIDDING. TERMS & CONDITIONS APPLY. STARTING BID 250,000* - This property will be legally prepared enabling any interested buyer to secure the property immediately once their bid/offer has been accepted. Ultimately a transparent process which provides speed, security and certainty for all parties. The property requires modernisation throughout but offers well-proportioned accommodation with plenty of potential. A sizeable through lounge provides a generous living and dining space, while the ground floor also benefits from a shower room with WC and a useful utility room. The first floor provides three bedrooms, making this an appealing prospect for families, investors and buyers searching for a property where they can add value. The location is another major advantage. Horndon Road provides convenient access to the shops, everyday services and bus connections available around Collier Row, while Lawns Park can be accessed directly from Horndon Road and of
£ 250,000
4 bed house for sale
2 pictures
House · for sale
£ 635,000
4 bed house for sale
RM1
· 4 Bedrooms · House
· Garden · Equipped kitchen
RM1 · 4 Bedrooms · House · Garden · Equipped kitchen
Tucked away at the end of a private cul-de-sac, this attractive and thoughtfully extended home occupies a generous corner plot and offers an exceptional balance of space, flexibility, and future potential. The ground floor has been sympathetically extended, immediately apparent upon entering the property. A welcoming entrance hall provides access to a well-appointed double bedroom, ideal for guests or multi-generational living, complete with its own en suite, alongside a separate WC. Positioned across the hallway is a comfortable and well-proportioned lounge, offering a peaceful retreat away from the main living areas. To the rear of the house lies the true heart of the home: a stunning, sociable kitchen and dining space, perfectly suited to modern family life and entertaining. This impressive room is enhanced by sliding doors opening onto the private rear garden, allowing natural light to flood the space. A practical utility room sits just off the kitchen, while an additional versatil
£ 635,000
2 bed house for sale
2 pictures
House · for sale
£ 350,000
2 bed house for sale
RM1
· 2 Bedrooms · House
· Equipped kitchen · Parking
RM1 · 2 Bedrooms · House · Equipped kitchen · Parking
Situated in the heart of Basildon, this well-presented two-bedroom mid-terraced home offers an excellent opportunity for first-time buyers, families, and investors alike. The property benefits from off-street parking for two vehicles and features two generous-sized bedrooms, providing comfortable living accommodation throughout. Conveniently located close to local shops, transport links, and within the catchment area for highly regarded schools, this home combines practicality with everyday convenience. Early viewing is highly recommended.Room sizes:Entrance HallwayLounge: 15'2 x 9'1 (4.63m x 2.77m)Kitchen: 9'4 x 8'1 (2.85m x 2.47m)CloakroomLandingBedroom 1: 15'3 x 9'1 (4.65m x 2.77m)Bedroom 2: 15'2 x 7'3 (4.63m x 2.21m)BathroomRear GardenOff Street Parking The information provided about this property does not constitute or form part of an offer or contract, nor may it be regarded as representations. All interested parties must verify accuracy and your solicitor must verify tenure/leas
£ 350,000
4 bed house for sale
2 pictures
House · for sale
£ 750,000
4 bed house for sale
RM1
· 4 Bedrooms · House
· Equipped kitchen · Parking · Powder room
RM1 · 4 Bedrooms · House · Equipped kitchen · Parking · Powder room
Beautifully presented detached house in sought-after Pucknells Close, Swanley. Featuring an en-suite to the principal bedroom, garage and solar panels & 20 Kwh battery storage, all within easy reach of Swanley train station, schools, shops and parks.Room sizes:Porch: 5'1 x 4'7 (1.55m x 1.40m)HallwayLounge: 16'4 x 10'11 (4.98m x 3.33m)Dining Area: 10'10 x 10'2 (3.30m x 3.10m)Kitchen: 16'6 x 11'11 (5.03m x 3.63m)Cloakroom: 6'2 x 3'0 (1.88m x 0.92m)LandingBedroom 1: 16'5 x 10'10 (5.01m x 3.30m)En-Suite Shower Room: 7'10 x 3'9 (2.39m x 1.14m)Bedroom 2: 11'0 x 8'11 (3.36m x 2.72m)Bedroom 3: 11'6 x 9'5 (3.51m x 2.87m)Bedroom 4: 10'7 x 9'5 (3.23m x 2.87m)Bathroom: 7'7 x 6'10 (2.31m x 2.08m)DrivewayGarageRear GardenSummer House The information provided about this property does not constitute or form part of an offer or contract, nor may it be regarded as representations. All interested parties must verify accuracy and your solicitor must verify tenure/lease information, fixtures & fittings and
£ 750,000
3 bed house for sale
2 pictures
House · for sale
£ 525,000
3 bed house for sale
RM1
· 3 Bedrooms · House
· Garden · Equipped kitchen
RM1 · 3 Bedrooms · House · Garden · Equipped kitchen
Guide price 525,000 EmJen Estate Agents are delighted to present this beautifully extended and immaculately presented three/four-bedroom semi-detached bungalow, situated in The Frost Estate, a sought-after residential area in Old Corringham Offering contemporary style, generous accommodation and flexible living space, this freehold home is ideal for families, those seeking single-level living or buyers requiring space to work from home. KEY FEATURES ? Exceptional 3/4-bedroom semi-detached bungalow ? Offers over 525,000 ? Freehold ? Quiet, sought-after old Corringham location ? Beautifully extended and immaculately presented ? Three generous bedrooms, including one with an en-suite ? Dining room with potential to become a fourth bedroom ? Spacious living room with garden access ? Shaker-style kitchen with central island and breakfast bar ? Family bathroom with roll-top bath and walk-in shower ? Separate utility room with garden access ? Substantial private rear garden ? Detached garden
£ 525,000
5 bed house for sale
2 pictures
House · for sale
£ 799,995
5 bed house for sale
RM1
· 5 Bedrooms · House
· Garden · Equipped kitchen · Concierge
RM1 · 5 Bedrooms · House · Garden · Equipped kitchen · Concierge
Kings Group are delighted to present this IMPRESSIVE FIVE BEDROOM SEMI DETACHED HOUSE, being offered CHAIN FREE! Upon entering, the porch leads into a welcoming hallway, providing access to the main living accommodation. To the front is a comfortable living room, while further along is a second spacious reception room, ideal as a family lounge or entertaining space. To the rear is the impressive open-plan kitchen/diner, offering an excellent setting for family life and social gatherings, with direct access to the garden. Completing the ground floor is a utility area with downstairs WC and additional storage room. The first floor offers three well-proportioned bedrooms, including two generous doubles, one benefiting from its own en-suite shower room. The third bedroom provides flexibility as a bedroom or home office, while a modern family bathroom serves the remaining rooms. The second floor features two further spacious bedrooms, offering excellent privacy and versatility, alongside an
£ 799,995
4 bed house for sale
2 pictures
House · for sale
£ 650,000
4 bed house for sale
RM1
· 4 Bedrooms · House
· Garden · Fireplace · Equipped kitchen · Parking · Concierge
RM1 · 4 Bedrooms · House · Garden · Fireplace · Equipped kitchen · Parking · Concierge
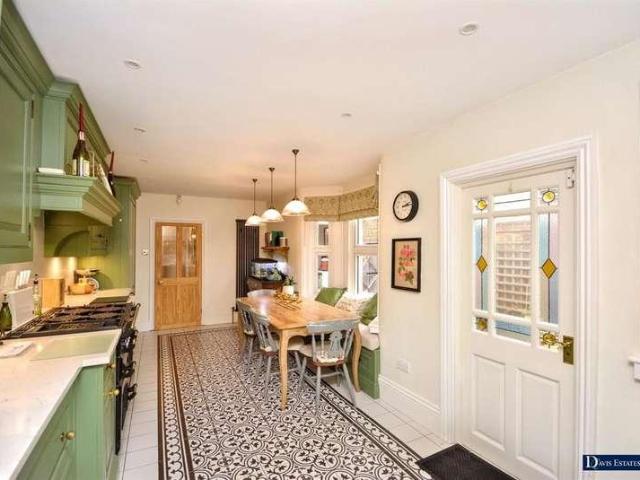
Having been beautifully updated whilst retaining its Victorian period character is this extremely spacious semi-detached family home located within a short walk of Gidea Park Elizabeth Line Station, local amenities and sought after schooling. In brief to the first floor the spacious split floor landing provides access to four good sized bedrooms with en suite to the master bedroom in addition to the family bathroom/WC. To the ground floor, the charming reception hall provides access to extremely spacious living accommodation incorporating lounge/diner 30'3 x 12'2 maximum, beautifully fitted designer kitchen/breakfast room 21'10 x 11'4 into bay and utility room 9'9 x 5'. Throughout the property there is an abundance of period detailing including cast iron radiators and fireplaces, stained glass doors, sash windows to the front and high ceilings with attractive cornicing. To the front, the block paved driveway provides off-road parking and to the rear, a southerly facing garden measures
£ 650,000
3 bed house for sale
2 pictures
House · for sale
£ 475,000
3 bed house for sale
RM1
· 3 Bedrooms · House
· Garden · Equipped kitchen · Parking · Powder room · Concierge
RM1 · 3 Bedrooms · House · Garden · Equipped kitchen · Parking · Powder room · Concierge
3-BEDROOM SEMI-DETACHED / END-OF-TERRACE HOME - OPEN-PLAN LIVING - FIRST FLOOR BATHROOM WITH JACUZZI-STYLE BATH - OFF-STREET PARKING WITH DROPPED KERB - PRIVATE REAR GARDEN WITH SIDE ACCESS Guide Price: 475,000 - 485,000 ARQ Homes style listing presents a fantastic opportunity to acquire this well-proportioned 1970s-built, 3-bedroom semi-detached family home, situated in a highly desirable residential pocket of East Ham connections and vibrant community green spaces. This home offers a perfect blend of comfortable modern living and exceptional future potential, and would be ideal for growing families, first-time buyers, or investors alike. Ground Floor Entering through the entrance hallway, you are greeted by a convenient ground-floor cloakroom (WC). The main living space opens into an impressive open-plan reception and dining area, providing a bright and airy environment ideal for modern family living and entertaining guests There is a fitted kitchen with island offering plenty of eye
£ 475,000
4 bed house for sale
2 pictures
House · for sale
£ 950,000
4 bed house for sale
RM1
· 4 Bedrooms · House
RM1 · 4 Bedrooms · House
GUIDE PRICE 950,000 > 1,000,000* A RARE OPPORTUNITY TO CREATE YOUR DREAM HOME IN SOUGHT-AFTER CHISLEHURST Offering enormous potential and an exciting blank canvas for transformation, this detached bungalow on Walden Road presents a fantastic opportunity for buyers looking to create a truly bespoke home in a highly desirable Chislehurst location.Requiring comprehensive refurbishment, internal reconfiguration and full redecoration, the property is crying out for a new lease of life. For those with vision, the possibilities are exciting, whether you are looking to modernise the existing accommodation, completely redesign the internal layout or explore the potential to create a substantial family home tailored to your exact requirements.Adding further appeal, the property previously benefited from planning permission for a scheme to raise the roof and transform the bungalow into an impressive six-bedroom residence. Although this permission has now expired, it provides an indication of the
£ 950,000
2 bed house for sale
2 pictures
House · for sale
£ 400,000
2 bed house for sale
RM1
· 2 Bedrooms · House
· Garden · Equipped kitchen · Parking
RM1 · 2 Bedrooms · House · Garden · Equipped kitchen · Parking
Offered for sale with n onward chain is the charming terraced house which benefits from both bedrooms being doubles, a garage en-bloc and an electric car charging point. It is also situated close the STATION, shops and restaurants, making it an ideal first purchase.Room sizes:Entrance PorchLounge/Diner: 18'8 x 12'5 (5.69m x 3.79m)Kitchen: 12'4 x 8'2 (3.76m x 2.49m)LandingBedroom 1: 12'5 x 10'4 (3.79m x 3.15m)Bedroom 2: 12'5 x 8'3 (3.79m x 2.52m)Shower RoomGarageOf Street ParkingRear Garden The information provided about this property does not constitute or form part of an offer or contract, nor may it be regarded as representations. All interested parties must verify accuracy and your solicitor must verify tenure/lease information, fixtures & fittings and, where the property has been extended/converted, planning/building regulation consents. All dimensions are approximate and quoted for guidance only as are floor plans which are not to scale and their accuracy cannot be confirmed. Refe
£ 400,000
3 bed house for sale
2 pictures
House · for sale
£ 475,000
3 bed house for sale
RM1
· 3 Bedrooms · House
· Garden · Parking · Equipped kitchen · Concierge
RM1 · 3 Bedrooms · House · Garden · Parking · Equipped kitchen · Concierge
GUIDE PRICE 475,000 - 500,000 * Cockburn are excited to present to the market this wonderful example of a three bed family home, on the ever popular Clayhill Crescent. Offering over 983 sq ft and boasting ample space throughout, the property comprises large through reception room/dining room, and kitchen to the ground floor. Upstairs, you'll find three well proportioned bedrooms alongside a family bathroom. To the rear of the property, you will find a charming garden, generous in size and full of potential. There is the added benefit of off street parking alongside a garage to the front, with the possibility of extension to the side, rear and into the loft STPP. In terms of location, Clayhill Crescent is ideally situated within excellent transport links, including Grove Park Railway Station & regular bus services keeping you connected with the local area. Highly regarded schools and nurseries are within the local catchment, making it ideal for growing families, along with shops & local
£ 475,000
3 bed house for sale
2 pictures
House · for sale
£ 450,000
3 bed house for sale
RM1
· 3 Bedrooms · House
· Equipped kitchen · Concierge
RM1 · 3 Bedrooms · House · Equipped kitchen · Concierge
Ideally situated within walking distance of Hornchurch Town Centre and Harrow Lodge Park, just 0.4 miles from Hornchurch Station, and within close proximity to excellent local schools, is this well-presented three-bedroom terraced house. Upon entering the property, you are welcomed by a hallway with stairs rising to the first floor, alongside the added benefit of useful under-stairs storage. To the front, the reception room is tastefully decorated in neutral tones and benefits from an attractive bay window, allowing plenty of natural light to fill the space. To the rear, the spacious and well-designed kitchen / dining room offers ample worktop space, wall and base units arranged along two sides of the kitchen and a convenient breakfast bar. There also is space for essential appliances, including an integrated fridge/freezer and dishwasher. The room also comfortably accommodates a dining table, making this an ideal space for everyday family life. Sliding doors provide direct access to t
£ 450,000
house for sale
2 pictures
House · for sale
£ 1,250,000
house for sale
RM1
· House
· Garden · Parking
RM1 · House · Garden · Parking
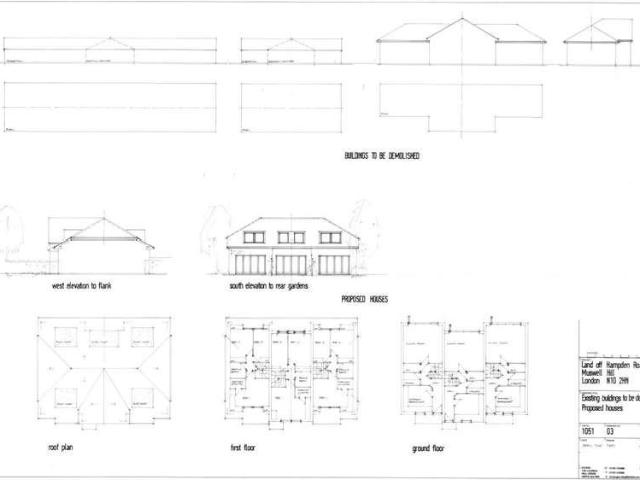
Council tax band: Exempt. Freehold Residential Development Opportunity Consent for Three New Family Houses Pembroke Road, Muswell Hill, London N10 2HX Summary A rare freehold development opportunity in an established and affluent North London suburb, offering implemented planning permission for the demolition of existing buildings and the construction of three new two-storey, three-bedroom houses, each with private parking and gardens. Development opportunities for new-build family houses (rather than flats) in this location are exceptionally scarce, making this a highly attractive proposition for developers and investors. This Site will be legally prepared enabling any interested buyer to secure the property immediately once their bid/offer has been accepted. Ultimately a transparent process which provides speed, security and certainty for all parties. The Site Approximate site area of 0.32 acres (0.13 hectares / c.1,282 m) Regularly shaped rear plot with access from both Pembroke Roa
£ 1,250,000
5 bed house for sale
2 pictures
House · for sale
£ 1,250,000
5 bed house for sale
RM1
· 5 Bedrooms · House
· Garden · Concierge
RM1 · 5 Bedrooms · House · Garden · Concierge
CHAIN COMPLETE. Stunning, spacious and wonderfully-extended five bedroom family home on this desirable street in the residential heart of East Dulwich. St Aidan's Road is enviably located for the gorgeous Peckham Rye Park as well as the strong primary and secondary schools nearby. There is easy access into The City and West End from Peckham Rye station (1.3 miles) and East Dulwich station (1.1 miles) as well as bus/cycle routes through the neighbouring Forest Hill, Honor Oak Park and Dulwich Village. There are an array of independent shops, bars, restaurants and coffee shops on Lordship Lane and Forest Hill Road. Boasting over 1,540 Sq Ft of internal space which has been lovingly modernised and extended by the current owner. There is a sumptuous 23-ft double reception and a stunning 19x15 ft kitchen-breakfast room that opens out onto the 22-ft landscaped garden. Upstairs are four comfortable double bedrooms as well as an additional bedroom/study and the family bathroom. There is a gorg
£ 1,250,000
3 bed house for sale
2 pictures
House · for sale
£ 500,000
3 bed house for sale
RM1
· 3 Bedrooms · House
· Garden · Equipped kitchen · Parking
RM1 · 3 Bedrooms · House · Garden · Equipped kitchen · Parking
Situated within close proximity of Emerson Park and Upminster Bridge stations, this three-bedroom semi-detached house offers well-proportioned accommodation, off-street parking and a rear garden extending to approximately 102'. The property is also ideally located close to St. Andrews Park and Langtons Primary School, and within walking distance to Hornchurch Town Centre with its numerous amenities. Upon entering the home via an enclosed porch, you are welcomed into an entrance hallway with stairs rising to the first floor. Drawing natural light from a walk-in bay window to the front, the spacious through lounge provides ample room for seating and entertaining. The kitchen features a range of wall and base units, worktop space extending along two sides and integrated appliances, with French doors providing direct access to the rear garden. An adjacent dining area measures 8' x 6'11 and enjoys views over the outside space. Heading upstairs, the first floor offers two generously proporti
£ 500,000
3 bed house for sale
2 pictures
House · for sale
£ 400,000
3 bed house for sale
RM1
· 3 Bedrooms · House
· Garden · Equipped kitchen · Parking
RM1 · 3 Bedrooms · House · Garden · Equipped kitchen · Parking
Sealeys Walker Jarvis are pleased to present this SEMI DETACHED EXTENDED FAMILY HOME with 3 BEDROOMS on a NO CHAIN BASIS. The house is in a popular location and has potential to extend further subject to planning permission and building regulations.DescriptionSealeys Walker Jarvis are pleased to offer this three bedroom semi-detached house in the popular Northumberland Park area of Erith, offered with no onward chain.The accommodation comprises a living room, dining area, conservatory and kitchen to the ground floor. Upstairs are three bedrooms, two of which are doubles, and a family bathroom.Externally, there is off-road parking to the front and a rear garden. The property also offers potential for further extension to the side and rear, subject to the necessary planning permission and building regulations.Ideally located within easy reach of local schools, shops and Erith Railway Station. Viewing is recommended.Local AuthorityLondon Borough of BexleyCouncil TaxBand - DIDENTITY VERIFI
£ 400,000
3 bed house for sale
2 pictures
House · for sale
£ 300,000
3 bed house for sale
RM1
· 3 Bedrooms · House
· Garden · Equipped kitchen
RM1 · 3 Bedrooms · House · Garden · Equipped kitchen
Guide Price 300,000-325,000 This inviting home offers a comfortable and practical layout featuring a ground floor shower/utility room and a bright living space that flows naturally into the kitchen area. Upstairs, 3 well proportioned bedrooms are complemented by an additional bathroom, providing flexible and convenience for modern family living.Outside the property enjoys both a front garden and a spacious rear garden offering plenty of room for outdoor enjoyment, gardening or future improvements. Located in a well connected residential area, the home provides easy access into London via the A127 or A13 making it an excellent choice for commuters.Room sizes:Entrance HallwayKitchen/Diner: 13'5 x 11'7 (4.09m x 3.53m)Shower Room/Utility Room: 9'3 x 7'4 (2.82m x 2.24m)Lounge: 15'5 x 12'3 (4.70m x 3.74m)LandingBedroom 1: 13'6 x 8'7 (4.12m x 2.62m)Bedroom 2: 12'7 x 5'9 (3.84m x 1.75m)Bedroom 3: 16'6 x 7'8 (5.03m x 2.34m)BathroomFront GardenRear Garden The information provided about this prop
£ 300,000

Get email alerts

Don't miss out: be the first to know about new properties

The alert was correctly created

On subscribing you accept the conditions of use and the privacy policy
Alert
Receive new ads in your inbox
Save this search
Receive alerts for new listings

We'll send you an email when we have new properties for: "Houses for sale in RM1"

The alert was correctly created

Collier Row Lane RM5 Romford
Hillfoot Road RM5 Romford
Get email alerts and be the first to see new listings
Required field
On subscribing I accept the terms of the privacy policy
Perfect! You'll soon start receiving new listings via email
Alert
Receive an email when we have new ads for Houses for sale in RM1
Save this search
Filters

Bedrooms

Size (sq.ft)

sq.ft
sq.ft

Price

£
£

Property type

Bathrooms

Clear all filters
Receive notifications when new entries are published.