17,579 houses for sale in RM1

5 bed house for sale
2 pictures
House · for sale
£ 425,000
5 bed house for sale
RM1
· 5 Bedrooms · House
· Parking
RM1 · 5 Bedrooms · House · Parking
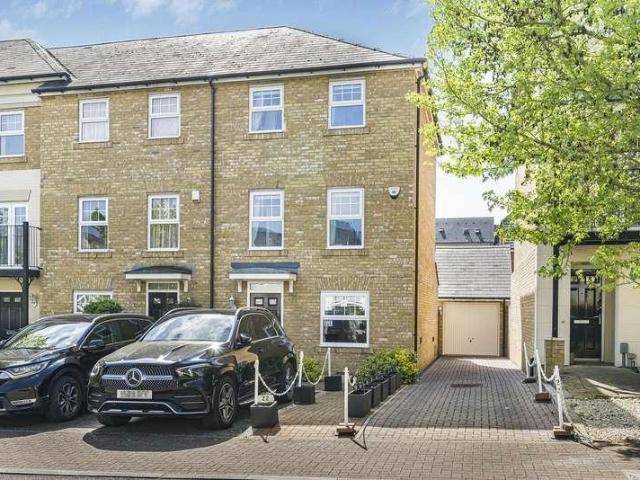
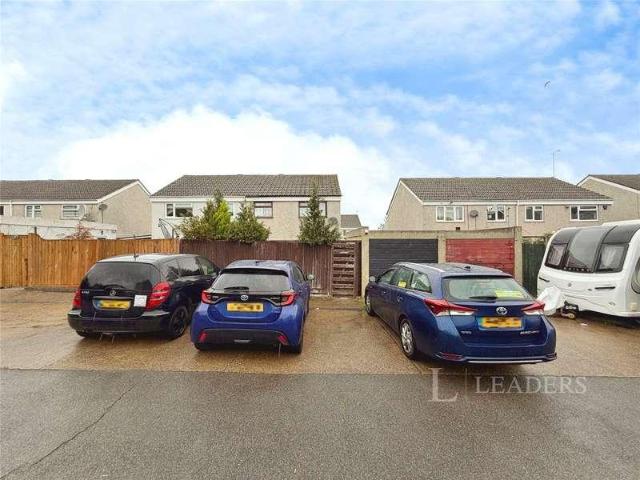
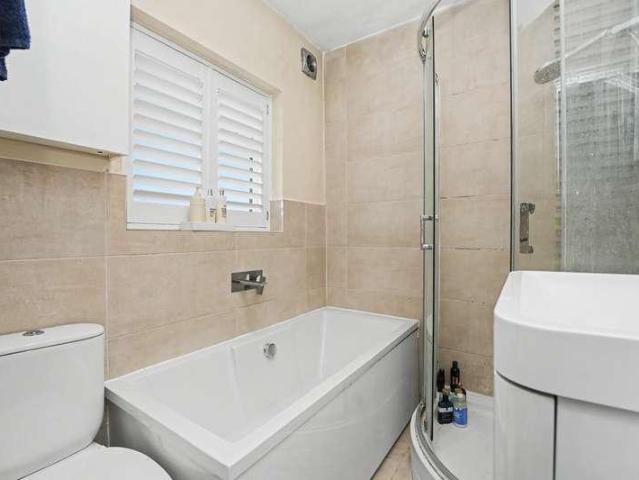
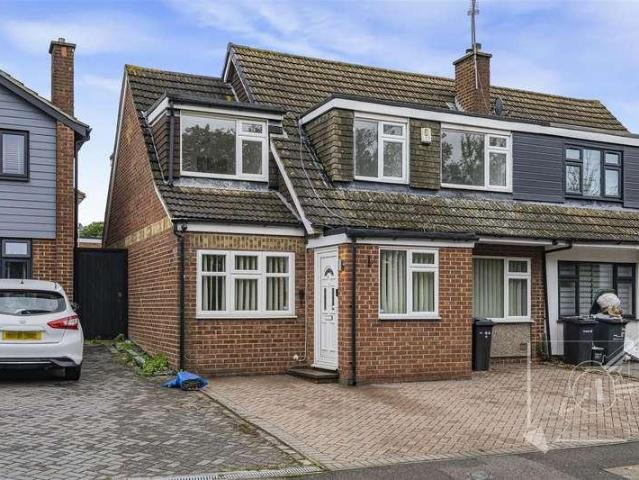
Full Details *GUIDE PRICE 425,000-450,000* * DETACHED * NO ONWARD CHAIN * GARAGE * RESIDENCE PARK AREA * We are delighted to offer for sale this FIVE BEDROOM detached residence situated within this popular modern development in Purfleet and being ideally situated for access to the A13 Southend to London trunk road, Chafford Hundred and Purfleet train stations which are on the Southend to London Fenchurch Street C2C line with both those stations being on the Oyster card in to London. The property itself benefits from, in our opinion, good sized bedrooms, TWO EN-SUITES, plus family bathroom, a garage and is also offered with NO ONWARD chain. Only by viewing can this property be fully appreciated and we would therefore recommend viewing at your earliest convenience to avoid certain disappointment. Call the sales team today. MONEY LAUNDERING REGULATIONS Anti-Money Laundering. We are required to carry out due diligence on all customers in order to comply with the Money Laundering, Terrorist
£ 425,000
3 bed house for sale
2 pictures
House · for sale
£ 800,000
3 bed house for sale
RM1
· 3 Bedrooms · House
· Garden · Parking · Equipped kitchen · Concierge
RM1 · 3 Bedrooms · House · Garden · Parking · Equipped kitchen · Concierge
Council tax band: F. Addison Townsend are delighted to offer this substantial and well presented three bedroom semi-detached house. Conveniently located, this property is within the catchment for popular local schools such as Ashmole, Osidge and St Andrews primary schools as well as being walking distance of Southgate underground station and the multiple shopping and restaurant facilities of Southgate High Street. The accommodation comprises a large through lounge reception room, a modern extended kitchen, conservatory and guest w.c. to the ground floor. The first floor offers three large bedrooms and a family bathroom with four piece suite. The property offers scope for a second floor loft extension, subject to planning. Externally there is an attractive rear garden and a large detached garage. Offered chain free
£ 800,000
3 bed house for sale
2 pictures
House · for sale
£ 625,000
3 bed house for sale
RM1
· 3 Bedrooms · House
· Parking · Equipped kitchen · Concierge
RM1 · 3 Bedrooms · House · Parking · Equipped kitchen · Concierge
Sinclair Hammelton are delighted to present this beautifully presented DRIVEWAY AND OFF STREET PARKING three-bedroom, three-bathroom end of terrace townhouse, complete with a garage and private driveway offering parking for up to four vehicles. Ideally located, the property benefits from excellent transport links being close to local bus routes offering easy access to Bromley South, Petts Wood, and Orpington stations, as well as a range of local bus routes. The ground floor comprises a welcoming entrance hallway, a dining room/reception room, and a fully fitted kitchen which opens into a bright conservatory perfect for use as an additional dining area. This level also includes a shower room and a utility room. On the first floor, there is a spacious and light-filled reception room, which could alternatively serve as a fourth bedroom if desired, along with an additional bedroom featuring built-in storage. The second floor offers two generously sized bedrooms, both with built-in storage.
£ 625,000
3 bed house for sale
2 pictures
House · for sale
£ 425,000
3 bed house for sale
RM1
· 3 Bedrooms · House
· Garden · Equipped kitchen
RM1 · 3 Bedrooms · House · Garden · Equipped kitchen
Combining a practical family layout with the advantage of NO ONWARD CHAIN, this well presented home on Rainham Road offers an appealing opportunity for first time buyers and those looking for their next move. The location brings everyday convenience and outdoor space together. Whybridge Infant and Junior Schools and The Brittons Academy are nearby, while local shops and South Hornchurch Library serve day-to-day needs. Bretons Outdoor Recreation Centre provides extensive green space for recreation, with Rainham village offering further shops and amenities. Rainham station provides c2c services into London Fenchurch Street, and nearby bus stops offer additional travel options. Inside, the entrance hallway leads to a separate front living room, creating a comfortable space to relax away from the kitchen. Across the rear, the kitchen/diner provides room for cooking, family meals and entertaining, with double doors opening directly onto the garden for an easy connection between indoors and
£ 425,000
3 bed house for sale
2 pictures
House · for sale
£ 400,000
3 bed house for sale
RM1
· 3 Bedrooms · House
· Garden · Parking · Equipped kitchen
RM1 · 3 Bedrooms · House · Garden · Parking · Equipped kitchen
If you are looking for a well presented family house with spacious rooms, detached garage, parking and ready to move straight in to then this wonderful semi-detached house is just what you are after! Located close to Beauchamps High School and a short walk from Memorial Park this house enjoys a prime position. The lounge/diner is a very generous 24' long with dual aspect windows letting in an abundance of natural light as does the kitchen which also has access to the garden! This is a really fantastic family home and we highly recommend a viewing!Room sizes:HallwayLounge/Diner: 24'0 x 14'0 (7.32m x 4.27m)Kitchen: 12'2 x 8'2 (3.71m x 2.49m)LandingBedroom 1: 12'9 x 9'8 (3.89m x 2.95m)Bedroom 2: 11'5 x 7'4 (3.48m x 2.24m)Bedroom 3: 9'9 x 7'5 (2.97m x 2.26m)BathroomRear GardenGarageOff Street Parking The information provided about this property does not constitute or form part of an offer or contract, nor may it be regarded as representations. All interested parties must verify accuracy an
£ 400,000
1 bed house for sale
2 pictures
House · for sale
£ 325,000
1 bed house for sale
RM1
· 1 Bedroom · House
· Concierge
RM1 · 1 Bedroom · House · Concierge
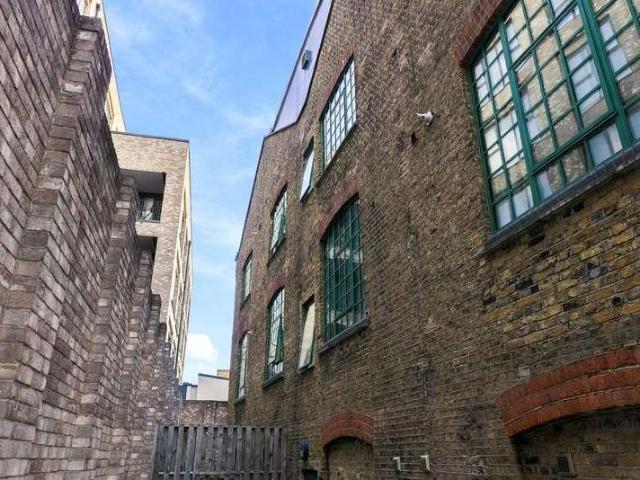
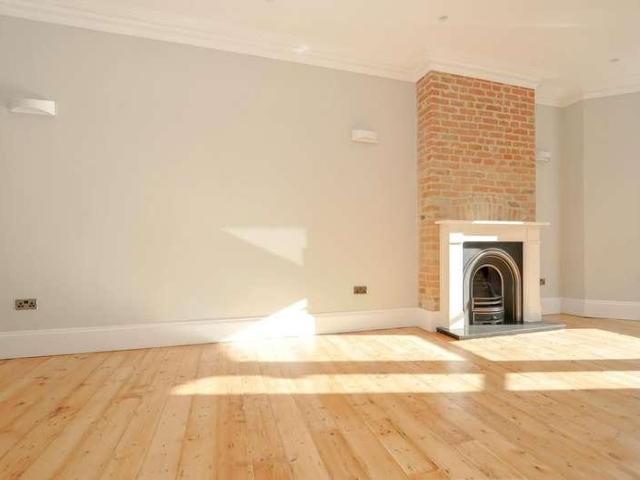
Guide price 325,000-350,000 This immaculate, spacious one-bedroom apartment of approximately 615 sq. ft within the redevelopment of a former chocolate factory blends industrial charm with modern living. The property enjoys a large, bright, open-plan reception room. Set within the distinctive industrial heritage of East London, this well-presented one-bedroom flat at Mocha Court combines characterful surroundings with a bright, contemporary interior. The property benefits from excellent natural light, creating an airy feel throughout. Wooden flooring adds warmth and complements the clean, understated finish. Ideally suited to professionals seeking a well-maintained home in an established East London location, the flat offers a balance of industrial character and modern living. The apartment is in a sought-after location, just a two-minute walk from the canal towpath, offering pleasant walking routes to Hackney Wick and the Queen Elizabeth Olympic Park. Bow DLR station is approximately f
£ 325,000
5 bed house for sale
2 pictures
House · for sale
£ 1,975,000
5 bed house for sale
RM1
· 5 Bedrooms · House
· Garden · Patio · Cellar · Powder room · Concierge
RM1 · 5 Bedrooms · House · Garden · Patio · Cellar · Powder room · Concierge
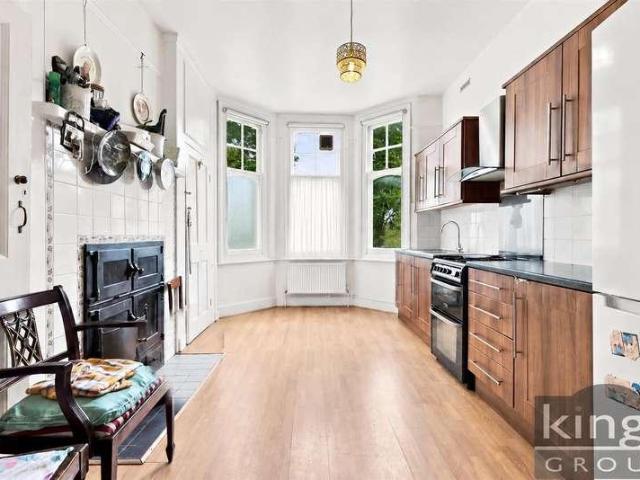
Beautifully re-imagined five bedroom, three bathroom Victorian terraced family home, on one of Stoke Newington's most popular streets, superbly located moments from Church Street, the High Street and popular local schools. Set behind an attractive period fa?ade, this thoroughly modern home arranged over various split-level floors, has been extended and extensively refurbished, boasting spacious, well-propertioned rooms throughout. The accommodation comprises a generous double reception room with bay window; fabulous kitchen-diner with work-island, integrated appliances and sliding doors opening to a delightful private garden with paved patio and lawn. There is also a guest cloakroom on this level, and access to a basement cellar for storage. Moving up through the house, there are five double bedrooms, one with an ensuite; a luxurious family bathroom with walk-in shower; and a further shower room. Dumont Road is situated just a few steps from William Patten Primary School which is just
£ 1,975,000
3 bed house for sale
2 pictures
House · for sale
£ 400,000
3 bed house for sale
RM1
· 3 Bedrooms · House
· Concierge
RM1 · 3 Bedrooms · House · Concierge
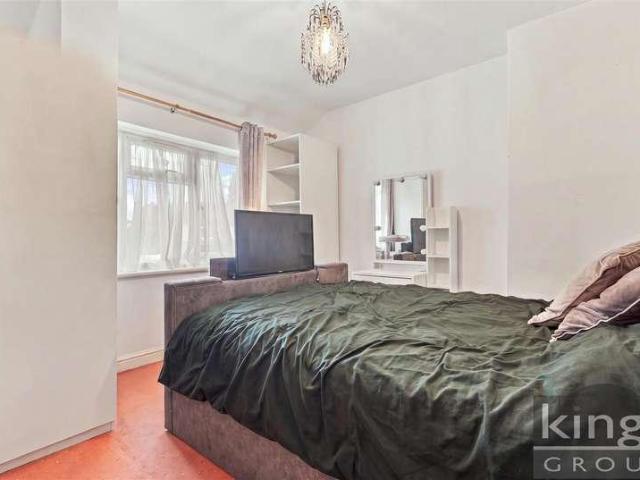
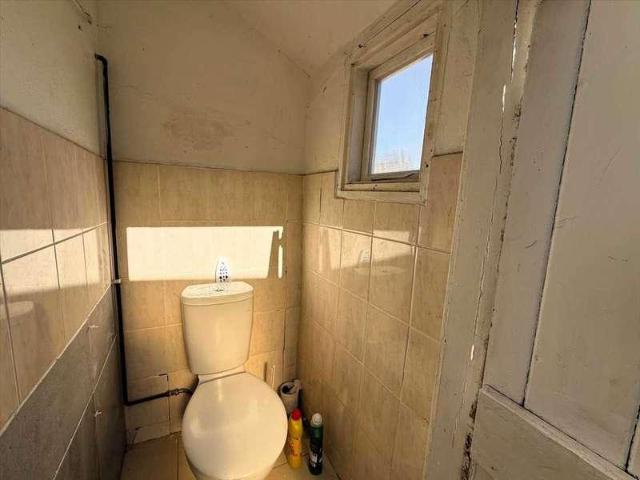
KINGS GROUP offer on Hammond Road in the vibrant area of Enfield, this charming mid-terrace house presenting a delightful blend of comfort and potential. Built circa 1950s, this property has been lovingly maintained over the past two decades, ensuring it is well-kept and ready for its new owners. Spanning an impressive 727 square feet, the house features three spacious bedrooms, making it ideal for families or those seeking extra space. The layout includes a welcoming reception room, perfect for entertaining guests or enjoying quiet evenings at home. With two bathrooms, including a convenient toilet upstairs, the property caters to the needs of modern living. One of the standout features of this home is its tunnel side entrance, which not only adds character but also presents ample opportunity for extension, allowing you to tailor the space to your preferences. The potential rental income of ?2,300 per calendar month after some decorative enhancements makes this property an attractive
£ 400,000
3 bed house for sale
2 pictures
House · for sale
£ 325,000
3 bed house for sale
RM1
· 3 Bedrooms · House
· Equipped kitchen
RM1 · 3 Bedrooms · House · Equipped kitchen
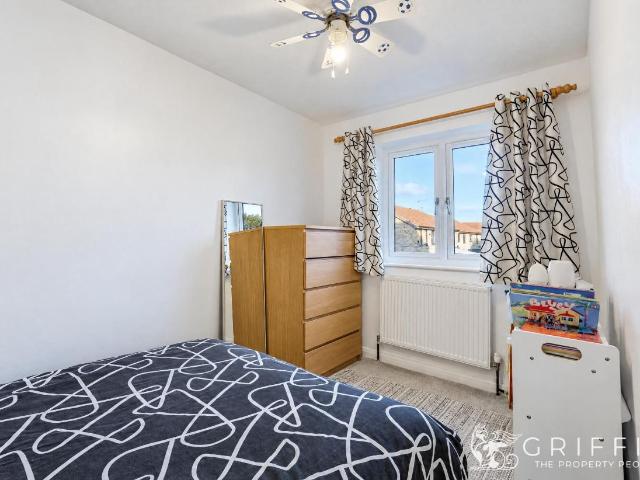
Full Details Griffin are delighted to offer For Sale this Three Bedroom end of Terrace house situated on the popular Poets Corner development in Tilbury. This Family is offered with No Onward Chain and is situated within easy reach of local schools, amenities, park and town centre. Current accommodation comprises inner porch/hallway, lounge, dining area, kitchen, first floor landing, three bedrooms and a family bathroom. The properties on this development tend to sell quickly, so book your appointment to view as early as possible. MONEY LAUNDERING REGULATIONS Anti-Money Laundering. We are required to carry out due diligence on all customers in order to comply with the Money Laundering, Terrorist Financing and Transfer of Funds (Information on the Payer) Regulations 2017. Please be aware you will be charged 120 including VAT to produce the required document through our chosen third-party AML provider. You agree to provide us with any documentation we may require for this purpose. These
£ 325,000
3 bed house for sale
2 pictures
House · for sale
£ 375,000
3 bed house for sale
RM1
· 3 Bedrooms · House
· Garden · Equipped kitchen · Parking · Concierge
RM1 · 3 Bedrooms · House · Garden · Equipped kitchen · Parking · Concierge
3-BED END-OF-TERRACE PERIOD HOME FOR SALE RESIDENTS PARKING AVAILABLE VACANT POSSESSION / NO CHAIN Heritage Estates are pleased to offer for sale this three-bedroom, end-of-terrace, period house with vacant possession/chain free. The property comprises: lounge; second reception room; dining room; kitchen; lobby; three double bedrooms; and shower room. There is a small front garden and garden to the rear. Ample residents parking bays available on Pier Road immediately in front of property with no restrictions. The property offers a rear view of the Thames and river walks are a stone's throw away from the property. Walking distance to Lidl and Asda supermarkets; retail centre; and Gravesend Town Centre with train station offering the High-Speed Link into London. Ideal family home, investment property or potential HMO. Front View of Property Low brick wall and wrought iron to front. Tiled pathway to entrance of house and paved front garden. Covered, open porch to front entrance. Double gl
£ 375,000
3 bed house for sale
2 pictures
House · for sale
£ 380,000
3 bed house for sale
RM1
· 3 Bedrooms · House
· Garden · Parking
RM1 · 3 Bedrooms · House · Garden · Parking
Welcome to this lovely three-bedroom semi-detached home, offering comfortable living space, a welcoming feel and a garden to enjoy. Inside, the property has a practical layout with plenty of natural light, creating a bright and homely space to relax and unwind. The three bedrooms offer flexibility for family life, working from home or having guests to stay. Outside, the garden is a great spot to enjoy a morning coffee, spend time with family or catch up with friends. Theres also the added bonus of a garage, providing handy parking or extra storage. Set in a popular residential area, the property is conveniently located close to local shops, schools and transport links, making everyday life that little bit easier. Whether youre looking for your first home or somewhere to settle with the family, this property has plenty to offer
£ 380,000
3 bed house for sale
2 pictures
House · for sale
£ 525,000
3 bed house for sale
RM1
· 3 Bedrooms · House
· Garden · Parking · Equipped kitchen · Concierge · Heating
RM1 · 3 Bedrooms · House · Garden · Parking · Equipped kitchen · Concierge · Heating
An extended 3 bedroom, 2 reception room end of terrace family home, ideally located just off Turkey Street within easy reach of Turkey Street Station, the A10 and highly regarded local schools including Capel Manor and Forty Hill. Lovingly maintained by the current owners, this bright and spacious home offers versatile family accommodation including a welcoming living room, dining room, extended kitchen/diner and ground floor WC. Upstairs features 3 well-proportioned bedrooms and a modern family bathroom, while externally the property benefits from off street parking for multiple vehicles and a private west-facing rear garden backing onto the New River, providing a peaceful green outlook. Further potential to extend into the loft (planning approved) and to the side (STPP). Features include:- Double glazing, Gas central heating, Off street parking for multiple vehicles, 2 reception rooms, Extended kitchen/diner, Ground floor WC, West-facing rear garden, Backing onto the New River, Poten
£ 525,000
4 bed house for sale
2 pictures
House · for sale
£ 990,000
4 bed house for sale
RM1
· 4 Bedrooms · House
· Equipped kitchen · Cellar · Concierge
RM1 · 4 Bedrooms · House · Equipped kitchen · Cellar · Concierge
Kings Group Enfield Town are delighted to present this phenomenal Edwardian four bedroom semi-detached residence, an exceptional family home that perfectly combines timeless period charm, generous proportions & a highly sought after location. Spanning an impressive approximately 1839.6 sq ft of internal living accommodation, this delightful residence offers a wonderful balance of character & functionality. The ground floor welcomes you with two elegant reception rooms, providing the ideal arrangement for separate living & dining areas, alongside a fitted kitchen, a dedicated utility room & a convenient downstairs WC. The first floor continues to impress, offering four well proportioned bedrooms, providing excellent versatility for family living, together with a well-appointed bathroom & separate WC. Further benefits include a cellar, providing valuable additional storage space, while the home retains a wealth of period charm with attractive character features including traditional sash
£ 990,000
5 bed house for sale
2 pictures
House · for sale
£ 525,000
5 bed house for sale
RM1
· 5 Bedrooms · House
· Equipped kitchen · Concierge
RM1 · 5 Bedrooms · House · Equipped kitchen · Concierge
KINGS GROUP ARE DELIGHTED TO OFFER THIS CHAIN FREE, SPACIOUS, FIVE BEDROOM SEMI-DETACHED HOUSE FOR SALE IN THE SOUGHT AFTER AREA OF VICTORIA GATE, CHURCH LANGLEY * Nestled in the desirable Victoria Gate area of Church Langley, Harlow, this impressive five-bedroom semi-detached house offers a perfect blend of space and modern living. The property is chain-free, making it an ideal choice for those looking to move in without delay. Upon entering, you will be greeted by a spacious open-plan kitchen, diner, and living room, perfect for family gatherings and entertaining guests. The house boasts an additional reception room, providing ample space for relaxation or home office needs and also a ground floor bedroom with an en-suite bathroom. With accommodation spread over three floors, this home is designed to cater to the needs of a growing family. The property features two en-suite bathrooms, alongside a well-appointed family bathroom, ensuring convenience for all residents. Outside, you wil
£ 525,000
3 bed house for sale
2 pictures
House · for sale
£ 425,000
3 bed house for sale
RM1
· 3 Bedrooms · House
· Garden · Equipped kitchen · Parking · Concierge
RM1 · 3 Bedrooms · House · Garden · Equipped kitchen · Parking · Concierge
CHAIN FREE SALE * Offered to the market CHAIN FREE, this three-bedroom end-terraced home on Castleton Road, Mottingham, presents an ideal opportunity for first-time buyers and growing families looking for a property with significant potential. Step inside this inviting 755 sq ft residence to discover a comfortable reception room, offering a versatile space for relaxation and entertaining. The practical layout includes a well-appointed kitchen and a convenient downstairs bathroom. Upstairs, three well-proportioned bedrooms provide ample space for comfortable living. A standout feature of this property is the generous 89' garden to the rear, providing abundant outdoor space perfect for recreation, gardening, or future extensions, subject to planning permission. The convenience of off-street parking with your own driveway further enhances the property's appeal. Located in a desirable area, Castleton Road benefits from excellent transport links nearby, making commuting straightforward. You
£ 425,000
3 bed house for sale
2 pictures
House · for sale
£ 540,000
3 bed house for sale
RM1
· 3 Bedrooms · House
· Garden · Equipped kitchen
RM1 · 3 Bedrooms · House · Garden · Equipped kitchen
Manor Estate Agent are delighted to present this spacious three-bedroom mid-terraced house for sale on Prestbury Road, Forest Gate, E7 8NQ. Offering well-proportioned accommodation arranged over two floors, this attractive family home combines generous living space with a number of modern improvements, making it an excellent opportunity for families, first-time buyers and purchasers looking for a well-located home in East London. The ground floor comprises a welcoming living room, separate dining room and a modern kitchen/diner, providing a practical and sociable space for everyday family life and entertaining. The property also benefits from a convenient ground-floor shower room. To the first floor are three well-proportioned bedrooms together with a modern family bathroom, providing comfortable accommodation for a growing family. Externally, the property benefits from a private rear garden, offering valuable outdoor space for relaxing, entertaining and family use. The property also b
£ 540,000
3 bed house for sale
2 pictures
House · for sale
£ 425,000
3 bed house for sale
RM1
· 3 Bedrooms · House
· Garden · Equipped kitchen · Parking
RM1 · 3 Bedrooms · House · Garden · Equipped kitchen · Parking
Kings Group are delighted to present this CHAIN FREE, THREE BEDROOM SEMI DETACHED HOUSE, located walking distacne from CHESHUNT STATION. *GUIDE PRICE ?425,000 - ?450,000* This well-presented three-bedroom semi-detached family home offers spacious and versatile living accommodation throughout, complemented by a landscaped rear garden, driveway parking and a garage. Upon entering the property, you are welcomed by a porch entrance which provides access to a convenient downstairs WC. From here, you are led into the spacious lounge, offering a comfortable setting for relaxing and entertaining. Continuing towards the rear of the property, you will find the impressive open-plan kitchen/diner, providing an ideal space for family dining and social gatherings, with direct access to the rear garden, creating a seamless connection between indoor and outdoor living. Ascending to the first floor, the property boasts three generously sized bedrooms, comprising two spacious double bedrooms, with the m
£ 425,000
4 bed house for sale
2 pictures
House · for sale
£ 600,000
4 bed house for sale
RM1
· 4 Bedrooms · House
· Garden · Equipped kitchen · Powder room
RM1 · 4 Bedrooms · House · Garden · Equipped kitchen · Powder room
Room sizes:Entrance HallLounge: 23'8 x 11'11 (7.22m x 3.63m)Dining Area: 9'4 x 8'10 (2.85m x 2.69m)Kitchen: 12'8 x 11'8 (3.86m x 3.56m)Shower Room: 7'6 x 3'6 (2.29m x 1.07m)Bedroom 4: 12'1 x 6'6 (3.69m x 1.98m)LandingBedroom 1: 11'9 x 11'2 (3.58m x 3.41m)Bedroom 2: 11'7 x 10'6 (3.53m x 3.20m)Bedroom 3/Study: 8'0 x 7'11 (2.44m x 2.41m)Bathroom: 7'10 x 5'5 (2.39m x 1.65m)Summer HouseWorkshop: 21'10 x 11'0 (6.66m x 3.36m)Cloakroom: 4'2 x 3'5 (1.27m x 1.04m)DrivewayGarage: 17'7 x 8'8 (5.36m x 2.64m)Front GardenRear Garden The information provided about this property does not constitute or form part of an offer or contract, nor may it be regarded as representations. All interested parties must verify accuracy and your solicitor must verify tenure/lease information, fixtures & fittings and, where the property has been extended/converted, planning/building regulation consents. All dimensions are approximate and quoted for guidance only as are floor plans which are not to scale and their accur
£ 600,000
5 bed house for sale
2 pictures
House · for sale
£ 1,500,000
5 bed house for sale
RM1
· 5 Bedrooms · House
· Garden · Equipped kitchen · Patio · Concierge
RM1 · 5 Bedrooms · House · Garden · Equipped kitchen · Patio · Concierge
A Five-Bedroom Victorian Home with Generous Reception Space and a Private Patio Garden. Set on Bushey Hill Road, this substantial five bedroom Victorian home sprawls to approximately 2,000 sqft and boasts a wealth of original charm. Its handsome fa?ade features ornate stucco and a recessed entrance, while stained glass, a tiled hallway, decorative cornicing and the original staircase reflect the home s period character. The accommodation comprises a generous reception and dining space, alongside a modern kitchen and five bedrooms - including a fab top-floor principal suite with walk-in dressing room and en-suite bathroom. A private patio garden, framed by mature planting, provides a leafy place to relax or entertain. Peckham Rye Station is around a seven-minute walk away, and Peckham, Camberwell, East Dulwich and Queens Road Peckham are all within easy reach. The area is awash with pubs and eateries-a-plenty. Our favourite local spots are the Begging Bowl and the Camberwell Arms. Franc
£ 1,500,000
4 bed house for sale
2 pictures
House · for sale
£ 1,450,000
4 bed house for sale
RM1
· 4 Bedrooms · House
· Fireplace
RM1 · 4 Bedrooms · House · Fireplace
CHARACTER HOUSE with CITY VIEW Worthy of a glossy lifestyle feature, this warm and character-rich Victorian family home offers an inviting blend of period elegance and modern comfort. Arranged over three well-considered floors, the house provides generous, versatile accommodation ideal for family living, crowned by a superb City skyline view from the top floor. Original features are celebrated throughout - ornate ceiling cornices, exposed timber floors and beautifully preserved fireplaces - all adding to the home's unmistakable charm. Perfectly positioned within easy reach of Whitehall Park Primary School and Archway underground station, Parolles Road sits in the heart of the highly sought-after Whitehall Park Conservation Area. This community-minded, family-focused enclave is nestled between Highgate, Crouch End and Archway, offering a peaceful village feel with excellent Zone 2 transport links and extensive bus routes. It's an area known for its neighbourly spirit, leafy streets and
£ 1,450,000
4 bed house for sale
2 pictures
House · for sale
£ 525,000
4 bed house for sale
RM1
· 4 Bedrooms · House
· Garden · Equipped kitchen · Parking
RM1 · 4 Bedrooms · House · Garden · Equipped kitchen · Parking
This well presented, extended Steven's style semi-detached house with off-road parking to front and garage to rear is located in close proximity to local schools, transport links and Steven's Park.Room sizes:HallwayLounge/Diner: 24'9 x 12'4 (7.55m x 3.76m)Kitchen: 19'9 x 8'2 (6.02m x 2.49m)Dining Room: 11'6 x 8'0 (3.51m x 2.44m)BathroomLandingBedroom 1: 13'6 x 10'6 (4.12m x 3.20m)Bedroom 2: 16'4 x 8'2 (4.98m x 2.49m)Bedroom 3: 8'8 x 6'3 (2.64m x 1.91m)Bedroom 4: 8'4 x 8'1 (2.54m x 2.47m)Off-Road ParkingGarage to rearRear Garden The information provided about this property does not constitute or form part of an offer or contract, nor may it be regarded as representations. All interested parties must verify accuracy and your solicitor must verify tenure/lease information, fixtures & fittings and, where the property has been extended/converted, planning/building regulation consents. All dimensions are approximate and quoted for guidance only as are floor plans which are not to scale and t
£ 525,000
2 bed house for sale
2 pictures
House · for sale
£ 620,000
2 bed house for sale
RM1
· 2 Bedrooms · House
RM1 · 2 Bedrooms · House
A Well-Connected Home on Stoneydown Avenue, Walthamstow Situated on Stoneydown Avenue in Walthamstow, E17, this property enjoys a convenient residential location close to the shops, green spaces and transport links that make this part of East London so popular. Walthamstow combines established residential streets with a lively independent scene, offering everything from local caf?s and everyday amenities to bustling markets and characterful pubs. Whether you're a first-time buyer or looking for a well-connected London home, the area has plenty to offer. Transport links are a particular highlight. Blackhorse Road station is approximately 0.3 miles away, while St James Street is around 0.4 miles away. Walthamstow Queen s Road is approximately 0.6 miles away, with Walthamstow Central around 0.7 miles away. The Victoria line provides direct connections towards King s Cross St Pancras and Oxford Circus, while Overground services offer additional routes across London. For shopping, Walthamst
£ 620,000
5 bed house for sale
2 pictures
House · for sale
£ 2,500,000
5 bed house for sale
RM1
· 5 Bedrooms · House
· Garden · Equipped kitchen · Powder room · Concierge
RM1 · 5 Bedrooms · House · Garden · Equipped kitchen · Powder room · Concierge
An opportunity to purchase a CHAIN FREE (2352 SQ FT - 219 SQM) five bedroom, four bathroom Link-detached house on the ever popular Holly Lodge Estate featuring a triple length 'L' shaped reception/dining area opening out onto a well fitted kitchen the hallway has a guest cloakroom and utility room. The property is offered in excellent condition throughout with a mature easterly facing rear garden. The Holly Lodge Estate benefits from a private park located at the top of Hillway for residents use, part gated access and well maintained communal areas. Both Highgate Village and the shops and eateries around Swains Lane are minutes away as are the acres of parkland that is Hampstead Heath
£ 2,500,000
3 bed house for sale
2 pictures
House · for sale
£ 425,000
3 bed house for sale
RM1
· 3 Bedrooms · House
· Garden · Equipped kitchen
RM1 · 3 Bedrooms · House · Garden · Equipped kitchen
A stunning semi-detached house situated within close proximity to Dartford station. This beautifully finished home boasts a bright and airy living room, spacious dining room, wonderful kitchen with integrated white goods and appliances, three spacious bedrooms, contemporary family bathroom, additional W/C, very large private garden, two spacious sheds and finished to a beautiful spec throughout.Located within close proximity to Dartford Station and the many wonderful amenities this desirable location has to offer.Room sizes:HallwayLounge: 13'9 x 9'4 (4.19m x 2.85m)Dining Area: 12'5 x 10'8 (3.79m x 3.25m)Kitchen: 13'3 x 9'0 (4.04m x 2.75m)Utility Room: 5'8 x 4'9 (1.73m x 1.45m)LandingBedroom 1: 12'1 x 11'1 (3.69m x 3.38m)Bedroom 2: 8'1 x 7'2 (2.47m x 2.19m)Bedroom 3: 11'8 x 8'2 (3.56m x 2.49m)Shower RoomStore RoomCloakroomFront GardenRear Garden The information provided about this property does not constitute or form part of an offer or contract, nor may it be regarded as representation
£ 425,000
3 bed house for sale
2 pictures
House · for sale
£ 995,000
3 bed house for sale
RM1
· 3 Bedrooms · House
· Garden · Equipped kitchen · Concierge
RM1 · 3 Bedrooms · House · Garden · Equipped kitchen · Concierge
Blakestanley are delighted to present this three-bedroom, end-of-terrace house, nestled in the heart of Clapton. This property is situated in one of the most vibrant and sought after neighbourhoods in East London; with a mix of independent cafes, restaurants and boutique shops all close by. Spanning 1050 sqft, arranged over two floors, with the ground floor offering two reception rooms, a shower room and a kitchen/diner that gives access to the private, two tier south facing garden. Upstairs, there are three double bedrooms and large bathroom, with access to the attic. Chatsworth Road, and its Sunday market, is on your doorstep, along with Millfields Park, Hackney Marshes and the river Lea only a short walk away. There are many well rated schools in the area and journeys to the City and beyond are made easy via Homerton Overground station, and numerous bus routes nearby
£ 995,000
4 bed house for sale
2 pictures
House · for sale
£ 1,395,000
4 bed house for sale
RM1
· 4 Bedrooms · House
RM1 · 4 Bedrooms · House
A substantial detached family home, situated on a generous plot, offering over 2,000 sq ft of well-proportioned accommodation, set on one of N20 s most sought-after residential roads. Combining generous living space and significant scope for future enhancement, this impressive property presents a rare opportunity to create an outstanding family home. Conveniently positioned for highly regarded local schools and a range of amenities including M&S, Waitrose, Boots, independent boutiques, caf?s and highly regarded restaurants. Excellent transport links also make it ideal for the commuter, within easy reach of Oakleigh Park mainline and Totteridge & Whetstone Underground. The house has already benefited from extension, with foundations understood to be in place to facilitate the possibility of further development, subject to survey and the appropriate consents. A spacious and welcoming entrance hall, with attractive wood flooring and light, neutral d?cor creating a bright and airy feel thr
£ 1,395,000
3 bed house for sale
2 pictures
House · for sale
£ 400,000
3 bed house for sale
RM1
· 3 Bedrooms · House
· Garden · Equipped kitchen · Concierge · Heating
RM1 · 3 Bedrooms · House · Garden · Equipped kitchen · Concierge · Heating
A spacious two/three bedroom mid terraced Victorian house, ideally situated in Waltham Cross, within easy reach of the shopping centre, local amenities and Waltham Cross Railway Station. The property offers generous and versatile accommodation, comprising two reception rooms, a fitted kitchen and ground floor bathroom. To the first floor are two double bedrooms, with additional space providing the flexibility to be used as a third bedroom, home office or dressing room. Further benefits include gas central heating, double glazing, and a rear garden with useful rear access. Offered to the market chain free, the property would make an ideal purchase for first time buyers, families or investors looking for a well-located Victorian home with flexible living
£ 400,000
5 bed house for sale
2 pictures
House · for sale
£ 600,000
5 bed house for sale
RM1
· 5 Bedrooms · House
· Garden · Equipped kitchen · Parking · Concierge
RM1 · 5 Bedrooms · House · Garden · Equipped kitchen · Parking · Concierge
GUIDE PRICE 600,000 - 650,000*Situated in Arlington Gardens, this extended five-bedroom semi-detached family home offers generous living space across three floors, a large rear garden, off-street parking and a garage. With both a rear extension and loft conversion, the property provides a practical layout for growing families and is conveniently located just 0.4 miles from Harold Wood Station.The ground floor features a comfortable reception room to the front, leading through to a spacious dining room, ideal for family meals and entertaining. The extended rear accommodation includes a modern fitted kitchen with cream units, contrasting worktops and integrated appliances, alongside a separate playroom overlooking the garden. A ground floor WC adds further convenience.The first floor has three bedrooms and a family bathroom with a bath. The loft conversion adds two more bedrooms, including a particularly spacious main bedroom, plus a modern en suite shower room. This arrangement offers p
£ 600,000
4 bed house for sale
2 pictures
House · for sale
£ 775,000
4 bed house for sale
RM1
· 4 Bedrooms · House
· Garden · Equipped kitchen · Parking · Concierge
RM1 · 4 Bedrooms · House · Garden · Equipped kitchen · Parking · Concierge
A substantial semi detached house located on a popular turning in Hornchurch, positioned within easy reach of highly regarded local schools and transport networks.The ground-floor living space is designed for family utility, featuring three independent reception rooms alongside a separate kitchen and a ground-floor shower room. The first and upper floors accommodate well-proportioned bedrooms and two bathrooms, delivering a practical layout for a growing household. Externally, the property features a private rear garden, a garage equipped with an electric door, and a spacious front driveway providing plenty of off-street parking.The property is situated approximately 0.5 miles from Emerson Park Station, 0.9 miles from Gidea Park Station (offering Elizabeth Line services), and 1.2 miles from Romford Station, providing direct rail connections into Central London. Educational facilities are located nearby, with Towers Infant and Junior Schools just 0.2 miles away and The Frances Bardsley
£ 775,000
4 bed house for sale
2 pictures
House · for sale
£ 475,000
4 bed house for sale
RM1
· 4 Bedrooms · House
· Equipped kitchen · Parking · Concierge
RM1 · 4 Bedrooms · House · Equipped kitchen · Parking · Concierge
Roman Road, Northfleet, is situated in the popular Pepper Hill area. This delightful extended semi detached four bedroom house offers a perfect blend of comfort and convenience and boasts a classic design that has stood the test of time, making it an ideal family home. Upon entering, you will find a spacious reception room that serves as a welcoming space for relaxation and entertaining guests, opening into a modern fitted kitchen.breakfast room. The house features four bedrooms, providing ample space for family members or guests. The study on the ground floor can also be utilised as a 5th bedroom/guest room. There is a ground floor shower room, first floor family bathroom and an additional w.c./washroom, making morning routines will a breeze, ensuring that everyone has their own space. The property also benefits from parking for two vehicles, a valuable asset in today's busy world. This feature adds to the convenience of living in this lovely home, allowing for easy access and peace o
£ 475,000

Get email alerts

Don't miss out: be the first to know about new properties

The alert was correctly created

On subscribing you accept the conditions of use and the privacy policy
Alert
Receive new ads in your inbox
Save this search
Receive alerts for new listings

We'll send you an email when we have new properties for: "Houses for sale in RM1"

The alert was correctly created

Collier Row Lane RM5 Romford
Hillfoot Road RM5 Romford
Get email alerts and be the first to see new listings
Required field
On subscribing I accept the terms of the privacy policy
Perfect! You'll soon start receiving new listings via email
Alert
Receive an email when we have new ads for Houses for sale in RM1
Save this search
Filters

Bedrooms

Size (sq.ft)

sq.ft
sq.ft

Price

£
£

Property type

Bathrooms

Clear all filters
Receive notifications when new entries are published.