41,922 properties for sale in RM13

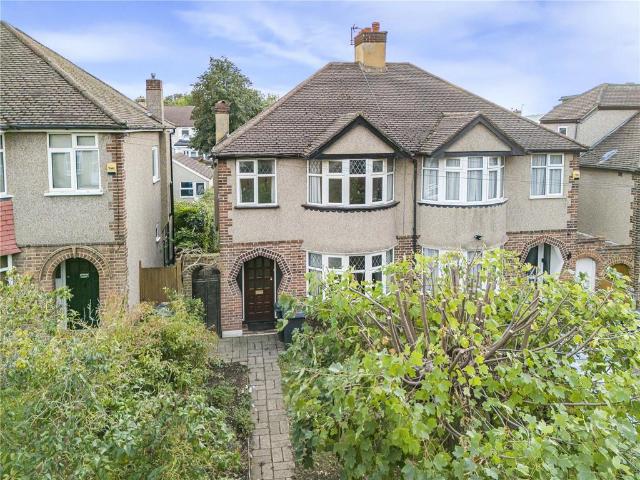
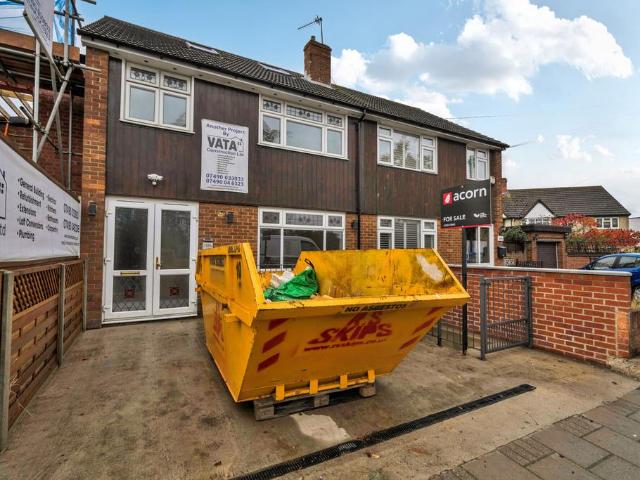
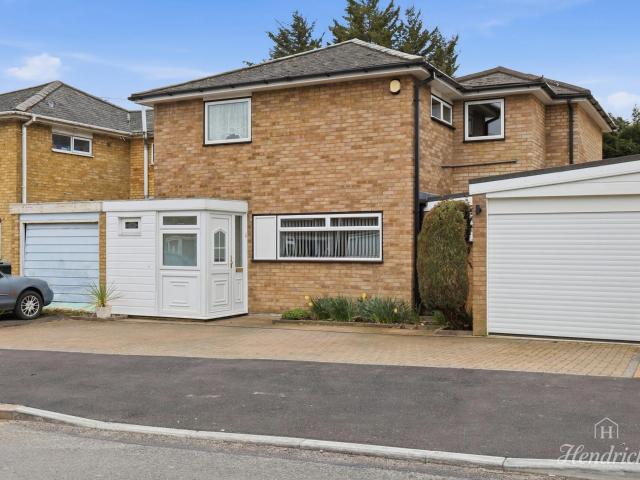
3 bedroom semi detached house for sale
View photo
House · for sale
£ 400,000
3 bedroom semi detached house for sale
RM13
· 3 Bedrooms · 1 Bath · House
· Garden · Equipped kitchen
RM13 · 3 Bedrooms · 1 Bath · House · Garden · Equipped kitchen
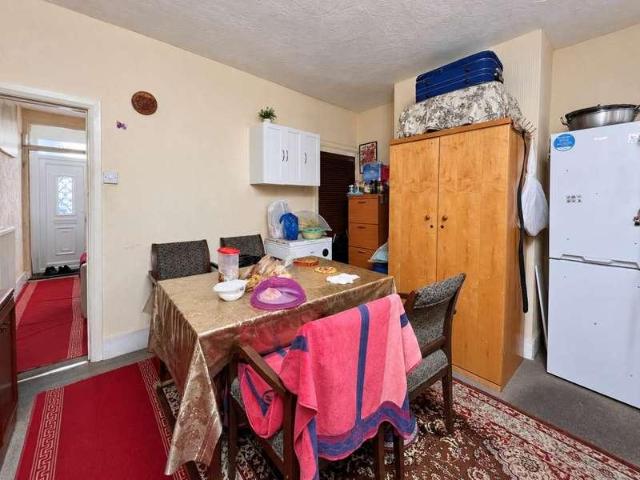
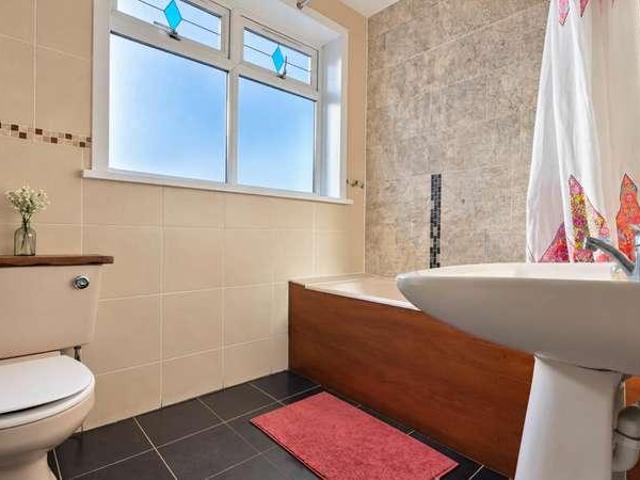
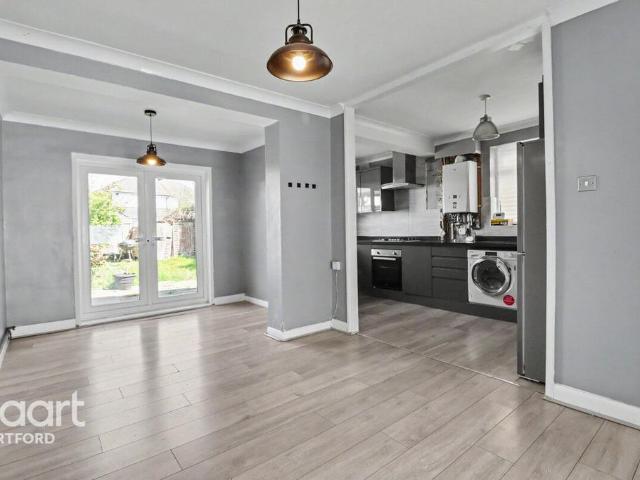
GUIDE PRICE £400,000 - £425,000Situated in a quiet cul-de-sac on the popular Marina Drive in Dartford, this well presented three bedroom semi detached home offers generous living space and a peaceful residential setting - perfect for families seeking both comfort and convenience.The property boasts a spacious ground floor layout, featuring a bright and welcoming lounge that flows seamlessly into a large dining room, ideal for entertaining or family gatherings. The kitchen is conveniently located just off the dining area, creating a practical and sociable hub of the home. Patio doors from the dining room open out onto the rear garden, allowing natural light to flood the space and providing easy indoor-outdoor living. A useful downstairs W/C adds further convenience.Upstairs, the home comprises two well proportioned double bedrooms and a comfortable single bedroom, all complemented by a family bathroom. The property is decorated in neutral tones throughout, offering a blank canvas ready
£ 400,000
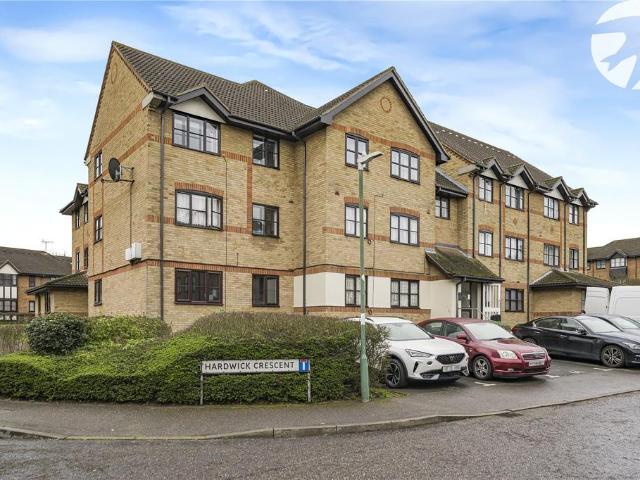
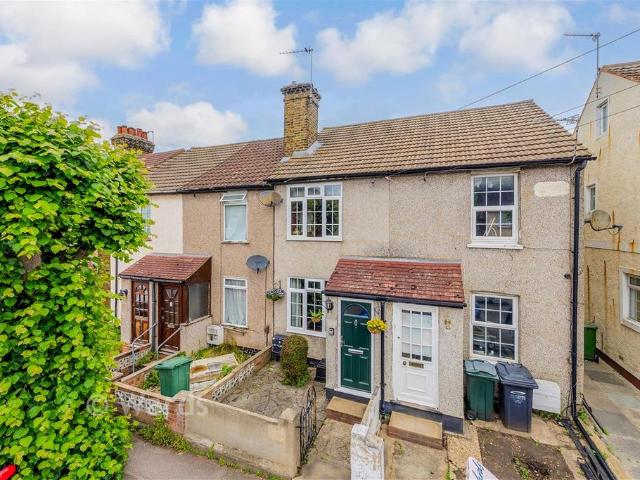
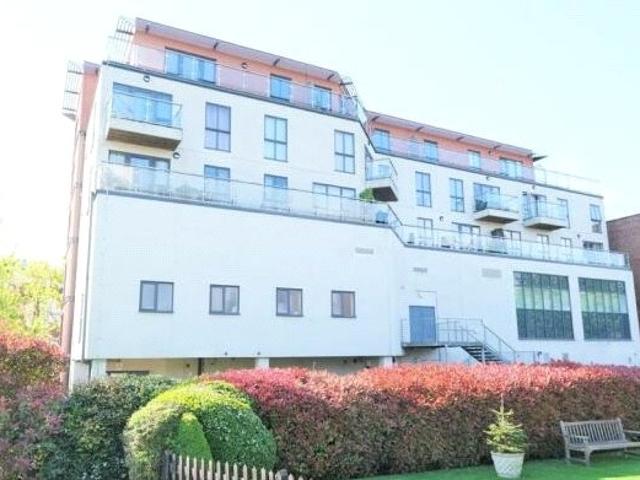
1 Bedroom Ground Maisonette Flat
View photo
Duplex · for sale
£ 190,000
1 Bedroom Ground Maisonette Flat
RM13
· 1 Bedroom · Duplex
· Garden · Equipped kitchen
RM13 · 1 Bedroom · Duplex · Garden · Equipped kitchen
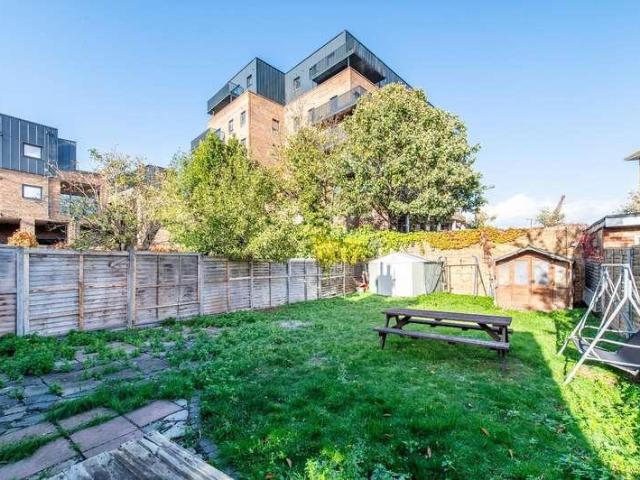
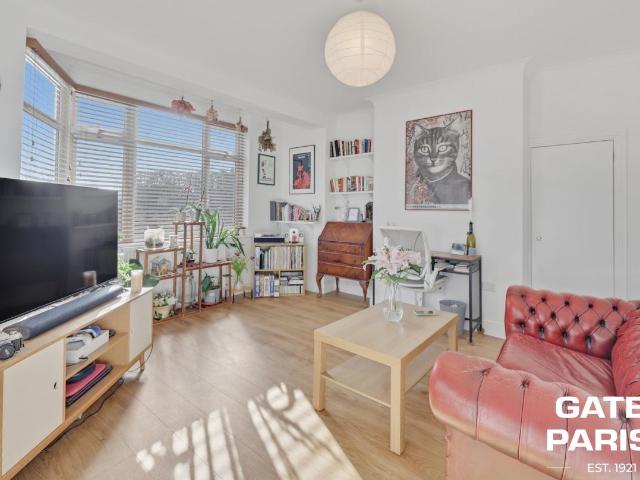
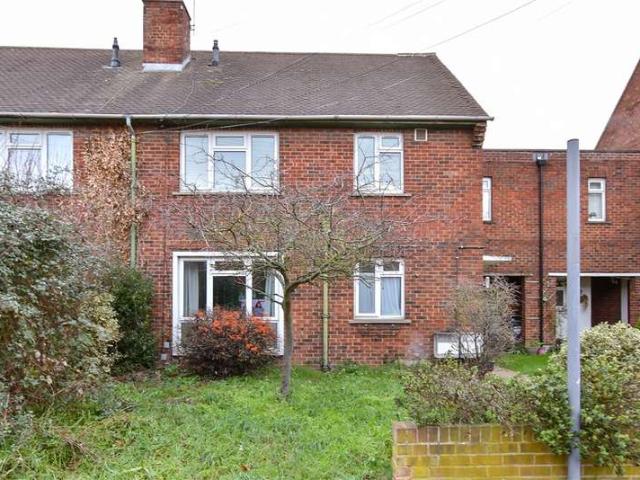
An excellent opportunity for first time buyers, this well presented ground floor maisonette is ideally located close to Dartford town centre and train station, offering both convenience and comfort.The property boasts a good sized living room, perfect for relaxing or entertaining, alongside a generously sized bedroom filled with natural light. To the rear, you'll find a large private garden, a stand out feature rarely available with properties of this type.The garden also benefits from a versatile outbuilding, ideal for use as a home office, studio, or entertainment space, making it perfect for modern living and flexible working.Situated within easy reach of highly regarded local schools, shops, and transport links, this home combines practicality with lifestyle appeal.Room sizes: Hallway Kitchen: 9'0 x 7'8 (2.75m x 2.34m) Living Room: 13'0 x 12'0 (3.97m x 3.66m) Bedroom: 13'0 x 12'0 (3.97m x 3.66m) Bathroom Front Garden Rear Garden The information provided about this property does not
£ 190,000
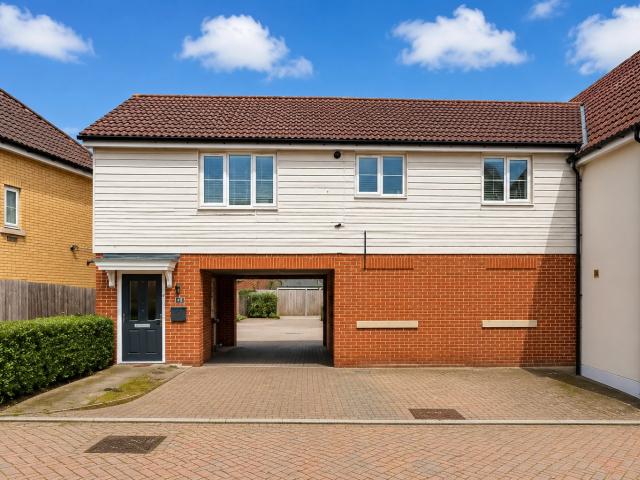
3 bedroom semi detached house for sale
View photo
House · for sale
£ 400,000
3 bedroom semi detached house for sale
RM13
· 3 Bedrooms · 1 Bath · House
· Garden · Parking
RM13 · 3 Bedrooms · 1 Bath · House · Garden · Parking
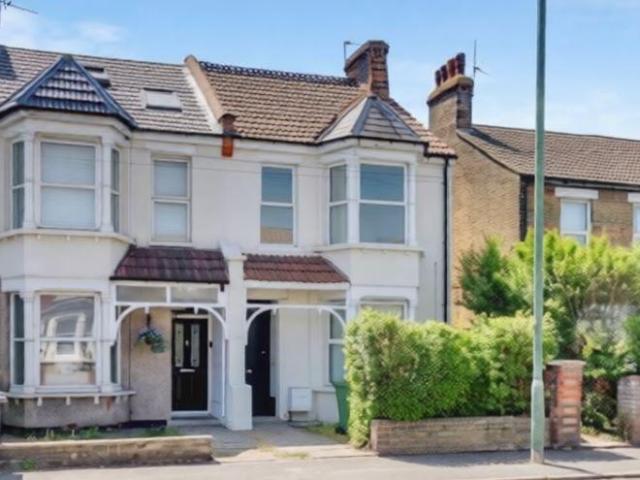
Guide Price £400,000 to £430,000.Robinson-Jackson are delighted to present this beautiful bay-fronted semi-detached home, ideally situated in a convenient location with excellent access to Dartford Town Centre and Dartford Railway Station, making it an ideal choice for commuters and families alike.The accommodation offers three generously sized bedrooms, providing ample space for comfortable family living, guest accommodation or a home office.This wonderful property presents an exciting opportunity for prospective buyers looking to create their perfect family home. Ideally positioned within close proximity to both Sir Geoffrey Leigh Academy and The Leigh Academy Primary School, the property is particularly well-located to the outstanding Grammar Schools in the area. Including The Dartford Grammar Schools and The Wilmington Grammar Schools.ExteriorFront Garden: Paved Walkway. Lawn. Shrub borders.Rear Garden: Side gated access. Lawn. Hard standing for a Garage.Key TermsThe property is be
£ 400,000
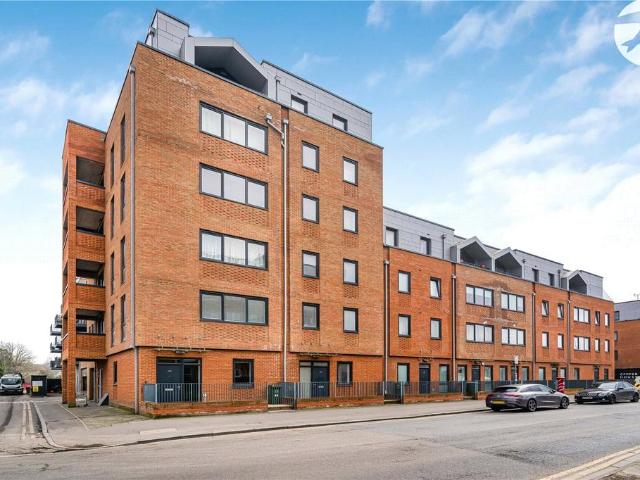
1 bedroom flat for sale
View photo
Flat · for sale
£ 140,000
Updated
1 bedroom flat for sale
RM13
· 1 Bedroom · 1 Bath · Flat
· Equipped kitchen · Parking
RM13 · 1 Bedroom · 1 Bath · Flat · Equipped kitchen · Parking
Guide Price £140,000 to £160,000. Robinson Jackson are delighted to present this well-proportioned one bedroom first floor flat to the market. The property is currently held on a 62 year lease; however, the vendor will be completing a statutory lease extension during the sales process, providing the incoming owner with an additional 90 years on top of the existing term.The flat is presently tenanted under an assured shorthold tenancy, with a break clause allowing notice to be served around August 2026. Internally, the accommodation comprises an open plan kitchen and lounge area, a separate bedroom, and a bathroom. The property further benefits from an allocated parking space, adding to its overall convenience and appeal.ExteriorExternally the property has a allocated parking space.Key TermsThe current tenants contract started on the 27/02/26 and is valid for 12 months.This property has no onward chain.The current owners have owned the property since 2008.Tenure: LeaseholdThe current le
£ 140,000
Related searches
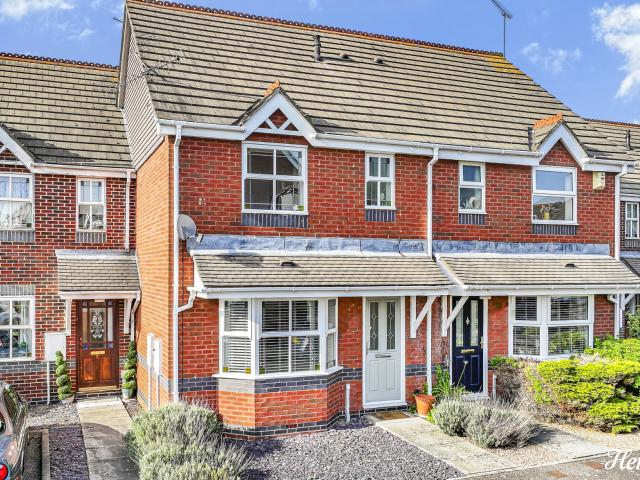
3 bedroom terraced house for sale
View photo
House · for sale
£ 390,000
3 bedroom terraced house for sale
RM13
· 3 Bedrooms · 1 Bath · House
· Garden · Equipped kitchen
RM13 · 3 Bedrooms · 1 Bath · House · Garden · Equipped kitchen
This well presented 3 DOUBLE BEDROOM home is located just a HALF A MILE WALK TO DARTFORD STATION, and is ideally situated excellent primary & secondary schools and DARTFORD HIGH STREET. The property comprise a spacious through lounge, separate dining area, kitchen, utility room & bathroom to the ground floor, with 3 double bedrooms to the first floor. To the rear is a garden. Situated in a popular residential road this lovely family home has much to offer. VIEWING RECOMMENDEDEntrance Hall - Through Lounge - Lounge Section - 4.39m x 3.73m (14'5 x 12'3) - Dining Section - 3.56m x 3.23m (11'8 x 10'7) - Separate Dining Room - 3.40m x 3.05m (11'2 x 10'0) - Kitchen - 3.10m x 1.57m (10'2 x 5'2) - Bathroom - Utility Room - 3.38m x 2.34m (11'1 x 7'8) - Landing - Bedroom - 3.81m x 3.43m (12'6 x 11'3) - Bedroom - 3.58m x 3.18m (11'9 x 10'5) - Bedroom - 3.40m x 2.84m (11'2 x 9'4) - Garden - Tenure - Our seller has informed us that this property is FREEHOLDDisclaimer - These particulars should be r
£ 390,000
3 bedroom semi detached house for sale
View photo
House · for sale
£ 325,000
3 bedroom semi detached house for sale
RM13
· 3 Bedrooms · 1 Bath · House
· Garden · Equipped kitchen
RM13 · 3 Bedrooms · 1 Bath · House · Garden · Equipped kitchen
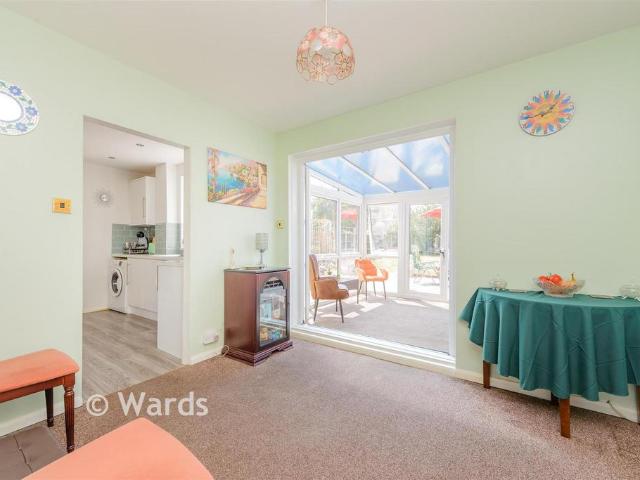
Situated in a convenient location in Dartford, this charming semi detached house with gardens and conservatory offers generous living space both inside and out making it an ideal choice for growing families. Perfectly positioned close to a range of local amenities, reputable schools, transport links, and excellent access to the M25 motorway network, this property combines comfort with convenience. Constructed using non-standard construction methods, this property presents an excellent opportunity for buyers seeking a spacious family home with exceptional outdoor space and future potential.Room sizes:PorchEntrance HallLounge: 13'9 x 12'6 (4.19m x 3.81m)Dining Room: 10'2 x 8'9 (3.10m x 2.67m)Kitchen: 10'7 x 8'5 (3.23m x 2.57m)Lean-To: 9'5 x 4'1 (2.87m x 1.25m)Conservatory: 11'4 x 9'10 (3.46m x 3.00m)CloakroomLandingBedroom 1: 12'7 x 12'6 (3.84m x 3.81m)Bedroom 2: 13'10 x 9'3 (4.22m x 2.82m)Bedroom 3: 8'7 x 4'1 (2.62m x 1.25m)BathroomFront GardenRear GardenWorkshop/Out Building The inform
£ 325,000
2 bedroom maisonette for sale
View photo
Flat · for sale
£ 140,000
2 bedroom maisonette for sale
RM13
· 2 Bedrooms · Flat
· Garden
RM13 · 2 Bedrooms · Flat · Garden
Guide Price = £140,000+*For Sale By Online PublicAuction 11th November 2026 09:30 AM. To inspect the legal documents for this property go to our website to download the legal pack*A Vacant Ground and First Floor Two Bedroom Split Level MaisonetteTenureLeasehold. The property is held on a 99 year lease from 24th June 1987 (thus approximately 59 years unexpired).LocationThe property is situated on a residential road close to local shops and amenities. The open spaces of Central Park are within easy reach. Transport links are provided by Dartford rail station.DescriptionThe property comprises a ground and first floor two bedroom split level maisonette situated within a semi detached building arranged over ground and two upper floors.AccommodationGround FloorBathroomFirst FloorReception RoomKitchenTwo BedroomsAccommodationExteriorThe property benefits from a private rear garden.NoteFurther InformationWhen purchasing a flat that has a short lease, it is important to understand that in addit
£ 140,000
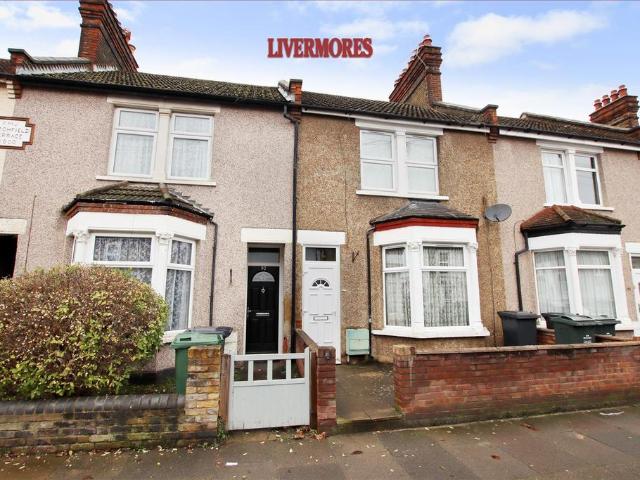
3 bedroom end of terrace house for sale
View photo
House · for sale
£ 400,000
3 bedroom end of terrace house for sale
RM13
· 3 Bedrooms · 1 Bath · House
RM13 · 3 Bedrooms · 1 Bath · House
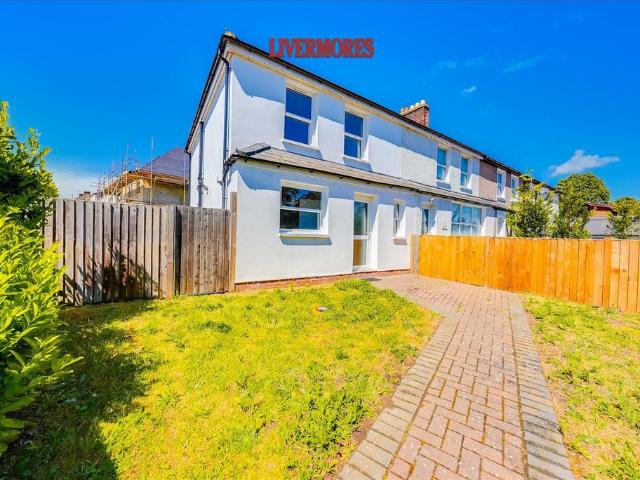
OFFERS IN THE REGION OF £400,000. Livermores are proud to present this charming end-terrace house, which presents an excellent opportunity for families and professionals alike. With three well-proportioned bedrooms, this property offers ample space for comfortable living. The house features a well-appointed bathroom, ensuring convenience for all residents. The layout is practical and functional, making it easy to create a warm and welcoming home. The end-terrace position allows for added privacy and a sense of space, while still being part of a friendly community.Dartford is known for its excellent transport links, making it an ideal location for commuters. With local amenities, schools, and parks nearby, this property is perfectly situated for those seeking a balanced lifestyle. This end-terrace house on Lowfield Street is a wonderful opportunity to secure a delightful home in a vibrant area. Don’t miss your chance to view this property and imagine the possibilities it holds for you a
£ 400,000
3 bedroom semi detached house for sale
View photo
House · for sale
£ 215,000
3 bedroom semi detached house for sale
RM13
· 3 Bedrooms · 1 Bath · House
RM13 · 3 Bedrooms · 1 Bath · House
SECURING THIS PROPERTY WITH A LIFETIME LEASEOVER 60s can secure this property with a HOME FOR LIFE from HOMEWISEThrough the Home for Life Plan from Homewise, those AGED 60 or over can purchase a Lifetime Lease and a share of the property value to safeguard for the future. The cost to purchase the Lifetime Lease is always less than the full market value. OVER 60s customers typically save between from 20% to 50%*.Home for Life Plan guide price for OVERS 60s: The Lifetime Lease price for this property is £215,000 based on an average saving of 33%.Market Value Price: £325,000The price you pay will vary according to your age, personal circumstances and requirements and will be adjusted to include any percentage of the property you wish to safeguard. The plan allows customers to purchase a share of the property value (UP TO 50%) to safeguard for the future.For an indication of what you could save, please use our CALCULATOR on the HOMEWISE website.Please CALL for more information or a PERSONA
£ 215,000
4 bedroom detached house for sale
View photo
House · for sale
£ 900,000
4 bedroom detached house for sale
RM13
· 4 Bedrooms · 2 Baths · House
· Parking · Equipped kitchen · Concierge
RM13 · 4 Bedrooms · 2 Baths · House · Parking · Equipped kitchen · Concierge
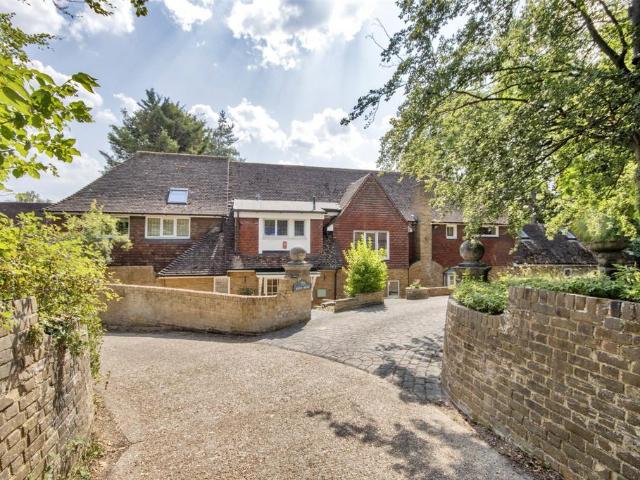
Beech House is an impressive detached family residence, originally constructed in the 1970s, offering in excess of 3,900 sq ft of beautifully proportioned accommodation together with extensive leisure facilities, generous parking, twin detached garages and a private, established circa 0.7 acre plot (TBV). Occupying a secluded setting, this substantial home provides an exceptional blend of versatile family living, recreational facilities and future potential. The accommodation has been thoughtfully arranged to provide exceptional versatility for modern family living. At the heart of the home is a spacious bespoke hand built kitchen and breakfast room, complemented by a separate utility room, while the principal reception space extends to an impressive sitting and dining room with doors opening into the conservatory, creating an ideal setting for both entertaining and everyday family life. A generous family room and substantial games room provide further flexible reception space, allowin
£ 900,000
2 bedroom terraced house for sale
View photo
House · for sale
£ 198,500
2 bedroom terraced house for sale
RM13
· 2 Bedrooms · 1 Bath · House
RM13 · 2 Bedrooms · 1 Bath · House
SECURING THIS PROPERTY WITH A LIFETIME LEASEOVER 60s can secure this property with a HOME FOR LIFE from HOMEWISEThrough the Home for Life Plan from Homewise, those AGED 60 or over can purchase a Lifetime Lease and a share of the property value to safeguard for the future. The cost to purchase the Lifetime Lease is always less than the full market value. OVER 60s customers typically save between from 20% to 50%*.Home for Life Plan guide price for OVERS 60s: The Lifetime Lease price for this property is £198,500 based on an average saving of 33%.Market Value Price: £300,000The price you pay will vary according to your age, personal circumstances and requirements and will be adjusted to include any percentage of the property you wish to safeguard. The plan allows customers to purchase a share of the property value (UP TO 50%) to safeguard for the future.For an indication of what you could save, please use our CALCULATOR on the HOMEWISE website.Please CALL for more information or a PERSONA
£ 198,500
1 bedroom maisonette for sale
View photo
Flat · for sale
£ 92,250
1 bedroom maisonette for sale
RM13
· 1 Bedroom · 1 Bath · Flat
· Parking
RM13 · 1 Bedroom · 1 Bath · Flat · Parking
Shared Ownership. Offering a 45% share which is equivalent to £92,250.Robinson Jackson are pleased to present this well-appointed one-bedroom ground-floor maisonette, ideally positioned for both convenience and comfort. The property benefits from secure gated residents’ parking, providing peace of mind and ease of access for homeowners.Perfectly situated within close proximity to the town centre, this maisonette offers immediate access to a wide range of local amenities, including shops, restaurants, and essential services. Excellent public transport links are also nearby, making this an ideal purchase for commuters to London.This property represents a superb opportunity for first-time buyers, downsizers, or those seeking a well-connected and low-maintenance home in a highly accessible location.Key TermsThe current owners have owned the property since new.Tenure: Leasehold· 120 year 1 month lease remaining· Service Charge £968.16paThe property was built in 2021.Type of construction: St
£ 92,250
6 bedroom terraced house for sale
View photo
House · for sale
£ 625,000
6 bedroom terraced house for sale
RM13
· 6 Bedrooms · 4 Baths · House
· Garden · Parking · Concierge
RM13 · 6 Bedrooms · 4 Baths · House · Garden · Parking · Concierge
Guide Price £625,000 - £650,000 * Offered to the market CHAIN FREE! * Located on Park Road, Acorn Dartford are delighted to present this impressive six bedroom, two reception room, four bathroom impressive family home. The property itself offers a vast space, set over three floors. Completely refurbished throughout! Comes well equirred with off road parking and rear garden.In a great location for all local amenities, some to incluse the M25/A20/M20/A2 road links, Bluewater shopping centre, Sir Geoffrey Academy Secondary School, Dartford Primary Academy, town centre with its many bars, shops and restauratns, local doctors surgery, Darenth Valley Hospital, Hesketh Park and much more.Dartford mainline train Station boasts direct access links into central London, within the Oyster zone. Great for all London commuters. Please call us today to arrange a viewing on[use Contact Agent Button]! Viewing is a must.Tenure: Freehold Dartford Borough Council - Council Tax Band - DEnergy Efficiency Ra
£ 625,000
3 Bedroom Semi Detached House
Villa · for sale
£ 325,000
3 Bedroom Semi Detached House
RM13
· 3 Bedrooms · Villa
· Garden · Equipped kitchen · Powder room
RM13 · 3 Bedrooms · Villa · Garden · Equipped kitchen · Powder room
Situated in a convenient location in Dartford, this charming semi detached house with gardens and conservatory offers generous living space both inside and out making it an ideal choice for growing families. Perfectly positioned close to a range of local amenities, reputable schools, transport links, and excellent access to the M25 motorway network, this property combines comfort with convenience. Constructed using non-standard construction methods, this property presents an excellent opportunity for buyers seeking a spacious family home with exceptional outdoor space and future potential.Room sizes: Porch Entrance Hall Lounge: 13'9 x 12'6 (4.19m x 3.81m) Dining Room: 10'2 x 8'9 (3.10m x 2.67m) Kitchen: 10'7 x 8'5 (3.23m x 2.57m) Lean-To: 9'5 x 4'1 (2.87m x 1.25m) Conservatory: 11'4 x 9'10 (3.46m x 3.00m) Cloakroom Landing Bedroom 1: 12'7 x 12'6 (3.84m x 3.81m) Bedroom 2: 13'10 x 9'3 (4.22m x 2.82m) Bedroom 3: 8'7 x 4'1 (2.62m x 1.25m) Bathroom Front Garden Rear Garden Workshop/Out Bui
£ 325,000
2 Bedroom Terraced House
Terraced House · for sale
£ 300,000
2 Bedroom Terraced House
RM13
· 2 Bedrooms · Terraced House
· Garden · Equipped kitchen
RM13 · 2 Bedrooms · Terraced House · Garden · Equipped kitchen
The Homes Group are delighted to present to the market this two bedroom Victorian style terraced house, which is offered with no forward chain, is located in Dartford. The property benefits from a 21'6 x 11'8 living room, a 10'8 x 7'4 kitchen, two bedrooms and a first floor bathroom. There is a 50' garden to the rear and the house is situated within 0.8 miles of Dartford Train Station. Living Room 6.55m x 3.56m (21'6 x 11'8) Kitchen 3.25m x 2.24m (10'8 x 7'4) Landing Bedroom One 3.56m x 3.20m (11'8 x 10'6) Bedroom Two 3.25m x 2.62m (10'8 x 8'7) First Floor Bathroom 3.28m x 2.26m (10'9 x 7'5) Rear Garden 15.24m (50') Tenure - Freehold Council Tax - Band C
£ 300,000
Studio apartment in Oval, London
2 pictures
Studio · for sale
£ 117,500
Studio apartment in Oval, London
RM13
· 1 Bath · Studio
· Garden · Balcony · Equipped kitchen
RM13 · 1 Bath · Studio · Garden · Balcony · Equipped kitchen
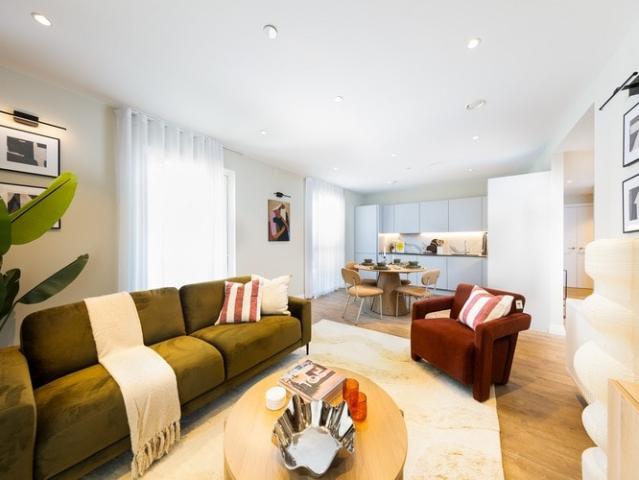
Discover contemporary city living at its finest with this stylish studio apartment at Oval Village. Perfectly positioned moments from the River Thames, Kennington Park, and the iconic Kia Oval Cricket Ground, this home offers unrivalled access to central London’s best attractions. Enjoy a bright, open-plan living space with a high-specification, handle-less kitchen featuring engineered stone worktops, Siemens appliances, and a full-sized integrated dishwasher. The studio benefits from oak-effect laminate flooring, a sleek bathroom with rain shower, and a private terrace or balcony-ideal for relaxing outdoors. Residents enjoy beautifully landscaped communal gardens, secure cycle storage, and the convenience of a Tesco superstore next door. With three stations within a 10-minute walk, commuting is effortless, making this the perfect base for work, study, or leisure in the capital. Key features include: Private balcony Fully integrated kitchen appliances Landscaped private resident courty
£ 117,500
One bedroom apartment in Oval, London
2 pictures
Flat · for sale
£ 140,000
One bedroom apartment in Oval, London
RM13
· 1 Bedroom · 1 Bath · Flat
· Garden · Balcony · Equipped kitchen
RM13 · 1 Bedroom · 1 Bath · Flat · Garden · Balcony · Equipped kitchen
Discover contemporary city living at its finest with this stylish one bedroom apartment at Oval Village available through Shared Ownership. Perfectly positioned moments from the River Thames, Kennington Park, and the iconic Kia Oval Cricket Ground, this home offers unrivalled access to central London’s best attractions. Enjoy a bright, open-plan living space with a high-specification, handle-less kitchen featuring engineered stone worktops, Siemens appliances, and a full-sized integrated dishwasher. The studio benefits from oak-effect laminate flooring, a sleek bathroom with rain shower, and a private terrace or balcony-ideal for relaxing outdoors. Residents enjoy beautifully landscaped communal gardens, secure cycle storage, and the convenience of a Tesco superstore next door. With three stations within a 10-minute walk, commuting is effortless, making this the perfect base for work, study, or leisure in the capital. Key features include: Private balcony Fully integrated kitchen appli
£ 140,000
Two bedroom apartment in Oval, London
2 pictures
Flat · for sale
£ 180,000
Two bedroom apartment in Oval, London
RM13
· 2 Bedrooms · 1 Bath · Flat
· Garden · Balcony · Equipped kitchen
RM13 · 2 Bedrooms · 1 Bath · Flat · Garden · Balcony · Equipped kitchen
Discover contemporary city living at its finest with this stylish two bedroom apartment at Oval Village available through Shared Ownership. Perfectly positioned moments from the River Thames, Kennington Park, and the iconic Kia Oval Cricket Ground, this home offers unrivalled access to central London’s best attractions. Enjoy a bright, open-plan living space with a high-specification, handle-less kitchen featuring engineered stone worktops, Siemens appliances, and a full-sized integrated dishwasher. The studio benefits from oak-effect laminate flooring, a sleek bathroom with rain shower, and a private terrace or balcony-ideal for relaxing outdoors. Residents enjoy beautifully landscaped communal gardens, secure cycle storage, and the convenience of a Tesco superstore next door. With three stations within a 10-minute walk, commuting is effortless, making this the perfect base for work, study, or leisure in the capital. Key features include: Private balcony Fully integrated AEG and Grund
£ 180,000
Shared Ownership in Gravesend, Kent 2 bedroom Apartment
2 pictures
Apartment · for sale
£ 78,750
Shared Ownership in Gravesend, Kent 2 bedroom Apartment
RM13
· 2 Bedrooms · 2 Baths · Apartment
· Equipped kitchen
RM13 · 2 Bedrooms · 2 Baths · Apartment · Equipped kitchen
We are pleased to bring to the market this 2 bedroom Apartment Shared Ownership. It is situated in Gravesend, Kent and is available now. All our homes at Cable Wharf will include generous specifications to make life as comfortable and convenient as can be. Specifications are correct at time of going to print but are for guidance only and remain subject to change. Exact fittings and finishes are subject to availability at the time of installation. Please consult the sales advisor for more detail. Stylish Inside & Out – Your New Home at Cable Wharf: KITCHEN Contemporary Symphony grey kitchen units with pearl granite effect laminate worktops Integrated fridge/freezer and dishwasher Integrated electric oven and hob Stainless steel splash back & canopy extractor fan Stainless steel sink and drainer BATHROOM Contemporary white bathroom suite with chrome fittings Porcelanosa Park gris tiles Shower over bath with glass screen Pedestal washbasin with mixer tap Chrome heated towel radiator INTER
£ 78,750
For Sale in Orpington, Kent 2 bedroom Retirement Apartment – Purpose Built with fabulous communal garden
2 pictures
Apartment · for sale
£ 350,000
For Sale in Orpington, Kent 2 bedroom Retirement Apartment – Purpose Built with fabulous communal garden
RM13
· 2 Bedrooms · 2 Baths · Apartment
· Garden · Parking · Equipped kitchen · Heating
RM13 · 2 Bedrooms · 2 Baths · Apartment · Garden · Parking · Equipped kitchen · Heating
A 2 bedroom first floor retirement apartment in this highly desirable development and offered with no onward chain. Convenient for Orpington High Street & station * bus routes pass by the property * gated car parking * en suite shower room to master bedroom * 2 bedrooms * modern fitted kitchen * family bathroom * double glazing installed 2023 * gas central heating * resident parking * superb communal gardens & grounds * 97 years remaining on the lease * current service charge £238.02 per month and ground rent £195 per annum * minimum age 55 * no onward chain. EPC C The post For Sale in Orpington, Kent 2 bedroom Retirement Apartment – Purpose Built with fabulous communal garden appeared first on MovingSoon | Properties for Rent, Shared Ownership, Sale & Moving House Help. Features Off street parking Central Heating Double Glazing Retirement Properties for sale
£ 350,000
For Sale in Orpington, Kent 1 bedroom Apartment – Purpose Built
2 pictures
Apartment · for sale
£ 150,000
For Sale in Orpington, Kent 1 bedroom Apartment – Purpose Built
RM13
· 1 Bedroom · 1 Bath · Apartment
· Balcony · Lift · Equipped kitchen
RM13 · 1 Bedroom · 1 Bath · Apartment · Balcony · Lift · Equipped kitchen
We are pleased to offer this 1 bedroom, fourth floor flat offered with the benefit of NO CHAIN. The property CAN BE SOLD WITH 75% SHARE IF REQUIRED AT £112,500. Situated on the 4th (top) floor, accessed by secure entry phone system and lift, the accommodation comprises entrance hall, open plan kitchen/dining/living space, double bedroom and bathroom. The apartment comes with a private wrap around balcony offering fabulous views over Orpington. We understand the service charge from 01/04/26 is £571.89 /month. Centrally located to Orpington High street with its range of retail and leisure facilities, the apartment is only 0.4 miles from Orpington station offering fast connections to central London. EPC Band C The post For Sale in Orpington, Kent 1 bedroom Apartment – Purpose Built appeared first on MovingSoon | Properties for Rent, Shared Ownership, Sale & Moving House Help. Features Central Heating Double Glazing
£ 150,000
4 Bed For Sale in Basildon
View photo
Villa · for sale
£ 525,000
4 Bed For Sale in Basildon
RM13
· 4 Bedrooms · 2 Baths · Villa
RM13 · 4 Bedrooms · 2 Baths · Villa
4 Bed For Sale in Basildon The post 4 Bed For Sale in Basildon appeared first on MovingSoon | Properties for Rent, Shared Ownership, Sale & Moving House Help. Features
£ 525,000
2 Bed For Sale in Basildon
View photo
Flat · for sale
£ 260,000
2 Bed For Sale in Basildon
RM13
· 2 Bedrooms · 1 Bath · Flat
RM13 · 2 Bedrooms · 1 Bath · Flat
2 Bed For Sale in Basildon The post 2 Bed For Sale in Basildon appeared first on MovingSoon | Properties for Rent, Shared Ownership, Sale & Moving House Help. Features First Time Buyer Houses
£ 260,000
3 Bed For Sale in Wickford
View photo
Terraced House · for sale
£ 375,000
3 Bed For Sale in Wickford
RM13
· 3 Bedrooms · 2 Baths · Terraced House
RM13 · 3 Bedrooms · 2 Baths · Terraced House
3 Bed For Sale in Wickford The post 3 Bed For Sale in Wickford appeared first on MovingSoon | Properties for Rent, Shared Ownership, Sale & Moving House Help. Features
£ 375,000
3 bed house for sale
2 pictures
House · for sale
£ 400,000
New
3 bed house for sale
RM13
· 3 Bedrooms · House
· Garden · Equipped kitchen · Powder room
RM13 · 3 Bedrooms · House · Garden · Equipped kitchen · Powder room
The Homes group are delighted to present this three bedroom extended Victorian style semi-detached house which has a great blend of original features and modern living boasting spacious living areas and bedrooms, a 55' x 30' garden, its own driveway and is situated within close proximity of Erith Town centre and Railway Station. On the ground floor, the flexible accommodation comprises of an entrance hall with stairs up to the first floor, a 14'6 x 11'10 living room, a 12'8 x 11'4 bedroom, a 10'6 x 9'2 dining room, the 12' x 9'10 kitchen which has a lantern style roof window, a 21'6 x 13'2 garden room which overlooks the garden, a utility room and cloakroom. Upstairs is the 14'5 x 12' main bedroom with an en-suite shower, the 12'8 x 11'3 second bedroom and a 10'7 x 10'5 bathroom complete with roll top bath and walk in double shower cubicle
£ 400,000
2 bed flat for sale
2 pictures
Flat · for sale
£ 290,000
New
2 bed flat for sale
RM13
· 2 Bedrooms · Flat
· Garden
RM13 · 2 Bedrooms · Flat · Garden
Full Details This well-presented two-bedroom ground floor flat is finished to a good standard throughout and offers spacious, comfortable living in the heart of Upminster. Ideally located within walking distance of Upminster train station and, the property is perfectly positioned for commuters and those seeking convenient access to local amenities and well-regarded schools. Boasting two generous bedrooms, well-proportioned living space and access to a communal garden, the flat is ready to move straight into and offered with no onward chain. With the added benefits of a long lease and low service charges, this is an excellent opportunity for first-time buyers, downsizers or investors alike. MONEY LAUNDERING REGULATIONS Anti-Money Laundering. We are required to carry out due diligence on all customers in order to comply with the Money Laundering, Terrorist Financing and Transfer of Funds (Information on the Payer) Regulations 2017. Please be aware you will be charged 120 including VAT to
£ 290,000
3 bed house for sale
2 pictures
House · for sale
£ 700,000
New
3 bed house for sale
RM13
· 3 Bedrooms · House
· Equipped kitchen
RM13 · 3 Bedrooms · House · Equipped kitchen
Offered for sale with the added advantage of no onward chain, this beautifully presented three-bedroom detached bungalow is ideally situated just 0.5 miles from Gidea Park Elizabeth Line station and within easy walking distance of Ardleigh Green Schools. Upon entering the property, you are welcomed by a spacious entrance hallway providing access to all principal rooms. Bedrooms one and two are positioned at the front of the property and are both generously sized double bedrooms, each benefiting from attractive bay windows overlooking the front elevation. Bedroom three is located off the hallway and is currently arranged as a home office, offering flexibility to suit a variety of needs. A particular highlight of the home is the impressive open-plan kitchen/dining/living room, which spans the entire rear of the property. Measuring approximately 29'9 x 21'6, this exceptional space has been thoughtfully designed for modern family living and entertaining. The stylish kitchen features a comp
£ 700,000
2 bed house for sale
2 pictures
House · for sale
£ 475,000
New
2 bed house for sale
RM13
· 2 Bedrooms · House
· Garden · Equipped kitchen
RM13 · 2 Bedrooms · House · Garden · Equipped kitchen
Nestled on South Gipsy Road in Welling, this charming end-terrace house presents a fantastic opportunity for those seeking a spacious two-bedroom home with no forward chain. Upon entering, you are greeted by a welcoming entrance hall that leads into an open-plan lounge and dining area, which has been freshly painted and carpeted, creating a bright and inviting atmosphere. The generous kitchen boasts ample cupboard and worktop space, making it ideal for culinary enthusiasts. Ascending to the first floor, you will find two well-proportioned double bedrooms, perfect for relaxation or study. The bathroom is equally impressive, featuring both a full bath and a separate shower cubicle, catering to all your bathing needs. Externally, the property offers a lovely rear garden predominantly laid to lawn, complemented by a pathway leading to the rear. Additionally, there is a quaint front courtyard garden that enhances the property's curb appeal. A unique feature of this home is the opportunity t
£ 475,000
3 bed house for sale
2 pictures
House · for sale
£ 450,000
New
3 bed house for sale
RM13
· 3 Bedrooms · House
· Garden · Equipped kitchen · Concierge
RM13 · 3 Bedrooms · House · Garden · Equipped kitchen · Concierge
Situated on Ranelagh Road, this three bedroom terraced home offers approximately 76 sq m (818 sq ft) of accommodation, with two reception rooms and a rear garden. The ground floor comprises two reception rooms, providing separate spaces for living and dining, alongside a generously sized kitchen and a ground floor bathroom. Upstairs are three bedrooms, two of which are interconnecting a layout that could suit a main bedroom with an adjoining dressing room or study. To the rear, the garden provides outdoor space for seating, planting and relaxation. Offered Chain Free Reception 1 - 12'6 (3.81m) x 9'9 (2.97m) Reception 2 - 12'10 (3.91m) x 10'1 (3.07m) Kitchen - 9'11 (3.02m) x 7'1 (2.16m) Bathroom - 6'11 (2.11m) x 6'6 (1.98m) Bedroom1 - 12'11 (3.94m) x 10'3 (3.12m) Bedroom 2 - 12'11 (3.94m) x 10'3 (3.12m) Bedroom 3 - 9'0 (2.74m) x 7'1 (2.16m) Notice Lettings Stonebridge also offer a professional Lettings and Management Service. If you are considering renting your property, to purchase or
£ 450,000
4 bed house for sale
2 pictures
House · for sale
£ 515,000
New
4 bed house for sale
RM13
· 4 Bedrooms · House
· Garden · Equipped kitchen · Concierge
RM13 · 4 Bedrooms · House · Garden · Equipped kitchen · Concierge
Stonebridge are pleased to present this spacious three-bedroom home on Kempton Road, E6. Offering three reception rooms, three bathrooms and an additional loft room, the property provides flexible accommodation across three floors, with plenty of scope to personalise. The ground floor opens with a welcoming hallway leading to the first reception room, which connects to a second reception with an adjoining shower room. To the rear, the kitchen leads through to a generous third reception room with a further shower room, providing additional space for dining, entertaining or everyday family living. The rear garden extends approximately 11.3 metres, offering ample room for outdoor seating, gardening and family use. On the first floor are two double bedrooms, a single bedroom and the family bathroom. An additional loft room provides useful space for a study or hobbies. Set within the popular Burges Estate, the property is conveniently positioned for local schools, amenities and transport co
£ 515,000

Get email alerts

Don't miss out: be the first to know about new properties

The alert was correctly created

On subscribing you accept the conditions of use and the privacy policy
Alert
Receive new ads in your inbox
Save this search
Receive alerts for new listings

We'll send you an email when we have new properties for: "Properties for sale in RM13"

The alert was correctly created

Lower Mardyke Avenue RM13 Rainham
Walden Avenue RM13 Rainham
Get email alerts and be the first to see new listings
Required field
On subscribing I accept the terms of the privacy policy
Perfect! You'll soon start receiving new listings via email
Alert
Receive an email when we have new ads for Properties for sale in RM13
Save this search
Filters

Bedrooms

Size (sq.ft)

sq.ft
sq.ft

Price

£
£

Property type

Bathrooms

Clear all filters
Receive notifications when new entries are published.