21,301 houses for sale in Robertsbridge

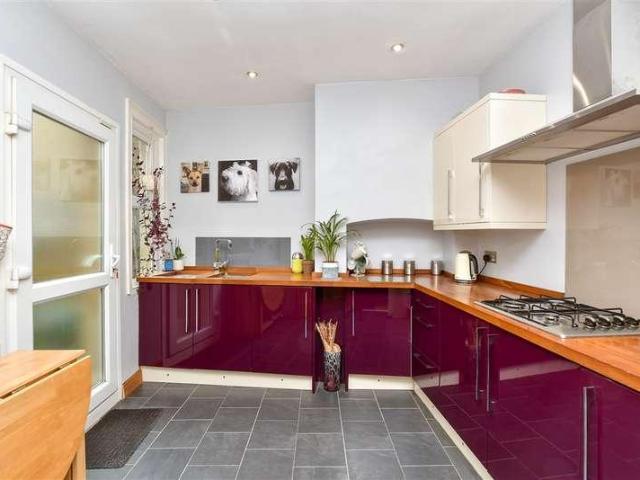
5 bed house for sale
2 pictures
House · for sale
£ 425,000
5 bed house for sale
Robertsbridge
· 5 Bedrooms · House
· Garden · Equipped kitchen · Cellar
Robertsbridge · 5 Bedrooms · House · Garden · Equipped kitchen · Cellar
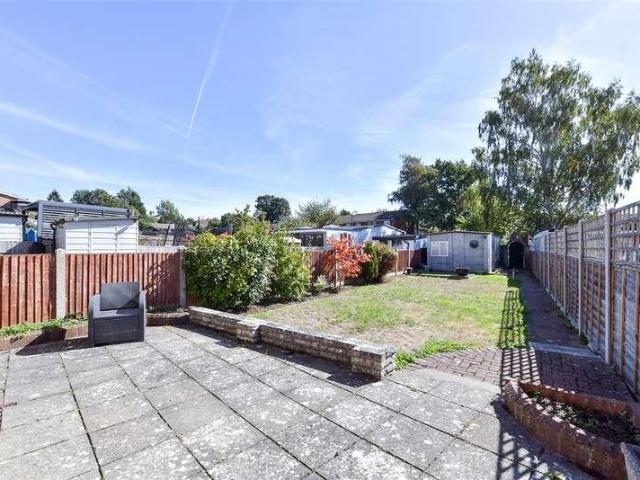
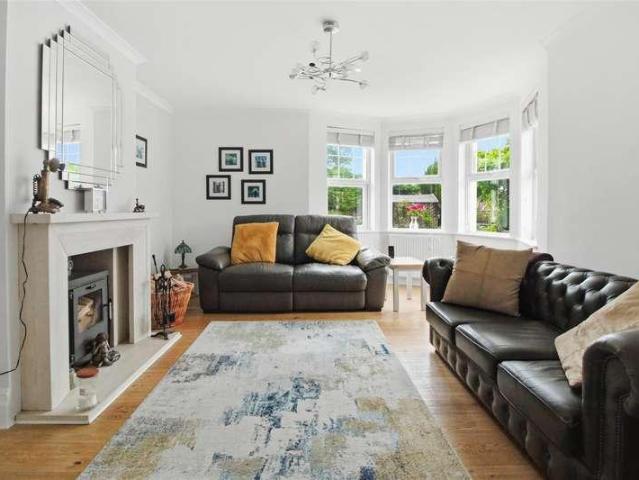
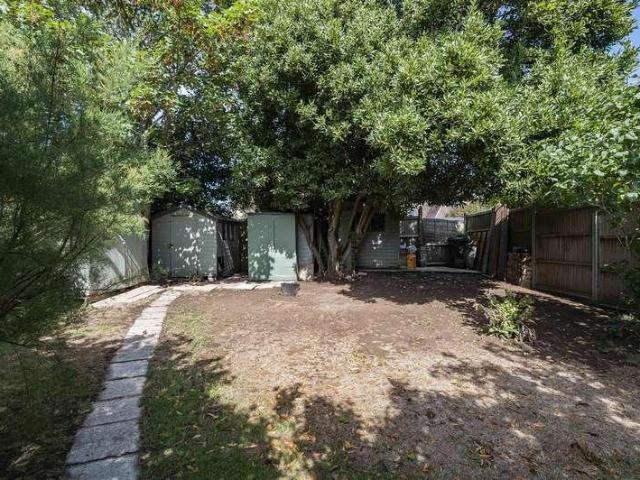
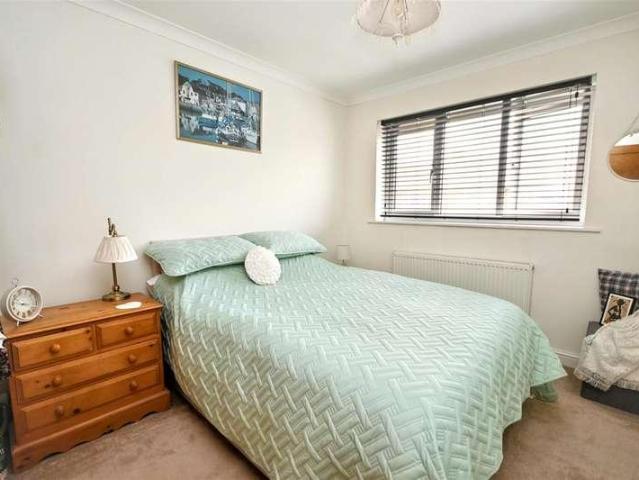
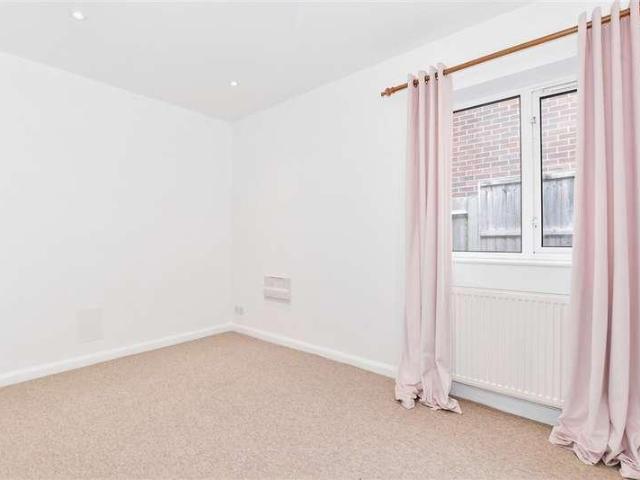
A stunning Edwardian terraced house set in a fantastic location nearby to local schools, shops and amenities. Incredibly spacious with a beautiful garden to the area, perfect for growing families looking to entertain.Room sizes:HallwayLounge: 14'9 x 12'0 (4.50m x 3.66m)Kitchen: 12'9 x 9'7 (3.89m x 2.92m)Utility Room: 7'5 x 4'5 (2.26m x 1.35m)Dining Room: 12'4 x 11'8 (3.76m x 3.56m)Conservatory: 11'8 x 10'5 (3.56m x 3.18m)Cellar: 8'1 x 7'1 (2.47m x 2.16m)Storage: 7'6 x 5'1 (2.29m x 1.55m)LandingBedroom 1: 15'7 x 12'6 (4.75m x 3.81m)Bedroom 2: 11'8 x 10'4 (3.56m x 3.15m)Bedroom 3: 10'9 x 9'3 (3.28m x 2.82m)BathroomLandingBedroom 4: 14'5 x 8'0 (4.40m x 2.44m)Dressing AreaStore Room: 8'4 x 8'1 (2.54m x 2.47m)Bedroom 5: 12'5 x 6'7 (3.79m x 2.01m)Shower RoomRear GardenFront GardenDriveway The information provided about this property does not constitute or form part of an offer or contract, nor may it be regarded as representations. All interested parties must verify accuracy and your solicit
£ 425,000
5 bed house for sale
2 pictures
House · for sale
£ 475,000
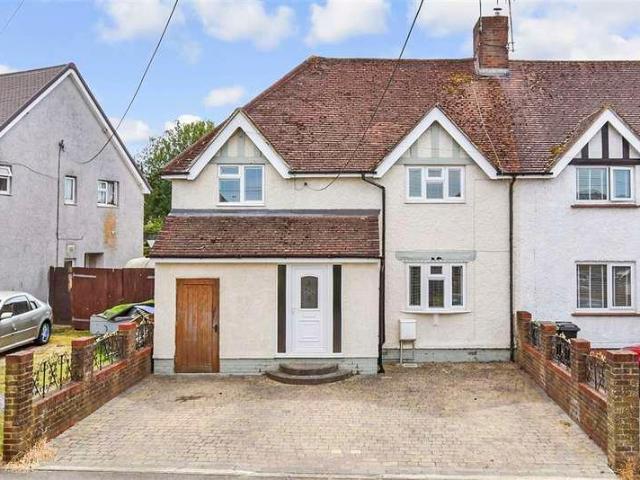
5 bed house for sale
Robertsbridge
· 5 Bedrooms · House
· Garden · Parking · Concierge
Robertsbridge · 5 Bedrooms · House · Garden · Parking · Concierge
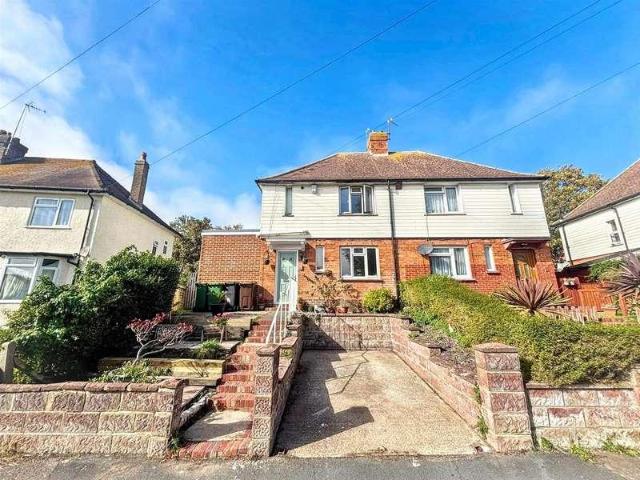
Are you looking for a large family semi-detached house in a semi-rural location? This extended property provides ample room throughout, with all the added benefits of an office, utility room and multiple reception rooms. For those that enjoy outdoor living, there are plenty of walks and local parks for a stroll, as well as a beautiful rear garden for entertaining friends and family.Room sizes:Entrance HallKitchen/Diner: 15'1 x 10'11 (4.60m x 3.33m)Family Area: 9'1 x 8'10 (2.77m x 2.69m)Lounge: 13'3 x 12'1 (4.04m x 3.69m)Bathroom: 7'6 x 4'8 (2.29m x 1.42m)Utility Room: 9'1 (2.77m) x 8'2 (2.49m) narrowing to 5'2 (1.58m)SnugOffice: 10'11 x 4'8 (3.33m x 1.42m)LandingBedroom 2: 11'7 x 8'10 (3.53m x 2.69m)Bedroom 3: 10'1 x 9'11 (3.08m x 3.02m)Bedroom 4: 11'2 x 8'8 (3.41m x 2.64m)Bedroom 5: 9'11 x 8'10 (3.02m x 2.69m)Bathroom: 8'5 x 7'6 (2.57m x 2.29m)Bedroom 1: 17'3 x 10'0 (5.26m x 3.05m)Rear GardenShedOff Road Parking The information provided about this property does not constitute or form
£ 475,000
3 bed house for sale
2 pictures
House · for sale
£ 300,000
3 bed house for sale
Robertsbridge
· 3 Bedrooms · House
· Garden · Equipped kitchen
Robertsbridge · 3 Bedrooms · House · Garden · Equipped kitchen
Never been on the market before! This semi-detached house is ideal for families or first time buyers looking for a property they can grow into. The generous driveway, rear access and a large garden, means there is ample opportunity to develop and extend (subject to planning permission). The house is well maintained but also has potential to add your own stamp. The area offers a variety of amenities, such as schools, shops and convenient access to the M20. The property is also a 0.9 mile walk to Maidstone East Station, providing great links to London.Room sizes:Entrance PorchDining Area: 11'0 x 5'0 (3.36m x 1.53m)Lounge: 15'0 x 11'0 (4.58m x 3.36m)Kitchen: 12'0 x 9'0 (3.66m x 2.75m)LobbyWet RoomLandingBedroom 1: 12'10 x 9'0 (3.91m x 2.75m)Bedroom 2: 10'10 x 8'0 (3.30m x 2.44m)Bedroom 3: 8'0 x 7'0 (2.44m x 2.14m)GarageRear GardenFront GardenDriveway The information provided about this property does not constitute or form part of an offer or contract, nor may it be regarded as representat
£ 300,000
3 bed house for sale
2 pictures
House · for sale
£ 350,000
3 bed house for sale
Robertsbridge
· 3 Bedrooms · House
· Garden · Equipped kitchen · Parking · Concierge · Heating
Robertsbridge · 3 Bedrooms · House · Garden · Equipped kitchen · Parking · Concierge · Heating
An extended and much improved three bedroom semi detached house enviably situated in the Old Town. Occupying a good size plot with a sizeable rear garden the house benefits from a lounge, refitted kitchen/breakfast room and a versatile second reception room with direct access onto the garden. The ground floor also has a refitted bathroom. The first floor comprises of three double bedrooms the master having an En suite shower room, double glazing and gas central heating. To the front there is off road parking. Local shops can be found nearby on Albert Parade and the area is served by numerous schools catering for all ages. An internal inspection comes very highly recommended.EntranceFront door to-HallwayStairs to first floor. Wood effect flooring. Door to lounge. Door to-Ground Floor Bathroom/WCRefitted white suite comprising of panelled bath with mixer tap, shower over and shower screen. Low level WC. Wash hand basin with mixer tap and cupboard below. Part tiled walls. Heated towel rai
£ 350,000
4 bed house for sale
2 pictures
House · for sale
£ 565,000
4 bed house for sale
Robertsbridge
· 4 Bedrooms · House
· Parking
Robertsbridge · 4 Bedrooms · House · Parking
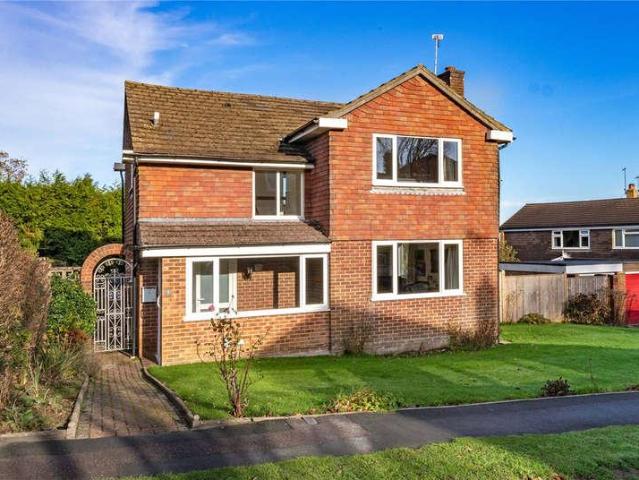
A spacious and much improved detached 4-bedroom 1960s family home with potential to enlarge, if required, set on a good-sized plot, with a driveway and single garage, situated within a few minutes walk of the town centre. EPC rating C. NO CHAIN. Situation: The property is situated in a sought-after no through road within a short walk of Crowborough town centre and local schools. Crowborough is located on the edge of the Ashdown Forest, an area designated as one of Outstanding Natural Beauty, and the town offers a comprehensive range of amenities including a choice of supermarkets, as well as a wide variety of independent shops, bars, and restaurants, and is approximately 7 miles from the historic spa town of Tunbridge Wells and is within easy reach of coastal towns such as Brighton and Eastbourne. There are also several well-regarded state and independent schools in the area, including the highly regarded Beacon Academy. Description: This well presented 1960s detached home offers light
£ 565,000
3 bed house for sale
2 pictures
House · for sale
£ 650,000
3 bed house for sale
Robertsbridge
· 3 Bedrooms · House
· Garden · Access for people with disabilities · Equipped kitchen · Parking · Powder room · Concierge · Heating
Robertsbridge · 3 Bedrooms · House · Garden · Access for people with disabilities · Equipped kitchen · Parking · Powder room · Concierge · Heating
An incredibly unique three bedroom detached house with lawned gardens, a driveway for several vehicles and a garage. Enviably situated in the highly sought after Saffrons area of Eastbourne the house was built in 1990 and provides well proportioned accommodation and was built to be wheelchair friendly with wide doorways and a ground floor cloakroom that was previously a wet room. Benefits include two reception rooms one with direct access to the garden and a refitted kitchen. The first floor comprises of three double bedrooms one with an En Suite shower room and further refitted bathroom. Further benefits include double glazing and gas central heating. Gildredge Park is yards away and the Town Centre and mainline railway station are within easy walking distance. Properties of this nature are very rarely available and an internal inspection comes highly recommended.EntranceFront door to-HallwayRadiator. Coved ceiling. Stairs to first floor. Understairs cupboard.Ground Floor CloakroomPre
£ 650,000
2 bed house for sale
2 pictures
House · for sale
£ 240,000
2 bed house for sale
Robertsbridge
· 2 Bedrooms · House
· Garden · Equipped kitchen · Parking · Powder room
Robertsbridge · 2 Bedrooms · House · Garden · Equipped kitchen · Parking · Powder room
This conveniently place semi-detached house has it all. Allocated parking space,perfectly situated for travel by road and rail, plus the village amenities are on your doorstep. It is also ready to move straight into with no work to do. The handy downstairs cloakroom plus upstairs bathroom makes it convenient for all buyers. Plus there is a very lovely garden space to enjoy all year round.Room sizes:Entrance PorchCloakroom: 4'1 x 4'1 (1.25m x 1.25m)Lounge/Diner: 14'11 x 11'10 (4.55m x 3.61m)Kitchen: 8'7 x 7'0 (2.62m x 2.14m)LandingBedroom 1: 11'1 x 10'1 (3.38m x 3.08m)Bedroom 2: 8'6 x 7'11 (2.59m x 2.41m)Bathroom: 7'2 x 4'6 (2.19m x 1.37m)Rear GardenAllocated Parking Space The information provided about this property does not constitute or form part of an offer or contract, nor may it be regarded as representations. All interested parties must verify accuracy and your solicitor must verify tenure/lease information, fixtures & fittings and, where the property has been extended/converted,
£ 240,000
4 bed house for sale
2 pictures
House · for sale
£ 400,000
4 bed house for sale
Robertsbridge
· 4 Bedrooms · House
· Garden · Parking · Gym · Equipped kitchen · Powder room
Robertsbridge · 4 Bedrooms · House · Garden · Parking · Gym · Equipped kitchen · Powder room
Located on a modern development, this spacious semi detached family house benefits from a sociable open plan layout, a private and low maintenance rear garden, a double garage (currently utilised as a gym) and allocated parking. Located in the popular village of Coxheath, just a short walk to local shops, amenities, the village primary school and scenic countryside.Room sizes:Entrance HallDownstairs Cloakroom: 5'10 x 3'5 (1.78m x 1.04m)Lounge: 19'7 x 12'2 (5.97m x 3.71m)Dining Area: 12'1 x 10'4 (3.69m x 3.15m)Kitchen: 8'7 x 8'7 (2.62m x 2.62m)LandingBedroom 1: 12'1 x 10'8 (3.69m x 3.25m)En Suite Shower Room: 7'3 x 3'8 (2.21m x 1.12m)Bedroom 2: 10'7 x 10'1 (3.23m x 3.08m)Bedroom 3: 10'6 x 9'3 (3.20m x 2.82m)Bedroom 4: 9'3 x 5'7 (2.82m x 1.70m)Bathroom: 8'9 x 5'9 (2.67m x 1.75m)Double GarageFront and Rear GardensAllocated Parking The information provided about this property does not constitute or form part of an offer or contract, nor may it be regarded as representations. All interested
£ 400,000
3 bed house for sale
2 pictures
House · for sale
£ 800,000
3 bed house for sale
Robertsbridge
· 3 Bedrooms · House
· Garden · Equipped kitchen · Parking · Powder room
Robertsbridge · 3 Bedrooms · House · Garden · Equipped kitchen · Parking · Powder room
Occupying an enviable position in the sought-after village of Kingston, this impressive home is a rarely available detached three-bedroom home with generous accommodation, an attached garage and a separate workshop, with views towards the South Downs. Set directly beside the peaceful village green, the property offers a rare sense of peace and privacy. The accommodation extends to approximately 1,458 sq ft, including the workshop, and is arranged across two floors. The ground floor opens into a spacious hall with stairs to the first floor. At the rear, the impressive sitting/dining room measures more than 22 feet in length and is filled with light, with doors opening onto the garden and green beyond. This inviting room is ideal for relaxing and entertaining while enjoying the outlook and evening sunsets. To the front is a well-proportioned kitchen/breakfast room with room for informal dining. A cloakroom/WC and internal access to the attached garage complete the ground floor, with the
£ 800,000
2 bed house for sale
2 pictures
House · for sale
£ 250,000
2 bed house for sale
Robertsbridge
· 2 Bedrooms · House
· Garden · Patio
Robertsbridge · 2 Bedrooms · House · Garden · Patio
Nestled on the desirable Frederick Road in Hastings, this charming semi-detached two-bedroom bungalow offers a delightful blend of comfort and convenience. The property is ideally situated, providing easy access to local bus routes, making it perfect for those who appreciate both tranquillity and connectivity. Upon entering, you are welcomed by a spacious entrance hall that leads to a bright and airy lounge, perfect for relaxation or entertaining guests. The well-appointed kitchen-diner is a highlight of the home, offering ample space for family meals and gatherings. The bungalow features two generously sized double bedrooms, ensuring plenty of room for rest and privacy. A modern shower room adds to the practicality of the living space, while a rear porch/utility area enhances functionality. One of the standout features of this property is the enclosed private rear garden, which is laid to lawn and complemented by a patio area. This outdoor space is ideal for enjoying sunny days or hos
£ 250,000
5 bed house for sale
2 pictures
House · for sale
£ 840,000
5 bed house for sale
Robertsbridge
· 5 Bedrooms · House
· Garden · Fireplace · Equipped kitchen · Concierge
Robertsbridge · 5 Bedrooms · House · Garden · Fireplace · Equipped kitchen · Concierge
Architecture & Interior Known in The Old Town as The Lavender house the dusty lavender exterior of this Victorian villa immediately signals that careful thought has gone into its renovation and presentation by its current artist owner. Arranged over three floors with a small separate annexe to the rear which is currently used as a stylish and successful Air BnB letting. Lime washed walls throughout. Original wooden floors. On the ground floor a characterful front door with antique door furniture opens to a hallway with kitchen to the rear of the house overlooking the pretty courtyard garden. Here there is space enough for a dining table. A remarkable fireplace has been added which makes the kitchen much more than just a functional space for cooking - it becomes the backdrop for domestic theatre. A reception room to the front of the house has high ceilings and a fireplace with light pouring into the room from the huge windows. The first floor has two light-filled bedrooms, currently use
£ 840,000
3 bed house for sale
2 pictures
House · for sale
£ 425,000
3 bed house for sale
Robertsbridge
· 3 Bedrooms · House
· Garden · Equipped kitchen · Parking
Robertsbridge · 3 Bedrooms · House · Garden · Equipped kitchen · Parking
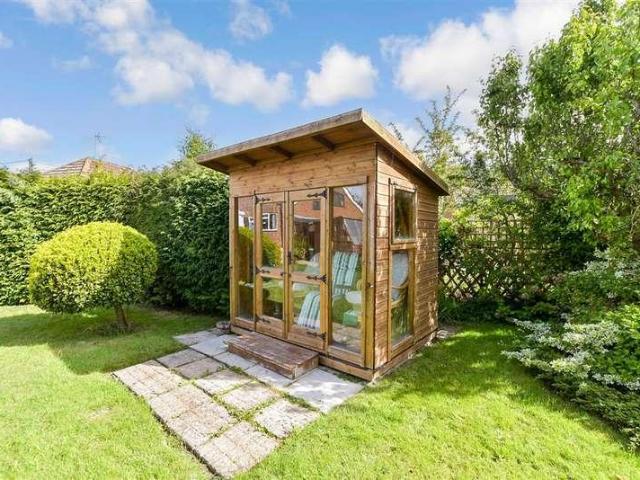
You really need to take a look at this detached chalet bungalow in the highly sought after St Andrews Road, which is close to the sea and the championship golf course. The home benefits from an a garage, plenty of parking to the front and an amazing garden which will be great for entertaining and for children to play in.Room sizes:Entrance Hall: 11'7 maximum x 10'2 maximum (3.53m x 3.10m)Lounge: 17'4 x 13'11 (5.29m x 4.24m)Kitchen: 13'10 x 11'11 (4.22m x 3.63m)Lean-To: 10'6 x 3'6 (3.20m x 1.07m)Dining Area: 12'4 x 8'11 (3.76m x 2.72m)Conservatory: 14'0 x 9'8 (4.27m x 2.95m)Bathroom: 8'5 x 6'2 (2.57m x 1.88m)Bedroom 3: 11'10 x 10'1 (3.61m x 3.08m)LandingBedroom 1: 14'0 maximum x 13'11 (4.27m x 4.24m)Bedroom 2: 13'11 maximum x 13'2 (4.24m x 4.02m)Shower Room: 8'11 x 2'10 (2.72m x 0.86m)Off Road ParkingIntegral GarageFront & Rear GardensSummer House The information provided about this property does not constitute or form part of an offer or contract, nor may it be regarded as representati
£ 425,000
6 bed house for sale
2 pictures
House · for sale
£ 920,000
6 bed house for sale
Robertsbridge
· 6 Bedrooms · House
· Garden · Parking · Equipped kitchen · Powder room
Robertsbridge · 6 Bedrooms · House · Garden · Parking · Equipped kitchen · Powder room
Charles Wycherley Independent Estate Agents are delighted to present this unique 1970`s style detached house in an idyllic rural location and with the benefit of an excellent particularly spacious and light annexe. The house is on 2 storeys with 4 bedrooms on the first floor with ensuite and additional cloakroom. The ground floor has an entrance hall with large sitting room, study/bedroom 5, shower room, fitted kitchen, utility and large double garage with potential for conversion. The annexe is an extension with the original dining room converted to a large double bedroom with a modern bath/shower room, study/hall area, good size fitted kitchen, utility room, large 18 ft sitting room with wood-burner, vaulted ceiling with Velux window and double doors to the west. The property has a U` shaped driveway to the garage and entrance porch The garden is largely backing onto open fields with far-reaching views, and also a field to the west as well as currently to the front. This is an Eco ho
£ 920,000
3 bed house for sale
2 pictures
House · for sale
£ 330,000
3 bed house for sale
Robertsbridge
· 3 Bedrooms · House
· Garden · Fireplace · Equipped kitchen
Robertsbridge · 3 Bedrooms · House · Garden · Fireplace · Equipped kitchen
A superbly presented end of terrace house with a sunny rear garden in the Landport area of Lewes. This home features far reaching views over rooftops towards the river valley. The property further benefits from a large lounge with fireplace and a separate dining room with views over the rear garden. An added bonus is there is a large loft space which some neighbouring properties have converted into further bedrooms (subject to planning permission). Countryside walks across the South Downs or along the river Ouse are nearby.Room sizes:HallwayLounge: 14'5 x 11'1 (4.40m x 3.38m)Dining Room: 8'6 x 8'4 (2.59m x 2.54m)Kitchen: 9'8 x 8'4 (2.95m x 2.54m)LandingBedroom 1: 14'1 x 8'7 (4.30m x 2.62m)Bedroom 2: 10'7 x 8'6 (3.23m x 2.59m)Bedroom 3: 9'5 x 8'1 (2.87m x 2.47m)Shower RoomFront & Rear Gardens The information provided about this property does not constitute or form part of an offer or contract, nor may it be regarded as representations. All interested parties must verify accuracy and you
£ 330,000
3 bed house for sale
2 pictures
House · for sale
£ 250,000
3 bed house for sale
Robertsbridge
· 3 Bedrooms · House
· Garden
Robertsbridge · 3 Bedrooms · House · Garden
This terraced house set in a cul-de-sac, is perfectly situated in a for access to local station, amenities, schools, recreation ground and Maidstone Hospital. This house provides open plan living with a bright and airy feel throughout, with walks along the River Medway just a short distance away.Room sizes:Entrance PorchHallwayKitchen: 11'6 x 9'2 (3.51m x 2.80m)Lounge/Diner: 21'2 x 10'2 (6.46m x 3.10m)LandingBedroom 1: 12'4 x 10'1 (3.76m x 3.08m)Bedroom 2: 10'2 x 8'10 (3.10m x 2.69m)Bedroom 3: 9'7 x 9'3 (2.92m x 2.82m)BathroomRear GardenFront Garden The information provided about this property does not constitute or form part of an offer or contract, nor may it be regarded as representations. All interested parties must verify accuracy and your solicitor must verify tenure/lease information, fixtures & fittings and, where the property has been extended/converted, planning/building regulation consents. All dimensions are approximate and quoted for guidance only as are floor plans which
£ 250,000
4 bed house for sale
2 pictures
House · for sale
£ 575,000
4 bed house for sale
Robertsbridge
· 4 Bedrooms · House
· Garden · Parking · Equipped kitchen
Robertsbridge · 4 Bedrooms · House · Garden · Parking · Equipped kitchen
This substantial four-bedroom family home offers generous accommodation throughout and is set behind a front garden with driveway parking and a double garage, providing both curb appeal and practicality. The property is entered via a long and welcoming entrance hall, setting the tone for the spacious layout. To the front, the bright and airy lounge is substantial in size, featuring a bay window that floods the room with natural light. Double doors lead through to the dining room, creating an ideal layout for both everyday living and entertaining. The kitchen is a generous size, offering ample base and wall units for storage, part-tiled walls, and lino flooring. It is fitted with a built-in oven and gas hob and enjoys a pleasant outlook over the garden. There is plenty of space for a table and chairs, making it a sociable family kitchen. A door leads through to a useful utility space, with a side door providing direct access to the garden. To the rear, the conservatory is a peaceful ret
£ 575,000
2 bed house for sale
2 pictures
House · for sale
£ 205,000
2 bed house for sale
Robertsbridge
· 2 Bedrooms · House
· Garden · Equipped kitchen · Parking
Robertsbridge · 2 Bedrooms · House · Garden · Equipped kitchen · Parking
NO DEPOSIT OPTION FOR TENANTS, GREATER PROTECTION FOR LANDLORDS* (please call for more information) A delightful two bedroom back to back style house located in the popular South Sovereign Harbour area of Eastbourne. The property is comprised of entrance porch, lounge, modern kitchen with integrated oven and hob, space for fridge/freezer & washing machine. Upstairs there is one double bedroom, a further single bedroom, with a recently re-fitted bathroom which has a white suite and shower attachment over the bath. The property has electric heating and benefits from a small front garden area and one allocated parking space. EPC Rating Band C Rent excludes the tenancy deposit and any other permitted payments. Please contact us for further information or visit our website
£ 205,000
2 bed house for sale
2 pictures
House · for sale
£ 399,950
2 bed house for sale
Robertsbridge
· 2 Bedrooms · House
· Garden · Equipped kitchen · Parking · Powder room
Robertsbridge · 2 Bedrooms · House · Garden · Equipped kitchen · Parking · Powder room
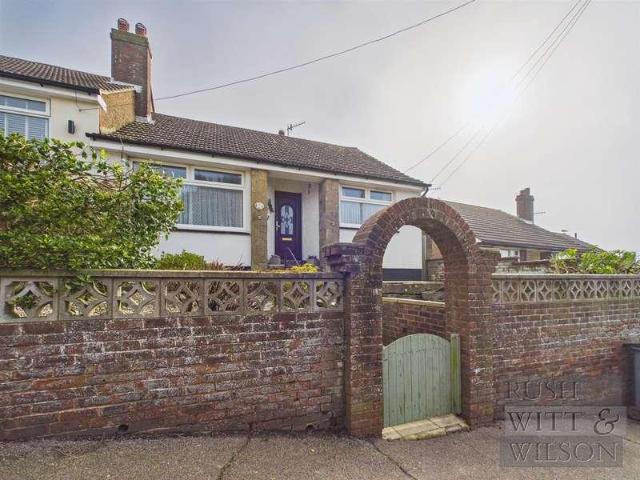
Rush Witt & Wilson are pleased to offer this extremely well presented semi-detached home occupying a highly convenient lane location tucked off Tenterden High Street, overlooking the towns allotments to the front. Constructed in 2020, this impressive home has been finished to a high standard through-out and offers generous accommodation arranged over two floors. Comprising of an entrance hallway, cloakroom, fitted kitchen and living/dining room with direct access to the garden on the ground floor. On the first floor are two double bedrooms, the main with an en-suite shower room and family bathroom. Outside the property offers an allocated parking space and enclosed gardens to the front and rear, the latter enjoying a westerly facing aspect. Further benefits include the remainder of a 10 year Premier building warranty and gas fired central heating. Occupying a highly desirable position just 150 yards from the High Street, an internal inspection of this impressive home is highly recommen
£ 399,950
4 bed house for sale
2 pictures
House · for sale
£ 460,000
4 bed house for sale
Robertsbridge
· 4 Bedrooms · House
· Garden
Robertsbridge · 4 Bedrooms · House · Garden
This beautifully presented four-bedroom townhouse offers approximately 1,352 sq ft of thoughtfully arranged accommodation across three floors. The home combines contemporary interiors with generous living spaces, three bath or shower rooms and a private, low-maintenance garden. Its versatile layout provides an excellent balance between sociable ground-floor living and comfortable bedroom accommodation, making it particularly well suited to growing families, guests and those working from home. Call us now for more information, we are Open 8 am - 6 pm 7 Days a Week A STYLISH THREE-STOREY HOME This beautifully presented four-bedroom townhouse offers approximately 1,352 sq ft of thoughtfully arranged accommodation across three floors. The home combines contemporary interiors with generous living spaces, three bath or shower rooms and a private, low-maintenance garden. Its versatile layout provides an excellent balance between sociable ground-floor living and comfortable bedroom accommodati
£ 460,000
2 bed house for sale
2 pictures
House · for sale
£ 380,000
2 bed house for sale
Robertsbridge
· 2 Bedrooms · House
· Garden · Equipped kitchen · Concierge
Robertsbridge · 2 Bedrooms · House · Garden · Equipped kitchen · Concierge
This stunning bungalow presents an exceptionally rare opportunity for those seeking a coastal lifestyle. With breathtaking views of the English Channel from all principal rooms, this property is a true gem. The bungalow features two spacious reception rooms, including a beautiful living room that invites you to relax while soaking in the spectacular sea views. The modern kitchen, designed for both functionality and style, also boasts these stunning vistas, making meal preparation a delight. Adjacent to the kitchen, the dining room offers a perfect setting for entertaining, with the same captivating outlook. This charming home comprises two double bedrooms, providing ample space for rest and relaxation. The accommodation is completed by a wet room/WC, along with an additional separate WC conveniently located off the second bedroom. Outside, the property benefits from generous gardens to the side and front, offering uninterrupted views of the English Channel and plenty of space for outdo
£ 380,000
5 bed house for sale
2 pictures
House · for sale
£ 735,000
5 bed house for sale
Robertsbridge
· 5 Bedrooms · House
· Garden · Fireplace · Equipped kitchen · Parking · Powder room
Robertsbridge · 5 Bedrooms · House · Garden · Fireplace · Equipped kitchen · Parking · Powder room
A substantial detached five bedroomed modern residence which has been creatively enhanced and thoughtfully extended, showcasing a high degree of architectural excellence and artistic design. Offering over 2,500 sq.ft of beautifully presented internal space, the property has been transformed with a considered eye for detail, incorporating stylish new bathrooms, a sleek quartz-topped fully integrated kitchen, a luxurious laundry room and extensive glazing which beautifully frames the south-facing rear garden. The property occupies a generous plot, with ample parking within the gated driveway leading to the integral garage. The fully enclosed rear garden enjoys a wonderful sense of privacy, with dappled shade provided by beautiful, mature trees which border the walled garden. The front door opens into a spacious entrance hall, with stairs rising to the first floor and a neatly appointed cloakroom. To the left is a generous sitting room, centred around a limestone fireplace surround with a
£ 735,000
3 bed house for sale
2 pictures
House · for sale
£ 350,000
3 bed house for sale
Robertsbridge
· 3 Bedrooms · House
· Equipped kitchen
Robertsbridge · 3 Bedrooms · House · Equipped kitchen
Located within the ever popular suburb of Allington, this semi-detached house is conveniently situated for links to Maidstone Hospital, the Mid Kent Shopping Centre and the motorway network for any commuting needs, There are also ample primary and secondary schools for any educational requirements you may have.Room sizes:Entrance HallCloakroomLounge: 15'6 x 12'5 (4.73m x 3.79m)Kitchen/Diner: 15'9 x 10'2 (4.80m x 3.10m)LandingBedroom 1: 10'4 x 9'4 (3.15m x 2.85m)En-Suite Shower RoomBedroom 2: 9'4 x 9'1 (2.85m x 2.77m)Bedroom 3: 7'9 x 6'4 (2.36m x 1.93m)BathroomRear GardenFront GardenDrivewayGarage En Bloc The information provided about this property does not constitute or form part of an offer or contract, nor may it be regarded as representations. All interested parties must verify accuracy and your solicitor must verify tenure/lease information, fixtures & fittings and, where the property has been extended/converted, planning/building regulation consents. All dimensions are approximat
£ 350,000
4 bed house for sale
2 pictures
House · for sale
£ 510,000
4 bed house for sale
Robertsbridge
· 4 Bedrooms · House
· Garden · Equipped kitchen · Parking
Robertsbridge · 4 Bedrooms · House · Garden · Equipped kitchen · Parking
Situated in the sought-after Boxley Road area of Walderslade, this impressive extended detached house occupies a substantial corner plot, offering generous outdoor space and excellent potential for family living. The property has been significantly enhanced with a ground floor extension, creating a spacious and well-appointed kitchen that serves as the heart of the home. In addition, a large conservatory provides versatile extra living accommodation with delightful views over the garden. The extensive plot offers ample parking and attractive outdoor areas, while the well-proportioned internal accommodation combines practicality with comfort. This is a rare opportunity to acquire a substantial detached house in a desirable residential setting, ideally suited to growing families seeking both space and convenience.Room sizes:Entrance HallLounge: 16'9 x 13'7 (5.11m x 4.14m)Dining Room: 11'7 x 10'3 (3.53m x 3.13m)Conservatory: 15'9 x 12'3 (4.80m x 3.74m)Study: 10'2 x 7'10 (3.10m x 2.39m)Kit
£ 510,000
3 bed house for sale
2 pictures
House · for sale
£ 400,000
3 bed house for sale
Robertsbridge
· 3 Bedrooms · House
· Garden · Equipped kitchen · Powder room
Robertsbridge · 3 Bedrooms · House · Garden · Equipped kitchen · Powder room
Situated within easy reach of the local school and play area yet away from the main thoroughfare, this superbly maintained detached house benefits from excellent access to all amenities on the development plus just a short walk to the nature reserve and green space surrounding it.Room sizes:Entrance HallLounge: 16'10 x 10'2 (5.13m x 3.10m)Kitchen/Diner: 16'10 x 10'2 (5.13m x 3.10m)Cloakroom: 6'1 x 3'2 (1.86m x 0.97m)LandingBedroom 1: 12'11 x 10'1 (3.94m x 3.08m)En-suite Shower Room: 7'8 x 3'11 (2.34m x 1.19m)Bedroom 2: 10'2 x 9'8 (3.10m x 2.95m)Bedroom 3: 10'2 x 7'4 (3.10m x 2.24m)Bathroom: 6'11 x 5'5 (2.11m x 1.65m)GarageTandem DrivewayFront and Rear Gardens The information provided about this property does not constitute or form part of an offer or contract, nor may it be regarded as representations. All interested parties must verify accuracy and your solicitor must verify tenure/lease information, fixtures & fittings and, where the property has been extended/converted, planning/bui
£ 400,000
2 bed house for sale
2 pictures
House · for sale
£ 300,000
2 bed house for sale
Robertsbridge
· 2 Bedrooms · House
· Garden · Equipped kitchen · Parking
Robertsbridge · 2 Bedrooms · House · Garden · Equipped kitchen · Parking
A semi-detached bungalow situated in a quiet part of the road. Spacious throughout offering well-proportioned accommodation. There is a garage and a driveway with ample off-road parking. Benefiting from a private rear garden, this home presents an excellent opportunity for a range of buyers.Room sizes:HallwayLounge: 13'8 x 12'4 (4.17m x 3.76m)Kitchen: 9'7 x 7'9 (2.92m x 2.36m)Utility Room: 13'1 x 5'2 (3.99m x 1.58m)Bedroom 1: 11'3 x 9'8 (3.43m x 2.95m)Bedroom 2: 9'9 x 9'3 (2.97m x 2.82m)Shower RoomGarage: 19'4 x 8'9 (5.90m x 2.67m)Rear GardenFront GardenDriveway The information provided about this property does not constitute or form part of an offer or contract, nor may it be regarded as representations. All interested parties must verify accuracy and your solicitor must verify tenure/lease information, fixtures & fittings and, where the property has been extended/converted, planning/building regulation consents. All dimensions are approximate and quoted for guidance only as are floor
£ 300,000
2 bed house for sale
2 pictures
House · for sale
£ 225,000
2 bed house for sale
Robertsbridge
· 2 Bedrooms · House
· Fireplace · Equipped kitchen
Robertsbridge · 2 Bedrooms · House · Fireplace · Equipped kitchen
Conveniently located within easy reach of Eastbourne town centre, this two bedroom terraced house offers an exciting opportunity for a new owner to update and personalise the property to their own taste and requirements. The property is ideally positioned for Eastbourne's mainline railway station, together with a wide range of shops, restaurants, theatres and other local amenities, all within easy reach. Requiring some modernisation, the property offers excellent potential and represents an ideal opportunity for first-time buyers looking to create their own home or investors. With its convenient location and considerable potential, this property is sure to attract interest and an internal viewing is highly recommended to appreciate the opportunity on offer.EntranceDouble glazed front door to-HallwayStairs to first floor.Lounge4.01m x 3.78m (13'2 x 12'5)Radiator. Feature fireplace. Bay window to front aspect.Kitchen3.40m x 2.97m (11'2 x 9'9)Range of base units, laminate worktop with ins
£ 225,000
3 bed house for sale
2 pictures
House · for sale
£ 575,000
3 bed house for sale
Robertsbridge
· 3 Bedrooms · House
· Garden · Fireplace · Equipped kitchen · Parking · Powder room · Heating
Robertsbridge · 3 Bedrooms · House · Garden · Fireplace · Equipped kitchen · Parking · Powder room · Heating
An Edwardian detached character house, believed to date from 1903, situated in a convenient location close to local amenities and schools. The property retains many original features with character throughout and benefits from high ceilings, double glazed windows, gas central heating, a sunny aspect rear garden, garage and off-road parking. Ideally located close to shops and local bus routes, Hindover Road offers excellent access to local amenities. A local convenience store is situated on Alfriston Road, whilst bus routes to Brighton, Eastbourne and Seaford town centre are all within approximately half a mile. Cradle Hill Primary school and Chyngton Primary Schools, as well as Seaford Head School, are all within approximately one mile. The accommodation is accessed via an entrance hall with cloakroom/WC and comprises a lounge with log burning stove and bay window overlooking the rear garden, separate dining room with feature fireplace and bay window, and a spacious kitchen/breakfast r
£ 575,000
4 bed house for sale
2 pictures
House · for sale
£ 475,000
4 bed house for sale
Robertsbridge
· 4 Bedrooms · House
· Garden · Equipped kitchen · Parking
Robertsbridge · 4 Bedrooms · House · Garden · Equipped kitchen · Parking
A deceptively spacious and versatile detached house located in a sought after road within close proximity to Seaford Town centre, bus routes and mainline railway station. New boiler 2025, 80'+ rear garden and no ongoing chain.A deceptively spacious and versatile detached house located in a sought after road within close proximity to Seaford Town centre, bus routes and mainline railway station. Offering scope to improve and extend this light and bright house was built circa 1920, with a 1st floor extension carried out in the 1980's. The internal accommodation comprises, entrance hall, living room to the front aspect, kitchen which over looks and leads onto the rear garden, further opening leading to the dining room which could be opened up to make a stunning kitchen/dining room. Bedroom /family room and a useful shower room completes the ground floor. To the first floor there are three bedrooms and an ensuite shower room to bedroom 1. Outside there is off road parking, lawn area and pat
£ 475,000
3 bed house for sale
2 pictures
House · for sale
£ 290,000
3 bed house for sale
Robertsbridge
· 3 Bedrooms · House
· Garden · Fireplace · Equipped kitchen · Parking · Heating
Robertsbridge · 3 Bedrooms · House · Garden · Fireplace · Equipped kitchen · Parking · Heating
GUIDE PRICE ?290,000 - ?300,000* A well presented three bedroom staggered semi detached house with an ALLOCATED PARKING SPACE and GARAGE. Situated in Hampden Park the house provides well proportioned accommodation comprising of a lounge, refitted kitchen/breakfast room that opens onto the lawned and decked rear garden, three good size bedrooms and a luxury refitted bathroom. Further benefits include double glazing, gas central heating and local schools, shops and amenities can be found nearby. An internal inspection comes highly recommended.EntranceDouble glazed front door to-PorchWood effect flooring. Double glazed windows. Inner door to-HallwayRadiator. Wood effect flooring. Stairs to first floor. Door to-Lounge5.66m x 3.48m (18'7 x 11'5 )Radiator. Wood effect flooring. Coved ceiling. Feature fireplace with inset gas fire. Double glazed window to front aspect. Door to-Kitchen/Dining Room4.45m x 2.69m (14'7 x 8'10)Fitted range of wall and base units, surrounding marble effect worktop
£ 290,000
3 bed house for sale
2 pictures
House · for sale
£ 385,000
3 bed house for sale
Robertsbridge
· 3 Bedrooms · House
· Garden · Equipped kitchen · Parking
Robertsbridge · 3 Bedrooms · House · Garden · Equipped kitchen · Parking
Offered with no onward chain, this well presented detached bungalow is tucked away in a quiet spot in the popular village of Kingswood, with ample off road parking. Internally, the property is pristine throughout, with a large open plan kitchen/diner and a separate lounge with by-fold doors leading to the rear garden.Room sizes:Entrance HallLounge: 16'9 x 11'10 (5.11m x 3.61m)Kitchen/Diner: 26'9 x 12'1 (8.16m x 3.69m)Bedroom 1: 12'8 x 9'6 (3.86m x 2.90m)Bedroom 2: 17'5 x 10'2 (5.31m x 3.10m)Bedroom 3: 11'4 x 7'3 (3.46m x 2.21m)Family Bathroom: 7'3 x 6'3 (2.21m x 1.91m)Rear GardenOff Road Parking The information provided about this property does not constitute or form part of an offer or contract, nor may it be regarded as representations. All interested parties must verify accuracy and your solicitor must verify tenure/lease information, fixtures & fittings and, where the property has been extended/converted, planning/building regulation consents. All dimensions are approximate and quo
£ 385,000
View map Back to list

Get email alerts

Don't miss out: be the first to know about new properties

The alert was correctly created

On subscribing you accept the conditions of use and the privacy policy
Alert
Receive new ads in your inbox
Save this search
Receive alerts for new listings

We'll send you an email when we have new properties for: "Houses for sale in Robertsbridge"

The alert was correctly created

Ewhurst Green
TN19
Get email alerts and be the first to see new listings
Required field
On subscribing I accept the terms of the privacy policy
Perfect! You'll soon start receiving new listings via email
Alert
Receive an email when we have new ads for Houses for sale in Robertsbridge
Save this search
Filters

Bedrooms

Size (sq.ft)

sq.ft
sq.ft

Price

£
£

Property type

Bathrooms

Clear all filters
Receive notifications when new entries are published.