1,420 houses for sale in Robroyston

5 Bedroom Detached House
View photo
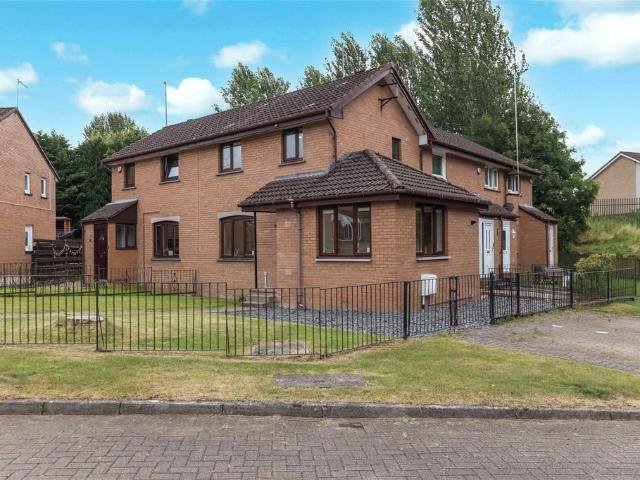
Villa · for sale
£ 325,000
5 Bedroom Detached House
Robroyston
· 5 Bedrooms · Villa
· Concierge
Robroyston · 5 Bedrooms · Villa · Concierge
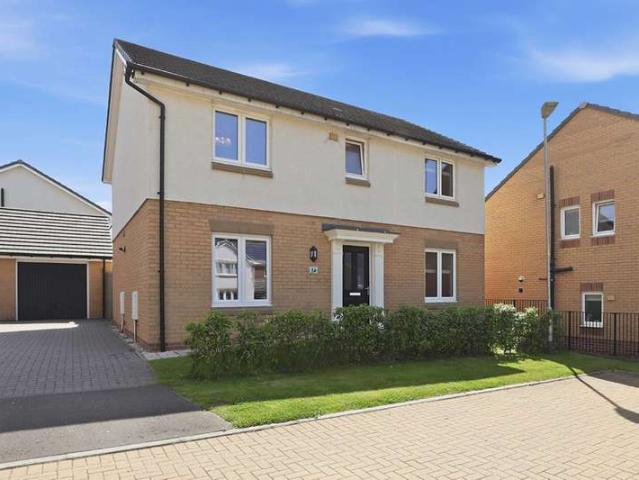
Brought to market in truly immaculate condition, this outstanding four/five bedroom detached family home represents a rare opportunity to acquire a near-new property with all the hard work already done. Purchased new in 2021, the property benefits from approximately five years remaining on the NHBC warranty, offering complete peace of mind for the incoming purchaser.Internally, the accommodation is both generous and versatile across two well-appointed floors. On the ground floor, a welcoming entrance hallway leads immediately to a bright and spacious living room to the right. Adjacent to this is a flexible room currently serving as a fifth bedroom or home office, ideal for those working from home or requiring additional accommodation. To the rear, a comfortable family room provides a second lounge space, and it is worth noting that the living room and family room could easily be opened up to create one impressive, dual-aspect reception room, a fantastic opportunity to tailor the space
£ 325,000
2 bedroom bungalow for sale
View photo
Bungalow · for sale
£ 285,000
2 bedroom bungalow for sale
Robroyston
· 2 Bedrooms · 1 Bath · Bungalow
· Garden · Equipped kitchen · Concierge
Robroyston · 2 Bedrooms · 1 Bath · Bungalow · Garden · Equipped kitchen · Concierge
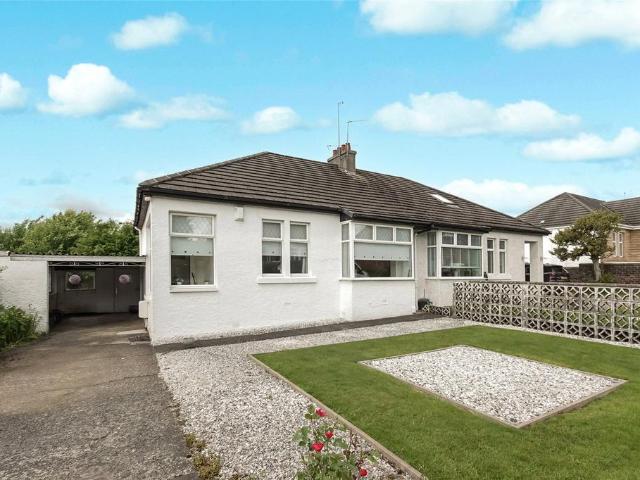
Early internal viewing is strongly recommended to fully appreciate this truly deceptive semi-detached bungalow, set within an incredibly popular and sought after street within the heart of Mount Vernon. The property sits within walking distance to Mount Vernon Park and has proximity to several excellent local amenities including public transport facilities, Mount Vernon train station and local shopping within the Baillieston and Shettleston areas.This versatile family home offers accommodation suited to a wide range of buyers comprising entrance vestibule, reception hall, spacious box style, bay window lounge with views onto Central Avenue over the front garden, white gloss style fitted kitchen via sitting/dining room. Two spacious double bedrooms and family bathroom converted to shower room with large shower cubicle that is enhanced by wet wall panelling completes the accommodation on offer. The property sits within large, mature, privately owned gardens that offer easily tended lawns
£ 285,000
3 bedroom house for sale
View photo
House · for sale
£ 155,000
New
3 bedroom house for sale
Robroyston
· 3 Bedrooms · House
· Garden · Equipped kitchen
Robroyston · 3 Bedrooms · House · Garden · Equipped kitchen
Situated within a popular residential pocket of Glasgow's East End, this spacious three-bedroom corner plot home offers flexible family living, generous outdoor space, and excellent local amenities.The accommodation is thoughtfully arranged over two levels. On the ground floor, a bright and welcoming living room provides the perfect space to relax and entertain, while the fitted kitchen offers ample storage and workspace. A versatile third bedroom is also located on this level and could easily be utilised as a formal dining room, home office, playroom, or additional family room to suit a buyer's individual needs. Completing the lower level is a convenient downstairs WC.Upstairs, the property boasts two well-proportioned double bedrooms and a family bathroom, providing comfortable accommodation for families, first-time buyers, or those looking for additional space.One of the standout features of this fantastic home is the generous corner plot position, benefiting from gardens that wrap
£ 155,000
Hamilton Road, Mount Vernon, Glasgow, G32
House · for sale
£ 180,000
Hamilton Road, Mount Vernon, Glasgow, G32
Robroyston
· 2 Bedrooms · House
· Garden · Fireplace · Equipped kitchen · Parking · Heating
Robroyston · 2 Bedrooms · House · Garden · Fireplace · Equipped kitchen · Parking · Heating
Immediate internal viewing is of paramount importance to fully appreciate the standard of accommodation on offer with this two-bedroom luxury flat that is positioned on the preferred first floor of this successful development and situated within the heart of this desirable residential locale. This well appointed property is suited to today's young and retired buyers alike and comprises entrance hallway with access to converted attic via storage cupboard, spacious lounge with feature fireplace and hearth with access to gloss style breakfasting sized kitchen that is enhanced by a range of integrated and free standing appliances, two double sized bedrooms (both with fitted wardrobes) and most impressive bathroom with shower and screen. The property benefits from gas central heating, double glazing, audio controlled entry system, landscaped communal garden grounds, privately owned parking bay and an abundance of residents parking facilities to both front and side of property. Mount Vernon
£ 180,000
Bredisholm Road, Baillieston, Glasgow, G69
House · for sale
£ 110,000
Bredisholm Road, Baillieston, Glasgow, G69
Robroyston
· 2 Bedrooms · House
· Garden · Equipped kitchen · Parking · Concierge · Heating
Robroyston · 2 Bedrooms · House · Garden · Equipped kitchen · Parking · Concierge · Heating
Rarely available within this sought after pocket, this good sized upper cottage flat with open outlook to front offers excellent accommodation suited to today's discerning young couples and retired buyer alike who require to be located within close proximity to a wide range of local amenities that include local shops and supermarkets, schools and easy access to Glasgow and Edinburgh via both railway and mptorway networks. The property comprises reception hallway with staircase to upper landing, spacious lounge, modern fully fitted kitchen with integrated appliances and fitted breakfasting bar, two double sized bedrooms (both with in-built mirrored wardrobes and converted bathroom offering shower/wet room. The property benefits from gas central heating, double glazing, on street parking to front of property, loft storage facilities and privately owned garden grounds to side and rear. Early viewing strongly advised. Most attractive two-bedroom upper cottage with open outlook to front and
£ 110,000
Montrose Avenue, Glasgow, City, G32
Terraced House · for sale
£ 100,000
Montrose Avenue, Glasgow, City, G32
Robroyston
· 2 Bedrooms · Terraced House
· Garden · Equipped kitchen · Heating
Robroyston · 2 Bedrooms · Terraced House · Garden · Equipped kitchen · Heating
An excellent two-bedroom mid-terrace villa located within this sought-after Carmyle address. Perfect for first-time buyers, the property offers well-proportioned and versatile accommodation across two levels. The ground floor comprises a welcoming entrance hallway, a bright and spacious front-facing lounge, and a generous fitted kitchen featuring an attractive range of wall and base units. The kitchen provides direct access to the substantial rear gardens. A single-flight staircase leads to the upper level, where you will find two double bedrooms and a modern three-piece family bathroom. Ample storage is integrated throughout the property, which is further enhanced by gas central heating and double glazing. Externally, there are gardens to both the front and rear, with the rear grounds being particularly impressive due to their generous size. The property is ideally situated for everyday shopping, with larger supermarkets available nearby at Morrisons in Cambuslang and Asda at the Forg
£ 100,000
Hamilton Road, Mount Vernon, Glasgow, G32
House · for sale
£ 162,500
Hamilton Road, Mount Vernon, Glasgow, G32
Robroyston
· 2 Bedrooms · House
· Garden · Equipped kitchen · Parking · Heating
Robroyston · 2 Bedrooms · House · Garden · Equipped kitchen · Parking · Heating
Immediate internal viewing is of paramount importance to fully appreciate this most impressive and well-proportioned modern flat set on the preferred second floor of this successful development that offers panoramic views over Mount Vernon and beyond and is situated in the heart of this highly regarded residential locale which offers ideal accommodation for today's young and retired buyers alike. The property comprises entrance hallway, spacious lounge with open outlook to the front of the property, fully fitted kitchen with breakfast bar, two double sized bedrooms, master en suite shower room and main bathroom. The property benefits from gas central heating, double glazing, video-controlled entry system, privately owned numbered parking bay, privately owned loft storage space and communal garden grounds. The property is situated within close-proximity to a wide range of amenities which include local shops, schools, public transport and easy access to Glasgow and beyond via both motorw
£ 162,500
Jordanhill Drive, Jordanhill, Glasgow, G13
Bungalow · for sale
£ 525,000
Jordanhill Drive, Jordanhill, Glasgow, G13
Robroyston
· 4 Bedrooms · Bungalow
· Garden · Equipped kitchen · Parking · Concierge
Robroyston · 4 Bedrooms · Bungalow · Garden · Equipped kitchen · Parking · Concierge
Immaculately presented 4 bedroom semi detached period family home. Seldom available, one of only a handful of extended bungalows in the List 1 Jordanhill School catchment. The property has been redesigned, renovated and modernised to an uncompromising standard and has been tastefully decorated throughout with neutral tones offering a perfect balance of contemporary design and period charm. The accommodation extends over three levels and includes: Storm door entrance vestibule with stained glass window Welcoming wide reception hallway with original wood panelling Formal well proportioned living room with gas fire, stunning sash and case windows and views to the Campsie Fells Modern open plan bright and spacious kitchen with direct access to rear garden Large open plan dining/living space Utility room with access to garage storage space There is a generous contemporary 4 piece family bathroom with large stand alone bath and Breccia Viola style tiles Upstairs is a Spacious master bedroom
£ 525,000
Hogarth Crescent, Carntyne, Glasgow, G32
Terraced House · for sale
£ 130,000
Hogarth Crescent, Carntyne, Glasgow, G32
Robroyston
· 2 Bedrooms · Terraced House
· Garden · Equipped kitchen · Parking
Robroyston · 2 Bedrooms · Terraced House · Garden · Equipped kitchen · Parking
Spacious lounge with ample space for a table & chairs, access to kitchen, staircase leads up to upper accommodation Newly fitted kitchen with space and plumbing for white goods Upper landing gives access to bedrooms and bathroom Both bedrooms are double sized and have in-built wardrobes Three piece bathroom with wash hand basin, WC and bath Benefits The subjects are enhanced by double glazing and electric heating Garden Grounds/Parking The front garden is made up of lawn with a monoblock driveway affording ample parking spaces. The remainder of the garden is, again, made up of lawn 2 Bedroom Corner Terrace Villa
£ 130,000
Torrington Crescent, Mount Vernon, Glasgow, G32
Villa · for sale
£ 190,000
Torrington Crescent, Mount Vernon, Glasgow, G32
Robroyston
· 2 Bedrooms · Villa
· Garden · Parking · Equipped kitchen
Robroyston · 2 Bedrooms · Villa · Garden · Parking · Equipped kitchen
SUMMARY Spacious semi-detached home in sought-after pocket of Mount Vernon. Features lounge, kitchen with open plan diner, two bedrooms, shower room, floored attic and driveway leading to the detached garage. The rear gardens are spacious in size and the home must be viewed to fully appreciate the potential DESCRIPTION Welcome to Torrington Crescent, a semi-detached villa located in the highly desirable pocket of Mount Vernon. Set over three levels, this spacious home offers excellent potential for a wide range of buyers and those looking for families or those seeking additional space for working from home. The ground floor comprises a welcoming entrance hallway, a bright and airy lounge with large windows to the front and rear allowing an abundance of natural light to flood the space, and a modern fitted kitchen with ample storage and a selection of integrated appliances. The kitchen flows into a spacious dining area with patio doors leading directly to the rear garden. The upper leve
£ 190,000
Kingsbarns Drive, Glasgow, City, G44
Terraced House · for sale
£ 270,000
Kingsbarns Drive, Glasgow, City, G44
Robroyston
· 3 Bedrooms · Terraced House
· Garden · Fireplace · Equipped kitchen
Robroyston · 3 Bedrooms · Terraced House · Garden · Fireplace · Equipped kitchen
Countrywide Estate Agents are proud to present to the market this spacious end terrace villa, in sought after location. The complete accommodation extends to entrance vestibule/porch area, welcoming hallway, bay windowed main lounge with fireplace detail, sizeable dining room which is currently utilised as a second living space, and a fitted kitchen. The original staircase leads to the first floor level revealing two sizeable double bedrooms and a third single bedroom. The main family bathroom is modern with walk in shower. The property benefits from gas fired central heating and double glazing. The gardens are laid mostly to lawn with timber shed. Early viewing advised
£ 270,000
Victoria Park Drive South, Whiteinch, Glasgow, G14
House · for sale
£ 185,000
Victoria Park Drive South, Whiteinch, Glasgow, G14
Robroyston
· 2 Bedrooms · House
· Equipped kitchen · Concierge · Heating
Robroyston · 2 Bedrooms · House · Equipped kitchen · Concierge · Heating
A beautifully modernised two bedroom top floor flat located on Victoria Park Drive South close to a wealth of local amenities and easy transport links. The property has been well maintained and modernised throughout and would ideally suit a young professional, couple, downsizer or student. The property extends to broad and welcoming reception hallway with good storage, formal living room with deep bay window, quality contemporary style kitchen, master bedroom, further double bedroom, shower room. The property has gas central heating and double glazing. The property lies in a convenient location in Whiteinch close to Victoria Park and easy transport links. The neighbouring areas of Broomhill, Partick and Thornwood are also close by and offer a wide variety of local shops, supermarkets, bars and restaurants. Living Room 14'3 x 12'5 (4.34m x 3.78m). Kitchen 8'9 x 8' (2.67m x 2.44m). Bedroom 1 12'11 x 12'6 (3.94m x 3.8m). Bedroom 2 14'7 x 10'3 (4.45m x 3.12m). Shower Room 12'2 x 5'3 (3.7m
£ 185,000
Baronald Drive, Kelvindale, Glasgow, G12
Villa · for sale
£ 225,000
Baronald Drive, Kelvindale, Glasgow, G12
Robroyston
· 3 Bedrooms · Villa
· Garden · Equipped kitchen · Concierge
Robroyston · 3 Bedrooms · Villa · Garden · Equipped kitchen · Concierge
An exceptionally spacious and well laid out three bedroom semi-detached family home with generous garden in a sought after address in Kelvindale close to good schools and easy transport links. The property requires modernisation throughout and offers huge potential to create a stunning period family home. The well laid out and flexible accommodation extends to welcoming reception hallway, formal bay windowed lounge, formal dining room, kitchen, master bedroom, two further bedrooms, family bathroom. Kelvindale is popular with young families looking to take advantage of the local schools and easy access to the West End and City Centre by both road and rail. Living Room 13'10 x 12'8 (4.22m x 3.86m). Dining Room 13'11 x 12'8 (4.24m x 3.86m). Kitchen 10'10 x 8' (3.3m x 2.44m). Bedroom 1 15'1 x 11'7 (4.6m x 3.53m). Bedroom 2 13'3 x 11'7 (4.04m x 3.53m). Bedroom 3 9'5 x 8'11 (2.87m x 2.72m). Bathroom 7'8 x 6'8 (2.34m x 2.03m)
£ 225,000
Lethamhill Road, Riddrie, G33 2SQ
Villa · for sale
£ 199,950
Lethamhill Road, Riddrie, G33 2SQ
Robroyston
· 4 Bedrooms · 2 Baths · Villa
· Garden · Equipped kitchen · Parking · Heating
Robroyston · 4 Bedrooms · 2 Baths · Villa · Garden · Equipped kitchen · Parking · Heating
Council tax band: E. *hd video available*. Keys Estate Agents are delighted to present to the market, this rarely available, Linked Detached Villa, set within the popular address of Lethamhill Road, Riddrie. Presented to the market in good condition, offering flexible accommodation, comprising, welcoming entrance hallway, utility room, downstairs WC, bright spacious larger than average lounge with dual aspect, modern fitted kitchen and separate dining room. The upper level consists of four bedrooms, 2 good sized double bedrooms and 2 single bedrooms, and lovely modern family bathroom. The property further benefits from gas central heating, double glazing, driveway, garage and large south facing rear garden. A perfect family home. Early viewing is strongly advised to avoid disappointment and appreciate this fine home on offer! Located close to local amenities and public transport routes with easy access to Glasgow City Centre. A wide range of shops, and eateries all within walking dista
£ 199,950
Aberuthven Drive, Mount Vernon, Glasgow, G32
House · for sale
£ 125,000
Aberuthven Drive, Mount Vernon, Glasgow, G32
Robroyston
· 2 Bedrooms · House
· Garden · Equipped kitchen · Parking · Patio
Robroyston · 2 Bedrooms · House · Garden · Equipped kitchen · Parking · Patio
Seldom available within this popular residential development by Laing Homes, this main door upper cottage flat offers ideal accommodation for today's young/retired couples, first time buyers and investors alike. The property comprises entrance hallway, staircase, upper landing, bright and spacious lounge, fitted kitchen, two double bedrooms both with fitted wardrobes and converted bathroom offering modern shower room. The property benefits from UPVC double glazing, electric panel heaters, residents/visitors parking facilities and garden grounds with patio located to the rear of the property. The property is further enhanced by the close proximity to wide range of amenities including public transport facilities, schools, shops and easy access to both motorway and railway networks. Early viewing strongly advised. Seldom available two-bedroom modern upper cottage flat within sought after locale
£ 125,000
Penrith Drive, Kelvindale, Glasgow, G12
House · for sale
£ 125,000
Penrith Drive, Kelvindale, Glasgow, G12
Robroyston
· 3 Bedrooms · House
· Garden · Equipped kitchen · Concierge · Heating
Robroyston · 3 Bedrooms · House · Garden · Equipped kitchen · Concierge · Heating
An exceptionally spacious and flexible three bedroom second floor flat with communal gardens and lovely views close to good schools and easy transport links. The property has been modernised and well maintained, offers double glazing and gas central heating and would be perfect for professionals, students, a couple or young family looking to live at the heart of Kelvindale. The flexible and well laid out accommodation extends to welcoming reception hallway, formal lounge opening to kitchen and bedroom 3, bay windowed master bedroom, further double bedroom, family bathroom. Kelvindale is popular with young couples and families looking to take advantage of the local schools and easy access to the West End and City Centre by both road and rail. Living Room 16'5 x 12'4 (5m x 3.76m). Kitchen 8'3 x 5'9 (2.51m x 1.75m). Bedroom 1 18'3 x 12'3 (5.56m x 3.73m). Bedroom 2 11'8 x 11'3 (3.56m x 3.43m). Bedroom 3 13'3 x 6'3 (4.04m x 1.9m). Bathroom 5'9 x 5'9 (1.75m x 1.75m)
£ 125,000
Almond Street, Riddrie, G33 2AT
Villa · for sale
£ 105,000
Almond Street, Riddrie, G33 2AT
Robroyston
· 3 Bedrooms · 1 Bath · Villa
· Garden · Equipped kitchen
Robroyston · 3 Bedrooms · 1 Bath · Villa · Garden · Equipped kitchen
Council tax band: C. *hd video available*. Keys Estate Agents are delighted to present to the market, this semi-detached villa, set within the popular and much sought after address of Almond Street, Riddrie. The property on offer comprises welcoming entrance hallway, bright spacious bay-windowed lounge, downstairs bedroom and kitchen with access to rear garden. The upper level consists of two good sized bedrooms and bathroom. The property is in need of full renovation, however benefits from driveway, front and rear garden. This is a perfect opportunity for any builders and developers. Early viewing is strongly advised to avoid disappointment! Located close to local amenities and public transport routes with easy access to Glasgow City Centre and destinations further afield via motorway network
£ 105,000
Rigby Crescent, Carntyne, Glasgow, G32
Terraced House · for sale
£ 205,000
Rigby Crescent, Carntyne, Glasgow, G32
Robroyston
· 3 Bedrooms · Terraced House
· Equipped kitchen · Parking
Robroyston · 3 Bedrooms · Terraced House · Equipped kitchen · Parking
Rarely available on the market, this exceptional three-bedroom mid terraced home on Rigby Crescent in Carntyne offers a superb opportunity for families, first time buyers and professionals alike. Set within a quiet, private and established residential pocket of Glasgow, this beautifully presented property combines modern interiors with generous living space and excellent transport connections, all within easy reach of the city centre. On arrival, the property immediately impresses with private driveway parking to the front, a valuable feature that adds everyday convenience. A welcoming vestibule provides access to the downstairs WC, ideal for guests and busy households, and leads seamlessly into the bright and spacious living room. This inviting space offers a useful storage cupboard and flows effortlessly through to the rear dining kitchen, creating a layout perfectly suited to both relaxing and entertaining. The dining kitchen is well designed and practical, with ample space for fami
£ 205,000
Toward Road, Glasgow, City, G33
House · for sale
£ 90,000
Toward Road, Glasgow, City, G33
Robroyston
· 3 Bedrooms · House
· Garden · Parking · Equipped kitchen · Concierge · Heating
Robroyston · 3 Bedrooms · House · Garden · Parking · Equipped kitchen · Concierge · Heating
This generously sized cottage flat enjoys a peaceful position within the popular Cranhill area and offers spacious, flexible accommodation throughout. The inviting reception hallway provides access to all main apartments, including a bright front-facing lounge with ample space for dining, a well-appointed fitted kitchen with a range of wall and base units, three double bedrooms, and a modern three-piece shower room. Excellent storage is available throughout the property, including a large attic which offers potential for future developmentsubject to the necessary planning permissions. Additional features include gas central heating and single-glazed windows. Externally gardens can be found to the rear along with off street parking. This property presents an ideal opportunity for first-time buyers, growing families, or investors seeking a well-proportioned home with scope to add value. The location benefits from a range of nearby amenities, with convenient access to the M8 and M74 motor
£ 90,000
Lethamhill Road, Glasgow, City, G33
Villa · for sale
£ 190,000
Lethamhill Road, Glasgow, City, G33
Robroyston
· 3 Bedrooms · Villa
· Garden · Equipped kitchen · Concierge · Heating
Robroyston · 3 Bedrooms · Villa · Garden · Equipped kitchen · Concierge · Heating
Enjoying a superb central position within Riddrie, this delightful and generously proportioned semi-detached villa is set within attractive south-facing garden grounds that truly must be viewed to be appreciated. This stunning home is in turnkey condition throughout and offers flexible accommodation across two levels. The spacious reception hallway—accessed via an inviting entrance vestibule—leads to a bright and airy front-facing lounge with a dining area to the rear. The impressive modern kitchen features a wide range of wall and base units, a sizeable pantry, and direct access to the rear gardens. A return-flight staircase leads to the upper landing, where you will find three bright and well-proportioned double bedrooms, along with a luxurious three-piece family bathroom. The property also benefits from excellent integrated storage, gas central heating, and double glazing. Externally, the home sits within well-maintained grounds to both the front and rear. The front garden is predom
£ 190,000
Dorchester Avenue, Kelvindale, Glasgow, G12
House · for sale
£ 270,000
Dorchester Avenue, Kelvindale, Glasgow, G12
Robroyston
· 3 Bedrooms · House
· Garden · Equipped kitchen · Parking · Concierge
Robroyston · 3 Bedrooms · House · Garden · Equipped kitchen · Parking · Concierge
An exceptionally well presented modern ground floor three bedroom apartment in this hugely popular Development by Bellway which was completed in 2021. The property has been beautifully maintained, freshly decorated and offers a very flexible layout for modern living close to a wide range of amenities and easy transport links. The fresh and bright flat extends to welcoming reception hallway with storage, formal lounge with space for dining open plan to contemporary kitchen, master bedroom with en suite shower room, two further double bedrooms, family bathroom. There are doors to the communal gardens and parking from both the living room and master bedroom. Kelvindale is hugely popular due to its highly regarded schooling, easy transport links and many local independent shops, cafes, bars and restaurants. Living Room (at longest and widest points) 21'5 x 11'1 (6.53m x 3.38m). Kitchen (at longest and widest points) 13'1 x 6'9 (4m x 2.06m). Bedroom 1 14' x 11'4 (4.27m x 3.45m). En Suite 6'
£ 270,000
Tay Crescent, Riddrie, Glasgow, G33
Villa · for sale
£ 205,000
Tay Crescent, Riddrie, Glasgow, G33
Robroyston
· 3 Bedrooms · Villa
· Garden · Equipped kitchen · Heating
Robroyston · 3 Bedrooms · Villa · Garden · Equipped kitchen · Heating
This traditional 3-bedroom semi-detached property, set on a spacious garden plot, presents a fantastic opportunity for those seeking a well-sized family home in the highly sought-after area of Riddrie. Upon entering, a welcoming hallway provides access to all the ground floor rooms. At the front, you'll find a large bay-windowed lounge, offering plenty of space for living furniture and pleasant views over the front garden. Adjacent to the lounge is a separate dining room, versatile enough to be adapted to your needs. Next, the fitted kitchen features both wall and floor-mounted units, ample space for appliances, and overlooks the private rear garden. Upstairs, there are three generously sized bedrooms, all with plenty of room for bedroom furniture. Two of the bedrooms face the front of the property, while one faces the rear. The family bathroom, with a 3-piece suite and a shower over the bath, completes the upper floor. Additional benefits include gas central heating, double glazing, a
£ 205,000
Hamilton Grove, Mount Vernon, G32 9QL
Villa · for sale
£ 395,000
Hamilton Grove, Mount Vernon, G32 9QL
Robroyston
· 4 Bedrooms · Villa
· Garden · Equipped kitchen · Parking
Robroyston · 4 Bedrooms · Villa · Garden · Equipped kitchen · Parking
A Rarely Available McKernan Homes 4-Bedroom Larger Style Detached Villa With Integral Garage, Electric car charger, Downstairs WC, Utility Room, Lovely Open Plan Designer Kitchen, 2 Ensuites, 4 Bedrooms, Many Extras Included, South-Facing Garden. ENTRANCE HALLWAY Entered via composite front door, modern quality flooring, light fresh d? Cor and flush ceiling lights. All internal doors are of solid oak design. OPEN PLAN DINING KITCHEN The kitchen area has a range of floor and wall-mounted designer units with metallic backlit inserts, double oven with Elica extractor fan, wine chiller, a centre-set hob, sink with side drainer. There is a rear-facing PVC double glazed window and flush ceiling lights. Open plan access is given with dining area via a breakfast bar. The dining area has space for large 8-seater dining table and chairs, with lovely dual-aspecting double glazed windows one aspecting to the side and the other with French doors leading to the rear gardens. UTILITY ROOM The utility
£ 395,000
Hogarth Avenue, Glasgow, City, G32
Terraced House · for sale
£ 140,000
Hogarth Avenue, Glasgow, City, G32
Robroyston
· 2 Bedrooms · Terraced House
· Garden · Equipped kitchen · Parking
Robroyston · 2 Bedrooms · Terraced House · Garden · Equipped kitchen · Parking
Simply stunning, immaculately presented home set in arguably the very best setting in this highly popular location. The Hogarth Development gives you the perfect mix of being on the doorstep of Dennistoun and City Centre, yet with the feel and privacy of a development in the suburbs. This rarely available house boasts a wealth of features that will be on any prospective homeowner's checklist, with a large West facing garden to front providing privacy and amenity this is truly one of the most unique houses you will find in the development. From the exterior of the property you will find, the generous front garden to enjoy the sun, off-street car parking and lawn. Entering the property, you have a separate vestibule allowing you to leave your outerwear here before entering the home. Once inside the there's a bright living room with storage off and access to a sleek fitted kitchen which has been re-modelled to allow for storage, ease of use and a clean'easy to manage' look. On the upper l
£ 140,000
Muirhead Road, Baillieston, G69 7EY
Villa · for sale
£ 229,995
Muirhead Road, Baillieston, G69 7EY
Robroyston
· 3 Bedrooms · Villa
· Garden · Parking · Equipped kitchen
Robroyston · 3 Bedrooms · Villa · Garden · Parking · Equipped kitchen
A Three Bedroom Modern Semi-Detached Villa With Detached Garage And Conservatory, Quality Finishes Throughout And Fresh D? Cor. Viewing Advised. ENTRANCE HALLWAY Entered via modern front door with Georgian glazed insert, double glazed side screen also, modern quality flooring and light fresh d? Cor, carpeted staircase to upper landing, flush ceiling lights. Access from here is given to all main apartments. LOUNGE Has modern quality flooring and light fresh d? Cor, Georgian style double glazed window facing front. DINING AREA Has space for large dining table and chairs with modern quality flooring and light fresh d? Cor. Access from here is given to conservatory. CONSERVATORY Is double glazed on two sides with glazed roof, quality flooring and light fresh d? Cor, PVC double glazed doors leading to rear gardens. KITCHEN A range of floor and wall mounted units in a high gloss finish with ample work surface area, inset lighting, PVC double glazed window facing side, PVC opaque double glaze
£ 229,995

Get email alerts

Don't miss out: be the first to know about new properties

The alert was correctly created

On subscribing you accept the conditions of use and the privacy policy
Alert
Receive new ads in your inbox
Save this search
Receive alerts for new listings

We'll send you an email when we have new properties for: "Houses for sale in Robroyston"

The alert was correctly created

Rye Road G21 Glasgow
Quarrywood Road G21 Glasgow
Get email alerts and be the first to see new listings
Required field
On subscribing I accept the terms of the privacy policy
Perfect! You'll soon start receiving new listings via email
Alert
Receive an email when we have new ads for Houses for sale in Robroyston
Save this search
Filters

Bedrooms

Size (sq.ft)

sq.ft
sq.ft

Price

£
£

Property type

Bathrooms

Clear all filters
Receive notifications when new entries are published.