7,898 houses for sale in Rookery Way NW9 London

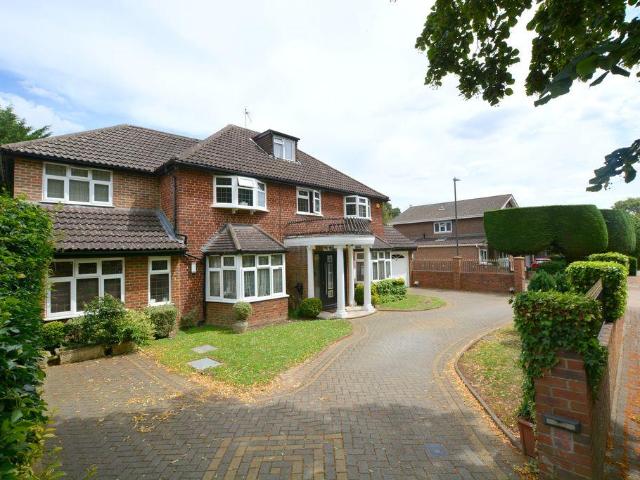
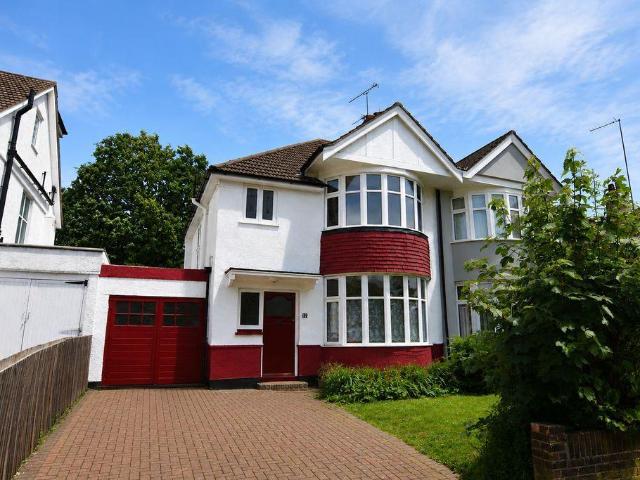
3 bedroom semi detached house for sale
View photo
House · for sale
£ 465,000
3 bedroom semi detached house for sale
Rookery Way NW9 London
· 3 Bedrooms · 1 Bath · House
· Garden · Parking · Concierge
Rookery Way NW9 London · 3 Bedrooms · 1 Bath · House · Garden · Parking · Concierge
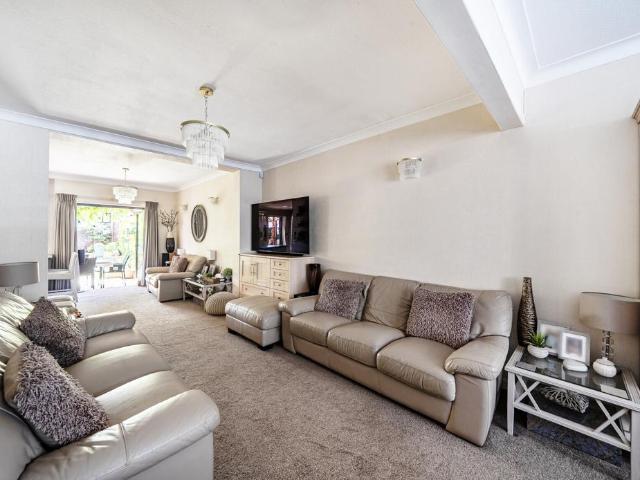
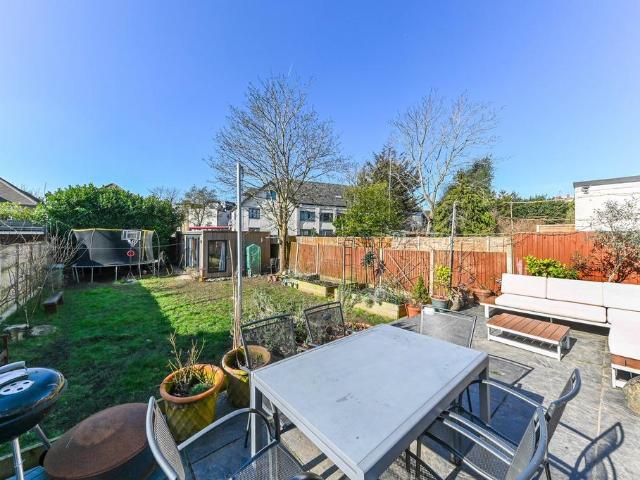
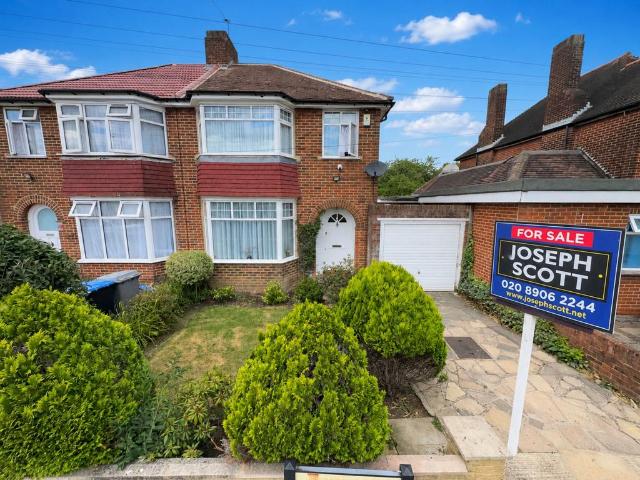
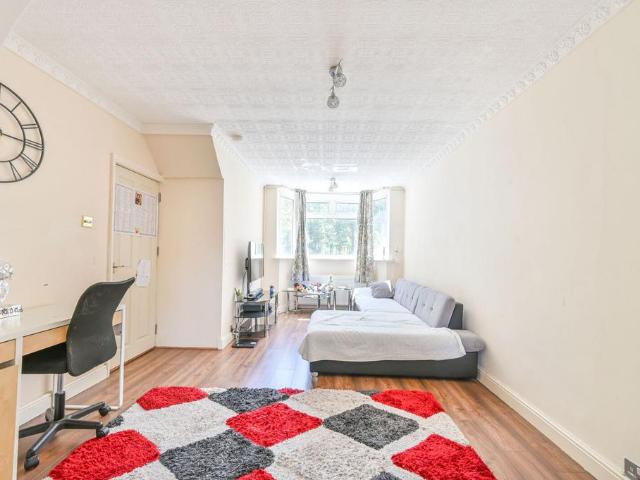
Well presented throughout, this lovely three bedroom semi-detached house benefits from generously-sized bedrooms, large rear garden, bright and spacious reception room and offstreet parking. Additional CommentsBidX1 and Foxtons are working in Partnership as Joint Agents for the online auction and due to this any enquiries, viewings, bids or offers on the property will require your details to be shared between both Bidx1 & Foxtons.Viewings are by appointment only unless open house times are displayed, please contact us to book your appointment with our Auction teams.Subject to confirmationThis means the buyer is invited to place a bid at or above the opening bid price of the listed property. Once bidding is closed, the vendor has 48 hours to decide if they want to accept the highest bid or not. If you are not the highest bidder your participation fee will be refunded in full within a maximum of 5 business days (unless delayed by the card provider) post the bidding closing time. If you a
£ 465,000
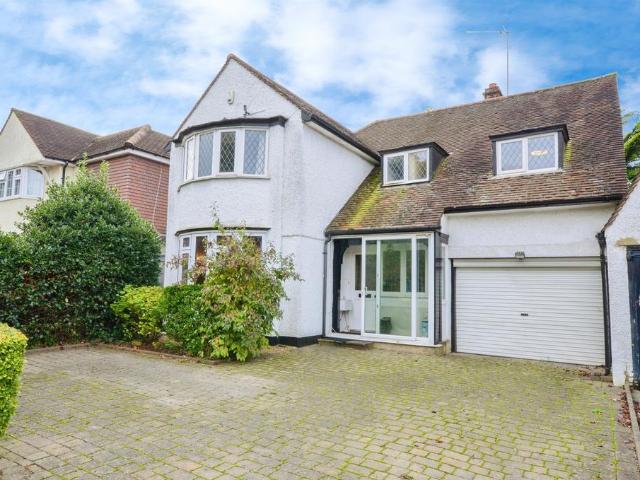
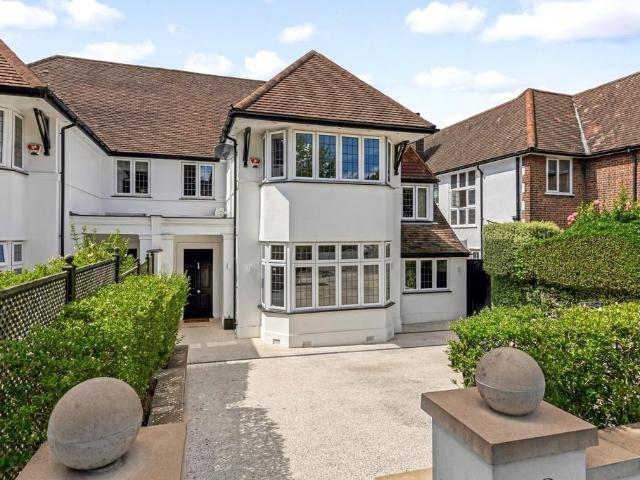
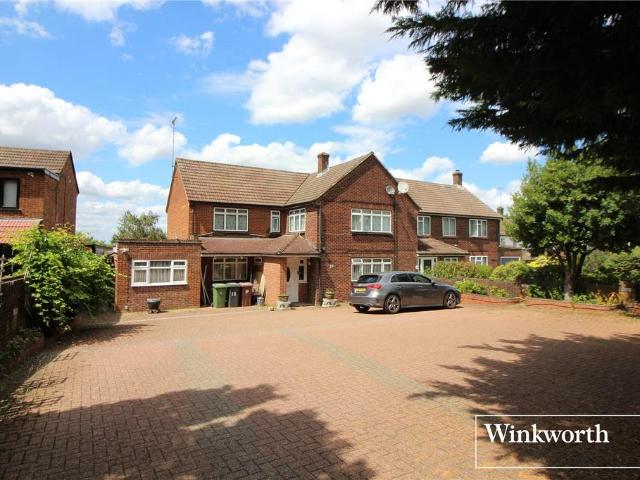
5 bedroom detached house for sale
View photo
House · for sale
£ 850,000
5 bedroom detached house for sale
Rookery Way NW9 London
· 5 Bedrooms · 2 Baths · House
· Garden · Parking · Equipped kitchen · Patio · Concierge
Rookery Way NW9 London · 5 Bedrooms · 2 Baths · House · Garden · Parking · Equipped kitchen · Patio · Concierge
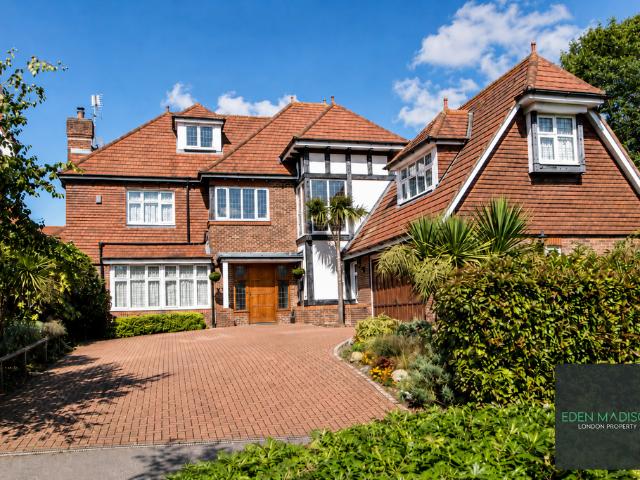
SUMMARY* DETACHED HOUSE * FIVE BEDROOMS * THREE RECEPTION ROOMS * DOWNSTAIRS SHOWER ROOM * FAMILY BATHROOM * FULLY FITTED KITCHEN WITH BREAKFAST BAR * DRIVEWAY * GARAGE * LARGE REAR GARDEN * IDEAL FAMILY HOME * VIEWING IS HIGHLY RECOMMENDED *DESCRIPTIONConnells are pleased to offer to the market this well presented five bedroom family house. The property is ideally situated for a short walk to both Harrow on the Hill and Northwick Park Metropolitan line tube stations.The property is full of light from the hallway leading to the well proportioned living rooms with doors to the rear garden, fully fitted kitchen with breakfast bar and downstairs shower room.The first floor comprises of five large bedrooms and family bathroom.Driveway to the front of the property providing off street parking as well as a garage, to the rear a large garden laid to lawn and patio.Northwick Park Road is one of Harrow’s most desirable and sought after roads. This house is just a short walk to Harrow Town Centr
£ 850,000
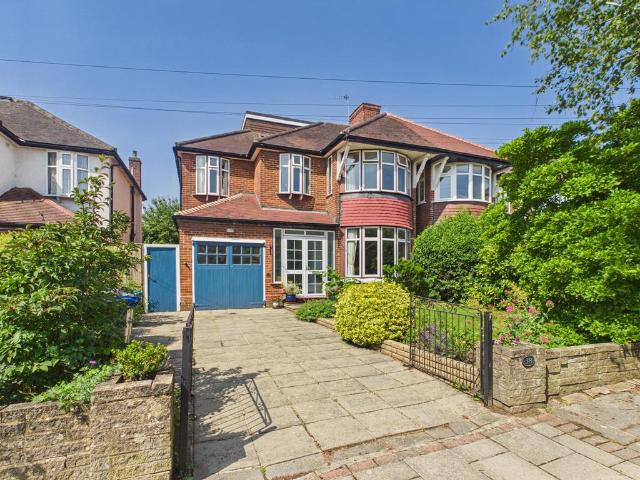
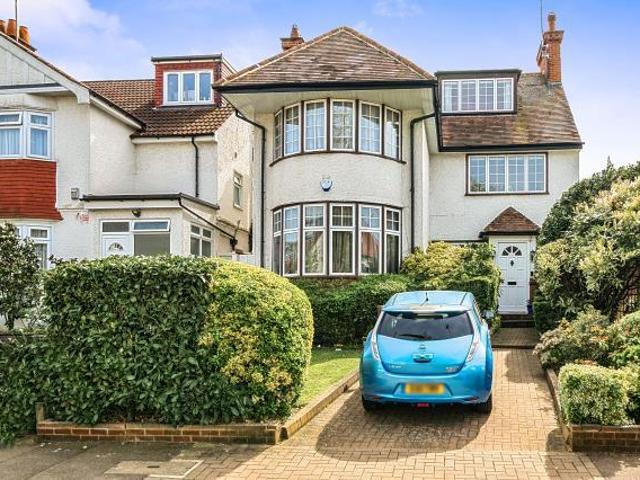
3 bedroom end of terrace house for sale
View photo
House · for sale
£ 660,000
3 bedroom end of terrace house for sale
Rookery Way NW9 London
· 3 Bedrooms · 1 Bath · House
· Garden · Parking
Rookery Way NW9 London · 3 Bedrooms · 1 Bath · House · Garden · Parking
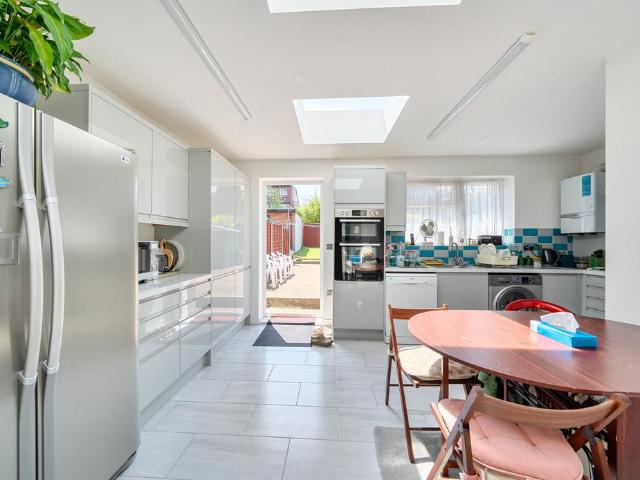
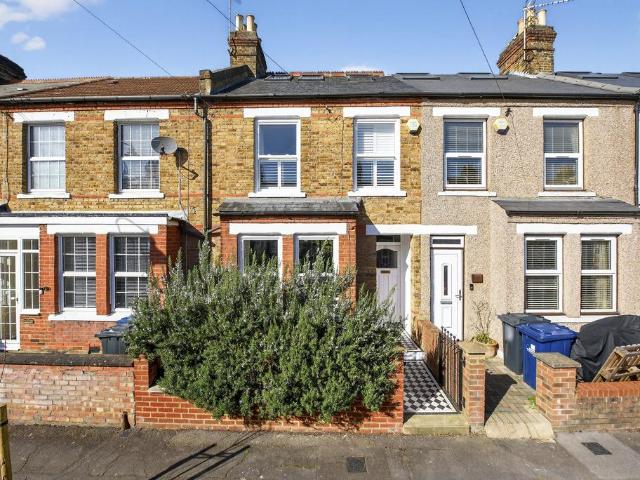
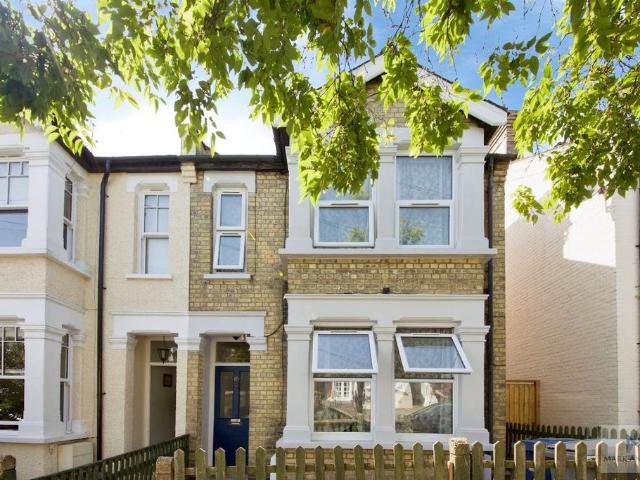
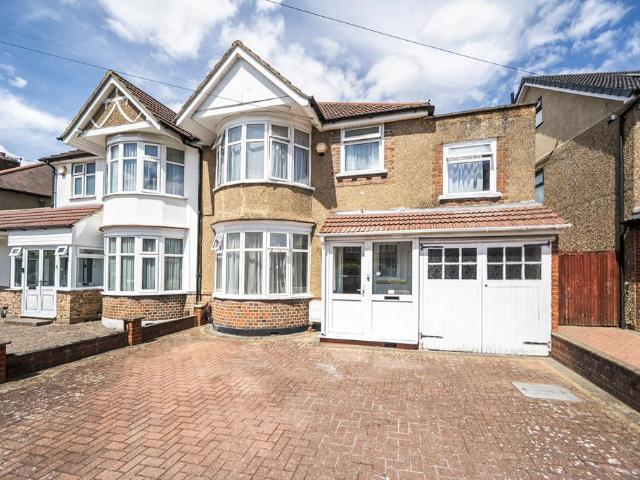
Affording off road parking to the front garden, this charming three bedroom end-of- terrace home delivers well-presented and well-kept accommodation which has been added to its original design on the ground floor. Having been much improved and lovingly maintained by the current owners, this bay-fronted end-of-terrace residence delivers clean, tidy and well-presented living space in a good decorative order.The property has been added to its original design on the ground floor, has a shared driveway and provides off street parking to the front garden. There is a garage in the rear garden which is currently not accessible for vehicular access.Located in a popular family-orientated area of Kingsbury due to the locality of numerous amenities along with well-regarded schools such as Roe Green Infant and Junior School and Kingsbury High School both being under half a mile away, this home is ready for its new owners to move straight into and enjoy.The front door opens onto a porch offering sli
£ 660,000
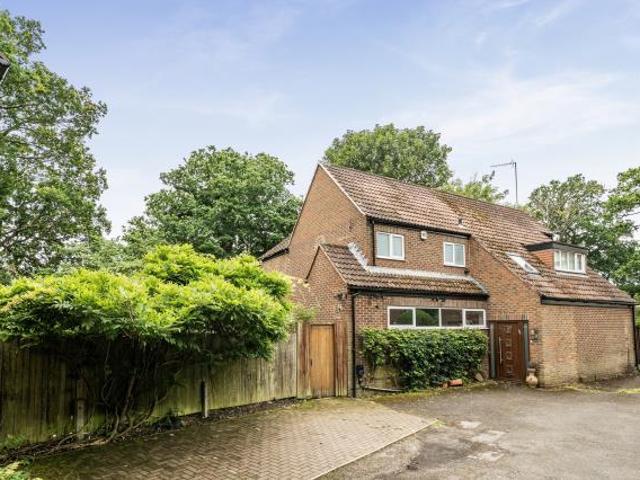
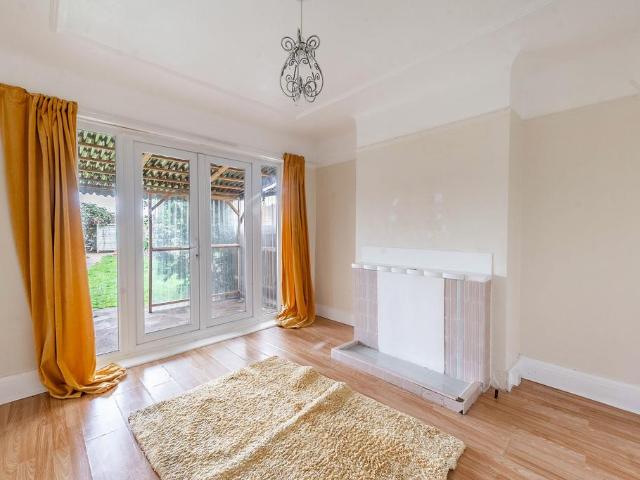
5 bedroom terraced house for sale
View photo
House · for sale
£ 3,500,000
5 bedroom terraced house for sale
Rookery Way NW9 London
· 5 Bedrooms · 3 Baths · House
· Garden · Fireplace · Parking · Equipped kitchen · Concierge
Rookery Way NW9 London · 5 Bedrooms · 3 Baths · House · Garden · Fireplace · Parking · Equipped kitchen · Concierge
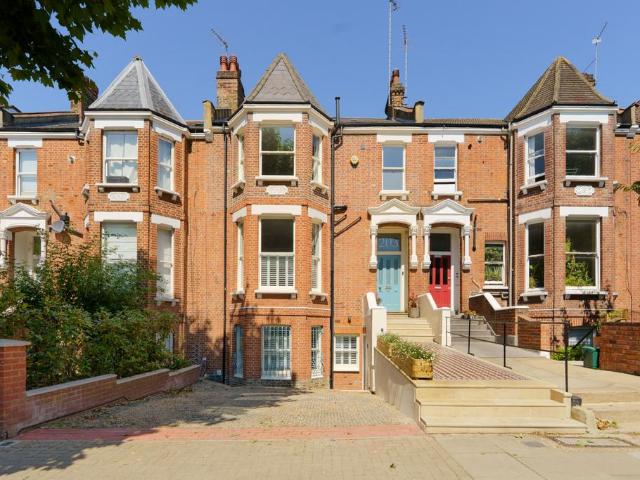
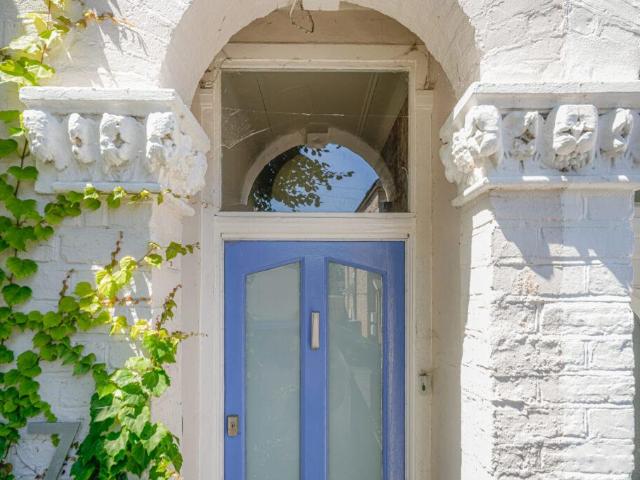
A substantial Victorian terraced house in Queen's Park, offering 3,456 sq ft across four floors, five bedrooms, off street parking for two cars, and a 100 ft garden with a separate outbuilding / office.The ground floor is arranged across three rooms. The dining room at the front has a working fireplace, deep ornate cornicing, and a bay window with plantation shutters that draws light through the full width of the space. To the rear is a spacious reception room and a contemporary kitchen that opens onto the garden.Three bedrooms sit on the first floor, each retaining original Victorian fireplaces. The principal room faces the front with a bay window framing the street's mature trees and a marble mantelpiece with tiled surround. These rooms are serviced by a family bathroom and a shower room.On the lower ground floor, two further bedrooms and a shower room sit alongside a room currently used as an office
£ 3,500,000
6 bedroom semi detached house for sale
View photo
House · for sale
£ 7,395,000
6 bedroom semi detached house for sale
Rookery Way NW9 London
· 6 Bedrooms · 5 Baths · House
· Garden · Parking · Equipped kitchen · Powder room · Concierge
Rookery Way NW9 London · 6 Bedrooms · 5 Baths · House · Garden · Parking · Equipped kitchen · Powder room · Concierge
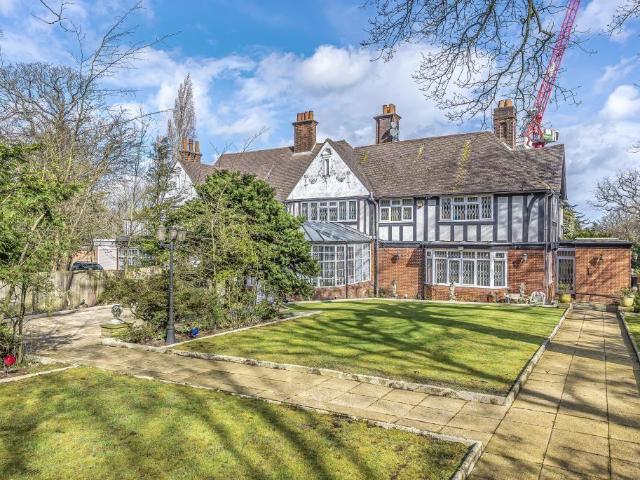
Set in substantial grounds is this six bedroom, five bathroom semi detached period house. The property boasts 4,676 sq ft of family accommodation set over two floors comprising four reception rooms including a conservatory, kitchen/breakfast room, utility room, guest cloakroom, boot room, storage room, four ensuites with a dressing room to the master bedroom, courtyard, 95ft rear garden, garage and off street parking. This double fronted house is located on this prestigious avenue in North West London within 0.5 miles to East Finchley underground station (Northern line), there are also numerous buses offering access to the West End and the City. Hampstead Heath and Kenwood House within easy reach
£ 7,395,000
4 bedroom semi detached house for sale
View photo
House · for sale
£ 800,000
4 bedroom semi detached house for sale
Rookery Way NW9 London
· 4 Bedrooms · 3 Baths · House
· Garden · Parking · Equipped kitchen · Concierge
Rookery Way NW9 London · 4 Bedrooms · 3 Baths · House · Garden · Parking · Equipped kitchen · Concierge
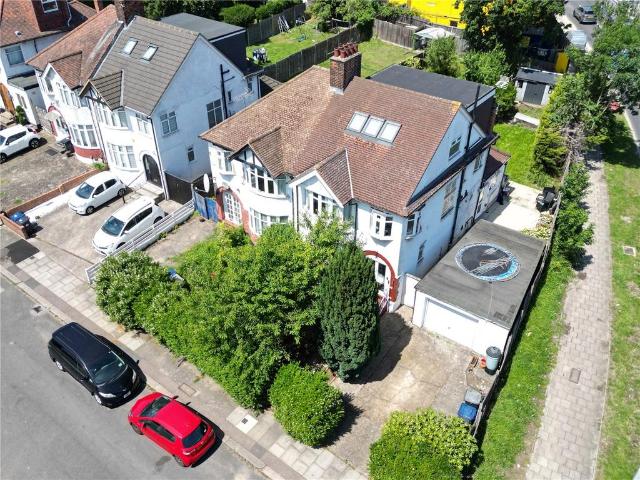
Providing accommodation arranged over three floors, this semi-detached property delivers well-presented living space consisting of five bedrooms, two reception room, three bathrooms and an extended kitchen/diner with off street parking to the front garden. Delivering substantial living space over three floors, this enticing semi-detached residence has been altered and added to its original design and could be alluring to the growing family or the larger family with the older/less abled generation residing with them as there is a ground floor bedroom and bathroom.Benefiting from off road parking facilities to the front garden along with a shared driveway entry into this home is via an enclosed porch which leads through to an inner lobby area. There are two doors, one of which gives access to the ground floor, the other to the first floor. The ground floor consists of a bay-fronted lounge conveying a comforting and relaxing ambience for lounging, a dining room which is currently being us
£ 800,000
5 bedroom semi detached house for sale
View photo
House · for sale
£ 1,750,000
5 bedroom semi detached house for sale
Rookery Way NW9 London
· 5 Bedrooms · 3 Baths · House
· Garden · Equipped kitchen · Powder room · Concierge
Rookery Way NW9 London · 5 Bedrooms · 3 Baths · House · Garden · Equipped kitchen · Powder room · Concierge
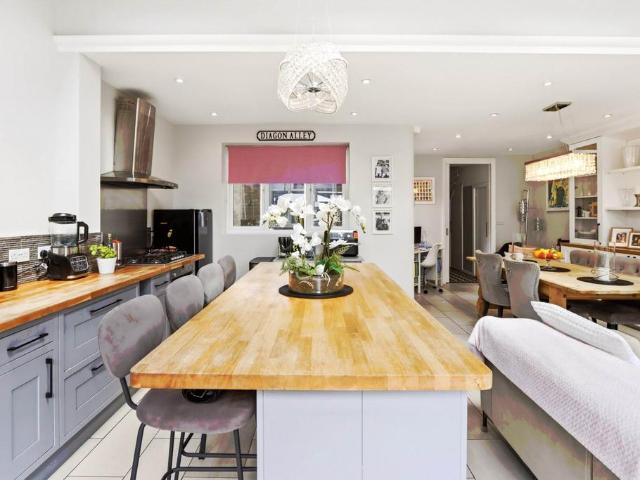
A recently renovated and extended five-bedroom semi-detached family house, offering approximately 2,666 sq ft of well-balanced accommodation, including a detached garden studio.Arranged over three floors, the house has been thoughtfully remodelled to create excellent family living space. The ground floor is centred around a spacious open-plan kitchen and dining room overlooking the 82 ft south-facing garden. The kitchen features a central island with breakfast seating, exposed brick detailing and generous storage, with ample space for both informal dining and entertaining. There is also a separate reception room, study, utility room and guest cloakroom.The first floor provides four well-proportioned bedrooms, one with an en suite shower room, together with a contemporary family bathroom. The principal bedroom occupies the top floor and benefits from an en suite bathroom and good built-in storage.The landscaped rear garden enjoys a southerly aspect and extends to approximately 82 ft. At
£ 1,750,000
7 bedroom detached house for sale
View photo
House · for sale
£ 1,950,000
7 bedroom detached house for sale
Rookery Way NW9 London
· 7 Bedrooms · 6 Baths · House
· Equipped kitchen · Parking · Powder room
Rookery Way NW9 London · 7 Bedrooms · 6 Baths · House · Equipped kitchen · Parking · Powder room
Offered chain free.A rare opportunity to acquire a substantial seven-bedroom, six-bathroom detached family home within the prestigious Brockley Park Estate.Coming to the market for the first time in 15 years, this impressive residence offers exceptional space, versatility and presence, with accommodation arranged over three floors and extending to approximately 3,526 sq ft.Set behind a large driveway with garage, the property is perfectly suited to modern family living. The ground floor offers a welcoming entrance hall, spacious sitting room, separate dining room, kitchen/breakfast room, conservatory, study, utility room and guest cloakroom - providing an excellent balance of formal entertaining space and everyday practicality.The upper floors comprise seven well-proportioned bedrooms, including an impressive principal bedroom, with six bathrooms arranged across the home, making it ideal for larger families or multi-generational living.Externally, the property enjoys a private rear gar
£ 1,950,000
4 bedroom terraced house for sale
View photo
House · for sale
£ 850,000
4 bedroom terraced house for sale
Rookery Way NW9 London
· 4 Bedrooms · 2 Baths · House
· Garden · Equipped kitchen · Concierge
Rookery Way NW9 London · 4 Bedrooms · 2 Baths · House · Garden · Equipped kitchen · Concierge
Guide price £850,000 to £900,000 A beautifully presented four-bedroom Victorian family home, offering generous living accommodation across three floors, a substantial rear garden, and a prime position just moments from Myddleton Road and Bowes Park Overground. Set on the ever-popular Russell Road, this elegant Victorian terrace seamlessly blends period character with contemporary living. The property offers approximately 1,500 sq ft of versatile accommodation, making it an ideal home for growing families. The ground floor features two spacious reception rooms, a stylish, modern fitted kitchen which is bathed in natural light thanks to its bi-fold doors, which open directly onto the garden, creating a wonderful indoor-outdoor connection during the warmer months. The rear garden is a real highlight. Exceptionally generous in length, it provides ample space for children to play, keen gardeners to enjoy, or those who love to entertain outdoors. There is also excellent potential to further
£ 850,000
4 bedroom terraced house for sale
View photo
House · for sale
£ 860,000
4 bedroom terraced house for sale
Rookery Way NW9 London
· 4 Bedrooms · 2 Baths · House
· Fireplace · Equipped kitchen
Rookery Way NW9 London · 4 Bedrooms · 2 Baths · House · Fireplace · Equipped kitchen
The PropertyBeautifully Extended 4‑Bedroom Terrace Home close to the Elizabeth line – Immaculate ThroughoutSituated on the sought‑after Framfield Road, in the heart of W7, this beautifully presented home is minutes away from Hanwell station with the Elizabeth line going to Central London (Paddington in 18 minutes, Liverpool street in 27 minutes). This thoughtfully extended four double bedroom terraced home offers generous living space arranged seamlessly over three floors. Perfect for families and those seeking a stylish, ready‑to‑move‑into property.Ground FloorThe ground floor features a superb through lounge leading to a spacious dining room, creating an open and versatile living space ideal for entertaining or everyday family life. Large windows with shutters, an original focal fireplace and and tasteful décor enhance the light and airy feel.To the rear sits a well‑appointed kitchen with underfloor heating. It is part of the full-width rear and side extension, offering excellent wor
£ 860,000
4 bedroom bungalow for sale
View photo
Bungalow · for sale
£ 700,000
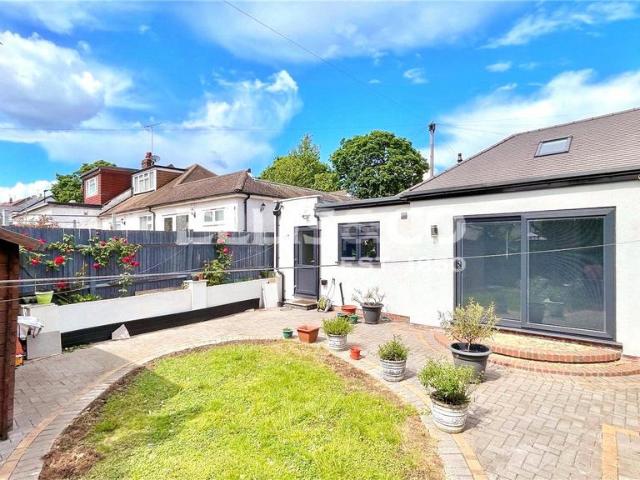
4 bedroom bungalow for sale
Rookery Way NW9 London
· 4 Bedrooms · 2 Baths · Bungalow
· Garden · Parking · Equipped kitchen
Rookery Way NW9 London · 4 Bedrooms · 2 Baths · Bungalow · Garden · Parking · Equipped kitchen
Measuring in at a massive 1329 square feet internal area, Ellis & Co are pleased to offer this semi-detached bungalow in a highly sought after area in Greenford.The property comprises of 2 floors (loft converted) and additional benefits include a front driveway for off street parking for 3 cars, a good sized South facing rear garden which enjoys plenty of natural light, 4 spacious bedrooms, 2 bathrooms and 1 separate WC, utility room, through lounge and separate kitchen with gas hob. Located just a short walk to the amenities and abundant bus links on Greenford Broadway, allowing easy access to the entirety of West London, including Greenford Station (Central Line), Ealing Broadway (Elizabeth Line) and Sudbury Hill Station (Piccadilly Line). In close proximity to a number of schools rated Outstanding by Ofsted, including The Cardinal Wiseman Catholic School.This freehold bungalow is in excellent condition throughout and the sale is offered chain free
£ 700,000
5 bedroom terraced house for sale
View photo
House · for sale
£ 1,150,000
5 bedroom terraced house for sale
Rookery Way NW9 London
· 5 Bedrooms · 3 Baths · House
· Garden · Gym · Equipped kitchen · Parking · Powder room · Concierge
Rookery Way NW9 London · 5 Bedrooms · 3 Baths · House · Garden · Gym · Equipped kitchen · Parking · Powder room · Concierge
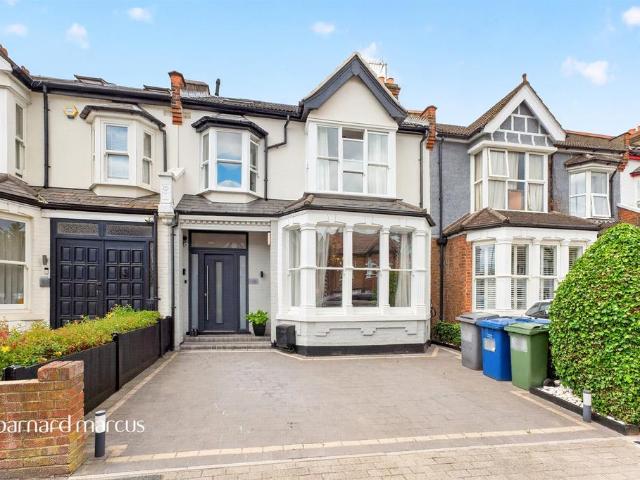
SUMMARYSituated on the highly sought-after Ashurst Road in North Finchley, this superb and beautifully presented family home offers versatile and spacious accommodation, perfectly suited to modern family living.DESCRIPTIONThe ground floor features two elegant reception rooms, ideal for both relaxing and formal entertaining, together with a guest cloakroom and an impressive open-plan kitchen/dining/family room that forms the heart of the home. Flooded with natural light and overlooking the garden.The upper floors offer well-proportioned bedrooms and family bathrooms, including a wonderful principal suite occupying the top floor, creating a private retreat away from the rest of the house.To the rear, the beautifully maintained garden provides a fantastic outdoor space for families and entertaining. A detached annexe with its own shower room offers excellent flexibility and is ideal as a home office, gym, studio or guest accommodation.Further benefits include off-street parking and a supe
£ 1,150,000
3 bedroom terraced house for sale
View photo
House · for sale
£ 765,000
Updated
3 bedroom terraced house for sale
Rookery Way NW9 London
· 3 Bedrooms · 2 Baths · House
· Garden · Equipped kitchen · Concierge
Rookery Way NW9 London · 3 Bedrooms · 2 Baths · House · Garden · Equipped kitchen · Concierge
This three-bedroom semi-detached house is offered for sale in the highly sought after residential N20 area, currently arranged as two self-contained flats but offering excellent potential to be easily converted back into a generous family home and well placed for public transport links, nearby schools, local amenities and green spaces.The property provides two reception rooms, one of which benefits from large windows and direct access to the garden, creating a pleasant outlook and a practical layout for both families and investors. There are two kitchens and two bathrooms, offering flexibility for larger households or those considering multi-generational living or rental arrangements. The garden adds welcome outdoor space, suitable for everyday relaxation and play, as well as access from the reception room.Locally, residents have access to a range of amenities including supermarkets, independent shops, cafés and restaurants along nearby high streets in Whetstone and North Finchley. The
£ 765,000
3 bedroom semi detached house for sale
View photo
House · for sale
£ 645,000
3 bedroom semi detached house for sale
Rookery Way NW9 London
· 3 Bedrooms · 1 Bath · House
· Garden · Equipped kitchen · Parking · Concierge
Rookery Way NW9 London · 3 Bedrooms · 1 Bath · House · Garden · Equipped kitchen · Parking · Concierge
FREEHOLD | SEMI-DETACHED HOUSESituated within a popular residential location, this three bedroom semi-detached family home offers spacious accommodation throughout. Benefiting from a large rear garden, garage and driveway. Approximately 0.5 miles to Burnt Oak Station (Northern Line).The ground floor comprises an entrance hallway leading to a bright bay-fronted reception room, a separate dining room with direct access to the rear garden, a separate fitted kitchen also with direct access to the garden, and a useful boiler room.The first floor offers two generous double bedrooms, both with fitted wardrobes, a well-proportioned single bedroom, and a family bathroom.Externally, the property features a generous rear garden, a garage and a private driveway. Ideally located close to local shops, amenities, parks and transport links. Well regarded schools are nearby, including Kingsbury High School, rated Good by Ofsted. Approximately 0.7 miles to Queensbury Station (Jubilee Line)
£ 645,000
3 bedroom end of terrace house for sale
View photo
House · for sale
£ 625,000
3 bedroom end of terrace house for sale
Rookery Way NW9 London
· 3 Bedrooms · 1 Bath · House
· Garden · Patio
Rookery Way NW9 London · 3 Bedrooms · 1 Bath · House · Garden · Patio
Located on a quiet street in Alperton, this 3 bedroom end of terrace house offers spacious modern living, side driveway and a delight patio garden and 2 storage units. Queensbury Road is a quiet residential street close to the Grand Union Canal and River Brent, with several local shops and superstores nearby. Hanger Lane Underground Station (Central Line) is moments away. Please use the reference CHPK3010710 when contacting Foxtons
£ 625,000
5 bedroom semi detached house for sale
View photo
House · for sale
£ 1,000,000
5 bedroom semi detached house for sale
Rookery Way NW9 London
· 5 Bedrooms · 2 Baths · House
· Garden · Parking · Equipped kitchen · Powder room
Rookery Way NW9 London · 5 Bedrooms · 2 Baths · House · Garden · Parking · Equipped kitchen · Powder room
Occupying a sought-after position on Tenterden Drive, this substantial five-bedroom semi-detached family home offers spacious and versatile accommodation arranged over three floors. The property features a welcoming entrance porch, entrance hallway, cloakroom, a well-appointed kitchen, bright sunroom and an impressive through lounge, ideal for both family living and entertaining. The first floor comprises two generous double bedrooms, a single bedroom, a family bathroom and separate cloakroom, whilst the second floor provides two further double bedrooms and an additional family bathroom. Externally, the property benefits from a private driveway accommodating a large vehicle, mature shrubs providing excellent privacy to the front, a detached garage and a secluded rear garden, perfect for outdoor entertaining and family enjoyment.Tenterden Drive is ideally situated within easy reach of Brent Street’s excellent selection of cafés, restaurants, supermarkets and everyday amenities. The area
£ 1,000,000
5 bedroom house for sale
View photo
House · for sale
£ 1,150,000
5 bedroom house for sale
Rookery Way NW9 London
· 5 Bedrooms · 2 Baths · House
· Fireplace · Gym · Equipped kitchen · Concierge
Rookery Way NW9 London · 5 Bedrooms · 2 Baths · House · Fireplace · Gym · Equipped kitchen · Concierge
Superb extremely spacious (over 2300 sq ft) fully extended 5 bedroom 2 bathroom period property with annex including shower/wc ideal for a workspace/gym offered in immaculate condition situated in this very popular location close to Wren Academy, Compton and Woodhouse college and the ever popular Friary Park. Viewing is strongly recommended!ENTRANCE HALL:Delightful tiled floor, picture rail, cornicing, inset spotlights.LOUNGE: - 16'5 (5m) x 14'5 (4.39m)Fireplace with log burner, centre rose, cornicing, built-in units with shelving.RECEPTION TWO: - 15'5 (4.7m) x 14'0 (4.27m)(currently arranged as a bedroom) Fireplace, centre rose, cornicing, double glazed doors leading leading to small courtyard.KITCHEN/DINER/FAMILY ROOM: - 22'3 (6.78m) x 20'0 (6.1m)Range of fitted wall and base units, large built-in dresser, built-in hob and oven, extractor fan, stainless steel sink unit with mixer taps, centre island with built-in units under, tiled floor with underfloor heating, inset spotlights, vel
£ 1,150,000
4 bedroom semi detached house for sale
View photo
House · for sale
£ 650,000
4 bedroom semi detached house for sale
Rookery Way NW9 London
· 4 Bedrooms · 2 Baths · House
· Garden · Equipped kitchen · Parking · Concierge
Rookery Way NW9 London · 4 Bedrooms · 2 Baths · House · Garden · Equipped kitchen · Parking · Concierge
Presenting this chain free, four-bedroom, semi-detached family home that offers spacious interiors and exciting potential to create an ideal family home. The property is in a family friendly location close to schools, shopping amenities, and transport links.The property compromises of an entry porch, open planned reception, and dining room, neutrally decorated and offering views out on to a sun-kissed private rear garden. There is a fitted kitchen, ground floor w/c and a side garage which has substantial scope for extension (STPP). To the first floor there are four well sized bedrooms, including two large double and two smaller double bedrooms, a family bathroom and additional wash basin. The rear of the property includes a sun kissed garden and laid lawn. The driveway has space for multiple cars, alongside off-street parking. There is further potential to extend in the rear, side, and loft (STPP) Park Crescent is in Harrow Weald and within easy walking distance of the shopping ameniti
£ 650,000
5 bedroom detached house for sale
View photo
House · for sale
£ 1,375,000
5 bedroom detached house for sale
Rookery Way NW9 London
· 5 Bedrooms · 3 Baths · House
· Garden · Balcony · Gym · Equipped kitchen · Parking · Powder room
Rookery Way NW9 London · 5 Bedrooms · 3 Baths · House · Garden · Balcony · Gym · Equipped kitchen · Parking · Powder room
VIEWINGS FROM MONDAY 6TH JULYA Five Bedroom, Three Bathroom Detached family home situated in this sought after private residential road midway between Hatch End and Stanmore. Comprising cloakroom, combined sitting rooms leading to small gym, TV room, large dining room, study, fitted kitchen and utility. Upstairs are five well proportioned bedrooms, three of them serviced by the family bathroom, (principal with en suite) second bedroom with en suite and access to an enclosed balcony. Features include a loft room accessed via electric retracting ladder, parking for several cars via carriage driveway and secluded garden with office structure and shower room.[use Contact Agent Button] TO BOOK YOUR VIEWING.Entrance Hall - 14' 3' x 6' 8' (4.34m x 2.03m)Two windows to front, stairs, door to:TV Room - 11' 9' x 10' 4' (3.58m x 3.15m)Bay window to front.WC - 7' 7' x 2' 0' (2.31m x 0.61m)W/C and wash hand basin, window to front.Study - 10' 7' x 7' 3' (3.22m x 2.21m)Window to front.Kitchen - 18' 5
£ 1,375,000
6 bedroom semi detached house for sale
View photo
House · for sale
£ 2,395,000
6 bedroom semi detached house for sale
Rookery Way NW9 London
· 6 Bedrooms · 5 Baths · House
· Garden · Parking · Equipped kitchen · Patio · Concierge
Rookery Way NW9 London · 6 Bedrooms · 5 Baths · House · Garden · Parking · Equipped kitchen · Patio · Concierge
A stunning six bedroom family house with off street parking for multiple cars situated on one of Golders Green's most sought after roads. This superb home is well presented throughout offering 3760 sq ft of spacious accommodation over three floors, comprising an entrance hall, double reception room, fabulous kitchen/breakfast room, further reception room, four bedrooms with en-suite bathrooms, two further bedrooms, family shower room, utility room/second kitchen, guest WC and a beautifully landscaped rear garden and patio area. Located within 0.2 miles to the various shops, cafes and restaurants in Golders Green, 0.4 miles from Golders Green Underground station and 0.6 miles from Golders Hill Park.Council Tax Band G
£ 2,395,000
5 bedroom semi detached house for sale
View photo
House · for sale
£ 1,100,000
5 bedroom semi detached house for sale
Rookery Way NW9 London
· 5 Bedrooms · 2 Baths · House
· Garden · Equipped kitchen · Parking · Powder room · Concierge
Rookery Way NW9 London · 5 Bedrooms · 2 Baths · House · Garden · Equipped kitchen · Parking · Powder room · Concierge
To be sold on behalf of executors – probate granted.A substantial semi-detached property situated in a sought-after residential turning. In need of modernisation - offering scope for a buyer to create a family home finished to their own personal taste.The property is within a mile of the shopping & transport facilities of Whetstone, and just over a mile of both Totteridge & Whetstone underground station and Oakleigh Park main line railway station.The property has 5 bedrooms at first floor level, as well as an additional loft room and bathroom on the second floor. The property benefits from its own drive way leading to an integral garage, and a mature 100ft rear garden with a bright South Westerly aspect.SUMMARY OF ACCOMMODATION:5 BEDROOMSLOFT ROOM 2 RECEPTION ROOMS GUEST CLOAKROOM KITCHEN FAMILY BATHROOM/WC FURTHER BATHROOM 100’ REAR GARDEN with South Westerly aspect GARAGE plus own drive providing off-street parking CENTRAL HEATING (Oil fired) EPC: Current:12 G Potential: 37 FCouncil
£ 1,100,000
5 bedroom detached house for sale
View photo
House · for sale
£ 2,000,000
5 bedroom detached house for sale
Rookery Way NW9 London
· 5 Bedrooms · 3 Baths · House
· Garden · Parking · Equipped kitchen · Patio · Powder room
Rookery Way NW9 London · 5 Bedrooms · 3 Baths · House · Garden · Parking · Equipped kitchen · Patio · Powder room
Unique 2485 sq ft, five bedroom detached residence situated in this unique location in the areas best road. It is approached via a private drive from Hendon Avenue. The house has been updated by the present owners. The bathrooms have recently been updated. The is also a large sun patio.This post war luxury home offer well planned accommodation and we would recommend it be viewed so it can be appreciated in its entirety.Entrance Hall, Cloakroom, Lounge, Dining Room, Family Room, Fitted Kitchen open plan to TV Room, Master Bedroom with Bathroom en-suite, 3 Further Bedrooms, BAthroom/ WC, Gas CH, Gardens, Double Garage
£ 2,000,000
3 bedroom semi detached house for sale
View photo
House · for sale
£ 650,000
3 bedroom semi detached house for sale
Rookery Way NW9 London
· 3 Bedrooms · 1 Bath · House
· Equipped kitchen · Parking · Heating
Rookery Way NW9 London · 3 Bedrooms · 1 Bath · House · Equipped kitchen · Parking · Heating
A Chain-Free, three-bedroom, bay-fronted semi-detached property enters the market with Robertson Phillips Estate Agents.The property is situated close to local shopping facilities, a Metropolitan Line train station, and is within the catchment area for Pinner Park School. While the house would benefit from a programme of refurbishment, it offers the potential to become a fantastic family home.Accommodation:•Entrance hallway•Lounge•Sitting room•Kitchen•Three bedrooms•Family bathroomFurther Benefits:•Gas central heating•Double glazing•Private garage•Delightful, wide 110ft rear gardenCouncil Tax Band: ETenure: Freehold
£ 650,000
5 bedroom semi detached house for sale
View photo
House · for sale
£ 1,100,000
5 bedroom semi detached house for sale
Rookery Way NW9 London
· 5 Bedrooms · 2 Baths · House
Rookery Way NW9 London · 5 Bedrooms · 2 Baths · House
Occupying a slightly elevated position in arguably Borehamwood’s premier road, bordering Greenbelt yet still within easy access of Borehamwood High Street and Thameslink station as well as several Outstanding “and Good rated Ofsted Schools including Yavneh is this substantial five bedroom semi-detached family home,Already providing generous family accommodation totalling well in excess of 2300 square feet the property offers substantial scope for extension and reconfiguration, subject to planning permission, and represents an almost unique opportunity to create your own bespoke forever home
£ 1,100,000
5 bedroom detached house for sale
View photo
House · for sale
£ 1,700,000
5 bedroom detached house for sale
Rookery Way NW9 London
· 5 Bedrooms · 3 Baths · House
· Garden · Parking · Patio · Concierge
Rookery Way NW9 London · 5 Bedrooms · 3 Baths · House · Garden · Parking · Patio · Concierge
This characterful five bedroom, three bathroom detached home features ample attic storage and is ideally located just 0.4 miles from the Hampstead Heath Extension. Situated within the Eruv and close to Golders Green Station, the property offers easy access to local schools, shops and bus routes.Character 5 bedroom, 3 bathroom detached residence with attic storage, situated approx. 0.4 miles Hampstead Heath Extension abutting the Hampstead Garden Suburb. The house is within a short proximity of Golders Green Station, in the Eruv, with local churches, synagogues, shops, bus routes running 24 hours, schools all close at hand. Viewing is Recommended, so that this character house that offers many fine features including wood block floors, Mantle with inset cast iron fire places to both reception room. The garden is south facing is a garden for all seasons having fruit trees well stocked flower borders and patio. There is off street parking and electric charging point
£ 1,700,000

Get email alerts

Don't miss out: be the first to know about new properties

The alert was correctly created

On subscribing you accept the conditions of use and the privacy policy
Alert
Receive new ads in your inbox
Save this search
Receive alerts for new listings

We'll send you an email when we have new properties for: "Houses for sale in Rookery Way NW9 London"

The alert was correctly created

Middx
Oxgate Lane NW2 London
Get email alerts and be the first to see new listings
Required field
On subscribing I accept the terms of the privacy policy
Perfect! You'll soon start receiving new listings via email
Alert
Receive an email when we have new ads for Houses for sale in Rookery Way NW9 London
Save this search
Filters

Bedrooms

Size (sq.ft)

sq.ft
sq.ft

Price

£
£

Property type

Bathrooms

Clear all filters
Receive notifications when new entries are published.