View photo
House
·
for sale
£ 350,000
4 bedroom detached house for sale
Rose Lane L18 Liverpool
· 4 Bedrooms · 2 Baths · House
· Parking · Equipped kitchen · Concierge
Rose Lane L18 Liverpool · 4 Bedrooms · 2 Baths · House · Parking · Equipped kitchen · Concierge
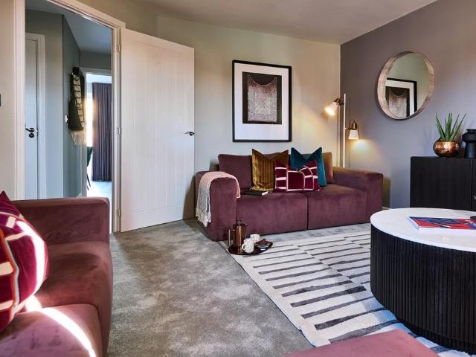
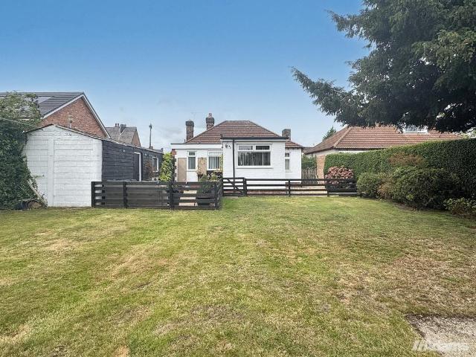
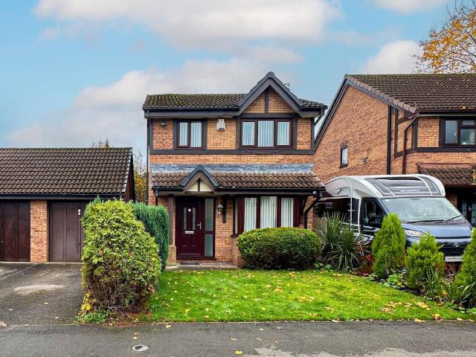
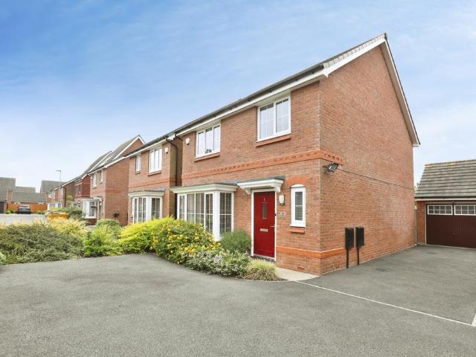
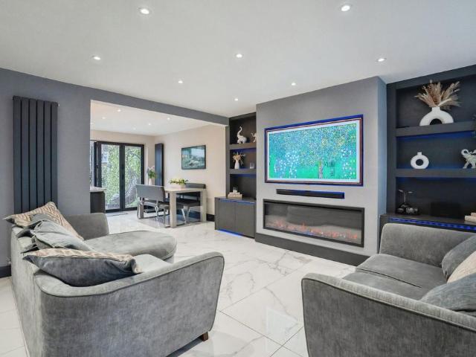
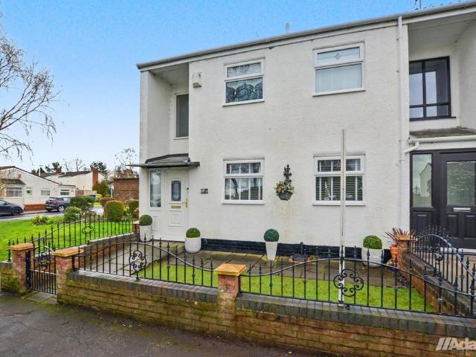
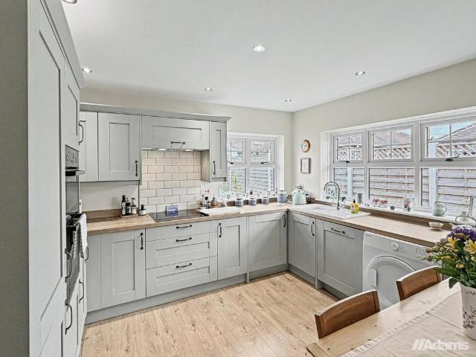
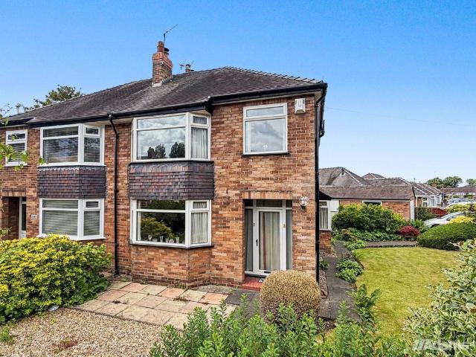
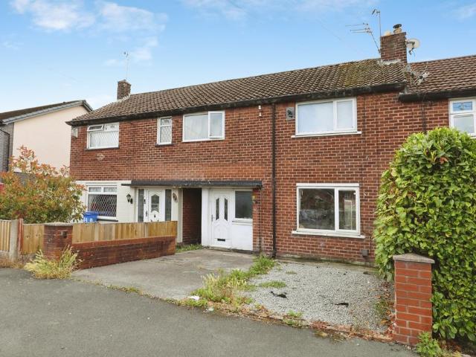
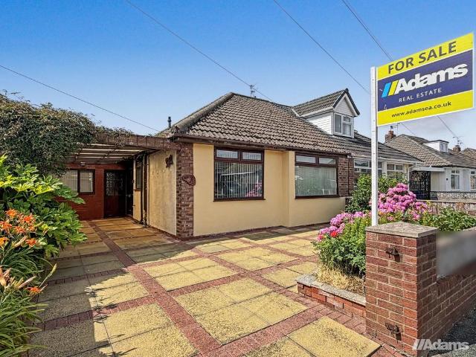
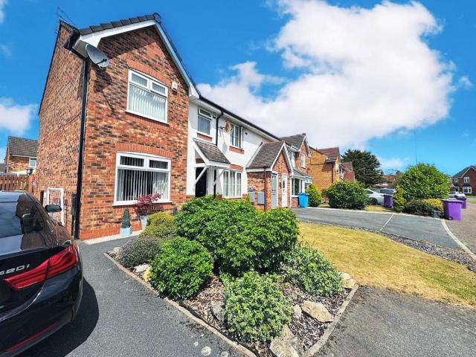
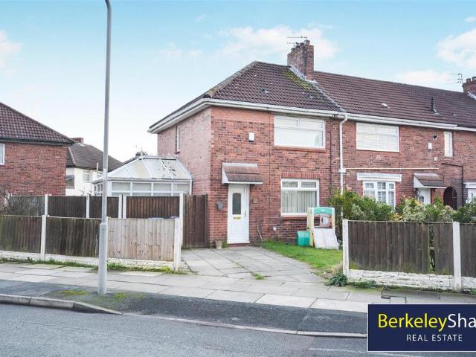
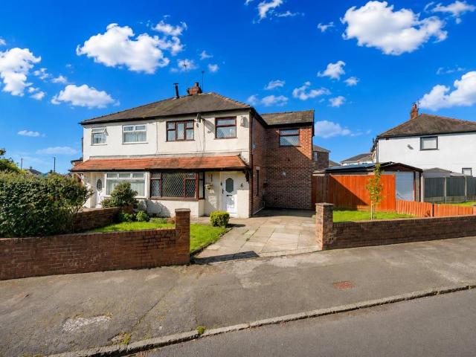
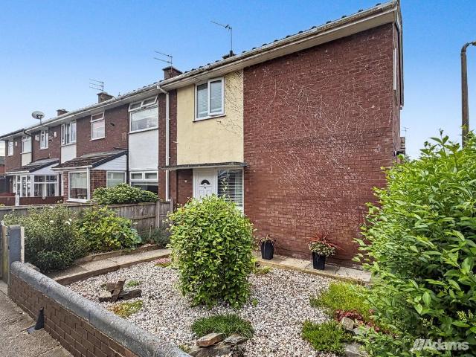
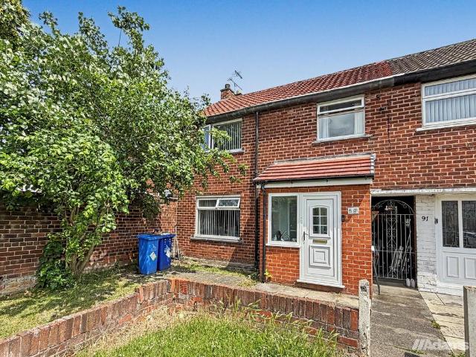
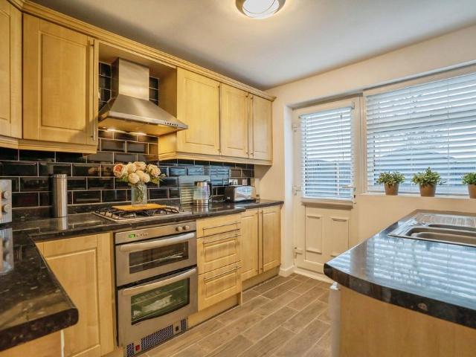
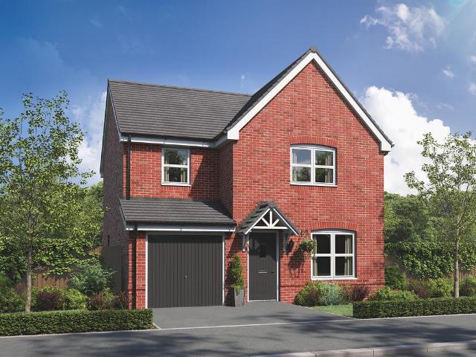
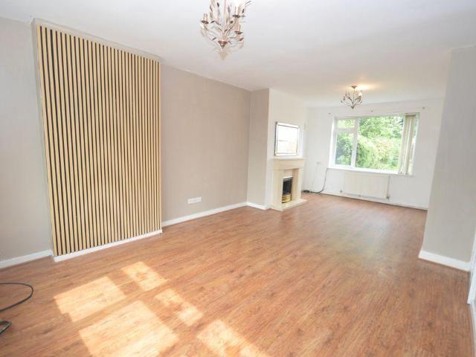
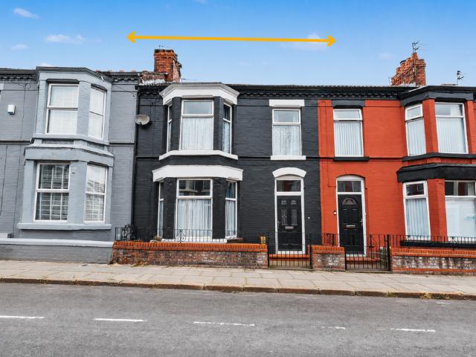
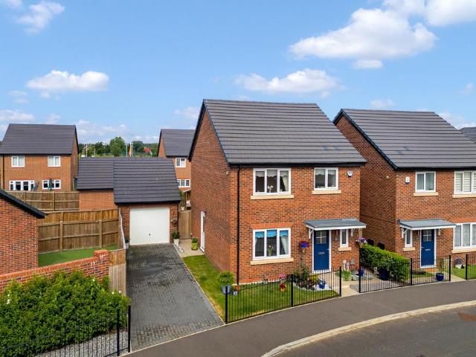
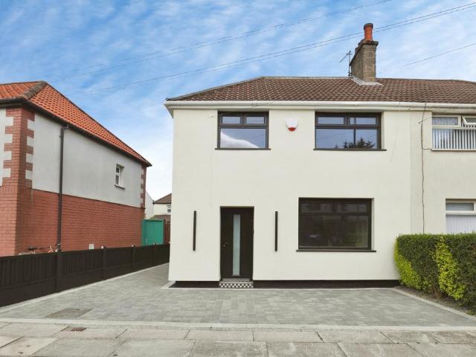
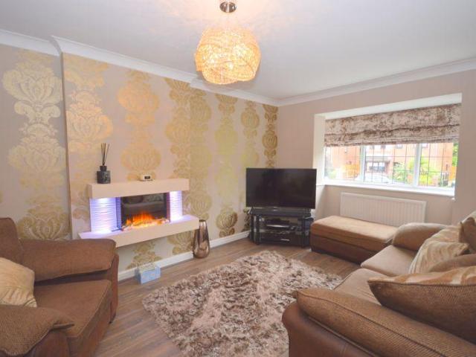
Academy are delighted to bring to the market, with no onward chain, this well-presented four-bedroom detached family home, ideally situated in the sought-after area of Huyton with Roby. Deceptively spacious throughout, the property offers generous living accommodation, ample off-road parking, and the added benefit of a detached garage. Its convenient location provides easy access to local amenities, Roby train station, and excellent transport links.The layout of the property is as follows; Entrance Hall, Office/Second Reception Room, Living Room, Dining Room & Kitchen. To the first floor are the Four Bedrooms, En-Suite to Master & the Family Bathroom. Viewings are highly recommended to fully appreciate the space, location, and versatility this home has to offer a wide range of buyers.Kitchen - 12' 6' x 11' 10' (3.8m x 3.6m)Tiled flooring, tiled walls, fitted kitchen, integrated oven, hob, extractor fan, fridge, freezer and UPVC double glazed windows.Dining Room - 8' 6' x 10' 6' (2.6m x
Academy are delighted to bring to the market, with no onward chain, this well-presented four-bedroom detached family home, ideally situated in the sought-after area of Huyton with Roby. Deceptively spacious throughout, the property offers generous living accommodation, ample off-road parking, and the added benefit of a detached garage. Its convenient location provides easy access to local amenities, Roby train station, and excellent transport links.The layout of the property is as follows; Entrance Hall, Office/Second Reception Room, Living Room, Dining Room & Kitchen. To the first floor are the Four Bedrooms, En-Suite to Master & the Family Bathroom. Viewings are highly recommended to fully appreciate the space, location, and versatility this home has to offer a wide range of buyers.Kitchen - 12' 6' x 11' 10' (3.8m x 3.6m)Tiled flooring, tiled walls, fitted kitchen, integrated oven, hob, extractor fan, fridge, freezer and UPVC double glazed windows.Dining Room - 8' 6' x 10' 6' (2.6m x
£ 350,000