2 pictures
House
·
for sale
£ 475,000
3 bed house for sale
Royal Earlswood Park RH1 Redhill
· 3 Bedrooms · House
· Parking · Equipped kitchen · Powder room · Concierge
Royal Earlswood Park RH1 Redhill · 3 Bedrooms · House · Parking · Equipped kitchen · Powder room · Concierge
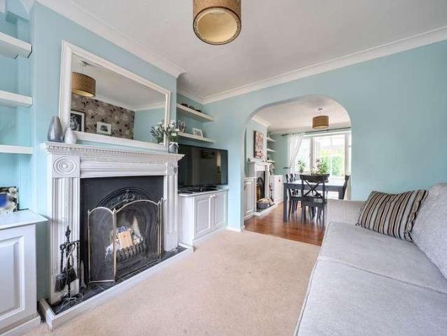
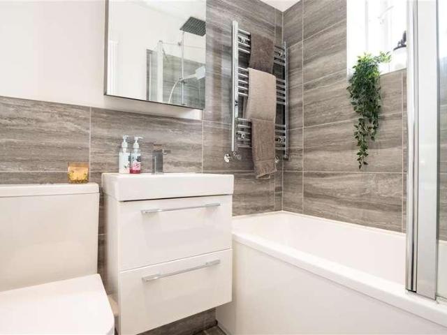
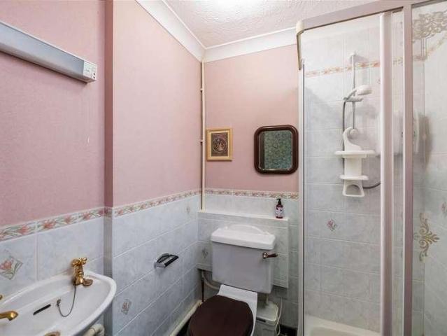
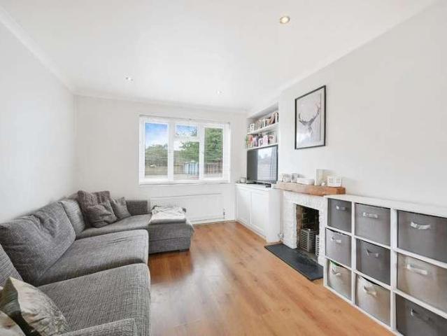
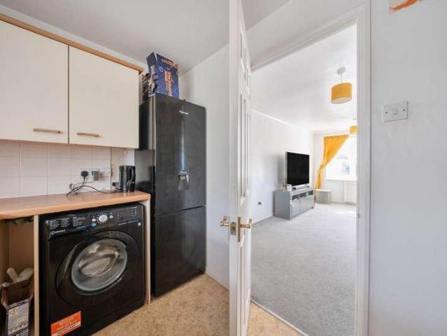
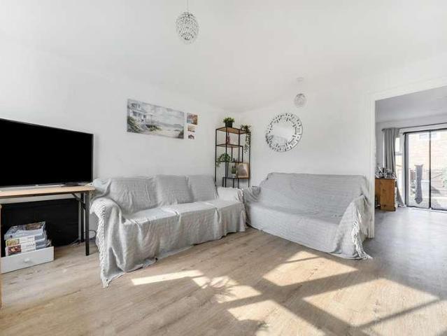
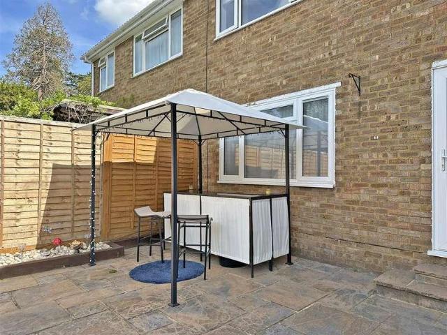
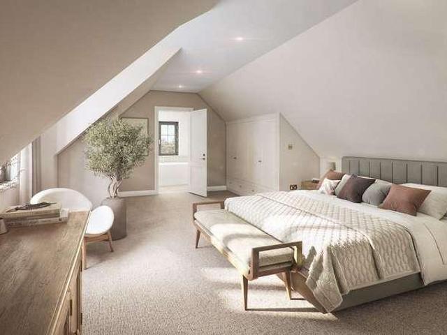
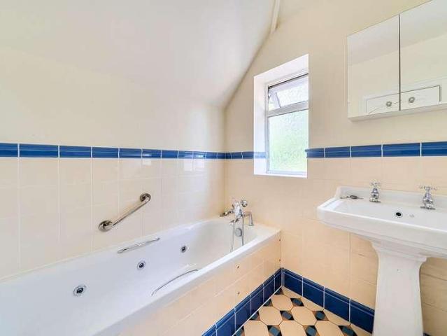
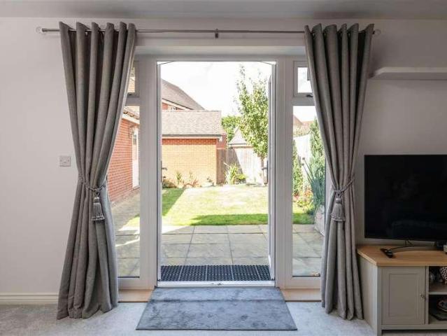
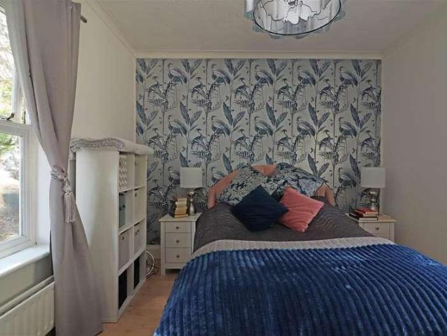
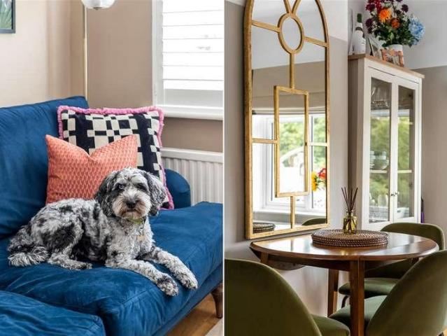
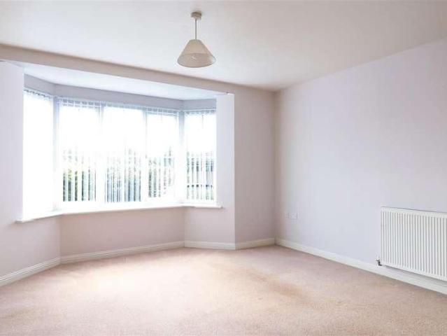
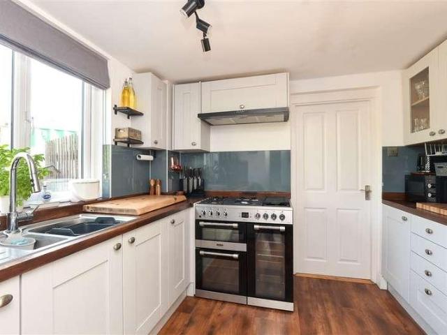
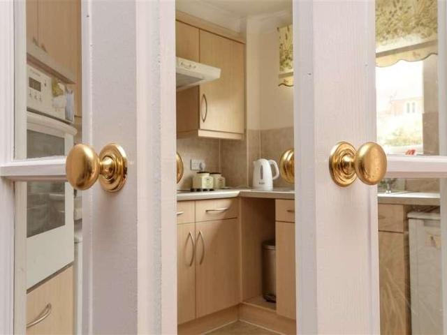
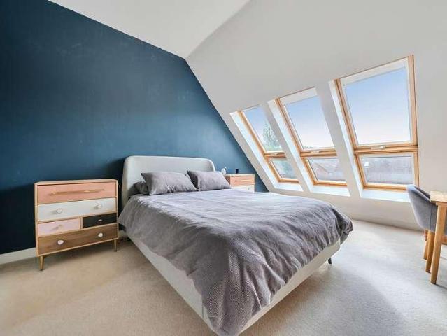
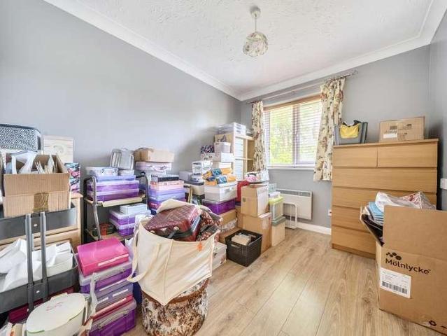
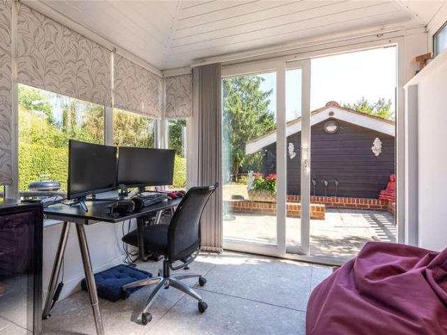
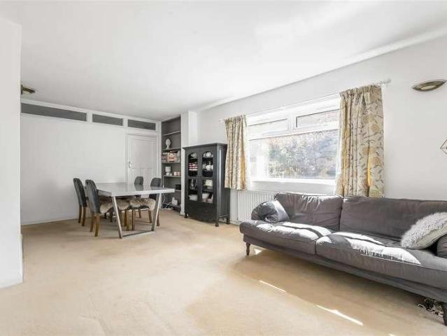
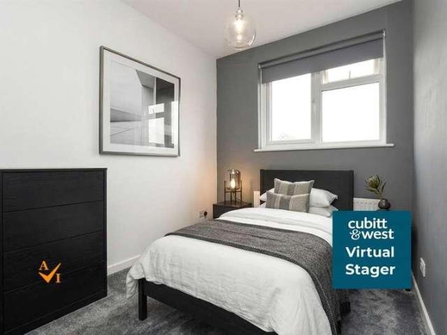
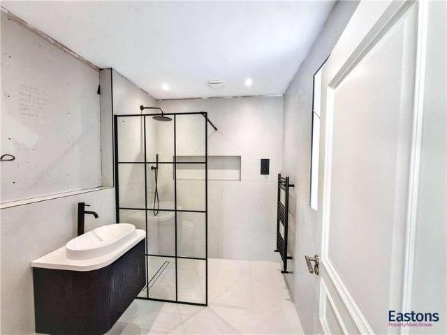
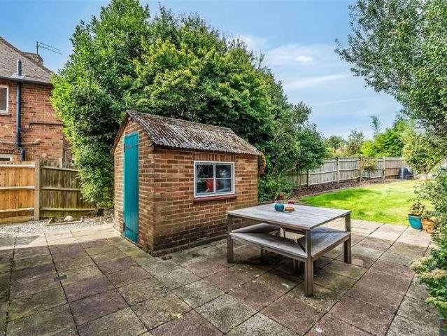
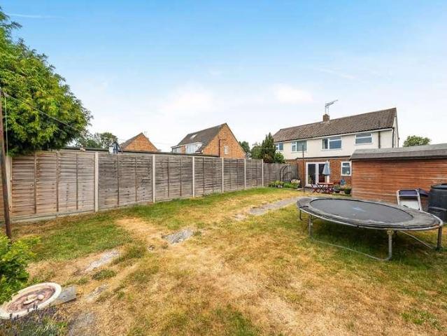
The ground floor welcomes you with an entrance hall leading to a bright and spacious front reception room, perfect as a lounge or family room. To the rear, a second reception room provides an ideal snug, home office or additional sitting area and flows through to the dining room, creating an excellent space for entertaining. The fitted kitchen offers ample storage and workspace, with convenient access to the side of the property. A downstairs cloakroom completes the ground floor accommodation. Upstairs, the property features three well-sized bedrooms, including a generous principal bedroom and a comfortable second double bedroom, alongside a versatile third bedroom ideal as a nursery, child's room or home office. The family bathroom serves all three bedrooms. Externally, the property benefits from a detached garage measuring approximately 16'2 x 8'8, providing secure parking, storage or workshop potential. Subject to the necessary planning permissions, there may also be scope to extend
The ground floor welcomes you with an entrance hall leading to a bright and spacious front reception room, perfect as a lounge or family room. To the rear, a second reception room provides an ideal snug, home office or additional sitting area and flows through to the dining room, creating an excellent space for entertaining. The fitted kitchen offers ample storage and workspace, with convenient access to the side of the property. A downstairs cloakroom completes the ground floor accommodation. Upstairs, the property features three well-sized bedrooms, including a generous principal bedroom and a comfortable second double bedroom, alongside a versatile third bedroom ideal as a nursery, child's room or home office. The family bathroom serves all three bedrooms. Externally, the property benefits from a detached garage measuring approximately 16'2 x 8'8, providing secure parking, storage or workshop potential. Subject to the necessary planning permissions, there may also be scope to extend
£ 475,000