1,569 properties for sale in SA34

3 bed house for sale
2 pictures
House · for sale
£ 195,000
New
3 bed house for sale
SA34
· 3 Bedrooms · House
· Fireplace
SA34 · 3 Bedrooms · House · Fireplace
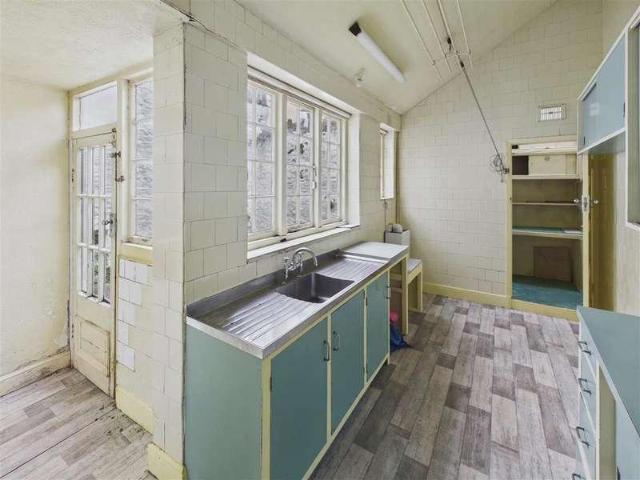
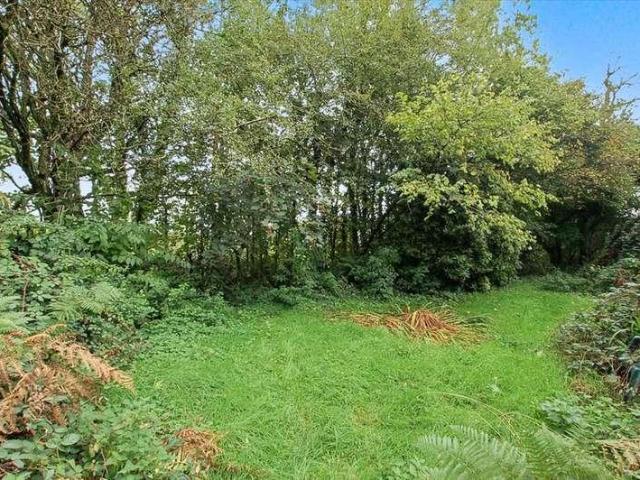
AN IMPROVABLE DETACHED COTTAGE OF CHARACTER IN AN IDYLLIC RURAL BUT NOT TOO REMOTE SETTING 'BEST & FINAL' BIDS MAY BE INVITED - TBC VIEWINGS WILL BE ARRANGED ON SET DAYS & IN BLOCKS AND TO COMMENCE FROM FRIDAY 20TH NOVEMBER 2026 - PLEASE ENQUIRE FURTHER GENERAL Loveston Wood Cottage is situated fairly centrally within South Pembrokeshire in a quiet countryside setting. Easy access can be gained to the local towns and sandy beaches within the beautiful southern section of the Pembrokeshire Coast National Park. The Cottage itself is fairly well proportioned and incorporates beamed ceilings and fireplaces etc. However, it is now in need of fairly comprehensive repair and improvement. Loveston Wood Cottage is a renovation project. The unsurfaced access lane/track which leads down to the Cottage is rather rough/uneven. With approximate dimensions, the accommodation briefly comprises. Hall Front door to rear, quarry tiled floor, part tiled walls. Sitting Room 17'3' x 11'11' (5.26m x 3.63m) d
£ 195,000
3 bed house for sale
2 pictures
House · for sale
£ 300,000
New
3 bed house for sale
SA34
· 3 Bedrooms · House
· Garden · Equipped kitchen · Parking · Patio
SA34 · 3 Bedrooms · House · Garden · Equipped kitchen · Parking · Patio
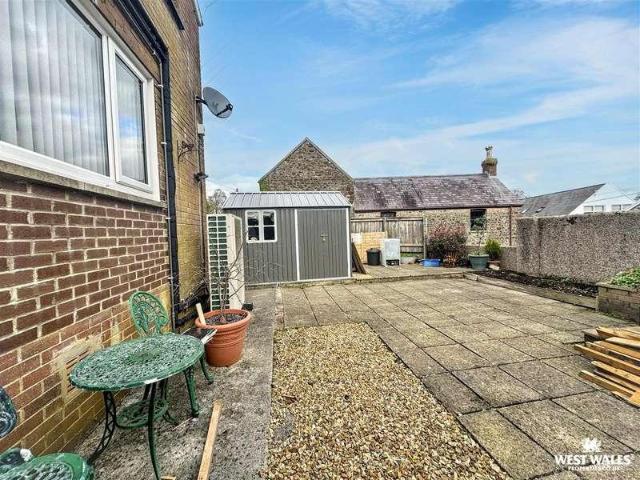
An excellent opportunity to purchase this delightful three-bedroom end-of-terrace cottage, situated in the peaceful and picturesque village of Jeffreyston. Offering characterful village living, this appealing property would make an ideal family home, countryside retreat or coastal base. The accommodation includes an entrance hall with a useful storage cupboard, a welcoming living room and a modern kitchen/diner featuring French doors which open directly onto the rear garden. Upstairs, the split-level staircase leads to three well-proportioned double bedrooms, a family bathroom and a separate additional WC. Outside, the rear garden is enclosed by a traditional stone wall boundary and features a patio area, providing a lovely space for outdoor dining and relaxation. Parking for up to four vehicles is an additional benefit, while pleasant views towards the village church enhance the property's rural appeal. Further benefits include an air source heat pump and solar panels. Jeffreyston is
£ 300,000
3 bed house for sale
2 pictures
House · for sale
£ 400,000
New
3 bed house for sale
SA34
· 3 Bedrooms · House
· Equipped kitchen · Concierge
SA34 · 3 Bedrooms · House · Equipped kitchen · Concierge
Situated in rural North Pembrokeshire with elevated views over the majestic River Teifi, this beautiful character three-bedroom cottage benefits from three bathrooms, two reception rooms and sits within approximately 1.43 acres of grounds and woodland (*Further land available by separate negotiation). The original part of the house dates back to 1854 with two later-built extensions either side, tastefully designed in the same style as the main house. This property is a cosy retreat, surrounded by nature and with the included benefit of approximately 1,000 meters of fishing rights it certainly offers country living at its very best! Your enter the house via the front door at the right hand side extension stepping straight into the kitchen which has matching wall and base units, a tiled floor and electric oven and hob. To the rear is the handy utility room housing white goods and a worktop with storage cupboards, from here is a wet-room accessed via a door. The living and dining area is
£ 400,000
4 bed house for sale
2 pictures
House · for sale
£ 340,000
New
4 bed house for sale
SA34
· 4 Bedrooms · House
· Garden · Equipped kitchen · Concierge
SA34 · 4 Bedrooms · House · Garden · Equipped kitchen · Concierge
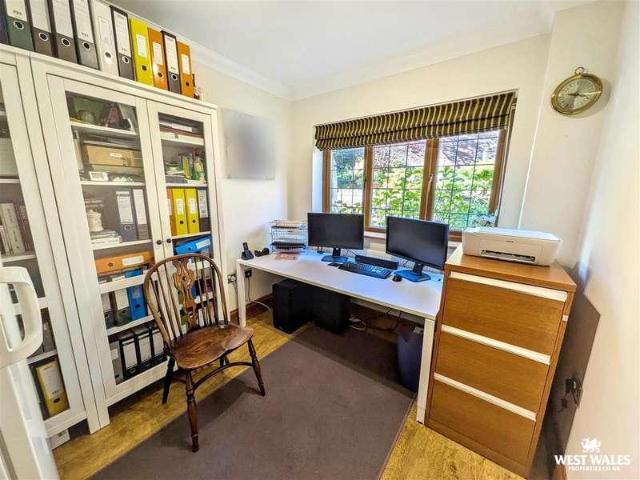
Looking for a characterful four-bedroom home? Situated in the village of Velindre, near Llandysul and Newcastle Emlyn, in West Wales, this characterful four-bedroom detached home offers versatile accommodation arranged over several levels, with plenty of original features, two reception rooms, a traditional kitchen/diner and a garden extending down towards the stream. With exposed stone walls, timber beams, wooden floors and an interesting layout, this is a property with plenty of individuality, combining traditional features with the practicalities of family living. The main entrance opens into the ground floor, where the accommodation includes two reception rooms and a fourth bedroom. The lounge provides a comfortable space for everyday living, while the separate sitting room offers additional flexibility, whether used as a more formal reception room, family room or somewhere to relax. Having two separate living spaces is particularly useful for families or households needing room fo
£ 340,000
house for sale
2 pictures
House · for sale
£ 600,000
New
house for sale
SA34
· House
SA34 · House
Story Written in Stone, Water and TimeSet along the banks of the Cleddau Estuary, Coedcanlas is a place shaped quietly by centuries. Sheltered within its landscape and enjoying beautiful, ever-changing views across the water, this remarkable Grade II listed property forms part of a former manor estate where history, character and opportunity come together.Records suggest that a manor has existed at Coedcanlas since around 1360, evolving gradually as generations passed through. While no single building survives unchanged, the estate retains significant historic fabric. An arch within the original manor house is believed by the Royal Commission on the Ancient and Historical Monuments of Wales to date from the 15th century, with further elements from the later Tudor period and refinements introduced during the 18th century. Roof timbers bearing the inscription John Gay 1811 offer a rare and human connection to the propertys long and layered past.The house has known periods of occupation a
£ 600,000
3 bed house for sale
2 pictures
House · for sale
£ 585,000
New
3 bed house for sale
SA34
· 3 Bedrooms · House
SA34 · 3 Bedrooms · House
There are cottages that capture the imagination at first sight, and others that leave a lasting impression long after a visit. Penfeidir Cottage effortlessly achieves both.Occupying an enviable elevated position above Newport Bay, along one of Pembrokeshires most captivating stretches of coastline, Penfeidir Cottage is a beautifully preserved three-bedroom coastal retreat, brimming with character, warmth and timeless appeal. With its traditional whitewashed exterior, slate roof, substantial stone walls and deeply recessed windows, the cottage sits naturally within its surroundings, enjoying breathtaking coastal scenery and far-reaching views across the bay.Rich in charm and authenticity, this is a home that has retained the very qualities that make traditional Welsh cottages so desirable. Original features and carefully considered improvements sit comfortably alongside one another, creating an inviting atmosphere that feels both reassuringly traditional and perfectly suited to modern l
£ 585,000
2 bed house for sale
2 pictures
House · for sale
£ 400,000
New
2 bed house for sale
SA34
· 2 Bedrooms · House
· Garden · Fireplace · Equipped kitchen · Concierge
SA34 · 2 Bedrooms · House · Garden · Fireplace · Equipped kitchen · Concierge
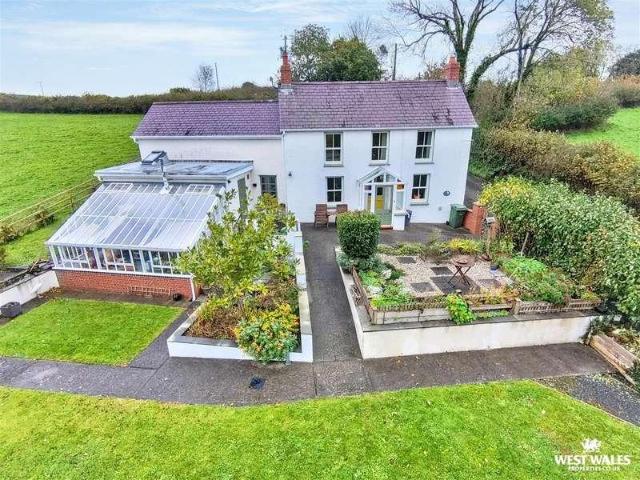
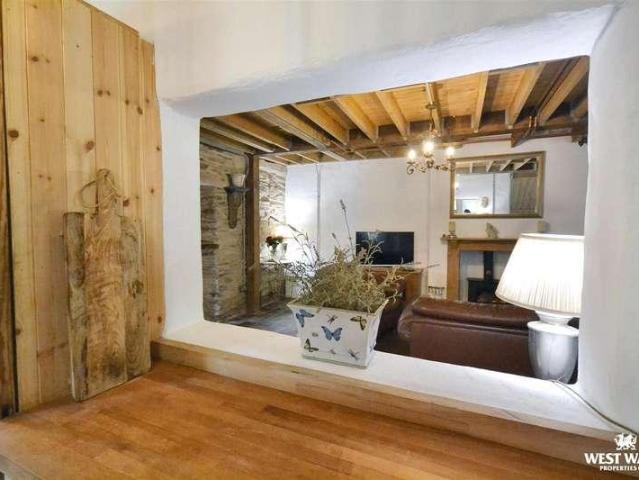
Tucked away in glorious Welsh countryside, this beautifully proportioned detached cottage is the perfect marriage of old and new. Exposed timber beams and sash windows give it undeniable period charm, while over 2,100 sq ft of flexible, light-filled accommodation makes it ready for modern family life. A sunny yellow front door opens into a welcoming porch, leading straight into the main reception room, a real standout with its stone fireplace and stove, illuminated display cabinets and sash window overlooking the garden. The second reception room sits to the left, cosy and comfortable with slate-tiled flooring and a pretty garden outlook. The bright breakfast kitchen is a joy, with shaker-style cabinetry, wooden worktops, two sets of garden-view windows and a classic range cooker at its heart, with a handy utility room. Upstairs are two delightful double bedrooms, including a master suite with built-in wardrobes and a modern en-suite shower room, along with a family bathroom. Adding ex
£ 400,000
2 bed house for sale
2 pictures
House · for sale
£ 270,000
New
2 bed house for sale
SA34
· 2 Bedrooms · House
· Garden · Fireplace · Equipped kitchen · Parking
SA34 · 2 Bedrooms · House · Garden · Fireplace · Equipped kitchen · Parking
A charming semi-detached cottage, beautifully renovated by the current owners, situated in the rural village of Llandilo, approximately six miles from the town of Clynderwen and its range of everyday amenities. Full of character and countryside charm, the property benefits from wrap-around gardens, additional land across the lane, and ample off-road parking. The well-presented accommodation briefly comprises an entrance porch with tiled flooring, exposed stone feature wall, and useful worktop space, ideal for coats, boots, and everyday practicality. There is also a convenient ground floor WC. Double wooden doors open into the impressive open-plan living and dining area, which is rich in character with tiled flooring, exposed wooden beams, and a feature fireplace housing a cosy log-burning stove creating a warm and inviting heart to the home. An opening leads through to the charming country-style kitchen, fitted with wooden worktops and a traditional Belfast sink, perfectly complementin
£ 270,000
7 bed house for sale
2 pictures
House · for sale
£ 1,500,000
Updated
7 bed house for sale
SA34
· 7 Bedrooms · House
· Garden · Parking · Concierge
SA34 · 7 Bedrooms · House · Garden · Parking · Concierge
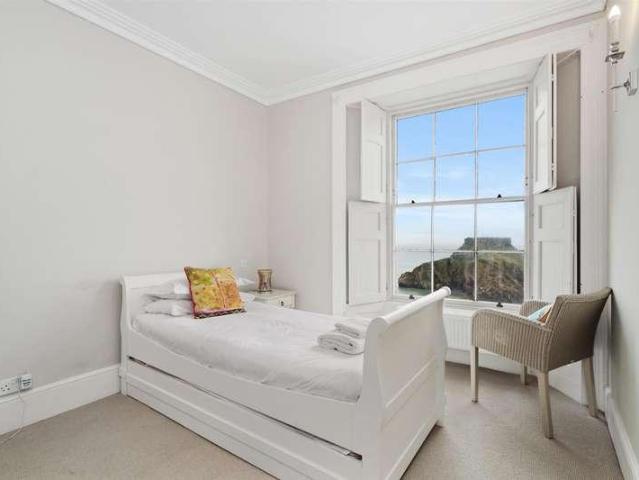
A rare opportunity to purchase one of Tenby's finest Grade II* listed homes, with 2 parking spaces. This premier house is situated in the distinguished row of Lexden Terrace, in which the front gated courtyard and cliff-top garden are located. Boasting spectacular views towards St. Catherine's Island, Caldey Island and Carmarthen Bay beyond. St Catherine's House is the largest of the terraced houses. Built circa 1845, the property is set over five floors with seven bedrooms, four bathrooms and four reception rooms and has retained many of the original architectural features. It has the added benefit of an exclusive private garden, and a flagstone terrace built into the cliffs, with steps leading directly to the golden sand beach below.Entrance HallThe property is entered via a solid wood door opening into the entrance hall which has a beautiful ornate ceiling and solid wood Welsh Oak flooring which continues throughout the ground floor.Dining Room / StudyThe Dining Room/Study (currentl
£ 1,500,000
3 bed house for sale
2 pictures
House · for sale
£ 265,000
3 bed house for sale
SA34
· 3 Bedrooms · House
· Garden · Equipped kitchen · Parking
SA34 · 3 Bedrooms · House · Garden · Equipped kitchen · Parking
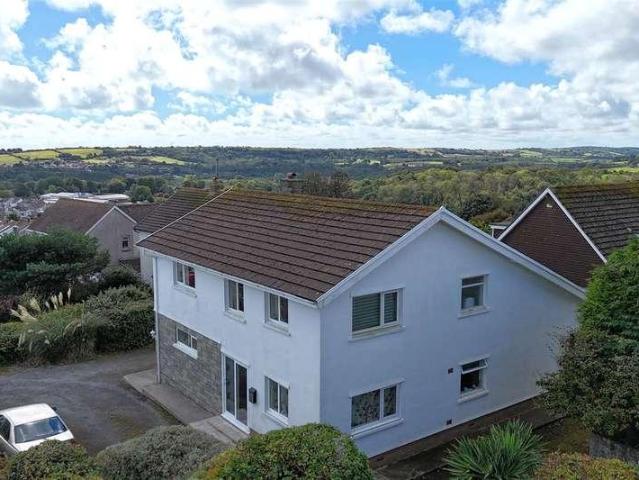
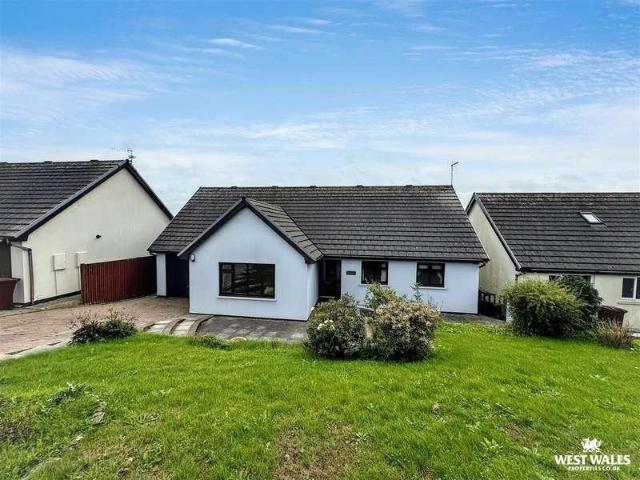
An opportunity to purchase a three bedroom detached bungalow, situated on the outskirts of Haverfordwest town and convenient for local shops and amenities. The accommodation briefly comprises an entrance hall, living room, kitchen, family bathroom and three double bedrooms. Externally, the property benefits from a south-facing lawned front garden, together with ample off-road parking on a private driveway and low maintenance garden to the rear. An internal viewing is highly recommended to fully appreciate the versatility and accommodation this property has to offer. No Onward Chain. Haverfordwest is a popular market town offering a wide range of facilities and amenities, including a good selection of shops, retail parks, primary and secondary schools, further education facilities, a hospital, mainline railway station, leisure centre and swimming pool, cinema, restaurants and public houses. The beautiful Pembrokeshire coastline is readily accessible, with the long sandy beach at Broad H
£ 265,000
4 bed house for sale
2 pictures
House · for sale
£ 475,000
4 bed house for sale
SA34
· 4 Bedrooms · House
· Equipped kitchen
SA34 · 4 Bedrooms · House · Equipped kitchen
Welcome to this versatile four-bedroom detached family home, ideally positioned to enjoy views across the estuary and towards the iconic Kidwelly Castle. Offering flexible accommodation and a range of living spaces, the property is suited to modern family life, with plenty of scope for both everyday living and entertaining. Upon entering, the hallway leads into the ground-floor accommodation, comprising a kitchen diner, separate utility room, lounge, office, W.C. and conservatory. The kitchen diner provides a central space for cooking and dining, while the lounge offers a dedicated area for relaxing. The additional office is ideal for home working, and the conservatory extends the living accommodation, providing a further space to unwind while enjoying views across the surrounding area. Upstairs, four double bedrooms provide accommodation for family members and guests. The principal bedroom benefits from an ensuite bathroom and walk-in wardrobe, while the second bedroom features its ow
£ 475,000
4 bed house for sale
2 pictures
House · for sale
£ 375,000
Updated
4 bed house for sale
SA34
· 4 Bedrooms · House
· Equipped kitchen · Cellar
SA34 · 4 Bedrooms · House · Equipped kitchen · Cellar
A rare opportunity to acquire a double-fronted, end-terrace house within Tenby's town walls, with its own private rear courtyard. The property is spread over 4 floors and has a large basement, with 4 bedrooms, a large living/dining room, a kitchen to the rear, and a family bathroom. Offering large rooms, and some original features, the house has a lot of character and is deceptively spacious and is only a minute's walk from the Paragon Beach. Whilst it needs refurbishment, and would benefit from a full renovation, the property would make an ideal family home, holiday property, or long-term investment.Porch/HallwaySteps up from Cresswell street lead to a timber front door. This opens into a small entranceway, with the staircase leading up, and doors into the lounge.Lounge/Dining RoomA large dual aspect lounge/dining room, with doors leading to the rear courtyard, and to the kitchen, with double doors giving access to the basement.KitchenA bright kitchen to the rear, with a large larder
£ 375,000
2 bed flat for sale
2 pictures
Flat · for sale
£ 445,000
Updated
2 bed flat for sale
SA34
· 2 Bedrooms · Flat
· Balcony · Equipped kitchen · Parking
SA34 · 2 Bedrooms · Flat · Balcony · Equipped kitchen · Parking
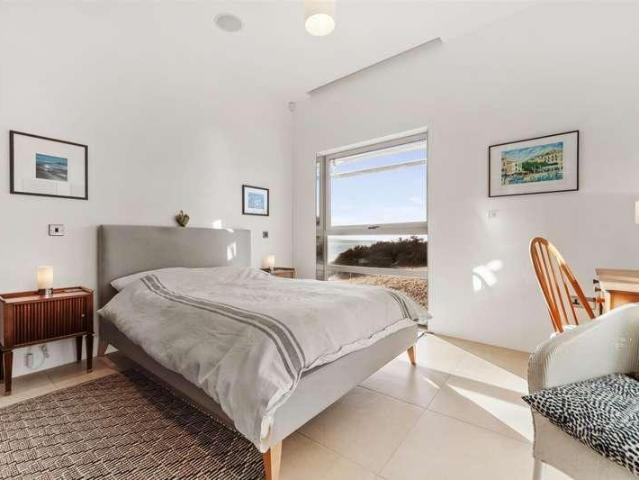
This immaculately presented second floor apartment is situated in the highly sought after Waters Edge development. As close to the sea as you can get, this south-facing apartment is flooded with sunlight throughout the day. The open-plan living space has a private balcony with sea views over South Beach and Caldey Island. The apartment further comprises fitted kitchen with integrated appliances, two double bedrooms with built-in wardrobes, family bathroom and master en-suite shower room. Boasting underfloor heating throughout, centralised audio system, electric controlled blinds, dedicated parking space and secure gated access, this luxury apartment has an array of modern features which make it truly stand out. This stunning location is within easy walking distance of Tenby's vibrant town centre, offering quaint shops, charming eateries and historic landmarks.Entrance HallThe hardwood front door features 3 small porthole windows and opens into a spacious entrance hall with tiled floori
£ 445,000
4 bed house for sale
2 pictures
House · for sale
£ 425,000
4 bed house for sale
SA34
· 4 Bedrooms · House
· Parking · Equipped kitchen · Patio · Heating
SA34 · 4 Bedrooms · House · Parking · Equipped kitchen · Patio · Heating
A detached four bedroom house with separate one bed annexe on a corner double plot enjoying views across to Caldey Island convenient to the popular seaside resort of Tenby with it picturesque harbour and white sandy beaches. Comprising of:- Kitchen, Dinning Room, Sitting Room, Four double bedrooms, separate WC and bathroom. Annexe:-Kitchen, Bedroom/Sitting room and bathroom. Externally:- Driveway with parking for four cars, detached garage with patio area with views of Caldey. The property benefits from gas central heating and double glazing throughout. Council Tax Band F. EPC E Location Tenby is probably the most iconic and well-visited seaside town in Wales. Steeped in ancient history and surrounded by an imposing medieval stone wall. Tenby has seen many changes through time, but it has been on the leisure map for over 200 years. There are plenty of shops in the town specialising in locally produced items and plenty of attractions such as boat trips, wildlife parks, golf and plenty o
£ 425,000
1 bed flat for sale
2 pictures
Flat · for sale
£ 60,000
1 bed flat for sale
SA34
· 1 Bedroom · Flat
· Garden · Equipped kitchen
SA34 · 1 Bedroom · Flat · Garden · Equipped kitchen
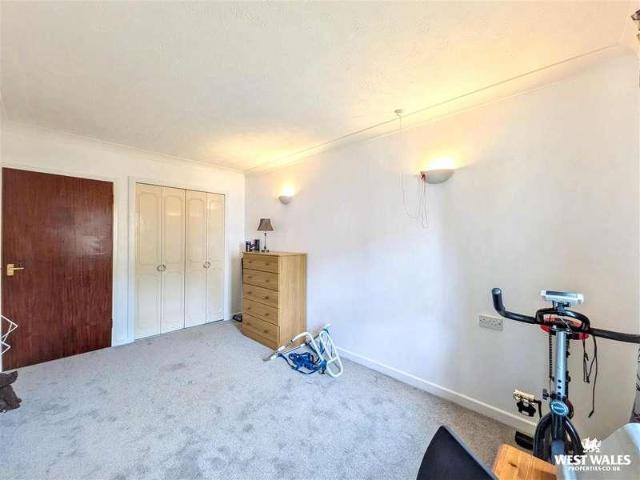
CHAIN FREE* Homerees House, Ty Rhys: One Bedroom Retirement Flat *CHAIN FREE* A well-presented, low-maintenance home in the heart of town, ideal for over 60s who want independence with the reassurance of a friendly community. This one-bedroom apartment sits within a popular retirement development and offers a light, practical layout throughout. The lounge is a bright, comfortable room with a large window overlooking the leafy surroundings, with plenty of room for a dining area or home office. An archway leads through to the kitchen, which is fitted with white wall and base units, granite-effect worktops, a stainless steel sink and a freestanding double oven with ceramic hob. The bedroom is a well-proportioned double with built-in wardrobes and a fresh, neutral carpet. The shower room is fully tiled and includes a vanity unit and basin, a corner shower cubicle with electric shower and a WC. Outside, residents share well-kept communal gardens with lawns and pathways, an ideal spot to rel
£ 60,000
5 bed house for sale
2 pictures
House · for sale
£ 600,000
5 bed house for sale
SA34
· 5 Bedrooms · House
· Fireplace · Equipped kitchen · Concierge
SA34 · 5 Bedrooms · House · Fireplace · Equipped kitchen · Concierge
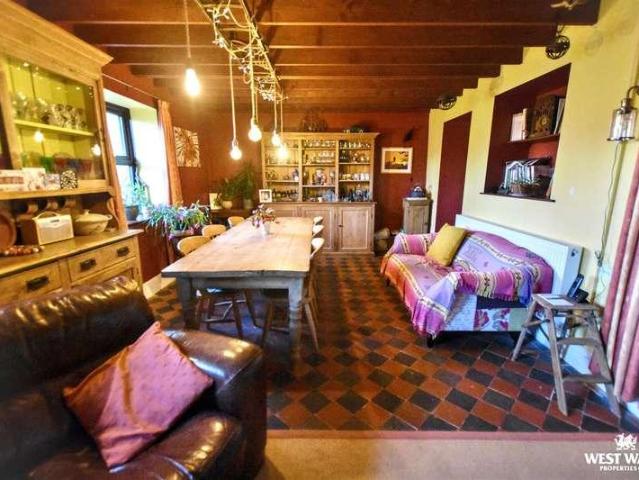
Welcome to Williamston House. This most impressive detached residence dates back over 200 years and has the stories to tell! The property is located in the sought after rural hamlet of West Williamston, close to Carew Castle and the famous Cresselly Arms at Cresswell Quay. With unlimited charm and many period features, this family home offers versatile space to suite any dynamic. Entering through the porchway to the front, the layout of the property briefly comprises of an entrance hall with flagstone flooring, two reception rooms, a character dining room with an inglenook fireplace housing an original bread oven and woodburning stove, with exposed beams and quarry tile floors, a utility room, kitchen/breakfast room equipped with a Nobel range, a further reception room which was once the school room for the local children, and a sun room. The first floor, accessible by both a main staircase and a servants staircase, offers five bedrooms a family bathroom with a roll top bath, and a sep
£ 600,000
4 bed house for sale
2 pictures
House · for sale
£ 585,000
4 bed house for sale
SA34
· 4 Bedrooms · House
· Garden · Parking · Equipped kitchen · Concierge
SA34 · 4 Bedrooms · House · Garden · Parking · Equipped kitchen · Concierge
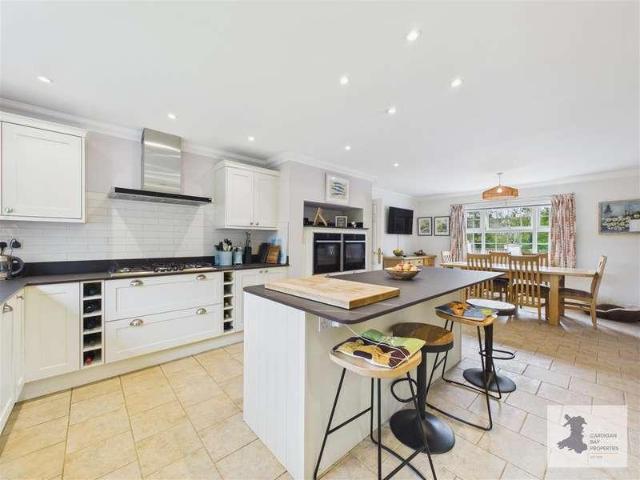
Looking for a spacious four-bedroom detached family home with flexible living accommodation, a double garage and beautifully maintained gardens? Situated on the edge of Cilgerran, near Cardigan, this well-presented property offers a generous kitchen/diner, several reception rooms, a study, principal bedroom with en-suite and walk-in closet, and attractive gardens with a summerhouse, greenhouse and seating areas. Situated in Cilgerran and within easy reach of the market town of Cardigan, this substantial four-bedroom detached home offers generous and versatile living accommodation, beautifully maintained gardens, a detached double garage and ample off-road parking. With several reception rooms, a dedicated study and a spacious kitchen/diner, the property provides plenty of room for family life, entertaining and working from home. The house has an attractive traditional appearance, with a rendered exterior, contrasting corner detailing and a covered entrance porch. A gated block-paved dr
£ 585,000
7 bed house for sale
2 pictures
House · for sale
£ 465,000
Updated
7 bed house for sale
SA34
· 7 Bedrooms · House
· Garden · Parking
SA34 · 7 Bedrooms · House · Garden · Parking
A detached property offering both letting rooms and spacious owners' accommodation, situated just over a mile from both Saundersfoot and Tenby. The house has been a family-run guest house since 2020, and offers 4-5 letting rooms, with excellent reviews online. The owners have a separate living space on the ground floor, but the entire property would equally suit a large family, offering a variety of living arrangements with a central internal access. Externally, there are several outbuildings, and a garden to the rear and side, with parking and EV charger. These areas offer potential to develop or create a more connected and usable garden.The PropertySandyhill Guest House is a detached property, a short distance from Tenby and Saundersfoot. The house operates as a guest house, with 4-5 independent letting rooms, and owners' accommodation. The owners offer breakfast and currently use one of the rooms as a dining room on the ground floor.Externally, there is a garden to the rear and on o
£ 465,000
4 bed house for sale
2 pictures
House · for sale
£ 340,000
4 bed house for sale
SA34
· 4 Bedrooms · House
· Garden · Balcony · Fireplace · Equipped kitchen · Parking
SA34 · 4 Bedrooms · House · Garden · Balcony · Fireplace · Equipped kitchen · Parking
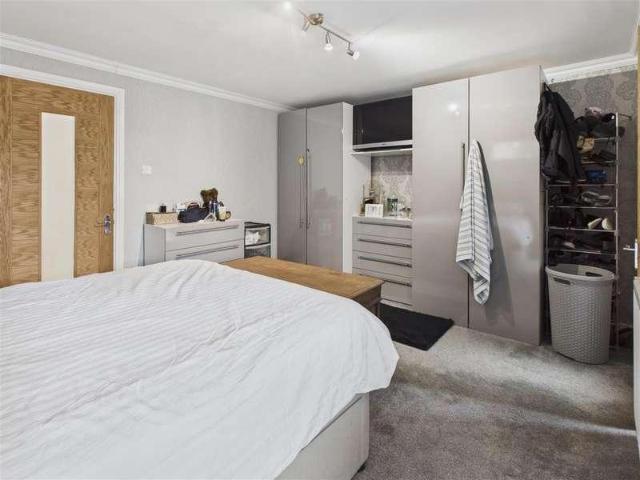
We are delighted to offer this well presented character property located in the popular village of Redberth, just 10 minutes from the gorgeous seaside town of Tenby. The property has been converted from the old village school and provides flexible living accommodation, making it the ideal family home or investment property. The layout of the property briefly comprises entrance hall, open plan kitchen/diner with contemporary gloss units, living room with a feature fire place, and a cwtch currently utilised as a study area. The ground floor provides two double bedrooms, one of which benefits from its own breakfast bar and en-suite with bathtub and shower. The first floor offers a further two double bedrooms both with en-suite shower rooms. The front bedroom also boasts a Juliet balcony over looking the garden. Externally the property offers a lawn garden to the rear with a gated gravel driveway providing off road parking for approximately three cars. The property also benefits from a EV
£ 340,000
3 bed house for sale
2 pictures
House · for sale
£ 174,950
Updated
3 bed house for sale
SA34
· 3 Bedrooms · House
· Parking · Heating
SA34 · 3 Bedrooms · House · Parking · Heating
A conveniently set DOUBLE FRONTED EXTENDED END OF TERRACE FREEHOLD HOUSE comprising 2 LIVING ROOMS, 3 BEDROOMS (2 DOUBLES) and benefiting from MAINS GAS CENTRAL HEATING and DOUBLE GLAZING. Externally the property has an approx. 70' LONG ENCLOSED LOW MAINTENANCE PAVED COURTYARD together with OFF ROAD PARKING FOR 1 CAR. Very conveniently located within an EASY 5 MINUTE WALK OF CARMARTHEN TOWN CENTRE and its excellent range of shops and amenities. An ideal FIRST TIME BUY or investment property. EMPTY PROPERTY NO ONWARD CHAIN.LOCATION & DIRECTIONSWhat3Words Location: /cracks.detail.pound Conveniently set at OS Grid Ref: SN409204 in a set back position on Pentrefelin Street; a quiet residential street just an easy 5 minute walk from the centre of the historic town of Carmarthen. Being the county town, Carmarthen offers a fantastic range of amenities inc a mainline train station, regional hospital, numerous large supermarkets, a Leisure Centre, multi-screen cinema, secondary schools etc. Fro
£ 174,950
4 bed house for sale
2 pictures
House · for sale
£ 590,000
4 bed house for sale
SA34
· 4 Bedrooms · House
· Equipped kitchen · Heating
SA34 · 4 Bedrooms · House · Equipped kitchen · Heating
NO ONWARD CHAIN* This delightful character farmhouse situated in approximately 5.54 acres is located in the sought-after area of Llanteg. Just a short drive from the popular seaside resorts of Tenby and Saundersfoot, Amroth and its lovely sandy beach is only 1.5 miles away. Bevelyn Farm would make an ideal family home and offers versatile accommodation. There is potential to enhance and/or develop the various outbuildings within the grounds, (with the necessary planning consents) and has the scope and space to create any number of lifestyle choices. This detached home briefly comprises; entrance hall/boot room, country kitchen/breakfast room, dining area, home office, lounge with multi-fuel stove and exposed beams, and sunroom on the ground floor. Stairs from the lounge lead you up to four bedrooms one of which is en-suite and a family-sized bathroom. The property benefits from a classic neutral decor throughout, and has LPG gas central heating. Externally, the stone outbuilding on one
£ 590,000
3 bed house for sale
2 pictures
House · for sale
£ 225,000
3 bed house for sale
SA34
· 3 Bedrooms · House
· Garden · Equipped kitchen
SA34 · 3 Bedrooms · House · Garden · Equipped kitchen
Occupying a convenient position in Kilgetty, this three-bedroom detached bungalow presents an exciting opportunity for buyers seeking a home they can personalise and enhance. Requiring a degree of modernisation throughout, the property offers excellent scope to create a comfortable home tailored to individual tastes, making it an appealing prospect for first-time buyers, those looking to downsize, or investors seeking to add value. The well-proportioned accommodation comprises a principal bedroom with en-suite facilities, two further bedrooms and a family bathroom. The spacious living room enjoys views over the front garden, creating a pleasant space in which to relax, while the kitchen/diner offers practical accommodation for everyday living. A sun room provides valuable additional living space, offering a versatile area to enjoy the garden outlook throughout the day. Externally, the property benefits from generous surrounding grounds, including a lawned rear garden with plenty of pot
£ 225,000
3 bed house for sale
2 pictures
House · for sale
£ 225,000
Updated
3 bed house for sale
SA34
· 3 Bedrooms · House
· Garden · Fireplace · Equipped kitchen · Parking
SA34 · 3 Bedrooms · House · Garden · Fireplace · Equipped kitchen · Parking
Being Sold via Secure Sale online bidding. Terms & Conditions apply. Situated within the sought-after village of Hook, this attractive three-bedroom detached bungalow offers spacious and versatile accommodation, generous gardens and ample off-road parking. Enjoying a pleasant village setting, the property combines characterful features with comfortable single-storey living, presenting a wonderful opportunity for buyers looking to make a home their own, with the added benefit of no onward chain. The accommodation is thoughtfully arranged and comprises an entrance porch leading into a central hallway, a welcoming living room featuring exposed ceiling beams and a characterful brick fireplace, which opens through an attractive archway into a separate dining room. The kitchen provides access to the rear garden, whilst three well-proportioned bedrooms and a wet room complete the accommodation. Offering a practical and versatile layout, the property provides plenty of scope for buyers to pers
£ 225,000
3 bed house for sale
2 pictures
House · for sale
£ 189,950
3 bed house for sale
SA34
· 3 Bedrooms · House
· Garden · Parking · Concierge
SA34 · 3 Bedrooms · House · Garden · Parking · Concierge
NO ONWARD CHAIN This well-presented end-terrace house represents a fantastic opportunity for both first-time buyers and families and is close to local amenities. With three bedrooms, two reception rooms, a downstairs W.C. and a family bathroom, the property provides plenty of flexibility for growing families, while also offering first-time buyers the opportunity to step onto the property ladder with a home that has room to grow. Outside, the property benefits from front and rear gardens, providing useful space for children to play, outdoor entertaining or simply enjoying the warmer months. An outbuilding offers valuable additional storage, while off-road parking adds further convenience. Available via separate negotiation is a detached garage which is located within close proximity to the property. The property is ideally positioned for family life, with easy access to the amenities and facilities of Whitland. The town provides a useful range of everyday amenities, including shops, caf
£ 189,950
3 bed flat for sale
2 pictures
Flat · for sale
£ 170,000
3 bed flat for sale
SA34
· 3 Bedrooms · Flat
· Garden · Equipped kitchen · Parking
SA34 · 3 Bedrooms · Flat · Garden · Equipped kitchen · Parking
A three-bedroom first-floor apartment situated within a well-maintained, managed residential complex exclusively for residents aged 55 and over. Located in the heart of the popular market town of Narberth, Cawdor Court offers comfortable living in a convenient location, with a wide range of local amenities close at hand. The accommodation comprises three bedrooms, a lounge, a kitchen and a wet room. Further benefits include beautifully maintained communal gardens, communal parking, a 24-hour security intercom system for added peace of mind, and the assistance of a part-time on-site warden. An internal viewing is highly recommended to fully appreciate the accommodation, location and benefits this attractive apartment has to offer. Narberth or Arberth in Welsh plays a high profile in Welsh mythology. The former town hall still houses the cell where those involved in the Rebecca Riots were imprisoned. To learn more about the history of Narberth visit its brilliant museum. It is also home
£ 170,000
4 bed house for sale
2 pictures
House · for sale
£ 550,000
4 bed house for sale
SA34
· 4 Bedrooms · House
· Fireplace · Concierge
SA34 · 4 Bedrooms · House · Fireplace · Concierge
Situated in a rural setting within the village of Blaenffos, and tucked away from the main road, this detached character smallholding offers a wonderful opportunity to enjoy country living with space, and versatility. Boasting four bedrooms, four bathrooms and approximately five acres of land, the property would make an ideal family home, with exciting potential for those seeking a more rural lifestyle. Rich in character and charm, the property is believed to have been built in 1812 and retains a wealth of original features, including traditional wooden doors, high ceilings, decorative coving and feature fireplaces. The accommodation offers a selection of reception rooms, providing plenty of space for family life, entertaining and relaxation. The surrounding land presents a fantastic opportunity for those wishing to keep livestock, cultivate their own fruit and vegetables, or simply enjoy the freedom and space that comes with country living. Upon entering the property, you are welcomed
£ 550,000
3 bed house for sale
2 pictures
House · for sale
£ 220,000
3 bed house for sale
SA34
· 3 Bedrooms · House
· Garden · Equipped kitchen · Parking
SA34 · 3 Bedrooms · House · Garden · Equipped kitchen · Parking
Situated within a residential cul-de-sac in the popular village of Crundale, this beautifully presented three-bedroom semi-detached home offers stylish, modern living with a contemporary interior, off-road parking and an attractive, low-maintenance rear garden. This beautifully decorated property provides a welcoming home, ideal for families, first-time buyers or those looking for a property ready to move into. The accommodation comprises an entrance hallway with a ground-floor WC, leading through to the kitchen which is fitted with a range of modern wall and base units, contrasting worktops, an integrated oven and hob, and space for additional appliances. Adjacent to the kitchen is a bright and inviting lounge/dining room. This well presented living space features wood-effect flooring and a striking feature wall, creating an ideal setting for both relaxing and entertaining. The French doors from the lounge/dining room open access to the rear garden. Upstairs, the first floor offers th
£ 220,000
3 bed house for sale
2 pictures
House · for sale
£ 360,000
3 bed house for sale
SA34
· 3 Bedrooms · House
· Garden · Fireplace · Equipped kitchen · Parking
SA34 · 3 Bedrooms · House · Garden · Fireplace · Equipped kitchen · Parking
Located in the sought after cul-de-sac of Hawthorn Close, in the heart of Pentlepoir, Saundersfoot, this detached bungalow really is a must see. With views to the rear over the surrounding countryside and beyond, you are also just a short drive to the coastal resorts of Saundersfoot and Tenby. Conveniently located close to public transport links and local amenities, the property would make a brilliant family home, holiday home or retirement property! You enter the property into a hallway, which leads through into the living room with a fireplace. The dining room has patio doors opening into the conservatory which provides a sitting area over looking the garden. Off the kitchen is a utility room and the integral access into the garage, which provides additional storage or secure parking. The ground floor also has an en-suite bedroom. Further accommodation includes a family bathroom, the master bedroom and a further double bedroom. The property benefits from ample built in storage throug
£ 360,000
4 bed house for sale
2 pictures
House · for sale
£ 800,000
4 bed house for sale
SA34
· 4 Bedrooms · House
SA34 · 4 Bedrooms · House
Situated down a secluded track in North Pembrokeshire, south of Boncath and on the edge of the Preseli Hills and Pembrokeshire Coast National Park, this historic former farm extends to approximately 72 acres, combining good grazing pasture with around a third of semi-ancient woodland, through which a stream meanders. Once a working farm supporting sheep, cattle and ponies, the property was also previously established with a caravan and camping site and nature trail, demonstrating the versatility of this substantial rural holding. At its heart is a Grade II listed farmhouse with traditional stone outbuildings including former Coach House, dating back to around the 1800's and believed to be once part of the extensive historic Ffynone Estate. Grand in its proportions and rich in original character, the four-bedroom, three-reception farmhouse, together with its outbuildings, now requires improvement and investment, offering an exciting and rare opportunity for the next custodians to restor
£ 800,000
4 bed flat for sale
2 pictures
Flat · for sale
£ 725,000
4 bed flat for sale
SA34
· 4 Bedrooms · Flat
SA34 · 4 Bedrooms · Flat
MIXED INVESTMENT OPPORTUNITY. A RARE OPPORTUNITY TO ACQUIRE A MIXED COMMERCIAL/RESIDENTIAL INVESTMENT CLOSE TO THE CENTRE OF THE BUSY HOLIDAY TOWN GENERAL Tenby is the 'Jewel in the Crown' of the stunning Pembrokeshire Coast National Park. It boasts several beautiful sandy beaches, a picturesque harbour, ranges of bespoke/independent shops, restaurants and cafes, various recreational facilities and schooling for all ages etc. Warren House is conveniently positioned for all of these amenities plus the railway station which is situated at the end of the road. Warren House is a relatively modern building and has generated a lucrative rental income for several years. Subject to consent, the Commercial Units have a variety of potential uses. The Flats are currently let on Occupational Contracts but they are equally suitable for Holiday Letting. Warren House is being sold as a whole. However, the buyer may have the subsequent potential to sell the Commercial Units and Flats separately/indivi
£ 725,000

Get email alerts

Don't miss out: be the first to know about new properties

The alert was correctly created

On subscribing you accept the conditions of use and the privacy policy
Alert
Receive new ads in your inbox
Save this search
Receive alerts for new listings

We'll send you an email when we have new properties for: "Properties for sale in SA34"

The alert was correctly created

Lampeter Velfrey Narberth
Tavernspite Whitland
Get email alerts and be the first to see new listings
Required field
On subscribing I accept the terms of the privacy policy
Perfect! You'll soon start receiving new listings via email
Alert
Receive an email when we have new ads for Properties for sale in SA34
Save this search
Filters

Bedrooms

Size (sq.ft)

sq.ft
sq.ft

Price

£
£

Property type

Bathrooms

Clear all filters
Receive notifications when new entries are published.