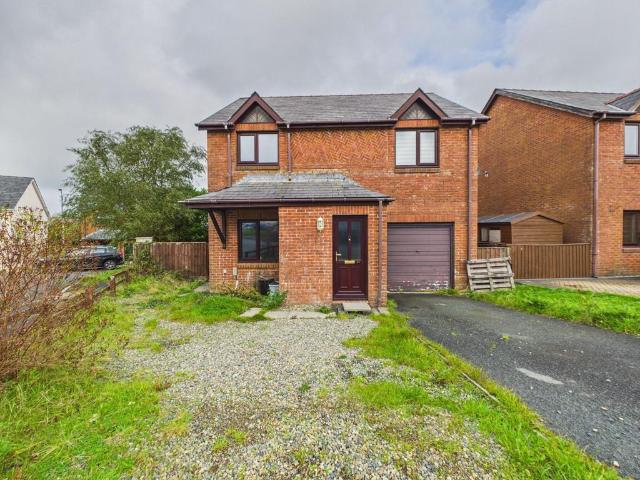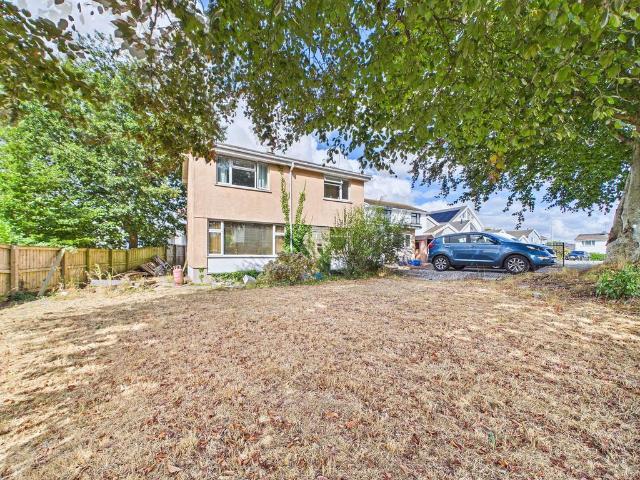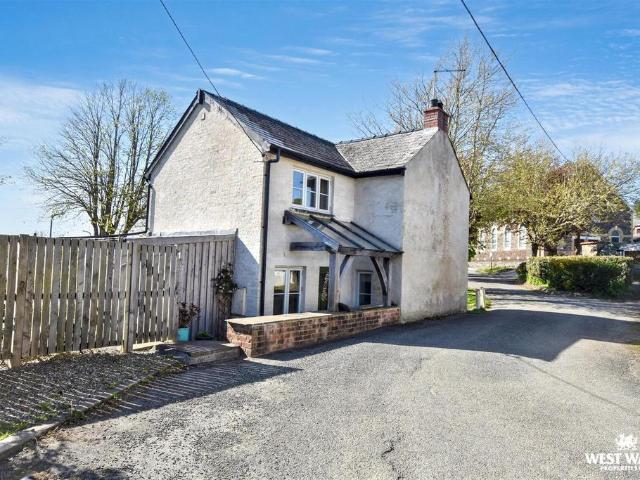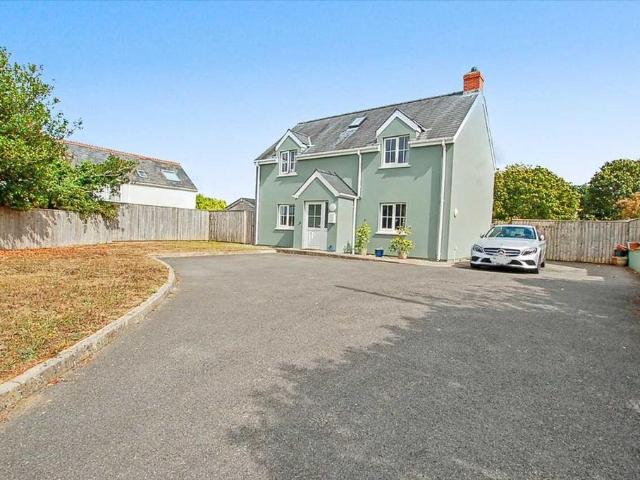
1,997 properties for sale in SA66

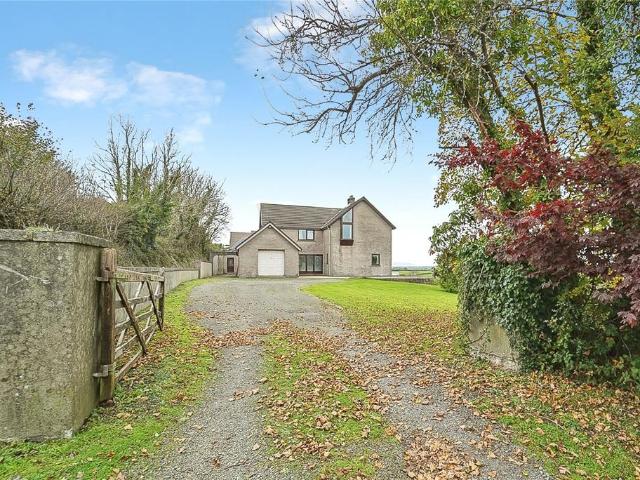
1 bedroom country house for sale
View photo
House · for sale
£ 645,000
Updated
1 bedroom country house for sale
SA66
· 1 Bedroom · 2 Baths · House
SA66 · 1 Bedroom · 2 Baths · House
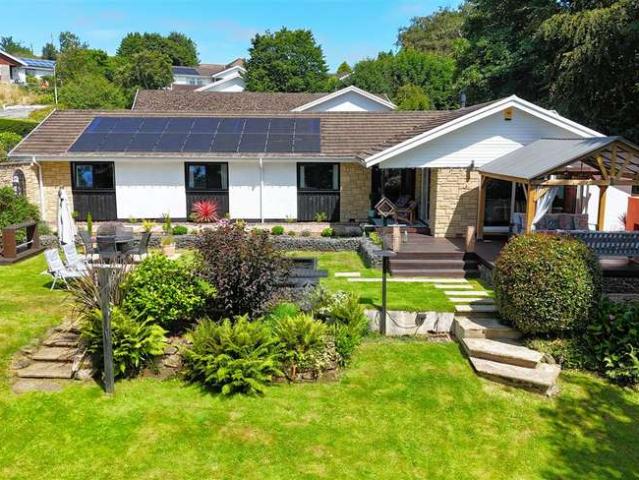
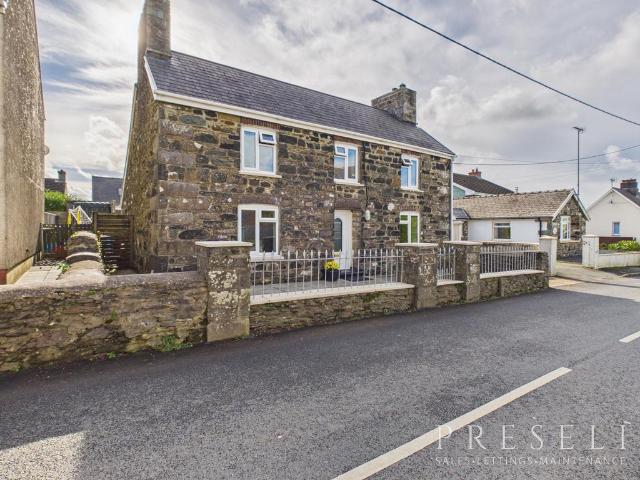
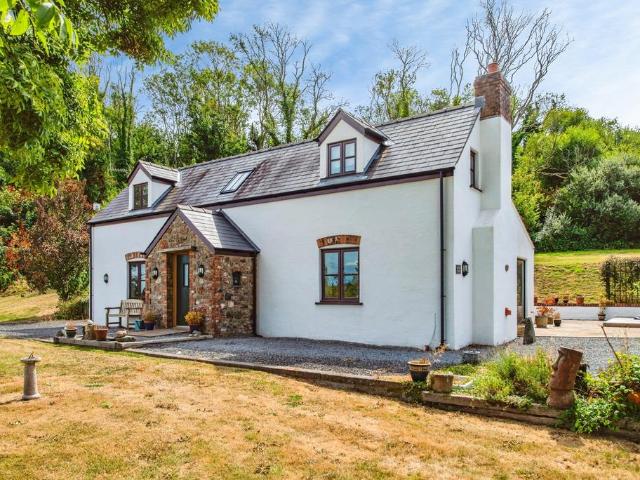
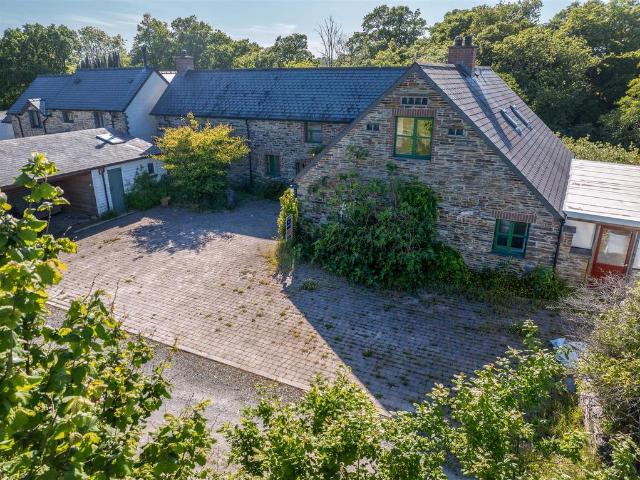
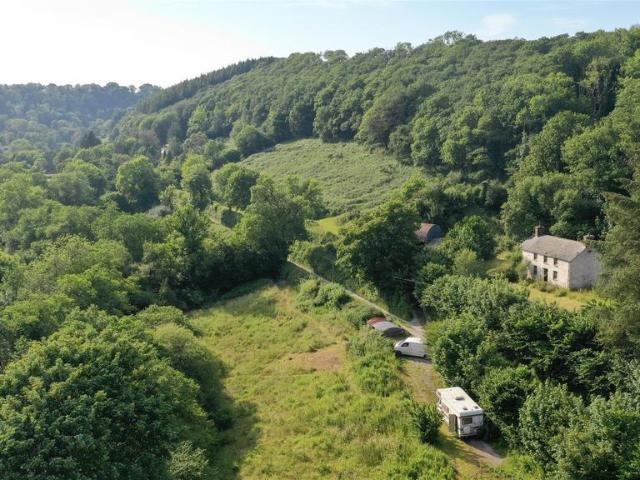
Enjoying an elevated position overlooking a picturesque valley above the River Wenallt, on the edge of the rural Carmarthenshire hamlet of Login, this thoughtfully created lifestyle holding extends to approximately 8 acres of re-wilded land and regenerating woodland. Offering a harmonious blend of rural, self-sufficient and environmentally conscious living, the property is complemented by several established passive income streams, with further potential for growth — providing a rare opportunity to embrace a more balanced and sustainable way of life, with the freedom and potential to live independently, even entirely off-grid, surrounded by nature.At its heart is a sympathetically restored Georgian cottage, using traditional, sustainable building methods throughout. The house is complemented by an exceptionally crafted larch & douglas fir timber cabin which is currently run as a unique and established boutique retreat featured by The Times in 2024 as one the best places to stay in Pemb
£ 645,000
3 bedroom terraced house for sale
View photo
House · for sale
£ 225,000
New
3 bedroom terraced house for sale
SA66
· 3 Bedrooms · 1 Bath · House
· Garden · Parking · Concierge
SA66 · 3 Bedrooms · 1 Bath · House · Garden · Parking · Concierge
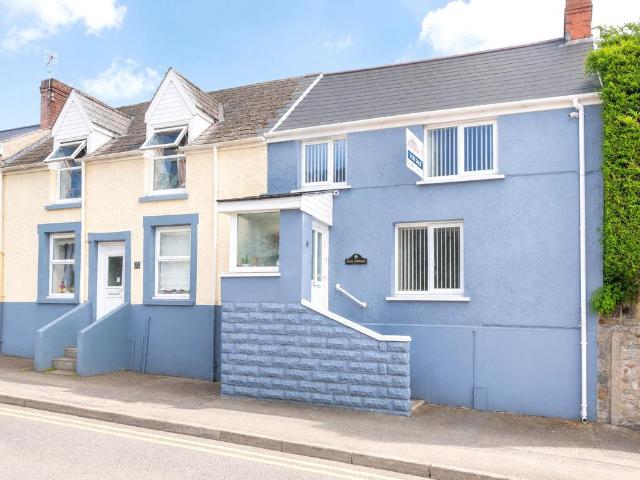
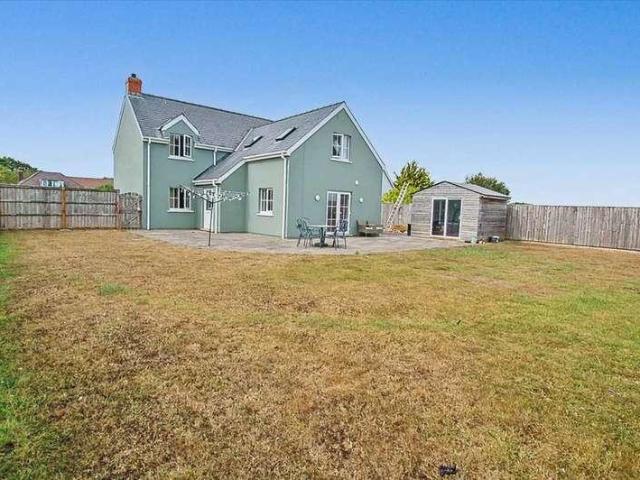
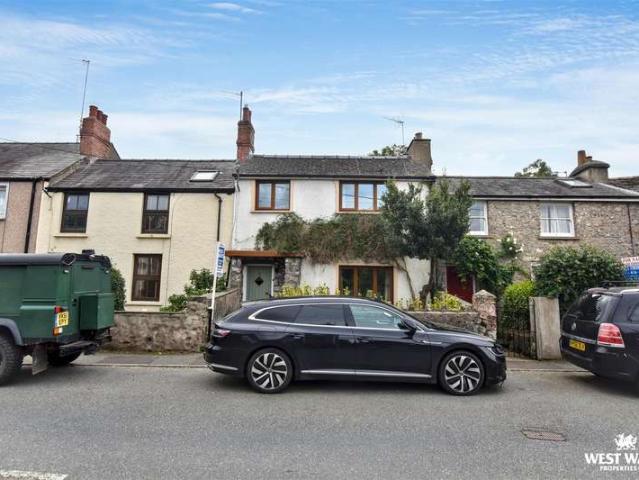
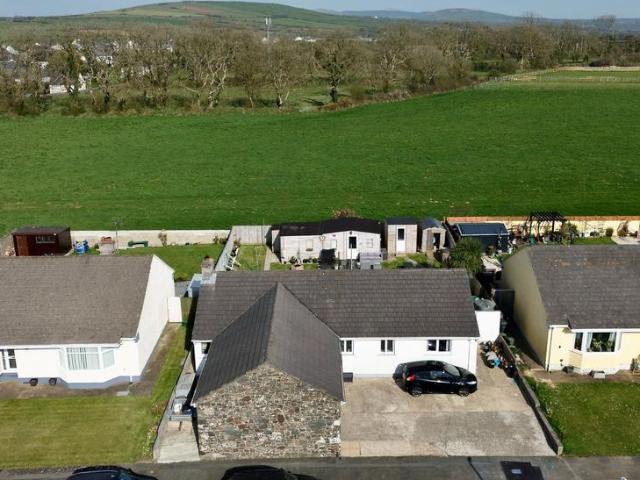
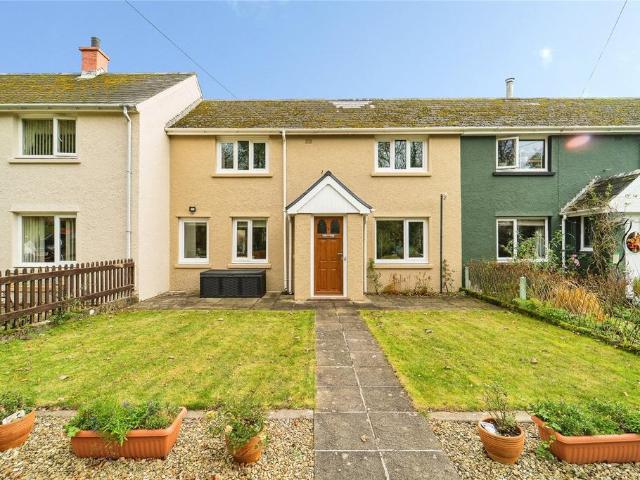
Situated in a pleasant rural location, this spacious three-bedroom terraced home enjoys attractive field views to the rear, generous outdoor space, and off-road parking.Offering well-proportioned accommodation throughout, the property benefits from a thoughtfully designed layout that is both practical and welcoming. Extensions to the ground and first floors have enhanced the living space, creating a spacious home perfectly suited to modern family life. The accommodation includes three bedrooms, comfortable reception space, and a bright sun room/reception room overlooking the rear garden.Externally, the property boasts a particularly generous rear garden, providing ample space for families, gardening enthusiasts, or those who simply enjoy outdoor living, all complemented by pleasant countryside views beyond. To the front, the property benefits from a garden and the convenience of off-road parking.Combining spacious accommodation, a desirable village setting, and beautiful rural outlooks
£ 225,000
3 bed house for sale
2 pictures
House · for sale
£ 290,000
New
3 bed house for sale
SA66
· 3 Bedrooms · House
· Garden · Equipped kitchen · Parking
SA66 · 3 Bedrooms · House · Garden · Equipped kitchen · Parking
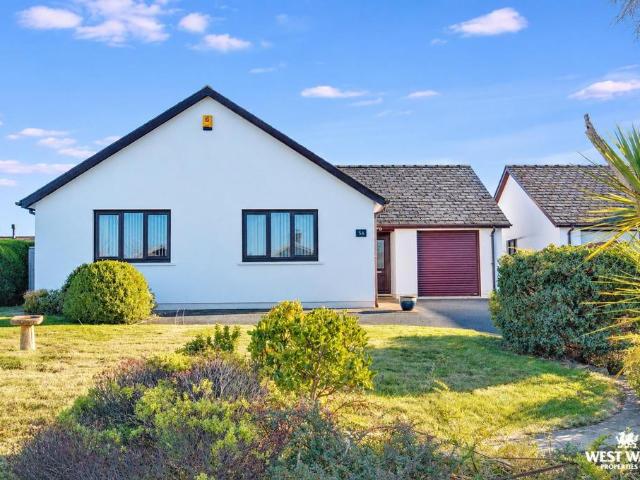
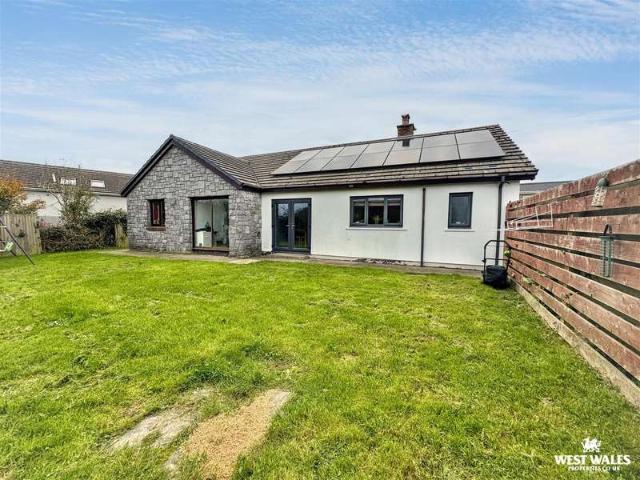
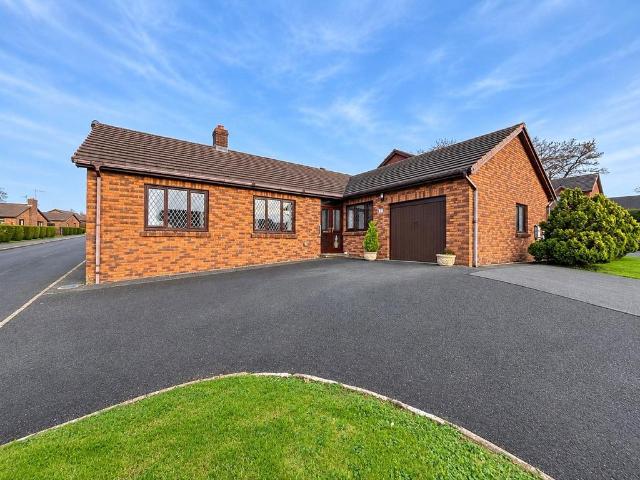
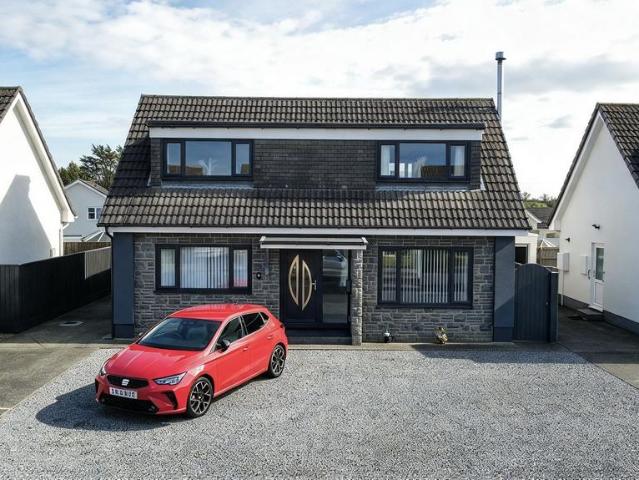
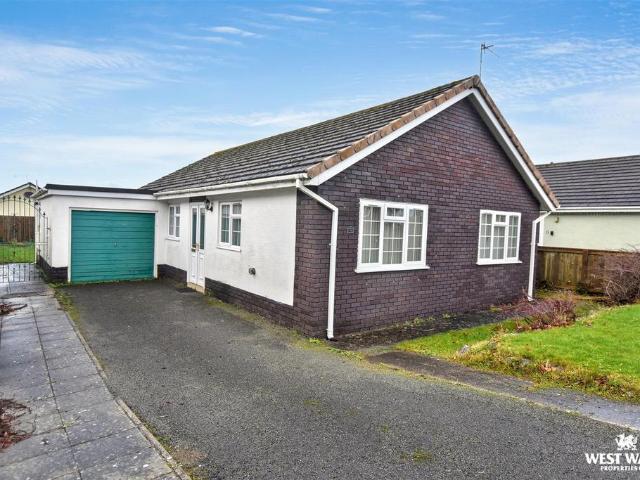
An immaculately presented detached bungalow situated in the sought-after residential area of Crundale, conveniently located for the wide range of amenities available in the nearby county town of Haverfordwest. Beautifully maintained and presented to a high standard throughout, the property offers versatile accommodation, off-road parking and an enclosed rear garden, making it an ideal choice for a variety of buyers. The accommodation comprises an entrance porch leading into a welcoming hallway, a well-presented living room with sliding doors opening directly onto the rear garden, a fitted kitchen and two double bedrooms. The former garage has been thoughtfully converted to provide an additional room, suitable for use as a third bedroom or study, complete with an en-suite shower room. This room is accessed exclusively through the principal bedroom, offering a flexible arrangement that could also serve as a dressing room or private home office. Further benefits include LPG gas central he
£ 290,000
3 bedroom semi detached house for sale
View photo
House · for sale
£ 268,000
New
3 bedroom semi detached house for sale
SA66
· 3 Bedrooms · 1 Bath · House
· Garden · Equipped kitchen · Parking · Concierge
SA66 · 3 Bedrooms · 1 Bath · House · Garden · Equipped kitchen · Parking · Concierge
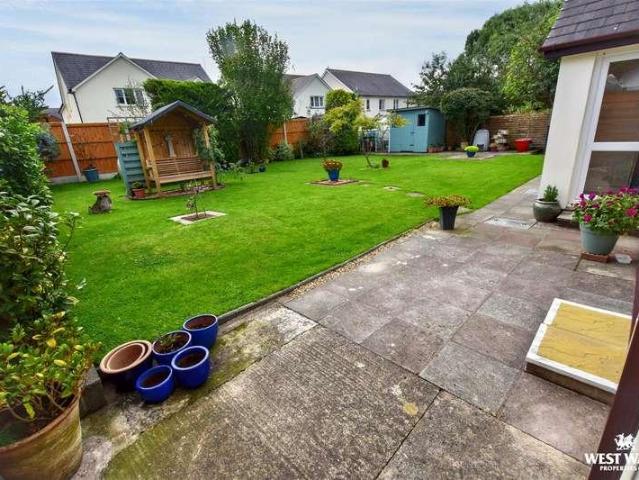
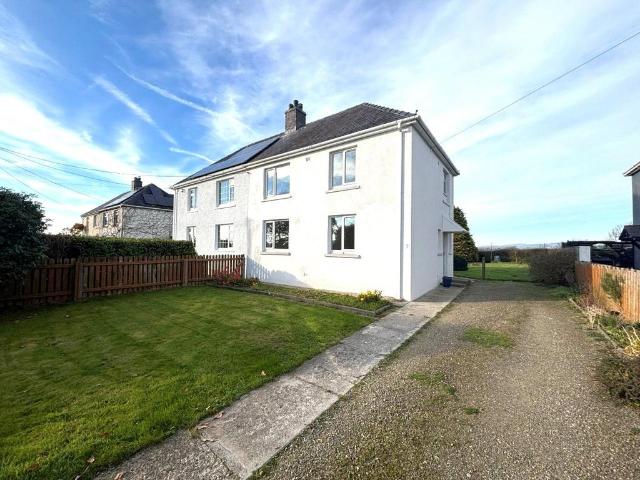
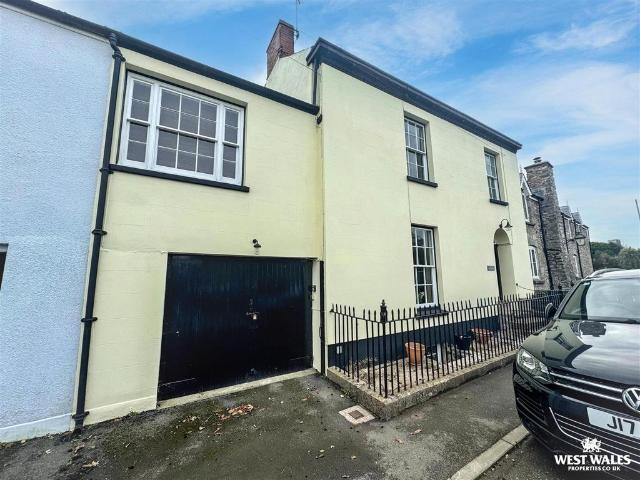
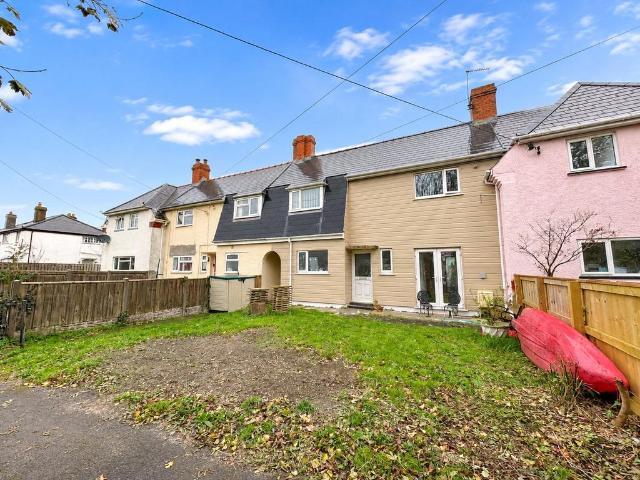
NO CHAINSituated on a generous plot on the outskirts of the popular village of Clunderwen, this well presented three bedroom semi-detached home has been recently refurbished throughout and offers an excellent opportunity for first-time buyers, growing families or investment purchasers alike.The accommodation is well proportioned and arranged over two floors. The ground floor comprises multiple reception rooms, providing flexible living space, together with a modern fitted kitchen and a useful utility room/WC located to the rear. To the first floor are three comfortable bedrooms and a family bathroom.Externally, the property enjoys sizeable front and rear gardens, predominantly laid to lawn, offering excellent space for outdoor enjoyment, gardening enthusiasts, or family activities. The rear garden benefits from attractive countryside views, while off-road parking is available to the front of the property.Conveniently positioned on the edge of Clunderwen, the property is within easy rea
£ 268,000
3 bedroom bungalow for sale
View photo
Bungalow · for sale
£ 350,000
New
3 bedroom bungalow for sale
SA66
· 3 Bedrooms · 1 Bath · Bungalow
· Garden · Equipped kitchen · Parking
SA66 · 3 Bedrooms · 1 Bath · Bungalow · Garden · Equipped kitchen · Parking
NO CHAIN*Located on Cardigan Road in Haverfordwest, this three-bedroom property offers a range of accommodation, together with excellent scope for further development, making it an appealing prospect for purchasers looking to put their own stamp on a property.The accommodation briefly comprises an entrance hallway, living room, three double bedrooms, open-plan kitchen/diner, separate utility room, ground-floor WC, family bathroom and sunroom. The layout provides a range of living and practical spaces, with potential to reconfigure or enhance to suit individual requirements.Externally, the property benefits from an integral garage and off-road parking for approximately two to three vehicles. The outside space comprises a lawned front garden and a paved rear garden.The property presents an opportunity for purchasers to extend the existing accommodation as there is potential for a loft conversion incorporating a dormer extension, subject to the necessary planning permissions and building
£ 350,000
3 bedroom end of terrace house for sale
View photo
House · for sale
£ 185,000
New
3 bedroom end of terrace house for sale
SA66
· 3 Bedrooms · 1 Bath · House
· Garden · Equipped kitchen
SA66 · 3 Bedrooms · 1 Bath · House · Garden · Equipped kitchen
This immaculately presented end-of-terrace cottage is set in the heart of Haverfordwest, offering delightful views across the town and its historic castle.On the ground floor, an entrance porch leads into a welcoming living room, featuring a characterful setting. The spacious kitchen/diner serves as the perfect hub for family life and entertaining, complete with a built-in electric oven, gas hob, and plumbing for a dishwasher or washing machine. Patio doors open out to a low-maintenance rear garden, designed for both relaxation and practicality.The kitchen also houses a boiler cupboard with a wall-mounted combination boiler, fitted in June 2024 providing central heating throughout the home. Off the kitchen, a well-equipped utility room offers additional storage, an extra WC, plumbing for a washing machine, and space configured for tumble dryer use.Upstairs, the property benefits from three generously sized bedrooms and a family bathroom fitted with both a bath and an electric shower.Ex
£ 185,000
3 Bedroom Semi Detached House
View photo
Villa · for sale
£ 190,000
3 Bedroom Semi Detached House
SA66
· 3 Bedrooms · Villa
· Garden · Fireplace · Equipped kitchen · Parking · Powder room
SA66 · 3 Bedrooms · Villa · Garden · Fireplace · Equipped kitchen · Parking · Powder room
A modern well presented three-bedroom semi-detached home offered for sale with no onward chain situated within the popular village of Hook. Located approximately 4 miles south-east of the County Town of Haverfordwest, enjoying an appealing cul de sac location with countryside views to the rear, driveway parking and an enclosed garden. The accommodation begins with an entrance hallway, with stairs to the first floor and access to a useful cloakroom/WC. The lounge provides a comfortable main living space, featuring a fireplace with timber surround, while the kitchen is fitted with a range of wall and base units, worktop surfaces and integrated cooking appliances. A door opens directly from the kitchen onto the rear garden, creating a practical connection between the house and outside space. Upstairs are three bedrooms and the family bathroom, with the rear-facing bedroom taking advantage of the attractive outlook across the neighbouring fields and surrounding countryside. The bathroom is
£ 190,000
4 Bedroom Bungalow
View photo
Bungalow · for sale
£ 565,000
4 Bedroom Bungalow
SA66
· 4 Bedrooms · Bungalow
· Garden · Equipped kitchen
SA66 · 4 Bedrooms · Bungalow · Garden · Equipped kitchen
An exceptional detached bungalow, beautifully renovated to a high standard throughout and situated on a generous corner plot in a convenient residential location close to Haverfordwest's amenities. This impressive home offers spacious and versatile accommodation, comprising four bedrooms and three bath/shower rooms, open plan lounge, dining leading into kitchen. finished with quality fixtures and fittings and presented in excellent decorative order. The property benefits from oil-fired central heating together with a combination of double and triple glazing, ensuring comfort and energy efficiency throughout the year. Externally, the landscaped gardens have been thoughtfully designed to create attractive outdoor spaces for relaxation and entertaining mainly laid to lawn with BBQ area, pergola seating space and water feature, while the corner plot position provides a sense of space and privacy. A superb turnkey home offering stylish single storey living in a highly desirable location. EP
£ 565,000
3 bedroom farm house for sale
View photo
House · for sale
£ 250,000
New
3 bedroom farm house for sale
SA66
· 3 Bedrooms · 1 Bath · House
· Garden · Fireplace · Equipped kitchen · Concierge
SA66 · 3 Bedrooms · 1 Bath · House · Garden · Fireplace · Equipped kitchen · Concierge
On entering the property, you are welcomed into the dining room, a characterful reception space featuring wood-effect flooring, exposed beams and an attractive stone fireplace with traditional wooden mantel, brick-arched opening and wood-burning stove set upon a tiled hearth. A front-facing window and useful lit alcove add further interest, while the room offers flexibility for both dining and family living. The lounge has a cosy feel, with carpeted flooring, exposed beams and a stone fireplace housing a log-burning stove. A front-facing window provides natural light, while the room could also lend itself to use as a ground-floor bedroom or additional sitting room. To the rear, the kitchen features shaker-style cabinetry, worktops, tiled splashbacks and a sink beneath a window overlooking the garden. Integrated appliances and useful storage provide a practical kitchen, with tiled flooring continuing into the adjoining conservatory. Glazed to all aspects and opening directly onto the ga
£ 250,000
3 Bedroom Detached Bungalow
View photo
Bungalow · for sale
£ 350,000
3 Bedroom Detached Bungalow
SA66
· 3 Bedrooms · Bungalow
· Equipped kitchen
SA66 · 3 Bedrooms · Bungalow · Equipped kitchen
An excellent opportunity to acquire a detached bungalow, tucked away along a private lane in the highly desirable village of Cresselly. Surrounded by attractive countryside views, with a variety of idyllic country walks right on the doorstep, this property offers the perfect opportunity for those seeking a peaceful village lifestyle. The property has already undergone modernisation by the current owners, providing a great foundation for the next owner to build upon, whilst still offering scope to complete certain areas and add their own personal stamp. The accommodation briefly comprises an entrance porch leading into the main hallway, a lounge, conservatory, master bedroom with ensuite shower room and two further double bedrooms and a family bathroom, which has been newly replaced. The kitchen/dining area is complemented by a useful utility area and rear porch with a separate WC. The conservatory requires replacement, offering further potential to enhance the living accommodation. Ext
£ 350,000
4 bedroom detached house for sale
View photo
House · for sale
£ 475,000
New
4 bedroom detached house for sale
SA66
· 4 Bedrooms · 2 Baths · House
· Garden · Parking · Concierge
SA66 · 4 Bedrooms · 2 Baths · House · Garden · Parking · Concierge
Nestled within approximately 0.4 acres of beautifully maintained grounds and lovingly owned by the same family for over 40 years, this impressive, detached residence was originally self-built by the current owners and offers a rare opportunity to acquire a substantial family home with versatile accommodation throughout. The property boasts four well-proportioned bedrooms, including a principal bedroom with en-suite shower room, alongside a family bathroom and separate WC. The spacious and flexible layout features four reception rooms, providing ample space for family living, entertaining, home working, or hobbies. A bright conservatory overlooks the garden and offers an ideal space to relax and enjoy the surrounding views. Attractive mahogany flooring throughout much of the property adds warmth, character, and a sense of quality to the living accommodation. Externally, the home benefits from a large driveway providing extensive off-road parking, together with a garage. The sizeable gar
£ 475,000
3 bedroom bungalow for sale
View photo
Bungalow · for sale
£ 399,950
New
3 bedroom bungalow for sale
SA66
· 3 Bedrooms · 2 Baths · Bungalow
· Garden · Equipped kitchen · Parking · Patio · Concierge
SA66 · 3 Bedrooms · 2 Baths · Bungalow · Garden · Equipped kitchen · Parking · Patio · Concierge
NO CHAIN - A fantastic opportunity to purchase a 3 Bedroom Detached Bungalow in the sought after area of Bloomfield Gardens. An ideal family home or for those wishing to downsize, the property is situated on the edge of Narberth town centre and benefits from no onward chain.The accommodation boasts 3 doubled bedrooms - one with en suite, multiple reception rooms including Lounge, Kitchen/Diner and Conservatory. The bungalow also benefits from having a separate Utility Room with rear access and is complimented by having a family bathroom.Externally, the property boats an enclosed rear garden which a is a mixture of lawn and patio - ideal for relaxation or entertainment with side access. Off road parking for multiple vehicles to the front with a garage located to fore which is currently used for storage.The market town of Narberth has an array of different amenities including schooling, dentists, doctors and various boutique shops. The popular Pembrokeshire Coastline is a short drive awa
£ 399,950
4 bedroom detached house for sale
View photo
House · for sale
£ 170,000
New
4 bedroom detached house for sale
SA66
· 4 Bedrooms · 1 Bath · House
· Garden · Equipped kitchen
SA66 · 4 Bedrooms · 1 Bath · House · Garden · Equipped kitchen
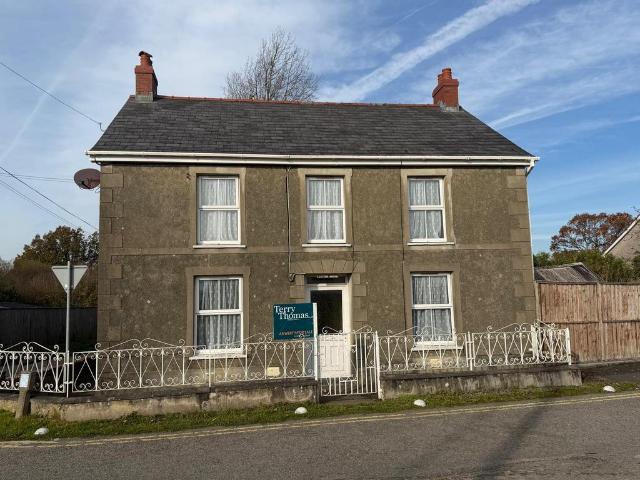
About this propertyA Characterful Former Family Home Offering Exceptional Potential, Generous Gardens and Versatile OutbuildingsClifton House presents an exciting opportunity to breathe new life into a once-loved family home, offering generous outdoor space, a range of outbuildings and considerable potential for improvement and further development.Situated along Old Tenby Road in the popular town of St Clears, this property offers an appealing opportunity for buyers looking to create a wonderful family home tailored to their own requirements.The property would benefit from modernisation and refurbishment throughout, providing an excellent blank canvas for those with the vision to unlock its full potential. There may also be scope to extend and enhance the existing kitchen area, subject to obtaining any necessary planning permissions and consents.A particular feature of Clifton House is its substantial garden, offering excellent outdoor space and further possibilities. We understand tha
£ 170,000
5 bedroom detached house for sale
View photo
House · for sale
£ 645,000
New
5 bedroom detached house for sale
SA66
· 5 Bedrooms · 2 Baths · House
· Garden · Parking
SA66 · 5 Bedrooms · 2 Baths · House · Garden · Parking
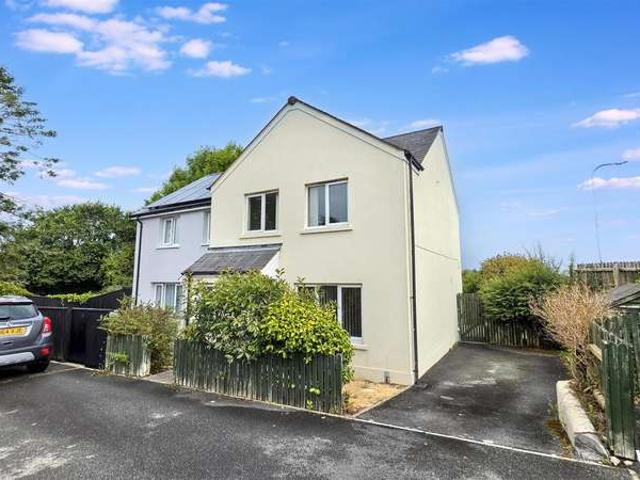
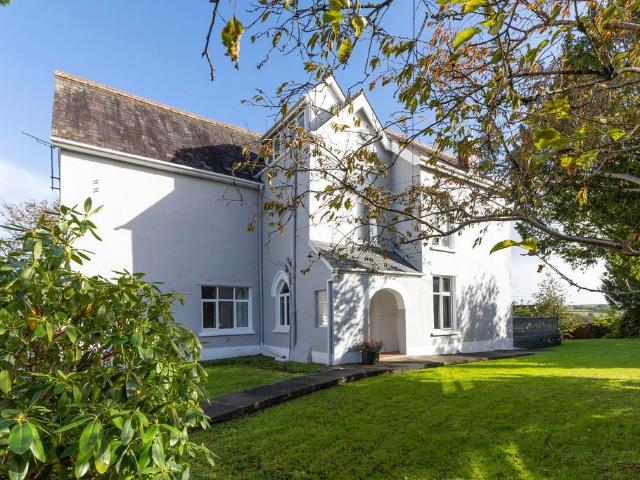
One of the oldest properties in St Clears, Hen Gardde dates back to 1697 and offers charming accommodation spread over four floors. The home is presented for sale in very good order, with the added benefit of being offered chain free. While the property is packed with charming character features, it has the benefit of not being listed, which is rare in a building of this age. Hen Gardde enjoys good views of the surrounding countryside and benefits from a large garden, detached double garage and ample parking. The home is also very well positioned for easy access not only to the coastline at nearby Laugharne but also to the A40, allowing for convenient travel to Pembrokeshire to the west and the M4 corridor to the east. This impressive home truly offers something for every buyer.Entering the property from the front, you arrive in a bright and welcoming entrance hall, with a door to the sitting room on the right-hand side. The sitting room is found at the front of the home and offers a l
£ 645,000
5 bed house for sale
2 pictures
House · for sale
£ 585,000
New
5 bed house for sale
SA66
· 5 Bedrooms · House
· Parking · Equipped kitchen
SA66 · 5 Bedrooms · House · Parking · Equipped kitchen
A MODERN SPACIOUS & VERSATILE DETACHED HOUSE WITH SIZEABLE GROUNDS - WELL POSITIONED WITH EASY ACCESS TO SAUNDERSFOOT & TENBY GENERAL Broadfield Hill leads south out of Saundersfoot. Lindisfarne is conveniently located for the amenities of both Saundersfoot and Tenby which include several sandy beaches, harbours, schools, ranges of bespoke/independent restaurants, cafes and shops plus recreation/leisure facilities etc. It is also within walking distance of New Hedges mini market and Post Office. The main roads lead into other parts of Pembrokeshire and beyond are nearby. Lindisafarne would perhaps by ideal for a family, possibly one, two or three generations. The large Kitchen/Diner/Family Room is a special feature. Subject to consent, there is ample space within the Grounds for a Double Garage and/or extension if required. With approximate dimensions, the well presented accommodation briefly comprises. Entrance Porch 5'4' x 4'7' (1.63m x 1.40m) tiled floor attractive patterned glass d
£ 585,000
3 bedroom detached bungalow for sale
View photo
Bungalow · for sale
£ 330,000
New
3 bedroom detached bungalow for sale
SA66
· 3 Bedrooms · 2 Baths · Bungalow
· Garden · Equipped kitchen
SA66 · 3 Bedrooms · 2 Baths · Bungalow · Garden · Equipped kitchen
NO CHAIN.A SUPERB IMMACULATELY PRESENTED DETACHED BUNGALOW WHICH HAS BEEN EXTENDED AND UPGRADED THROUGHOUT SITUATED CONVENIENTLY FOR THE AMENITIES OF THE TOWN WITH AN ATTRACTIVE, WESTERLY FACING REAR GARDENGENERAL A stunning and extended detached bungalow which has been much improved by the current owners now offering exceptionally well presented accommodation throughout with a refitted, modern kitchen with integrated appliances, leading to a fantastic orangery/dining area extension, refitted bathroom and en-suite. The bungalow has been thoughtfully decorated throughout offering a modern yet stylish and contemporary feel, for what modern family living requires and would also make an ideal home for retirees with a flat and fairly easily maintainable garden. This spacious bungalow is located fairly centrally within the historic port town offering easy access to the supermarkets, retail parks, shopping, bus and rail stations, the beautiful waterway and the A477 to Carmarthen and beyond.Th
£ 330,000
2 bed flat for sale
2 pictures
Flat · for sale
£ 299,950
New
2 bed flat for sale
SA66
· 2 Bedrooms · Flat
· Balcony
SA66 · 2 Bedrooms · Flat · Balcony
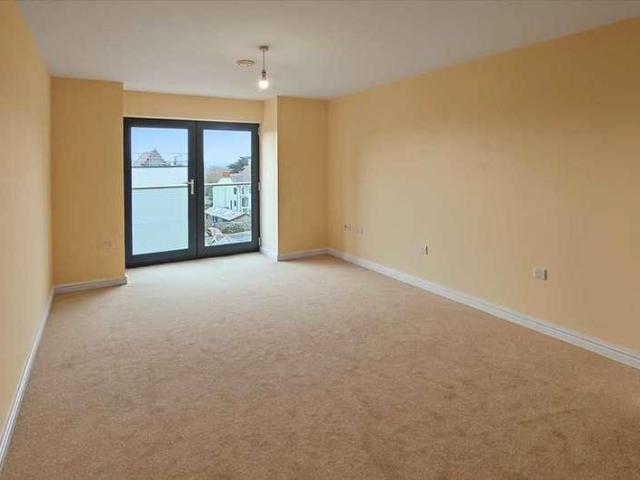
A WELL PROPORTIONED THIRD FLOOR FLAT IN A SOUGHT-AFTER DEVELOPMENT WITHIN A SHORT LEVEL WALK OF THE TOWN CENTRE AMENITIES GENERAL Tenby is the 'Jewel in the Crown' of the stunning Pembrokeshire Coast National Park. It boats a picturesque harbour, several sandy beaches, ranges of bespoke/independent shops, cafes and restaurants plus various sporting/recreational facilities etc. Paxton Court was developed by McCarthy & Stone and is specifically designed to provide independent living exclusively for those over 55 years of age. It is easy to make friends in Paxton Court - regular activities to choose from include coffee mornings, games and quiz nights, fish & chip suppers, exercise classes and themed events as well as occasional day trips etc. Apartment 22 would be ideal for a single person or a couple. With approximate dimensions, the accommodation briefly comprises. Hall Front door, storage cupboard. Living Room 18'8' x 11'8' (5.69m x 3.56m) plus recessed French doors with Juliet Balcony
£ 299,950
4 bedroom detached house for sale
View photo
House · for sale
£ 685,000
New
4 bedroom detached house for sale
SA66
· 4 Bedrooms · 2 Baths · House
· Equipped kitchen · Concierge
SA66 · 4 Bedrooms · 2 Baths · House · Equipped kitchen · Concierge
Nestled within a truly idyllic countryside setting* Old Quay Cottage is a hidden gem that offers an exceptional blend of privacy, character and contemporary comfort. Surrounded by woodland on three sides and occupying a generous plot, this beautifully presented detached home enjoys breathtaking panoramic views across the prestigious Trefloyne Golf Course, stretching beyond towards the historic seaside town of Tenby and the stunning Pembrokeshire coastline beyond.Constructed in 2009 and finished to an exemplary standard throughout, the property has been thoughtfully designed to maximise both natural light and its remarkable surroundings. The spacious and versatile accommodation revolves around a stunning open-plan living space, where the kitchen and dining area flow seamlessly into the principal reception room and additional seating area, creating the perfect environment for both family life and entertaining. A magnificent wood-burning stove provides a striking focal point and adds warm
£ 685,000
4 bedroom link detached house for sale
View photo
House · for sale
£ 375,000
New
4 bedroom link detached house for sale
SA66
· 4 Bedrooms · 4 Baths · House
· Balcony · Fireplace · Equipped kitchen · Parking
SA66 · 4 Bedrooms · 4 Baths · House · Balcony · Fireplace · Equipped kitchen · Parking
Set within a rural setting with only a select few neighbouring properties, this Four-bedroom barn conversion is full of character and offers flexible living options. The property is approached via a shared driveway leading to a private parking area, with various outbuildings offering excellent storage or workshop space.The entrance hall is filled with natural light, thanks to glass doors at both the front and rear, offering an uninterrupted view straight through to the balcony and beyond. A striking curved slate staircase sits to one side, with a useful under-stair cupboard and a ground floor w/c. Wooden flooring adds warmth and enhances the character of the home.To the left, the lounge provides a comfortable space to relax, featuring quarry tiled flooring and a log burner within a statement fireplace and another set of doors leading directly onto the rear balcony. On the opposite side of the hall, the kitchen diner offers a practical and sociable space, complete with a substantial fir
£ 375,000
3 Bedroom Cottage House
View photo
Terraced House · for sale
£ 225,000
3 Bedroom Cottage House
SA66
· 3 Bedrooms · Terraced House
· Garden · Fireplace · Equipped kitchen · Patio
SA66 · 3 Bedrooms · Terraced House · Garden · Fireplace · Equipped kitchen · Patio
A beautifully presented three-bedroom period home, conveniently positioned within walking distance of Pembroke town centre and offering an appealing combination of character features, well-proportioned accommodation and a delightful rear garden. Stepping inside, the property immediately showcases many of the details that make this home stand out. The accommodation is arranged over two floors and comprises an entrance vestibule and hallway, leading to a lounge featuring a working Victorian fireplace, a separate sitting room and a dedicated dining room. The kitchen continues the character of the property, fitted with solid oak units and complemented by a traditional Belfast sink. Upstairs, the landing provides access to three bedrooms and the family bathroom, where a freestanding roll-top bath adds another period-inspired feature to the home. Externally, the rear garden offers a patio seating area, providing space for outdoor dining and seating, which leads through to a lawned garden. A
£ 225,000
4 bedroom detached house for sale
View photo
House · for sale
£ 315,000
New
4 bedroom detached house for sale
SA66
· 4 Bedrooms · 2 Baths · House
· Equipped kitchen · Concierge
SA66 · 4 Bedrooms · 2 Baths · House · Equipped kitchen · Concierge
Introducing Style Park, an impressive and beautifully presented four-bedroom dormer bungalow, situated within a popular and well-established residential area of Haverfordwest.Recently renovated by the current owners, this stylish home has been finished to a high modern standard throughout, offering spacious and versatile accommodation ideal for families and a variety of buyers.The first floor boasts three generous double bedrooms, complemented by a contemporary family bathroom. To the ground floor, the property offers a stylish shaker-style kitchen, alongside a spacious open-plan lounge/diner featuring double-aspect windows, allowing plenty of natural light to flood the room. A charming log burner creates a warm and inviting focal point, perfect for relaxing evenings.Further accommodation includes a modern downstairs wet room and a fourth bedroom, which offers excellent versatility and could equally be utilised as an additional reception room, home office or playroom, depending on indi
£ 315,000
4 bedroom terraced house for sale
View photo
House · for sale
£ 650,000
New
4 bedroom terraced house for sale
SA66
· 4 Bedrooms · 3 Baths · House
· Cellar · Concierge
SA66 · 4 Bedrooms · 3 Baths · House · Cellar · Concierge
A rare opportunity to acquire this attractive and well-maintained Grade II listed period residence, dating from circa 1734, offering a wonderful blend of historic character, elegant architectural features and comfortable modern living.Believed to have been originally constructed around 1800, this charming single-fronted property retains a wealth of period features, including its distinctive wrought-iron railings and entrance gate, decorative timber cornicing, sash windows and impressive original reception hallway with ornate plasterwork and staircase.The versatile accommodation is arranged over two floors, with the added benefit of a characterful vaulted cellar providing two useful rooms, one of which has been thoughtfully converted into an office.The ground floor is approached via an attractive entrance porch leading into the welcoming hallway, where decorative ceiling plasterwork and an impressive staircase immediately create a sense of period elegance. The principal lounge is situat
£ 650,000
3 bedroom detached bungalow for sale
View photo
Bungalow · for sale
£ 240,000
New
3 bedroom detached bungalow for sale
SA66
· 3 Bedrooms · 1 Bath · Bungalow
· Garden · Equipped kitchen · Parking
SA66 · 3 Bedrooms · 1 Bath · Bungalow · Garden · Equipped kitchen · Parking
An opportunity to purchase a detached bungalow situated in a sought after residential cul-de-sac, on the periphery of Pembroke town. This property requires some modernisation but holds the potential to be a convenient family home or a comfortable home to enjoy retirement. The layout of the property briefly comprises of an entrance porch leading through to a hallway, an open plan lounge/diner with double aspect windows, kitchen fitted with base and eye level units, three bedrooms and a bathroom with an accessible walk in bath with shower attachment over. The property is served by double glazing and has central heating. Externally there is a driveway to the side giving off road parking for two cars, and access to the adjoining single garage. A gates footpath leads to the rear garden which is laid to lawn and has a boundary fence providing safety for children and animals. To the front, a further lawned garden gives immediate curb appeal. With the further benefits of having no onward chain
£ 240,000
3 bedroom detached bungalow for sale
View photo
Bungalow · for sale
£ 275,000
New
3 bedroom detached bungalow for sale
SA66
· 3 Bedrooms · 2 Baths · Bungalow
· Equipped kitchen · Parking
SA66 · 3 Bedrooms · 2 Baths · Bungalow · Equipped kitchen · Parking
Blackbear are delighted to present 26 Craig Las to the open market: a large, detached bungalow situated in the Pembrokeshire Village of Letterston. The spacious accommodation consists of: 3 bedrooms, lounge, kitchen/diner, 2 bathrooms, utility and garage conversion perfect for additional bedroom with dressing room. If you are looking for the ideal family home situated in a private location then we highly recommend viewing!You enter the property into a convenient porch which leads through to the main hallway. From here, you will find the large lounge connected to the modern kitchen/diner alongside a small utility room. Further down the hallway, you will find 2 bathrooms - perfect for families - with 3 double bedrooms. On the other side of the porch, the garage has been converted for further accommodation which is currently being utilised as a bedroom and dressing room. Externally, 26 Craig Las boasts a surprisingly spacious driveway to the fore - the current owners having had 8 vehicles
£ 275,000
3 bedroom terraced house for sale
View photo
House · for sale
£ 150,000
New
3 bedroom terraced house for sale
SA66
· 3 Bedrooms · 1 Bath · House
· Garden · Equipped kitchen
SA66 · 3 Bedrooms · 1 Bath · House · Garden · Equipped kitchen
Situated on the ever-popular City Road in Haverfordwest, this three-bedroom terraced property offers well-presented accommodation, generous outdoor space and excellent convenience for the town's amenities, schools and transport links.The accommodation comprises an inviting living room, conservatory/Sun room, fitted kitchen and family bathroom to the ground floor, while the first floor offers three bedrooms. The property provides a practical layout that will appeal to first-time buyers, families and investors alike.A particular feature of the property is the substantial rear garden, which extends a considerable distance behind the house and offers excellent potential for gardening, entertaining or family enjoyment. The garden also benefits from a large shed, providing useful storage or workshop space.Conveniently located within easy reach of Haverfordwest town centre and its wide range of facilities, this spacious home presents an excellent opportunity for those seeking a property with
£ 150,000
2 bedroom terraced house for sale
View photo
House · for sale
£ 130,000
New
2 bedroom terraced house for sale
SA66
· 2 Bedrooms · 1 Bath · House
SA66 · 2 Bedrooms · 1 Bath · House
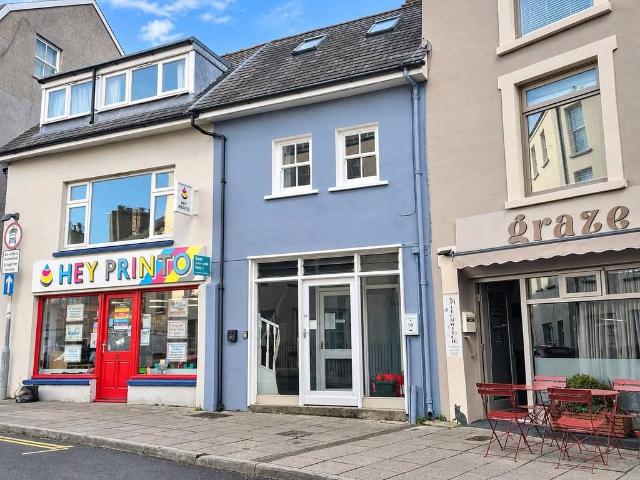
Investment Opportunity - Planning Permission GrantedA rare opportunity to acquire a mixed-use investment with planning permission already granted to create a ground floor residential dwelling, while the first floor has already been converted, providing an excellent project for investors, landlords and developers.Planning permission has been approved under reference 25/0663/PA for the change of use of the ground floor from a former launderette to a residential dwelling (Use Class C3A), together with the demolition and rebuilding of the existing lean-to and replacement windows. The decision was granted on 29 October 2025.Offering a straightforward two-flat opportunity with planning already in place, the property presents significant potential for rental income, resale, or long-term investment. With the upper floor conversion already completed and consent secured for the ground floor, much of the uncertainty associated with development projects has been removed.Investors seeking to expand
£ 130,000
4 bedroom detached house for sale
View photo
House · for sale
£ 250,000
New
4 bedroom detached house for sale
SA66
· 4 Bedrooms · 1 Bath · House
· Garden · Equipped kitchen · Parking · Patio · Concierge
SA66 · 4 Bedrooms · 1 Bath · House · Garden · Equipped kitchen · Parking · Patio · Concierge
This impressive four-bedroom detached home offers spacious and versatile accommodation, making it an ideal choice for modern family living. Situated close to Haverfordwest town centre and a range of local amenities, the property is well placed for shops, schools and everyday conveniences.The ground floor offers two bright and welcoming reception rooms, providing plenty of space for relaxing and entertaining. The modern fitted kitchen offers ample worktop and storage space, while the adjoining conservatory enjoys plenty of natural light and provides lovely views over the rear garden, with direct access outside.Upstairs, there are four generously sized bedrooms, along with a modern family bathroom.Externally, the property benefits from a private rear garden with a lawn and spacious patio area, ideal for outdoor dining and entertaining. Further features include an integrated garage, additional garage space, off-road parking and a separate utility area.Combining generous living space, prac
£ 250,000
4 bedroom detached house for sale
View photo
House · for sale
£ 350,000
New
4 bedroom detached house for sale
SA66
· 4 Bedrooms · 2 Baths · House
· Garden · Equipped kitchen · Parking
SA66 · 4 Bedrooms · 2 Baths · House · Garden · Equipped kitchen · Parking
Nestled within a highly sought-after estate in Saundersfoot, this detached four-bedroom home offers versatile accommodation ideal for modern family living. The property is thoughtfully arranged to provide flexibility, featuring a spacious ground floor bedroom and adjacent bathroom, perfect for guests or multi-generational living. The welcoming entrance hallway leads to a bright and airy lounge, complemented by large windows that flood the space with natural light. The well-appointed kitchen is fitted with a range of units offering ample space for dining and entertaining. Upstairs, three further generously sized bedrooms are served by a contemporary family bathroom, ensuring comfort and convenience for the whole household. Driveway parking to the front of the property provides off-road space for multiple vehicles, enhancing the practicality of this attractive home.The outside space is equally impressive, with both front and rear gardens designed for enjoyment and ease of maintenance. Th
£ 350,000
3 bedroom cottage for sale
View photo
House · for sale
£ 200,000
Updated
3 bedroom cottage for sale
SA66
· 3 Bedrooms · 1 Bath · House
· Fireplace · Equipped kitchen
SA66 · 3 Bedrooms · 1 Bath · House · Fireplace · Equipped kitchen
A fantastic opportunity to purchase a charming detached cottage located in the estuary village of Llangwm, positioned on The Green. The property occupies an elevated site with views towards the church and surrounding countryside to the south. It may be suitable for use as a holiday let, second home, or first-time purchase.The accommodation includes an entrance hallway leading to a living room with a wood-burning stove, and an open-plan kitchen/dining area with bi-fold doors opening to a seating area at the front.On the first floor, the landing provides access to a main bedroom with a fireplace and fitted wardrobes, a second double bedroom with views towards the church, and a single bedroom with built-in bunk beds. The property includes original features and is fitted with double glazing and electric heating.Externally, there is a seating area accessed from the kitchen/dining space, along with a courtyard positioned at an elevated level with views towards the church and surrounding area
£ 200,000
5 bedroom detached house for sale
View photo
House · for sale
£ 585,000
New
5 bedroom detached house for sale
SA66
· 5 Bedrooms · 2 Baths · House
· Parking · Equipped kitchen
SA66 · 5 Bedrooms · 2 Baths · House · Parking · Equipped kitchen
A MODERN SPACIOUS & VERSATILE DETACHED HOUSE WITH SIZEABLE GROUNDS - WELL POSITIONED WITH EASY ACCESS TO SAUNDERSFOOT & TENBYGENERAL Broadfield Hill leads south out of Saundersfoot. Lindisfarne is conveniently located for the amenities of both Saundersfoot and Tenby which include several sandy beaches, harbours, schools, ranges of bespoke/independent restaurants, cafes and shops plus recreation/leisure facilities etc. It is also within walking distance of New Hedges mini market and Post Office. The main roads lead into other parts of Pembrokeshire and beyond are nearby.Lindisafarne would perhaps by ideal for a family, possibly one, two or three generations. The large Kitchen/Diner/Family Room is a special feature. Subject to consent, there is ample space within the Grounds for a Double Garage and/or extension if required.With approximate dimensions, the well presented accommodation briefly comprises. Entrance Porch 5'4 x 4'7 (1.63m x 1.40m) tiled floor attractive patterned glass door t
£ 585,000

Get email alerts

Don't miss out: be the first to know about new properties

The alert was correctly created

On subscribing you accept the conditions of use and the privacy policy
Alert
Receive new ads in your inbox
Save this search
Receive alerts for new listings

We'll send you an email when we have new properties for: "Properties for sale in SA66"

The alert was correctly created

Wiston Haverfordwest
Llanddewi Velfrey Narberth
Get email alerts and be the first to see new listings
Required field
On subscribing I accept the terms of the privacy policy
Perfect! You'll soon start receiving new listings via email
Alert
Receive an email when we have new ads for Properties for sale in SA66
Save this search
Filters

Bedrooms

Size (sq.ft)

sq.ft
sq.ft

Price

£
£

Property type

Bathrooms

Clear all filters
Receive notifications when new entries are published.