View photo
House
·
for sale
£ 475,000
5 Bedroom House
Salhouse Norwich
· 5 Bedrooms · House
· Garden · Concierge
Salhouse Norwich · 5 Bedrooms · House · Garden · Concierge
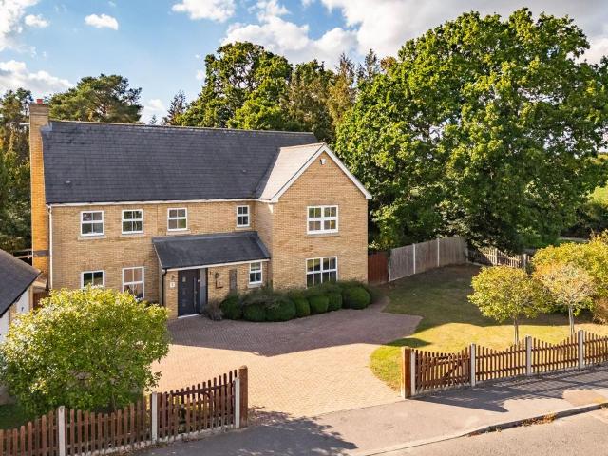
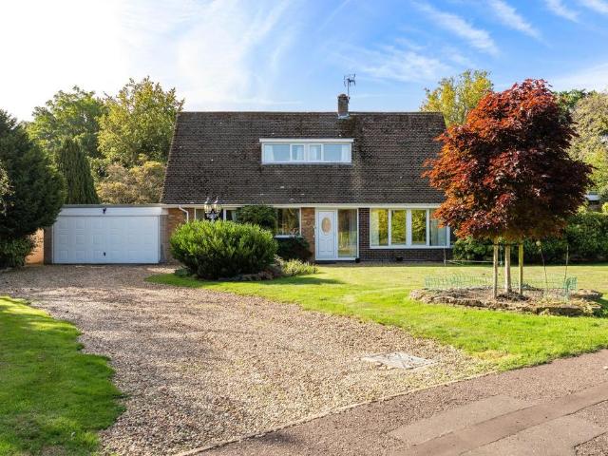
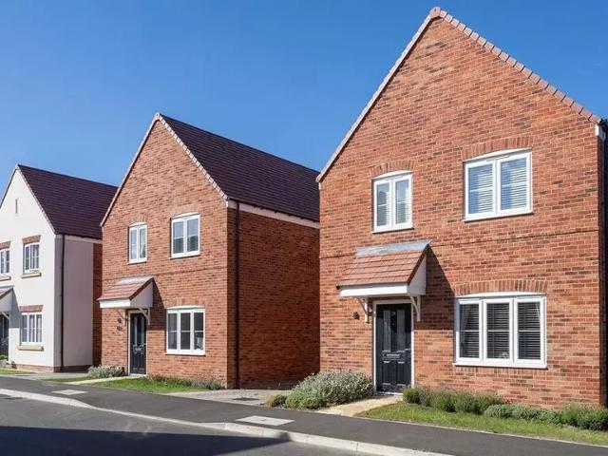
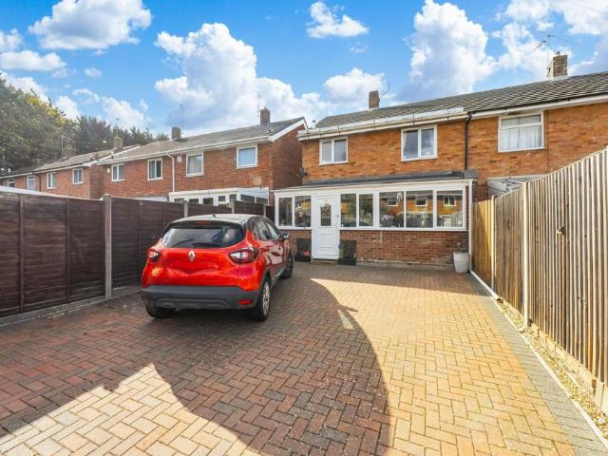
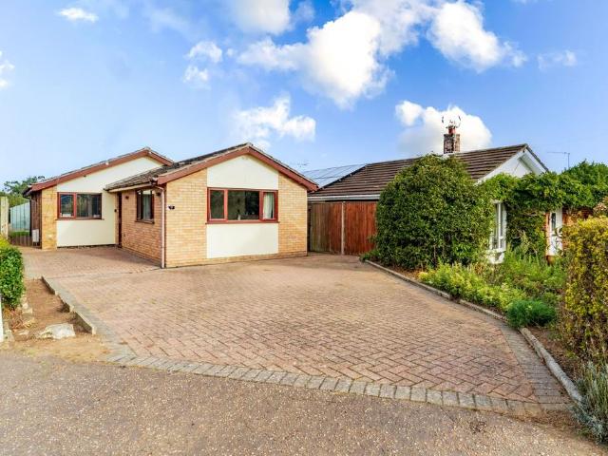
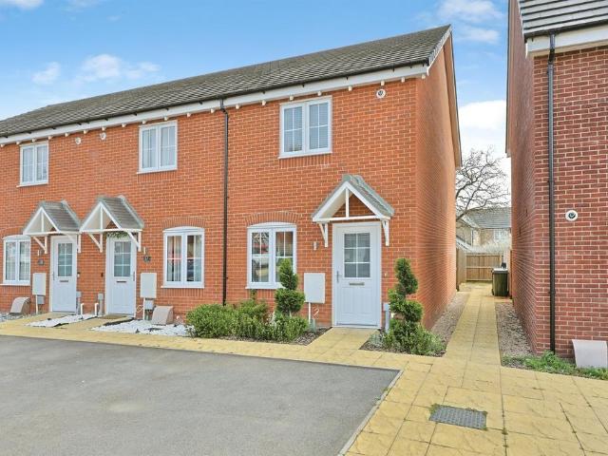
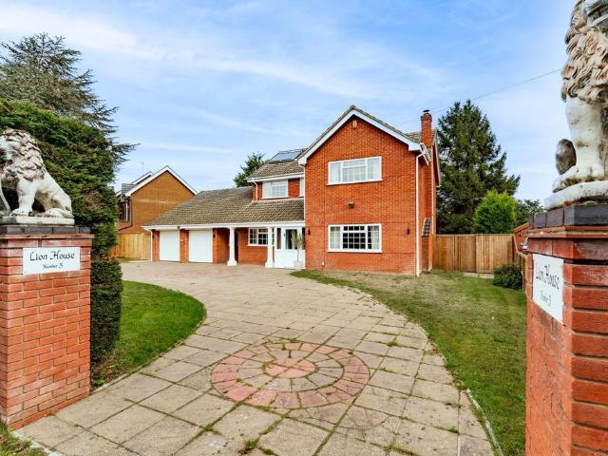
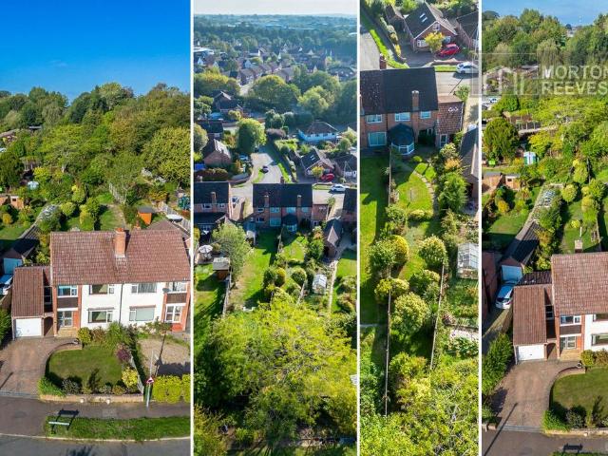
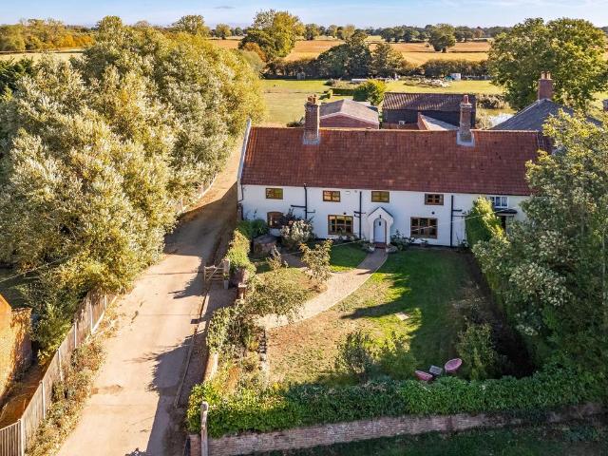
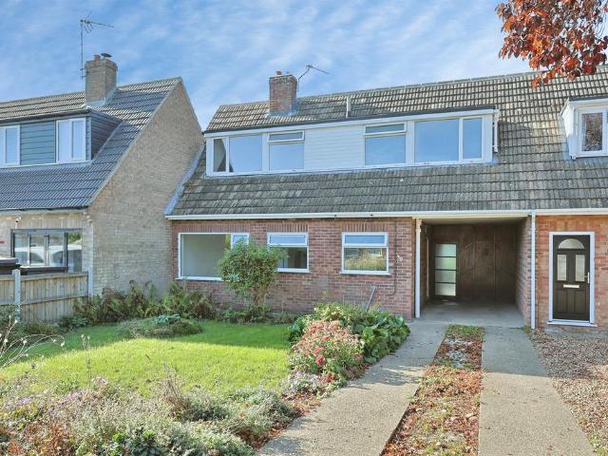
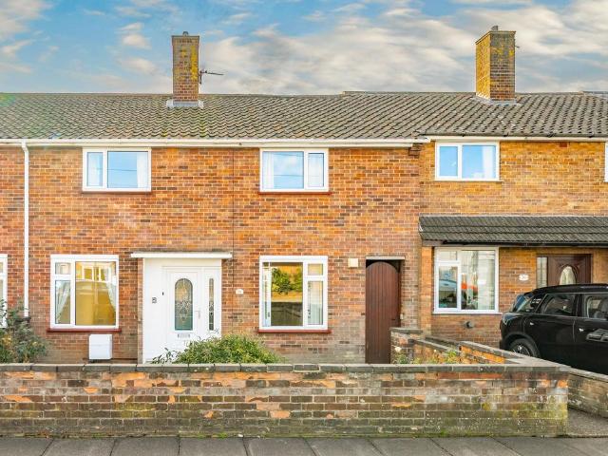
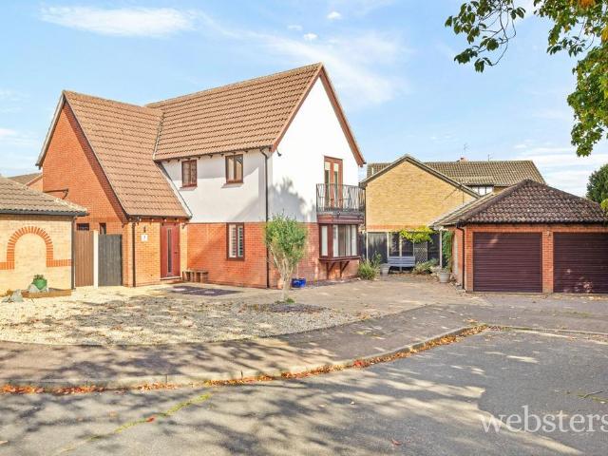
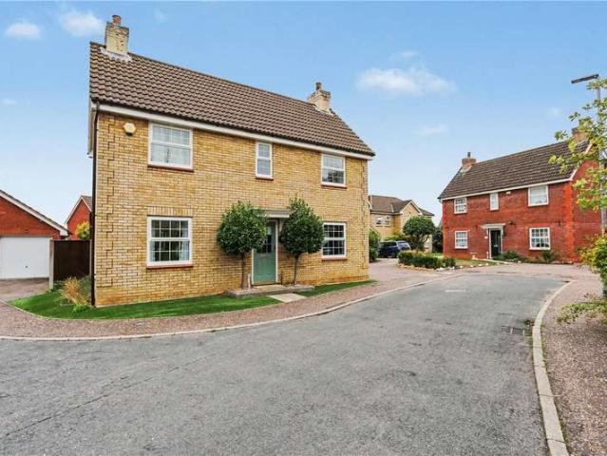
Positioned within a quiet and tucked-away cul-de-sac in the ever-popular Thorpe St Andrew, this substantial five-bedroom detached home offers an impressive amount of living space, a wonderfully versatile layout and everything a growing family could need. With only a handful of similar homes within the close, the setting offers a real sense of privacy while remaining conveniently placed for the many amenities Thorpe St Andrew has to offer.As you step inside, the generous accommodation immediately becomes apparent. The entrance hall provides access to three separate reception rooms, allowing the ground floor to adapt effortlessly to modern family life. The sizeable lounge is an excellent everyday living space, with French doors opening directly onto the rear garden, while the separate dining room provides the perfect setting for more formal occasions. A third reception room offers further versatility and would make an ideal home office, playroom or snug.Without doubt, one of the standout
Positioned within a quiet and tucked-away cul-de-sac in the ever-popular Thorpe St Andrew, this substantial five-bedroom detached home offers an impressive amount of living space, a wonderfully versatile layout and everything a growing family could need. With only a handful of similar homes within the close, the setting offers a real sense of privacy while remaining conveniently placed for the many amenities Thorpe St Andrew has to offer.As you step inside, the generous accommodation immediately becomes apparent. The entrance hall provides access to three separate reception rooms, allowing the ground floor to adapt effortlessly to modern family life. The sizeable lounge is an excellent everyday living space, with French doors opening directly onto the rear garden, while the separate dining room provides the perfect setting for more formal occasions. A third reception room offers further versatility and would make an ideal home office, playroom or snug.Without doubt, one of the standout
£ 475,000