691 houses for sale in Salhouse Norwich

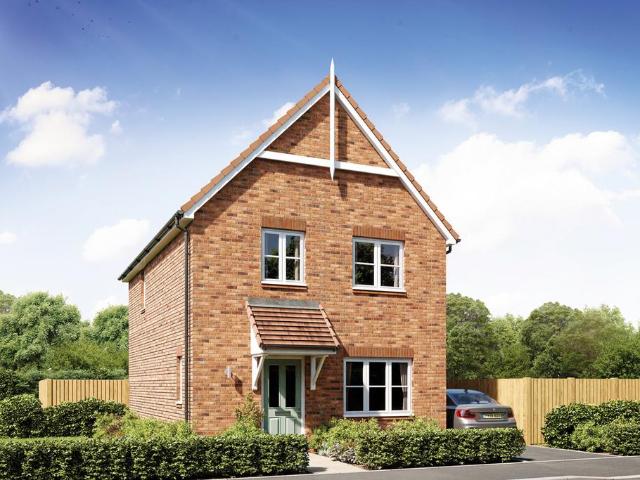
3 Bedroom House
View photo
House · for sale
£ 210,000
New
3 Bedroom House
Salhouse Norwich
· 3 Bedrooms · House
· Garden · Equipped kitchen
Salhouse Norwich · 3 Bedrooms · House · Garden · Equipped kitchen
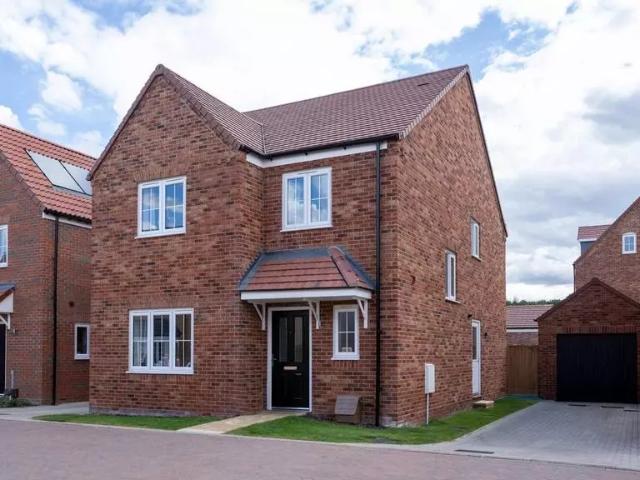
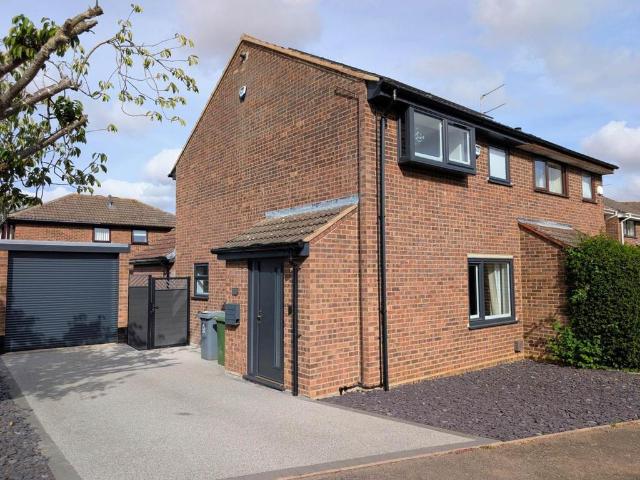
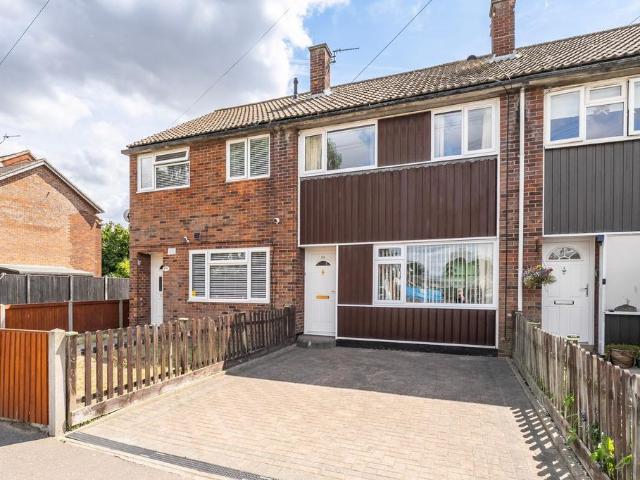
Three bedroom mid terrace in the popular NR7 location!As you enter this family home you come into the hallway. To your right is the lounge running the length of the property with original brickwork featured. To the rear of the lounge you have french doors leading to catio. Moving back to the other side of the hallway you'll find the kitchen, with ample storage for your kitchenware. Appliances are all free standing, with space for a fridge freezer, plumbing for a washing machine and dishwasher too. The kitchen also has the under stair storage space for convenience. Finally the kitchen also has conservatory style utility space which provides access to the back garden. Heading upstairs you'll find three bedrooms off the landing with two large doubles to front of the property. The third bedroom is to the rear overlooking the garden. The family bathroom is also on this floor, with a wet room style shower, toilet, basin and towel rail. The property has a fully enclosed private garden, with o
£ 210,000
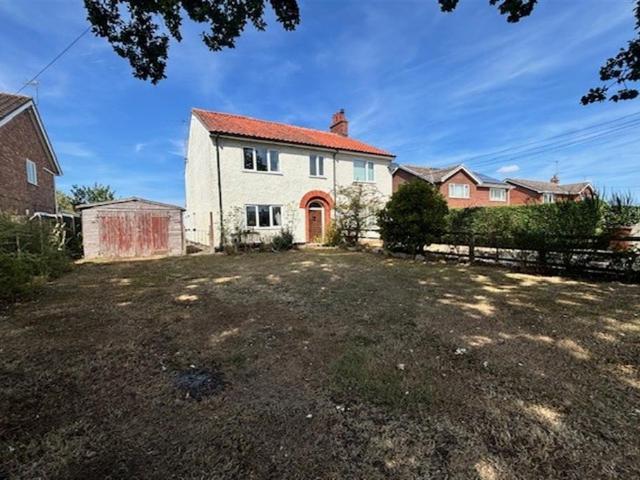
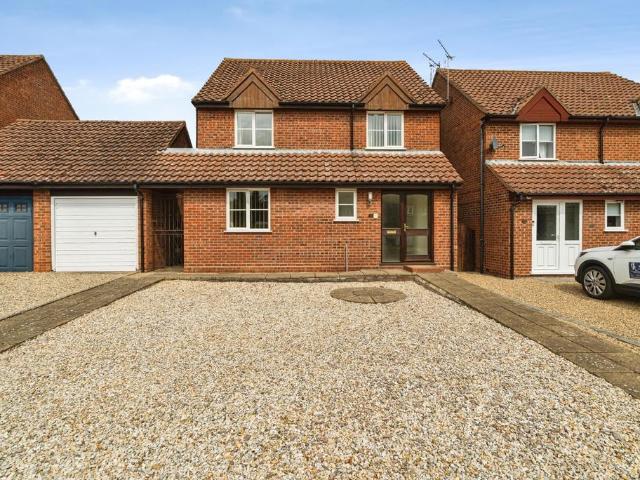
3 bedroom house for sale
View photo
House · for sale
£ 200,000
3 bedroom house for sale
Salhouse Norwich
· 3 Bedrooms · 1 Bath · House
· Garden · Fireplace · Equipped kitchen
Salhouse Norwich · 3 Bedrooms · 1 Bath · House · Garden · Fireplace · Equipped kitchen
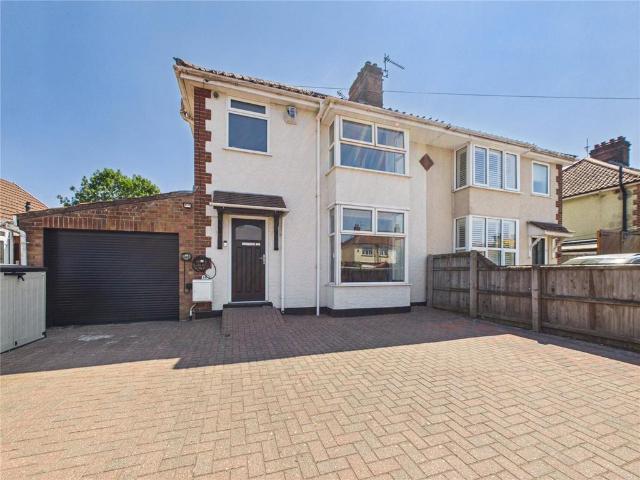
This is an opportunity to acquire a renovation project in the extremely popular Broadland village of Upton. The village has many lovely places to walk and benefits from a community pub/restaurant and shop. The current accommodation comprises: entrance hall, living room, dining room, kitchen, three bedrooms and shower room. This is a substantial property which needs renovation and updating and scope for extension. Contact The Property Shop to arrange a viewing.Entrance Hall Entrance door, stairs to first floor, storage heater, walk-in storage area. Doors leading to:Living Room 4.72m (15'6) x 4m (13'1) Window to front aspect, fireplace, storage heater.Dining Room 4.75m (15'7) x 3.19m (10'6) Two windows to side aspect, storage heater. Door leading to:Kitchen 3.42m (11'3) x 3.23m (10'7) Fitted kitchen, stainless steel sink and drainer with mixer tap over, space for cooker, windows to rear and side aspects, door leading to rear garden, storage heater.Shower Room Shower cubicle with fitted s
£ 200,000
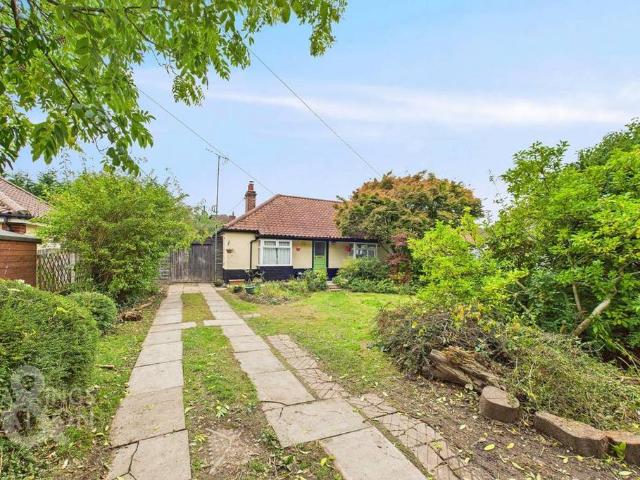
3 bedroom detached bungalow for sale
View photo
Bungalow · for sale
£ 350,000
3 bedroom detached bungalow for sale
Salhouse Norwich
· 3 Bedrooms · 1 Bath · Bungalow
· Garden · Fireplace · Equipped kitchen · Parking
Salhouse Norwich · 3 Bedrooms · 1 Bath · Bungalow · Garden · Fireplace · Equipped kitchen · Parking
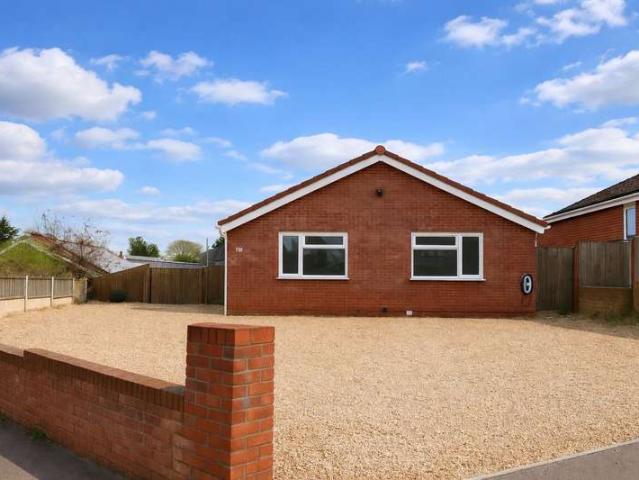
The Property Shop are delighted to be able to offer this unique detached, three bedroom bungalow in the very popular Broadland village of Upton. Upton has many wonderful walks, also a community pub/restaurant and shop. This property is ripe for renovation and can be extended at all sides due to the fact that the bungalow sits in the middle of the plot with large wrap around gardens. Accommodation comprises: entrance hall, extended lounge/diner, bedroom 3/Study, kitchen, utility room, conservatory, two further bedrooms, bathroom and large single garage. Early viewing would definitely be recommended in order to appreciate all the potential this property offers.Entrance Hall Upvc entrance door, fitted carpet, dado rail, built-in storage cupboard, loft access, storage heater. Doors leading to:Lounge/Diner 7.6m (24'11) (max) x 4.9m (16'1) (max)The tiled fireplace and hearth creates an attractive focal point to the room. Two upvc windows to side aspect, two storage heaters, upvc sliding door
£ 350,000
4 bedroom detached bungalow for sale
View photo
Bungalow · for sale
£ 630,000
New
4 bedroom detached bungalow for sale
Salhouse Norwich
· 4 Bedrooms · 3 Baths · Bungalow
· Equipped kitchen
Salhouse Norwich · 4 Bedrooms · 3 Baths · Bungalow · Equipped kitchen
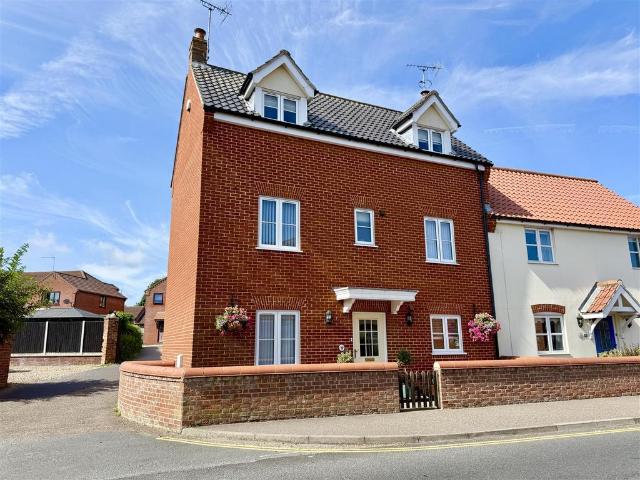
IN SUMMARYPRESENTED IN PRISTINE CONDITION and occupying a GENEROUS PLOT on the outskirts of Norwich, this DETACHED BUNGALOW offers an IMPRESSIVE 1577 SQ. FT OF ACCOMMODATION (stms), perfectly blending CONTEMPORARY LIVING with comfort and style. Upon entering, you are greeted by a welcoming hallway that leads to the heart of the home - a STUNNING 26’x22’ KITCHEN/LIVING ROOM EXTENSION, flooded with natural light thanks to expansive BI-FOLDING DOORS and finished with luxurious UNDERFLOOR HEATING throughout the extended areas. The kitchen is a chef’s dream, boasting a FULL RANGE OF INTEGRATED APPLIANCES, sleek cabinetry and ample workspace, seamlessly flowing into a spacious living and dining area that is ideal for entertaining or relaxing with family. The bungalow features FOUR VERSATILE BEDROOMS, each thoughtfully designed to accommodate a variety of needs - whether you require guest accommodation, a home office or additional family space. The PRINCIPAL BEDROOM and a further guest bedroo
£ 630,000
3 bedroom semi detached bungalow for sale
View photo
Bungalow · for sale
£ 375,000
Updated
3 bedroom semi detached bungalow for sale
Salhouse Norwich
· 3 Bedrooms · 1 Bath · Bungalow
· Garden · Equipped kitchen
Salhouse Norwich · 3 Bedrooms · 1 Bath · Bungalow · Garden · Equipped kitchen
IN SUMMARYThis UPDATED and MODERNISED SEMI-DETACHED BUNGALOW presents a superb blend of TRADITIONAL CHARACTER and CONTEMPORARY COMFORT, offering approximately 982 SQ. FT (stms) of thoughtfully designed internal living space. A FULL OVERHAUL OF THE ELECTRICS and PLUMBING ensures peace of mind for years to come, while the heart of the home is undoubtedly the impressive 30’ OPEN PLAN KITCHEN, DINING and LIVING SPACE, all set beneath a striking VAULTED CEILING. The NEWLY INSTALLED KITCHEN features a stylish BREAKFAST BAR, INTEGRATED APPLIANCES, and practical PANTRY STORAGE, perfect for both everyday living and entertaining guests. THREE BEDROOMS each benefit from BUILT-IN WARDROBES and enjoy the airy feel of VAULTED CEILINGS, providing flexible options for family, guests, or a home office. The FAMILY BATHROOM boasts a luxurious RAINFALL SHOWER and quality fittings, completing the home’s modern convenience. The outdoors truly come to life in the sizeable and well-stocked gardens, forming a
£ 375,000
3 bedroom semi detached bungalow for sale
View photo
Bungalow · for sale
£ 260,000
3 bedroom semi detached bungalow for sale
Salhouse Norwich
· 3 Bedrooms · 1 Bath · Bungalow
· Garden · Parking · Equipped kitchen · Patio
Salhouse Norwich · 3 Bedrooms · 1 Bath · Bungalow · Garden · Parking · Equipped kitchen · Patio
Situated on the desirable Heath Way in Blofield Heath and with easy access to village amenities and open countryside, this semi-detached bungalow would make an ideal family home or retirement bungalow, but would benefit from cosmetic modernisation. The property offers accommodation comprising entrance porch leading into lounge, extended kitchen/diner with rear entrance porch, three good sized bedrooms and family bathroom. Externally, the property boasts ample driveway parking and gravelled front garden to the front aspect. At the rear of the property is a larger than average detached garage with storage area and South facing garden mainly laid to lawn with patio, pond, mature bushes and shrubs backing onto open fields. The property is connected to mains water & drainage and has electric storage heating.Location The village of Blofield Heath offers beautiful country walks, has its own primary school, convenience store, social club with playing field and an award winning Indian Restauran
£ 260,000
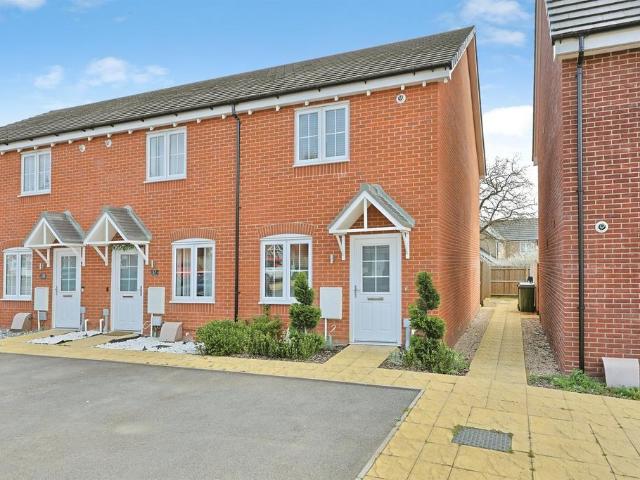
2 bedroom end of terrace house for sale
View photo
House · for sale
£ 72,500
2 bedroom end of terrace house for sale
Salhouse Norwich
· 2 Bedrooms · 1 Bath · House
· Equipped kitchen · Powder room
Salhouse Norwich · 2 Bedrooms · 1 Bath · House · Equipped kitchen · Powder room
SUMMARY25% SHARED OWNERSHIP and offered CHAIN FREE. This immaculately presented two bedroom home is perfect for a first time buyer looking to get on the ladder. Additional equity can be staircased if required. Any interested parties are urged to contact the office at their earliest convenience.DESCRIPTION*25% SHARED OWNERSHIP* Situated within a popular development in Postwick, close to ameneties and within easy access to the city itself. This two bedroom home is offered on a shared ownership basis with the ability to staircase your equity over time. Internally the property offers a spacious living room, well equipped kitchen and cloakroom to the ground floor with two bedrooms and a family bathroom to the first floor. OFFERED CHAIN FREEPlease note that an AML fee is chargeable to the buyer once an offer is accepted to cover the cost of carrying out the required identity and anti-money laundering checks. Once these checks have been completed, the fee cannot be refunded, even if the prope
£ 72,500
3 bedroom terraced house for sale
View photo
House · for sale
£ 325,000
3 bedroom terraced house for sale
Salhouse Norwich
· 3 Bedrooms · 2 Baths · House
· Garden · Parking
Salhouse Norwich · 3 Bedrooms · 2 Baths · House · Garden · Parking
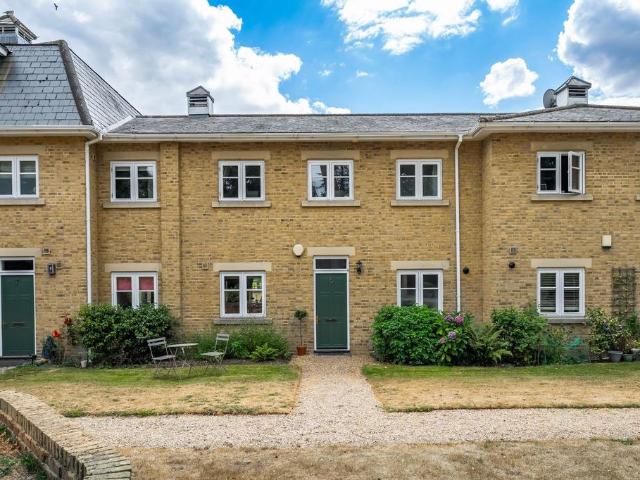
Set within the impressive grounds of Blofield Hall, this spacious three-bedroom residence forms part of a thoughtfully designed wing constructed in 2004, complementing the historic Victorian hall which dates back to 1890. Offering character, space and practicality across two floors, the property enjoys a distinctive setting within one of Broadland's most prestigious developments. The heart of the home is a substantial open-plan living and dining area, designed to accommodate both everyday life and entertaining with ease. Three double bedrooms provide comfortable accommodation, including a principal suite with Jack and Jill en-suite access. Residents enjoy beautifully maintained communal gardens, alongside the convenience of a car port, allocated parking and additional storage facilities. Offered with no onward chain, this is a rare opportunity to secure a spacious home within an exclusive and highly regarded development.The LocationBlofield is a highly sought-after Broadland village th
£ 325,000
3 bedroom semi detached house for sale
View photo
House · for sale
£ 304,950
3 bedroom semi detached house for sale
Salhouse Norwich
· 3 Bedrooms · 2 Baths · House
· Garden · Equipped kitchen · Parking · Powder room
Salhouse Norwich · 3 Bedrooms · 2 Baths · House · Garden · Equipped kitchen · Parking · Powder room
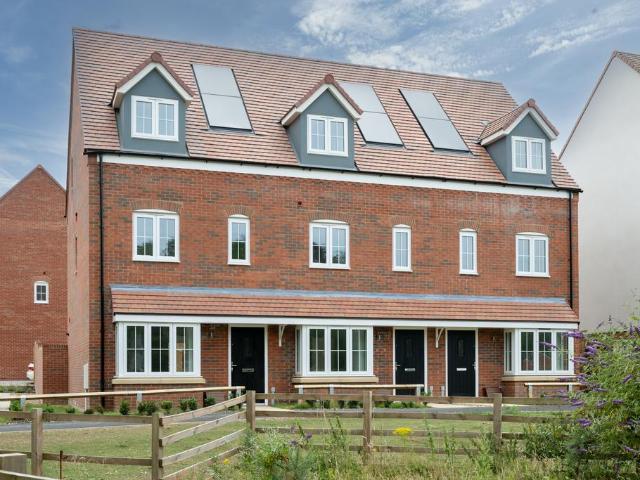
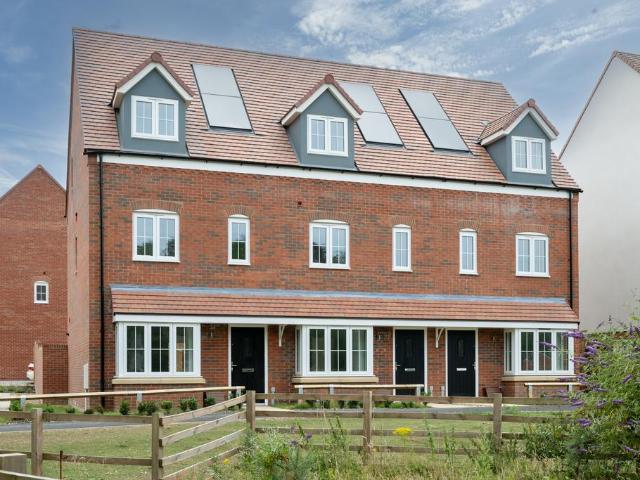
The Morden is a beautifully designed semi-detached home, arranged over three floors and complete with driveway parking for two cars perfectly suited to those seeking both space and sophistication. The ground floor presents an elegant open plan kitchen and dining area, where natural light floods in through expansive windows and double doors that open onto the rear garden. This bright and airy space is ideal for entertaining or relaxed family living. To the front of the home, a refined living room features a striking bay window, creating a warm and inviting setting filled with natural light. A well appointed cloakroom and a convenient storage cupboard complete the ground floor. On the first floor, a generously sized double bedroom overlooks the rear garden, offering a peaceful outlook, while a further bedroom and a stylish family bathroom complete this level. Occupying the entire second floor, the main suite forms a truly luxurious sanctuary. This impressive open space provides ample roo
£ 304,950
3 bedroom semi detached house for sale
View photo
House · for sale
£ 280,000
3 bedroom semi detached house for sale
Salhouse Norwich
· 3 Bedrooms · 2 Baths · House
· Garden · Equipped kitchen · Concierge
Salhouse Norwich · 3 Bedrooms · 2 Baths · House · Garden · Equipped kitchen · Concierge
Built in 1997 and occupying a popular position on the established Dussindale development, east of Norwich, this well-presented three-bedroom semi-detached home offers a practical and versatile layout, generous living accommodation and excellent outdoor space. The location benefits from a range of local amenities, schooling and regular public transport links.Entering through the front door, the welcoming entrance hall leads into the generous sitting room and dining area, creating a comfortable central space for both everyday living and entertaining. The sitting room is bright and well proportioned, with sliding doors opening into the useful conservatory, creating a natural flow between the principal reception spaces. The conservatory provides an additional area for relaxing or entertaining while enjoying views across the rear garden. The fitted kitchen offers a good range of wall and base units, integrated cooking appliances and practical worktop space, with an external door providing c
£ 280,000
3 bedroom detached house for sale
View photo
House · for sale
£ 339,950
3 bedroom detached house for sale
Salhouse Norwich
· 3 Bedrooms · 2 Baths · House
· Garden · Equipped kitchen · Parking · Powder room
Salhouse Norwich · 3 Bedrooms · 2 Baths · House · Garden · Equipped kitchen · Parking · Powder room
The Melford is a beautifully designed detached home, arranged over two floors and complete with driveway parking for two cars perfectly suited to those seeking both space and sophistication. The ground floor presents an elegant open plan kitchen and dining area, where natural light floods in through expansive windows and double doors that open onto the rear garden. This bright and airy space is ideal for entertaining or relaxed family living. To the front of the home, a refined living room, creating a warm and inviting setting filled with natural light. A well-appointed cloakroom at the entrance of the home. On the first floor, a generously sized double bedroom overlooks the rear garden, offering a peaceful outlook with the family bathroom situated next to it. The main bedroom is situated at the front of the property hosting an en suite and allocated space for a wardrobe, storage cupboard on the landing and a single room situated to the side. Combining elegant interiors with spacious,
£ 339,950
3 bedroom detached house for sale
View photo
House · for sale
£ 350,000
3 bedroom detached house for sale
Salhouse Norwich
· 3 Bedrooms · 2 Baths · House
· Garden · Fireplace · Equipped kitchen · Parking · Powder room
Salhouse Norwich · 3 Bedrooms · 2 Baths · House · Garden · Fireplace · Equipped kitchen · Parking · Powder room
CHAIN FREEA spacious detached home situated in the desirable Broadland village of Ludham, offering well-proportioned accommodation throughout. Ideal for families, retirees or those seeking a village lifestyle close to the Norfolk Broads, the property benefits from three bedrooms, an en-suite shower room, garage, driveway parking and low-maintenance gardens.This detached home offers spacious and well-proportioned accommodation, making it well suited to families, retirees or those seeking village living within easy reach of the Norfolk Broads.The property is entered via a welcoming entrance hall with staircase rising to the first floor and access to a ground floor cloakroom. The generous lounge is a bright and comfortable living space, featuring an electric feature fireplace, French doors opening onto the rear garden and useful understairs storage. A separate dining room provides ample space for formal dining and entertaining.The kitchen is fitted with a range of base and wall units inco
£ 350,000
3 bedroom semi detached house for sale
View photo
House · for sale
£ 309,950
3 bedroom semi detached house for sale
Salhouse Norwich
· 3 Bedrooms · 2 Baths · House
· Garden · Equipped kitchen · Parking · Powder room
Salhouse Norwich · 3 Bedrooms · 2 Baths · House · Garden · Equipped kitchen · Parking · Powder room
The Morden is a beautifully designed semi-detached home, arranged over three floors and complete with driveway parking for two cars perfectly suited to those seeking both space and sophistication. The ground floor presents an elegant open plan kitchen and dining area, where natural light floods in through expansive windows and double doors that open onto the rear garden. This bright and airy space is ideal for entertaining or relaxed family living. To the front of the home, a refined living room features a striking bay window, creating a warm and inviting setting filled with natural light. A well appointed cloakroom and a convenient storage cupboard complete the ground floor. On the first floor, a generously sized double bedroom overlooks the rear garden, offering a peaceful outlook, while a further bedroom and a stylish family bathroom complete this level. Occupying the entire second floor, the main suite forms a truly luxurious sanctuary. This impressive open space provides ample roo
£ 309,950
2 bedroom semi detached bungalow for sale
View photo
Bungalow · for sale
£ 255,000
2 bedroom semi detached bungalow for sale
Salhouse Norwich
· 2 Bedrooms · 1 Bath · Bungalow
· Garden · Equipped kitchen · Patio
Salhouse Norwich · 2 Bedrooms · 1 Bath · Bungalow · Garden · Equipped kitchen · Patio
IN SUMMARYGuide Price £255,000 - £265,000. NO CHAIN. Situated in a PRIVATE and SECLUDED NON-ESTATE 0.18 acre plot (stms), this superb semi-detached BUNGALOW offers approximately 1010 sq. ft. of accommodation, making it an enticing prospect for those seeking a tranquil retreat. The property boasts a 12' BAY-FRONTED SITTING ROOM with a cosy WOOD BURNER, a RE-FITTED KITCHEN complete with INTEGRATED APPLIANCES, a stylish SHOWER ROOM featuring a double shower, GARDEN ROOM which EXTENDS the LIVING SPACE - perfect for relaxation, a convenient W.C, utility space, and TWO generously proportioned DOUBLE BEDROOMS, ensuring ample space for comfortable living. The bungalow exudes a sense of warmth and character, making it a truly inviting home which FLOWS SEAMLESSLY into the OUTDOORS. Offering a serene escape surrounded by MATURE PLANTING, shrubbery, and hedging, a spacious patio is adjacent to the garden room - ideal for delightful outdoor gatherings and dining experiences. The functional LEAN-TO
£ 255,000
4 bedroom detached house for sale
View photo
House · for sale
£ 434,950
4 bedroom detached house for sale
Salhouse Norwich
· 4 Bedrooms · 2 Baths · House
· Garden · Equipped kitchen · Powder room
Salhouse Norwich · 4 Bedrooms · 2 Baths · House · Garden · Equipped kitchen · Powder room
The Chiddingstone is an impressive four-bedroom detached home, designed for those who value space, style, and a home that effortlessly adapts to modern family life. At its heart is a stunning open-plan kitchen, dining and family area that stretches across the full width of the home offering an inviting, light filled space where everything from busy mornings to relaxed evenings takes place. Double doors open onto the garden, creating a seamless flow between indoors and out, perfect for entertaining or simply enjoying time together. Clever touches like under-stairs storage keep the space practical, while a separate living room offers a calm and comfortable retreat. A welcoming hallway and cloakroom complete the ground floor. Upstairs, the main bedroom provides a peaceful escape, overlooking the garden and featuring its own en suite shower room. A further double bedroom and two additional rooms offer flexibility for growing families, ideal as children’s bedrooms, guest spaces, or a dedica
£ 434,950
3 bedroom semi detached house for sale
View photo
House · for sale
£ 315,000
3 bedroom semi detached house for sale
Salhouse Norwich
· 3 Bedrooms · House
· Garden · Parking
Salhouse Norwich · 3 Bedrooms · House · Garden · Parking
READY TO MOVE INTO * SAVINGS WORTH £27,028 * PHOTOVOLTAIC PANELS FITTED * ENERGY EFFICIENT HOME * EN SUITE TO PRINCIPLE BEDROOM * TWO SETS OF FRENCH DOORS * PRIVATE DRIVEWAY PARKING FOR 2 CARS * Plot 416 Our 3 bedroom semi-detached Fairway is a home filled with an abundance of natural light. Two sets of French doors lead out to garden making your home a perfect place for garden relaxation and entertainment. Upstairs, you will find 3 bedrooms and family bathroom with an en suite to the principle bedroom. Call in and see us or book your personalised appointment
£ 315,000
3 bedroom detached house for sale
View photo
House · for sale
£ 324,950
3 bedroom detached house for sale
Salhouse Norwich
· 3 Bedrooms · 2 Baths · House
· Garden · Gym · Equipped kitchen
Salhouse Norwich · 3 Bedrooms · 2 Baths · House · Garden · Gym · Equipped kitchen
The Dunstable is a uniquely designed home, created with open, sociable living in mind perfect for spending quality time with family or entertaining friends. The ground floor flows beautifully as one connected space, with the kitchen, dining, and living areas all open plan. It’s a layout that keeps everyone together, whether you’re cooking, relaxing, or hosting, so you never miss a moment. Double doors from the kitchen and dining area open out onto the garden, filling the space with natural light and creating an easy connection to outdoor living. A welcoming entrance hall with storage for coats and shoes, along with a convenient WC, completes the ground floor. Upstairs, the main bedroom offers a calm and comfortable retreat, complete with its own en suite shower room. A further double bedroom is ideal for guests or children, while the third bedroom provides flexibility to suit your lifestyle whether as a home office, gym, nursery, or playroom. Designed for modern living, The Dunstable i
£ 324,950
2 bedroom semi detached house for sale
View photo
House · for sale
£ 269,950
2 bedroom semi detached house for sale
Salhouse Norwich
· 2 Bedrooms · 2 Baths · House
· Garden · Equipped kitchen · Powder room
Salhouse Norwich · 2 Bedrooms · 2 Baths · House · Garden · Equipped kitchen · Powder room
The Rosedene is a beautifully designed first home, offering an elegant blend of style, comfort, and practicality. This impressive property features two generously sized bedrooms, a contemporary bathroom, and a private en suite to the main bedroom. The ground floor showcases a spacious open-plan kitchen and dining area, thoughtfully designed for modern living and effortless entertaining. With direct access to the rear garden, this inviting space is perfect for hosting guests. A well appointed cloakroom is conveniently positioned off the kitchen, while the refined living room is enhanced by a charming bay window, allowing natural light to pour in and create a warm, welcoming atmosphere. Upstairs, the main bedroom provides a sophisticated retreat, complete with ample space for a double bed, a dedicated dressing area, and a stylish en-suite shower room with natural light. The second double bedroom is equally well-proportioned, making it ideal for guests, children, or a home office, and ben
£ 269,950
3 bedroom semi detached house for sale
View photo
House · for sale
£ 255,000
3 bedroom semi detached house for sale
Salhouse Norwich
· 3 Bedrooms · 1 Bath · House
· Garden · Parking · Equipped kitchen
Salhouse Norwich · 3 Bedrooms · 1 Bath · House · Garden · Parking · Equipped kitchen
The property offers accommodation comprising entrance porch leading into lounge with stairs to first floor, kitchen/diner and utility/office on the ground floor with patio doors into garden. On the first floor, you will find three good sized bedrooms and family bathroom. Externally, the property boasts a detached garage, driveway parking and enclosed rear garden. The property has been lovingly renovated and maintained to a high standard throughout, so call now to arrange a viewing!PorchEntrance door, laminated flooring and door into LoungeLounge - 14'8 (4.47m) x 14'0 (4.27m)Double glazed windows to front aspect, fitted storage cupboards, radiator, stairs to first floor and laminated flooringKitchen/Diner - 14'11 (4.55m) x 9'6 (2.9m)Modern fitted kitchen with range of wall and base units with work surfaces over, space for fridge freezer, plumbing for dishwasher, ceramic sink drainer, electric oven, gas hob with cooker hood above, double glazed windows to rear and side aspects, radiator
£ 255,000
3 bedroom semi detached house for sale
View photo
House · for sale
£ 390,000
3 bedroom semi detached house for sale
Salhouse Norwich
· 3 Bedrooms · 2 Baths · House
· Equipped kitchen · Parking · Patio · Concierge
Salhouse Norwich · 3 Bedrooms · 2 Baths · House · Equipped kitchen · Parking · Patio · Concierge
Guide Price £390,000 to £400,000The quality of renovation is immediately evident upon entering the welcoming entrance hall. To the front of the property is a versatile reception room, currently utilised as a guest bedroom, but equally suited as a formal sitting room, playroom, home office or fourth bedroom depending on your individual requirements.The hallway leads through to the heart of the home, where the accommodation opens into a superb living space. The lounge flows effortlessly into the dining area before wrapping around to the beautifully modernised kitchen, creating a sociable and practical layout that's ideal for both everyday family life and entertaining. Bi-folding doors open directly onto the patio, flooding the room with natural light and creating a seamless connection between the indoor and outdoor living spaces. The ground floor also benefits from a contemporary shower room, while internal access to the attached garage provides additional practicality, whether for secur
£ 390,000
3 Bedroom Detached Bungalow
View photo
Bungalow · for sale
£ 300,000
3 Bedroom Detached Bungalow
Salhouse Norwich
· 3 Bedrooms · Bungalow
· Garden · Equipped kitchen · Parking
Salhouse Norwich · 3 Bedrooms · Bungalow · Garden · Equipped kitchen · Parking
abbotFox presents this three bedroom detached bungalow, set in an enviable location. Offering three good sized bedrooms, a stylish modern bathroom with freestanding bath and walk-in shower, and a generous open-plan kitchen living space with French doors out onto a private garden, this home also benefits from ample off-road parking and no onward chain. Features include, underfloor heating, air conditioning and a car charging point. The garden wraps rounds the side and rear and is mainly laid to lawn, with a terrace area providing a versatile outdoor space. Situated in the popular suburb of Thorpe Hamlet, the property enjoys easy access to local schools, shops, supermarkets, parks, bus routes, the NDR and Norwich city centre. Guide ?300,000 - ?325,000
£ 300,000
4 bedroom house for sale
View photo
House · for sale
£ 325,000
4 bedroom house for sale
Salhouse Norwich
· 4 Bedrooms · 2 Baths · House
· Garden · Equipped kitchen · Parking · Powder room
Salhouse Norwich · 4 Bedrooms · 2 Baths · House · Garden · Equipped kitchen · Parking · Powder room
Aldreds are delighted to offer this beautifully presented three storey town house, located in the desirable Broadland village of Acle. This spacious home offers accommodation arranged over three floors including an entrance hall, ground floor cloakroom, double aspect lounge, kitchen/dining room, four bedrooms, master en-suite and a family bathroom. The property benefits from gas fired central heating, uPVC sealed unit double glazed windows, a delightful walled garden, garage and parking. Situated conveniently in the centre of the village, within easy reach of all the local amenties and transport links, early internal viewing is highly recommended to appreciate this impressive village home.Entrance Hall - Part glazed entrance door, radiator, power points, telephone point, stairs to first floor landing, thermostat, doors leading off;Cloakroom - Rear facing obscure glazed window, low level w.c pedestal hand wash basin with tiled splash back, radiator.Lounge - 4.88m x 3.32m (16'0 x 10'10)
£ 325,000
3 bedroom chalet for sale
View photo
House · for sale
£ 375,000
3 bedroom chalet for sale
Salhouse Norwich
· 3 Bedrooms · 2 Baths · House
· Equipped kitchen
Salhouse Norwich · 3 Bedrooms · 2 Baths · House · Equipped kitchen
IN SUMMARYNO CHAIN. This EXTENDED DETACHED CHALET STYLE HOME occupies a peaceful CUL-DE-SAC SETTING and presents a rare opportunity for buyers seeking generous space and outstanding flexibility. Offering approximately 2032 sq. ft (stms) of accommodation, this property is ideal for those wishing to UPDATE AND MODERNISE (stp) to create their perfect family home - with electrical works and central heating being upgraded some five years ago. The ground floor is thoughtfully arranged, featuring a 19' SITTING ROOM, a remarkable 27' GAMES/FAMILY ROOM, and an impressive 27' CONSERVATORY, all designed to maximise natural light and flow. The FITTED KITCHEN is complemented by a SEPARATE BREAKFAST ROOM, providing ample space for family meals or entertaining. A versatile DINING ROOM/BEDROOM is positioned on the ground floor, with a SHOWER ROOM conveniently adjacent - ideal for guests or multi-generational living. Upstairs, two spacious DOUBLE BEDROOMS are served by a well-appointed FAMILY BATHROOM,
£ 375,000
3 bedroom terraced house for sale
View photo
House · for sale
£ 215,000
3 bedroom terraced house for sale
Salhouse Norwich
· 3 Bedrooms · 1 Bath · House
· Garden · Equipped kitchen · Parking
Salhouse Norwich · 3 Bedrooms · 1 Bath · House · Garden · Equipped kitchen · Parking
A fantastic opportunity to acquire a spacious home packed with potential and flexible living accommodation. Offering generous room sizes throughout, the property features a bright lounge, a well-proportioned kitchen/dining room and a sizeable conservatory that provides valuable additional living space. The layout is ideal for a variety of buyers, with versatile accommodation that can easily adapt to changing needs. Outside, there is off-road parking, alongside an enclosed rear garden with a neat finish. Requiring some updating in places, this home presents an excellent chance to create a property tailored to your own taste and style.The LocationNorwich is a vibrant and historic city that successfully combines the convenience of urban living with an abundance of green spaces, riverside walks and excellent local amenities. Popular with families, professionals and retirees alike, the city offers a diverse range of housing, highly regarded schools and a thriving cultural scene.Residents be
£ 215,000
4 bedroom chalet for sale
View photo
House · for sale
£ 350,000
4 bedroom chalet for sale
Salhouse Norwich
· 4 Bedrooms · 1 Bath · House
· Garden · Equipped kitchen · Patio
Salhouse Norwich · 4 Bedrooms · 1 Bath · House · Garden · Equipped kitchen · Patio
IN SUMMARYEnjoying a TUCKED AWAY POSITION within walking distance to local AMENITIES and TRANSPORT LINKS, this SEMI DETACHED CHALET FAMILY HOME offers over 1060 SQ. FT (stms) of beautifully presented living accommodation. Benefiting from MULTIPLE RECENT UPGRADES including NEW FLOORING throughout, a freshly RENDERED FRONT, and a REPLACED FLAT ROOF, this home is ready for you to move straight in. Step through the HALLWAY ENTRANCE with stairs rising to the first floor, leading you into the inviting SITTING ROOM, perfect for relaxing evenings. The SEPARATE 15' DINING ROOM, complete with FRENCH DOORS opening onto the garden patio, creates a seamless flow for entertaining and family gatherings. The impressive 18' DUAL ASPECT MODERN KITCHEN/BREAKFAST ROOM features INTEGRATED APPLIANCES and a CORNER LARDER CUPBOARD with double doors and BUILT-IN SHELVING. With FOUR BEDROOMS arranged over two floors, there is flexibility for family living, home working, or guest accommodation. The FOUR PIECE FA
£ 350,000

Get email alerts

Don't miss out: be the first to know about new properties

The alert was correctly created

On subscribing you accept the conditions of use and the privacy policy
Alert
Receive new ads in your inbox
Save this search
Receive alerts for new listings

We'll send you an email when we have new properties for: "Houses for sale in Salhouse Norwich"

The alert was correctly created

Salhouse Road NR7 Norwich
Salhouse Road NR13 Norwich
Get email alerts and be the first to see new listings
Required field
On subscribing I accept the terms of the privacy policy
Perfect! You'll soon start receiving new listings via email
Alert
Receive an email when we have new ads for Houses for sale in Salhouse Norwich
Save this search
Filters

Bedrooms

Size (sq.ft)

sq.ft
sq.ft

Price

£
£

Property type

Bathrooms

Clear all filters
Receive notifications when new entries are published.