595 houses for sale in Salhouse Norwich

4 bedroom property for sale
View photo
House · for sale
£ 800,000
4 bedroom property for sale
Salhouse Norwich
· 4 Bedrooms · 3 Baths · House
· Equipped kitchen
Salhouse Norwich · 4 Bedrooms · 3 Baths · House · Equipped kitchen
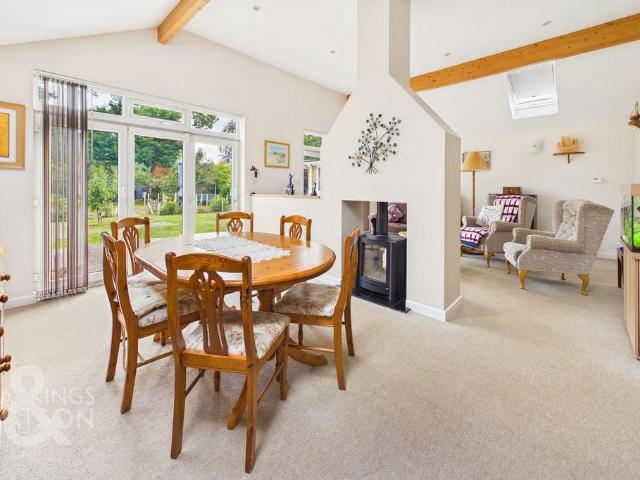
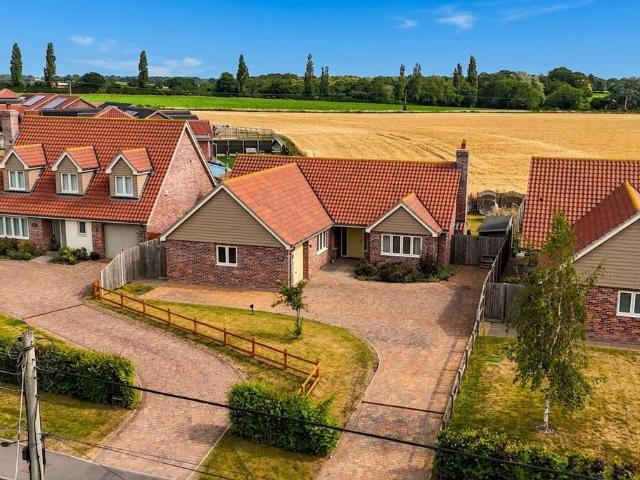
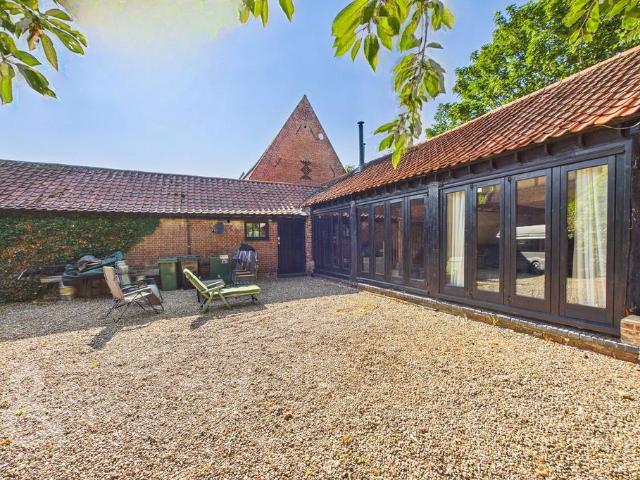
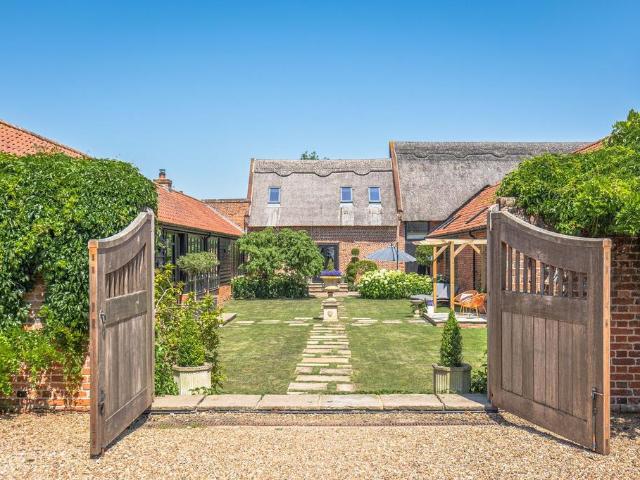
Set within an exclusive collection of beautifully converted barns in the heart of South Walsham, The Old Byre combines exceptional craftsmanship with contemporary comfort, creating an elegant home in one of the Broads’ most desirable villages.The accommodation has been thoughtfully designed around an impressive open-plan kitchen, dining and living space, where vaulted ceilings, exposed timbers and a striking brick chimney breast create a wonderful sense of volume and character. Flooded with natural light from roof lanterns above, the handmade bespoke kitchen forms the centrepiece of the home, complete with a substantial island, extensive cabinetry and high-quality finishes that make it equally suited to entertaining as everyday family life.The principal bedroom occupies its own private wing, complete with a luxurious en-suite shower room. Above, a first-floor snug and office provide valuable additional living space, ideal for home working or as a quiet retreat. Three further bedrooms o
£ 800,000
4 bedroom detached house for sale
View photo
House · for sale
£ 600,000
4 bedroom detached house for sale
Salhouse Norwich
· 4 Bedrooms · 5 Baths · House
· Equipped kitchen · Concierge
Salhouse Norwich · 4 Bedrooms · 5 Baths · House · Equipped kitchen · Concierge
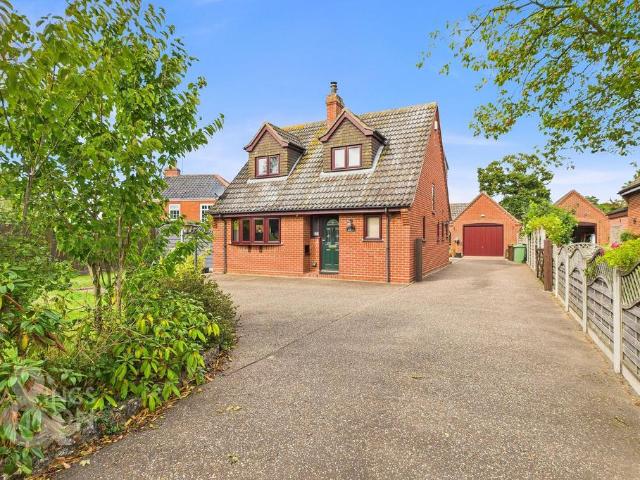
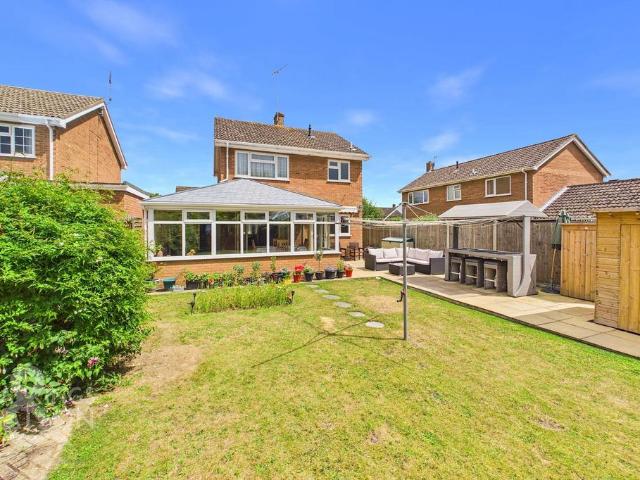
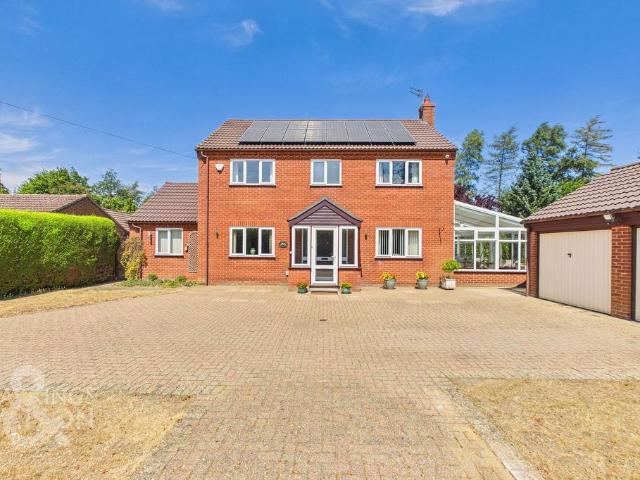
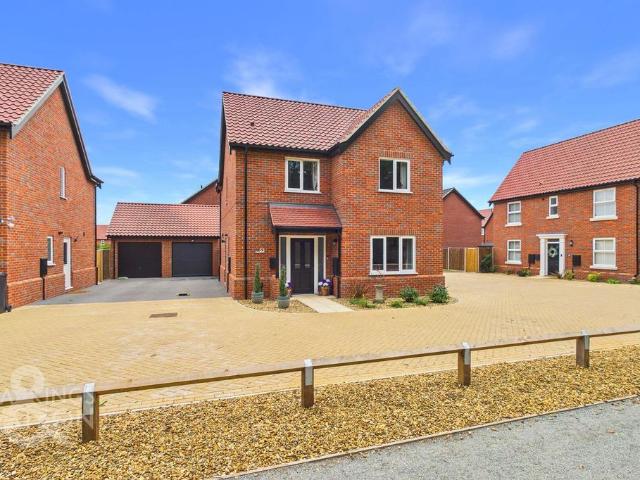
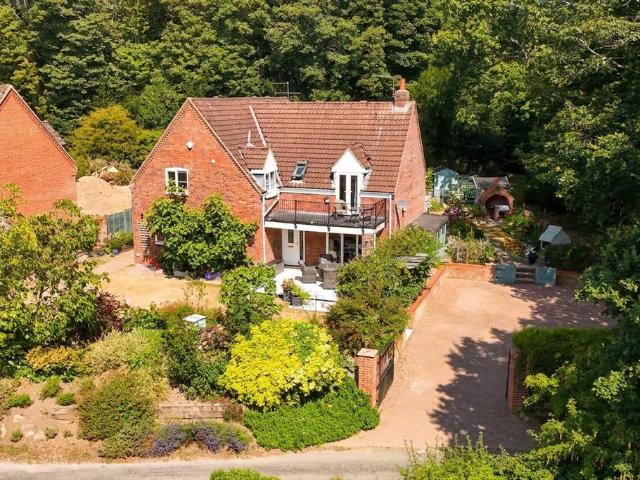
IN SUMMARYGuide price £600,000- £625,000. TUCKED AWAY IN A SECLUDED TREE LINED SETTING, this IMPRESSIVE DETACHED FAMILY HOME with SELF-CONTAINED ANNEXE BUNGALOW offers a rare blend of PRIVACY, VERSATILITY, and SPACIOUS LIVING, boasting approximately 2131 Sq. ft. of accommodation in the main house and an additional 500 Sq. ft. in the annexe (stms). The welcoming entrance hall leads to a series of LIGHT-FILLED RECEPTION ROOMS, including a FORMAL SITTING ROOM, DINING ROOM, CONSERVATORY, and a VERSATILE STUDY or PLAYROOM, making this property an ENTERTAINER’S DREAM. The 15’ KITCHEN/BREAKFAST ROOM provides ample space for family gatherings and casual dining, complemented by a SEPARATE UTILITY ROOM for added convenience. Upstairs, discover FOUR GENEROUS BEDROOMS, including a LUXURIOUS PRINCIPAL SUITE with its own DRESSING ROOM and EN SUITE, offering a tranquil retreat at the end of the day. The SELF-CONTAINED ANNEXE is perfectly suited for INCOME GENERATION or MULTI-GENERATIONAL LIVING, comp
£ 600,000
4 bedroom cottage for sale
View photo
House · for sale
£ 330,000
4 bedroom cottage for sale
Salhouse Norwich
· 4 Bedrooms · 1 Bath · House
· Garden · Fireplace · Equipped kitchen
Salhouse Norwich · 4 Bedrooms · 1 Bath · House · Garden · Fireplace · Equipped kitchen
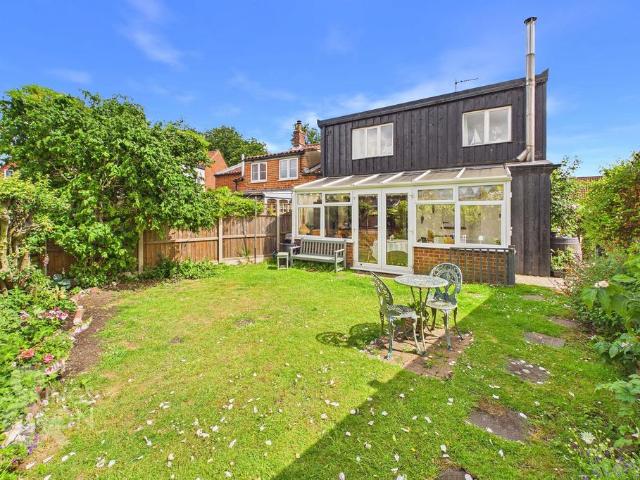
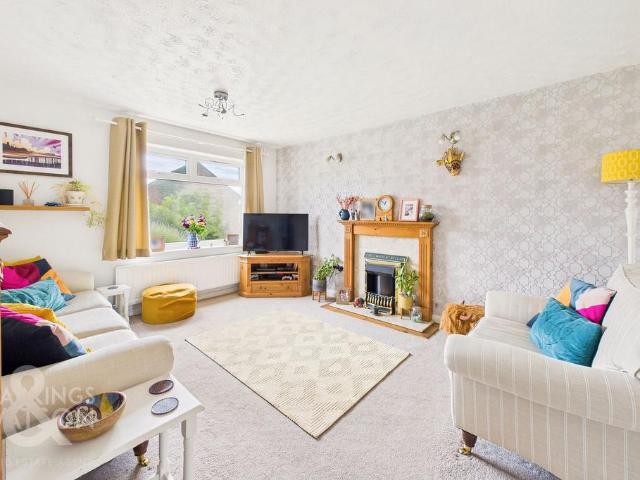
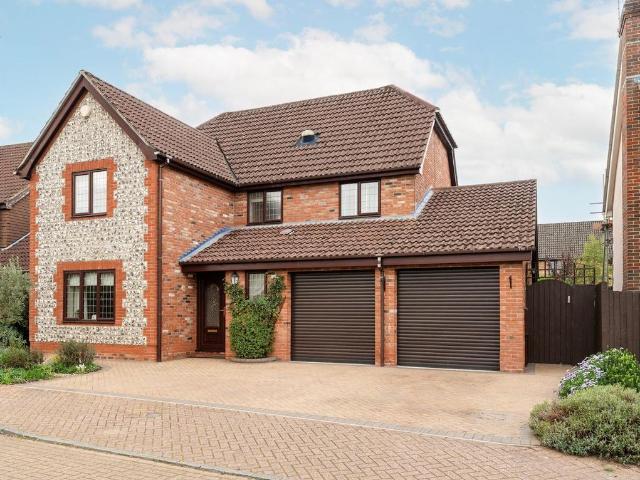
IN SUMMARYGuide Price £330,000-£340,000. NO CHAIN. Occupying a sought-after VILLAGE LOCATION, this charming semi-detached CHARACTER COTTAGE offers over 940 sq. ft (stms) of beautifully presented accommodation. The property seamlessly blends TRADITIONAL FEATURES with MODERN COMFORT, showcasing a welcoming 13' SITTING ROOM complete with a STRIKING FEATURE FIREPLACE - perfect for relaxing evenings. A FORMAL DINING ROOM provides an ideal setting for entertaining guests or as a SNUG/STUDY, while the impressive 16' L-shaped KITCHEN/DINING ROOM offers ample space for family meals and gatherings whilst enjoying GARDEN VIEWS. The ground floor BATHROOM is thoughtfully designed with a SHOWER over the bath, catering to the needs of a busy household. Upstairs, FOUR GENEROUSLY PROPORTIONED BEDROOMS each benefit from built-in WARDROBES, ensuring plentiful storage and a sense of order. The COTTAGE is set back from the road, approached by a DOUBLE DRIVEWAY to the front, providing convenient off-road pa
£ 330,000
5 bedroom detached house for sale
View photo
House · for sale
£ 600,000
5 bedroom detached house for sale
Salhouse Norwich
· 5 Bedrooms · 3 Baths · House
· Garden · Equipped kitchen
Salhouse Norwich · 5 Bedrooms · 3 Baths · House · Garden · Equipped kitchen
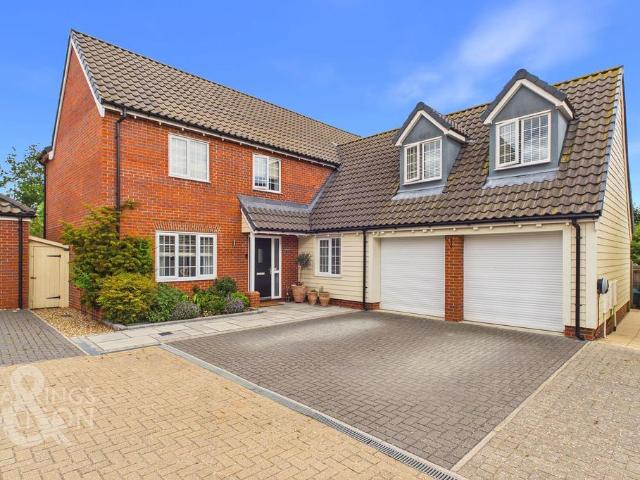
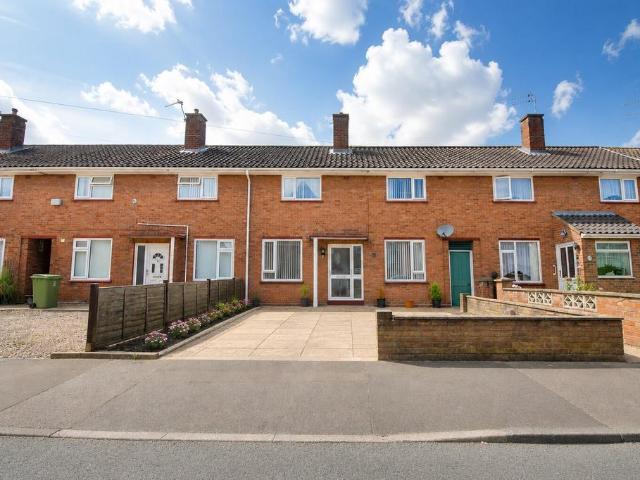
IN SUMMARYGuide Price £600,000-£625,000. This IMMACULATE and SUBSTANTIAL detached FAMILY HOME offers over 2,200 sq. ft (stms) of beautifully presented accommodation, perfectly designed for MODERN FAMILY LIVING, with LARGER THAN AVERAGE GARDENS backing onto FIELDS. The property welcomes you with a generous HALL ENTRANCE that leads to a 21’ DUAL ASPECT SITTING ROOM, providing a bright and spacious area ideal for relaxation and entertaining. The heart of the home is the impressive open plan 27’ KITCHEN/DINING ROOM, with DOUBLE DOORS from the hall, complete with FRENCH DOORS opening onto the garden, making this space perfect for family gatherings and indoor-outdoor living. A separate STUDY provides the ideal space for WORKING FROM HOME, while a UTILITY ROOM and ground floor W.C. add further practicality. Upstairs, the 16’ MAIN BEDROOM suite features BUILT-IN WARDROBES and a STYLISH EN SUITE SHOWER ROOM, creating a tranquil retreat. There are up to FIVE BEDROOMS in total, including a furthe
£ 600,000
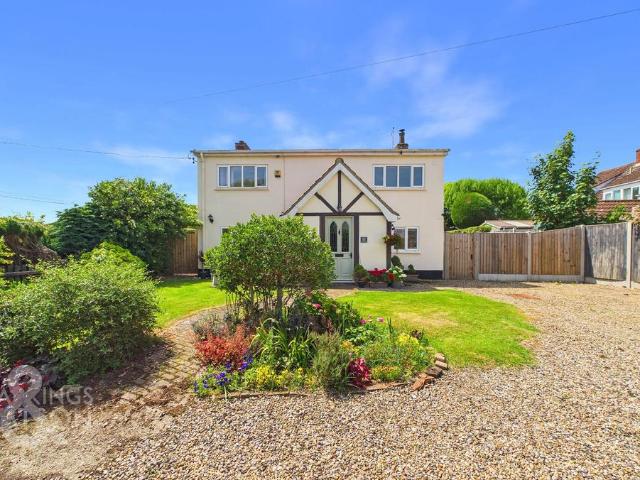
4 bedroom semi detached house for sale
View photo
House · for sale
£ 315,000
4 bedroom semi detached house for sale
Salhouse Norwich
· 4 Bedrooms · 2 Baths · House
· Garden · Equipped kitchen
Salhouse Norwich · 4 Bedrooms · 2 Baths · House · Garden · Equipped kitchen
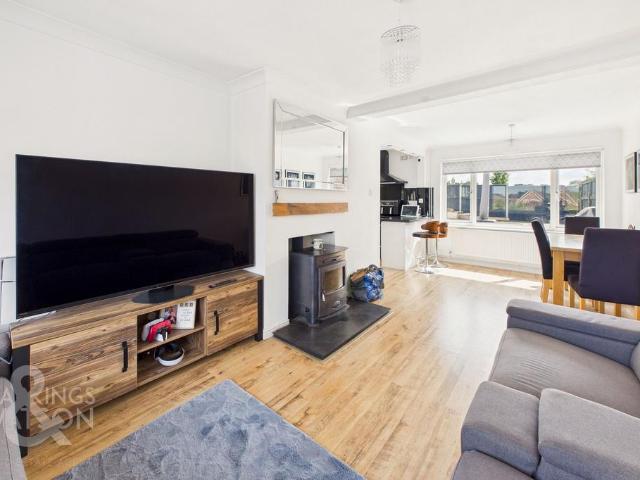
IN SUMMARYGuide Price £315,000-£325,000. VENDOR FOUND. This EXCEPTIONALLY PRESENTED semi-detached CHALET STYLE HOME offers approximately 1041 sq. ft (stms) of versatile accommodation. Combining modern sustainability with classic comfort, the property features SOLAR PANELS and an EV CAR CHARGER. Step inside to a bright and spacious HALL ENTRANCE, with a 22’ DUAL ASPECT SITTING/DINING ROOM, perfectly centred on a charming CAST IRON WOOD BURNER, creating a warm and inviting focal point for family gatherings or quiet evenings. The impressive 12’ OPEN PLAN KITCHEN/BREAKFAST ROOM enjoys garden views, providing an ideal setting for morning coffee or relaxed entertaining. The flexible layout includes a GROUND FLOOR BEDROOM and BATHROOM, with THREE further well-proportioned BEDROOMS and a FAMILY BATHROOM including a SHOWER upstairs, catering to a range of family needs. Each room is thoughtfully designed, benefitting from ample NATURAL LIGHT and a seamless flow throughout the home, ensuring both
£ 315,000
3 bedroom detached house for sale
View photo
House · for sale
£ 500,000
3 bedroom detached house for sale
Salhouse Norwich
· 3 Bedrooms · 2 Baths · House
· Equipped kitchen · Parking
Salhouse Norwich · 3 Bedrooms · 2 Baths · House · Equipped kitchen · Parking
IN SUMMARYGuide Price £500,000 - £525,000. Occupying a PRIVATE POSITIONING behind a GATED ENTRANCE, this DETACHED FAMILY HOME offers stunning FIELD VIEWS and is IMMACULATELY PRESENTED throughout. Comprising a grand HALLWAY ENTRANCE with INTEGRAL STORAGE and a convenient FAMILY SHOWER ROOM. Opening to the fully fitted KITCHEN offering a walk in PANTRY and REAR PORCH. Additionally, the 18’ SITTING ROOM enjoys a DUAL ASPECT flooding the room with natural light and includes a dual fuel WOOD BURNER. The 17’ DINING ROOM also enjoys a DUAL ASPECT flowing into the SUNROOM, boasting VAULTED CEILINGS and FRENCH DOORS leading out. THREE DOUBLE BEDROOMS open from the first floor landing, with the MAIN BEDROOM including an INTEGRATED WARDROBE, serviced by a three piece FAMILY BATHROOM. Stepping outside, the property occupies a DECEPTIVELY LARGE PLOT, with extensive DRIVEWAY PARKING and a spacious TANDEM GARAGE with an adjacent ANNEXE ROOM and W.C, ideal for multi generational living. The PRIVATE an
£ 500,000
4 bedroom detached bungalow for sale
View photo
Bungalow · for sale
£ 475,000
4 bedroom detached bungalow for sale
Salhouse Norwich
· 4 Bedrooms · 2 Baths · Bungalow
· Garden · Equipped kitchen · Parking
Salhouse Norwich · 4 Bedrooms · 2 Baths · Bungalow · Garden · Equipped kitchen · Parking
IN SUMMARYPresenting a LARGE DETACHED BUNGALOW offering over 1200sqft of beautifully appointed accommodation, this impressive home is designed for both comfort and versatility. Enter via the welcoming hallway (stms), where the CENTRAL HALLWAY provides access to FOUR VERSATILE BEDROOMS (ideal for families, guests, or home office space), a spacious FAMILY BATHROOM, and the PRINCIPLE BEDROOM complete with its own EN-SUITE. The heart of the home is the stunning 23FT SITTING ROOM, featuring a DUAL-FACING LOG BURNER that creates a warm and inviting atmosphere, perfect for relaxing evenings. Flowing seamlessly from the sitting room, the OPEN PLAN KITCHEN EXTENSION is equipped with INTEGRATED APPLIANCES, sleek worktops, and ample storage, making it a chef’s delight. Two sets of BI-FOLDING DOORS open directly onto the rear garden, allowing for an abundance of natural light and effortless indoor-outdoor living. Additional benefits include OFF ROAD PARKING FOR MULTIPLE VEHICLES, a GARAGE for secu
£ 475,000
3 bedroom detached bungalow for sale
View photo
Bungalow · for sale
£ 350,000
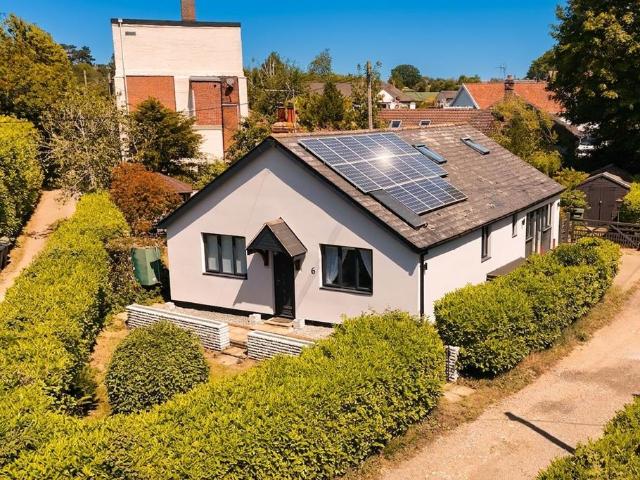
3 bedroom detached bungalow for sale
Salhouse Norwich
· 3 Bedrooms · 1 Bath · Bungalow
· Equipped kitchen
Salhouse Norwich · 3 Bedrooms · 1 Bath · Bungalow · Equipped kitchen
IN SUMMARYGuide Price £350,000-£375,000. This DETACHED, EXTENDED and MODERNISED BUNGALOW with NEW SOLAR PANELS, offers over 1055 SQ. FT (stms) of versatile accommodation in a sought-after location. Located within WALKING DISTANCE to the Village shops and school, the property welcomes you with a 31' OPEN PLAN SITTING/DINING ROOM featuring a striking WOOD BURNER, creating a warm and inviting atmosphere ideal for entertaining or relaxing with family. The FLEXIBLE FAMILY ROOM provides a variety of uses, from a home office to a playroom, whilst a SEPARATE CONSERVATORY seamlessly connects indoor and outdoor living. The 14' KITCHEN/BREAKFAST ROOM is designed for social gatherings, with a sociable seating area perfect for informal dining and conversation. THREE DOUBLE BEDROOMS offer generous proportions and flexibility for families or guests. The layout is completed by a CONTEMPORARY SHOWER ROOM and a convenient W.C. Throughout, the property is presented in excellent decorative order, benefitt
£ 350,000
3 bedroom link detached house for sale
View photo
House · for sale
£ 350,000
3 bedroom link detached house for sale
Salhouse Norwich
· 3 Bedrooms · 1 Bath · House
· Garden · Equipped kitchen · Concierge
Salhouse Norwich · 3 Bedrooms · 1 Bath · House · Garden · Equipped kitchen · Concierge
IN SUMMARYNot just your average home! Look at this EXTENDED DETACHED FAMILY HOME offers a VERSATILE LAYOUT and spacious accommodation measuring approximately 1228 sq. ft (stms). The property is presented to a HIGH STANDARD throughout, with the benefit of a 2023 INSTALLED GAS FIRED CENTRAL HEATING BOILER ensuring comfort and efficiency. Situated in a POPULAR and ESTABLISHED RESIDENTIAL LOCATION close to local amenities and the primary school, The welcoming hall entrance provides access to a convenient W.C and the well-appointed fitted kitchen, which features ample storage and workspace for family living. The ground floor boasts THREE RECEPTION ROOMS, including an impressive 23' BAY FRONTED SITTING/DINING ROOM perfect for entertaining, a light-filled 16' GARDEN ROOM sitting under a VAULTED ROOF with views over the rear garden, and a 12' STUDY ideal for home working or as a playroom. Upstairs, THREE well-proportioned BEDROOMS are complemented by a family bathroom including a SHOWER, offer
£ 350,000
2 bedroom semi detached house for sale
View photo
House · for sale
£ 275,000
2 bedroom semi detached house for sale
Salhouse Norwich
· 2 Bedrooms · 2 Baths · House
· Garden · Equipped kitchen · Parking
Salhouse Norwich · 2 Bedrooms · 2 Baths · House · Garden · Equipped kitchen · Parking
​IN SUMMARYGuide Price £275,000-£300,000. PRESENTING A MODERN SEMI-DETACHED HOME BY NORFOLK HOMES, this stylish property combines contemporary finishes with practical living spaces and excellent energy efficiency. The ground floor features UNDERFLOOR HEATING throughout, ensuring comfort and warmth, while the 14' DUAL ASPECT SITTING ROOM offers an inviting space to relax, complete with BUILT-IN STORAGE for seamless organisation. The heart of the home is a 14' MODERN FITTED KITCHEN, thoughtfully designed with ample dining space and FRENCH DOORS that open directly onto the rear garden, perfect for entertaining or family meals. Upstairs, discover TWO DOUBLE BEDROOMS, each with BUILT-IN WARDROBES for generous storage, including a PRINCIPAL BEDROOM with a sleek EN SUITE SHOWER ROOM. A contemporary FAMILY BATHROOM serves the second bedroom, with a ground floor W.C for guests, providing flexibility for families or visiting friends. With OFF ROAD PARKING, a GATED DRIVEWAY, and a SINGLE GARAGE,
£ 275,000
4 bedroom detached house for sale
View photo
House · for sale
£ 525,000
4 bedroom detached house for sale
Salhouse Norwich
· 4 Bedrooms · 2 Baths · House
· Garden · Equipped kitchen
Salhouse Norwich · 4 Bedrooms · 2 Baths · House · Garden · Equipped kitchen
IN SUMMARYGuide Price £525,000-£550,000. Welcome to this IMPRESSIVE DETACHED FAMILY HOME, extending to approximately 1640 SQ. FT (stms), beautifully positioned on a GENEROUS 0.56 ACRE PLOT (STMS) in a sought-after location, siding onto the A47 for ease of access. Step inside to discover a bright and welcoming ENTRANCE HALL, leading to a SPACIOUS 20’ SITTING ROOM, perfect for relaxing or entertaining, which seamlessly opens into a STUNNING 21’ CONSERVATORY - ideal for year-round enjoyment and offering panoramic views of the gardens. The heart of the home is the OPEN PLAN 20’ KITCHEN and DINING ROOM, thoughtfully designed for modern family living, complemented by a SEPARATE UTILITY ROOM for added convenience. Four well-proportioned BEDROOMS provide excellent accommodation, whilst a GROUND FLOOR STUDY offers the ideal space for home working or hobbies. The property benefits from a RECENTLY INSTALLED (2025) GAS FIRED CENTRAL HEATING BOILER and INCOME GENERATING SOLAR PANELS which have gene
£ 525,000
4 bedroom detached house for sale
View photo
House · for sale
£ 400,000
4 bedroom detached house for sale
Salhouse Norwich
· 4 Bedrooms · 2 Baths · House
· Equipped kitchen
Salhouse Norwich · 4 Bedrooms · 2 Baths · House · Equipped kitchen
IN SUMMARYGuide Price £400,000-£425,000. Situated on a SOUGHT AFTER DEVELOPMENT, this IMPRESSIVE DETACHED HOUSE offers a perfect blend of contemporary comfort and practical family living whilst enjoying the remaining term of the NHBC. Step inside to discover a welcoming hallway that leads into a BRIGHT, 21’ DUAL ASPECT SITTING ROOM, ideal for both relaxing and entertaining. The heart of the home is the OPEN PLAN KITCHEN AND DINING ROOM, complete with INTEGRATED APPLIANCES and a HANDY UTILITY ROOM offering additional storage and laundry space, ideal for hosting. Throughout the ground floor, you will find MULTIPLE UPGRADED FEATURES, including ENGINEERED OAK FLOORING that adds a touch of elegance and durability. Upstairs, FOUR GENEROUS BEDROOMS each benefit from BUILT IN WARDROBES/storage solutions, ensuring plenty of space for all the family. The PRINCIPAL BEDROOM boasts a MODERN EN-SUITE SHOWER ROOM, with the remaining bedrooms being served by a STYLISH FAMILY BATHROOM SUITE whilst a GR
£ 400,000
4 bedroom detached house for sale
View photo
House · for sale
£ 315,000
4 bedroom detached house for sale
Salhouse Norwich
· 4 Bedrooms · 1 Bath · House
· Garden · Equipped kitchen · Parking · Powder room · Concierge
Salhouse Norwich · 4 Bedrooms · 1 Bath · House · Garden · Equipped kitchen · Parking · Powder room · Concierge
IN SUMMARYGuide Price £315,000-£325,000. A truly exceptional DETACHED FAMILY HOME with a LONGER than AVERAGE GARAGE, boasting a deceptively spacious interior of some 985 sq. ft (stms). With a new Worcester Bosch Boiler (with 5yr guarantee) and replacement of window panes, this property offers the ideal canvas for a comfortable and versatile living space. Beyond the WELCOMING HALL ENTRANCE with a cloakroom, the property features TWO RECEPTION ROOMS, with potential for OPEN PLAN LIVING (stp) into the ADJACENT KITCHEN. With its FOUR BEDROOMS, this home is perfect for families or those seeking extra space. Completing the property is the FAMILY BATHROOM with a SHOWER over the bath. The TANDEM DRIVEWAY and OVERSIZED GARAGE provide ample parking and STORAGE options, while the LARGER than AVERAGE GARDEN offers a private SEATING AREA and large lawned space.SETTING THE SCENEOccupying an elevated position approached via a brick-weave driveway, tandem parking is provided for several vehicles, with
£ 315,000
4 bedroom detached house for sale
View photo
House · for sale
£ 469,950
4 bedroom detached house for sale
Salhouse Norwich
· 4 Bedrooms · 3 Baths · House
Salhouse Norwich · 4 Bedrooms · 3 Baths · House
JUST RELEASED! CALL FOR MORE DETAILS
£ 469,950
2 bedroom bungalow for sale
View photo
Bungalow · for sale
£ 175,000
2 bedroom bungalow for sale
Salhouse Norwich
· 2 Bedrooms · 1 Bath · Bungalow
· Garden · Fireplace · Equipped kitchen · Parking
Salhouse Norwich · 2 Bedrooms · 1 Bath · Bungalow · Garden · Fireplace · Equipped kitchen · Parking
The Property Shop are delighted to be able to offer this Retirement Bungalow in the very popular Broadland village of Acle, with its multitude of amenities and fantastic transport links. Accommodation comprises: entrance hall, living room, kitchen, two bedrooms and shower room. There is a private, enclosed, south-facing rear garden and parking is available near the property. The bungalow offers independence whilst providing the support of warden management and 24 hour Careline assistance. There is also a separate guest accommodation and a Residents Lounge. The property also benefits from ample power points.Entrance Hall Entrance door with obscured vision panels, coved ceiling, storage heater, loft access, large built-in storage cupboard and built-in airing cupboard housing hot water cylinder. Doors leading to:Living Room 5.51m (18'1) x 3.18m (10'5) The feature fireplace housing an electric fire creating a warm focal point to the room. Two storage heaters, coved ceiling, fitted carpet.
£ 175,000
3 bedroom detached bungalow for sale
View photo
Bungalow · for sale
£ 465,000
3 bedroom detached bungalow for sale
Salhouse Norwich
· 3 Bedrooms · 2 Baths · Bungalow
· Equipped kitchen
Salhouse Norwich · 3 Bedrooms · 2 Baths · Bungalow · Equipped kitchen
IN SUMMARYGuide Price £465,000-£475,000. Motivated vendors! This HIGH SPECIFICATION detached bungalow, built in 2020, presents a rare opportunity to acquire a CONTEMPORARY HOME in a peaceful RURAL VILLAGE setting with sweeping FIELD VIEWS. Extending to approximately 1338 Sq. ft (stms), the property sits on a generous 0.16 ACRE PLOT (stms) and is thoughtfully designed for MODERN LIVING. The heart of the home is a stunning 26’ DUAL ASPECT SITTING ROOM, flooded with natural light and centred around a STYLISH WOOD BURNER, creating a welcoming space for relaxation and entertaining. The impressive 19’ KITCHEN/BREAKFAST ROOM features COMPOSITE WORK SURFACES, high-quality cabinetry, and ample space for dining, complemented by a SEPARATE UTILITY ROOM for added convenience. THREE WELL PROPORTIONED BEDROOMS provide flexible accommodation, including a PRINCIPAL SUITE with a private EN SUITE SHOWER ROOM, while a contemporary family bathroom serves the remaining bedrooms. The property benefits from
£ 465,000
2 bedroom semi detached house for sale
View photo
House · for sale
£ 269,950
2 bedroom semi detached house for sale
Salhouse Norwich
· 2 Bedrooms · 2 Baths · House
· Garden · Equipped kitchen · Powder room
Salhouse Norwich · 2 Bedrooms · 2 Baths · House · Garden · Equipped kitchen · Powder room
The Rosedene is a beautifully designed first home, offering an elegant blend of style, comfort, and practicality. This impressive property features two generously sized bedrooms, a contemporary bathroom, and a private en suite to the main bedroom. The ground floor showcases a spacious open-plan kitchen and dining area, thoughtfully designed for modern living and effortless entertaining. With direct access to the rear garden, this inviting space is perfect for hosting guests. A well appointed cloakroom is conveniently positioned off the kitchen, while the refined living room is enhanced by a charming bay window, allowing natural light to pour in and create a warm, welcoming atmosphere. Upstairs, the main bedroom provides a sophisticated retreat, complete with ample space for a double bed, a dedicated dressing area, and a stylish en-suite shower room with natural light. The second double bedroom is equally well-proportioned, making it ideal for guests, children, or a home office, and ben
£ 269,950
3 bedroom terraced house for sale
View photo
House · for sale
£ 200,000
3 bedroom terraced house for sale
Salhouse Norwich
· 3 Bedrooms · 1 Bath · House
· Equipped kitchen
Salhouse Norwich · 3 Bedrooms · 1 Bath · House · Equipped kitchen
IN SUMMARYGuide Price £200,000-£225,000. NO CHAIN. This MID-TERRACE HOME offers an excellent opportunity for buyers seeking a property with POTENTIAL TO UPDATE and MODERNISE, ideally situated CLOSE TO SHOPS, TRANSPORT LINKS, and the TRAIN STATION for effortless commuting and daily convenience. Step inside via a welcoming HALL ENTRANCE complete with BUILT-IN STORAGE, leading to the spacious 15' SITTING/DINING ROOM. Here, NATURAL LIGHT flows in through, creating a perfect setting for both relaxation and entertaining. The FITTED KITCHEN features INTEGRATED COOKING APPLIANCES, ample worktop space, and practical cabinetry, making meal preparation a breeze. Upstairs, discover THREE WELL-PROPORTIONED BEDROOMS including wardrobe space, alongside a bright FAMILY BATHROOM equipped with a SHOWER. The property’s layout ensures a smooth flow between living areas and private spaces, while the abundance of storage throughout enhances day-to-day organisation and comfort. The PRIVATE, LOW MAINTENANCE G
£ 200,000
3 bedroom cottage for sale
View photo
House · for sale
£ 440,000
Updated
3 bedroom cottage for sale
Salhouse Norwich
· 3 Bedrooms · 1 Bath · House
· Garden · Equipped kitchen
Salhouse Norwich · 3 Bedrooms · 1 Bath · House · Garden · Equipped kitchen
IN SUMMARYVENDOR FOUND Guide Price £440,000 - £450,000. This DETACHED COTTAGE STYLE HOME combines classic character with a MODERNISED INTERIOR, offering approximately 1104 sq. ft (stms) of thoughtfully arranged accommodation. Enjoying a BROADS BASED VILLAGE SETTING with RIVER ACCESS, village pub and community shop close by, the nearby town of ACLE enjoys a fuller range of amenities. Step through a striking VAULTED HALL ENTRANCE with exposed timber beams, setting a welcoming tone that continues throughout the property. The FULLY FITTED KITCHEN features twin front-facing windows, ensuring ample natural light and a pleasant workspace for home cooks. The impressive 28' SITTING/DINING ROOM forms the heart of the home, boasting a walk-in bay window, a WOOD BURNER for cosy evenings, and FRENCH DOORS opening to the rear garden - perfect for both entertaining and every-day living. A practical UTILITY ROOM and W.C add convenience, whilst the recently installed (2025) oil fired CENTRAL HEATING BO
£ 440,000
4 bedroom chalet for sale
View photo
House · for sale
£ 450,000
4 bedroom chalet for sale
Salhouse Norwich
· 4 Bedrooms · 3 Baths · House
· Garden · Equipped kitchen
Salhouse Norwich · 4 Bedrooms · 3 Baths · House · Garden · Equipped kitchen
IN SUMMARYSet within a PRIME 0.16 ACRE PLOT (stms) in the highly desirable BRUNDALL GARDENS, this impressive DETACHED CHALET STYLE HOME offers over 1500 SQ FT (stms) of beautifully presented accommodation, blending TRADITIONAL CHARACTER with MODERN COMFORTS. With VILLAGE AMENITIES and the BRUNDALL GARDENS TRAIN STATION a short STROLL, the property has been extensively UPDATED and MODERNISED, featuring a NEWLY FITTED KITCHEN AND FRENCH DOORS leading out to west facing garden with contemporary units and integrated appliances, a FULL ELECTRICAL RE-WIRE, fresh RE-DECORATION throughout, and NEW FLOOR COVERINGS. The versatile layout provides a SITTING ROOM and versatile FAMILY ROOM, with up to FOUR BEDROOMS across two floors, including a SPACIOUS PRINCIPAL BEDROOM with a WALK-IN WARDROBE and EN SUITE, as well as a further EN SUITE to the ground floor guest room and a well-appointed FAMILY BATHROOM. Additional highlights include a SECRET SNUG or STUDY RECENTLY REDECORATED - perfect for workin
£ 450,000
2 bedroom end of terrace house for sale
View photo
House · for sale
£ 94,500
2 bedroom end of terrace house for sale
Salhouse Norwich
· 2 Bedrooms · 2 Baths · House
· Garden · Equipped kitchen · Parking
Salhouse Norwich · 2 Bedrooms · 2 Baths · House · Garden · Equipped kitchen · Parking
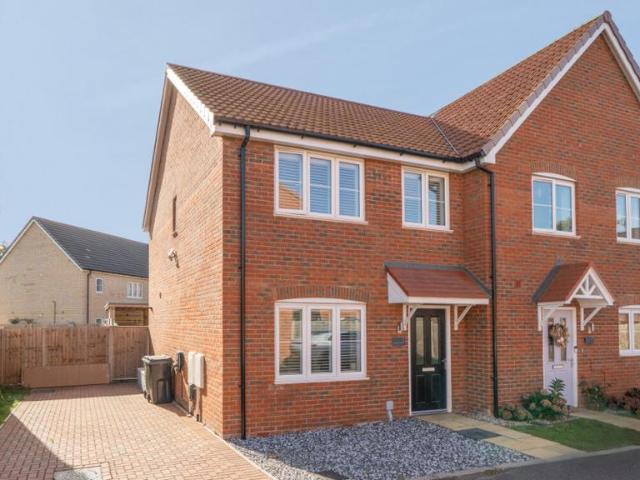
The layout begins with an entrance hall giving way to a spacious sitting room. The modern kitchen diner is built for easy everyday living, leading out towards the rear garden.Upstairs, the landing leads to two double bedrooms and a contemporary family bathroom suite. The property was recently built, meaning fittings, insulation standards, and interior finishes remain in sharp order throughout.Outside, the property includes private driveway parking situated directly by the home. The fitted solar PV array paired with the top tier EPC rating keeps ongoing running costs particularly low.Middleton Close sits within the village of Rackheath, approximately five miles north east of Norwich city centre. The location offers straightforward road access to the Northern Distributor Road (A1270) for commuting around the county, while Salhouse railway station is roughly a mile and a half away for direct rail connections. Everyday village amenities, primary schooling, and nearby countryside walks towa
£ 94,500
3 bedroom detached house for sale
View photo
House · for sale
£ 340,000
3 bedroom detached house for sale
Salhouse Norwich
· 3 Bedrooms · 2 Baths · House
· Garden · Equipped kitchen
Salhouse Norwich · 3 Bedrooms · 2 Baths · House · Garden · Equipped kitchen
IN SUMMARYPresenting a superbly appointed 2022 built DETACHED HOME, this property offers an UPGRADED INTERIOR and a thoughtfully designed layout, providing approximately 921 sq. ft (stms) of STYLISH accommodation. The welcoming HALL ENTRANCE features quality Amtico flooring and a convenient W.C, setting the tone for the rest of the home. The generous 17' SITTING ROOM is filled with natural light, creating an inviting space for relaxation or entertaining. At the heart of the home, the impressive 17' KITCHEN/DINING ROOM boasts integrated appliances including a fridge freezer, washer/dryer, and dishwasher, with French doors opening directly to the garden, making it ideal for contemporary living. Upstairs, THREE BEDROOMS are finished to an immaculate standard, including a principal suite with a modern EN SUITE shower room featuring a luxurious rainfall shower. The FAMILY BATHROOM offers a similarly high specification, ensuring comfort and convenience for all. The rear GARDEN has been exper
£ 340,000
4 bedroom property for sale
View photo
House · for sale
£ 500,000
4 bedroom property for sale
Salhouse Norwich
· 4 Bedrooms · 4 Baths · House
· Fireplace · Equipped kitchen
Salhouse Norwich · 4 Bedrooms · 4 Baths · House · Fireplace · Equipped kitchen
IN SUMMARYNO CHAIN. Tucked away in a picturesque RURAL SETTING, this stunning GRADE II LISTED ATTACHED BARN offers approximately 2306 sq. ft (stms) of beautifully arranged accommodation, blending CHARACTER FEATURES with contemporary living. Step inside to discover a striking 20’ OPEN PLAN KITCHEN/DINING SPACE, where a FEATURE WOOD BURNER and INGLENOOK FIREPLACE creates a warm and inviting atmosphere, perfect for family gatherings or entertaining friends. Flowing seamlessly from the kitchen, the impressive 19’ SITTING ROOM boasts a VAULTED CEILING and a CONTEMPORARY WOOD BURNER, delivering both grandeur and comfort. The property provides FOUR GENEROUS BEDROOMS, including the ideal GUEST SUITE with a FAMILY BATHROOM, tucked away off the main living space. The remaining bedrooms are complemented by TWO EN SUITE SHOWER ROOMS and a further FAMILY BATHROOM. The accommodation is predominantly on the ground floor, with a variety of MEZZANINE SPACES that offer versatile occasional living accomm
£ 500,000
3 bedroom detached house for sale
View photo
House · for sale
£ 375,000
3 bedroom detached house for sale
Salhouse Norwich
· 3 Bedrooms · 2 Baths · House
· Garden · Equipped kitchen
Salhouse Norwich · 3 Bedrooms · 2 Baths · House · Garden · Equipped kitchen
IN SUMMARYWELL POSITIONED and CHAIN FREE on the FRINGES of the development OVERLOOKING PROTECTED WOODLANDS, this impressive 2025 NORFOLK HOMES BUILT DETACHED FAMILY HOME offers a generous 1,070 sq. ft (stms) of accommodation and boasts remaining BUILDERS WARRANTY and 10 year NHBC WARRANTY. Perfectly situated just a stone’s throw from LOCAL AMENITIES, excellent TRANSPORT LINKS, and an OUTSTANDING OFSTED RATED PRIMARY SCHOOL, this property is ideal for growing families or those seeking a peaceful yet convenient lifestyle. The welcoming HALLWAY ENTRANCE leads to a spacious 16’ SITTING ROOM, seamlessly OPEN TO THE DINING ROOM, where FRENCH DOORS invite you into the garden. The FULLY FITTED KITCHEN/BREAKFAST ROOM offers EXTENSIVE STORAGE and INTEGRATED APPLIANCES, making it a delight for home cooks and busy households alike, further enhanced by a separate UTILITY ROOM. Upstairs, the CENTRAL LANDING gives access to THREE DOUBLE BEDROOMS, each featuring INTEGRATED WARDROBES for ample storage,
£ 375,000
4 bedroom detached house for sale
View photo
House · for sale
£ 500,000
4 bedroom detached house for sale
Salhouse Norwich
· 4 Bedrooms · 2 Baths · House
· Garden · Parking · Equipped kitchen · Powder room · Concierge
Salhouse Norwich · 4 Bedrooms · 2 Baths · House · Garden · Parking · Equipped kitchen · Powder room · Concierge
A striking executive family home offering generous living space, superb versatility and an exceptional standard of presentation throughout. Set within the highly desirable village of Thorpe End, this substantial detached residence boasts four well-proportioned bedrooms, multiple reception rooms and beautifully landscaped gardens. The heart of the home is a bespoke kitchen/breakfast room, complemented by a spacious sitting room, formal dining room and versatile conservatory. A luxurious principal suite with dressing area and en-suite adds to the property's family appeal, while a study area, utility room and cloakroom provide excellent practicality. Further benefits include a large double garage, ample driveway parking and a wonderful outdoor space perfect for relaxing and entertaining.The LocationSet in the quiet, leafy suburb of Thorpe End, Broadland Drive (NR13) feels like a peaceful garden village just a few miles from Norwich. This stretch lies within the Great and Little Plumstead
£ 500,000
3 bedroom townhouse for sale
View photo
House · for sale
£ 220,000
3 bedroom townhouse for sale
Salhouse Norwich
· 3 Bedrooms · 1 Bath · House
· Garden · Fireplace · Equipped kitchen · Parking
Salhouse Norwich · 3 Bedrooms · 1 Bath · House · Garden · Fireplace · Equipped kitchen · Parking
HALL*SITTING ROOM*KITCHEN/DINER*UTILITY ROOM*LANDING*3 BEDROOMS*SHOWER ROOM*GAS FIRED CENTRAL HEATING*UPVC DOUBLE GLAZING*ENCLOSED GARDENS*OFF ROAD PARKING*EPC RATING C*CURRENT COUNCIL TAX BAND B*FREEHOLD*NO CHAIN*HALLLaminate flooring. Stairs to first floor. Radiator. Doors off toSITTING ROOM (19'6 X 10'9)Laminate flooring. Brick fireplace. Radiator. UPVC window to front. UPVC door to gardenKITCHEN/BREAKFAST ROOM (14'2 X 8'1)Range of wall & floor units with formica worktop. Radiator. Stainless steel sink unit. Oven. Understairs storage cupboard/meter cupboard. laminate flooring. Central heating thermostat. Door toUTILITY ROOM (11'4 X 4'7)Tiled floor. UPVc door to rear. Boiler for central heating. Storage cupboard.CARPETED STAIRS TOLANDINGAccess to loft. UPVC window to rear. Doors off toBEDROOM 1 (13'6 X 10'1)Laminate flooring. Radiator. UPVC window to front. Storage cupboard.BEDROOM 2 (12'3 X 10'9)Laminate flooring. Radiator. UPVC window to front. Wardrobe cupboard.BEDROOM 3 (8'9 plus
£ 220,000
3 bedroom terraced house for sale
View photo
House · for sale
£ 230,000
3 bedroom terraced house for sale
Salhouse Norwich
· 3 Bedrooms · 1 Bath · House
· Garden · Equipped kitchen · Parking
Salhouse Norwich · 3 Bedrooms · 1 Bath · House · Garden · Equipped kitchen · Parking
Offered CHAIN FREE is this three bedroom terraced home situated in the POPULAR NR7 POSTCODE. Boasting three well proportioned bedrooms, off road parking and with further potential, this is an excellent opportunity for those looking to put their own stamp on a property. THE PROPERTY The front door opens to the hallway, with stars rising to the first floor, and the spacious living room to the right, featuring dual aspect windows filling the room with natural light. There is a well sized kitchen featuring ample storage and counter space, backing onto a utility area, which gives access to a handy ground floor W.C, alongside opening out to the rear garden. Upstairs are three well proportioned bedrooms, alongside a three piece family bathroom. OUTSIDE The property is set behind a driveway providing off road parking, and has an enclosed garden to the rear which has a mixture of paving and lawn space, alongside a generous storage shed. THE LOCATION Located in a hugely popular part of Norwich,
£ 230,000
3 bedroom detached house for sale
View photo
House · for sale
£ 329,950
Updated
3 bedroom detached house for sale
Salhouse Norwich
· 3 Bedrooms · 2 Baths · House
Salhouse Norwich · 3 Bedrooms · 2 Baths · House
MOVE IN BEFORE CHRISTMAS
£ 329,950
5 bedroom detached house for sale
View photo
House · for sale
£ 375,000
5 bedroom detached house for sale
Salhouse Norwich
· 5 Bedrooms · 2 Baths · House
· Equipped kitchen
Salhouse Norwich · 5 Bedrooms · 2 Baths · House · Equipped kitchen
IN SUMMARYGuide Price £375,000-£400,000. NO CHAIN. Found within a QUIET CUL-DE-SAC, this impressive FIVE BEDROOM DETACHED HOUSE offers over 1350 SQ. FT OF ACCOMMODATION (stms), presenting a fantastic opportunity for families and professionals alike. Arriving to the property, you are welcomed by a SPACIOUS ENTRANCE HALLWAY that leads into the heart of the home. The OPEN PLAN SITTING AND DINING ROOMS seamlessly flow into a LARGE CONSERVATORY, creating a bright and versatile living space perfect for entertaining or relaxing with family. The FITTED KITCHEN provides ample storage and preparation space, while a convenient GROUND FLOOR WC and UTILITY ROOM both add modern functionality. Upstairs, FIVE WELL-PROPORTIONED BEDROOMS offer flexibility for growing families or home office needs, with the PRINCIPAL BEDROOM benefiting from a PRIVATE EN-SUITE with shared use of the FAMILY BATHROOM for the remaining bedrooms, ensuring comfort and convenience for all. Located close to ALL AMENITIES, includ
£ 375,000
2 bedroom house for sale
View photo
House · for sale
£ 230,000
2 bedroom house for sale
Salhouse Norwich
· 2 Bedrooms · 1 Bath · House
· Garden · Equipped kitchen · Parking
Salhouse Norwich · 2 Bedrooms · 1 Bath · House · Garden · Equipped kitchen · Parking
IN SUMMARYGuide Price £230,000-£250,000. Discover the PERFECT MODERN ABODE in the heart of Acle, with this delightful mid-terrace home offering not just one but TWO ALLOCATED PARKING SPACES. Step inside to find a WELCOMING HALL ENTRANCE complete with handy storage space. The 16' SITTING/DINING ROOM beckons with its airy design and direct access to the PRIVATE GARDEN beyond, perfect for enjoying a morning coffee or hosting evening get-togethers. Whipping up culinary masterpieces is a breeze in the FITTED KITCHEN boasting a convenient breakfast bar for casual dining. Upstairs, TWO GENEROUS DOUBLE BEDROOMS await, along with a FAMILY BATHROOM featuring a refreshing shower. The fully enclosed NON-OVERLOOKED GARDENS are a peaceful sanctuary, with a pathway to the residents car park.SETTING THE SCENEApproached via a well maintained lawned front garden, a hard standing footpath takes you to the main entrance door. Allocated parking can be found within the residents car park located to the righ
£ 230,000
View map Back to list

Get email alerts

Don't miss out: be the first to know about new properties

The alert was correctly created

On subscribing you accept the conditions of use and the privacy policy
Alert
Receive new ads in your inbox
Save this search
Receive alerts for new listings

We'll send you an email when we have new properties for: "Houses for sale in Salhouse Norwich"

The alert was correctly created

Salhouse Road NR7 Norwich
Salhouse Road NR13 Norwich
Get email alerts and be the first to see new listings
Required field
On subscribing I accept the terms of the privacy policy
Perfect! You'll soon start receiving new listings via email
Alert
Receive an email when we have new ads for Houses for sale in Salhouse Norwich
Save this search
Filters

Bedrooms

Size (sq.ft)

sq.ft
sq.ft

Price

£
£

Property type

Bathrooms

Clear all filters
Receive notifications when new entries are published.