View photo
House
·
for sale
£ 259,995
2 bedroom terraced house for sale
Sandwich Bay Sandwich
· 2 Bedrooms · 1 Bath · House
· Garden · Equipped kitchen · Concierge
Sandwich Bay Sandwich · 2 Bedrooms · 1 Bath · House · Garden · Equipped kitchen · Concierge
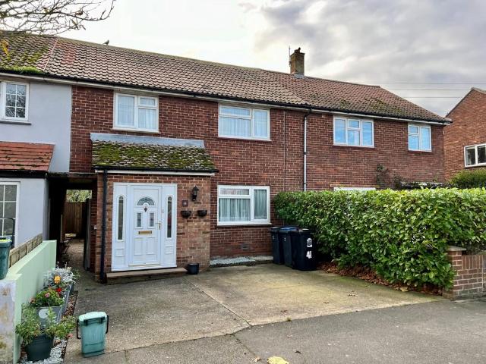
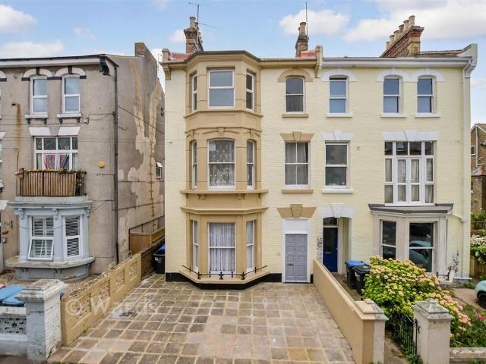
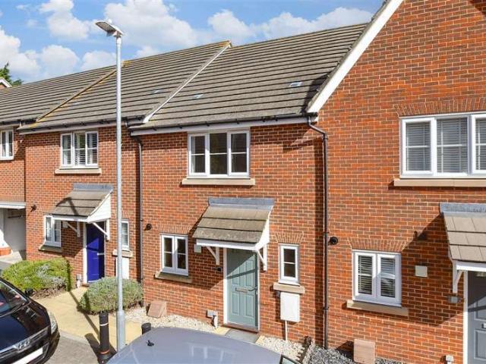
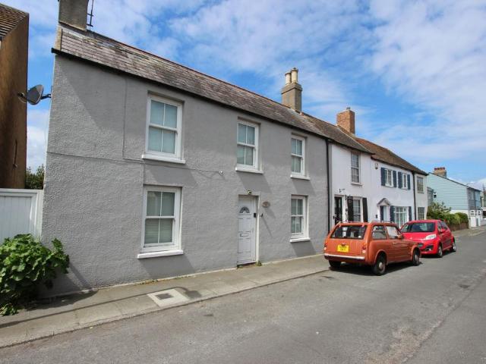
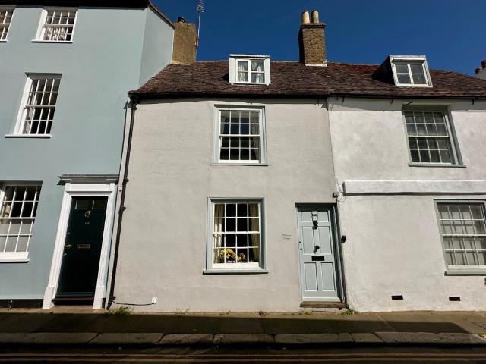
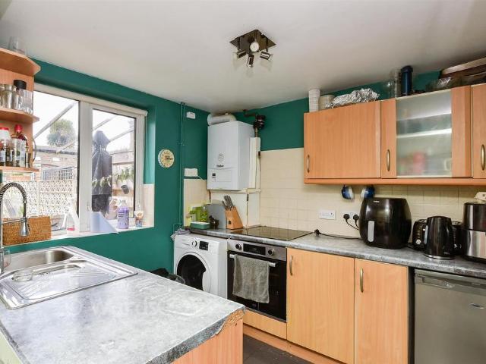
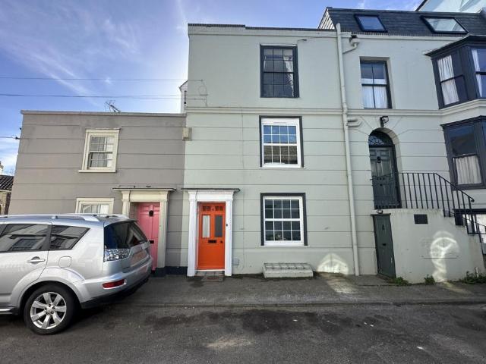
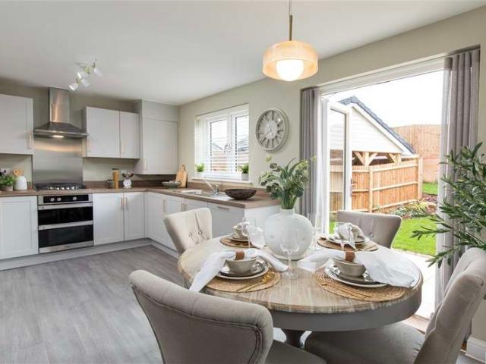
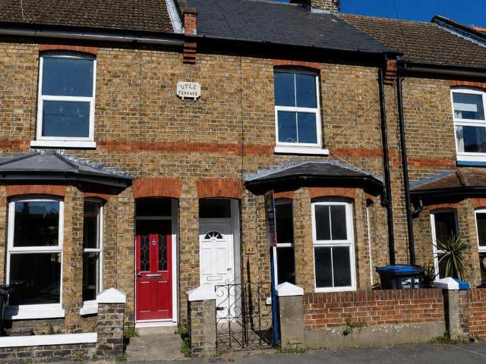
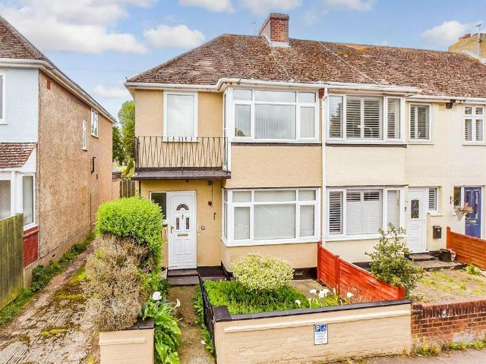
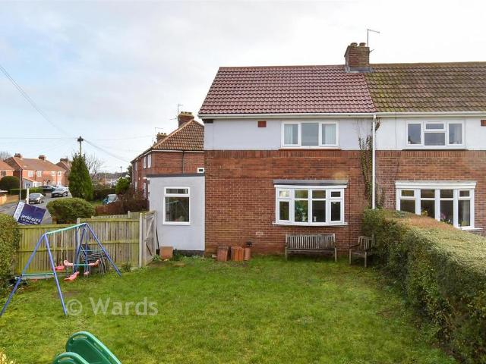
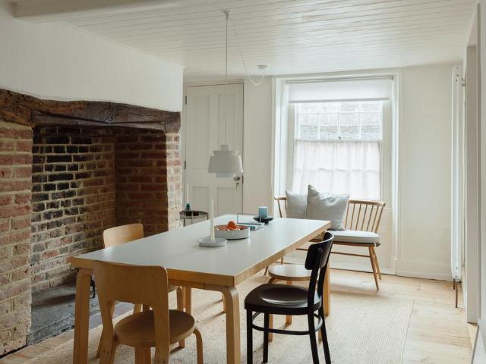
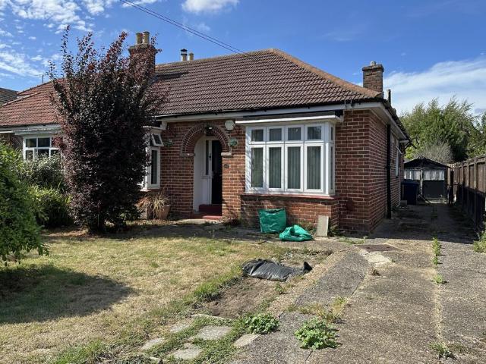
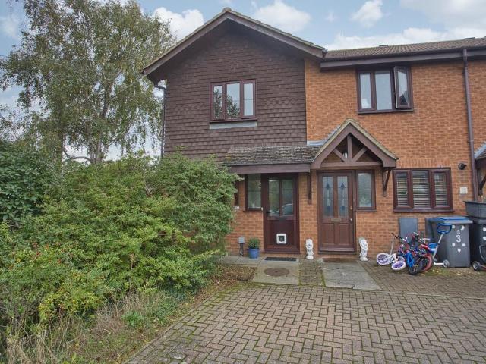
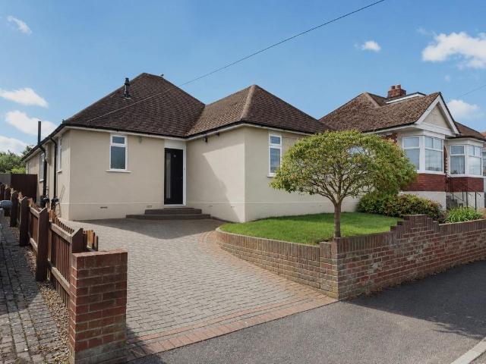
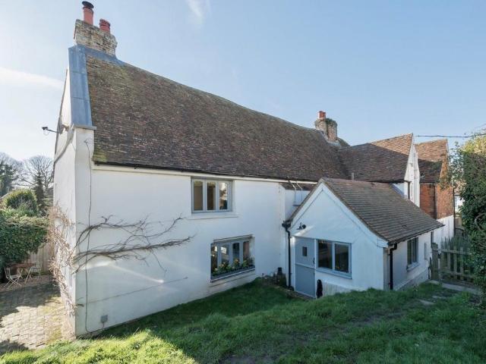
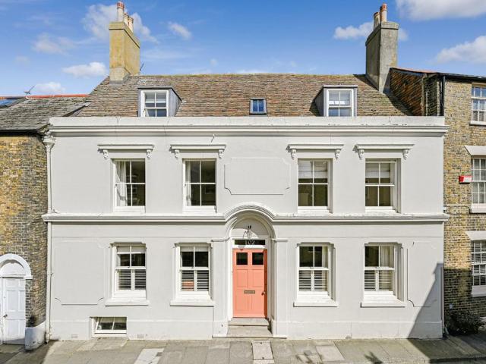
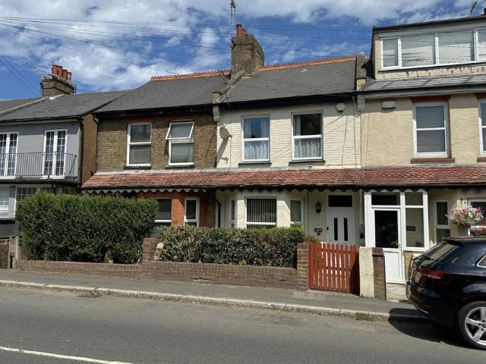
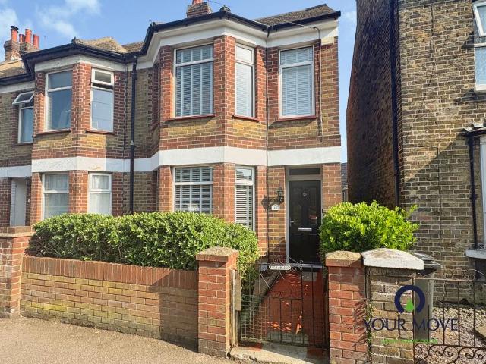
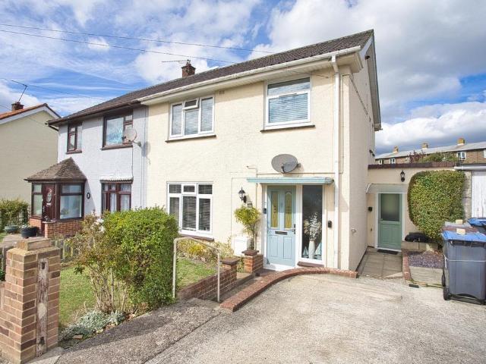
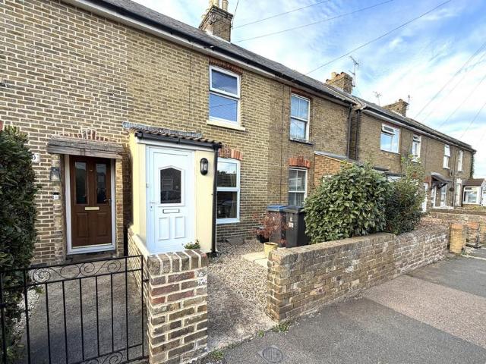
Jenkinson Estates are pleased to bring to the market this mid terrace cottage home situated in the popular location of Church Lane, Deal. A very well-presented cottage, this home offers two reception rooms, a living room and dining room respectfully. The dining room is open to the kitchen and leads through to the rear garden. The ground floor is completed with a W.C. The first floor again continues to impress with two double bedrooms and a family size bathroom. The property has a loft which offers ample storage as there is boarding and also electricity. Externally the property offers front and rear gardens. The extensive rear garden is in excess of 100ft and has the benefits from having access to the side and a decking area. All viewings are strictly by appointment via the Sole Agent Jenkinson Estates.Entrance PorchLiving Room: 11'9 x 11'0 (3.58m x 3.35m)Dining Room: 13'6 x 11'9 (4.11m x 3.58m)Kitchen: 9'6 x 7'5 (2.90m x 2.26m)Rear LobbyGround Floor WCFirst Floor LandingBedroom One: 11
Jenkinson Estates are pleased to bring to the market this mid terrace cottage home situated in the popular location of Church Lane, Deal. A very well-presented cottage, this home offers two reception rooms, a living room and dining room respectfully. The dining room is open to the kitchen and leads through to the rear garden. The ground floor is completed with a W.C. The first floor again continues to impress with two double bedrooms and a family size bathroom. The property has a loft which offers ample storage as there is boarding and also electricity. Externally the property offers front and rear gardens. The extensive rear garden is in excess of 100ft and has the benefits from having access to the side and a decking area. All viewings are strictly by appointment via the Sole Agent Jenkinson Estates.Entrance PorchLiving Room: 11'9 x 11'0 (3.58m x 3.35m)Dining Room: 13'6 x 11'9 (4.11m x 3.58m)Kitchen: 9'6 x 7'5 (2.90m x 2.26m)Rear LobbyGround Floor WCFirst Floor LandingBedroom One: 11
£ 259,995