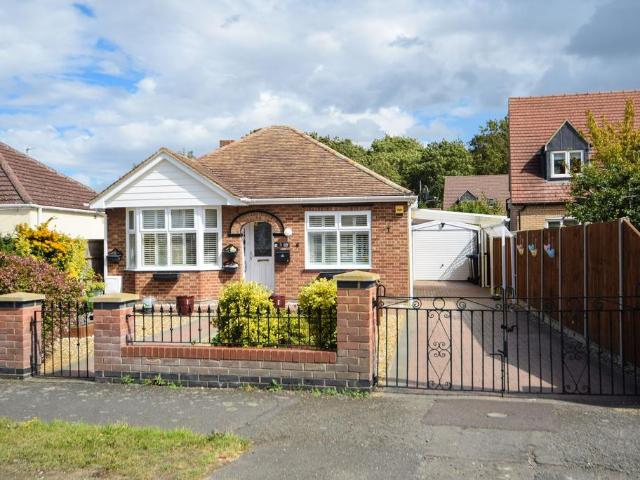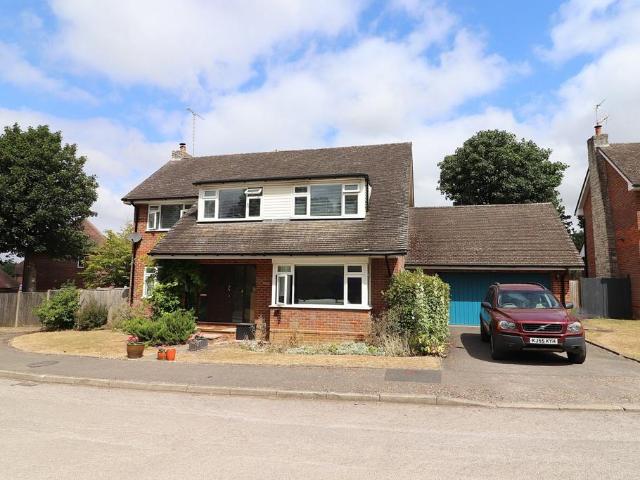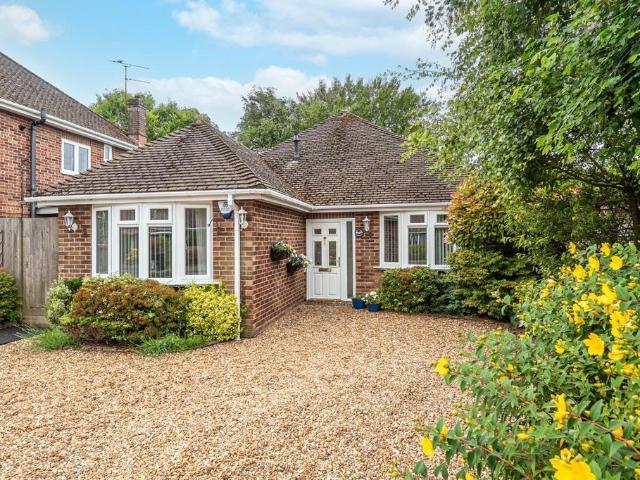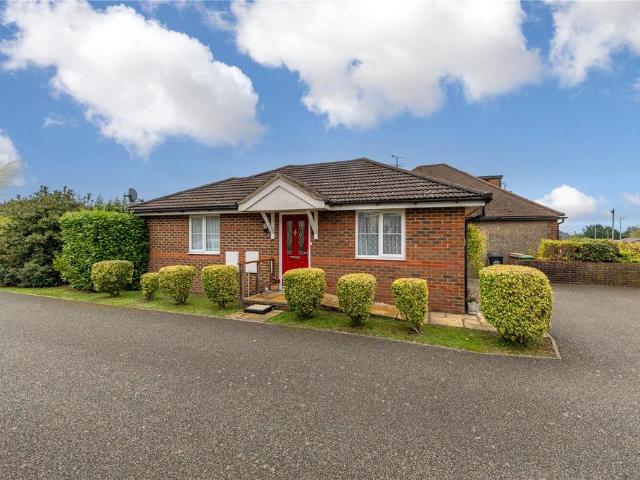
22,217 houses for sale in Sandy

6 bedroom terraced house for sale
View photo
House · for sale
£ 1,150,000
6 bedroom terraced house for sale
Sandy
· 6 Bedrooms · 3 Baths · House
· Garden · Equipped kitchen
Sandy · 6 Bedrooms · 3 Baths · House · Garden · Equipped kitchen
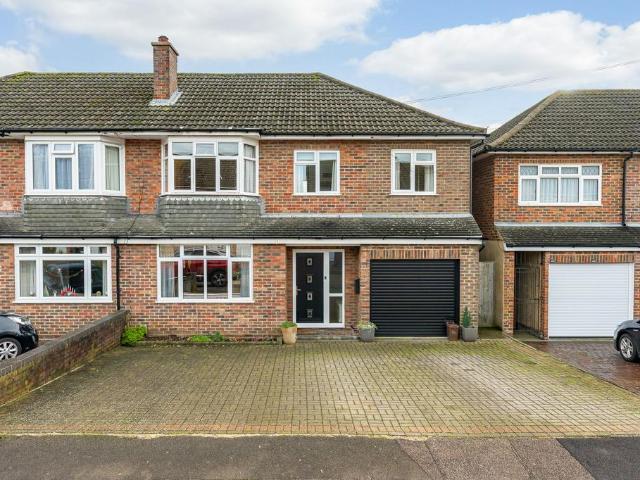
A charming, double-fronted, 1920’s family home offering substantial accommodation including 6 bedrooms and occupying a large plot on a well-established and sought-after road to the south of the city centre.This superb 1920’s residence occupies a large, mature plot on Hills Avenue, located a short distance from the city centre, Addenbrooke’s Hospital and excellent local schooling. The property has been significantly improved and extended in recent years, with the most notable improvements being a full-width rear extension and a loft conversion, creating an open plan kitchen/dining/family room and two double bedrooms with a bathroom, respectively. The end result is a tremendous, characterful home of generous proportions, which has been sympathetically adapted for family living.Set well back from the road, the property is approached via a gravel driveway, flanked by a mature garden, which leads to a storm porch. The welcoming entrance hallway has wooden flooring, stairs to the first floor
£ 1,150,000
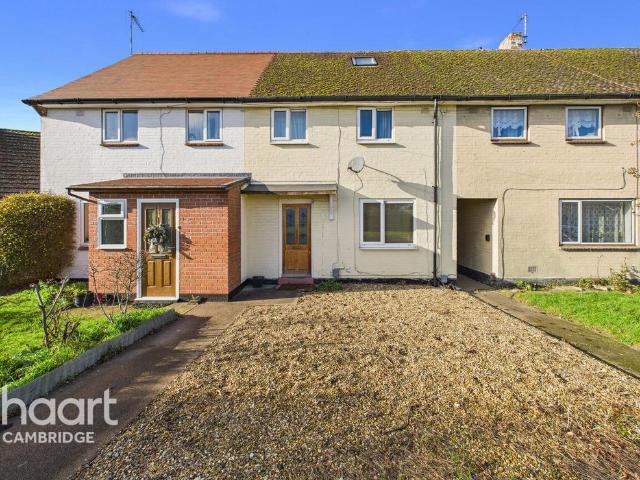
3 bedroom terraced house for sale
View photo
House · for sale
£ 400,000
3 bedroom terraced house for sale
Sandy
· 3 Bedrooms · 2 Baths · House
· Garden · Equipped kitchen · Parking
Sandy · 3 Bedrooms · 2 Baths · House · Garden · Equipped kitchen · Parking
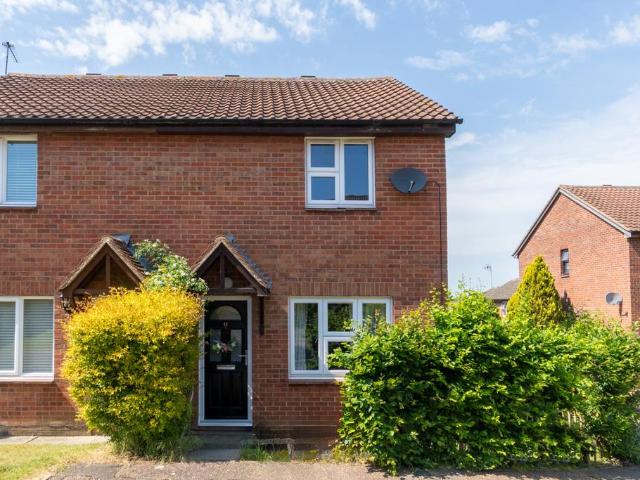
Guide Price £400,000 - £425,000This three-bedroom terraced home is arranged over three floors and benefits from a loft conversion, offering well-balanced and flexible accommodation in the sought-after Trumpington area.The ground floor comprises an entrance hall, with an open-plan living and dining area to the right and a fitted kitchen to the rear. Both the kitchen and dining area feature patio doors opening onto the rear garden, creating a bright and sociable space ideal for everyday living and entertaining.The rear garden includes a generous paved patio, ideal for outdoor seating, along with a separate lawn area, all enclosed by timber fencing to provide privacy.The first floor offers two well-proportioned double bedrooms, served by a family bathroom. The second floor comprises a further double bedroom with an en-suite shower room, making it an ideal principal bedroom, guest suite, or home office. Off-street parking is available to the front of the property.Located on Foster Road in
£ 400,000
2 bedroom detached bungalow for sale
View photo
Bungalow · for sale
£ 375,000
New
2 bedroom detached bungalow for sale
Sandy
· 2 Bedrooms · 1 Bath · Bungalow
· Garden · Equipped kitchen · Parking
Sandy · 2 Bedrooms · 1 Bath · Bungalow · Garden · Equipped kitchen · Parking
Harvey Robinson Estate Agents are delighted to present to the market this charming 1930s two double bedroom detached bungalow, beautifully maintained and set within the highly sought-after Sapley Road in Hartford.This versatile home offers generous and well-planned accommodation throughout, comprising an inviting entrance hall, a lounge, and an open-plan dining/family room. A modern fully fitted kitchen is complemented by a separate utility area, while the four-piece bathroom suite adds a touch of luxury. Both double bedrooms benefit from fitted wardrobes, and a bright garden/sun room completes the interior space, creating a wonderful spot to relax and enjoy the surroundings.Externally, the property continues to impress with a low-maintenance enclosed rear garden featuring a summer house, along with a landscaped front garden and gated access. Ample off-road parking is available in addition to a single garage.Presented in immaculate condition throughout, this property must be viewed to
£ 375,000
4 bedroom detached house for sale
View photo
House · for sale
£ 900,000
4 bedroom detached house for sale
Sandy
· 4 Bedrooms · 2 Baths · House
· Garden · Equipped kitchen · Concierge
Sandy · 4 Bedrooms · 2 Baths · House · Garden · Equipped kitchen · Concierge
A rare opportunity to purchase a substantial four double bedroom detached family home occupying a most generous quarter of an acre plot whilst situated within a highly regarded residential cul-de-sac of similar detached homes at the head of Rectory Lane, a premier location within the Old Town of Stevenage.The property features a spacious arrangement of accommodation including a most generous reception hallway featuring wooden block parquet flooring, a spacious lounge complete with wood burning stove, a separate dual aspect dining room, study, modern fitted kitchen, first floor landing leading to four double bedrooms with a en-suite shower room to the master bedroom and a modern family bathroom. Other practical benefits include gas fired central heating and UPVC double glazing.A further feature of the property is the substantial rear garden which extends to some considerable width beyond the boundaries of the property offering a variety of potential uses whilst providing space to extend
£ 900,000
2 bedroom bungalow for sale
View photo
Bungalow · for sale
£ 450,000
2 bedroom bungalow for sale
Sandy
· 2 Bedrooms · 1 Bath · Bungalow
· Garden · Equipped kitchen
Sandy · 2 Bedrooms · 1 Bath · Bungalow · Garden · Equipped kitchen
Situated on the highly sought-after Coombe Drive in West Dunstable, this attractive detached bungalow enjoys an enviable position just moments from beautiful countryside, including Dunstable Downs and Totternhoe Knolls. The town centre provides a range of everyday amenities, while excellent road and rail links are within easy reach, making the property well placed for both convenience and leisure.The bungalow has been meticulously maintained by the current owners and offers well-balanced accommodation throughout. A porch leads into a spacious entrance hall, creating a welcoming first impression and providing access to all rooms. The two generously proportioned bedrooms are positioned at the front of the property, while to the rear, the spacious kitchen is fitted with a range of integrated appliances and ample storage units. The kitchen leads into an impressive 22ft conservatory, providing additional living space and enjoying pleasant views over the garden.The bright and airy living roo
£ 450,000
2 bedroom bungalow for sale
View photo
Bungalow · for sale
£ 340,000
2 bedroom bungalow for sale
Sandy
· 2 Bedrooms · 1 Bath · Bungalow
· Garden · Equipped kitchen · Parking · Patio
Sandy · 2 Bedrooms · 1 Bath · Bungalow · Garden · Equipped kitchen · Parking · Patio
URBAN & RURAL STOPSLEY * are proud to present this stunning 2 bedroom detached bungalow situated just a couple of minutes' walk to local shops, transport links and schools. Nestled in a private close and surrounded by local amenities, this is a must-see property for people wishing to downsize into a quality home, families and first time buyers.The property consists of a spacious lounge/diner with stunning views over the garden, a separate kitchen, 2 double bedrooms with fitted wardrobes and a bathroom with double shower. Externally there are 2 parking spaces and an established garden with newly laid patio.CLICK THROUGH for photos and full colour floorplan with measurements. Call today!
£ 340,000
3 bedroom terraced house for sale
View photo
House · for sale
£ 365,000
3 bedroom terraced house for sale
Sandy
· 3 Bedrooms · 2 Baths · House
· Garden · Equipped kitchen · Parking · Powder room
Sandy · 3 Bedrooms · 2 Baths · House · Garden · Equipped kitchen · Parking · Powder room
RARELY AVAILABLE Three Bedroom FAMILY HOME in the Desirable Hertford Road Area of Stevenage. Internally the property benefits from FITTED KITCHEN, 26ft Lounge/Diner, Downstairs Cloakroom, FITTED FAMILY BATHROOM, Three generously sized bedrooms, GARAGE to the Rear with access to the Delightful Rear Garden.Entrance Hallway - Laminate Flooring, Double Glazed Door to Front Aspect, Opening to Lounge Area.Downstairs Cloakroom - 0.81m x 1.65m (2'8 x 5'5 ) - Low Level W.C, Wash Basin with Tiled Splash Back, Double Glazed Window to Front Aspect.Lounge/Diner - 7.95m x 4.60m (26'1 x 15'1 ) - Laminate Flooring, Stairs to 1st Floor Landing, T.V Point,Fitted Kitchen - 3.61m x 2.51m (11'10 x 8'3 ) - Tiled Flooring, Roll Top Work Surfaces, Cupboards at Base and Eye Level, Stainless Steel Sink and Drainer with Mixer Tap, Serving Hatch, Space for Washing Machine, Tumble Drier and Slimline Dishwasher, Space for Fridge / Freezer, Gas Hob and Electric Oven, Johnson and Starley Aquair Warm Air Heating Inter
£ 365,000
4 bedroom detached house for sale
View photo
House · for sale
£ 365,000
4 bedroom detached house for sale
Sandy
· 4 Bedrooms · 2 Baths · House
· Garden · Parking · Equipped kitchen · Patio
Sandy · 4 Bedrooms · 2 Baths · House · Garden · Parking · Equipped kitchen · Patio
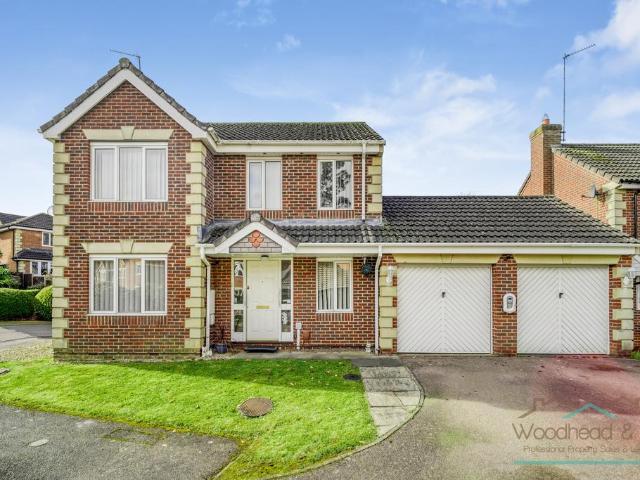
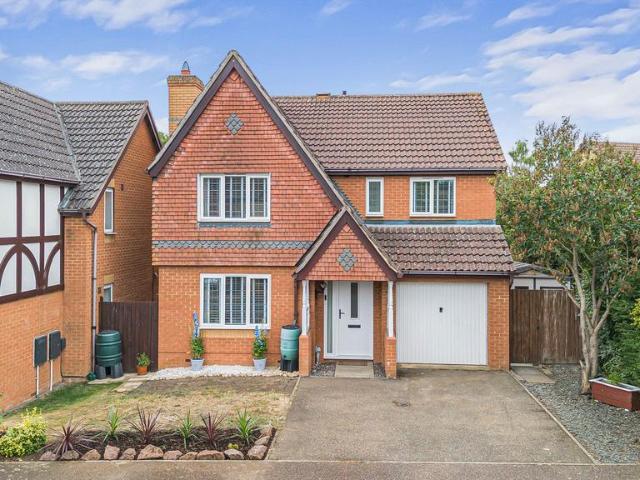
Woodhead & Co are delighted to present this well cared for, modern four bedroom detached family home with an impressive floorplan spanning 1,206sqft approx. ideally positioned on a quiet Cul-de-sac within the highly sought after Gleneagles Estate. The property is conveniently located within close proximity to major road links and local amenities, making it perfectly suited for a safe family living environment. The ground floor accommodation comprises: an entrance hall, snug/office, downstairs WC, a modern fitted kitchen, a spacious lounge/dining area, and a conservatory. To the first floor are four well-proportioned bedrooms, with the primary bedroom benefiting from an ensuite and fitted wardrobes, along with a refitted walk-in shower room. Further benefits include gas radiator central heating, partial PVC glazing, solar panels, Electric vehicle charging point, a double garage with an up and over door, off-road parking, and an enclosed rear garden featuring both lawned and patio areas.
£ 365,000
4 bedroom detached house for sale
View photo
House · for sale
£ 517,000
4 bedroom detached house for sale
Sandy
· 4 Bedrooms · House
· Equipped kitchen
Sandy · 4 Bedrooms · House · Equipped kitchen
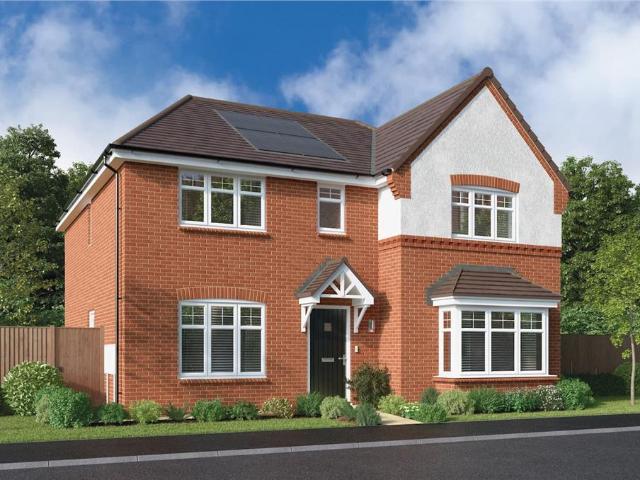
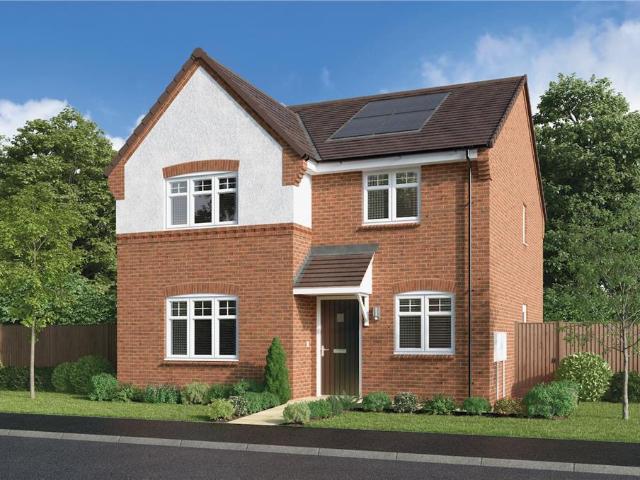
The beautifully designed kitchen, with a separate laundry, extends into a wonderful, light-filled space with french doors, perfect for family dining yet capable of accommodating large social gatherings. The study provides a quiet retreat, and one of the two en-suite bedrooms includes a dressing room.Plot 69Tenure: FreeholdLength of lease: N/AAnnual ground rent amount (£): N/AGround rent review period (year/month): N/AAnnual service charge amount (£): 250.00Service charge review period (year/month): YearlyCouncil tax band (England, Wales and Scotland): TBCReservation fee (£): 1000For more information about the optional extras available in our new homes, please visit the Miller Homes website.Plot 70Tenure: FreeholdLength of lease: N/AAnnual ground rent amount (£): N/AGround rent review period (year/month): N/AAnnual service charge amount (£): 250.00Service charge review period (year/month): YearlyCouncil tax band (England, Wales and Scotland): TBCReservation fee (£): 1000For more informa
£ 517,000
4 bedroom detached house for sale
View photo
House · for sale
£ 300,000
4 bedroom detached house for sale
Sandy
· 4 Bedrooms · 2 Baths · House
· Fireplace · Equipped kitchen · Concierge
Sandy · 4 Bedrooms · 2 Baths · House · Fireplace · Equipped kitchen · Concierge
Property Ref- LR0644 A truly charming and character-filled four-bedroom detached home, beautifully positioned within a sought-after village setting and enjoying delightful church views alongside a wealth of original features throughout.This stunning home effortlessly blends period charm with practical family living, offering spacious and versatile accommodation across two floors. From the moment you step inside, the property immediately showcases its warmth and personality, with exposed beams, cottage-style details and two beautiful open log burners creating a cosy and inviting atmosphere throughout the home.At the heart of the property is the impressive lounge, a wonderfully spacious reception room ideal for both relaxing evenings and entertaining guests, complete with one of the feature open fireplaces adding to the home’s undeniable charm. The kitchen is full of character and offers ample worktop and storage space, flowing seamlessly into the dining area which provides the perfect s
£ 300,000
4 bedroom detached house for sale
View photo
House · for sale
£ 450,000
New
4 bedroom detached house for sale
Sandy
· 4 Bedrooms · 2 Baths · House
· Garden · Equipped kitchen · Parking · Powder room · Concierge
Sandy · 4 Bedrooms · 2 Baths · House · Garden · Equipped kitchen · Parking · Powder room · Concierge
Approached via a generous driveway providing off-road parking for multiple vehicles, this impressive detached family home enjoys a prime position on Falcon Drive, one of the most sought-after roads within Hartford's popular Birds Estate.Beautifully updated by the current owners, the property offers stylish, contemporary accommodation throughout. The ground floor features two spacious reception rooms, complemented by an extended conservatory that enjoys attractive views over the rear garden. The well-appointed kitchen is fitted with a range of modern units and ample worktop space, with a window overlooking the garden, while a practical utility room and cloakroom/WC complete the accommodation.Upstairs, there are four well-proportioned bedrooms. The principal bedroom benefits from a beautifully refitted en-suite shower room, while the remaining bedrooms are served by a stylishly refitted family bathroom.A particular highlight of the home is the larger-than-average rear garden. Enjoying a
£ 450,000
3 bedroom semi detached house for sale
View photo
House · for sale
£ 475,000
3 bedroom semi detached house for sale
Sandy
· 3 Bedrooms · 1 Bath · House
· Garden · Parking · Equipped kitchen · Patio · Powder room
Sandy · 3 Bedrooms · 1 Bath · House · Garden · Parking · Equipped kitchen · Patio · Powder room
Situated in an enviable position is this extremely spacious semi-detached family home. The property offers versatile living space and well-balanced accommodation throughout. The ground floor comprises a good size entrance hallway with useful guest cloakroom, a large living room and sizeable, well-presented kitchen/dining room with a range of integrated appliances and plenty of storage. The property has been extended on the ground floor in the form of a large conservatory with garden views. Upstairs, all three bedrooms are of a generous proportion and are served by a family bathroom with a white three-piece suite. Externally, there is a large rear garden, mainly laid to lawn with a patio area, perfect for entertaining. A garage is located to the rear of the garden and has gated access off the road. To the front there is hardstanding off street parking for multiple cars. The property also has the potential to be extended subject to local planning permissions. Situated at the head of a cu
£ 475,000
3 bedroom terraced house for sale
View photo
House · for sale
£ 260,000
3 bedroom terraced house for sale
Sandy
· 3 Bedrooms · 1 Bath · House
· Parking
Sandy · 3 Bedrooms · 1 Bath · House · Parking
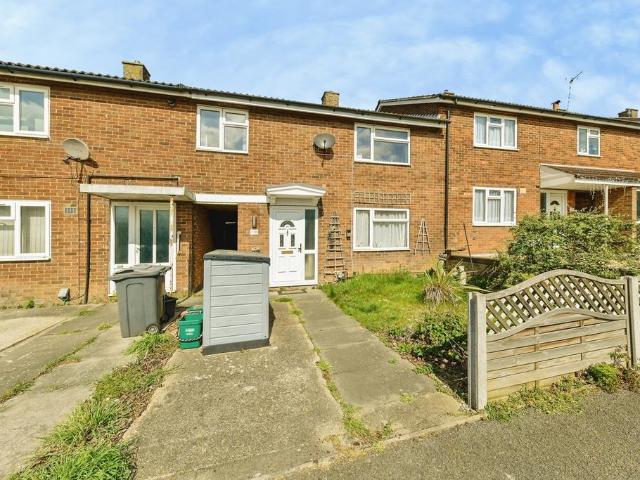
This chain free three bedroom home with GARAGE en-bloc, located in the popular Chells area, presents a fantastic opportunity for buyers looking to take their first step onto the property ladder or invest in a home they can truly make their own.The property offers well proportioned living accommodation throughout and, while it would benefit from a degree of modernisation, it provides a superb blank canvas with plenty of potential to add value. With three bedrooms and a practical layout, this home is ideal for families, firsttime buyers, or investors alike.Offered with no onward chain, the purchase can proceed without unnecessary delay. Situated within convenient reach of local amenities, schools, and transport links, this is an exciting opportunity to secure a home in a soughtafter location and tailor it to your own taste.Early viewing is highly recommended to fully appreciate the potential on offer.This property is offered through Modern Method of Auction. Should you view, offer or bid
£ 260,000
2 bedroom terraced house for sale
View photo
House · for sale
£ 300,000
2 bedroom terraced house for sale
Sandy
· 2 Bedrooms · 1 Bath · House
· Garden · Parking · Equipped kitchen · Patio
Sandy · 2 Bedrooms · 1 Bath · House · Garden · Parking · Equipped kitchen · Patio
SUMMARYConnells Leagrave bring to the market a two bedroom mid terraced property located on the sought after Blundell Road. The property briefly comprises an entrance hall, lounge, modern kitchen/diner. The upper floor contains two spacious bedrooms and family bathroom suite.DESCRIPTIONConnells Leagrave bring to the market a two bedroom mid terraced property located on the sought after Blundell Road. The property briefly comprises an entrance hall, lounge, modern kitchen/diner. The upper floor contains two spacious bedrooms and family bathroom suite. Externally the property benefits from a front garden containing a paved pathway to entrance and laid to lawn. The rear garden is a mix of patio and laid to lawn areas with a double garage accessible to the rear.Blundell Road is a well-established residential street situated within a popular area of Luton, offering convenient access to a wide range of local amenities and excellent transport links. The property is ideally positioned for ever
£ 300,000
5 bedroom semi detached house for sale
View photo
House · for sale
£ 675,000
5 bedroom semi detached house for sale
Sandy
· 5 Bedrooms · 2 Baths · House
· Garden · Equipped kitchen · Parking
Sandy · 5 Bedrooms · 2 Baths · House · Garden · Equipped kitchen · Parking
Elliot Heath is delighted to present this spacious five-bedroom semi-detached family home, situated on a popular and peaceful residential road to the northeast of Ware’s town centre. This location is convenient to the well-regarded Priors Wood School and Larkspur Academy. The property boasts well-maintained, generous living spaces including a dual-aspect lounge, a large integrated kitchen/dining area that opens to the rear garden, and a downstairs shower room. Upstairs, there are five bedrooms and a family bathroom. Additional highlights include a substantial block-paved driveway, an integral garage, and a sizable, mature rear garden. Ware offers a wide array of shops, bars, restaurants, and benefits from a mainline railway station with direct services to London Liverpool Street. To schedule a viewing, please contact Elliot Heath at[use Contact Agent Button].EPC Rating: D
£ 675,000
2 bedroom retirement property for sale
View photo
House · for sale
£ 230,000
2 bedroom retirement property for sale
Sandy
· 2 Bedrooms · 1 Bath · House
· Concierge
Sandy · 2 Bedrooms · 1 Bath · House · Concierge
Welcome to an exceptional opportunity to enjoy comfortable and independent retirement living in the heart of town. This beautifully presented two-bedroom, one-bathroom retirement apartment offers the perfect blend of convenience, security, and community spirit, ideally suited for those seeking a relaxed and fulfilling lifestyle.Situated within a well-maintained and efficient development, this charming retirement apartment provides a bright and welcoming reception room, perfect for relaxing or entertaining friends and family. The spacious two bedrooms offer ample space for your personal belongings, while the refitted shower room combines modern fixtures with ease of use and accessibility. Designed with your comfort in mind, this property ensures that practical living and style go hand in hand.One of the standout features of this development is its excellent location right in the town centre, giving you direct access to local shops, restaurants, and essential amenities without the need t
£ 230,000
3 bedroom semi detached house for sale
View photo
House · for sale
£ 350,000
3 bedroom semi detached house for sale
Sandy
· 3 Bedrooms · 1 Bath · House
· Equipped kitchen · Concierge
Sandy · 3 Bedrooms · 1 Bath · House · Equipped kitchen · Concierge
Situated in the sought-after residential setting of Sweet Mead, this superb three-bedroom semi-detached home offers beautifully presented accommodation arranged over two floors, ideal for families, first-time buyers, or those looking to enjoy a peaceful yet well-connected lifestyle. Benefitting from a lovely position with stunning countryside walks quite literally on your doorstep, the property perfectly combines modern-day comfort with the charm of semi-rural living.The ground floor features a welcoming entrance leading into a spacious reception room, providing an excellent space for relaxing and entertaining. To the rear, the property offers a well-appointed kitchen alongside a separate dining area, creating a practical and sociable layout with plenty of natural light throughout.Upstairs are three bedrooms and a family bathroom. The principal bedroom is generously sized, whilst the additional bedrooms provide flexibility for children, guests, or home working. The home is well present
£ 350,000
4 bedroom detached house for sale
View photo
House · for sale
£ 450,000
4 bedroom detached house for sale
Sandy
· 4 Bedrooms · House
· Equipped kitchen
Sandy · 4 Bedrooms · House · Equipped kitchen
With its stylish lounge and airy, open-plan kitchen and dining room, this superb home is perfect for lively gatherings. There is a separate laundry and a dedicated study, and the bathroom and four bedrooms, one of them en-suite, are reached by a bright gallery landing.Plot 68Tenure: FreeholdLength of lease: N/AAnnual ground rent amount (£): N/AGround rent review period (year/month): N/AAnnual service charge amount (£): 250.00Service charge review period (year/month): YearlyCouncil tax band (England, Wales and Scotland): TBCReservation fee (£): 500For more information about the optional extras available in our new homes, please visit the Miller Homes website.Plot 124Tenure: FreeholdLength of lease: N/AAnnual ground rent amount (£): N/AGround rent review period (year/month): N/AAnnual service charge amount (£): 250.00Service charge review period (year/month): YearlyCouncil tax band (England, Wales and Scotland): TBCReservation fee (£): 500For more information about the optional extras av
£ 450,000
3 bedroom semi detached house for sale
View photo
House · for sale
£ 375,000
3 bedroom semi detached house for sale
Sandy
· 3 Bedrooms · 2 Baths · House
· Equipped kitchen
Sandy · 3 Bedrooms · 2 Baths · House · Equipped kitchen
The PropertySituated in the highly sought-after area of South Dunstable, just moments from the picturesque Blows Downs, this beautifully modernised three-bedroom end-of-terrace home offers stylish family living in a superb location. The property is within easy reach of highly regarded schools for all age groups and benefits from excellent transport links, including the guided busway with direct connections to Luton's mainline railway stations and airport. For commuters, the A5 and M1 motorway are both just a short drive away.Lovingly upgraded by the current owners to an exceptional standard, the home combines contemporary style with practical living. Features include air conditioning throughout, modern spotlighting, underfloor heating across the entire ground floor and in the family bathroom, plus CCTV to both the front and rear of the property.The welcoming entrance hall, complete with a useful built-in storage cupboard, leads into an impressive open-plan living, dining and kitchen sp
£ 375,000
2 bedroom end of terrace house for sale
View photo
House · for sale
£ 425,000
2 bedroom end of terrace house for sale
Sandy
· 2 Bedrooms · 1 Bath · House
· Equipped kitchen · Parking
Sandy · 2 Bedrooms · 1 Bath · House · Equipped kitchen · Parking
A well-presented two-bedroom end-of-terrace home, ideally situated on the south side of Welwyn Garden City, within a popular residential road close to local shops, green open spaces and every day amenities. The ground floor offers spacious and well-planned accommodation, comprising a generous living room, a fitted kitchen/breakfast room and a versatile lean-to, a useful storage cupboard and an outbuilding. The first floor features two generously sized double bedrooms, both complete with built-in wardrobes and served by a contemporary family bathroom. Externally, the property boasts off-street parking for multiple vehicles to the front, while the substantial rear garden is predominantly laid to lawn, providing an ideal space for outdoor entertaining and family enjoyment. Agents note: planning permission had been previously agreed for an extensive extension (now lapsed). Marley Road is situated to the South of the town just off Beehive Lane and this house enjoys an attractive outlook ove
£ 425,000
4 bedroom detached house for sale
View photo
House · for sale
£ 400,000
4 bedroom detached house for sale
Sandy
· 4 Bedrooms · House
· Equipped kitchen
Sandy · 4 Bedrooms · House · Equipped kitchen
Plot 110 (The Alnwick) - priced at £400,000 About the Home The Alnwick’s layout has been thoughtfully considered to create exquisite living standards across three floors, ensuring that it is the perfect family home. To the ground floor, a living room and open-plan kitchen and dining area are placed on either side of a bright entrance hall, both spanning the length of the home. The attractive living room is accentuated by a wonderful dual aspect, flooding the room with natural light. Situated on the opposite end of the hallway, the open-plan kitchen and dining area boasts French doors extending the space outside. The kitchen comes fitted with integrated appliances and stylish units, creating a functional and visually appealing space to prepare food and spend family time together. The first floor is comprised of two double bedrooms, one of which benefits from fitted wardrobes and an en suite, with the bedroom 2 using the modern family bathroom. The two remaining bedrooms are found on the
£ 400,000
2 bedroom semi detached house for sale
View photo
House · for sale
£ 480,000
2 bedroom semi detached house for sale
Sandy
· 2 Bedrooms · 1 Bath · House
· Garden · Equipped kitchen · Concierge · Heating
Sandy · 2 Bedrooms · 1 Bath · House · Garden · Equipped kitchen · Concierge · Heating
JONATHAN HUNT are pleased to offer this classic TWO DOUBLE BEDROOM bay fronted Victorian semi detached home located just a few minutes walk from Ware town centre and Station. The property features TWO RECEPTION ROOMS, first floor bathroom and gas central heating. Further benefits include a good sized Kitchen, useful part converted loft space and west facing rear gardens. The property is offered with no onward chain
£ 480,000
3 bedroom character property for sale
View photo
House · for sale
£ 572,500
3 bedroom character property for sale
Sandy
· 3 Bedrooms · 3 Baths · House
· Balcony · Parking
Sandy · 3 Bedrooms · 3 Baths · House · Balcony · Parking
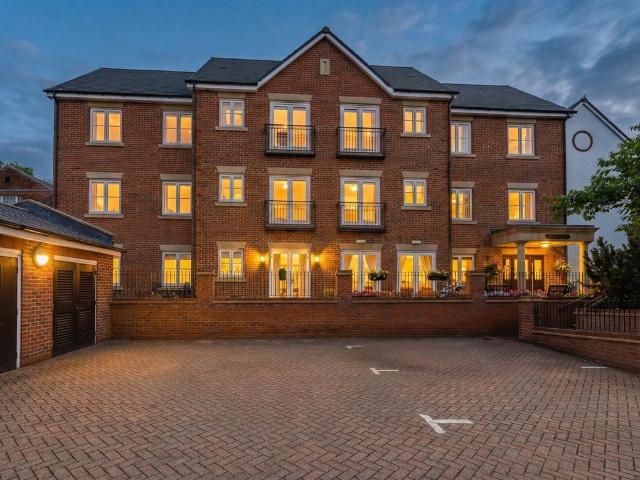
JONATHAN HUNT are pleased to offer this wonderful PERIOD CONVERSION located within this prestigious gated development just minutes from Ware's town centre and Station. The property is beautifully presented throughout featuring three bedrooms, three bathrooms and an open plan living space with solid wood flooring. The property also offers a unique home office atrium, balcony to the master bedroom with views and a large internal garage with additional parking. VIEWING A MUST
£ 572,500
6 bedroom detached house for sale
View photo
House · for sale
£ 1,600,000
6 bedroom detached house for sale
Sandy
· 6 Bedrooms · 2 Baths · House
· Garden
Sandy · 6 Bedrooms · 2 Baths · House · Garden
PROPERTY SUMMARY Substantial 6 bedroom detached house in a sought after location in close proximity to all Cambridge has to offer. Having been extended over the years to afford over 346sqm of accommodation plus outbuildings, it is an exciting renovation project, and sits on a plot of approx 0.3acre with a south west facing garden. MUST watch full internal/external virtual tour, and the property is offered with no upward chain. INTERNALLY ENTRANCE HALL White composite front door with pair of high level glazed panes. White Upvc leaded double glazed window to front elevation. Quarry tiled floor. 2 radiators. Beamed ceiling. Window and solid wood arch shaped door leading in to the Breakfast room plus pair of wooden doors leading in to the Dining room. BREAKFAST ROOM Step down in to the Breakfast room with quarry tiled floor. Wall mounted electric consumer unit. Section of polycarbonate ceiling to allow light in to the room. 2 radiators. Pair of double doors leading in to the Dining room. P
£ 1,600,000
3 bedroom semi detached bungalow for sale
View photo
Bungalow · for sale
£ 375,000
3 bedroom semi detached bungalow for sale
Sandy
· 3 Bedrooms · 1 Bath · Bungalow
· Garden · Parking · Equipped kitchen
Sandy · 3 Bedrooms · 1 Bath · Bungalow · Garden · Parking · Equipped kitchen
If you need space, a good South West facing garden and the ability to park a number of cars off road this extended semi-detached bungalow should be seriously considered. Situated in a popular location within easy reach of shops, renowned schools and other amenities including junction 11 off the motorway this home would make an excellent next step for a growing family or for those wishing to enjoy single level living. The accommodation comprises, entrance hall, lounge/dining room, kitchen, three well proportioned bedrooms and a family bathroom. Externally you will find a front garden driveway, gates leading to a further driveway and a detached garage. The rear garden is South West facing and is not overlooked. Viewers should contact Giggs&Bell on[use Contact Agent Button]
£ 375,000

Get email alerts

Don't miss out: be the first to know about new properties

The alert was correctly created

On subscribing you accept the conditions of use and the privacy policy
Alert
Receive new ads in your inbox
Save this search
Receive alerts for new listings

We'll send you an email when we have new properties for: "Houses for sale in Sandy"

The alert was correctly created

Welwyn Garden City
Knebworth
Get email alerts and be the first to see new listings
Required field
On subscribing I accept the terms of the privacy policy
Perfect! You'll soon start receiving new listings via email
Alert
Receive an email when we have new ads for Houses for sale in Sandy
Save this search
Filters

Bedrooms

Size (sq.ft)

sq.ft
sq.ft

Price

£
£

Property type

Bathrooms

Clear all filters
Receive notifications when new entries are published.