29,345 houses for sale in SE24

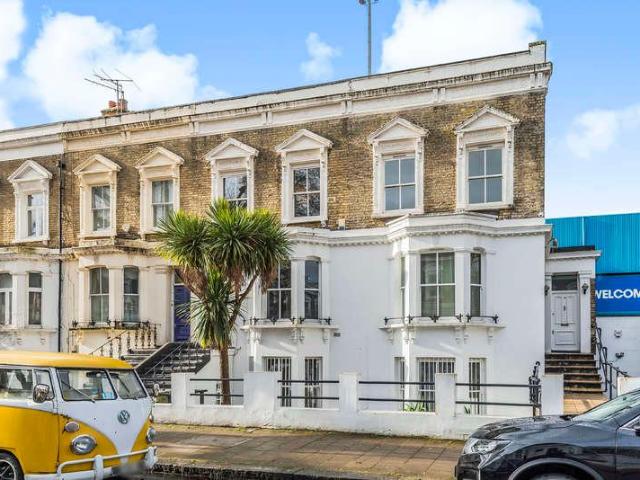
4 bed house for sale
2 pictures
House · for sale
£ 1,250,000
4 bed house for sale
SE24
· 4 Bedrooms · House
· Garden · Equipped kitchen · Concierge
SE24 · 4 Bedrooms · House · Garden · Equipped kitchen · Concierge
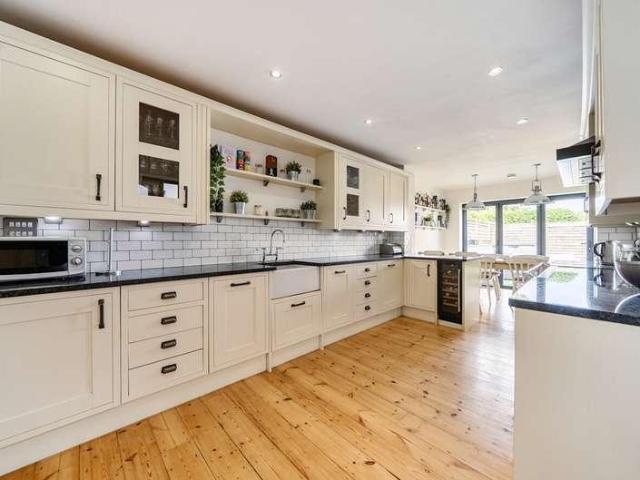
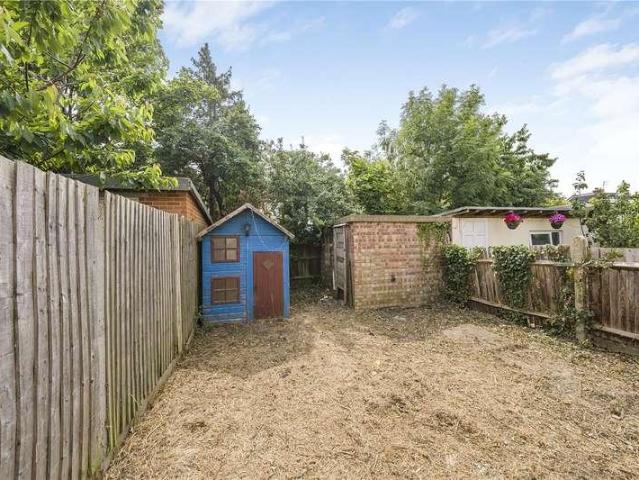
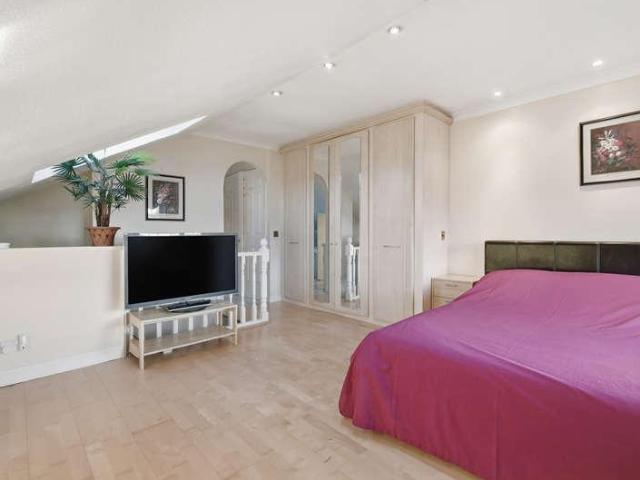
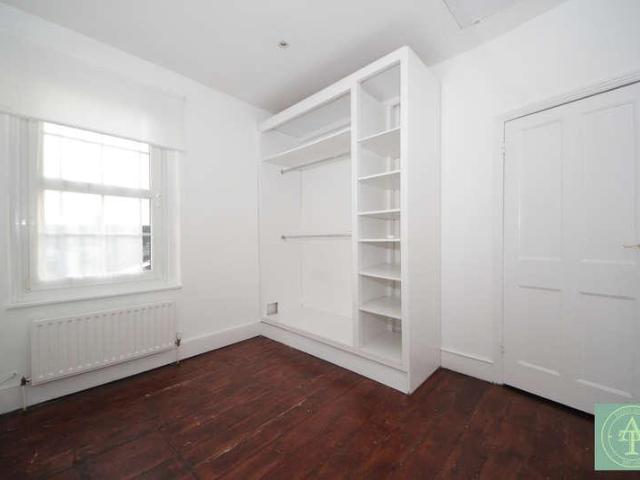
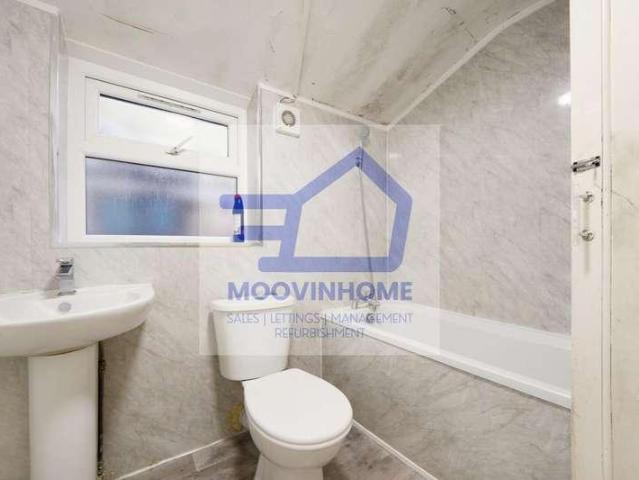
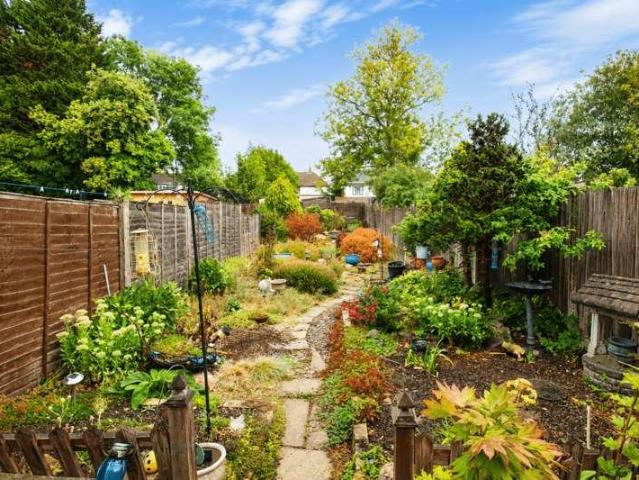
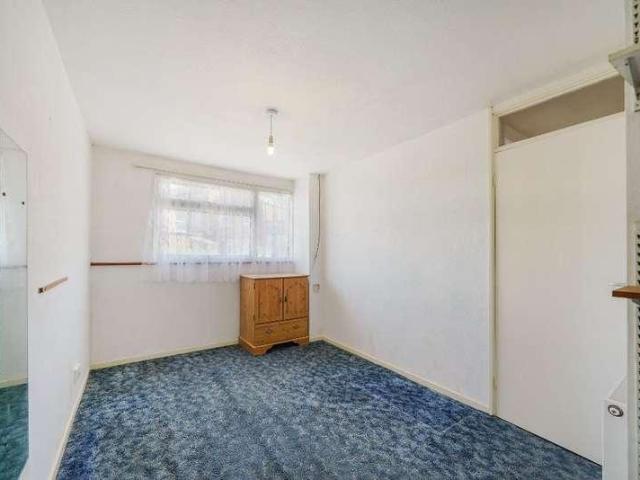
The accommodation comprises a welcoming entrance hall with ornate coving and useful understairs storage, a charming separate front reception room and a spacious kitchen/dining room with convenient side access. To the rear is a further reception room, providing excellent additional living or family space, with direct access onto the attractive West-facing rear garden. There is also a useful downstairs W.C/shower room. On the first floor are three well-proportioned double bedrooms, all benefiting from built-in wardrobes, together with a separate family bathroom. The loft has also been converted to create a spacious fourth double bedroom, offering excellent additional accommodation. With four double bedrooms, two bathrooms, multiple reception areas, a West-facing garden and excellent scope for further improvement and extension, this is a rare opportunity to create a substantial and highly individual family home in a sought-after residential location. The property is offered to the market
£ 1,250,000
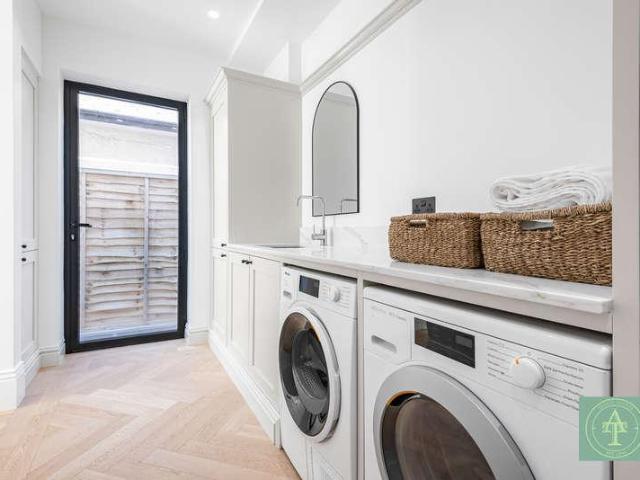
4 bed house for sale
2 pictures
House · for sale
£ 1,600,000
New
4 bed house for sale
SE24
· 4 Bedrooms · House
· Garden · Equipped kitchen · Concierge
SE24 · 4 Bedrooms · House · Garden · Equipped kitchen · Concierge
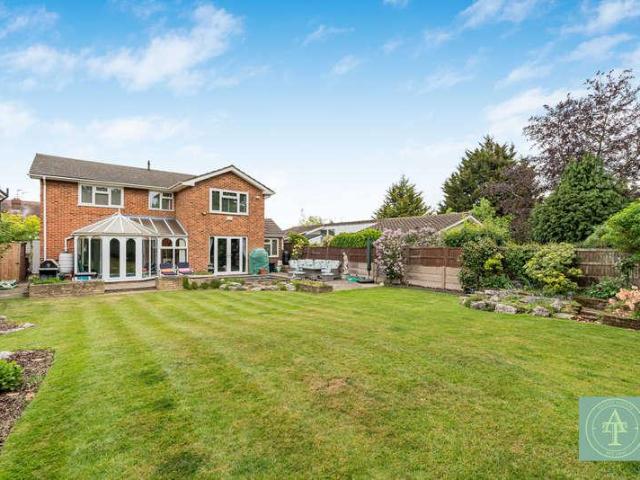
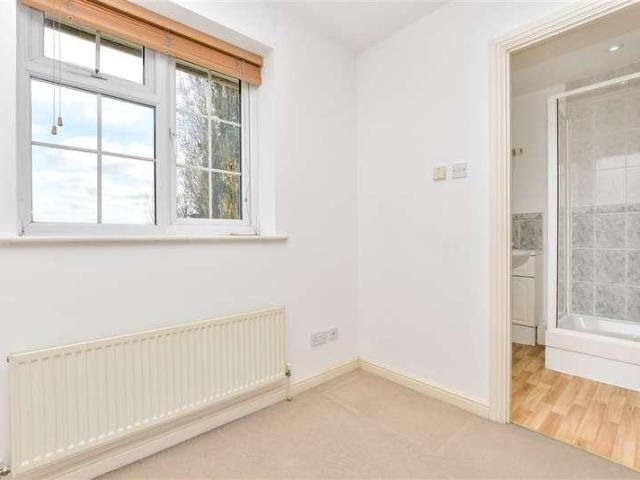
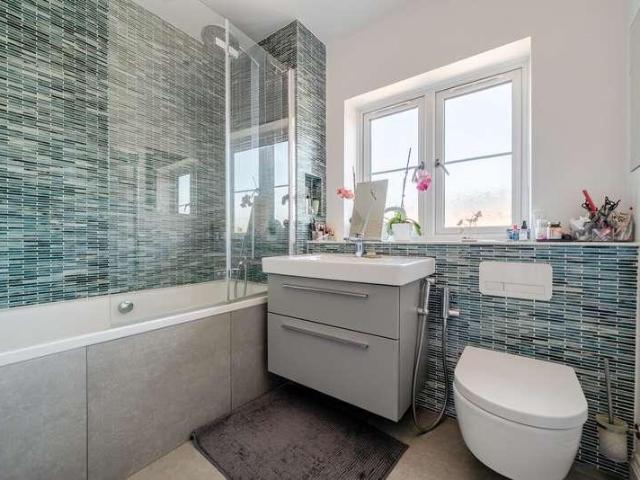
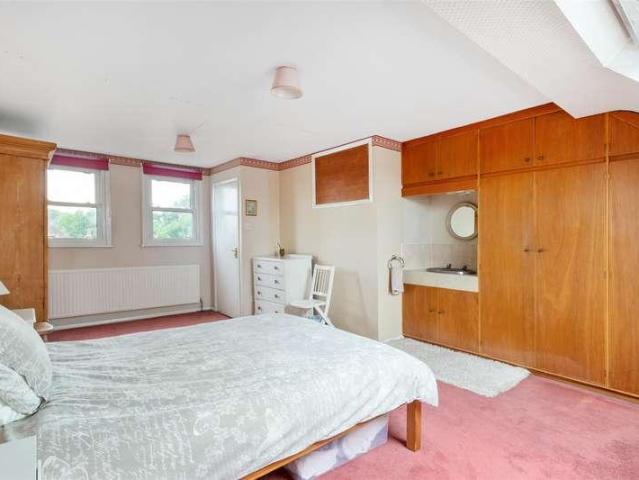
Council tax band: G. Addison Townsend are delighted to offer this stunning extended four bedroom detached house located on a quiet residential road in Grange Park. The house has been completely refurbished to a very high standard throughout including solar panels and has planning granted for further extension works on the first and second floor, with steels in place to allow for these works already in place. Internally the house offers; large rear extended kitchen/lounge/diner with utility room, downstairs toilet, front reception room, four bedrooms and four piece bathroom suite, externally the property offers, private rear garden and front driveway. The house is located on a popular road in Grange Park just 0.3 miles to Grange Park Rail Station providing access to Moorgate, local shops and supermarkets a short walk away while also being within close proximity to a range of primary and secondary schools including Highlands, Merryhills, Grange Park and Eversely Primary. The house is bei
£ 1,600,000
3 bed house for sale
2 pictures
House · for sale
£ 1,500,000
3 bed house for sale
SE24
· 3 Bedrooms · House
· Garden · Fireplace · Equipped kitchen · Cellar · Concierge
SE24 · 3 Bedrooms · House · Garden · Fireplace · Equipped kitchen · Cellar · Concierge
Set within a charming residential cul-de-sac in the heart of Hackney, this substantial Victorian home offering over 1,500 sq ft arranged across the ground and first floors, together with a substantial unconverted basement. Rich in period character, the property offers an exciting opportunity for a new owner to update and enhance the house to their own specification.The ground floor retains an abundance of period character, with two well-proportioned reception rooms connected by double doors, allowing the rooms to be used separately or opened together. High ceilings, fireplaces and decorative detailing further enhance the character of the home.To the rear is a generous kitchen/diner extending to approximately 18 ft, with direct access to the private rear garden, while a convenient guest WC completes the ground floor.The first floor provides three well-proportioned bedrooms alongside the family bathroom. The principal bedroom is particularly impressive at approximately 17 ft in length, w
£ 1,500,000
3 bed house for sale
2 pictures
House · for sale
£ 775,000
New
3 bed house for sale
SE24
· 3 Bedrooms · House
· Garden · Parking · Equipped kitchen · Concierge
SE24 · 3 Bedrooms · House · Garden · Parking · Equipped kitchen · Concierge
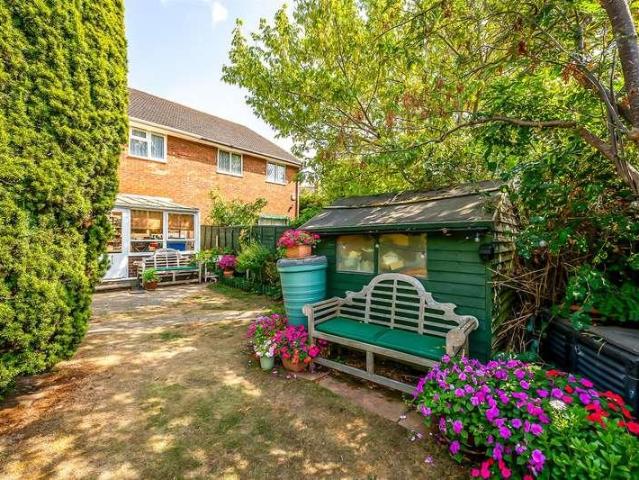
Council tax band: E. Addison Townsend are pleased to offer this lovely three bedroom semi detached house located on a popular residential road in Bush Hill Park. The house offers; front reception room, open plan modern kitchen diner, converted garage to provide downstairs toilet and utility room, three spacious bedrooms with fitted wardrobes to the main bedrooms, four piece bathroom suite, private rear garden with summer house to rear and off street parking. The house is located within 0.3 miles of Bush Hill Park Overground Station, local shops and is within close proximity to the very popular Ragland Primary School. The house also offers further potential to extend subject to planning permission. Features Guest bathroom
£ 775,000
4 bed house for sale
2 pictures
House · for sale
£ 1,200,000
New
4 bed house for sale
SE24
· 4 Bedrooms · House
· Garden · Parking · Equipped kitchen · Powder room · Concierge
SE24 · 4 Bedrooms · House · Garden · Parking · Equipped kitchen · Powder room · Concierge
Council tax band: G. GUIDE PRICE 1,200,000 - 1,250,000 Addison Townsend are delighted to offer this spacious four bedroom detached property located on a quiet no through road in Grange Park. The property offers; kitchen/diner, two reception rooms, office, conservatory, downstairs cloakroom, four bedrooms, en suite bathroom to master, family bathroom, large garage, off street parking for multiple cars and South facing garden. Located 0.6 miles to Grange Park BR Station, 0.7 miles to Enfield Chase Station offering routes to Moorgate, 0.9 miles to Enfield Town BR Station offering routes to Liverpool Street, 0.5 miles to Enfield Town offering ample shopping, 0.3 miles to Enfield Town Park and local bus routes at the end of the road while being approximately 0.7miles to Highlands Seconday School and Grange Park Primary School
£ 1,200,000
4 bed house for sale
2 pictures
House · for sale
£ 750,000
4 bed house for sale
SE24
· 4 Bedrooms · House
· Garden · Equipped kitchen · Parking · Powder room · Concierge
SE24 · 4 Bedrooms · House · Garden · Equipped kitchen · Parking · Powder room · Concierge
Maguire Baylis are delighted to offer for sale this spacious four bedroom semi-detached house, enjoying a wonderfully secluded position within a unique and highly attractive no-through lane, tucked away beside the historic old mill house and mill pond. The setting is a particular feature, providing an almost semi-rural feel with mature greenery and Queensmead Park at the end of the lane, yet remarkably situated just a few minutes walk from Bromley town centre. Offering generous accommodation of approximately 1,320 sq ft, featuring air-conditioning to several of the rooms, the property comprises a large reception room with attractive parquet-style flooring, a modern fitted kitchen with dining area, ground floor cloakroom and a useful conservatory opening directly onto the rear garden. The ground floor also benefits from an integral garage, providing excellent additional storage and potential for alternative use, subject to any necessary consents. Upstairs are four well-proportioned bedr
£ 750,000
7 bed house for sale
2 pictures
House · for sale
£ 1,450,000
7 bed house for sale
SE24
· 7 Bedrooms · House
· Garden · Balcony · Fireplace · Equipped kitchen
SE24 · 7 Bedrooms · House · Garden · Balcony · Fireplace · Equipped kitchen
Council tax band: G. Freehold Seven Double-Bedroom Victorian Home for Sale Loftus Road, Shepherd's Bush, London W12 Set on the sought-after tree-lined Loftus Road in the heart of Shepherd's Bush, London W12, this impressive Victorian Freehold property has been under single ownership for over 20 years. Spanning over 2,500 sq ft and offering generous proportions along with rich period character, it represents a unique investment opportunity, with an HMO licence already in place. The current accommodation comprises seven double bedrooms with an additional bedroom with a terrace, two kitchen/living rooms, three bathrooms, an additional WC, a balcony, a utility room and a mature rear garden. The home retains many original period features, including decorative cornicing, fireplace mantels and high ceilings, all while complementing the property's historic charm. In addition to its current HMO configuration, the property offers further potential to be reconfigured into two separate dwellings:
£ 1,450,000
4 bed house for sale
2 pictures
House · for sale
£ 775,000
4 bed house for sale
SE24
· 4 Bedrooms · House
· Garden · Fireplace · Equipped kitchen
SE24 · 4 Bedrooms · House · Garden · Fireplace · Equipped kitchen
Guide Price 775,000 - 825,000 A beautifully restored four double-bedroom Late Victorian home, combining period character with thoughtful contemporary improvements. Occupying an attractive position on Glebe Road, this impressive Late Victorian brick-built house has been carefully enhanced to retain its original charm while creating a stylish and highly practical family home. The freshly cleaned brick faade provides an excellent first impression, while newly installed sash windows complement the property's period architecture. Internally, the house retains a wealth of character, including original-style stripped polished floorboards and period cast-iron fireplaces in all four double bedrooms. The heart of the home is the newly fitted kitchen, which has been thoughtfully extended to the rear to create a generous and sociable dining area. Full-width bi-fold doors open directly onto the rear garden, flooding the space with natural light and creating a seamless connection between the kitchen
£ 775,000
2 bed house for sale
2 pictures
House · for sale
£ 635,000
2 bed house for sale
SE24
· 2 Bedrooms · House
· Garden · Equipped kitchen · Parking · Patio · Concierge
SE24 · 2 Bedrooms · House · Garden · Equipped kitchen · Parking · Patio · Concierge
Entrance hall, through reception room and kitchen to the ground floor. Two bedrooms and family bathroom to the first floor. West facing rear garden, with patio area and side access. Front garden/drive, providing off strreet parking. Potential to extend subject to planning permission. No onward chain. Viewing highly recommended. Exclusive to Andrews. E.P.C. Rating: D. Council Tax Band: D. LOCATION: Positioned within the Dover House Road Conservation Area and set close to the extensive open spaces of Putney Heath, Wimbledon/Putney/Barnes Commons and Richmond Park. Local shops are found nearby on Upper Richmond Road and Roehampton High Street. Putney town centre, with its extensive selection of shops, bars and restaurants, in addition to mainline (Waterloo) and District Line train services, is a short bus/car ride away. Mainline services also available from nearby Barnes Station. Popular schools and Roehampton University are also close by. The 430 bus service runs along Dover House Road b
£ 635,000
4 bed house for sale
2 pictures
House · for sale
£ 675,000
4 bed house for sale
SE24
· 4 Bedrooms · House
· Garden · Equipped kitchen · Parking
SE24 · 4 Bedrooms · House · Garden · Equipped kitchen · Parking
A spacious detached bungalow in a popular location moments away from the renowned sought-after Carshalton Village. Offering excellent potential for modernisation and improvement, the property presents an exciting opportunity for buyers to create a home to their own taste, with excellent access to local amenities and transport, as well as a garage. This property is for sale by the Modern Method of Auction. Should you view, offer or bid on the property, your information will be shared with the Auctioneer, iamsold.Room sizes:Entrance HallLiving Room: 16'9 x 13'3 (5.11m x 4.04m)Dining Area: 12'2 x 10'1 (3.71m x 3.08m)Kitchen: 13'4 x 10'1 (4.07m x 3.08m)Bedroom 4: 13'5 x 10'1 (4.09m x 3.08m)Conservatory: 15'2 x 9'9 (4.63m x 2.97m)Shower RoomLandingBedroom 1: 7'6 x 6'6 (2.29m x 1.98m)Bedroom 2: 7'5 x 7'3 (2.26m x 2.21m)Bedroom 3: 14'2 x 11'2 (4.32m x 3.41m)En-Suite BathroomGarageRear Garden AUCTIONEER'S COMMENTSThis property is for sale by the Modern Method of Auction. Should you view, offer
£ 675,000
3 bed house for sale
2 pictures
House · for sale
£ 575,000
New
3 bed house for sale
SE24
· 3 Bedrooms · House
· Garden · Parking · Equipped kitchen · Patio · Powder room · Heating
SE24 · 3 Bedrooms · House · Garden · Parking · Equipped kitchen · Patio · Powder room · Heating
Council tax band: E. alexandra park is pleased to offer this three bed semi detached house on Morley Crescent East, Stanmore. The property comprises: through lounge, fitted kitchen, downstairs cloakroom, upstairs family bathroom, gas central heating, double glazing, rear patio garden, outbuilding & off street parking. No chain Property additional info porch: double glazed door with half glass/half brick construction, 2 x top window openings, tiled floor, ceiling mounted lighting leading to: hallway: Wooden flooring, wall mounted radiator, wall mounted coat hooks, stairs leading to first floor and doors leading to: through lounge: 27' 7 x 10' 9 (8.41m x 3.28m) UPVC double glazed bay windows to front aspect, wooden flooring ample power points, 2 x wall mounted radiators. Archway approximately to middle of room, UPVC double glazed door and window to rear aspect, phone & TV points, breakfast bar leading to open plan kitchen. kitchen: 13' 2 x 6' 8 (4.01m x 2.03m) Various eye & base level un
£ 575,000
2 bed house for sale
2 pictures
House · for sale
£ 425,000
2 bed house for sale
SE24
· 2 Bedrooms · House
· Equipped kitchen
SE24 · 2 Bedrooms · House · Equipped kitchen
Situated in a popular residential location, this well-presented end of terrace property offers spacious and versatile accommodation throughout. The ground floor comprises a bright through lounge and an extended kitchen. The house benefits from two generous double bedrooms and family bathrooms. In addition, there is excellent potential to extend into the loft, subject to the necessary planning permissions and building regulations. This house would make an ideal purchase for first-time buyers.Room sizes:HallwayLounge Area: 12'0 x 11'1 (3.66m x 3.38m)Kitchen/Dining Area: 16'9 x 8'9 (5.11m x 2.67m)Store Room: 7'9 x 4'7 (2.36m x 1.40m)BathroomLandingBedroom 1: 14'2 x 10'4 (4.32m x 3.15m)Bedroom 2: 12'3 x 9'1 (3.74m x 2.77m)Shower RoomFront & Rear GardenOutbuilding The information provided about this property does not constitute or form part of an offer or contract, nor may it be regarded as representations. All interested parties must verify accuracy and your solicitor must verify tenure/le
£ 425,000
3 bed house for sale
2 pictures
House · for sale
£ 425,000
3 bed house for sale
SE24
· 3 Bedrooms · House
· Garden · Parking · Equipped kitchen · Concierge · Heating
SE24 · 3 Bedrooms · House · Garden · Parking · Equipped kitchen · Concierge · Heating
A chain free three double bedroom house with OFF STREET PARKING and first floor bathroom, which is double glazed and gas centrally heated but in need of internal modernisation. This attractive period home is located on the south side of this popular tree-lined residential road in South Croydon and the spacious accommodation comprises an entrance hall, a through lounge living and dining room, a third reception / breakfast room and a good size kitchen at the rear.Upstairs are three large double bedrooms and a bathroom. There is also access to the good size loft which could offer potential to convert subject to local authority consents. At the rear is a good size south facing garden. Probate sale - probate is granted.EPC Rating D. Council Tax Band D
£ 425,000
3 bed house for sale
2 pictures
House · for sale
£ 605,000
New
3 bed house for sale
SE24
· 3 Bedrooms · House
· Garden · Equipped kitchen · Parking · Heating
SE24 · 3 Bedrooms · House · Garden · Equipped kitchen · Parking · Heating
Britbricks pleased to market this three bedroom semi-detached property in Harrow. This property comprises fully fitted kitchen, ground floor shower room with WC. First floor two double bedroom, single bedroom, family bathroom. gas central heating, double glazed, rear garden and front drive for parking. Close to Harrow Town Centre, Walking distance to Harrow On the Hill and Harrow Wealdstone Station
£ 605,000
3 bed house for sale
2 pictures
House · for sale
£ 400,000
3 bed house for sale
SE24
· 3 Bedrooms · House
· Garden · Equipped kitchen · Concierge
SE24 · 3 Bedrooms · House · Garden · Equipped kitchen · Concierge
This three-bedroom mid-terraced house offers excellent potential for improvement and enhancement, making it an appealing proposition for investors, developers, first-time buyers and owner-occupiers alike. The property currently comprises two separate reception rooms, a kitchen, three bedrooms and a bathroom, together with an enclosed rear garden. The property requires significant refurbishment throughout, providing an opportunity for the successful purchaser to modernise and remodel the accommodation to suit their requirements and potentially add value. The location is particularly attractive for commuters, with Motspur Park Station situated at the end of the road, providing excellent rail services into London Waterloo and benefiting from being within Zone 4. A range of local shops and amenities can be found around Motspur Park, with a Tesco superstore nearby, while the popular town centres of New Malden and Raynes Park are also easily accessible. Families are well catered for, with a
£ 400,000
4 bed house for sale
2 pictures
House · for sale
£ 600,000
4 bed house for sale
SE24
· 4 Bedrooms · House
· Garden · Equipped kitchen · Parking · Concierge
SE24 · 4 Bedrooms · House · Garden · Equipped kitchen · Parking · Concierge
Council tax band: E. Located in Beckton, this semi-detached house offers a very bright, spacious and comfortable living space across 3 floors; with four bedrooms, two bathrooms (plus additional guest WC), and two reception rooms. The ground floor includes a front facing, modern kitchen with an abundance of floor and wall mounted storage cupboards and integrated appliances, a sunken reception area as well as a semi-separate dining space with views of the garden. The garden itself is a versatile outdoor space, ideal for relaxation or entertaining. Off-road parking is available, along with a small front garden and a garage. The upper floors boasts four well-sized bedrooms across the 1st and 2nd floor, including a very large en-suite master bedroom with plenty of built-in storage. The family shower room is on the first floor, meaning with the guest WC that is on the ground floor, there is a WC on each floor. This home is situated close to a variety of shopping amenities (including Asda and
£ 600,000
6 bed house for sale
2 pictures
House · for sale
£ 730,000
New
6 bed house for sale
SE24
· 6 Bedrooms · House
· Garden · Parking · Equipped kitchen · Concierge
SE24 · 6 Bedrooms · House · Garden · Parking · Equipped kitchen · Concierge
Council tax band: E. Addison Townsend are delighted to offer this six-bedroom family home which has been substantially extended on a generous plot with a substantial rear garden, making it an ideal family home. Conveniently located for access to Enfield Town, transport links, local amenities and a selection of well-regarded schools. The accommodation extends to over 1,580 sq. ft. and is arranged across three floors. Two reception rooms, a ground-floor shower room and kitchen/breakfast room occupy the ground floor, creating a practical environment for everyday family life. There is six bedrooms across the upper floors provide flexibility for larger households, home working or guest accommodation. The rear garden is a spectacular feature of the home, providing a sense of space and privacy. There is a detached garage, three sheds and outside bar enhancing the versatility of the plot, offering useful storage, workshop potential or outhouse space. Property additional info Kitchen: 19' x 11'
£ 730,000
2 bed house for sale
2 pictures
House · for sale
£ 450,000
2 bed house for sale
SE24
· 2 Bedrooms · House
· Garden · Equipped kitchen · Parking
SE24 · 2 Bedrooms · House · Garden · Equipped kitchen · Parking
This two-bedroom semi-detached home offers plenty of potential for someone looking to put their own stamp on a property, with scope to extend and improve over time (subject to the necessary permissions). The garden is a real standout, offering a great amount of space whether you're a keen gardener, enjoy hosting friends and family, or simply want room to relax outdoors. There's also a driveway for off-street parking and, with no onward chain, the move can be that bit more straightforward. Sutton Common Thameslink station is less than a mile away, while nearby bus routes provide easy access to Morden and the Northern line. For families, several well-regarded primary schools are within walking distance, and Glenthorne High School is also close by, making this a location that's easy to see the appeal of.Room sizes:Entrance HallLounge: 13'2 x 10'8 (4.02m x 3.25m)Conservatory: 11'2 x 6'2 (3.41m x 1.88m)Kitchen: 8'7 x 7'9 (2.62m x 2.36m)BathroomLandingBedroom 1: 13'2 x 10'8 (4.02m x 3.25m)Be
£ 450,000
2 bed house for sale
2 pictures
House · for sale
£ 475,000
New
2 bed house for sale
SE24
· 2 Bedrooms · House
· Garden · Equipped kitchen · Concierge · Heating
SE24 · 2 Bedrooms · House · Garden · Equipped kitchen · Concierge · Heating
Addison Townsend are delighted to offer this lovely Victorian cottage for sale situated in a quiet residential turning in Enfield, EN2. The accommodation offers two reception rooms, extended kitchen, modern ground floor bathroom, two bedrooms and south facing rear garden. Other benefits for this attractive property include gas central heating and double glazed windows. The property is being offered chain free. This property is conveniently located in a quiet residential turning within 0.5 miles of Gordon Hill Overground Station, walking distance to Lancaster Road with Sainsburys Local, The Co-op, local shops, amenities and bus routes. The property within close proximity to local parks such as Forty Hall, Hilly Fields and Tuckers Park. The property is also within easy reach to Enfield Town Shopping Centre. Furthermore, the property is within close proximity to excellent local primary schools such as St Michaels Church of England, Lavender and Secondary Schools such as Enfield Grammar, E
£ 475,000
3 bed house for sale
2 pictures
House · for sale
£ 550,000
3 bed house for sale
SE24
· 3 Bedrooms · House
· Garden · Concierge
SE24 · 3 Bedrooms · House · Garden · Concierge
Nestled on the sought-after Stopford Road, this charming home offers a fantastic opportunity as a blank canvas for both homeowners and investors. Boasting three good-sized bedrooms and two bright reception rooms, the property feels spacious and welcoming, with high ceilings throughout that create a light and airy atmosphere. The property features a family bathroom, a front garden that adds curb appeal, and a rear garden providing a private outdoor space perfect for relaxing or entertaining. There s also exciting potential to extend, subject to planning permission, making this an ideal project for those looking to put their personal touch on a home. Location is key, with Plaistow Station just an eight-minute walk away, giving you excellent access to public transport and the rest of London. Whether you re looking to create your dream family home or invest in a property with development potential, this Stopford Road residence is well worth a viewing. With its generous rooms, outdoor space
£ 550,000
3 bed house for sale
2 pictures
House · for sale
£ 500,000
3 bed house for sale
SE24
· 3 Bedrooms · House
· Equipped kitchen · Concierge
SE24 · 3 Bedrooms · House · Equipped kitchen · Concierge
There is something immediately appealing about the position of this home. Nestled within a quiet and highly desirable private close, the property enjoys an enviable outlook across the green open space of Royston Park, this setting originally chosen by the current owner for its attractive views and peaceful surroundings.Arranged over three floors, the accommodation has been cleverly designed to offer exceptional flexibility for modern family life.The first floor forms the heart of the home, where the spacious lounge takes full advantage of its elevated position with beautiful views across Royston Park. Bright, comfortable, and relaxing, it is a wonderful room in which to unwind or entertain, while the kitchen is conveniently positioned on the same floor.On the ground floor, a versatile third bedroom provides an ideal guest room, home office or additional reception space and is complemented by a separate shower room. A useful utility room adds further practicality, while the integral gar
£ 500,000
2 bed house for sale
2 pictures
House · for sale
£ 709,000
2 bed house for sale
SE24
· 2 Bedrooms · House
· Garden · Parking · Equipped kitchen
SE24 · 2 Bedrooms · House · Garden · Parking · Equipped kitchen
Beautifully presented with high ceilings and filled with natural light at the front in the morning and at the rear in the afternoon, this charming two bedroom home features ready-to-go plans for a loft conversion, adding approximately 200 sq ft of space. With a dedicated off street parking space and access to two visitors parking spaces, this gorgeous home offers high end, stylish and low-maintenance living in a quiet residential setting. A newly fitted 'Howdens' kitchen flows seamlessly into a bright conservatory, creating the perfect space for everyday dining and entertaining, while French doors open onto a private garden with a useful garden store. Upstairs, two well-proportioned bedrooms and a luxury Villeroy & Bosch/Fired Earth bathroom provide comfortable and inviting accommodation. Perfectly positioned for both families and professionals, the property is just a short distance from Kingston town centre, excellent transport links, highly regarded schools, Richmond Park and riversi
£ 709,000
3 bed house for sale
2 pictures
House · for sale
£ 575,000
New
3 bed house for sale
SE24
· 3 Bedrooms · House
· Garden · Equipped kitchen · Parking · Concierge
SE24 · 3 Bedrooms · House · Garden · Equipped kitchen · Parking · Concierge
Council tax band: C. This three-bedroom, one-bathroom house is located on Kenton Lane in Harrow, Middlesex. The property offers a spacious layout with two reception rooms, making it ideal for versatile living arrangements. The through lounge provides a seamless flow of space, a bright conservatory that overlooks the rear garden. The kitchen is well-equipped with modern appliances and ample storage, creating a functional space for cooking and dining. The property features off-street parking, ensuring convenience and ease of access. The garden is well-maintained, offering a peaceful outdoor space for relaxation and gardening enthusiasts. The bedrooms are generously sized, providing comfortable accommodation for a family or individuals seeking additional space. Situated in a popular location, the property benefits from proximity to local amenities, schools, and transport links, making it a practical choice for commuters and families alike. The house is offered with no chain, allowing for
£ 575,000
3 bed house for sale
2 pictures
House · for sale
£ 599,950
3 bed house for sale
SE24
· 3 Bedrooms · House
· Garden · Equipped kitchen · Concierge
SE24 · 3 Bedrooms · House · Garden · Equipped kitchen · Concierge
A well-presented mid-terraced family home offering approximately 933sqft (87sqm) of accommodation, well positioned for local amenities, shops, caf?s and transport links of the surrounding area, with excellent connections into Central London and beyond. The property comprises of a airy reception room with direct access to the garden with a brick-built shed in the rear, a LARGE fitted kitchen, and guest WC. Upstairs, the property offers three bedrooms, including two generous double bedrooms and a large single bedroom, a three-piece family bathroom. There is also excellent potential for both a rear and loft extension, subject to planning permission
£ 599,950
3 bed house for sale
2 pictures
House · for sale
£ 475,000
New
3 bed house for sale
SE24
· 3 Bedrooms · House
· Garden · Equipped kitchen · Powder room · Concierge · Heating
SE24 · 3 Bedrooms · House · Garden · Equipped kitchen · Powder room · Concierge · Heating
BritBricks is pleased to market this Three bedroom Terraced property for sale in Harrow Wealdstone. The property comprises two reception rooms, a kitchen, and a ground-floor cloakroom. The first floor offers one double bedroom, two single bedrooms, and a family bathroom. Additional benefits include a rear garden, gas central heating, and double glazing throughout. Conveniently located within walking distance of the high street and Harrow & Wealdstone Station, this property is ideal for families and commuters alike
£ 475,000

Get email alerts

Don't miss out: be the first to know about new properties

The alert was correctly created

On subscribing you accept the conditions of use and the privacy policy
Alert
Receive new ads in your inbox
Save this search
Receive alerts for new listings

We'll send you an email when we have new properties for: "Houses for sale in SE24"

The alert was correctly created

Rosendale Road SE24 London
Turney Road SE21 London
Get email alerts and be the first to see new listings
Required field
On subscribing I accept the terms of the privacy policy
Perfect! You'll soon start receiving new listings via email
Alert
Receive an email when we have new ads for Houses for sale in SE24
Save this search
Filters

Bedrooms

Size (sq.ft)

sq.ft
sq.ft

Price

£
£

Property type

Bathrooms

Clear all filters
Receive notifications when new entries are published.