32,134 houses for sale in SE5

3 bed house for sale
2 pictures
House · for sale
£ 850,000
New
3 bed house for sale
SE5
· 3 Bedrooms · House
· Garden · Equipped kitchen · Parking
SE5 · 3 Bedrooms · House · Garden · Equipped kitchen · Parking
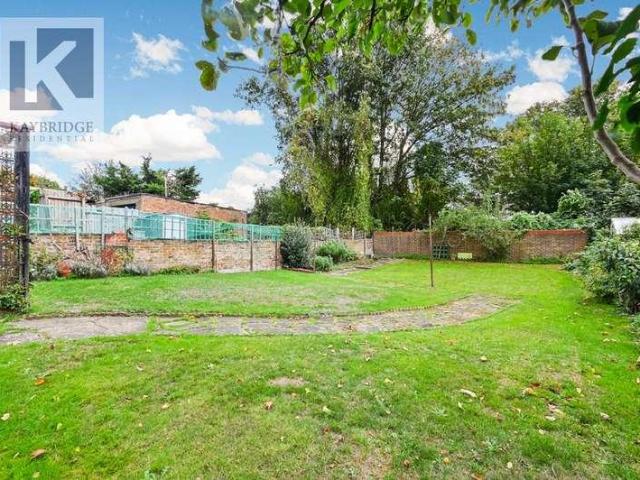
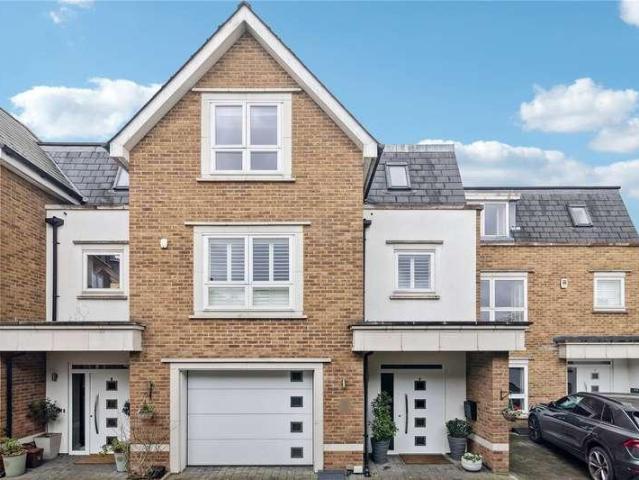
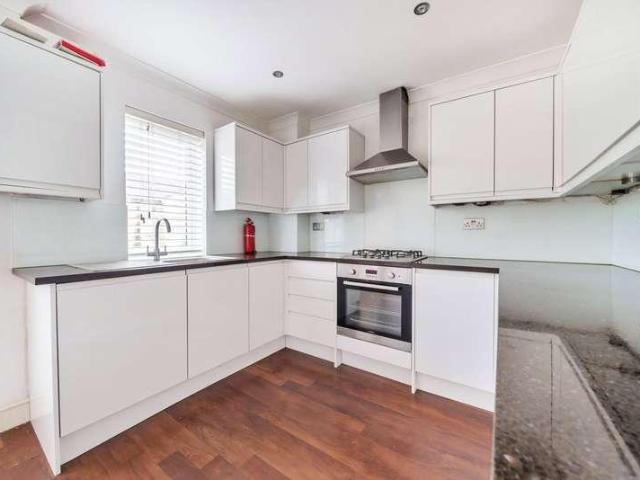
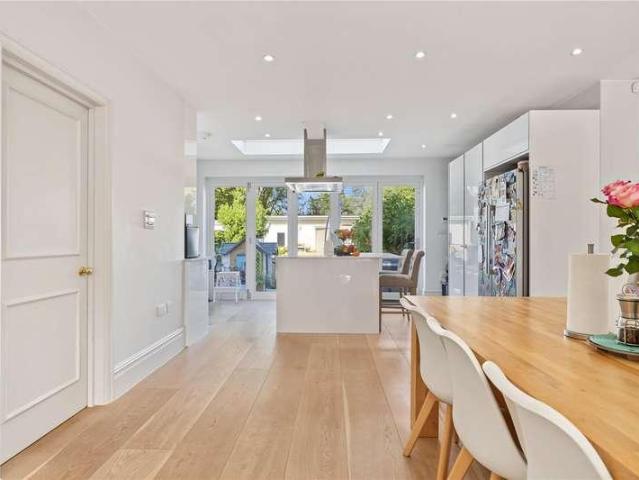
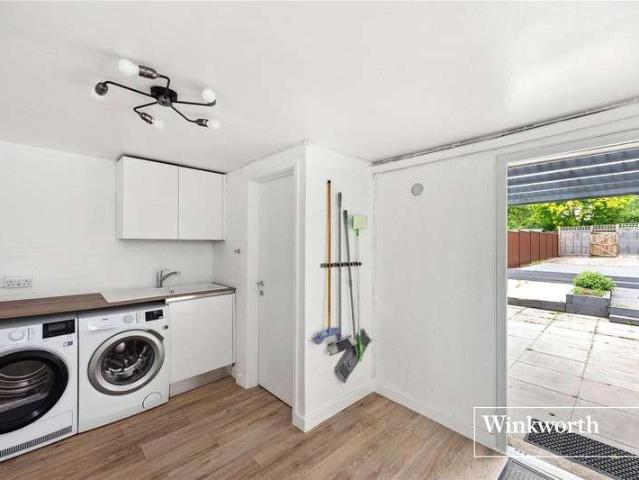
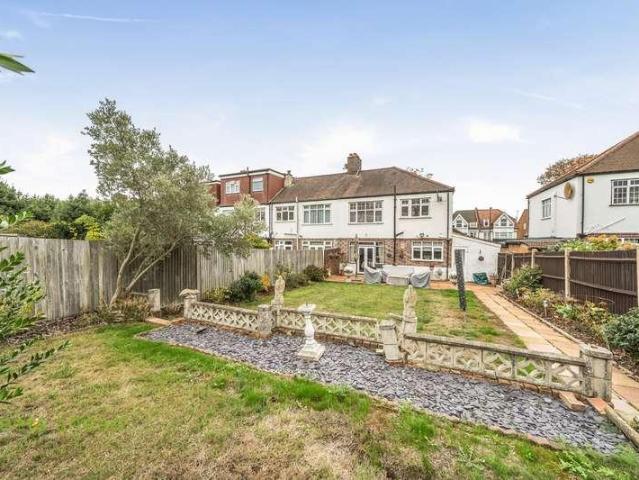
A Fantastic Large Three-Bedroom Family Home with Excellent Transport Links One of the original show houses on the development, this well-presented three-bedroom family home offers spacious and comfortable living, with three generous double bedrooms and neutral dcor throughout. The home provides a bright and welcoming atmosphere, ready for its new owners to move in and make their own. The property benefits from a new kitchen, a new bathroom and a new boiler, providing modern convenience and comfort. The main shower room is separate from the toilet, offering added practicality for busy family life. Further benefits include a useful utility room, a garage and a driveway providing off-street parking. To the front, a lovely garden with mature plants creates an attractive first impression, while the large rear garden, also featuring mature planting, provides a wonderful outdoor space for relaxing, entertaining and enjoying time with family and friends. Ideally located, the property is just a
£ 850,000
4 bed house for sale
2 pictures
House · for sale
£ 475,000
New
4 bed house for sale
SE5
· 4 Bedrooms · House
· Garden · Parking · Equipped kitchen · Concierge · Heating
SE5 · 4 Bedrooms · House · Garden · Parking · Equipped kitchen · Concierge · Heating
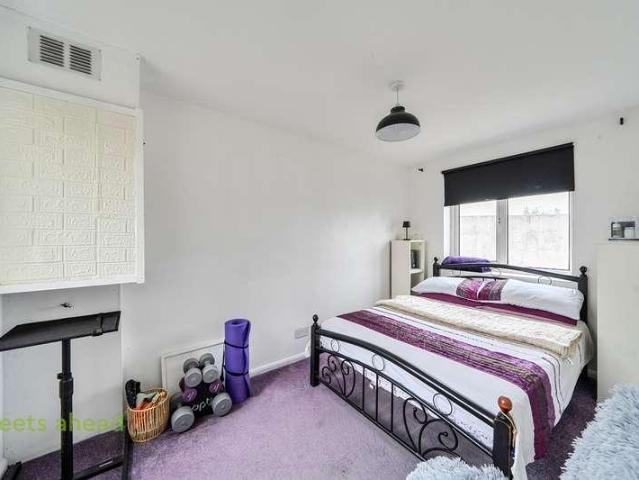
A superb very bright and spacious four bedroom modern family home situated in a quiet cul de sac location within easy reach of Norwood Junction, Selhurst and East Croydon station The generous accommodation comprises to the ground floor a wide hallway, three reception rooms and a modern fitted kitchen. Patio doors lead out to a large mature garden offering the potential for a summer house of home office without encroaching on useable garden Upstairs there are four bright bedrooms, and a bathroom with a modern white suite Further benefits include neutral decor, off street parking and gas central heating
£ 475,000
4 bed house for sale
2 pictures
House · for sale
£ 575,000
New
4 bed house for sale
SE5
· 4 Bedrooms · House
· Equipped kitchen · Parking · Cellar · Concierge
SE5 · 4 Bedrooms · House · Equipped kitchen · Parking · Cellar · Concierge
This impressive four bedroom detached house presents an outstanding opportunity to acquire a substantial family home offering over 1,600 square feet of versatile living space, ideally positioned just 0.3 miles from Waddon Station and within easy reach of Purley Way shopping parade. The propertys spacious interior features two generous reception rooms, providing ample flexibility for both formal entertaining and relaxed family living. A well-proportioned kitchen offers scope for modernisation and personalisation, while a convenient downstairs WC enhances the practicality of the ground floor layout. The accommodation continues to impress with four well-sized bedrooms, each offering comfortable proportions suitable for family members or guests. Additional benefits include a cellar (perfect for storage or potential conversion subject to the necessary consents) and a single garage, offering secure parking or further storage solutions. The house is bursting with potential, making it an ideal
£ 575,000
3 bed house for sale
2 pictures
House · for sale
£ 475,000
New
3 bed house for sale
SE5
· 3 Bedrooms · House
· Garden · Equipped kitchen · Patio
SE5 · 3 Bedrooms · House · Garden · Equipped kitchen · Patio
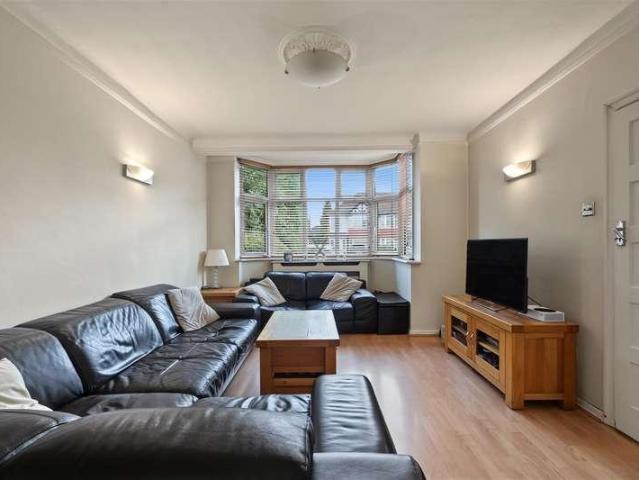
We believe that upon entering this charming period terrace house, you'll be immediately impressed with the bright and spacious feel this property boasts. The ground floor accommodation consists of an entrance hall, a lounge with bay window, a sizeable dining room that leads into well-appointed kitchen - with the first floor offering a bathroom and three bedrooms - the largest measuring 135 x 102 along with having built-in storage. This bay fronted Victorian home also benefits from an east facing 591 x 141 rear garden with paved patio area, lawn and rear access - and coming with the added advantage of having no onward chain, a viewing is highly recommended in order to fully appreciate everything this appealing property has to offer
£ 475,000
3 bed house for sale
2 pictures
House · for sale
£ 680,000
New
3 bed house for sale
SE5
· 3 Bedrooms · House
· Garden
SE5 · 3 Bedrooms · House · Garden
Bright spacious house with three bedrooms, secure side access & potential to extend. Ground floor offers charming living room and downstairs wc. Three bedrooms and family bathroom upstairs. A very popular residential area with highly sought after school catchment, a short stroll from the desirable Bessemer Grange primary school and close to Charter North secondary school. Excellent transport links, North Dulwich, Denmark Hill, Herne Hill, all with in walking distance and offering good links for central London. Surrounded by green spaces and parks including Sunray Gardens, Dulwich Park, Ruskin Park and Brockwell park. Easy access for Dulwich Village, Herne Hill, East Dulwich & Camberwell
£ 680,000
4 bed house for sale
2 pictures
House · for sale
£ 575,000
New
4 bed house for sale
SE5
· 4 Bedrooms · House
· Garden · Equipped kitchen · Parking · Concierge
SE5 · 4 Bedrooms · House · Garden · Equipped kitchen · Parking · Concierge
This spacious four bedroom terraced house is located in the ever desirable Park Hill area just a short walk from Park Hill Infants and Junior Schools as well as Lloyd Park. The property is also just a 15 minute walk from East Croydon Station. The ground floor is huge with the garage being used as an additional reception room, a utlity space, large modern kitchen, two large reception spaces and even a downstairs shower room. Upstairs there are four fair sized bedrooms, as well as a large additional vesatile space to be used for potential childrens play area, home office or secondary living room. Externally the property benefits from a huge driveway, a low maintenance rear garden that provides access on well maintained communal gardens. The property also benefits from no chain! Call now to arrange a viewing on 02086551300!
£ 575,000
4 bed house for sale
2 pictures
House · for sale
£ 1,500,000
New
4 bed house for sale
SE5
· 4 Bedrooms · House
· Garden · Fireplace · Equipped kitchen · Cellar · Concierge
SE5 · 4 Bedrooms · House · Garden · Fireplace · Equipped kitchen · Cellar · Concierge
Bryan and Keegan are excited to offer to the market this stunning, beautifully maintained four bedroom Victorian home, only minutes from great transport links into central London. Arranged over three floors it offers light-filled rooms, high ceilings, period features and large, double-glazed timber sash windows. The property is also offered with no onward chain. A landscaped front garden with traditional tiled path leads to a smart stepped entrance. A gate to the side provides access to a discrete, separately owned annex, which is part of the propertys freehold. The front door opens into a welcoming hallway with guest w.c. and easy access to a useful basement storage area. The bay fronted reception room is a comfortable space with period fireplace and a wood-burning stove. Timber doors open through to a smart kitchen and dining room that runs the full depth of the house. Sleek cabinetry, integrated appliances and slide-and-stack glazing create a smooth connection to the garden, where a
£ 1,500,000
3 bed house for sale
2 pictures
House · for sale
£ 750,000
New
3 bed house for sale
SE5
· 3 Bedrooms · House
· Equipped kitchen · Concierge
SE5 · 3 Bedrooms · House · Equipped kitchen · Concierge
Council tax band: F. Great residential street A house to put your own stamp on Potential for a driveway STPP Chain free sale Fantastic starter home With further potential STPP Well located Close to schools, shops and synagogues This three-bedroom terraced house on Woodville Road, London NW11, offers a fantastic opportunity to create a personalized home. The property features one bathroom and two reception rooms, providing ample space for family living. The layout includes a dining area with a large bay window, allowing natural light to fill the room, and a separate living room, which can of course be opened up to create a through dining lounge. The kitchen is functional, with potential for modern upgrades to suit your style. The property is located on a great residential street, being well-connected to local amenities. There is potential for a driveway, subject to planning permission, enhancing the convenience of this home. The sale is chain-free, making it an attractive option for tho
£ 750,000
5 bed house for sale
2 pictures
House · for sale
£ 1,225,000
New
5 bed house for sale
SE5
· 5 Bedrooms · House
· Equipped kitchen · Powder room · Concierge
SE5 · 5 Bedrooms · House · Equipped kitchen · Powder room · Concierge
Council tax band: F. Leeside Crescent, Golders Green, London NW11 0LA, We are pleased to offer this loft extended and rear extended five-bedroom semi-detached house over three floors with three bathrooms and two reception areas. The property was refurbished approximately five years ago and is presented in very good condition, with tiled flooring and recessed lighting across the principal living spaces. The accommodation provides a combination of open-plan areas and separate rooms, with features including a main reception room, a large kitchen-dining area, double bedrooms an en-suite bathrooms and a guest cloakroom. The principal living accommodation is arranged around an open-plan lounge and fully fitted kitchen-diner. The lounge provides space for sofas and additional furniture, with built-in shelving and bookcases incorporated into the room. The open-plan arrangement connects with the kitchen and dining area, allowing the spaces to be used together while retaining defined areas for s
£ 1,225,000
5 bed house for sale
2 pictures
House · for sale
£ 1,695,000
New
5 bed house for sale
SE5
· 5 Bedrooms · House
· Concierge
SE5 · 5 Bedrooms · House · Concierge
An outstanding, fully refurbished and extended Victorian residence spanning approximately 2,185 sq ft (202.99 sq m), offering five bedrooms, four bathrooms and three reception rooms. This exceptional home has been meticulously reimagined to deliver a seamless blend of period character and refined contemporary design, set on one of N22s most desirable residential roads and enjoying open park views from every floor. Conveniently situated within this sought after tree lined road which is within a short bus ride of Muswell Hill Broadway and its large selection of amenities, a short walk from local shops, Alexandra Park, Palace and its main line station providing connections to the City, a short bus ride to Bounds Green tube station (Piccadilly Line) and minutes walk from the green spaces of OR Tambo recreation park
£ 1,695,000
1 bed house for sale
2 pictures
House · for sale
£ 300,000
New
1 bed house for sale
SE5
· 1 Bedroom · House
· Garden · Parking · Equipped kitchen
SE5 · 1 Bedroom · House · Garden · Parking · Equipped kitchen
Tucked away in a popular South Croydon neighbourhood - and coming with the advantage of having no onward chain we believe that this charming freehold starter home is worth your immediate attention. The ground floor accommodation of this appealing property consists of an enclosed porch, a spacious lounge/diner that opens into a well-appointed contemporary kitchen with then the first floor boasting a landing with loft access, a three-piece bathroom and double bedroom with built-in storage. This attractive terrace house also benefits from having off street parking to the front and its own 2511 x 1110 rear garden with lawn and rear access, so we cannot recommend a viewing more highly in order to fully appreciate everything this property has to offer
£ 300,000
2 bed house for sale
2 pictures
House · for sale
£ 525,000
New
2 bed house for sale
SE5
· 2 Bedrooms · House
· Garden · Equipped kitchen · Parking · Concierge · Heating
SE5 · 2 Bedrooms · House · Garden · Equipped kitchen · Parking · Concierge · Heating
Guide price ?525,000 - ?550,000 A stunning two-bedroom end-of-terrace home, tucked away on a quiet residential road in Forest Hill, boasting a beautifully landscaped private rear garden and the added convenience of off-street parking. Arranged over two floors, this beautifully presented home offers well-proportioned accommodation throughout, comprising two generous bedrooms, a contemporary bathroom suite and an impressive open-plan reception room and kitchen extending over 24ft in length. Filled with natural light, this versatile living space provides the perfect setting for both relaxed everyday living and entertaining. Elegant bi-fold doors open directly onto the landscaped rear garden, creating a seamless connection between indoor and outdoor living. Further benefits include a private driveway with space for one car, gas central heating and an abundance of natural light throughout. Ideally positioned just 0.7 miles from Catford Bridge station and 0.9 miles from Forest Hill station,
£ 525,000
5 bed house for sale
2 pictures
House · for sale
£ 1,195,000
New
5 bed house for sale
SE5
· 5 Bedrooms · House
· Garden · Equipped kitchen · Parking · Concierge
SE5 · 5 Bedrooms · House · Garden · Equipped kitchen · Parking · Concierge
This beautifully refurbished five-bedroom end-of-terrace townhouse offers an impressive 1,835 sq. ft. of versatile accommodation arranged over three floors, complemented by a larger-than-average plot and suntrap south-westerly facing rear garden. Thoughtfully refurbished throughout, the property combines generous proportions with contemporary presentation, creating an ideal home for families and those who enjoy entertaining. The ground floor provides excellent living and entertaining space, comprising a spacious reception room, a conservatory overlooking the garden and a well-proportioned eat-in kitchen, offering ample room for both everyday family life. A convenient ground floor WC completes the accommodation on this level. The first and second floors provide five well-proportioned bedrooms, served by two bathrooms, offering flexibility for growing families, home working or guest accommodation. Externally, the property continues to impress. To the front, off-street parking provides va
£ 1,195,000
4 bed house for sale
2 pictures
House · for sale
£ 850,000
New
4 bed house for sale
SE5
· 4 Bedrooms · House
· Garden · Equipped kitchen · Concierge
SE5 · 4 Bedrooms · House · Garden · Equipped kitchen · Concierge
A beautifully presented four-bedroom end-of-terrace family home for sale on the quiet residential Sevenoaks Road, boasting an impressive 57ft landscaped rear garden, a private driveway and an excellent location just 0.2 miles from Crofton Park station. Arranged over three floors and extending to approximately 1,342 sq ft of internal living space, this charming home offers well-proportioned accommodation throughout. Upon entering, you are welcomed by a porch leading into a spacious entrance hall, with access to a generous reception room, a dining area and a well-appointed kitchen. The dining area opens directly onto the beautifully maintained rear garden, creating a wonderful setting for relaxing and entertaining. The first floor comprises three well-proportioned bedrooms and a contemporary family bathroom. Occupying the entire top floor, the impressive principal bedroom provides a private retreat, enhanced by a Velux window and the added convenience of a shower suite. Further benefits
£ 850,000
4 bed house for sale
2 pictures
House · for sale
£ 2,500,000
New
4 bed house for sale
SE5
· 4 Bedrooms · House
· Garden · Equipped kitchen · Parking · Powder room · Concierge
SE5 · 4 Bedrooms · House · Garden · Equipped kitchen · Parking · Powder room · Concierge
Built in 2011 by Shanly Homes, Clavering Place is an exclusive gated development of ten family homes arranged around a cobbled mews. The property sits at the far end of the development away from passing traffic. Entering in to a nice wide hallway, a central staircase rises through the house. Double doors open to a beautifully bright and airy reception room with oak flooring and French doors opening directly on to the garden. There is also a useful downstairs cloakroom and access to the integrated garage on this floor. The heart of the home is the expansive kitchen, dining and living space arranged over the lower ground floor. At over 34 ft in length and lit from above by an oversized roof light, the space is flooded with natural light and provided flexible accommodation, ideal for family living. There is a sleek, contemporary kitchen with plenty of storage, integrated appliances and a central island with ample room to sit, dine and entertain. There is a less formal sitting area to the
£ 2,500,000
5 bed house for sale
2 pictures
House · for sale
£ 1,100,000
New
5 bed house for sale
SE5
· 5 Bedrooms · House
· Garden · Equipped kitchen · Parking
SE5 · 5 Bedrooms · House · Garden · Equipped kitchen · Parking
NO CHAIN. A superb modern townhouse situated on the highly sought-after May Bate Avenue, moments from Canbury Gardens and the River Thames, and within easy reach of Kingston town centre and the station. Arranged over four floors, the property offers spacious and versatile accommodation, including a well-appointed kitchen/family room on the first floor, a ground floor bedroom with direct access to the private rear garden, and four bathrooms. The impressive top-floor principal suite benefits from fitted wardrobes, eaves storage and an en suite bathroom. Further features include a private rear garden, an integral garage and off-street parking. Ideally located for the riverside, green spaces and the amenities of Kingston town centre, this attractive home offers flexible living in a highly desirable location
£ 1,100,000
2 bed house for sale
2 pictures
House · for sale
£ 675,000
New
2 bed house for sale
SE5
· 2 Bedrooms · House
· Garden · Fireplace · Equipped kitchen · Concierge
SE5 · 2 Bedrooms · House · Garden · Fireplace · Equipped kitchen · Concierge
A beautifully presented two-bedroom terraced family home for sale on the highly sought-after Levendale Road, boasting a delightful south-west facing rear garden extending to approximately 56ft and offered to the market chain free. Arranged over two floors, this charming home combines attractive period character with comfortable modern living. The ground floor features a bright and spacious through reception room, enhanced by an elegant bay window, a feature fireplace and an abundance of natural light. To the rear, the kitchen/dining room provides a welcoming space for everyday family life and entertaining, with direct access to the beautifully maintained, landscaped garden. Enjoying a desirable south-west facing aspect, this wonderful outdoor space offers plenty of room for al fresco dining, summer gatherings and relaxing in the sunshine. Upstairs, two well-proportioned double bedrooms are complemented by a contemporary family bathroom, creating a practical and inviting layout. Further
£ 675,000
house for sale
2 pictures
House · for sale
£ 389,995
New
house for sale
SE5
· House
· Garden · Fireplace · Equipped kitchen
SE5 · House · Garden · Fireplace · Equipped kitchen
Living Room 7.06m (23'2') x 3.86m (12'8') Laminate flooring, Double Glazed Windows to front and rear, radiators, power points, Light fittings, Electric feature fire place (NOT TESTED) Living Room 7.06m (23'2') x 3.86m (12'8') Dinning Room 7.06m (23'2') x 3.86m (12'8') Kitchen 2.64m (8'8') x 1.73m (5'8') Fitted wall and base units, vinyl flooring, splash back walls, free standing gas cooker, fridge freezer and washing machine, power points, single drainer stainless steel sink plus mixer taps. Double Glazing door access to garden. Bedroom 1 3.84m (12'7') x 3.35m (11'0') Carpet, Double Glazing window to front, radiator, power points storage cupboard, light fitting Bedroom 2 2.97m (9'9') x 2.82m (9'3') Laminate flooring, radiator, Double Glazing window to rear, power points, light fitting Bathroom 1.85m (6'1') x 1.83m (6'0') Panel bath including mixer taps, low flush WC, Wash hand basin including hot and cold tap, Double Glazing to rear & splash back walls Garden 11.28m (37'0') x 0.00m (0'
£ 389,995
4 bed house for sale
2 pictures
House · for sale
£ 1,275,000
New
4 bed house for sale
SE5
· 4 Bedrooms · House
SE5 · 4 Bedrooms · House
This home has recently benefited from an extensive refurbishment programme with high spec materials being used. The whole house was stripped right back to the bear brick and was then meticulously refurbished from top to bottom with underfloor heating throughout. A full width rear extension has been added and the ground floor has been completely and impressively opened (with no pillars or steel beams in sight) to provide an impressive and bright 42ft open living space spanning the full length of the house - the highlight of the home! There is a separate utility room along with the guest WC which completes the ground floor. The first floor has Three Bedrooms. Two Doubles with one of them having its own en suite shower room along with a single bedroom. There is a good size family bathroom with both bath and shower. A brand new and seriously impressive loft conversion has resulted in a stunning main bedroom suite with high vaulted ceilings, unique skylight, luxurious en suite shower room,
£ 1,275,000
3 bed house for sale
2 pictures
House · for sale
£ 1,000,000
3 bed house for sale
SE5
· 3 Bedrooms · House
· Garden · Parking · Equipped kitchen
SE5 · 3 Bedrooms · House · Garden · Parking · Equipped kitchen
Set on a prestigious turning, and within easy access to local amenities, transport links, and recreational parkland, such as Stephens House & Gardens and College Farm, we are pleased to offer this well-presented family home. The property is comprised of a through lounge, modern fitted kitchen, utility room and separate WC to the ground floor. The first floor consists of three bedrooms and a modern family bathroom. Further benefits include a spacious rear garden, off street parking for several cars, and potential for expansion STPP This wonderful home is being offered on a chain free basis and an internal viewing is highly recommended
£ 1,000,000
4 bed house for sale
2 pictures
House · for sale
£ 850,000
New
4 bed house for sale
SE5
· 4 Bedrooms · House
· Garden · Balcony · Parking · Equipped kitchen · Concierge
SE5 · 4 Bedrooms · House · Garden · Balcony · Parking · Equipped kitchen · Concierge
Havilands are delighted to offer for sale this beautifully presented, four bedroom, end of terrace townhouse on Vicars Moor Lane, N21. Offering 1,355 sq ft of flexible living space across three floors and benefitting from off street parking, EV charger, two balconies and proximity to sought after schools. Built nine years ago the property itself is comprised of modern kitchen, bright and airy reception room with direct access to garden and w/c plus ample storage on the ground floor. Up on the first floor there are three bedrooms, all with built in storage and family bathroom. Up on the second floor the master suite enjoys an en-suite shower room, ample built in storage and an impressive two balconies with views to both front and rear. Outside the low maintenance garden extends to 29ft and features artificial lawn and decking area to rear. Ideally located close to Green Lanes with its abundance of local shops, including Waitrose, independent cafes and restaurants as well further ameniti
£ 850,000
5 bed house for sale
2 pictures
House · for sale
£ 1,895,000
New
5 bed house for sale
SE5
· 5 Bedrooms · House
· Fireplace · Equipped kitchen · Concierge
SE5 · 5 Bedrooms · House · Fireplace · Equipped kitchen · Concierge
Balancing period detailing with more contemporary touches, the layout makes the most of the internal space and comprises a spacious 28 ft double reception room at the front of the house on the ground floor, boasting a square bay window, limed oak floors, intricate ceiling mouldings and a feature fireplace with a stone surround, wood burner and a matte granite hearth. Double doors lead through to a bright, airy kitchen, dining and family room at the back of the house. The property is double glazed throughout (Ayrton sash/casement), and both the kitchen/family room and the rear bedrooms benefit from air conditioning. There is a bespoke, hardwood kitchen with a range of wall and base units and a breakfast area. The kitchen itself has been fitted with high quality integrated Miele appliances and a large central island. There is plenty of space for a dining table as well as a casual seating area, perfect for everyday living and entertaining. Bi folding doors open to a beautifully landscaped
£ 1,895,000
3 bed house for sale
2 pictures
House · for sale
£ 600,000
New
3 bed house for sale
SE5
· 3 Bedrooms · House
· Garden · Parking · Equipped kitchen · Concierge
SE5 · 3 Bedrooms · House · Garden · Parking · Equipped kitchen · Concierge
Havilands are pleased to present this attractive, three bedroom, semi-detached property on Firs Lane N13. Offering 1,106 sq ft of living there property benefits from off street parking, detached garage and 98ft Westerly facing garden. The property itself is comprised of open plan reception room/dining area and separate kitchen on the ground floor. Up on the first floor there are three bedrooms, two with built in storage and family bathroom. Outside the mature garden extends to an impressive 98ft and features a built in bbq area. The location offers excellent transport links with ease of access to the A10 Great Cambridge Road and A406 North Circular as well as being within easy reach of both Palmers Green and Winchmore Hill National Rail (Moorgate approx. 25 mins) and local bus routes. The property is also convenient for local shops and green spaces including Firs Farm Wetlands and Tatem Park. For families the property is in catchment of sought after schools including Firs Farm Primary,
£ 600,000
5 bed house for sale
2 pictures
House · for sale
£ 750,000
New
5 bed house for sale
SE5
· 5 Bedrooms · House
· Garden · Fireplace · Parking · Equipped kitchen · Powder room · Concierge
SE5 · 5 Bedrooms · House · Garden · Fireplace · Parking · Equipped kitchen · Powder room · Concierge
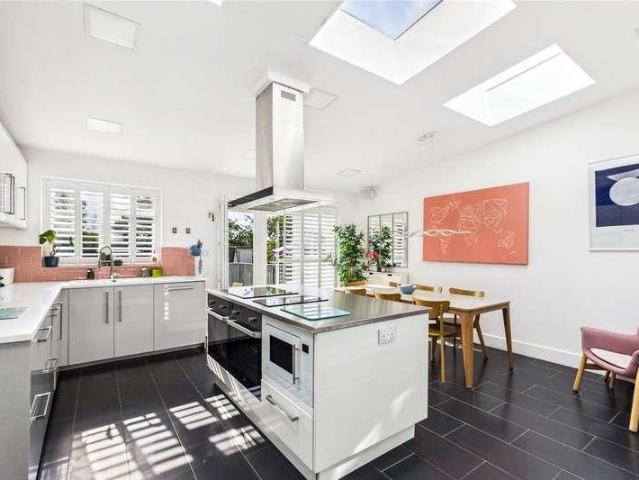
Set behind a gated front garden framed by mature greenery, this handsome bay fronted home offers five bedrooms over three floors, a bright kitchen/breakfast room and the rare bonus of a garage with off street parking at the end of the garden. The hallway sets the tone with warm wooden floors, an exposed brick wall and a ground floor cloakroom tucked beneath the stairs. The double reception room runs almost the full depth of the original house, with a shuttered bay window at the front and a fireplace fitted with a stove as its centrepiece, before double doors lead through to the kitchen. Spanning the full width of the house, the kitchen/breakfast room is lit by three skylights and finished with sleek white cabinetry, a dark tiled floor and a large central island with hob. There is plenty of room for a dining table, and doors open straight onto the decked terrace. On the first floor, the principal bedroom enjoys a shuttered bay window and a full wall of fitted wardrobes, joined by a seco
£ 750,000
5 bed house for sale
2 pictures
House · for sale
£ 5,000,000
New
5 bed house for sale
SE5
· 5 Bedrooms · House
· Garden · Fireplace · Equipped kitchen · Concierge
SE5 · 5 Bedrooms · House · Garden · Fireplace · Equipped kitchen · Concierge
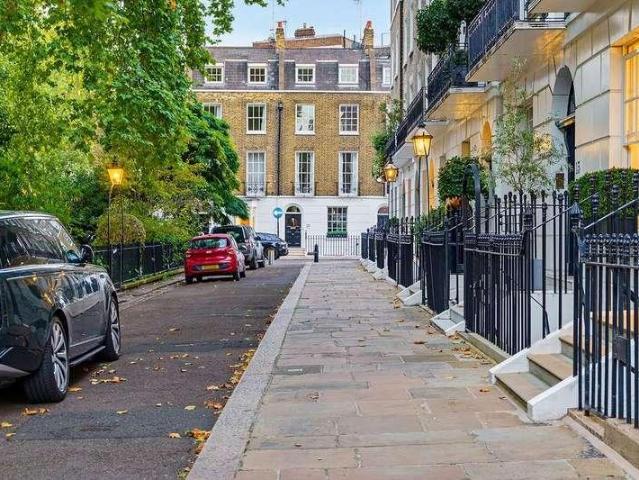
A beautifully presented family home situated on one of the area's most sought after garden squares. Extending to approximately 2,500 sq ft, the property offers five bedrooms, three reception rooms and a charming orangery overlooking the private garden. The ground floor comprises a dining room, kitchen and a wonderful orangery providing an additional reception space with direct access to the garden. A utility room is conveniently positioned on the half landing. The first floor features a quintessential drawing room with impressive ceiling heights, a fireplace and elegant proportions, complemented by a separate snug to the rear. The principal bedroom suite occupies the second floor, while the top floor provides two further bedrooms and a family bathroom. Alexander Square is renowned for its beautiful communal gardens, surrounded by elegant Georgian period houses. Ideally positioned between Knightsbridge, South Kensington and Sloane Square, the property enjoys easy access to an exceptiona
£ 5,000,000
5 bed house for sale
2 pictures
House · for sale
£ 2,800,000
New
5 bed house for sale
SE5
· 5 Bedrooms · House
· Garden · Equipped kitchen · Parking · Patio · Concierge
SE5 · 5 Bedrooms · House · Garden · Equipped kitchen · Parking · Patio · Concierge
With a well designed layout across four floors, this property boasts generously proportioned rooms creating excellent living and entertaining space, ideally suited for family living. The ground floor features a large entrance hall, reception room that can be used as an additional bedroom, a utility room and bathroom. The first floor of the property has a striking open plan kitchen dining and reception area seamlessly connected to a private patio that steps directly into beautifully maintained communal gardens. The upper floors reveal five spacious bedrooms, including a principal bedroom with ensuite and walk-in wardrobe. The secondary bedroom/study opens onto a serene terrace overlooking the communal gardens, while another bedroom enjoys direct access to a private roof terrace. At the front of the house, residents can enjoy two private parking spaces and uninterrupted views of the picturesque garden square offering green vistas on both sides of this home, a true rarity in this prime lo
£ 2,800,000
4 bed house for sale
2 pictures
House · for sale
£ 825,000
New
4 bed house for sale
SE5
· 4 Bedrooms · House
· Garden · Equipped kitchen · Concierge
SE5 · 4 Bedrooms · House · Garden · Equipped kitchen · Concierge
Winkworth are delighted to offer this beautifully presented four-bedroom end-of-terrace house, situated in the desirable Rectory Square, E1. Refurbished throughout, the property offers approximately 1,270 sq ft of spacious and versatile living accommodation arranged over three floors, including an impressive loft conversion with an en-suite bedroom. The ground floor comprises a generous reception room with direct access to the private rear garden, providing an excellent space for both relaxing and entertaining. A separate, well-proportioned kitchen offers ample room for everyday cooking and dining, while a convenient guest WC completes the ground-floor accommodation. The first floor features three bedrooms, including two spacious doubles and a further single bedroom, ideal as a nursery, home office or study. A modern family bathroom serves this floor. The second floor has been thoughtfully converted to create an impressive principal bedroom measuring over 20 feet in length, complete wi
£ 825,000
3 bed house for sale
2 pictures
House · for sale
£ 649,950
New
3 bed house for sale
SE5
· 3 Bedrooms · House
· Garden · Fireplace · Equipped kitchen · Parking · Concierge
SE5 · 3 Bedrooms · House · Garden · Fireplace · Equipped kitchen · Parking · Concierge
Tuffin & Wren are delighted to offer this appealing Victorian home, ideally situated in a sought-after residential location close to West Ealing's Elizabeth line station. Combining generous proportions, an abundance of natural light and a wealth of period charm, the property also offers exciting scope for further enhancement. The accommodation retains many original features, including high ceilings, fireplaces and wooden floorboards, and comprises two spacious reception rooms, a modern fitted kitchen and three double bedrooms. Outside, the secluded rear garden provides a peaceful retreat, ideal for relaxation and alfresco dining. There is also potential to extend into the loft or to the rear, while the front garden could potentially be adapted to provide off-street parking, subject to the usual consents. This is in our opinion a wonderful opportunity to acquire a characterful period home with considerable potential, conveniently positioned for local amenities and excellent transport co
£ 649,950
1 bed house for sale
2 pictures
House · for sale
£ 415,000
New
1 bed house for sale
SE5
· 1 Bedroom · House
SE5 · 1 Bedroom · House
A distinctive one-bedroom Freehold home, this former coach house has been thoughtfully converted and is well-presented throughout. The ground floor features a bright, open-plan living area, while upstairs offers a generous double bedroom and a bathroom. The property provides an excellent opportunity for a new owner to add their own personality and style, making it truly their own. Situated on Laurel Avenue, it is perfectly located for Twickenham town centre, with it's array of shops, bars, and restaurants to suit all tastes. The area also benefits from excellent schools, both public and private, making it a fantastic option for families. A short walk will take you to the charming Church Street, with its alfresco dining spots and unique independent shops. Enjoy leisurely riverside walks and the creative energy of Eel Pie Island. With Twickenham train station just a stone's throw away, commuting to Waterloo and other destinations couldnt be easier. With its mix of features and prime loca
£ 415,000
2 bed house for sale
2 pictures
House · for sale
£ 550,000
New
2 bed house for sale
SE5
· 2 Bedrooms · House
· Garden · Equipped kitchen · Concierge
SE5 · 2 Bedrooms · House · Garden · Equipped kitchen · Concierge
A spacious three bedroom split level former chapel conversion ideally located for central Crystal Palace and available for sale with no onward chain. This light and bright property extends to 990 sq ft / 92 sq m and benefits from two private outside spaces and a contemporary finish throughout. The entrance level comprises of two double bedrooms (one with fitted wardrobes and an en suite shower) and a fully tiled main bathroom with a heated towel rail. Below, the main living space has solid wood flooring, shuttered windows and a socially open-plan kitchen with high gloss cabinetry, quartz surfaces and integrated appliances. The remaining space includes fitted hallway storage and third bedroom which could work flexibly as a second reception room. The two low maintenance garden areas are accessed directly from the property and provide blank canvas's to enjoy on pleasant summer days. Located at the top of Gipsy Hill, this property boasts near immediate access to a wealth of shopping and le
£ 550,000
View map Back to list

Get email alerts

Don't miss out: be the first to know about new properties

The alert was correctly created

On subscribing you accept the conditions of use and the privacy policy
Alert
Receive new ads in your inbox
Save this search
Receive alerts for new listings

We'll send you an email when we have new properties for: "Houses for sale in SE5"

The alert was correctly created

Denmark Road SE5 London
Linwood Close SE5 London
Get email alerts and be the first to see new listings
Required field
On subscribing I accept the terms of the privacy policy
Perfect! You'll soon start receiving new listings via email
Alert
Receive an email when we have new ads for Houses for sale in SE5
Save this search
Filters

Bedrooms

Size (sq.ft)

sq.ft
sq.ft

Price

£
£

Property type

Bathrooms

Clear all filters
Receive notifications when new entries are published.