32,134 houses for sale in SE5

4 bed house for sale
2 pictures
House · for sale
£ 1,125,000
New
4 bed house for sale
SE5
· 4 Bedrooms · House
· Garden · Equipped kitchen · Concierge
SE5 · 4 Bedrooms · House · Garden · Equipped kitchen · Concierge
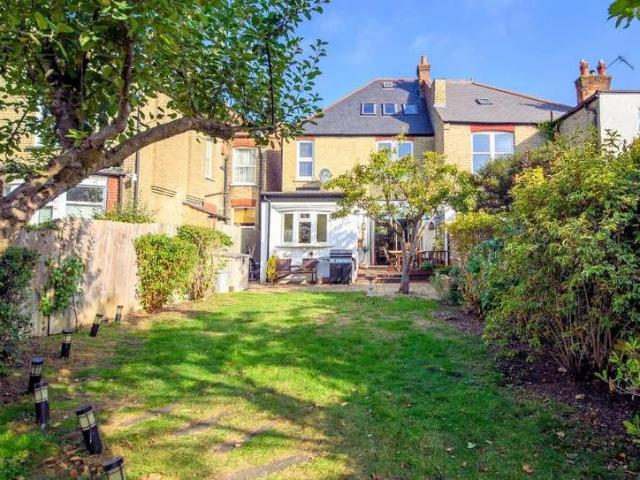
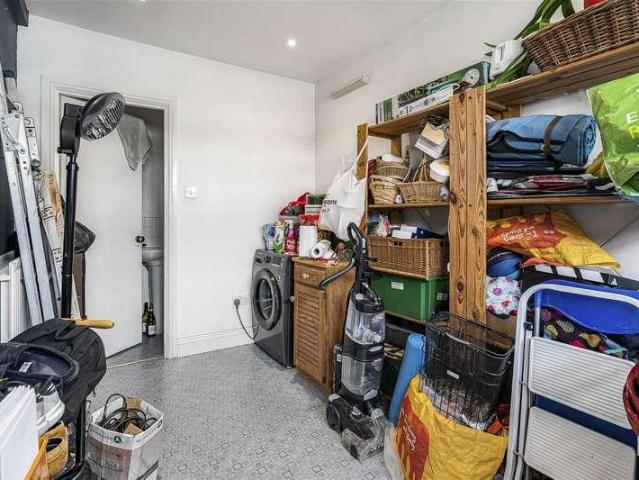
Exclusive: Four-Bedroom Semi-Detached Family Home on The Grove, Golders Green A spacious four-bedroom semi-detached family home occupying a sought-after residential position in the heart of Golders Green, offering generous living accommodation, a substantial rear garden and excellent potential for further extension, subject to the necessary planning permissions. The property opens into a welcoming entrance hall, leading to a spacious front reception room featuring a bay window, a second reception room overlooking the rear garden and a kitchen with an adjoining pantry and utility room, which also incorporates a ground-floor shower room. Upstairs, the first floor comprises four well-proportioned bedrooms, a family bathroom and a separate WC. Externally, the property boasts an impressive rear garden extending approximately 21 metres, providing ample outdoor space for families, entertaining and relaxing. The Grove is ideally positioned for the amenities of Golders Green, with its excellent
£ 1,125,000
3 bed house for sale
2 pictures
House · for sale
£ 650,000
New
3 bed house for sale
SE5
· 3 Bedrooms · House
· Garden
SE5 · 3 Bedrooms · House · Garden
A Charming Three-Bedroom Home In The Heart Of Walthamstow Situated in the established residential neighbourhood of Walthamstow, this three-bedroom terraced home presents an appealing opportunity for buyers seeking space, versatility and a private outdoor retreat in East London. Combining practical family accommodation with a rear garden, the property offers the foundations for a home that can be tailored to suit a variety of lifestyles. The property offers a practical arrangement of living space, with three bedrooms providing flexibility for family life, visiting guests or those looking to create a dedicated home office. Whether accommodating a growing household or providing room to work and unwind, the home offers scope to adapt to changing needs over time. To the rear, the garden provides a welcome connection to the outdoors and valuable additional space to enjoy throughout the seasons. Whether used for outdoor dining, gardening or simply relaxing away from the pace of London life, i
£ 650,000
4 bed house for sale
2 pictures
House · for sale
£ 1,150,000
New
4 bed house for sale
SE5
· 4 Bedrooms · House
· Concierge
SE5 · 4 Bedrooms · House · Concierge
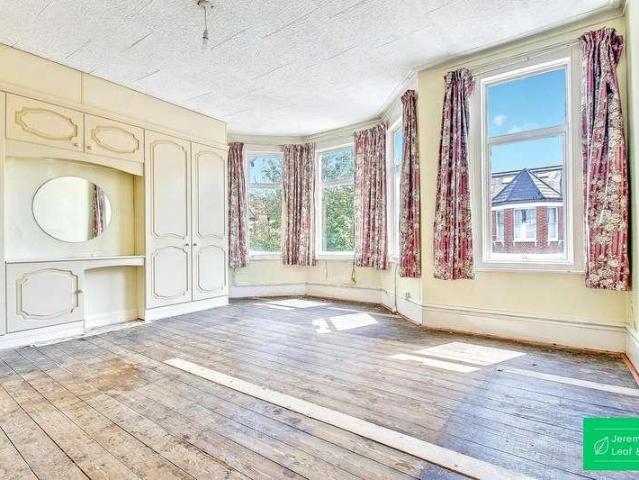
Jeremy Leaf & Co. are pleased to offer this four-bedroom house on Huntingdon Road in East Finchley, providing an excellent opportunity to purchase a home with an impressive 1,651 square feet of versatile living space. The property requires updating and modernisation throughout, making it an ideal project for a buyer looking to put their own stamp on a family home. The current layout features two spacious reception rooms, four bedrooms, and two bathrooms. The property is well positioned for transport and education, located within easy walking distance of East Finchley Underground Station, which provides direct Northern line access into central London. Families will also benefit from a selection of good local schools, including Martin Primary School and the Archer Academy. With its generous proportions and popular North London location, this house represents a great opportunity to create a superb family home tailored to your own taste. Whether you are drawn to the local shops, the commun
£ 1,150,000
4 bed house for sale
2 pictures
House · for sale
£ 650,000
New
4 bed house for sale
SE5
· 4 Bedrooms · House
· Equipped kitchen · Parking · Powder room · Concierge
SE5 · 4 Bedrooms · House · Equipped kitchen · Parking · Powder room · Concierge
Substantially extended to the ground floor this semi-detached house offers real versatility depending on individual family needs. If you require more reception space, then it is available but if more bedrooms are required then here you have it. Starting with the ground floor, the original garage has been converted to a room and adjacent to the garage a ground floor extension was built which is either a bedroom or reception room, as required. There is also a separate living room, rear conservatory (with cladded ceiling) and a front aspect kitchen. The kitchen comprises a range of base and eye cupboards and matching drawers, incorporating integrated appliances and space for free standing items. Finally, there is a useful cloakroom. On the first floor, the main bedroom benefits from a stylish refitted en-suite shower room and fitted wardrobes. Two additional double bedrooms are served by a modern family bathroom. Heating is now radiators via an air source heat pump, augmented with solar p
£ 650,000
2 bed house for sale
2 pictures
House · for sale
£ 550,000
New
2 bed house for sale
SE5
· 2 Bedrooms · House
· Garden · Equipped kitchen
SE5 · 2 Bedrooms · House · Garden · Equipped kitchen
As you enter you are met with a bright and spacious living room with hard wood floors, opening on to a slick grey fitted kitchen area with integrated appliances which complement the attractive character of this home. Other accommodation included a great size ground floor bathroom and access to a landscaped rear garden. This home is arranged over three-levels and occupies almost 800 sq. ft. The first floor has two-bedrooms and access to a large useable loft room. Early viewing is highly recommended. The house is within close proximity of the Ofsted Outstanding Willow Primary School and the Ofsted Outstanding Woodside Secondary School. Convenient for access to Wood Green and Turnpike Lane Underground Stations (Piccadilly Line Zone 3). Within a couple of minutes there are bus routes with connections into central London and a new Sainsbury's Local store. Lordship recreation ground is within one minute walking distance while Downhills Park and Bruce Castle Park are both within one mile. Sel
£ 550,000
2 bed house for sale
2 pictures
House · for sale
£ 350,000
2 bed house for sale
SE5
· 2 Bedrooms · House
· Balcony · Equipped kitchen · Concierge
SE5 · 2 Bedrooms · House · Balcony · Equipped kitchen · Concierge
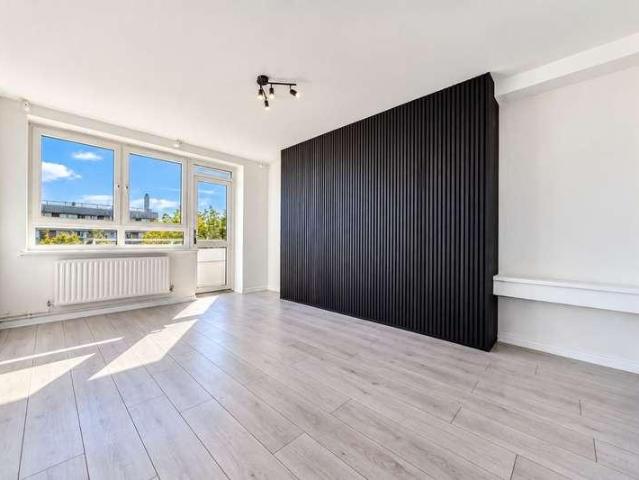
A well-proportioned two-bedroom apartment with a private balcony, situated on the sixth floor of William Evans House in the popular Haddonfield development. Offering approximately 672 sq ft of living space, the property provides excellent space for first-time buyers, couples, families or investors.The accommodation comprises a welcoming entrance hallway leading to a generous reception room, with access to the private balcony. The separate fitted kitchen is well positioned off the hallway, while both bedrooms are well proportioned, with the principal bedroom offering excellent space and the second bedroom providing a versatile additional room. A family bathroom and useful storage further complement this apartment.The private balcony provides an attractive outdoor space and adds to the appeal of this well-sized apartment.The property is particularly well placed for transport links, with Surrey Quays Station approximately 0.2 miles away, providing London Overground services. South Bermond
£ 350,000
3 bed house for sale
2 pictures
House · for sale
£ 650,000
New
3 bed house for sale
SE5
· 3 Bedrooms · House
· Garden · Equipped kitchen · Concierge
SE5 · 3 Bedrooms · House · Garden · Equipped kitchen · Concierge
A well presented period house on Ellenborough Road, with three bedrooms and an established private garden. Arranged across three floors, the house offers approximately 1,135 sq ft, including eaves storage, with a further outbuilding of around 73 sq ft. The ground floor centres around a generous through reception room measuring almost 25ft. A bay window brings light into the sitting area at the front, while a broad opening connects it to the dining space behind. Alcove shelving, wood flooring and windows at either end give the room a comfortable, welcoming feel, with plenty of space for everyday living and entertaining. The separate kitchen sits at the rear, fitted with pale wood cabinetry, contrasting worktops and a tiled splashback. A window overlooks the garden, with a glazed door providing direct access outside. On the first floor, the principal bedroom spans the front of the house, with a broad bay window, exposed floorboards and fitted storage. The second bedroom overlooks the rea
£ 650,000
2 bed house for sale
2 pictures
House · for sale
£ 600,000
New
2 bed house for sale
SE5
· 2 Bedrooms · House
· Garden · Fireplace · Equipped kitchen · Concierge
SE5 · 2 Bedrooms · House · Garden · Fireplace · Equipped kitchen · Concierge
Behind its period frontage and leafy front garden, this beautifully presented two bedroom house is full of warmth and personality. Rich colours, timber floors and carefully chosen details run throughout, while two separate reception rooms and a generous kitchen provide plenty of space to relax and entertain. At the front, the sitting room has a lovely bay window, detailed ceiling cornicing and a fireplace, with fitted shelving and cupboards making good use of the alcoves. The separate dining room sits behind, where French doors open onto the garden and bring the greenery into view. Extending to over 18ft, the kitchen combines deep red cabinetry with dark worktops, brass fittings and a tiled splashback. A fitted seating nook creates a comfortable spot for breakfast or a morning coffee, while windows along the side and rear bring in natural light. A separate WC is tucked off the hallway. Upstairs, both bedrooms are comfortable doubles. The principal room spans the front of the house, wit
£ 600,000
4 bed house for sale
2 pictures
House · for sale
£ 700,000
New
4 bed house for sale
SE5
· 4 Bedrooms · House
· Garden · Fireplace · Equipped kitchen · Concierge
SE5 · 4 Bedrooms · House · Garden · Fireplace · Equipped kitchen · Concierge
A beautifully presented four bedroom period house on Dowsett Road, offering approximately 1,380 sq ft across three floors. With two bathrooms, connected reception rooms and a private garden, this is a home with plenty of space for family life. The living space is a real strength. A broad bay window with fitted shutters brings light into the front reception, where a tiled fireplace, ceiling cornicing and fitted alcove shelving retain the character of the house. Timber flooring continues through a wide opening into the dining room, with its exposed brick wall and space for a substantial table. The kitchen sits just beyond, fitted with cream cabinetry, timber worktops and a ceramic sink. Glazed doors from both the dining room and kitchen connect the house to the private courtyard garden. Decking, planting and a brick boundary wall create an inviting spot for summer meals and evenings outside. On the first floor, the principal bedroom combines a wide bay window with exposed brickwork, a pe
£ 700,000
3 bed house for sale
2 pictures
House · for sale
£ 475,000
New
3 bed house for sale
SE5
· 3 Bedrooms · House
· Garden · Fireplace · Equipped kitchen
SE5 · 3 Bedrooms · House · Garden · Fireplace · Equipped kitchen
Situated in a popular residential road in Worcester Park, this attractive three-bedroom family home offers well-proportioned accommodation, a rear extension and a delightful 50ft westerly-facing garden. The property provides an excellent opportunity for buyers looking to create a wonderful family home in a highly convenient location. The ground floor comprises a welcoming entrance porch leading into a spacious living room featuring a bay window, wood-effect flooring and a feature fireplace. To the rear, the property has been extended to provide a generous open-plan kitchen/breakfast and dining area, offering excellent space for everyday family living and entertaining. Sliding doors open onto the rear garden, while an additional sunroom provides useful, versatile space. Upstairs, there are three bedrooms and a family shower room. Outside, the approximately 50ft rear garden enjoys a desirable westerly aspect, ideal for afternoon and evening sunshine, with a lawn, established planting and
£ 475,000
3 bed house for sale
2 pictures
House · for sale
£ 775,000
New
3 bed house for sale
SE5
· 3 Bedrooms · House
· Garden · Concierge
SE5 · 3 Bedrooms · House · Garden · Concierge
Ariston Property is proud to present to the market, as sole agents, a three-bedroom terraced house offering huge potential, situated on a cul-de-sac on Northcott Avenue in Wood Green, N22. Requiring a full renovation throughout this substantial property presents an exciting opportunity for buyers looking to create a bespoke family home or an investment project in a well-connected North London location. Offering at total of approximately 102.20 sq m / 1,101 sq ft of internal size the ground floor comprises two separate reception rooms, one benefiting from direct access to the rear garden, alongside a kitchen-dining room with space for everyday dining and further garden access. The private rear garden combines paved and lawned areas, offering space for outdoor dining, gardening and recreation, together with a useful storage shed. The first floor comprises two spacious double bedrooms, a shower room and a third single bedroom that could alternatively serve as a study or children?s room. T
£ 775,000
5 bed house for sale
2 pictures
House · for sale
£ 1,300,000
Updated
5 bed house for sale
SE5
· 5 Bedrooms · House
· Garden · Equipped kitchen · Parking · Concierge
SE5 · 5 Bedrooms · House · Garden · Equipped kitchen · Parking · Concierge
One of two brand-new 5-bedroom family homes with off-street parking on a tree-lined street in the heart of Forest Hill.Set on a wide, tree-lined residential street in the heart of Forest Hill, these two outstanding newly constructed five-bedroom family homes offer an exceptional balance of contemporary design, generous living space and energy-efficient living. Arranged over three expansive floors and benefiting from a 10-year structural warranty, each home has been thoughtfully designed for modern family life. Behind their attractive fa?ades, the homes provide over three floors of beautifully arranged accommodation. The ground floor centres around a stunning open-plan kitchen and dining space, ideal for both everyday family living and entertaining, with direct access to a private rear garden. A separate utility room sits conveniently off the kitchen in House 2, while a generous entrance hall leads to a formal reception room and a downstairs WC. The first floor comprises four well-propo
£ 1,300,000
3 bed house for sale
2 pictures
House · for sale
£ 425,000
New
3 bed house for sale
SE5
· 3 Bedrooms · House
· Garden · Equipped kitchen · Parking · Concierge
SE5 · 3 Bedrooms · House · Garden · Equipped kitchen · Parking · Concierge
No Onward Chain*Situated within a popular and family-friendly development in Wallington, this charming mid-terrace house presents an excellent opportunity for buyers seeking a well-located property with scope to make it their own.The ground floor offers a spacious and versatile lounge/dining room, creating the perfect setting for both everyday family living and entertaining. To the rear, a bright conservatory floods the home with natural light and provides a wonderful additional reception space overlooking the private, low-maintenance garden, which also benefits from convenient rear access. A separate kitchen completes the downstairs accommodation. Upstairs, the property features three well-proportioned bedrooms alongside a family bathroom, making it ideally suited to growing families, first-time buyers, and those looking to upsize. Further benefits include a garage en-bloc, offering valuable parking and storage space.Ideally positioned for families, the property is within easy reach o
£ 425,000
3 bed house for sale
2 pictures
House · for sale
£ 1,000,000
New
3 bed house for sale
SE5
· 3 Bedrooms · House
· Garden · Balcony · Equipped kitchen · Concierge
SE5 · 3 Bedrooms · House · Garden · Balcony · Equipped kitchen · Concierge
Situated on a popular tree-lined residential road, in a sought-after turning off East End Road, is this three-bedroom semi-detached family home, offering excellent potential for modernisation and extension, subject to the necessary planning permissions. The ground floor comprises a spacious reception room with a feature bay window, a separate kitchen, utility area and dining room, providing versatile living and entertaining space. The first floor offers three well-proportioned bedrooms and a family bathroom, with the principal bedroom benefiting from access to a generous balcony overlooking the rear garden. Externally, the property enjoys a mature rear garden with a substantial outbuilding, providing additional storage or potential for alternative uses, subject to any necessary consents. The property would benefit from updating, presenting an excellent opportunity for buyers to create a home tailored to their own requirements. The location is particularly appealing for families, being
£ 1,000,000
3 bed house for sale
2 pictures
House · for sale
£ 840,000
New
3 bed house for sale
SE5
· 3 Bedrooms · House
· Garden · Fireplace · Parking · Equipped kitchen · Concierge · Heating
SE5 · 3 Bedrooms · House · Garden · Fireplace · Parking · Equipped kitchen · Concierge · Heating
Well maintained, spacious and characterful THREE DOUBLE BEDROOM semi-detached house situated close to shops and buses on either North Finchley High Road or Ballards Lane. West Finchley underground station is the nearest. Victoria Park is also within close proximity. This property retains many original features / offers scope for extension and should be viewed internally to be fully appreciated. * THREE DOUBLE BEDROOMS * THROUGH RECEPTION ROOM * BREAKFAST ROOM * MODERN FITTED KITCHEN * GROUND FLOOR WC * DOUBLE GLAZED * GAS CENTRAL HEATING * BATHROOM / WC * OFF STREET PARKING SPACE * SOUTH FACING REAR GARDEN * GARDEN ROOM * SCOPE FOR EXTENSION ACCOMMODATION COMPRISES: ENTRANCE HALL Original ornate leaded stained glass to front door, panels and fanlight. Dado rail and ceiling cornice. GROUND FLOOR WC Low flush suite. Wash basin THROUGH RECEPTION ROOMS 32'5 x 13'6 (9.89m x 4.11m) into bay. Period fireplace and surround. Ornate ceiling with centre rose and cornice. Stripped floorboards. Pat
£ 840,000
3 bed house for sale
2 pictures
House · for sale
£ 425,000
New
3 bed house for sale
SE5
· 3 Bedrooms · House
· Garden · Parking · Equipped kitchen · Heating
SE5 · 3 Bedrooms · House · Garden · Parking · Equipped kitchen · Heating
KINGS are pleased to present this EXTENDED Three Bedroom Terraced House with NO ONWARD CHAIN. The spacious Victorian built home benefits from a 62FT GARDEN with a shed and REAR VEHICULAR ACCESS. Features include a generous 23FT THROUGH LOUNGE providing ample living space, a GROUND FLOOR BATHROOM, and a 22FT KITCHEN/DINER with direct access to the rear garden. On the first floor, there are three good sized bedrooms with built in storage cupboards. Gas central heating and double glazing provide efficiency and comfort. Externally, the property has POTENTIAL for a larger outbuilding, garage, or off street parking due to a dropped kerb and access via Edinburgh Road, which is a rarity. Perfectly located just off Fore Street and WITHIN WALKING DISTANCE of Silver Street Train Station, providing direct links to central London making it a great choice for commuters. The surrounding area offers a mix of amenities and convenience with a variety of local shops, schools, bus routes, and parks nearby
£ 425,000
3 bed house for sale
2 pictures
House · for sale
£ 550,000
New
3 bed house for sale
SE5
· 3 Bedrooms · House
· Garden · Fireplace · Equipped kitchen · Powder room · Concierge
SE5 · 3 Bedrooms · House · Garden · Fireplace · Equipped kitchen · Powder room · Concierge
Charming 3 Bedroom Victorian Family Home situated close to Fairfield Park in Kingston upon ThamesReception Room to the front of the property with a feature fireplace and bay window. Dining room / second reception room located to the rear of the property leading through to the kitchen, a downstairs cloakroom and door opening out to the private garden. On the first floor, the principal bedroom with a feature fireplace is situated to the front of the property, with a second bedroom to the rear, leading through to a third bedroom. Family Shower Room. 772 sq ft Private garden to the rear with side access. Ideally situated close to local schools and amenities, Kingston's historic town centre and mainline station with frequent trains to London Waterloo. Offered to the market with no onward chain and must be seen
£ 550,000
4 bed house for sale
2 pictures
House · for sale
£ 1,275,000
New
4 bed house for sale
SE5
· 4 Bedrooms · House
· Garden · Fireplace · Equipped kitchen · Parking · Concierge
SE5 · 4 Bedrooms · House · Garden · Fireplace · Equipped kitchen · Parking · Concierge
Situated on charming Latchmere Road in Kingston Upon Thames, this delightful semi-detached family home, built between 1930 and 1939, offers a perfect blend of period charm and modern living. Spanning an impressive 1,817 square feet arranged over three floors. The ground floor comprises of generous entrance hall, front reception room with feature fireplace, snug/music room opening up onto the open plan kitchen/ diner with patio doors leading out onto a delightfully landscaped 78 ft south facing garden. To the upper floors there are two double bedrooms, one single bedroom and family bathroom and an additional larger double bedroom and bath room in the loft. Additionally, the home includes a garage and off-street parking, ensuring that parking is never a concern. This period-style semi-detached house is not just a home; it is a lifestyle choice, offering a wonderful community atmosphere in a sought-after location. With its blend of character and practicality, this property is an excellent
£ 1,275,000
2 bed house for sale
2 pictures
House · for sale
£ 675,999
New
2 bed house for sale
SE5
· 2 Bedrooms · House
· Garden · Equipped kitchen · Concierge
SE5 · 2 Bedrooms · House · Garden · Equipped kitchen · Concierge
A charming two-bedroom end-of-terrace period cottage, ideally positioned within Ealings highly regarded Brentham Garden Estate conservation area. Offering character, generous outside space and potential to extend (subject to the necessary consents). Upon entering, the property opens into an impressive 18ft dual-aspect reception room, providing a bright and welcoming principal living space with plenty of natural light throughout the day. To the rear, the 12ft fitted kitchen offers direct access to the substantial 81ft rear garden, providing an excellent setting for entertaining and gardening. The first floor comprises two well-proportioned bedrooms and a family bathroom, while the propertys east/west aspect ensures a good flow of natural light from morning through to evening. A further benefit is that the property is being offered for sale with no onward chain, providing buyers with the opportunity for a straightforward and hassle-free purchase. Neville Road forms part of the historic B
£ 675,999
2 bed house for sale
2 pictures
House · for sale
£ 305,000
New
2 bed house for sale
SE5
· 2 Bedrooms · House
· Garden · Equipped kitchen · Parking
SE5 · 2 Bedrooms · House · Garden · Equipped kitchen · Parking
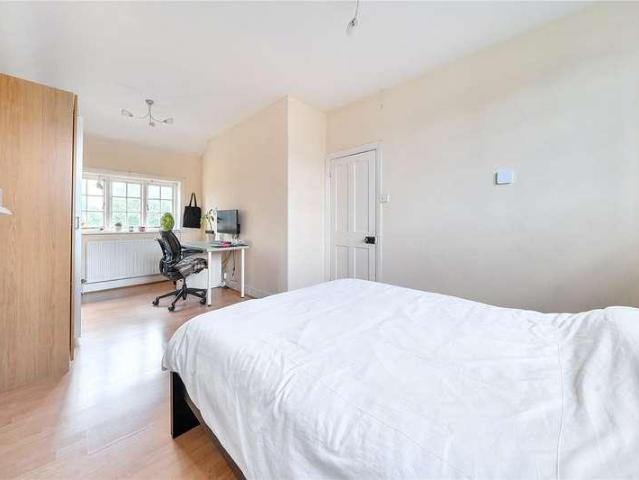
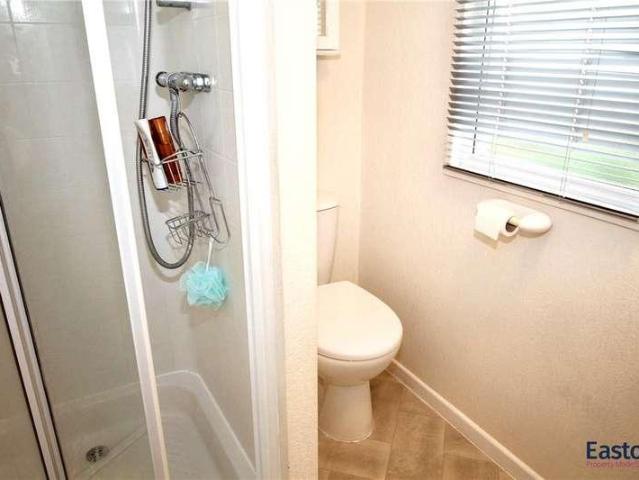
Eastons are pleased to offer this well-presented two-bedroom detached park home in the desirable Riverhill Gardens community, Worcester Park. Offered with no onward chain and available immediately, the property provides spacious accommodation in very good condition throughout. The home features a generous lounge, separate dining room, modern kitchen and two well-proportioned bedrooms. The principal bedroom benefits from an en-suite bathroom and dressing room, complemented by a separate family bathroom. Outside, a wrap-around garden includes a summer house with electricity, a storage shed and private parking. Improvements include fully insulated walls, a partially boarded insulated loft, new front fencing and a boiler replaced approximately 12 months ago. The property also benefits from a solid underlying chassis and certificates for the Warm Home Improvements works. Residents enjoy a friendly community atmosphere, with a clubhouse and regular weekly activities. Early viewing is recomme
£ 305,000
5 bed house for sale
2 pictures
House · for sale
£ 4,900,000
New
5 bed house for sale
SE5
· 5 Bedrooms · House
· Garden · Parking · Equipped kitchen · Concierge
SE5 · 5 Bedrooms · House · Garden · Parking · Equipped kitchen · Concierge
A magnificent house situated in the ever-popular Trust Grounds of St Margarets, offering a wonderful family environment with 12 acres of residents-only communal gardens. This exceptional home features a pretty and exceptionally large rear garden that backs directly onto the Trust Grounds. The property is incredible inside and has five spacious bedrooms, one with a dressing area and large high specification en-suite. Four further bedrooms and two further bathrooms. Downstairs there are three reception rooms plus a large eat-in kitchen opening out onto the rear garden. The house further benefits from an outside utility room, storage area and nanny flat about. There is off street parking available for plenty of cars. The St Margarets Trust Grounds are an extremely popular location for families due to the wonderful 12 acres of secure residents only communal gardens as well as access to the boroughs exceptional schooling opportunities. St Margarets is a very pretty 'village' close to Richmo
£ 4,900,000
3 bed house for sale
2 pictures
House · for sale
£ 575,000
3 bed house for sale
SE5
· 3 Bedrooms · House
· Garden · Fireplace · Equipped kitchen · Concierge
SE5 · 3 Bedrooms · House · Garden · Fireplace · Equipped kitchen · Concierge
A charming and beautifully presented three-bedroom Victorian terraced home, ideally positioned on a quiet residential street, offering a wonderful blend of period character and modern living. The property welcomes you into a bright and spacious main reception room, featuring impressive high ceilings, an abundance of natural light, an attractive fireplace, and elegant half shutters that beautifully enhance its Victorian charm. The ground floor continues with a well-appointed dining room and a stylish downstairs bathroom, complete with a traditional roll-top bath that adds a touch of timeless elegance. From the dining room, you are led seamlessly into a modern galley kitchen fitted with integrated appliances. The kitchen provides direct access to the rear garden, creating a fantastic connection between indoor and outdoor spaces, ideal for family life and entertaining alike. Upstairs, the property offers three generously sized double bedrooms, each benefiting from excellent natural light.
£ 575,000
6 bed house for sale
2 pictures
House · for sale
£ 2,000,000
6 bed house for sale
SE5
· 6 Bedrooms · House
· Garden · Fireplace · Equipped kitchen · Patio · Concierge
SE5 · 6 Bedrooms · House · Garden · Fireplace · Equipped kitchen · Patio · Concierge
This handsome and imposing house has grand proportions and offers over 2,400 sq ft of accommodation and retains a wealth of period features whilst striking a balance with more contemporary touches. Unusually for a property of this type, there are two full floors of reception and entertaining space including a grand, formal reception room on the raised ground floor, with tall ceilings, cornicing, built-in floor-to-ceiling shelving, an attractive stone fireplace and a deep bay window flooding the room with natural light. French doors lead to a large, decked roof terrace. An open tread staircase leads down to a spacious light-filled kitchen, dining and family room on the lower ground floor. Lit from above by a large lantern roof light, there is a contemporary style kitchen with plenty of fitted storage, stone composite work surfaces and ample room to sit, dine and entertain. Bi-folding doors open on to a sunken patio with steps up to the garden. Adjacent to the kitchen is a cosy, less for
£ 2,000,000
3 bed house for sale
2 pictures
House · for sale
£ 840,000
New
3 bed house for sale
SE5
· 3 Bedrooms · House
· Garden · Parking
SE5 · 3 Bedrooms · House · Garden · Parking
With no onward chain, this 3 bedroom semi-detached family home has a surprisingly spacious interior, as well as having a ground floor extension across the back of the house. The property is in a highly convenient location, just minutes from Worcester Park station, the town centre and from the SL7 Superloop bus service between Heathrow Airport and Croydon. There is future potential with this property, subject to planning, as well as a large garden, garage and plenty of off-street parking. Come and have a look as soon as possible
£ 840,000
3 bed house for sale
2 pictures
House · for sale
£ 585,000
3 bed house for sale
SE5
· 3 Bedrooms · House
· Garden · Fireplace · Equipped kitchen
SE5 · 3 Bedrooms · House · Garden · Fireplace · Equipped kitchen
Situated in Grecian Crescent, this three-bedroom home offers spacious accommodation, a generous rear garden and scope for buyers to create a home tailored to their own tastes. The ground floor comprises a welcoming entrance hall, a recently fitted kitchen, a separate dining room and a spacious sitting room featuring an attractive decorative fireplace and good natural light. The layout provides a good balance of living and dining space, lending itself to both everyday life and entertaining. On the first floor there are three bedrooms, including two well-proportioned double bedrooms and a further box bedroom, alongside a family bathroom. Externally, the property benefits from a substantial rear garden, providing space for outdoor dining, relaxing and gardening. This property presents an excellent opportunity for families, first-time buyers and investors alike
£ 585,000
5 bed house for sale
2 pictures
House · for sale
£ 1,895,000
5 bed house for sale
SE5
· 5 Bedrooms · House
· Garden · Fireplace · Equipped kitchen · Concierge
SE5 · 5 Bedrooms · House · Garden · Fireplace · Equipped kitchen · Concierge
The double reception room is located to the front of the ground floor and boasts high ceilings with cornicing, wood flooring, a feature fireplace and a large bay window with shutters flooding the room with natural light. A wide opening leads through to a further sociable dining area to the rear. The kitchen breakfast room is also accessible via the hallway and is fitted with a range of classic wall and base units, granite worksurfaces and a range cooker set within an attractive tiled chimney breast surround, along with a large island with a breakfast bar. The room is light and bright from the skylights above. The wonderful family room, a glass-roofed space with plenty of room for a large dining table. French doors open out onto the courtyard garden, laid with brick paving and surrounded by established climbing plants and fencing, creating an ideal spot for al fresco eating and entertaining in the warmer months. Three bedrooms and a shower room are arranged on the first floor. The princ
£ 1,895,000
5 bed house for sale
2 pictures
House · for sale
£ 1,450,000
5 bed house for sale
SE5
· 5 Bedrooms · House
· Garden · Fireplace · Equipped kitchen · Cellar · Concierge
SE5 · 5 Bedrooms · House · Garden · Fireplace · Equipped kitchen · Cellar · Concierge
Well presented throughout, the property has a bright, airy double reception room with high ceilings, a deep bay window which floods the room with natural light and an attractive period fireplace. The rear section is used as a cosy, less formal sitting room with bespoke alcove cabinetry and steps down in to the kitchen. The heart of the home is the spacious kitchen/dining room which features a smart, modern kitchen with plenty of fitted storage and a large central island. Lit from above by large roof lights, two sets of Crittal style doors lead to the garden. A downstairs WC, a useful utility room and cellar completes the ground floor accommodation. Five bedrooms, all with fitted storage are arranged over the top two floors. There are three double bedrooms on the first floor, including a generous principal bedroom and a family bathroom. Two further bedrooms and a shower room can be found on the top floor together with access to extensive eaves storage. Dault Road is an attractive reside
£ 1,450,000
4 bed house for sale
2 pictures
House · for sale
£ 750,000
Updated
4 bed house for sale
SE5
· 4 Bedrooms · House
· Garden · Equipped kitchen · Cellar · Concierge
SE5 · 4 Bedrooms · House · Garden · Equipped kitchen · Cellar · Concierge
DESCRIPTION Guide Price 750,000 - 800,000. A substantial Victorian house located in the popular Hither Green area. Located just 0.3 Mile from this highly sought after Hither Green Station. A desirable family area, with great transport and even better parks. The house is a good size, with three reception rooms, a downstairs shower room and a kitchen. An incoming buyer may want to combine two rooms downstairs to make a big kitchen as is the trend now. Upstairs there are four bedrooms, three of which are doubles and the master is 16'3 x 14'3. The bathroom is upstairs. The rear garden is about 60'. For sale with no chain, quick buyers with their act together only please (respectful request). Entrance porch Entrance hall Living room 15'5 x 12'7 Cellar Reception 3 9'5 x 8'11 DOWNSTAIRS SHOWER ROOM Kitchen 8'3 x 7'3 Dining room 12'10 x 11'10 Stairs to first floor landing Bedroom one 16'3 x 14'3 Bedroom two 11'2 x 10'2 Bedroom three 12' x 10'6 Bedroom four 7'8 x 7'7 Bathroom 8'5 x 5'5 Outside
£ 750,000
3 bed house for sale
2 pictures
House · for sale
£ 450,000
3 bed house for sale
SE5
· 3 Bedrooms · House
· Garden · Equipped kitchen · Concierge
SE5 · 3 Bedrooms · House · Garden · Equipped kitchen · Concierge
Chain Free! 3 bed terraced family home situated on the borders of Mitcham and Streatham Vale 0.5 Miles of Mitcham Eastfields Station. Offered to the market with no onward chain! this bright and airy accommodation briefly comprises an entrance hall, front reception room, dining room - offering an open plan feel through to the kitchen with a range of fitted units/appliances. The first floor provides three bedrooms and a good-sized family bathroom with a bath and separate shower cubicle. Outside the property boasts a welcoming rear garden with both part paved and lawn areas leaving ample space for the evening entertainment and perfect for those long summer days/nights. Located on the borders of Mitcham and Streatham Vale within 0.5 miles of Mitcham Eastfields Station and 0.7 of Streatham Common Station making this a perfect property for families looking for a house to grow into with great transport services
£ 450,000
3 bed house for sale
2 pictures
House · for sale
£ 450,000
New
3 bed house for sale
SE5
· 3 Bedrooms · House
· Garden · Equipped kitchen
SE5 · 3 Bedrooms · House · Garden · Equipped kitchen
Situated in a sought-after residential area of Orpington, this well-presented three-bedroom semi-detached home offers spacious and versatile accommodation, ideal for families and first-time buyers alike. The ground floor features a welcoming entrance hallway leading into a bright and comfortable sitting room, perfect for relaxing or entertaining. To the rear, a generously sized kitchen/dining area provides ample space for family meals and modern living, with direct access to a delightful conservatory that overlooks the garden. A convenient ground floor WC completes the downstairs layout. Upstairs, the property offers three well-proportioned bedrooms, including a spacious principal bedroom, alongside a family bathroom. The layout is practical and well-suited for growing families or those needing home office space. Externally, the home benefits from a large private rear garden, ideal for outdoor entertaining, gardening, or family activities. To the rear of the property, youll find a subs
£ 450,000

Get email alerts

Don't miss out: be the first to know about new properties

The alert was correctly created

On subscribing you accept the conditions of use and the privacy policy
Alert
Receive new ads in your inbox
Save this search
Receive alerts for new listings

We'll send you an email when we have new properties for: "Houses for sale in SE5"

The alert was correctly created

Denmark Road SE5 London
Linwood Close SE5 London
Get email alerts and be the first to see new listings
Required field
On subscribing I accept the terms of the privacy policy
Perfect! You'll soon start receiving new listings via email
Alert
Receive an email when we have new ads for Houses for sale in SE5
Save this search
Filters

Bedrooms

Size (sq.ft)

sq.ft
sq.ft

Price

£
£

Property type

Bathrooms

Clear all filters
Receive notifications when new entries are published.