32,134 houses for sale in SE5

4 bed house for sale
2 pictures
House · for sale
£ 899,950
New
4 bed house for sale
SE5
· 4 Bedrooms · House
· Garden · Equipped kitchen · Powder room · Concierge
SE5 · 4 Bedrooms · House · Garden · Equipped kitchen · Powder room · Concierge
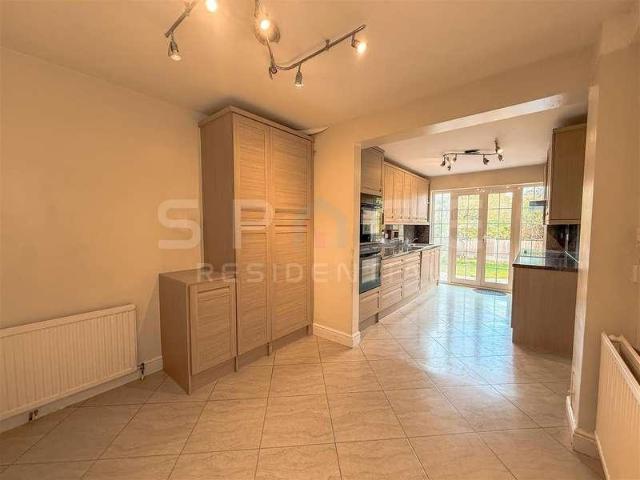
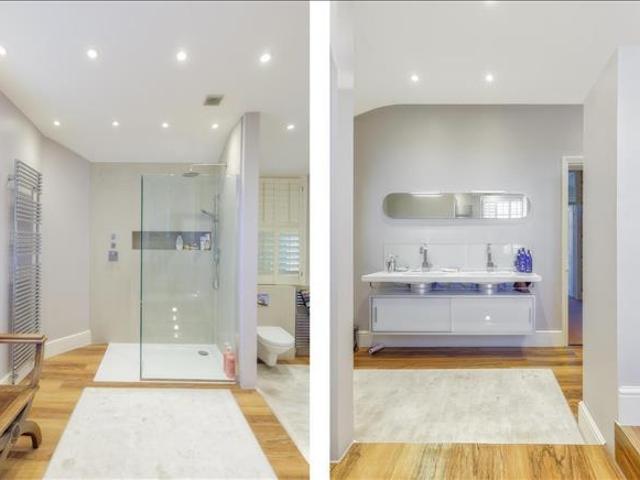
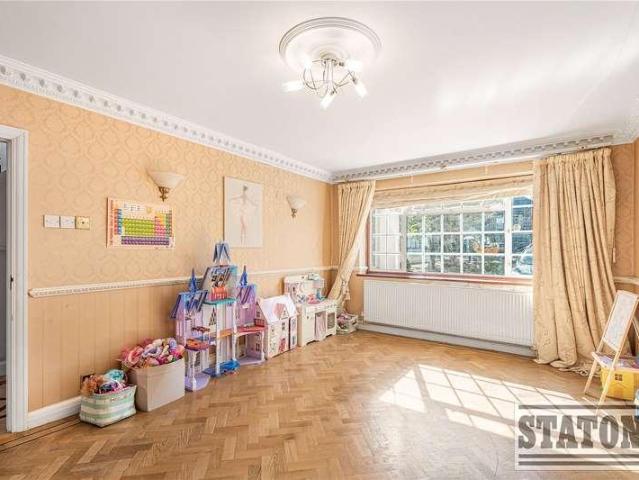
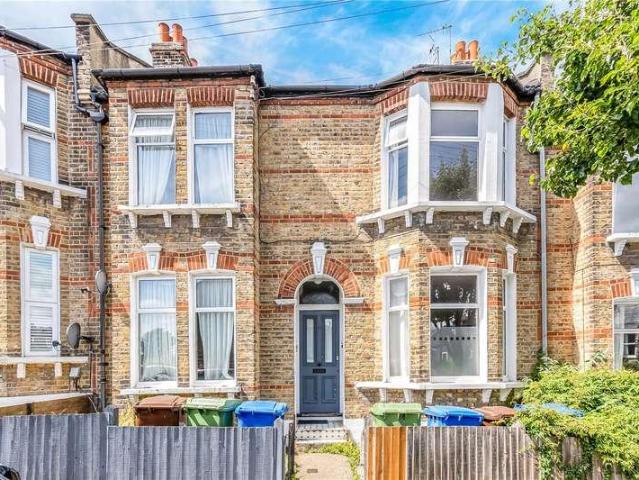
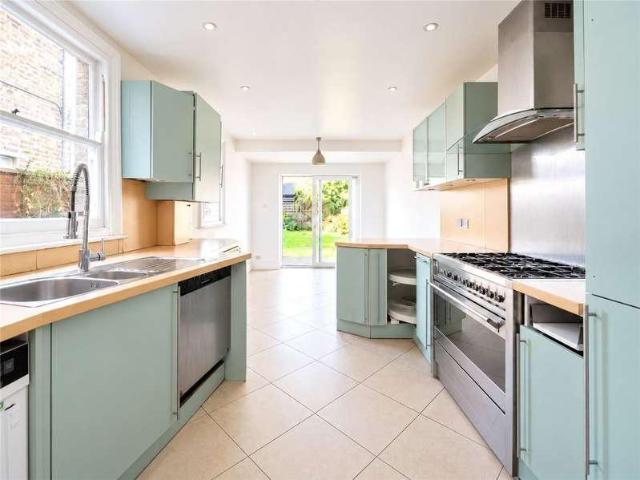
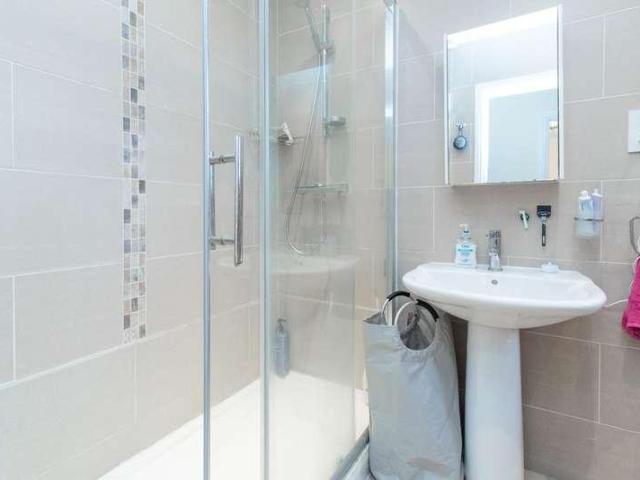
We are delighted to offer this four-bedroom, two-bathroom detached family home, ideally situated on a highly sought-after road within the ever-popular Broadfields Estate. The property is conveniently located close to highly regarded schools, local shops, parks and places of worship. There is also further potential to extend into the loft space, subject to the necessary planning permissions. The property is offered for sale chain free, making it an attractive opportunity for prospective buyers.The property comprises a through lounge/dining room, kitchen/breakfast room open plan with a family area, utility room, office (could be used as a fifth bedroom) and downstairs cloakroom. On the first floor, the principal bedroom benefits from an en-suite shower room, alongside two further double bedrooms, a single bedroom and a family shower room. To the rear, there is a garden measuring approximately 50 ft.Tenure: FreeholdBeds: 4Baths: 2Reception Rooms: 2Total Sq Ft: 1,498Council Tax Band: Band
£ 899,950
2 bed house for sale
2 pictures
House · for sale
£ 340,000
New
2 bed house for sale
SE5
· 2 Bedrooms · House
· Garden · Equipped kitchen · Parking · Patio
SE5 · 2 Bedrooms · House · Garden · Equipped kitchen · Parking · Patio
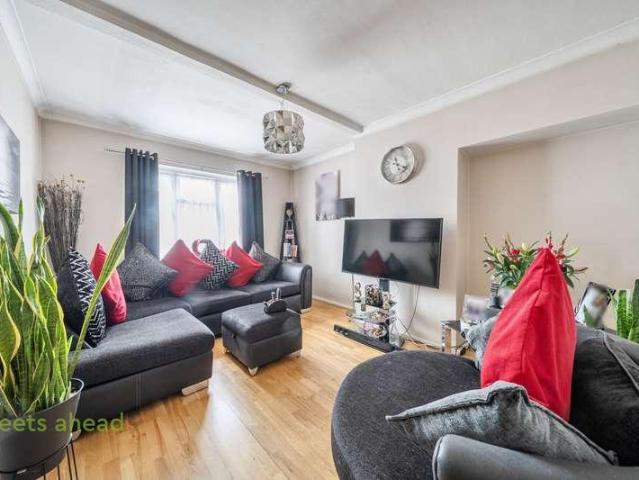
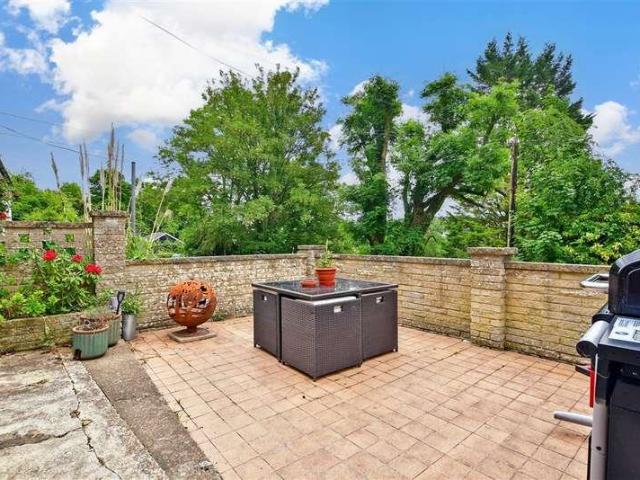
Set along a peaceful private road and surrounded by lovely walking routes, this two bedroom detached bungalow offers an appealing blend of privacy, space, and potential. The home benefits from two allocated parking spaces, a large rear garden, and a welcoming front patio area, providing plenty of outdoor space for relaxing or entertaining. Both bedrooms are generously sized doubles, making the property ideal for couples, small families, or those looking to downsize without compromising on room. There is also potential to extend (subject to planning permission), giving future owners the opportunity to tailor the home to their needs. Viewings are highly recommended to appreciate the setting, layout, and possibilities this property offersRoom sizes:Lounge: 13'4 x 11'7 (4.07m x 3.53m)Conservatory: 14'2 x 8'2 (4.32m x 2.49m)Kitchen: 12'5 x 7'3 (3.79m x 2.21m)Bedroom 1: 13'6 x 11'2 (4.12m x 3.41m)Bedroom 2: 12'8 x 10'7 (3.86m x 3.23m)Bathroom: 7'8 x 4'7 (2.34m x 1.40m)Allocated ParkingFront
£ 340,000
3 bed house for sale
2 pictures
House · for sale
£ 725,000
New
3 bed house for sale
SE5
· 3 Bedrooms · House
· Equipped kitchen · Parking · Concierge
SE5 · 3 Bedrooms · House · Equipped kitchen · Parking · Concierge
Space Residential are delighted to present this impressive three-bedroom family home, situated in a sought-after residential location in Edgware. Offering a notably wide layout, generous room proportions and versatile living accommodation, this property provides an excellent combination of space, practicality and exciting potential for the future. The ground floor offers two to three reception areas, providing flexibility for separate living and dining rooms, a family room or a dedicated home office. The fitted kitchen adds to the practical layout, while the existing rear extension creates further living space for modern family life. There is also a garage currently used as a utility room (second kitchen) accessed via the kitchen. Upstairs, the property continues to impress with three well-proportioned double bedrooms, a large family bathroom and a particularly generous landing, adding to the feeling of space throughout the first floor. Externally, the house benefits from a front drive
£ 725,000
7 bed house for sale
2 pictures
House · for sale
£ 3,900,000
New
7 bed house for sale
SE5
· 7 Bedrooms · House
· Garden · Concierge
SE5 · 7 Bedrooms · House · Garden · Concierge
Westfield is an impressive Grade II listed detached residence on West Hill, Harrow on the Hill, set within approximately one acre of beautiful gardens. Refurbished to an exceptional standard, this substantial seven-bedroom home combines elegant period architecture with generous accommodation for family living and entertaining. Dating from around 1840 (and subsuming three earlier cottages dating from the 1770s that remain evident in the houses rear service rooms) the house features a distinctive brick faade, a hipped slate roof, sash windows and a striking columned entrance porch. A grand sitting room / entrance hall provides an impressive welcome, leading through to the principal reception rooms. High ceilings throughout the principal living accommodation enhance the sense of space and grandeur, reaching approximately 10 ft 4 in in the main reception room and music room and 10 ft in the sitting room / entrance hall and library and in the impressive dining room. Virtually all the rooms
£ 3,900,000
3 bed house for sale
2 pictures
House · for sale
£ 480,000
3 bed house for sale
SE5
· 3 Bedrooms · House
· Garden · Equipped kitchen · Parking · Concierge
SE5 · 3 Bedrooms · House · Garden · Equipped kitchen · Parking · Concierge
A fantastic opportunity to acquire this spacious three-bedroom semi-detached family home, ideally situated on a quiet residential road in Croydon. The property offers generous and versatile accommodation, including two separate reception rooms, making it ideal for modern family living, entertaining or creating a dedicated dining, play or home-working space. To the rear, the property boasts an impressive approximately 70ft garden, providing an excellent outdoor space for families, entertaining and enjoying the warmer months. The downstairs is completed by a contemporary U-shaped kitchen, offering plenty of worktop and storage space and providing a practicalenvironment for everyday family life. Upstairs, there are three well-proportioned bedrooms, complemented by a modern family bathroom. One of the property's standout features is the huge driveway, providing substantial off-street parking for multiple vehicles a particularly valuable feature for a family home. Call now to arrange a view
£ 480,000
4 bed house for sale
2 pictures
House · for sale
£ 550,000
New
4 bed house for sale
SE5
· 4 Bedrooms · House
· Equipped kitchen · Concierge
SE5 · 4 Bedrooms · House · Equipped kitchen · Concierge
Ashford FPS are delighted to present this spacious and well-maintained four-bedroom semi-detached family home, ideally situated on the popular Willowbrook Road in Southall. Offering generous accommodation throughout, the property comprises a bright and spacious reception lounge, perfect for both everyday family living and entertaining guests. To the rear, there is a large open-plan kitchen/dining area providing ample space for family meals and social gatherings. The first floor benefits from four well-proportioned bedrooms and two good-sized family bathrooms, making the property ideal for larger or growing families. The excellent room sizes throughout offer flexibility for home working, guest accommodation, or additional family living space. Conveniently located within easy reach of Southall Station (Elizabeth Line), the property provides fast and direct connections into Central London, Heathrow Airport, and surrounding areas, making it ideal for commuters. A wide selection of local am
£ 550,000
2 bed house for sale
2 pictures
House · for sale
£ 550,000
New
2 bed house for sale
SE5
· 2 Bedrooms · House
· Garden · Parking
SE5 · 2 Bedrooms · House · Garden · Parking
Seymours of Surbiton are delighted to offer to the market this semi-detached house located within close proximity of Surbiton town centre. In need of modernisation, the property benefits from an excellent plot, ample off street parking and a garden in excess of 100ft
£ 550,000
4 bed house for sale
2 pictures
House · for sale
£ 500,000
New
4 bed house for sale
SE5
· 4 Bedrooms · House
· Gym · Swimming pool · Equipped kitchen
SE5 · 4 Bedrooms · House · Gym · Swimming pool · Equipped kitchen
Set within the highly sought-after Netherne-on-the-Hill development, this attractive townhouse offers a wonderful blend of flexible living and an exceptional lifestyle, all surrounded by acres of beautifully maintained parkland. Residents enjoy access to an impressive range of facilities including a gym, swimming pool, tennis court, football pitches, caf and a convenient village shop, creating a true sense of community in a peaceful, countryside setting. Arranged over three thoughtfully designed floors, the home adapts effortlessly to modern living. The ground floor provides two well-proportioned bedrooms alongside a utility room and stylish bathroom, making it ideal for guests, teenagers or an au pair, with a Jack & Jill bathroom offering both privacy and practicality. The heart of the home sits on the first floor, where a sleek contemporary kitchen flows into a generous living and dining space perfect for entertaining or simply relaxing with family and friends. The top floor is a cal
£ 500,000
4 bed house for sale
2 pictures
House · for sale
£ 595,000
New
4 bed house for sale
SE5
· 4 Bedrooms · House
SE5 · 4 Bedrooms · House
This lovely period four bedroom semi-detached house has been thoughtfully extended and modernised, and offers a contemporary finish throughout. Canons Lane is a delightfully quiet road close to local shops, and is within a short distance of Banstead Village with its excellent High Street shopping that includes a Waitrose supermarket and the M&S Simply Food store. The open spaces of Banstead Downs provide walks and cycling routes. Walton Heath and Epsom Downs are also easily accessible. The A217 provides easy access to London and the M25 motorway at Reigate Hill (J8), and there are rail services at Kingswood Station. Tattenham Corner, Banstead and Tadworth stations are also all within easy reach. This well-presented four bedroom house has a superb uninterrupted view across open fields to the front. The house has been extended to the rear and into the loft, with a modern finish throughout. The ground floor briefly comprises; entrance hall, generous bright living room with bi-fold doors t
£ 595,000
5 bed house for sale
2 pictures
House · for sale
£ 1,200,000
New
5 bed house for sale
SE5
· 5 Bedrooms · House
· Equipped kitchen
SE5 · 5 Bedrooms · House · Equipped kitchen
An outstanding five bedroom, three bathroom semi-detached home of real character, set in the heart of Thames Ditton. The property has been extended and refurbished to create a stylish, versatile family home, with the standout feature being a stunning open plan kitchen diner, ideal for modern family living and entertaining. Retaining a wealth of period charm alongside contemporary finishes, the property is perfectly placed for the villages shops, restaurants, well-regarded schools and the mainline station
£ 1,200,000
3 bed house for sale
2 pictures
House · for sale
£ 650,000
3 bed house for sale
SE5
· 3 Bedrooms · House
· Garden · Equipped kitchen · Parking · Concierge
SE5 · 3 Bedrooms · House · Garden · Equipped kitchen · Parking · Concierge
Sinclair Hammelton are proud to bring to the market this charming three bedroom semi detached house offering over 1400sqft of living accommodation. Conveniently located being in close proximity to the desirable Raglan Primary School and 0.5 mile from Bickley Station and 0.8 mile from Bromley South Station. You also have Chatterton Village with its array of independent shops and restaurants as well as Whitehall Park. Living accommodation comprises an entrance porch, hallway, reception room with feature bay window, a sizeable lounge diner with french doors leading out to the garden. There is also a galley kitchen, W/C and garage completing the ground floor. To the first floor there are two double bedrooms with built in storage, a well proportioned single room with ample storage and a four piece family bathroom. There is potential to extend further if required subject to the relevant planning permissions. Externally the property offers a South facing rear garden mostly laid to lawn with p
£ 650,000
4 bed house for sale
2 pictures
House · for sale
£ 534,950
4 bed house for sale
SE5
· 4 Bedrooms · House
· Garden · Equipped kitchen · Parking · Concierge
SE5 · 4 Bedrooms · House · Garden · Equipped kitchen · Parking · Concierge
Enjoying a delightful position on Mead Way, directly overlooking Pickhurst Park, is this well-proportioned three/four-bedroom townhouse offering versatile accommodation arranged over three floors, perfectly suited to modern family life. The ground floor provides excellent flexibility, featuring a spacious room that can be utilised as a fourth bedroom, home office or additional reception room, complemented by a contemporary shower room with WC. To the rear, a bright garden room opens directly onto the private rear garden, creating an ideal space for relaxation or entertaining. Occupying the first floor is a generous kitchen/dining room, perfect for family meals and social occasions, alongside a separate reception room enjoying pleasant views and an abundance of natural light. The top floor comprises three well-appointed bedrooms and a family bathroom, offering comfortable accommodation for growing families. Externally, the property benefits from off-street parking to the front and a sec
£ 534,950
3 bed house for sale
2 pictures
House · for sale
£ 720,000
New
3 bed house for sale
SE5
· 3 Bedrooms · House
· Garden · Parking · Equipped kitchen · Patio · Concierge
SE5 · 3 Bedrooms · House · Garden · Parking · Equipped kitchen · Patio · Concierge
A three bedroom semi-detached house available in good condition with Davidson Frost-Wellings. Downstairs the house has a bay-windowed reception room, a spacious and bright dine-in kitchen with skylight and sliding doors leading to the rear garden. There is also a porch and guest WC. Upstairs the house has two double bedrooms with bay windows, as well as a large third bedroom and family bathroom. Further benefits include a driveway providing off street parking, as well as a mature West-facing rear garden with patio, lawn and borders. Harrow Council tax band E
£ 720,000
3 bed house for sale
2 pictures
House · for sale
£ 550,000
3 bed house for sale
SE5
· 3 Bedrooms · House
· Garden · Equipped kitchen
SE5 · 3 Bedrooms · House · Garden · Equipped kitchen
No onward chain! Beautifully extended semi-detached family house nestled in a quiet cul-de-sac in Wallington within close proximity to excellent schools, shops and Wallington and Waddon train stations. Offering spacious accommodation throughout including a stunning kitchen/breakfast room, living room, dining room, study, utility room, bathroom and downstairs shower room. There is also a driveway and well-maintained rear garden, so do not miss out!Room sizes:Entrance HallLiving Room: 13'8 x 11'4 (4.17m x 3.46m)Kitchen/Breakfast Room: 21'8 x 14'0 (6.61m x 4.27m)Dining Room: 25'0 x 10'6 (7.63m x 3.20m)Utility Room: 6'4 x 4'11 (1.93m x 1.50m)Study: 13'5 x 6'6 (4.09m x 1.98m)Shower RoomLandingBedroom 1: 13'7 x 9'6 (4.14m x 2.90m)Bedroom 2: 13'4 x 9'4 (4.07m x 2.85m)Bedroom 3: 9'1 x 7'4 (2.77m x 2.24m)BathroomDrivewayRear Garden The information provided about this property does not constitute or form part of an offer or contract, nor may it be regarded as representations. All interested part
£ 550,000
3 bed house for sale
2 pictures
House · for sale
£ 550,000
3 bed house for sale
SE5
· 3 Bedrooms · House
· Garden · Equipped kitchen · Parking
SE5 · 3 Bedrooms · House · Garden · Equipped kitchen · Parking
Situated in a popular residential location and within easy reach of Waddon Station, this spacious three double bedroom family home offers generous living accommodation, a substantial rear garden and the added benefit of a private driveway providing off-street parking. The property is well suited to growing families, with bright and well-proportioned rooms throughout. The ground floor offers ample living and entertaining space, while the kitchen provides a practical layout with direct access to the garden. Upstairs, all three bedrooms are genuine doubles, providing flexibility for family life, guests or those working from home. One of the standout features of the property is the impressive rear garden, offering plenty of space for children to play, outdoor dining and gardening enthusiasts alike. To the front, the private driveway provides convenient off-street parking
£ 550,000
5 bed house for sale
2 pictures
House · for sale
£ 850,000
New
5 bed house for sale
SE5
· 5 Bedrooms · House
· Garden · Equipped kitchen · Patio · Concierge
SE5 · 5 Bedrooms · House · Garden · Equipped kitchen · Patio · Concierge
Offered to the market with extended and well presented accommodation, this five bedroom, three bathroom home comes to the market in excellent condition throughout and is ideal for the modern family. The accommodation briefly comprises of an entrance porch, hallway with built in storage, a front aspect bedroom with en-suite shower, an open plan 129 x 96 reception room opening onto the 129 x 109 dining room and a further rear aspect 129 x 112 reception room which opens onto the garden. There is also a separate lounge and a modern fitted kitchen which opens onto the garden. To the first floor, there are three bedrooms, all with built in wardrobes and a family bathroom and to the second floor there is a further spacious double bedroom with built in wardrobes and an en-suite shower room. Outside, to the rear aspect is a large private garden with a lawn area and a patio perfect for dining and entertaining. There is also a laundry room with a separate storage shed. To the front of the propert
£ 850,000
3 bed house for sale
2 pictures
House · for sale
£ 700,000
3 bed house for sale
SE5
· 3 Bedrooms · House
· Equipped kitchen
SE5 · 3 Bedrooms · House · Equipped kitchen
Aspire Estate Agents are delighted to present this three-bedroom mid-terraced family home, ideally situated on Moore Walk, E7. The property offers a practical and versatile layout, making it an excellent choice for families, first-time buyers or those looking for an investment opportunity within a well-established East London residential location. A particular feature of the property is the rear extension, which provides valuable additional space to the ground floor and enhances the overall versatility of the accommodation. The extended area offers excellent scope for creating a generous kitchen, dining and family living arrangement, subject to the existing configuration and any necessary alterations. The ground floor provides comfortable living accommodation with excellent potential for modern family living. The rear extension creates a greater sense of space and allows the property to offer more flexibility than a traditional mid-terraced home. The first floor provides three bedrooms
£ 700,000
4 bed house for sale
2 pictures
House · for sale
£ 1,250,000
4 bed house for sale
SE5
· 4 Bedrooms · House
· Garden · Equipped kitchen · Concierge
SE5 · 4 Bedrooms · House · Garden · Equipped kitchen · Concierge
A rarely available semi-detached freehold property, located on this desirable street in the Bedford Park Conservation Area. Currently arranged as two flats with full planning approved for conversion back to a single dwelling, the house offers the ingoing purchaser the chance to remodel and extend. The property is well maintained, in good decorative order, and benefits from recently installed windows throughout. The property comprises four bedrooms, two bathrooms, two reception rooms, a dining room, a fitted kitchen, a further kitchen/utility room, eaves storage and a mature 30' private garden. Conveniently located within walking distance of a range of amenities, including the independent retailers on Turnham Green Terrace and the extensive facilities of Chiswick High Road. There are also excellent transport links, with Turnham Green Station, local bus routes, and the A4/M4 providing easy access to London and the West. The property is offered for sale with no onward chain
£ 1,250,000
4 bed house for sale
2 pictures
House · for sale
£ 625,000
4 bed house for sale
SE5
· 4 Bedrooms · House
· Equipped kitchen · Concierge
SE5 · 4 Bedrooms · House · Equipped kitchen · Concierge
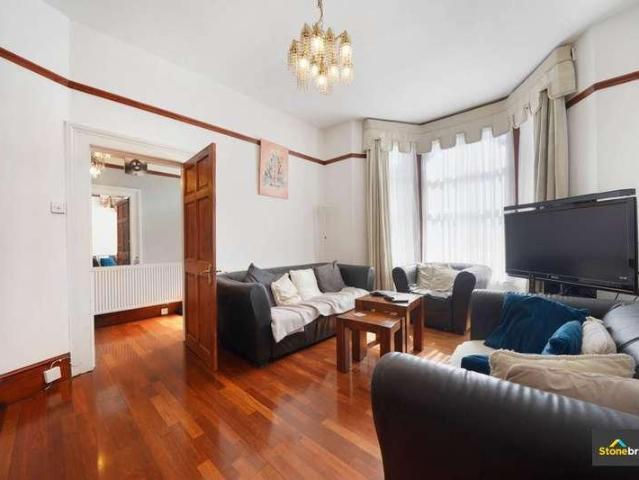
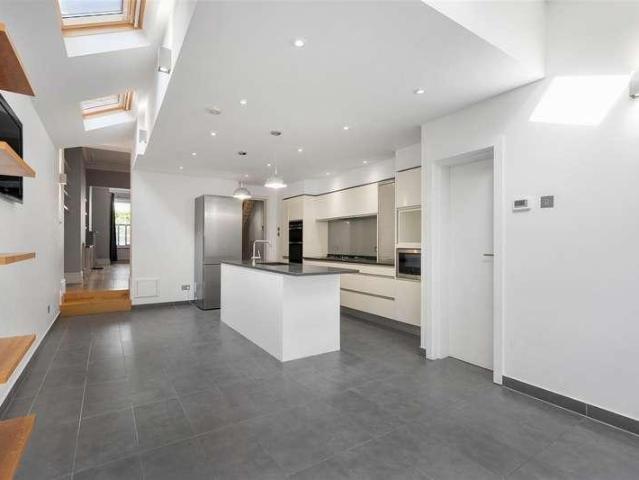
Stonebridge are delighted to present this substantial and well-maintained family home, proudly offered to the market for the first time in over 40 years. The property represents a rare opportunity for owner-occupiers and investors alike, combining immediate liveability with strong long-term asset enhancement potential Internally, the property offers generous accommodation extending to approximately 1,868 sq ft (173.5 sq m) of gross internal area, with additional loft space bringing the total footprint to circa 2,173 sq ft (201.8 sq m). The layout is well configured for family living, with three double bedrooms + loft room three spacious reception areas, and functional kitchen space. The property has been carefully maintained over the years and remains in good overall condition, allowing a purchaser to move in with minimal immediate capital expenditure At the same time, there is clear value-add potential, with scope for a loft conversion and rear extension (subject to the usual planning
£ 625,000
4 bed house for sale
2 pictures
House · for sale
£ 1,395,000
4 bed house for sale
SE5
· 4 Bedrooms · House
· Garden · Equipped kitchen · Powder room · Concierge
SE5 · 4 Bedrooms · House · Garden · Equipped kitchen · Powder room · Concierge
An immaculately presented four-bedroom period family home with bright and spacious rooms located on this sought-after residential street. The accommodation comprises a 28'5 double reception room with bay window and 3m high ceilings, a fully fitted kitchen/breakfast room with bi-fold doors onto the garden, low-maintenance private south-facing garden, 15'8x15'1 primary bedroom with bay window and fitted wardrobes, three further double bedrooms, family bathroom, further shower room, guest cloakroom, eaves storage. Balfern Grove is in a super location, being close to the River Thames, local parks, and Chiswick High Road's shops, cafes and restaurants. Transport links include Stamford Brook and Turnham Green stations, local bus routes and the A4/M4 for routes in and out of London. Offered for sale with no onward chain
£ 1,395,000
2 bed house for sale
2 pictures
House · for sale
£ 425,000
New
2 bed house for sale
SE5
· 2 Bedrooms · House
· Garden · Equipped kitchen · Concierge
SE5 · 2 Bedrooms · House · Garden · Equipped kitchen · Concierge
Gibbs Gillespie are delighted to present this Locally Listed two-bedroom period cottage dating back to the 18th century. This property is located in a sought-after location in Harrow Weald with excellent amenities, schools and transport links only a short distance away. The property comprises on the ground floor of a large reception room, fitted kitchen and a family bathroom. To the first floor are two good sized bedrooms. To the rear of the property is a lovely private and secluded garden with the additional benefit of a side access. College Road is conveniently situated, within proximity to Harrow and Wealdstone Station and Stanmore Station, which can take you into Central London in less than thirty minutes. There are a variety of shops, restaurants and bus routes on Harrow Weald High Street and the A41, A5, M1 and M25 are also easily accessible
£ 425,000
3 bed house for sale
2 pictures
House · for sale
£ 500,000
New
3 bed house for sale
SE5
· 3 Bedrooms · House
· Garden · Equipped kitchen · Concierge
SE5 · 3 Bedrooms · House · Garden · Equipped kitchen · Concierge
This well-proportioned three-bedroom semi-detached house offers approximately 1,086 sq ft of accommodation, together with a substantial rear garden and a particularly useful 285 sq. ft. garden house. The property has been extended to the rear, creating a generous kitchen/reception space, while the first floor provides three bedrooms and a family bathroom. The property offers excellent scope for modernisation and improvement throughout. Whilst the property would benefit from updating and modernisation, it offers well-proportioned accommodation with considerable potential for a purchaser to create a home tailored to their own requirements. The generous ground-floor layout includes separate reception and dining rooms, together with the extended kitchen/reception area providing excellent everyday living and entertaining space. Externally, the property benefits from a rear garden extending approximately 73'6 in length, providing a good-sized outdoor space with scope for landscaping and ente
£ 500,000
5 bed house for sale
2 pictures
House · for sale
£ 650,000
New
5 bed house for sale
SE5
· 5 Bedrooms · House
· Garden · Equipped kitchen · Parking
SE5 · 5 Bedrooms · House · Garden · Equipped kitchen · Parking
Brian Cox Estate Agents are delighted to present this impressive five-bedroom semi-detached family home on Rushdene Crescent, Northolt. Situated close to local schools, the property benefits from a double-storey side extension, providing generous accommodation ideal for a growing family. The home offers five double bedrooms, a modern kitchen and bathroom, and the convenience of a downstairs shower room. The extended accommodation provides flexibility for family life, with ample bedroom space for children, guests or working from home. Outside, a lovely rear garden offers an inviting setting for relaxing and entertaining, while off-street parking adds further practicality. Early viewing is highly recommended to appreciate the space and accommodation this fantastic family home has to offer
£ 650,000
3 bed house for sale
2 pictures
House · for sale
£ 930,000
3 bed house for sale
SE5
· 3 Bedrooms · House
· Garden · Equipped kitchen · Concierge
SE5 · 3 Bedrooms · House · Garden · Equipped kitchen · Concierge
Beautifully maintained throughout, this Victorian house pairs original charm with a stylish modern finish. At its heart is an extended kitchen and dining space that flows out to a generous east facing garden, while a double reception room offers plenty of space to relax or entertain. On the first floor there are three bedrooms and a bright family bathroom, lit by a skylight. The house sits on Pages Walk, a quiet cul-de-sac tucked away and a short stroll from London Bridge. Borough Market, the South Bank and The Shard are all close at hand, along with an excellent choice of independent shops, cafs, restaurants and galleries
£ 930,000
3 bed house for sale
2 pictures
House · for sale
£ 500,000
3 bed house for sale
SE5
· 3 Bedrooms · House
· Garden · Equipped kitchen · Concierge
SE5 · 3 Bedrooms · House · Garden · Equipped kitchen · Concierge
CHAIN FREE SALE - GUIDE PRICE 500,000 - 535,000 * Discover a superb opportunity with this chain-free, newly built three-bedroom end-of-terrace house on Hainault Street, New Eltham, offered to a high standard throughout with a stamp duty incentive available. This contemporary home features a versatile reception room, providing ample space for relaxation and entertaining. The heart of the home is the large, fitted kitchen, designed for modern living. With three well-appointed bedrooms and three bathrooms, convenience and comfort are assured for all residents. Externally, the property boasts a sun-trap rear garden, offering a private outdoor space perfect for enjoyment and relaxation. Located on Hainault Street, this home is ideally situated within walking distance of New Eltham village shops, amenities, and leisure facilities. Residents will benefit from excellent transport links, including New Eltham Railway Station and various bus routes, ensuring easy commutes and connectivity. Don't
£ 500,000
5 bed house for sale
2 pictures
House · for sale
£ 2,500,000
5 bed house for sale
SE5
· 5 Bedrooms · House
· Garden · Fireplace · Equipped kitchen · Concierge
SE5 · 5 Bedrooms · House · Garden · Fireplace · Equipped kitchen · Concierge
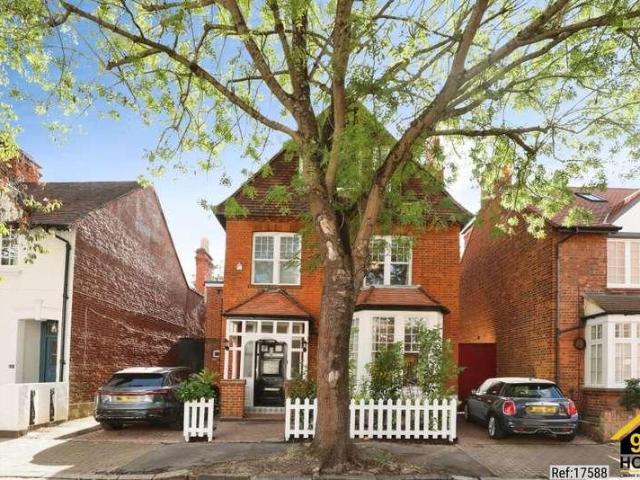
Property Ref: 17588 A rare opportunity to acquire a recently refurbished Bedford Park family home of c. 3,000 sq ft. Properties of this size and quality seldom come to market. Ground Floor A wide, light-filled hallway with the original staircase leads to a front reception room that has 3.2m ceiling height, large bay windows and a working fireplace. The centrepiece is the c. 700 sq ft family room at the rear. It has a newly upgraded kitchen with modern appliances, a dining area that easily fits 6-8 person table and a working fireplace, and a large lounge area (currently has a 3 metre sofa). A separate utility room, laundry room and pantry sit alongside. Sliding doors open onto the south-facing garden. First Floor (2.7m ceilings) Large master bedroom that currently accommodates a super king bed and leads to a spacious en-suite bathroom Second bedroom overlooking the garden, with a working fireplace Third bedroom also with an en-suite, currently used as a nursery Family bathroom All rooms
£ 2,500,000
6 bed house for sale
2 pictures
House · for sale
£ 2,000,000
New
6 bed house for sale
SE5
· 6 Bedrooms · House
· Garden · Parking
SE5 · 6 Bedrooms · House · Garden · Parking
Nestled within one of Hadley Wood's most peaceful and sought-after cul-de-sacs, this substantial six-bedroom detached family residence occupies a magnificent mature plot with an impressive approx 105ft x 75ft rear garden, a sweeping carriage driveway and an integrated double garage. Extending to approximately 4,069 sq ft, the property offers an exceptional balance of generous family living, elegant entertaining space and exciting scope to further enlarge or remodel, subject to the necessary planning consents, creating a truly outstanding long-term family home. Set within one of Hadley Wood's peaceful and sought-after cul-de-sacs, the property offers an abundance of versatile living accommodation, making it perfectly suited to growing families and those who enjoy entertaining. The generous proportions throughout, combined with the impressive plot size, provide exciting potential to reconfigure, remodel or extend further to create a truly outstanding long-term family home. The ground flo
£ 2,000,000
2 bed house for sale
2 pictures
House · for sale
£ 745,000
2 bed house for sale
SE5
· 2 Bedrooms · House
· Garden · Equipped kitchen · Concierge
SE5 · 2 Bedrooms · House · Garden · Equipped kitchen · Concierge
Situated in a desirable residential location in the heart of East Dulwich, this appealing two-bedroom half house offers approximately 669 sq ft of accommodation, complemented by a large rear garden. The accommodation comprises a separate reception room, a dedicated kitchen, two bedrooms and a family bathroom, providing a practical and versatile layout suited to modern living. The separate reception room offers a welcoming space to relax, entertain guests or enjoy evenings at home, while the independent kitchen provides a functional area for everyday cooking and dining. Upstairs, the two bedrooms offer flexibility for a growing family, a guest room or a home office, making the property equally appealing to professionals seeking additional space to work from home. The family bathroom completes the internal accommodation. One of the property's standout features is its large rear garden, offering valuable outdoor space for entertaining, gardening, family activities or simply enjoying a pea
£ 745,000
3 bed house for sale
2 pictures
House · for sale
£ 1,000,000
3 bed house for sale
SE5
· 3 Bedrooms · House
· Equipped kitchen
SE5 · 3 Bedrooms · House · Equipped kitchen
The property comprises three generously proportioned double bedrooms, a spacious open-plan kitchen and dining area, a separate living room, a family bathroom with both a bath and shower, and an additional separate WC. The layout offers flexibility for modern living, with plenty of space for entertaining, relaxing and accommodating the needs of a growing household. At the heart of the home is the large open-plan kitchen and dining area, providing an ideal setting for everyday family life and social gatherings. With ample room for dining and entertaining, this welcoming space lends itself perfectly to everything from relaxed weekday meals to hosting friends and family. The separate living room offers a comfortable retreat, creating a distinct space to unwind away from the main entertaining area. Upstairs, the three double bedrooms provide excellent versatility, whether used as bedrooms, a guest room or a dedicated home office. The family bathroom is fitted with both a bath and shower, wh
£ 1,000,000
3 bed house for sale
2 pictures
House · for sale
£ 475,000
3 bed house for sale
SE5
· 3 Bedrooms · House
· Garden · Fireplace · Equipped kitchen · Parking · Patio
SE5 · 3 Bedrooms · House · Garden · Fireplace · Equipped kitchen · Parking · Patio
A lovely three-bedroom semi-detached family home, offering plenty of potential for a new owner to make their mark. Upon entering the property, you are welcomed by an enclosed porch leading into the entrance hall. From here, you step into the open-plan living and dining area, which flows through to a charming sitting room featuring a bay window and attractive feature fireplace. The fitted kitchen provides access to the rear garden, which enjoys an easterly aspect and offers a combination of patio and lawned areas. The garden also benefits from access to the garage attached to the property. Upstairs, the first floor comprises three bedrooms, one of which is currently arranged as a study, together with a family bathroom. To the front, the property benefits from gated off-street parking. Offering a fantastic opportunity for buyers looking to create a home to their own taste, this property is offered to the market with no onward chain, making it an appealing prospect for families and those
£ 475,000

Get email alerts

Don't miss out: be the first to know about new properties

The alert was correctly created

On subscribing you accept the conditions of use and the privacy policy
Alert
Receive new ads in your inbox
Save this search
Receive alerts for new listings

We'll send you an email when we have new properties for: "Houses for sale in SE5"

The alert was correctly created

Denmark Road SE5 London
Linwood Close SE5 London
Get email alerts and be the first to see new listings
Required field
On subscribing I accept the terms of the privacy policy
Perfect! You'll soon start receiving new listings via email
Alert
Receive an email when we have new ads for Houses for sale in SE5
Save this search
Filters

Bedrooms

Size (sq.ft)

sq.ft
sq.ft

Price

£
£

Property type

Bathrooms

Clear all filters
Receive notifications when new entries are published.