2 pictures
Flat
·
for sale
£ 80,000
2 bed flat for sale
Shore Road PR8 Southport
· 2 Bedrooms · Flat
· Garden · Equipped kitchen · Parking · Patio
Shore Road PR8 Southport · 2 Bedrooms · Flat · Garden · Equipped kitchen · Parking · Patio
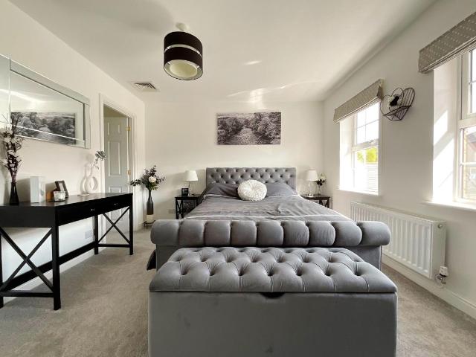
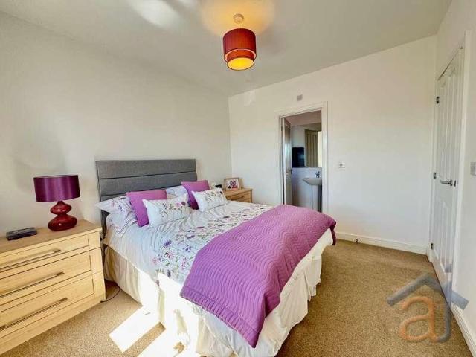
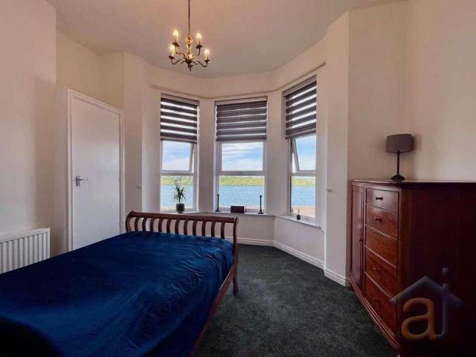
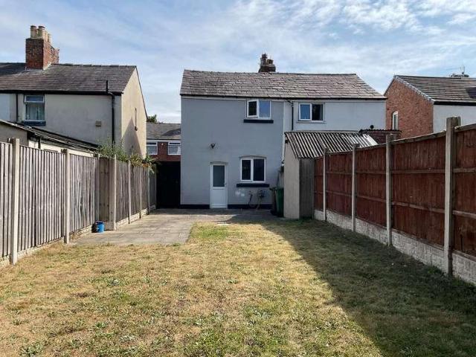
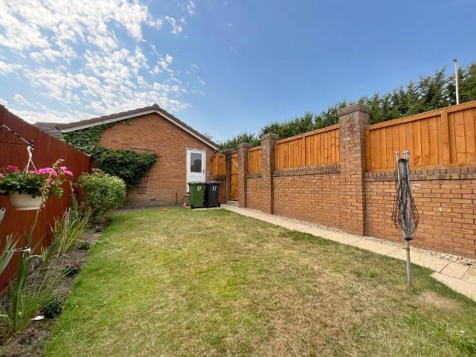
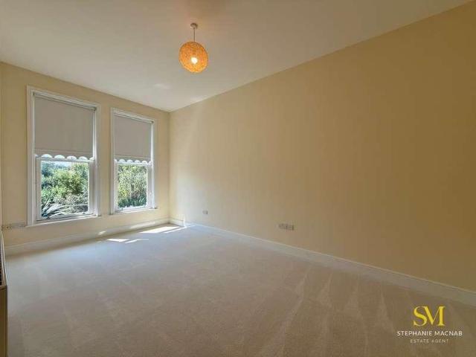
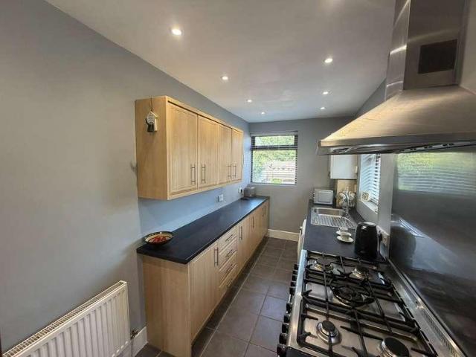
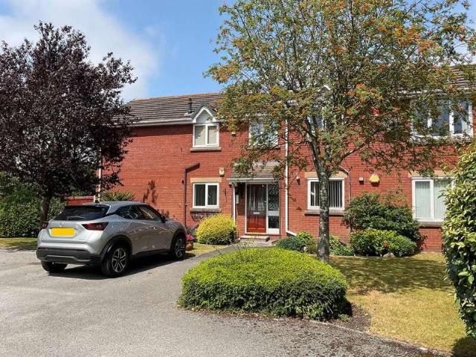
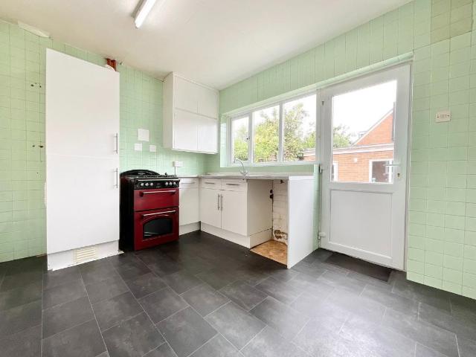
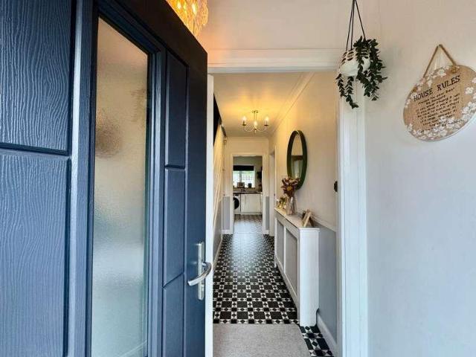
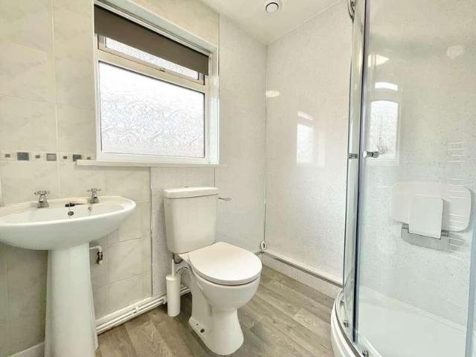
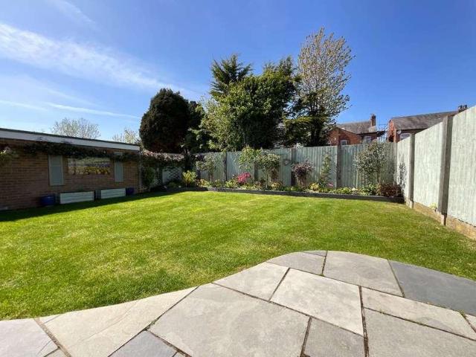
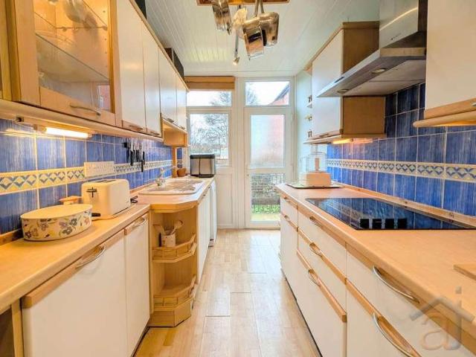
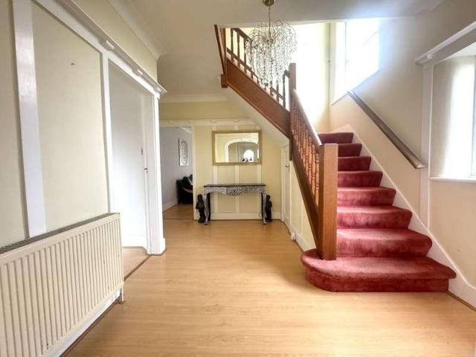
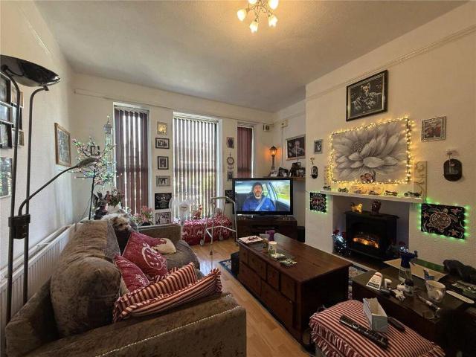
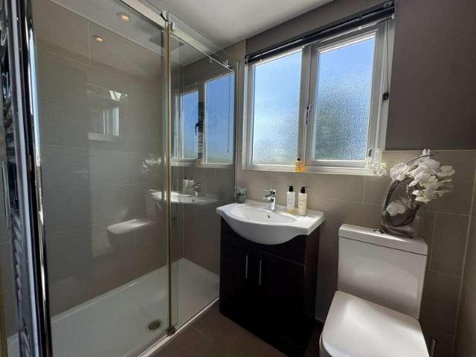
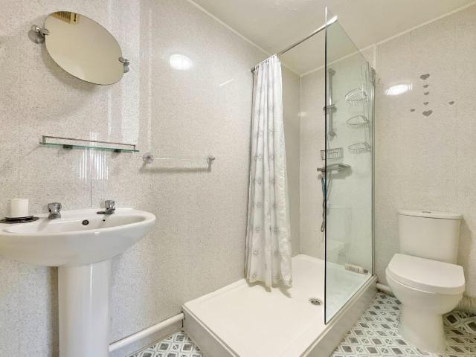
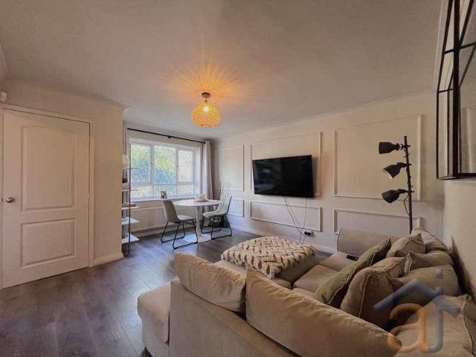
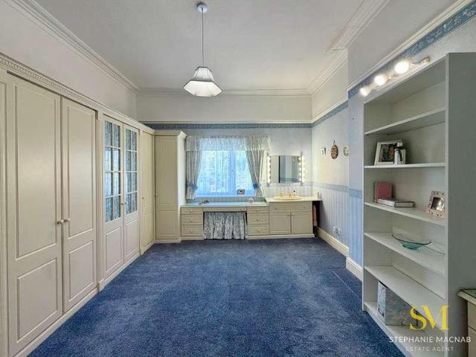
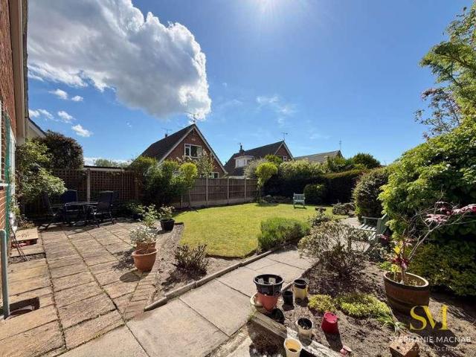
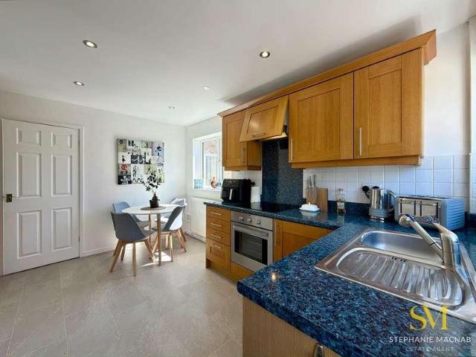
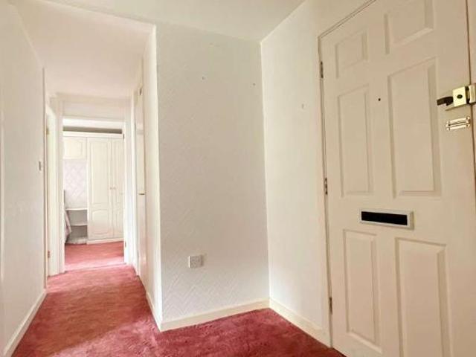
Occupying a ground floor position in this retirement development for the over 60's, this well presented flat is offered for sale under the shared ownership scheme, representing a 75% share. Offered for sale with no onward chain, the double glazed and electrically heated flat briefly comprises: Hall, Living Room with private Patio off, Kitchen, two Bedrooms and a Bathroom. The development stands in well maintained communal gardens and parking is available in the residents car park on a first come, first served basis. St Pauls Mansion occupies a generous plot on the corner of St Pauls Street and St Pauls Square, well placed for accessing the amenities of Southport town centre. Ground Floor: Communal Entrance Private Hall Living Room - 4.24m x 3.07m (13'11 x 10'1) Kitchen - 4.24m x 1.78m (13'11 x 5'10) Bedroom 1 - 4.83m x 2.64m (15'10 x 8'8) Bedroom 2 - 2.92m x 2.11m (9'7 x 6'11) Bathroom - 2.64m x 1.8m (8'8 x 5'11) Outside: The development stands in well maintained communal gardens and p
Occupying a ground floor position in this retirement development for the over 60's, this well presented flat is offered for sale under the shared ownership scheme, representing a 75% share. Offered for sale with no onward chain, the double glazed and electrically heated flat briefly comprises: Hall, Living Room with private Patio off, Kitchen, two Bedrooms and a Bathroom. The development stands in well maintained communal gardens and parking is available in the residents car park on a first come, first served basis. St Pauls Mansion occupies a generous plot on the corner of St Pauls Street and St Pauls Square, well placed for accessing the amenities of Southport town centre. Ground Floor: Communal Entrance Private Hall Living Room - 4.24m x 3.07m (13'11 x 10'1) Kitchen - 4.24m x 1.78m (13'11 x 5'10) Bedroom 1 - 4.83m x 2.64m (15'10 x 8'8) Bedroom 2 - 2.92m x 2.11m (9'7 x 6'11) Bathroom - 2.64m x 1.8m (8'8 x 5'11) Outside: The development stands in well maintained communal gardens and p
£ 80,000