3 houses for sale in Shore Street AB43 Fraserburgh

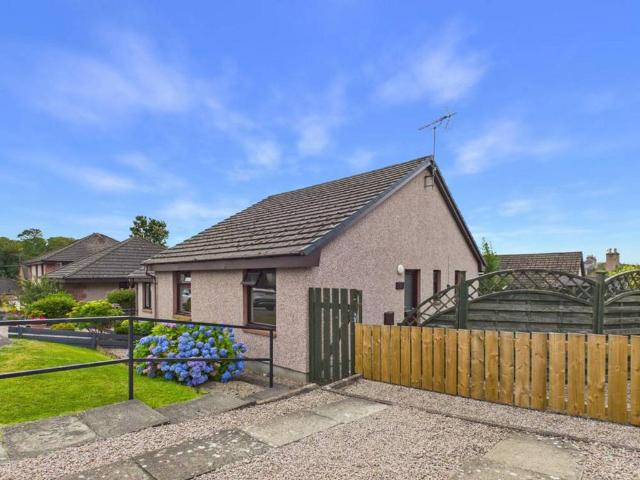
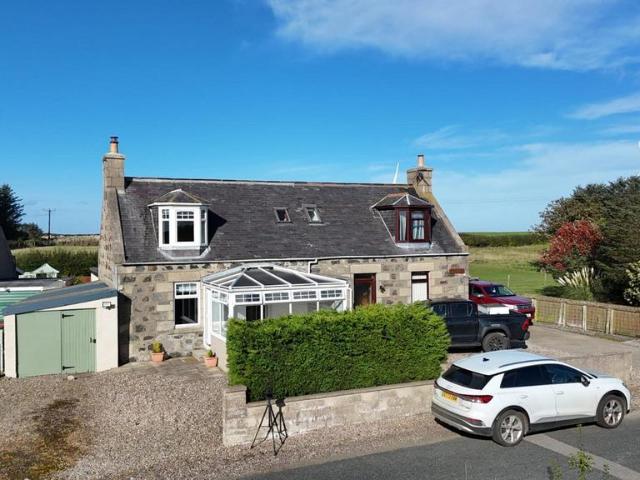
2 bedroom semi detached house for sale
View photo
House · for sale
£ 140,000
2 bedroom semi detached house for sale
Shore Street AB43 Fraserburgh
· 2 Bedrooms · 1 Bath · House
· Garden · Equipped kitchen · Parking
Shore Street AB43 Fraserburgh · 2 Bedrooms · 1 Bath · House · Garden · Equipped kitchen · Parking
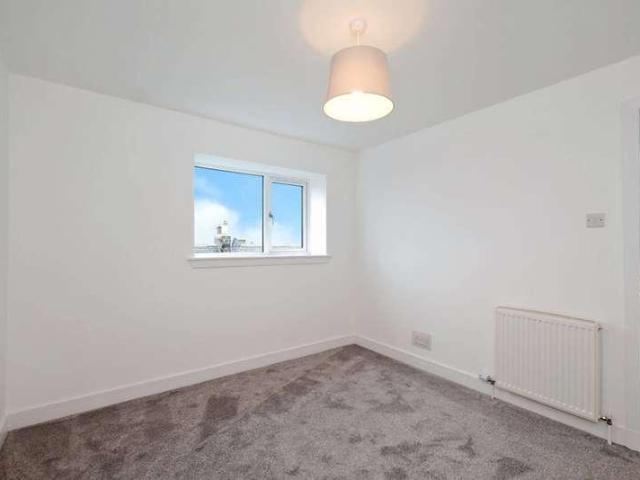
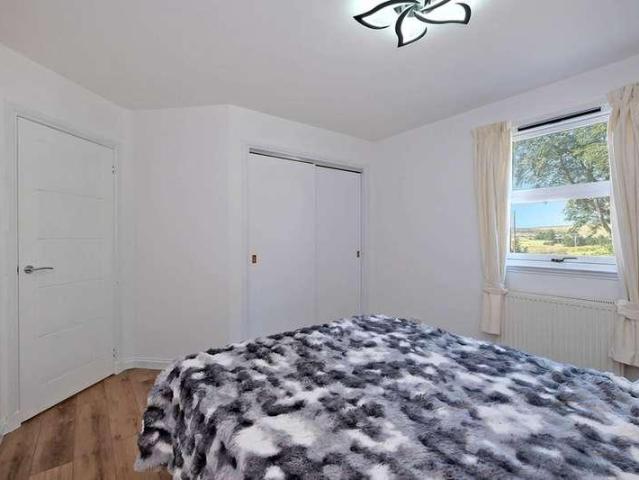
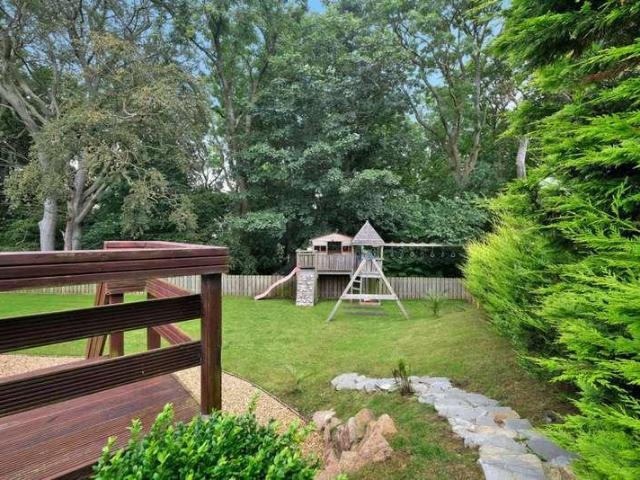
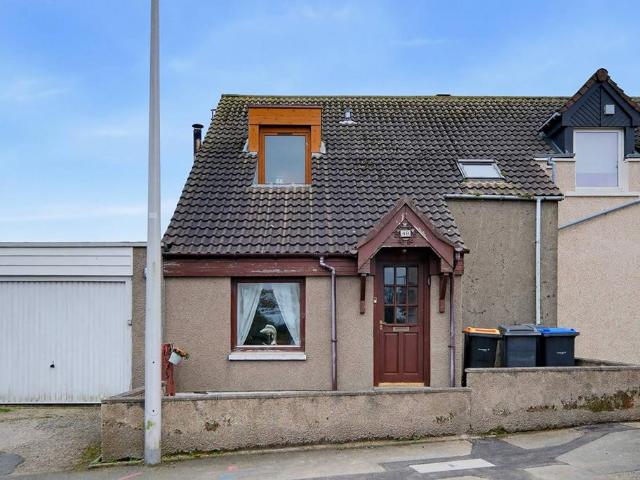
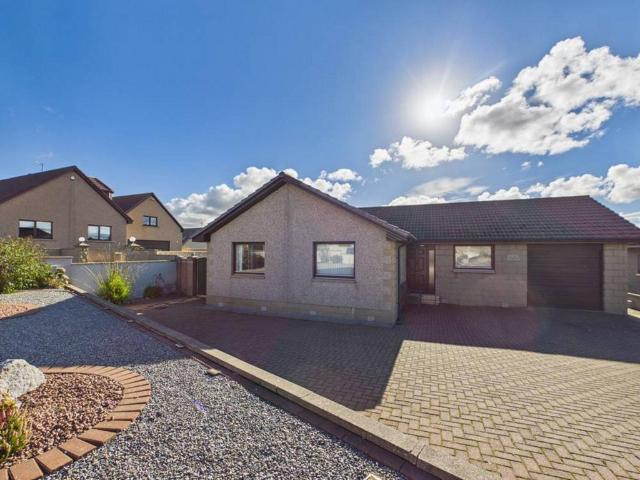
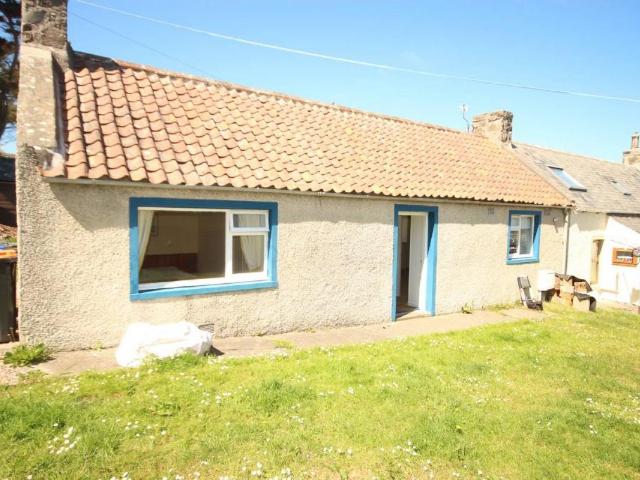
A cosy Rathen retreat perfect for first‑time buyers or downsizers.Low and Partners presents you with Lonach, a charming two‑bed semi‑detached country cottage located in Rathen, Fraserburgh. This lovely home offers a peaceful rural setting with front and back gardens, a garage and stone‑built sheds to the rear, making it an appealing choice for a first‑time buyer or someone looking to downsize. With a conservatory, spacious lounge, modern kitchen and bathroom, and two well‑proportioned bedrooms, the property is ready to welcome its next owners.On entering the cottage, you step straight into the conservatory, a bright and inviting space with tiled flooring, windows all around and wall lighting. This room provides a lovely spot to enjoy the garden views and acts as a welcoming entrance to the home.The hallway leads to all accommodation, including the staircase to the upper floor. Laminate flooring and lighting create a warm and practical flow through the ground floor.The lounge is a gener
£ 140,000
4 bedroom end of terrace house for sale
View photo
House · for sale
£ 175,000
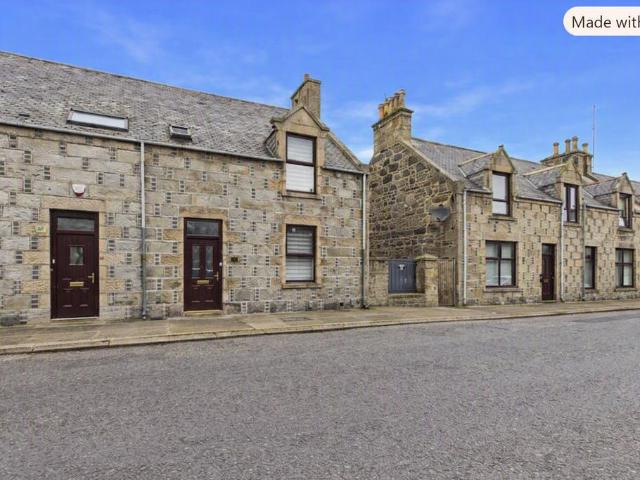
4 bedroom end of terrace house for sale
Shore Street AB43 Fraserburgh
· 4 Bedrooms · 2 Baths · House
· Fireplace · Parking · Equipped kitchen
Shore Street AB43 Fraserburgh · 4 Bedrooms · 2 Baths · House · Fireplace · Parking · Equipped kitchen
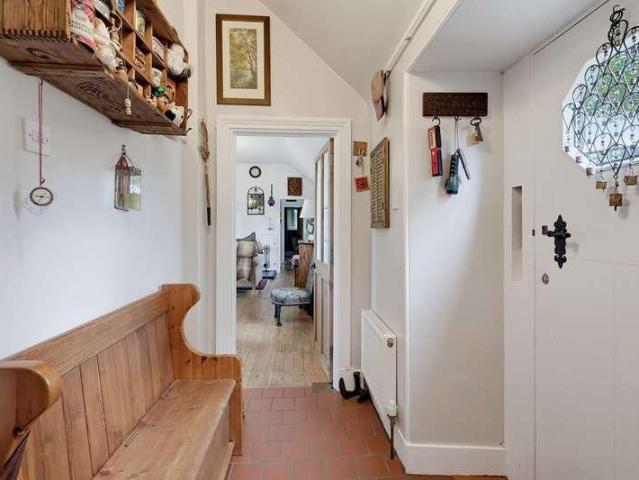
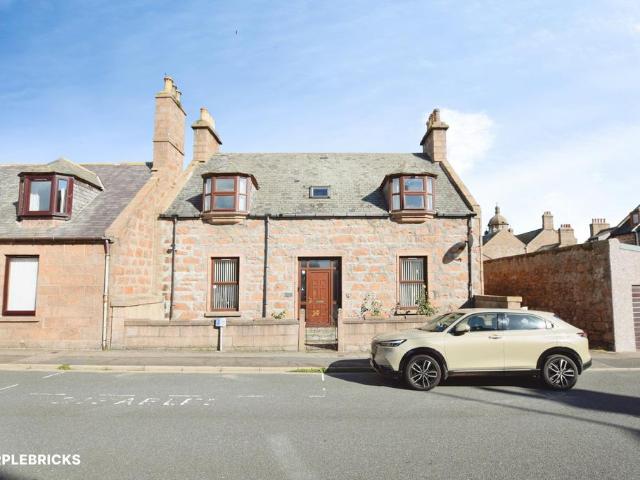
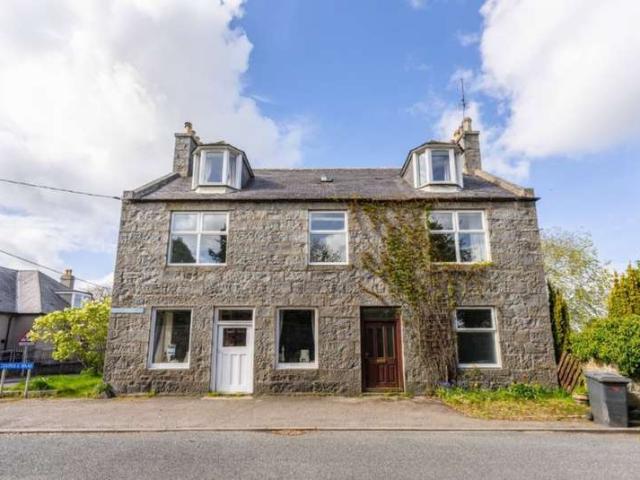
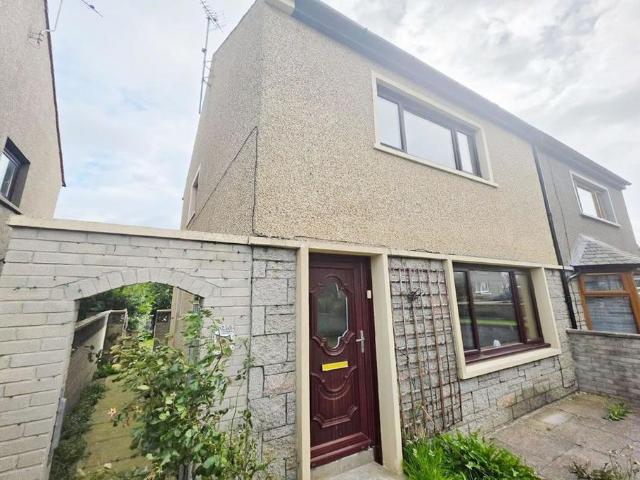
A well‑presented traditional home offering generous accommodation across two floors, with a detached garage and fully enclosed rear parking. The property combines updated decor with a practical layout, providing flexible living space suited to families, home‑workers and buyers seeking strong value in the centre of Fraserburgh.Ground FloorHallwayA welcoming hallway with a neat staircase finished in a patterned carpet runner and timber balustrade. The smooth, easy‑care flooring keeps the entrance practical and tidy, and the stained‑glass WELCOME panel above the doorway adds a traditional touch to the space.LoungeA well‑presented main lounge with neutral décor and a feature fireplace. The window delivers strong natural light, complemented by modern ceiling lighting and soft furnishings.KitchenA modern kitchen fitted with light‑wood units and contrasting tiled splashback. Good worktop space, stainless‑steel appliances and a dining area to the front. A window with striped blind provides nat
£ 175,000
House for sale
View photo
House · for sale
£ 22,000
House for sale
Shore Street AB43 Fraserburgh
· House
· Parking
Shore Street AB43 Fraserburgh · House · Parking
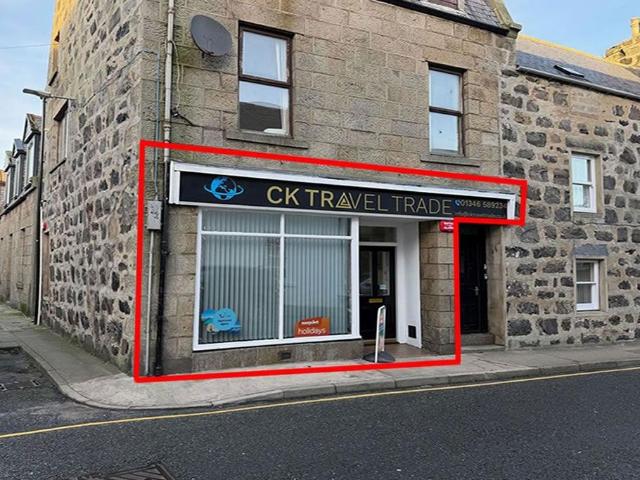
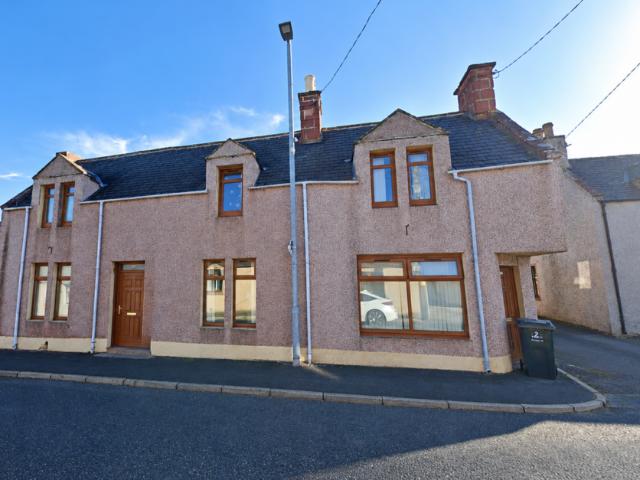
VAT FREE COMMERCIAL INVESTMENT* in Frithside Street, Fraserburgh. Comprises:- a ground floor retail premises forming the ground floor of a traditional, 2 storey and attic building of granite construction. The exact Net Internal Area: 29.11 sqm (313 sq ft). FREEHOLD Detailed description:- a ground floor retail premises forming the ground floor of a traditional, 2 storey and attic building of granite construction under a pitched and slated roof. The upper floors of the building are in residential use. The shop front is single glazed. Internally the shop comprises a recently refurbished ground floor sales area with tea prep and staff WC to the rear. The following net internal floor areas are measured in accordance with the RICS Code of Measuring Practice (Sixth Edition) Ground Floor 29.11 sq m (313 sq ft) Prime location in the heart of the town centre & with parking closeby, Idel to attract passing trade. SURE TO APPEAL TO INVESTORS LOOKING FOR AN ATTRACTIVE RETURN ON INVESTMENT in a soug
£ 22,000

More properties near this area

3 bed house for sale
2 pictures
House · for sale
£ 140,000
3 bed house for sale
Shore Street AB43 Fraserburgh
· 3 Bedrooms · House
· Equipped kitchen · Concierge
Shore Street AB43 Fraserburgh · 3 Bedrooms · House · Equipped kitchen · Concierge
49 School Crescent, Newburgh, is located in a popular residential area in the heart of the village, within easy walking distance of local amenities. The spacious, versatile living accommodation over two levels requires modernisation and upgrading, which could be completed whilst living there. The property currently benefits from double-glazed windows with an oil-fired heating system. It will make a fantastic first-time purchase or a great opportunity as a buy-to-let. The accommodation comprises: a vestibule that adds an element of privacy and provides access to the reception hall, which in turn leads to all accommodation. There are two main rooms on the ground floor. The lounge is a warm and comfortable room and enjoys a rear aspect with an electric fire as a central focal point. To the front of the property is a formal dining room/third bedroom with a centrally located family shower room. The open-plan kitchen is fitted with a wide range of base and wall units with contrasting worktop
£ 140,000
6 bed house for sale
2 pictures
House · for sale
£ 365,000
6 bed house for sale
Shore Street AB43 Fraserburgh
· 6 Bedrooms · House
Shore Street AB43 Fraserburgh · 6 Bedrooms · House
IONGNADH, from the gaelic; wonder, surprise, amazement, astonishment. Iongnadh was completed in 1897 as the home and business premises for the prominent Rothiemay merchant, Mr. Charles Pirrie. Built from the local Avochie granite it took 18 months to build. At the time of construction, the Rothiemay village hall and tower would have eclipsed the building in terms of height, however when the hall was destroyed by fire and subsequently rebuilt in 1920 as single story it leaves Iongnadh as the most prominent building in the village. Externally the property remains unchanged since construction, the fine pencil mortar lines around the coins and pillars are evident of the quality of workmanship of the day. A stipulation imposed by the Lieutenant Colonel John Foster Forbes was the grounds should be walled with Granite to a minimum height of four feet, one concession to this was the erection of ornate cast iron railings and gates along the south wall of the grounds, fortuitously the requisitio
£ 365,000
6 bed house for sale
2 pictures
House · for sale
£ 420,000
6 bed house for sale
Shore Street AB43 Fraserburgh
· 6 Bedrooms · House
· Garden · Heating
Shore Street AB43 Fraserburgh · 6 Bedrooms · House · Garden · Heating
12 Mile End Place is an architecturally designed, detached five/six bedroom fully modernised property of circa 1977. The property is located at the end of a small cul-de-sac, with its private walled or fenced garden occupying a spacious plot which is located close to the town and all its amenities, including local specialist shops, pre-school and primary schooling. The current owners, during their tenure, have maintained and upgraded to an impeccable standard, with the use of quality tradespeople and fixtures and fittings being evident at every turn. The property provides spacious, versatile family living accommodation over three levels, and further benefits from full double glazing, gas central heating and is decorated in an immaculate, fresh neutral tone throughout. To appreciate the high standard of this home, its versatile, free-flowing, spacious living accommodation and its location, a viewing is an absolute must; you will not be disappointed. A vestibule allows access to the welc
£ 420,000
4 bed house for sale
2 pictures
House · for sale
£ 175,000
4 bed house for sale
Shore Street AB43 Fraserburgh
· 4 Bedrooms · House
· Equipped kitchen · Powder room
Shore Street AB43 Fraserburgh · 4 Bedrooms · House · Equipped kitchen · Powder room
4A Victoria Place is situated in a quiet, residential area of Banff, a historic, picturesque seaside town on the Moray Coast, and offers versatile living accommodation over two floors and is presented to the market in fantastic condition. The current owners have completed a full renovation and have modernised and upgraded the property to an exceptional level with the use of professional tradespeople and quality materials, fixtures and fittings being evident at every turn. Access is at the side of the property, which leads to the hallway and all accommodation. The spacious lounge is flooded with natural light throughout the day with its large dual aspect windows. Bedroom four could also be utilised as a formal dining room or a second lounge. The new and modern spacious dining kitchen is fitted with a multitude of wall and base-mounted units, contrasting work surfaces and quality integrated appliances. From the kitchen, the rear hall also provides access to a cloakroom with a shower cubi
£ 175,000
3 bed house for sale
2 pictures
House · for sale
£ 365,000
3 bed house for sale
Shore Street AB43 Fraserburgh
· 3 Bedrooms · House
Shore Street AB43 Fraserburgh · 3 Bedrooms · House
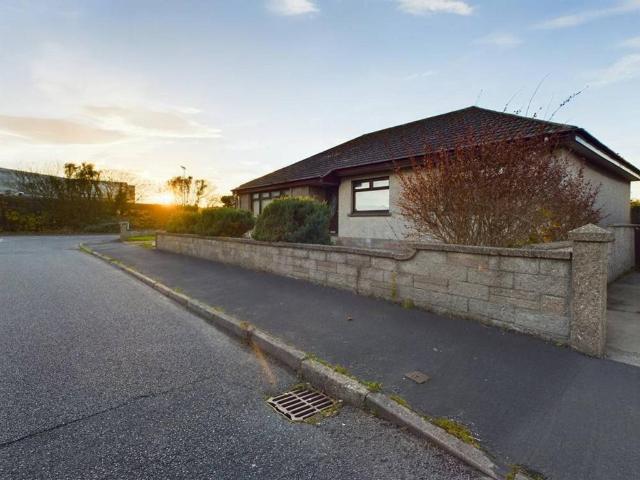
Immaculate bungalow with a huge recent renovation, including a complete redecoration and upgrade to the highest of specifications, with the use of quality materials being evident at every turn. This exceptionally spacious three-bedroom detached bungalow offers spacious, versatile living accommodation over a single level. The property is presented to the market in immaculate walk-in condition with immaculate decor in fresh neutral tones, with quality floor coverings, fixtures, and fittings offering luxury and comfort throughout. Further benefiting from full double glazing and oil-fired central heating. Undoubtedly an ideal purchase for those looking for a spacious, immaculate property in a peaceful rural setting. With its versatile living accommodation, it would suit a young family or ultimately the perfect retirement home. Access from the vestibule leads to a welcoming hall and all other accommodation. Immediately on the left, there is a large family lounge with its large picture windo
£ 365,000
4 bed house for sale
2 pictures
House · for sale
£ 310,000
Updated
4 bed house for sale
Shore Street AB43 Fraserburgh
· 4 Bedrooms · House
· Heating
Shore Street AB43 Fraserburgh · 4 Bedrooms · House · Heating
Architecturally designed to the highest of specifications, with the use of professional tradespersons and quality materials being evident at every turn. This exceptionally spacious 4-bedroom detached bungalow offers spacious, versatile living accommodation over a single level. The current owners, during their tenure, have continually upgraded when and where necessary. The property is presented to the market in immaculate walk-in condition with immaculate decor in fresh neutral tones, with quality floor coverings, fixtures, and fittings offering luxury and comfort throughout. It also benefits from full double glazing and gas central heating. Undoubtedly an ideal purchase for those looking for a spacious, immaculate property in a peaceful village setting. With its versatile living accommodation, it would suit a young family or ultimately the perfect retirement home. Access from the vestibule leads to a welcoming hall and all other accommodation. Immediately on the left, there is a large
£ 310,000
3 bed house for sale
2 pictures
House · for sale
£ 205,000
3 bed house for sale
Shore Street AB43 Fraserburgh
· 3 Bedrooms · House
· Equipped kitchen
Shore Street AB43 Fraserburgh · 3 Bedrooms · House · Equipped kitchen
The Old Mill House, Burnside, Portsoy, is a traditional stone and slate detached cottage which was converted from the Old Mill Office to residential accommodation. The original building is from circa 1850 and was converted in approximately 2006. A property that has previously undergone a complete renovation. The current owner has continued to renovate, creating a truly unique cottage that exudes charm and appeal. On entering the property, you are greeted by a traditional hallway, leading to the impressive open-plan accommodation. The lounge and the dining kitchen are awash with natural light and are undoubtedly the heart of this beautiful cottage, with a wealth of base and wall-mounted units with contrasting worktops; a wood-burning stove adds that touch of grandeur. Further accommodation consists of two double bedrooms at each end of the accommodation, a third smaller bedroom/office and a modern family shower room completes the accommodation. Further benefiting sash and case windows,
£ 205,000
3 bed house for sale
2 pictures
House · for sale
£ 235,000
3 bed house for sale
Shore Street AB43 Fraserburgh
· 3 Bedrooms · House
· Garden · Fireplace · Equipped kitchen
Shore Street AB43 Fraserburgh · 3 Bedrooms · House · Garden · Fireplace · Equipped kitchen
70 Church Street, Portsoy is a stunning traditional stone detached Fisher Cottage that has previously undergone a complete renovation. The current owners have extensively and sympathetically continued to renovate to create a truly unique cottage exuding charm and appeal that will immediately impress. On entering the property, you are greeted by a traditional hallway, leading to the lounge with dual aspect windows and a wood-burning stove. The impressive open-plan dining kitchen is awash with natural light and is undoubtedly the heart of this beautiful cottage, with a wealth of hand-painted units and bespoke worktops encompassing a stunning range cooker. The kitchen also benefits from a mezzanine floor, which is currently used as an office; a wood-burning stove and access to the rear garden complete the kitchen. Further accommodation on the ground floor consists of a spacious, bright and airy third bedroom with dual aspect windows, with wooden floorboards and an original fireplace makin
£ 235,000
5 bed house for sale
2 pictures
House · for sale
£ 400,000
5 bed house for sale
Shore Street AB43 Fraserburgh
· 5 Bedrooms · House
· Fireplace · Heating
Shore Street AB43 Fraserburgh · 5 Bedrooms · House · Fireplace · Heating
Esdaile, Sandyhill Road is situated in a quiet, prime residential area of Banff, a historic, picturesque seaside town on the Moray Coast, offering spacious, versatile living accommodations over two floors and is presented to the market in fantastic condition. The current owners, during their tenure, have maintained, modernised and upgraded the property when and where necessary, but have retained a multitude of original features, including the original fireplaces, stunning ceiling cornices with centre roses, pitch pine panel doors and high skirting boards, to name but a few. In addition, the property further benefits from full double glazing and gas central heating. The property would benefit from some minor redecoration. This substantial property with many potential opportunities will make a superb family home with room to grow, would also suit the extended family living, or has huge potential for business purposes, such as a lucrative Holiday home. Early viewing is a must, and is high
£ 400,000
3 bedroom semi detached house for sale
View photo
House · for sale
£ 195,000
New
3 bedroom semi detached house for sale
Shore Street AB43 Fraserburgh
· 3 Bedrooms · 1 Bath · House
· Garden · Equipped kitchen
Shore Street AB43 Fraserburgh · 3 Bedrooms · 1 Bath · House · Garden · Equipped kitchen
The PropertyFantastic opportunity to purchase this three bedroom semi detached home in the coastal village of Portknockie, Buckie.The property offers flexible living space across two floors, including a useful downstairs bedroom.The ground floor features a comfortable living room, kitchen with breakfast bar and a separate dining room, giving you flexibility for everyday living and entertaining with direct access to the rear garden. There’s also a downstairs WC /utility and a bedroom on this level, ideal for those looking for single-level sleeping accommodation.Upstairs, there are two further bedrooms both of which benefit from commanding sea views, along with family bathroom with both a bath and separate shower cubicle, giving you plenty of choice. A small office space provides accommodation for home working or hobby room. Two large cupboards provide storage on the landing.To the rear is a private enclosed garden with lawn, seating area and is bound by a wall with planted mature shrubs
£ 195,000
4 bedroom detached house for sale
View photo
House · for sale
£ 400,000
New
4 bedroom detached house for sale
Shore Street AB43 Fraserburgh
· 4 Bedrooms · 2 Baths · House
Shore Street AB43 Fraserburgh · 4 Bedrooms · 2 Baths · House
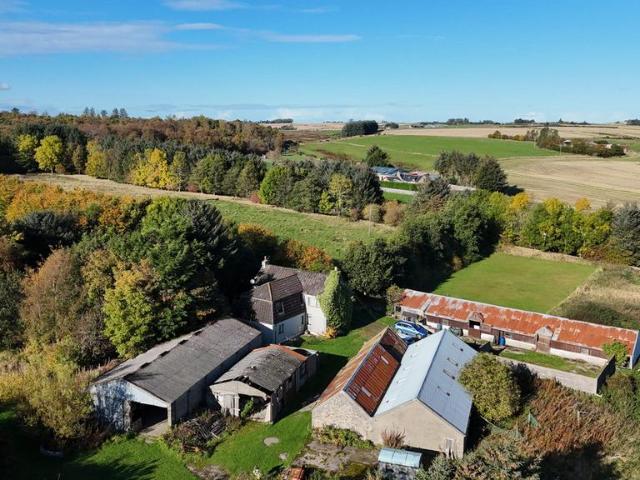
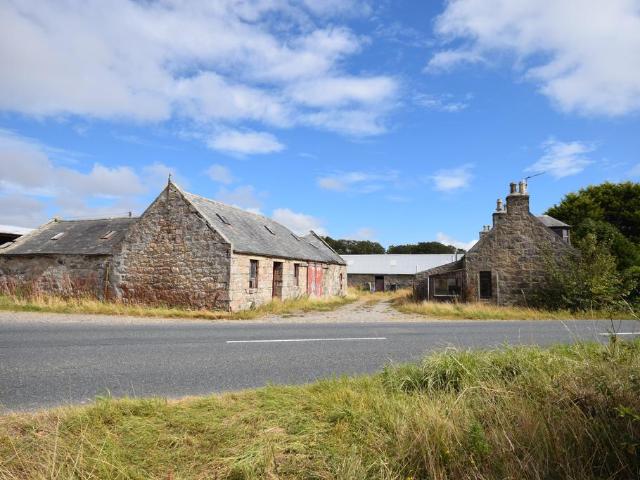
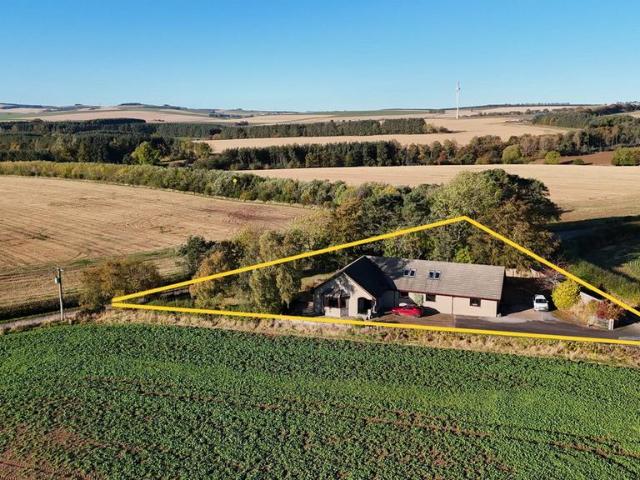
Rare Rural Restoration Opportunity with 20 Acres and Extensive OutbuildingsLow & Partners presents Sessnie Croft, Methlick, a traditional detached four-bedroom farmhouse set within approximately 20 acres (8 hectares) of land in a peaceful rural location, offering a rare opportunity to acquire a substantial country property with significant potential for redevelopment, renovation and lifestyle use.Situated around 2 miles from the village of Methlick and approximately 9 miles from the thriving town of Ellon, the property enjoys a private countryside setting whilst remaining within reasonable reach of a wide range of everyday amenities, schooling, leisure facilities and transport links. The surrounding landscape provides an attractive rural backdrop, making this an appealing prospect for those seeking a country lifestyle, smallholding opportunities or an extensive refurbishment project.Extending to approximately 214 square metres, the farmhouse is understood to have been extended over 30
£ 400,000
Detached house for sale
View photo
House · for sale
£ 280,000
Detached house for sale
Shore Street AB43 Fraserburgh
· House
· Garden · Parking
Shore Street AB43 Fraserburgh · House · Garden · Parking
The Farm Steading at Mains of Tillery is predominantly stone buildings with more modern steel sheds.There is consent to remove all the farm buildings and replace them with three new build detached homes in addition to the existing farmhouse.These are as follows:Plot 1231sqm (2,486 sqft)plus garage 24sqmPlot 2163sqm (1,732 sqft)plus garage 28sqmPlot 3220sqm (2,368 sqft)plus garage 24sqmHouse2-3 bedroom existing FarmhouseEach new dwelling will be detached with a garage and private garden. A new access to the farmhouse also has consent.SITUATIONMains of Tillery is situated in attractive countryside to the north west of Aberdeen only six miles from the Western Peripheral Route giving easy access to the city and to the South. Aberdeen International Airport is 7 miles distant at Dyce.Primary Schooling is close by at Cultercullen, Pitmedden and Udny Green. Secondary schools are at Old Meldrum and Ellon.PLANNINGFull Planning Consent has been obtained to demolish the farm steading, build 3 new
£ 280,000
5 bedroom end of terrace house for sale
View photo
House · for sale
£ 145,000
5 bedroom end of terrace house for sale
Shore Street AB43 Fraserburgh
· 5 Bedrooms · 2 Baths · House
· Garden · Equipped kitchen · Parking
Shore Street AB43 Fraserburgh · 5 Bedrooms · 2 Baths · House · Garden · Equipped kitchen · Parking
The PropertyOccupying a generous position, this substantial five-bedroom end-terraced cottage offers an impressive amount of flexible accommodation arranged over two levels, complemented by a 2 storey outbuildings, a garage with utility room and private garden space. Combining character, versatility and excellent family living, this unique home is ideally suited to growing families, multi-generational living or buyers seeking extensive living and working space.The accommodation is entered via a welcoming hallway which benefits from useful built-in storage. To the front of the property, the spacious lounge provides a comfortable setting for everyday living and relaxation, while a separate dining room offers the perfect space for family meals, entertaining guests or special occasions.Positioned to the rear of the home, the generous kitchen/diner serves as the heart of the property. Fitted with a range of wall and base units, it offers ample worktop space and room for breakfast dining, cr
£ 145,000
4 bedroom detached bungalow for sale
View photo
Bungalow · for sale
£ 195,000
4 bedroom detached bungalow for sale
Shore Street AB43 Fraserburgh
· 4 Bedrooms · 1 Bath · Bungalow
· Garden · Equipped kitchen · Parking · Heating
Shore Street AB43 Fraserburgh · 4 Bedrooms · 1 Bath · Bungalow · Garden · Equipped kitchen · Parking · Heating
10k Below Home Report ValuationSPACIOUS BUNGLAOW SAT ON A CORNER PLOT!4 BEDROOMS.Lee-Ann Low from Low and Partners presents 22 Braehead Crescent, Peterhead. This four-bedroom detached bungalow boasts a generous floor area of 129m2, making it an ideal haven for comfortable family living. The property offers modern conveniences including efficient gas central heating, a convenient garage, and a delightful enclosed garden, providing both privacy and outdoor space for relaxation or entertaining.Upon entering, the welcoming entrance hallway greets you with a handy cupboard offering ample storage solutions. The lounge area exudes warmth and light with a spacious window overlooking the front of the property, accompanied by a wall-mounted radiator and lighting fixtures.The well-equipped kitchen/dining area is a focal point of the home, featuring plentiful cabinetry, a functional kitchen island, two windows providing garden views, a range cooker, and a dishwasher for added convenience. The adja
£ 195,000
6 bedroom character property for sale
View photo
House · for sale
£ 480,000
6 bedroom character property for sale
Shore Street AB43 Fraserburgh
· 6 Bedrooms · 4 Baths · House
Shore Street AB43 Fraserburgh · 6 Bedrooms · 4 Baths · House
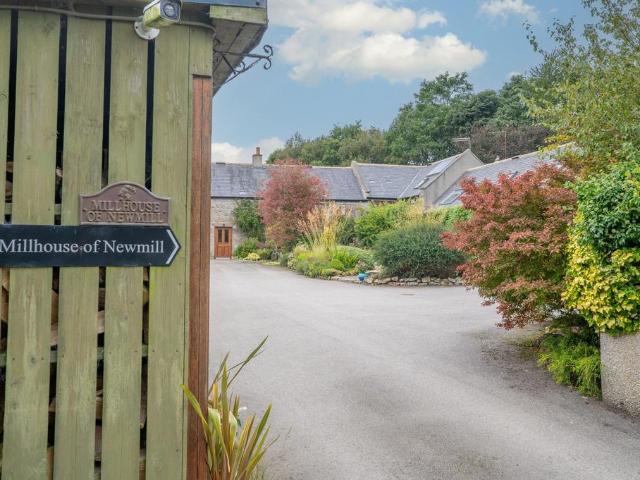
Millhouse of Newmill presents a rare opportunity to acquire a distinctive family home that blends traditional period character with expansive modern living space. Tucked away along Brewery Road on the scenic edge of the historic village of Strichen, this exceptional property offers countryside tranquility alongside proximity to local amenities. Architecturally designed to maximize light and space, the accommodation spans two levels with high vaulted ceilings, bespoke woodwork, and versatile living areas. The thick insulating granite walls help keep the property cool in the summer and warm in the winter.EPC Rating: D
£ 480,000
3 bedroom semi detached house for sale
View photo
House · for sale
£ 140,000
3 bedroom semi detached house for sale
Shore Street AB43 Fraserburgh
· 3 Bedrooms · 2 Baths · House
· Equipped kitchen · Concierge
Shore Street AB43 Fraserburgh · 3 Bedrooms · 2 Baths · House · Equipped kitchen · Concierge
49 School Crescent, Newburgh, is located in a popular residential area in the heart of the village, within easy walking distance of local amenities. The spacious, versatile living accommodation over two levels requires modernisation and upgrading, which could be completed whilst living there. The property currently benefits from double-glazed windows with an oil-fired heating system. It will make a fantastic first-time purchase or a great opportunity as a buy-to-let. The accommodation comprises: a vestibule that adds an element of privacy and provides access to the reception hall, which in turn leads to all accommodation. There are two main rooms on the ground floor. The lounge is a warm and comfortable room and enjoys a rear aspect with an electric fire as a central focal point. To the front of the property is a formal dining room/third bedroom with a centrally located family shower room. The open-plan kitchen is fitted with a wide range of base and wall units with contrasting worktop
£ 140,000
3 bedroom detached house for sale
View photo
House · for sale
£ 310,000
3 bedroom detached house for sale
Shore Street AB43 Fraserburgh
· 3 Bedrooms · 2 Baths · House
· Equipped kitchen
Shore Street AB43 Fraserburgh · 3 Bedrooms · 2 Baths · House · Equipped kitchen
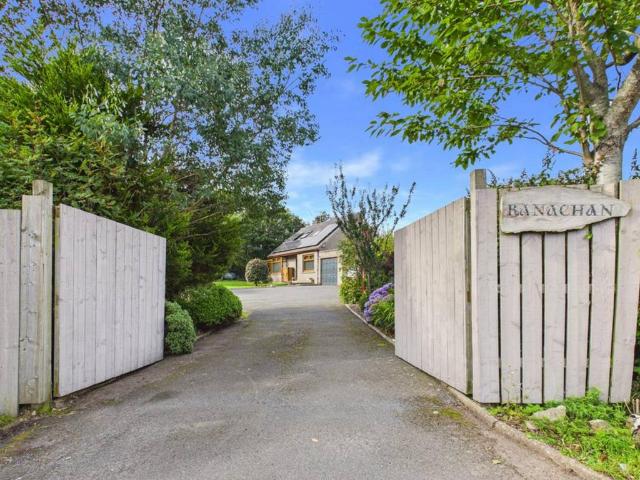
A showstopper in Inverugie offering luxury living, stunning upgrades and exceptional outdoor spaces.Low and Partners is delighted to market Ranachan, a beautifully presented detached property set on a generous plot in the highly sought‑after area of Inverugie. This walk‑in‑ready home offers three bedrooms, including a superb master suite with dressing area and en‑suite, a bright sunroom, a newly fitted kitchen, solar panels, and exceptional outdoor spaces including a fully insulated office cabin and an additional multi‑use outbuilding. Ranachan combines modern comfort with a peaceful semi‑rural setting, making it an outstanding opportunity for its next owners.The property opens with a lovely big entrance hall, offering ample space for free‑standing furniture and creating an immediate sense of welcome. A cupboard houses the consumer unit, and the hallway benefits from lighting, a radiator and stairs leading to the upper level.The lounge is an inviting open‑plan space featuring a multi‑f
£ 310,000
3 bedroom semi detached house for sale
View photo
House · for sale
£ 269,995
3 bedroom semi detached house for sale
Shore Street AB43 Fraserburgh
· 3 Bedrooms · House
· Garden · Equipped kitchen
Shore Street AB43 Fraserburgh · 3 Bedrooms · House · Garden · Equipped kitchen
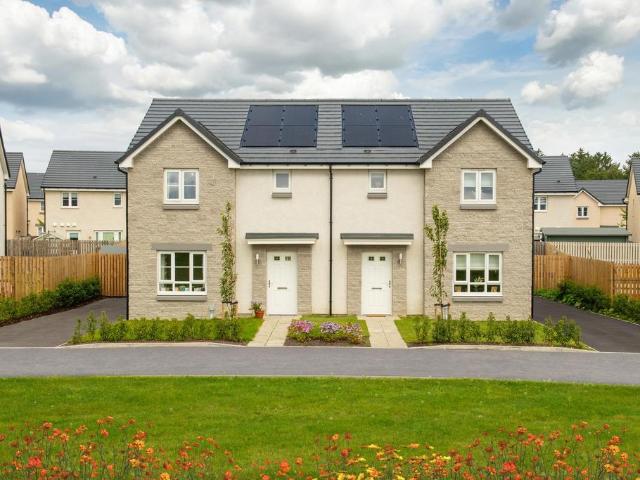
Enjoy plenty of space to entertain on the ground floor, with a spacious living room and an open-plan kitchen/dining/family area with a feature door leading to the rear garden. There is also a handy utility and WC is tucked away. Along the hallway and up the stairs, there is plenty of storage, along with 3 double bedrooms, an en suite to the main bedroom and a family bathroom
£ 269,995
2 bedroom semi detached house for sale
View photo
House · for sale
£ 110,000
2 bedroom semi detached house for sale
Shore Street AB43 Fraserburgh
· 2 Bedrooms · 2 Baths · House
· Equipped kitchen
Shore Street AB43 Fraserburgh · 2 Bedrooms · 2 Baths · House · Equipped kitchen
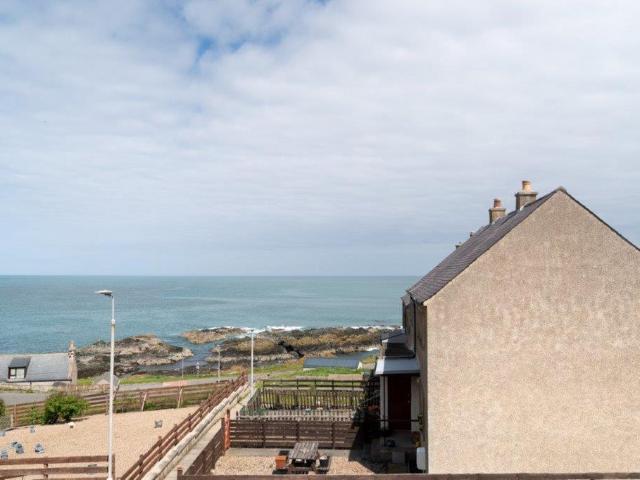
A fully furnished, move‑in‑ready gem with Moray Firth views, ideal as a stylish home or a seamless continuation of a thriving short‑term let.Low and Partners is delighted to bring to the market this two‑bedroom semi‑detached property in Macduff, a well‑presented home currently operated as a successful short‑term let. Should the new owner prefer not to continue with holiday letting, the property would also make a comfortable and practical permanent residence, offering a bright layout, modern fittings and a convenient central location within this popular coastal town.The ground floor begins with an entrance hall that provides a welcoming first impression. Here you will find the electric cupboard housing the fuse box, neatly positioned for easy access. From the hallway, you step into the open‑plan kitchen and living room, a sociable and versatile space ideal for modern living. The fitted kitchen includes all appliances, which will remain as part of the sale, and the open layout allows for
£ 110,000
5 bedroom detached house for sale
View photo
House · for sale
£ 350,000
5 bedroom detached house for sale
Shore Street AB43 Fraserburgh
· 5 Bedrooms · 3 Baths · House
· Garden · Parking
Shore Street AB43 Fraserburgh · 5 Bedrooms · 3 Baths · House · Garden · Parking
A standout country property delivering unrivalled space, style and scenery in one of Aucterless’ most peaceful and picturesque settings.Low and Partners presents you with Hattonview, a spectacular five‑bedroom detached property set within a peaceful rural location in Aucterless, Turriff. Offering an impressive 236m² of accommodation, a double garage, extensive storage throughout, a large mature garden and truly breathtaking countryside views, this is a home that delivers space, comfort and tranquillity in abundance.The property opens with a lovely wide entrance that immediately sets the tone for the generous proportions found throughout. From here, you have access to all ground‑floor rooms as well as the upper accommodation. The L‑shaped hallway features a window that draws in natural light, ceiling lighting and two radiators, creating a warm and welcoming flow through the home.The lounge is a beautifully large room, enhanced by a striking bay window that frames the gorgeous rural outl
£ 350,000
2 bedroom semi detached bungalow for sale
View photo
Bungalow · for sale
£ 125,000
2 bedroom semi detached bungalow for sale
Shore Street AB43 Fraserburgh
· 2 Bedrooms · 1 Bath · Bungalow
· Garden · Parking
Shore Street AB43 Fraserburgh · 2 Bedrooms · 1 Bath · Bungalow · Garden · Parking
Low and Partners presents a bright, neatly maintained two‑bedroom bungalow in a quiet residential setting within Turriff. The home offers a comfortable single‑level layout, modern finishes, generous natural light and a practical, low‑maintenance outdoor arrangement. With off‑street parking, an enclosed rear garden and well‑proportioned rooms throughout, the property suits first‑time buyers, downsizers, investors or anyone seeking an easy‑to‑run home close to local amenities.AccommodationEntrance HallA bright, welcoming hallway finished in neutral décor with timber flooring. The space provides clear access to the main accommodation, with a glazed internal door leading to the lounge and a clean, organised feel throughout.LoungeA modern, well‑lit lounge with sliding doors opening directly onto the rear deck. Timber effect flooring, fresh décor and a pleasant open aspect create a comfortable everyday living space with excellent natural light and easy flow to the garden.KitchenA bright, con
£ 125,000
5 Bedroom Detached House
View photo
Villa · for sale
£ 150,000
5 Bedroom Detached House
Shore Street AB43 Fraserburgh
· 5 Bedrooms · Villa
· Garden · Parking
Shore Street AB43 Fraserburgh · 5 Bedrooms · Villa · Garden · Parking
For sale by auction on Thursday, 26 November 2026 at 14:00 Venue: Live Stream Situated within the popular residential area of Coopers Brae, this substantial five-bedroom detached property offers spacious accommodation for purchasers looking to create their ideal family home. The property enjoys a peaceful village setting with convenient access to local amenities in the surrounding area. Requiring a degree of modernisation and renovation, the property provides excellent scope to personalise and enhance the accommodation to suit individual tastes and requirements. A particular highlight is the extensive workshop building, formerly used for antiques and furniture refurbishment, which offers exceptional versatility and potential for a variety of uses, including hobbies, storage, business activities or creative projects, subject to any necessary consents. Externally, the property benefits from generous grounds, a rear garden and ample off-street parking. Further features include a woodburne
£ 150,000
6 bedroom semi detached house for sale
View photo
House · for sale
£ 230,000
6 bedroom semi detached house for sale
Shore Street AB43 Fraserburgh
· 6 Bedrooms · 3 Baths · House
Shore Street AB43 Fraserburgh · 6 Bedrooms · 3 Baths · House
PRIME NEW LISTING. We are excited to present this portfolio of 3 flats located within a prime location in Turriff. Sales Evidence: *Castlehill, Cuminestown AB53 8HQ sold for £310,000; Schoolhouse, Thornhill Road, Turriff AB53 5WH sold for £300,000; Deireadh An Domhain, Stanryknowe Brae, Cuminestown AB53 5UZ sold for £510,000* These properties currently achieve a combined rental income of £1,650pcm (£19,800 per annum), offering immediate cash flow for buy-to-let landlords. Set within a prime location, the portfolio offers excellent scope for future capital appreciation and strong long-term rental growth potential. Presented in fantastic condition with excellent amenities and transport links nearby, this is a discounted purchase with income from day one. PRIME NEW LISTING. We are excited to present this portfolio of 3 tenanted flats, located in turriff. Set within a prime location, the portfolio offers excellent potential to add value over time, making it an outstanding opportunity for b
£ 230,000
3 bedroom detached bungalow for sale
View photo
Bungalow · for sale
£ 220,000
3 bedroom detached bungalow for sale
Shore Street AB43 Fraserburgh
· 3 Bedrooms · 1 Bath · Bungalow
· Garden · Parking · Heating
Shore Street AB43 Fraserburgh · 3 Bedrooms · 1 Bath · Bungalow · Garden · Parking · Heating
A beautifully bright and spacious coastal bungalow offering effortless single‑level living in the heart of Whitehills.Low and Partners presents you with this three‑bedroom detached bungalow with garage on Grant Street in Whitehills, a well‑proportioned home set on a generous plot with a fully enclosed garden and access available at both sides. With gas central heating, low‑maintenance outdoor spaces and all accommodation arranged on one level, this property is ideal for families, downsizers or anyone seeking comfortable single‑storey living in a popular coastal village.The vestibule offers a welcoming entrance with space for outerwear, complemented by flooring and ceiling lighting. From here, you step into the L‑shaped hallway, which provides excellent flow throughout the home. A double sliding cupboard offers ample hanging space and shelving, while the hallway itself is finished with flooring, lighting and a radiator.The lounge is a lovely, large room filled with natural light. Slidin
£ 220,000
2 bedroom semi detached house for sale
View photo
House · for sale
£ 75,000
2 bedroom semi detached house for sale
Shore Street AB43 Fraserburgh
· 2 Bedrooms · House
· Garden · Equipped kitchen · Heating
Shore Street AB43 Fraserburgh · 2 Bedrooms · House · Garden · Equipped kitchen · Heating
RICS HOME REPORT VALUATION £105,000* Popular residential area of Whitehills. Whitehills is a small fishing village on the Moray Firth coast approximately 2 miles west of Banff. There are some local shops and good shopping facilities in neighbouring Banff along with a variety of leisure activities. Aberdeen is approximately 50 miles distant. Two Bedroom Semi Detached Traditional Cottage situated in the coastal village of Whitehills. J & E Shepherd Home Report = £105,000. Freehold Sale - Vacant Possession - Immediate Entry Available. Situated on the Moray Firth, Whitehills is a popular fishing village with beautiful beaches, a shop, fish shop, pub and a marina. The accommodation comprises of lounge, kitchen, two bedrooms, bathroom and benefits from gas central heating. Garden area to the front, side and rear with drying area. Council Tax - Band A. Mains gas supply, electricity, water and drainage. Surrounding properties in the immediate vicinity are generally of a similar age and style.
£ 75,000
2 bedroom semi detached house for sale
View photo
House · for sale
£ 62,000
2 bedroom semi detached house for sale
Shore Street AB43 Fraserburgh
· 2 Bedrooms · House
· Garden · Fireplace · Equipped kitchen · Heating
Shore Street AB43 Fraserburgh · 2 Bedrooms · House · Garden · Fireplace · Equipped kitchen · Heating
Entrance Hallway Enter through glass panelled exterior door into the hallway which has door to the lounge. Purpose built double cupboard. The staircase allows access from this area to the first floor accommodation. Lounge 4.12 m x 1.11 m Glass panelled door from the hallway. Large front facing window. Feature fireplace with display areas, wooden mantle and wood burning stove. Glass panelled door to the dining kitchen. Dining Kitchen 3.76 m x 2.28 m Rear facing window overlooking the garden. Fitted with a selection of base and wall units with granite effect countertops. Wall mounted cabinet with glass display front. Shelved display area. Integrated electric hob, oven and extractor hood. Sink and drainer unit with mixer tap. Splashback wall tiling. Fitted table. Glass panelled door to the rear vestibule. Rear Vestibule Glass panelled exterior door giving access to the side of the property. Built-in under stairs cupboard. Built-in cupboard with fitted shelving and the gas central heating
£ 62,000
3 bedroom equestrian facility for sale
View photo
House · for sale
£ 449,000
3 bedroom equestrian facility for sale
Shore Street AB43 Fraserburgh
· 3 Bedrooms · 2 Baths · House
Shore Street AB43 Fraserburgh · 3 Bedrooms · 2 Baths · House
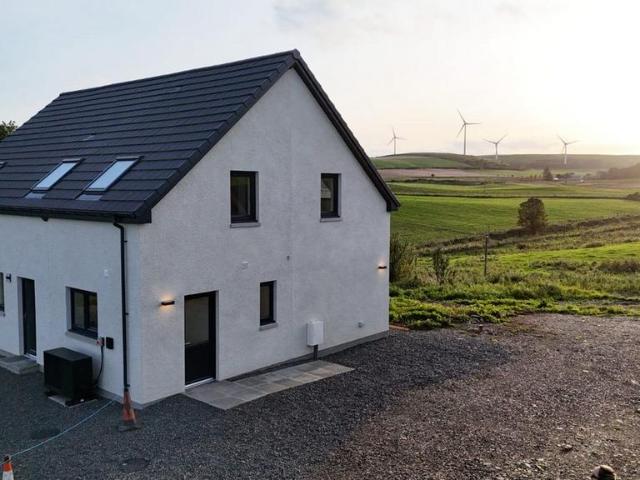
Big land, bold views, beautiful living. A brand‑new home wrapped in rural tranquillity. Seven acres of pure countryside freedom.Low and Partners is excited to showcase Upper Mains of Rosieburn, Alvah, Banff — an exceptional opportunity comprising approximately seven acres, nine agricultural buildings and a brand‑new architect‑designed three‑bedroom, two‑bathroom home. This remarkable property offers a rare blend of rural privacy, modern efficiency and outstanding potential for future development, business use or lifestyle expansion. Fully consented Planning Approval and Building Warrant are in place, with the build inspected and signed off at each stage by the architect. A final completion certificate will be provided, ensuring full compliance for mortgage purposes and Local Authority requirements.The newly built home meets the latest energy‑efficiency standards, incorporating solar PV panels, an Air Source Heat Pump, underfloor heating throughout the ground floor and appropriately siz
£ 449,000

Get email alerts

Don't miss out: be the first to know about new properties

The alert was correctly created

On subscribing you accept the conditions of use and the privacy policy
Alert
Receive new ads in your inbox
Save this search
Receive alerts for new listings

We'll send you an email when we have new properties for: "Houses for sale in Shore Street AB43 Fraserburgh"

The alert was correctly created

Holland Street AB25 Aberdeen
Park Road AB24 Aberdeen
Get email alerts and be the first to see new listings
Required field
On subscribing I accept the terms of the privacy policy
Perfect! You'll soon start receiving new listings via email
Alert
Receive an email when we have new ads for Houses for sale in Shore Street AB43 Fraserburgh
Save this search
Filters

Bedrooms

Size (sq.ft)

sq.ft
sq.ft

Price

£
£

Property type

Bathrooms

Clear all filters
Receive notifications when new entries are published.