View photo
Villa
·
for sale
£ 550,000
2 Bedroom Detached House
Shoreham Railway Station
· 2 Bedrooms · Villa
· Garden · Parking · Equipped kitchen · Powder room
Shoreham Railway Station · 2 Bedrooms · Villa · Garden · Parking · Equipped kitchen · Powder room
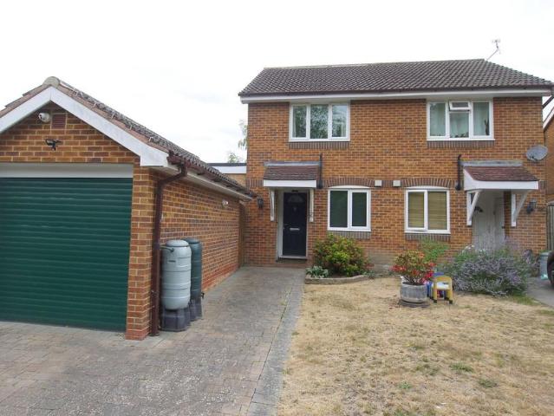
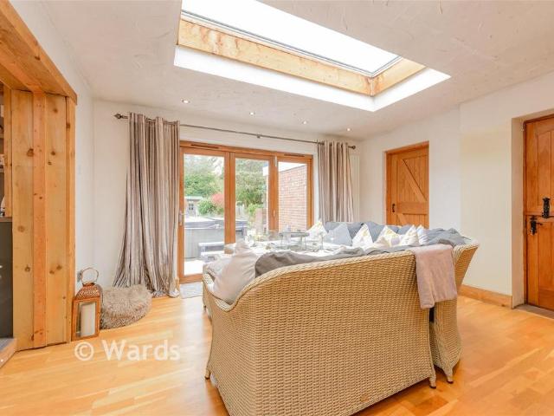
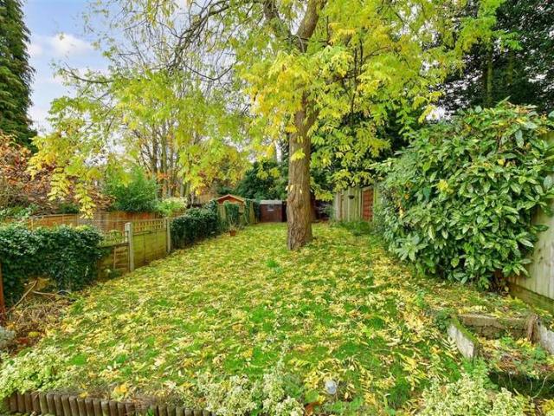
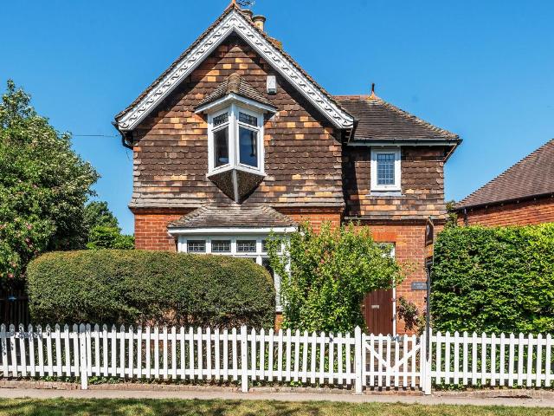
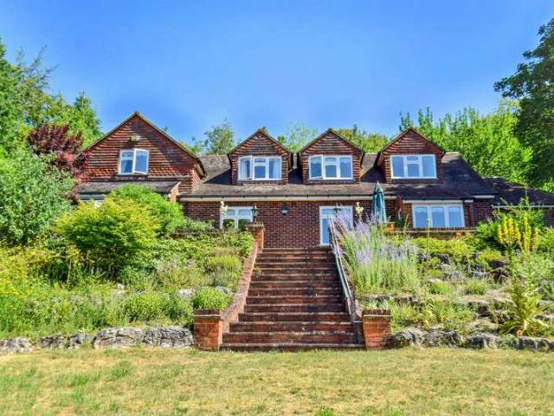
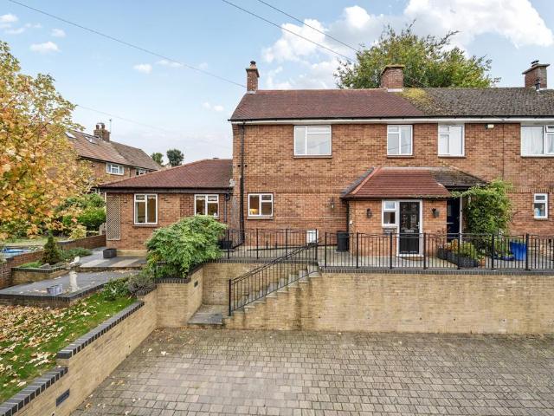
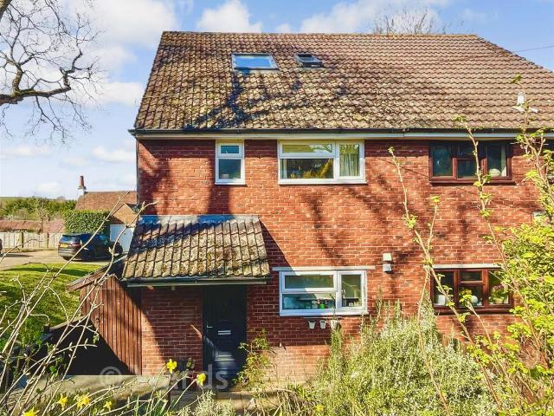
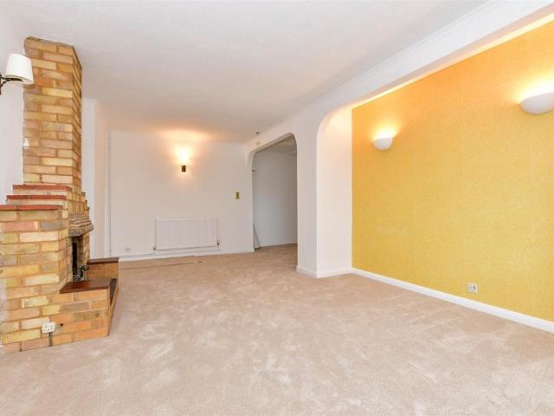
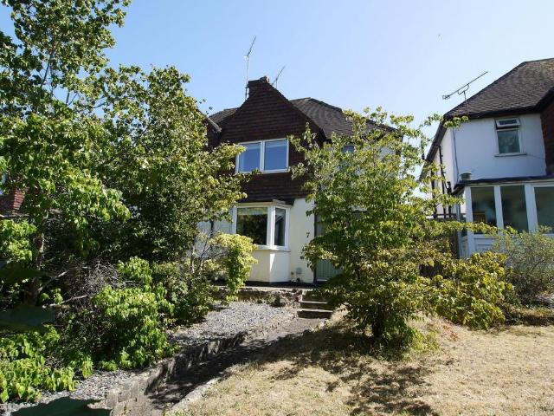
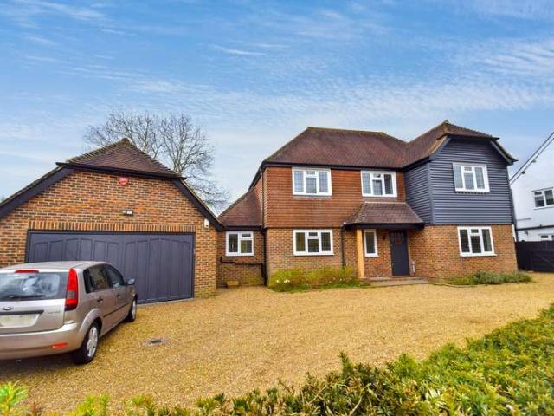
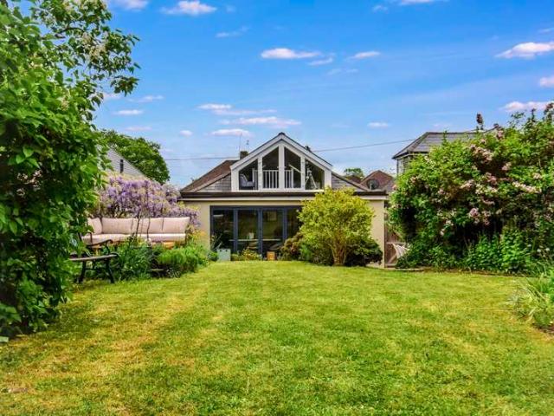
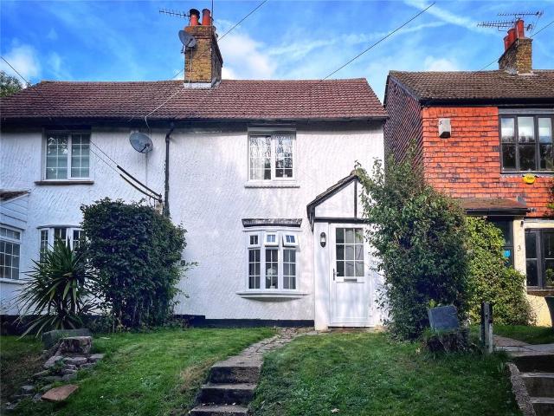
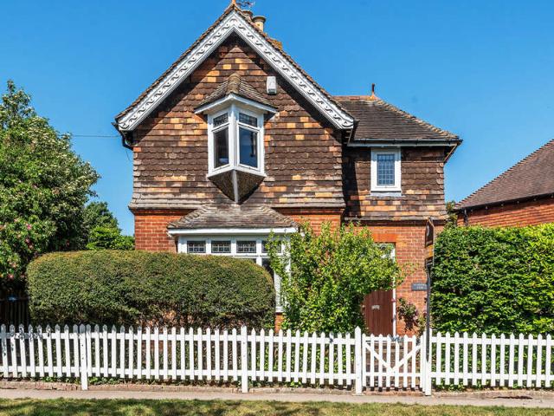
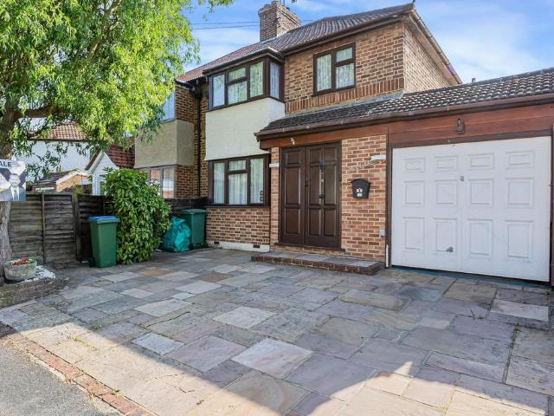
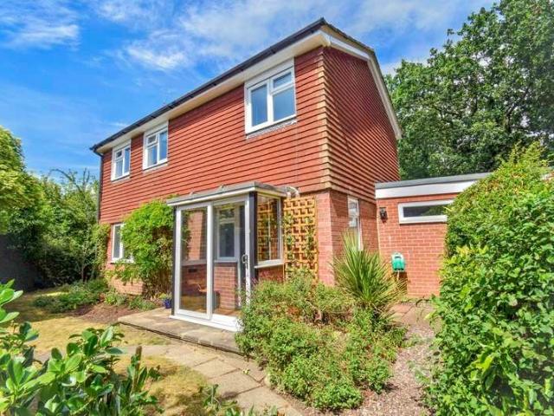
Full description On the market for the very first time, this hidden gem enjoys a secluded, tucked away position, surrounded by wraparound gardens providing a true 'secret garden' feel and offering a rare sense of peace and privacy, despite its convenient location. This individual late 1970s half tile-hung detached house further benefits from a detached garage, and offers potential to remodel and enlarge to taste, subject to the necessary planning consents. Ground Floor Porch Brick built porch with sliding door to front, front door to house, double glazed windows to side, window to hall. Entrance Hall Door to cloakroom, multi-pane door to kitchen, stairs to first floor, radiator, coving, understairs cupboard housing consumer unit and electric meter. Cloakroom Partly tiled, pedestal wash hand basin, low level WC, obscure double glazed window to side, wall-mounted gas-fired Vaillant boiler. Kitchen 10' 5 x 9' 11 (3.17m x 3.02m) Wall and base units with worktops, cutlery drawers, display c
Full description On the market for the very first time, this hidden gem enjoys a secluded, tucked away position, surrounded by wraparound gardens providing a true 'secret garden' feel and offering a rare sense of peace and privacy, despite its convenient location. This individual late 1970s half tile-hung detached house further benefits from a detached garage, and offers potential to remodel and enlarge to taste, subject to the necessary planning consents. Ground Floor Porch Brick built porch with sliding door to front, front door to house, double glazed windows to side, window to hall. Entrance Hall Door to cloakroom, multi-pane door to kitchen, stairs to first floor, radiator, coving, understairs cupboard housing consumer unit and electric meter. Cloakroom Partly tiled, pedestal wash hand basin, low level WC, obscure double glazed window to side, wall-mounted gas-fired Vaillant boiler. Kitchen 10' 5 x 9' 11 (3.17m x 3.02m) Wall and base units with worktops, cutlery drawers, display c
£ 550,000