714 houses for sale in Shottery Stratford-Upon-Avon

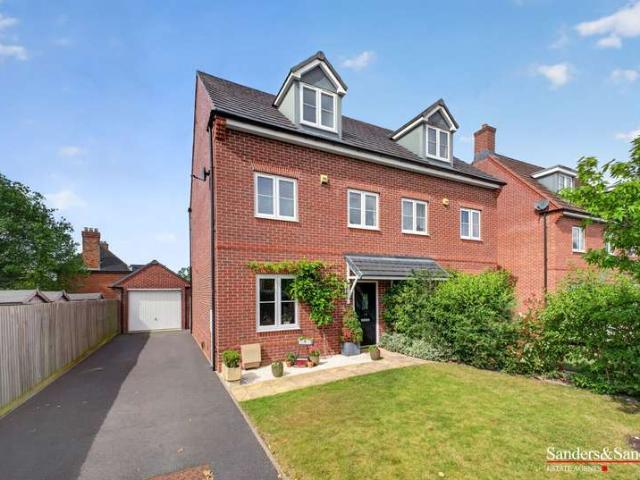
4 bed house for sale
2 pictures
House · for sale
£ 449,500
4 bed house for sale
Shottery Stratford-Upon-Avon
· 4 Bedrooms · House
· Garden · Fireplace · Equipped kitchen · Powder room
Shottery Stratford-Upon-Avon · 4 Bedrooms · House · Garden · Fireplace · Equipped kitchen · Powder room
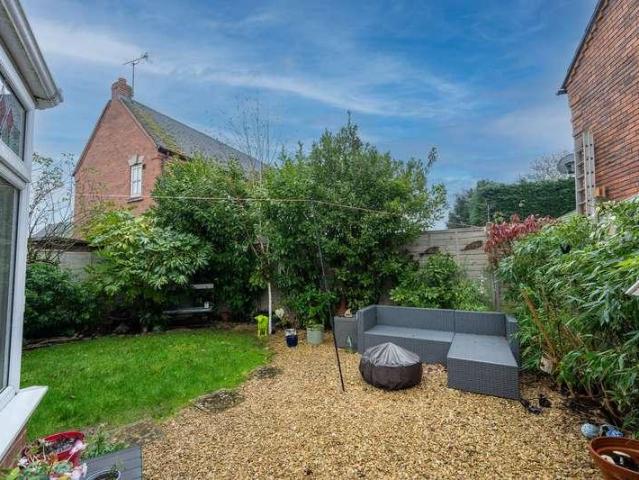
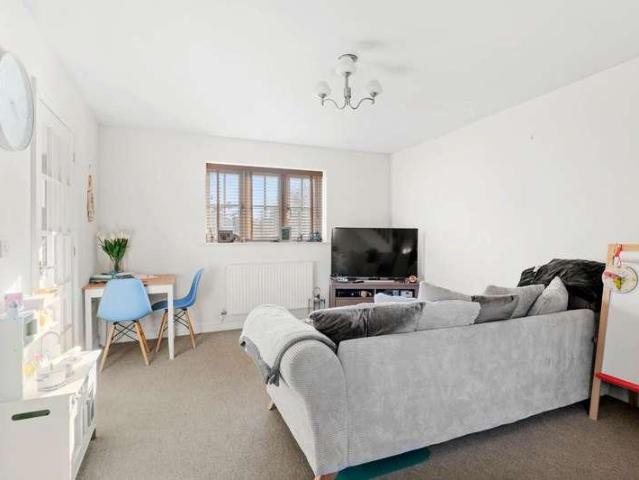
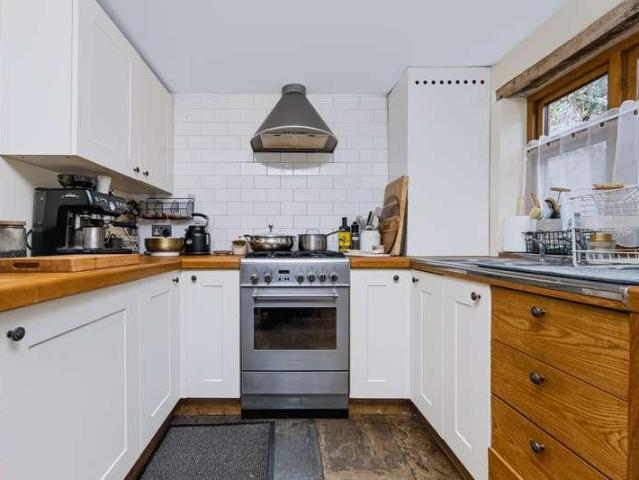
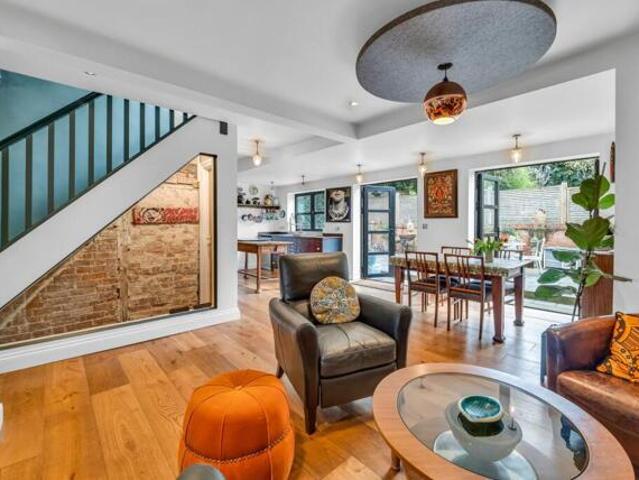
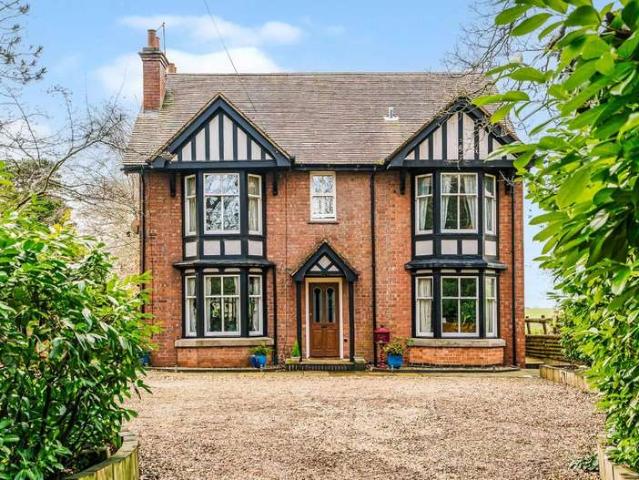
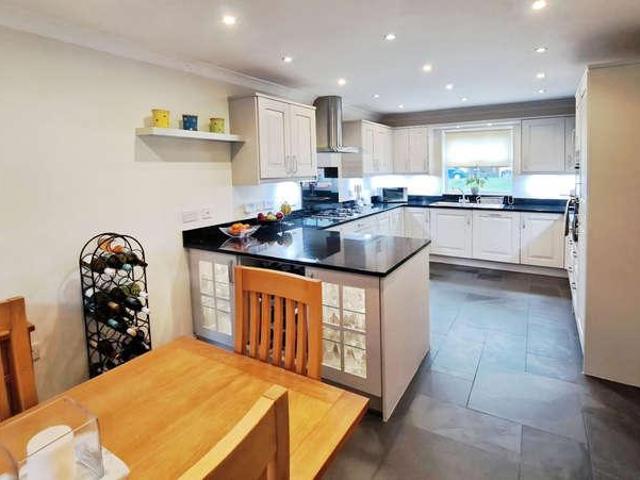
Council tax band: E. Located at the end of a quiet cul-de-sac in this popular village only 7 miles from Stratford Upon Avon. It benefits from a south westerly garden aspect On the ground floor Entrance door, leaded light glazed panes, and lantern light to porch Hall (18ft 9ins x 3ft 3ins) heating radiator, staircase off with balustrade banister and storage cupboard beneath. Central heating thermostat Fitted Cloakroom 6ft x 2ft 6ins) Low flush WC, wash basin, with tiled splash backs, chrome plated towel radiator. Window to front, ceramic tiled floor, down lights to ceiling Living room (15ft 10ins x 12ft 1in) reconstructed stone fireplace, with fitted real flame gas fire. Patio doors to garden, TV point Breakfast kitchen Overall - 26 ft by 10 ft 8 max with Westmorland slate floor tiles throughout, having under floor heating Kitchen (13ft 9ins x 10ft 8ins) Ranges of painted Shaker style units with granite work surfaces to three sides and peninsular unit. One and a half bowl sink, base sto
£ 449,500
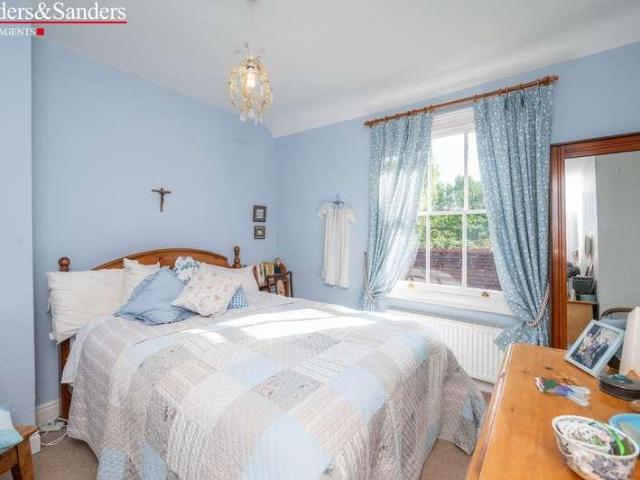
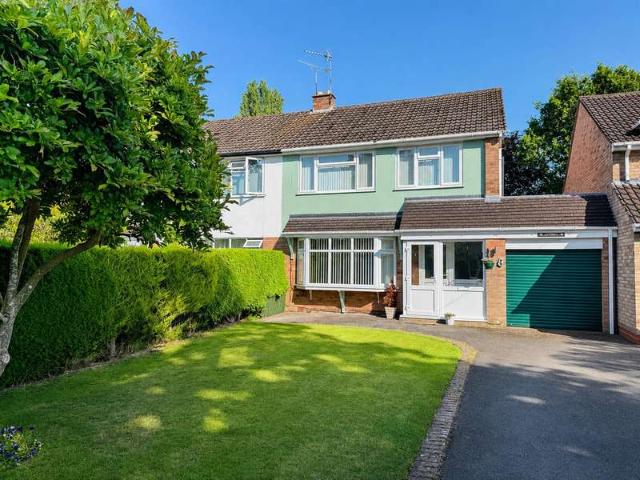
2 bed house for sale
2 pictures
House · for sale
£ 249,950
2 bed house for sale
Shottery Stratford-Upon-Avon
· 2 Bedrooms · House
· Garden · Fireplace · Equipped kitchen
Shottery Stratford-Upon-Avon · 2 Bedrooms · House · Garden · Fireplace · Equipped kitchen
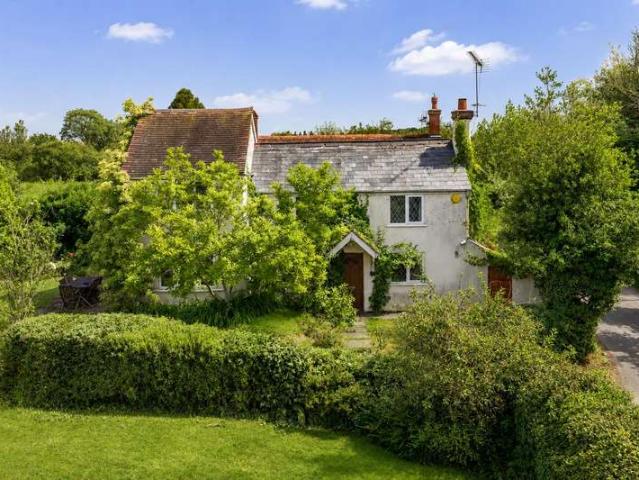
A lovingly presented, pretty and most charming, character cottage located within easy strolling distance of the town centre high street and countryside walks. Boasting views of allotments to the rear elevation and being offered with upward chain. The delightful accommodation comprises: Living room with feature fireplace, breakfast kitchen with French doors and Range style cooker, two bedrooms, bathroom and easy to maintain crazy paved courtyard garden to rear with pitched tiled brick-built outhouse. Property Reference ALC-1JLP15NW0YA Living Room Breakfast Kitchen Bedroom One Bedroom Two Bathroom Rear Courtyard Garden Allotments to Rear (not part of sale) Please note that the allotments to the rear form absolutely no part of the property for sale and the photos are purely to show what is at the rear of the property. Floor Plans & Property Details Disclaimer These plans are for identification purposes only in relation to where one room is situated to another. They are not to be relied up
£ 249,950
2 bed house for sale
2 pictures
House · for sale
£ 325,000
2 bed house for sale
Shottery Stratford-Upon-Avon
· 2 Bedrooms · House
· Garden · Equipped kitchen · Parking · Powder room
Shottery Stratford-Upon-Avon · 2 Bedrooms · House · Garden · Equipped kitchen · Parking · Powder room
Nestled in the charming town of Alcester, this beautifully presented two-bedroom semi-detached home is now offered for sale in the sought-after development of Abbey Mews. With an asking price of ?325,000, this modern residence provides a rare opportunity to live in a desirable location that blends historic character with contemporary living. A stunning example of a beautifully presented semi-detached cottage located a stones throw away from the town centre high street and countryside walks. The charming property boasts two en-suites, and comprises: Entrance hallway and generously sized living room with double doors opening into the conservatory with vaulted roof and part brick-built surround. Kitchen, downstairs cloakroom, two bedrooms, en-suite bathroom, en-suite shower room, delightful cottage style garden to rear and allocated and visitor parking. Externally, Abbey Mews enjoys a peaceful and well-maintained setting with attractive kerb appeal. There is private off-road parking and a
£ 325,000
2 bed house for sale
2 pictures
House · for sale
£ 235,000
2 bed house for sale
Shottery Stratford-Upon-Avon
· 2 Bedrooms · House
· Equipped kitchen · Parking
Shottery Stratford-Upon-Avon · 2 Bedrooms · House · Equipped kitchen · Parking
Enjoying a convenient location with Alcester tennis club and small park on the doorstep, and located a stones throw away from the town centre high street. Having a secure gated shared vehicular access and having accommodation to include: Entrance Hall, lounge/diner, Kitchen, WC, two bedrooms, bathroom, shared rear walkways and allocated parking space for one car. EPC rating - C. Property Reference ALC-1H1A13FG160 Lounge/Diner (Dimensions: 4.99m (16'4) x 3.68m (12'1) Kitchen (Dimensions: 2.96m (9'8) x 1.94m (6'4) Bedroom One (Dimensions: 4.99m (16'4) x 2.62m (8'7) Bedroom Two (Dimensions: 2.99m (9'10) x 2.81m (9'3) Bathroom (Dimensions: 2.47m (8'1) x 1.98m (6'6) Rear Elevation Residents Parking One allocated parking space for number Five. local tennis Club Around the Corner Floor Plans & Property Details Disclaimer These plans are for identification purposes only in relation to where one room is situated to another. They are not to be relied upon in any way for dimensions, scaling or sq
£ 235,000
5 bed house for sale
2 pictures
House · for sale
£ 830,000
5 bed house for sale
Shottery Stratford-Upon-Avon
· 5 Bedrooms · House
· Garden · Fireplace · Equipped kitchen
Shottery Stratford-Upon-Avon · 5 Bedrooms · House · Garden · Fireplace · Equipped kitchen
The entrance porch leads into a charming modern cottage kitchen with a large window to the front and delightful views of the courtyard and garden. The kitchen has ample storage, some integrated appliances, Falcon range cooker, five gas ring hob, walk in pantry and large island. The sitting room is well proportioned and offers fabulous living space for both family and entertaining with a set of sliding patio doors leading out to the garden at one end. The focal point in the room is the feature fireplace with electric fire and large bay window. The conservatory has a set of doors leading out to the garden and is a lovely additional living space. The hall leading to the four bedrooms has some exposed beams and two Velux windows. There are three double bedrooms and one single that is currently used as an office. The spacious master bedroom has ample built in storage and the en suite has a shower, basin and W.C. The office also has built in storage. The family bathroom is beautifully presen
£ 830,000
4 bed house for sale
2 pictures
House · for sale
£ 985,000
4 bed house for sale
Shottery Stratford-Upon-Avon
· 4 Bedrooms · House
· Garden · Parking · Fireplace · Equipped kitchen · Powder room · Concierge
Shottery Stratford-Upon-Avon · 4 Bedrooms · House · Garden · Parking · Fireplace · Equipped kitchen · Powder room · Concierge
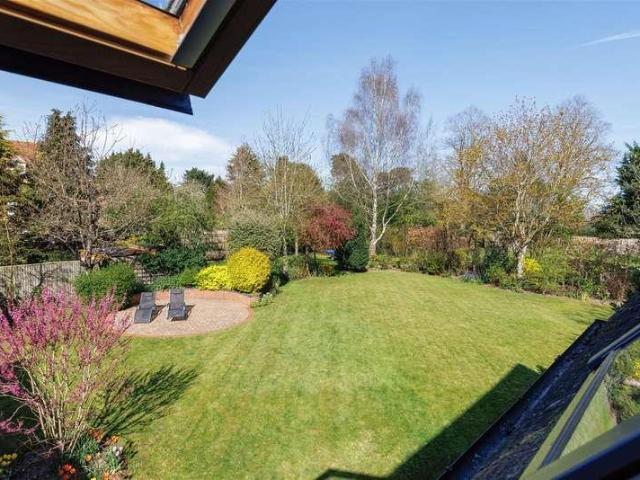
The Linhay is a spacious four-bedroom family home, forming part of an exclusive courtyard development of similar properties in the heart of the desirable village of Wasperton. This well-appointed home offers generous and versatile accommodation comprising a welcoming reception/dining hall, cloakroom, elegant living room with recessed fireplace and cast-iron log burner, family room, and an impressive breakfast kitchen/dining room, together with a utility room. On the first floor, the stunning principal bedroom benefits from an en suite, while the guest bedroom also has an en suite. There are two further bedrooms and a family bathroom. Outside, the property is approached via a driveway that provides parking and access to the double garage. A particular feature of the home is its beautifully established and generously proportioned garden, which enjoys a high degree of privacy and a wonderful sense of seclusion, approaching 0.4 acres. Energy rating D. NO UPWARD CHAIN.LocationWaperton is a
£ 985,000
2 bed house for sale
2 pictures
House · for sale
£ 220,000
2 bed house for sale
Shottery Stratford-Upon-Avon
· 2 Bedrooms · House
· Fireplace · Equipped kitchen
Shottery Stratford-Upon-Avon · 2 Bedrooms · House · Fireplace · Equipped kitchen
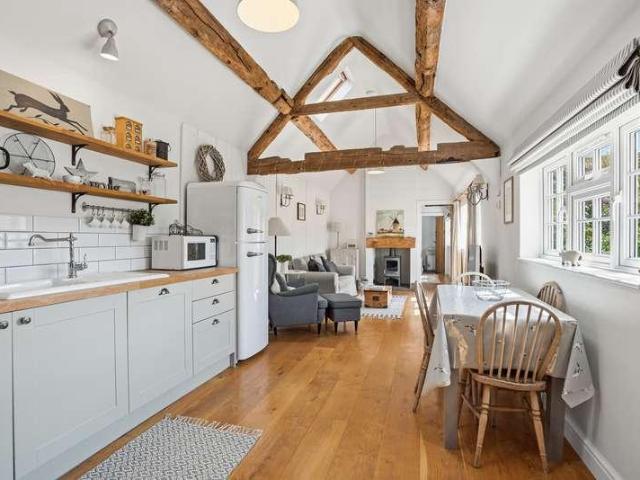
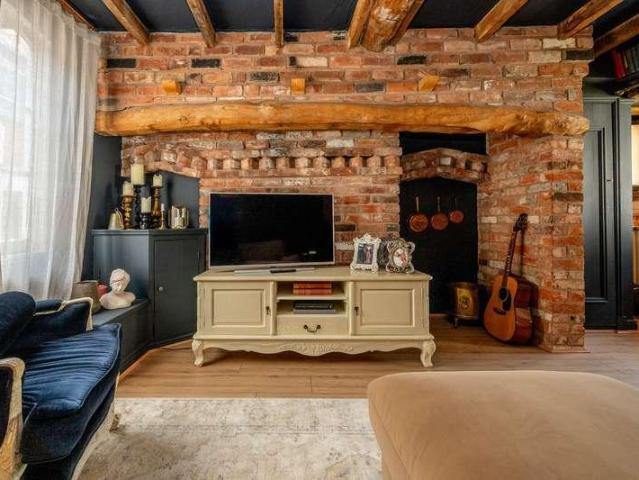
A delightful period cottage, ideal as a holiday home, weekend retreat, or charming permanent residence. Set within a courtyard setting, the property showcases a wealth of character features including exposed timber beams, an inviting inglenook-style fireplace, and a striking open-tread staircase. Perfectly positioned just a short stroll from the town centre high street, it offers both convenience and tranquillity in equal measure. The cosy and well-presented accommodation comprises an open-plan lounge and kitchen area, two bedrooms, and bathroom. Property Reference ALC-1JT0154Z56M Lounge Area Kitchen Area Bedroom One Bedroom Two Bathroom Floor Plans & Property Details Disclaimer These floor plans are for identification purposes only in relation to where one room is situated to another. They are not to be relied upon in any way for dimensions, scaling, or sq. ft/metres. We will not be held responsible for any loss incurred, due to reliance on these measurements from the floor plans or m
£ 220,000
2 bed house for sale
2 pictures
House · for sale
£ 235,000
2 bed house for sale
Shottery Stratford-Upon-Avon
· 2 Bedrooms · House
· Garden · Equipped kitchen · Parking · Concierge
Shottery Stratford-Upon-Avon · 2 Bedrooms · House · Garden · Equipped kitchen · Parking · Concierge
A mid terrace modern property located within easy strolling distance of the town centre high street and enjoying close proximity to beautiful Warwickshire countryside and a delightful small park. Having allocated parking space for one car and accommodation to include: Reception porch, open-plan lounge, and breakfast kitchen, two bedrooms and shower room. Garden to rear and situated within a no through road. Willow Close is within easy reach of supermarkets for everyday essentials, along with schools, leisure facilities and healthcare services in and around Alcester. For commuters and weekend plans further afield, rail links can be accessed in the surrounding area, keeping connections convenient without losing the charm of town living. Airports are also available within the wider region for occasional travel, depending on your preferred route and destination. Property Reference ALC-1JSK151TD20 Nearby Park Nearby Countryside Lounge Breakfast Kitchen Bedroom One Bedroom Two Shower Room Re
£ 235,000
1 bed house for sale
2 pictures
House · for sale
£ 215,000
1 bed house for sale
Shottery Stratford-Upon-Avon
· 1 Bedroom · House
Shottery Stratford-Upon-Avon · 1 Bedroom · House
Tucked away in Willow Close, this charming end-terraced house offers a wonderful opportunity to enjoy a home that feels both cosy and easy to manage, with a layout that suits modern living beautifully. Arranged over two floors and entered on the ground floor, the property is ideal for a first-time buyer, someone looking to downsize, or anyone seeking a home that feels comfortable. This is the kind of property that can be more than just a place to live. It offers the chance to create a warm, personal retreat that feels easy to look after and enjoyable to come home to. Whether you are taking your first step onto the property ladder or searching for a smart purchase with lasting appeal, this home combines affordability, character and simplicity in a way that is very attractive. At an asking price of ?225,000, it presents an appealing option for buyers who want a home that is both accessible and full of lifestyle potential. Looking for a bolthole, holiday home or just a wonderful place to
£ 215,000
1 bed house for sale
2 pictures
House · for sale
£ 185,000
1 bed house for sale
Shottery Stratford-Upon-Avon
· 1 Bedroom · House
· Garden · Fireplace · Equipped kitchen
Shottery Stratford-Upon-Avon · 1 Bedroom · House · Garden · Fireplace · Equipped kitchen
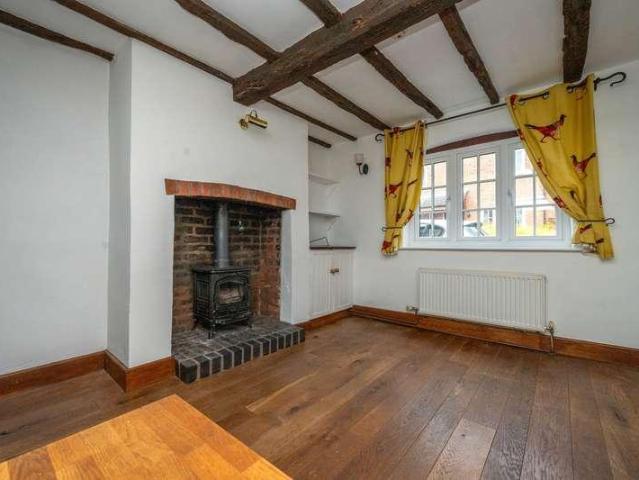
A most charming period cottage located a stones throw away from the town centre high street, backing onto allotments and boasting feature exposed wall and ceiling timbers, open tread staircase and fireplace with solid fuel burning stove. The cosy accommodation comprises; Lounge area with feature flooring, farmhouse style kitchen area with Belfast sink and breakfast bar, first floor landing, generously sized double bedroom and bathroom with Victorian style free standing bath and ceiling sky light. Delightful easy to maintain rear garden backing onto allotments and having a garden shed with pitched roof and stable door. Property Reference ALC-1JTF155Y0YR Rear Garden There is shared rear and side access. Lounge Kitchen Area First Floor Landing Generously Sized Double Bedroom Bathroom Floor Plans & Property Details Disclaimer These floor plans are for identification purposes only in relation to where one room is situated to another. They are not to be relied upon in any way for dimensions,
£ 185,000
2 bed house for sale
2 pictures
House · for sale
£ 215,000
2 bed house for sale
Shottery Stratford-Upon-Avon
· 2 Bedrooms · House
· Fireplace · Equipped kitchen · Concierge
Shottery Stratford-Upon-Avon · 2 Bedrooms · House · Fireplace · Equipped kitchen · Concierge
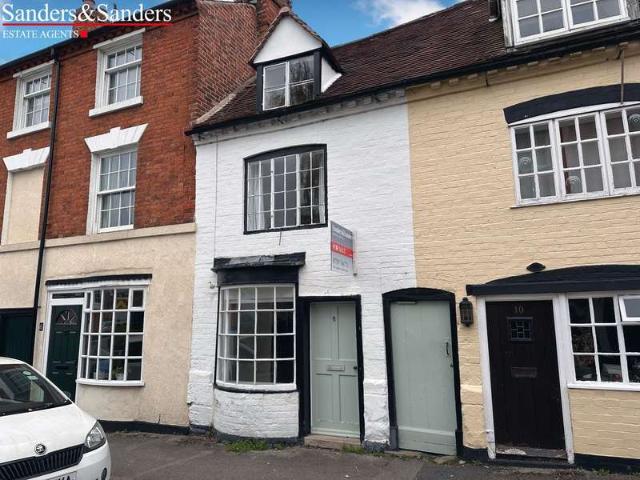
A most charming, period character cottage, having been sympathetically improved over the years. Conveniently situated at the heart of the historical town centre and benefiting from double glazing and gas fired central heating. The exceptionally well presented three storey accommodation comprises: Reception lounge with solid fuel open flue fireplace, kitchen with flagstone flooring, first floor double bedroom, bathroom and second floor attic bedroom. Secure rear communal courtyard with sizeable brick-built store/utility. Property Reference ALC-1JUA157UYBZ Living Room Kitchen First Floor Bedroom One Bathroom Second Floor Attic Bedroom Outside Allocated Brick Built Out House & Communal Courtyard with Shared Rear Access Floor Plans & Property Details Disclaimer These floor plans are for identification purposes only in relation to where one room is situated to another. They are not to be relied upon in any way for dimensions, scaling or sq. ft/metres. We will not be held responsible for any
£ 215,000
For Sale 3 Bedroom House High Street High Street DS101678049
View photo
House · for sale
£ 650,000
For Sale 3 Bedroom House High Street High Street DS101678049
Shottery Stratford-Upon-Avon
· 3 Bedrooms · 2 Baths · House
· Concierge
Shottery Stratford-Upon-Avon · 3 Bedrooms · 2 Baths · House · Concierge
A striking late 18th-century home, dating from the 1790's, set in a prominent position in the heart of Bidford-on-Avon. Showcasing beautiful Georgian symmetry with its balanced red brick facade and elegant proportions, this is a property that makes an immediate impression.Behind the facade, the house has been thoughtfully restored and extended, seamlessly blending period character with modern living — resulting in a home that offers both charm and practicality in equal measure.Step inside to a welcoming entrance hall that immediately sets the tone, where classic proportions and elegant symmetry are evident from the outset. The staircase rises ahead, finished with a traditional runner, while natural light floods the space to create a bright and inviting first impression. Oak flooring underfoot adds warmth and continuity, flowing effortlessly through to the principal living areas beyond.From here, the layout unfolds with an easy, natural flow, with reception rooms positioned to either si
£ 650,000
3 bed house for sale
2 pictures
House · for sale
£ 310,000
3 bed house for sale
Shottery Stratford-Upon-Avon
· 3 Bedrooms · House
· Garden · Equipped kitchen
Shottery Stratford-Upon-Avon · 3 Bedrooms · House · Garden · Equipped kitchen
A lovely village location in Hampton Lucy this well presented semi detached house offers a kitchen-breakfast room, a spacious living area opening onto the rear garden, three bedrooms and a modern bathroom suite. The property benefits from a well maintained rear garden and is presented in excellent condition throughout.ACCOMMODATIONThe property is entered via a welcoming entrance hall, which benefits from two useful storage cupboards and stairs rising to the first floor.To the front of the property is the kitchen, enjoying a pleasant outlook over the front aspect. The kitchen is well equipped with a range of wall and base units with work surfaces over, providing ample storage and preparation space.Positioned to the rear is the spacious living room, a bright and versatile space featuring a large rear facing window and doors opening directly onto the rear garden. The room comfortably accommodates both seating and dining areas, making it ideal for everyday living and entertaining.The first
£ 310,000
3 bed house for sale
2 pictures
House · for sale
£ 435,000
3 bed house for sale
Shottery Stratford-Upon-Avon
· 3 Bedrooms · House
· Concierge
Shottery Stratford-Upon-Avon · 3 Bedrooms · House · Concierge
Nestled in the heart of the picturesque village of Broom, this charming three-bedroom cottage offers a rare opportunity to acquire a period property full of character. Situated on the desirable High Street, the cottage seamlessly blends traditional features with excellent access to local amenities, making it a perfect home for families, professionals or those seeking a peaceful countryside retreat. The property boasts three well-proportioned reception rooms, providing generous living space ideal for both relaxing and entertaining. The natural flow of the ground floor accommodates a range of furnishings and configurations, allowing buyers to make the most of the home's unique charm. A warm and inviting atmosphere is created by the cottage's original character, making it a truly welcoming environment. A most splendid example of double fronted, period, country cottage having been lovingly restored, tastefully extended, and beautifully presented. Located within a delightful Warwickshire vi
£ 435,000
3 bed house for sale
2 pictures
House · for sale
£ 310,000
3 bed house for sale
Shottery Stratford-Upon-Avon
· 3 Bedrooms · House
· Garden · Equipped kitchen · Parking · Concierge
Shottery Stratford-Upon-Avon · 3 Bedrooms · House · Garden · Equipped kitchen · Parking · Concierge
A well-presented and thoughtfully extended three-bedroom semi-detached family home occupying a generous frontage within a well-established residential area. Offering deceptively spacious and versatile accommodation extending to approximately 1,155 sq.ft. (107.3 sq.m.), the property comprises an entrance porch, reception hall, generous living room, modern kitchen, separate dining room opening into a conservatory and a versatile family room/snug. To the first floor are three well-proportioned bedrooms and a family bathroom. Outside, an extensive gravelled driveway provides ample off-road parking, together with an integral garage and an enclosed rear garden. EPC ? D. Property Reference ALC-1JUF1575RQJ Living Room Dining Room Rear Conservatory Kitchen Snug/Playroom/Home Office Bedroom One Bedroom Two Bedroom Three Bathroom Rear Garden Floor Plans & Property Details Disclaimer These floor plans are for identification purposes only in relation to where one room is situated to another. They a
£ 310,000
4 bed house for sale
2 pictures
House · for sale
£ 825,000
4 bed house for sale
Shottery Stratford-Upon-Avon
· 4 Bedrooms · House
· Garden · Fireplace · Equipped kitchen · Parking
Shottery Stratford-Upon-Avon · 4 Bedrooms · House · Garden · Fireplace · Equipped kitchen · Parking
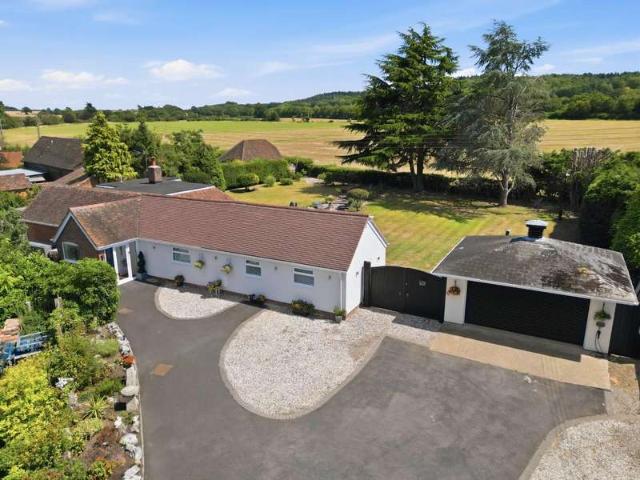
Situated in the highly desirable hamlet of Wasperton, this exceptional four bedroom detached bungalow offers nearly 2,000 sq ft of beautiful single storey living. Accessed via a gated driveway with ample parking and EV charging, the property has been extensively enhanced to an outstanding standard. Featuring elegant interiors, underfloor heating throughout and a superb finish in every room.PORCH & ENTRANCE HALLEntry through the front door into the porch, with windows to the side and front, making an ideal area for shoes and coats. The hallway has wall mounted radiator, access to multiple rooms and access to the loft space.LIVING ROOMThe living room offers large window to the front aspect, electric fireplace with surround, with doors into the hallway, primary bedroom and the conservatory.CONSERVATORYA large versatile space with under floor heating, patio doors leading into the garden, with doors leading into the hallway and kitchen.KITCHENOriginally designed by the renowned Mark Wilkins
£ 825,000
4 bed house for sale
2 pictures
House · for sale
£ 475,000
4 bed house for sale
Shottery Stratford-Upon-Avon
· 4 Bedrooms · House
· Parking · Fireplace · Equipped kitchen · Patio · Concierge
Shottery Stratford-Upon-Avon · 4 Bedrooms · House · Parking · Fireplace · Equipped kitchen · Patio · Concierge
Tucked away on a no-through road, this hugely spacious detached four bedroom, two bathroom family home also boasts a utility room and a converted half of a double garage. Having been upgraded, this home offers versatile hosting options with its breakfast bar kitchen and three independent receptions, all with the convenience of access to Bidford village centre as well as its many countryside trails.Listed: No Broadband: Ultrafast available (Checked on Ofcom Jun26) Minimum Mobile Coverage: 78% O2 (Checked on Ofcom Jun26)ACCOMMODATIONENTRANCE HALLCLOAKROOMwith wc and wash hand basin.KITCHEN DINERwith range of cupboards and work surfaces including breakfast bar, four ring gas hob with hood extractor, integrated double oven, integrated dishwasher, integrated fridge freezer, one and a half bowl sink with drainer.UTILITY ROOMwith sink and drainer, space for a washing machine, space for a tumble dryer, boiler.SITTING ROOMwith fireplace and tri-fold doors onto the patio.DINING ROOMFIRST FLOOR L
£ 475,000
5 Bedroom House
View photo
House · for sale
£ 875,000
5 Bedroom House
Shottery Stratford-Upon-Avon
· 5 Bedrooms · House
· Garden · Equipped kitchen · Powder room · Concierge
Shottery Stratford-Upon-Avon · 5 Bedrooms · House · Garden · Equipped kitchen · Powder room · Concierge
Set on a generous south-facing plot of just under half an acre, this mature five-bedroom detached family home is located on the edge of the popular village of Claverdon and enjoys fabulous open views to the rear. Inside, the accommodation is spacious and inviting. A reception hall leads through to a comfortable living room with an open fire, as well as a separate dining room. The heart of the home is the excellent open-plan kitchen/snug, creating a fantastic space for modern family living, complemented by a practical utility area with cloakroom off.To the first floor are four well-proportioned bedrooms, including a principal bedroom with en-suite shower room, along with a family bathroom. A particular feature is the large attic bedroom/studio on the second floor, offering versatile space ideal for a fifth bedroom, home office or creative studio.Outside, the extensive south-facing garden truly sets this home apart, featuring a variety of mature fruit trees and a dedicated vegetable plot
£ 875,000
4 Bedroom Detached Bungalow
View photo
Bungalow · for sale
£ 895,000
4 Bedroom Detached Bungalow
Shottery Stratford-Upon-Avon
· 4 Bedrooms · Bungalow
· Garden · Fireplace · Concierge
Shottery Stratford-Upon-Avon · 4 Bedrooms · Bungalow · Garden · Fireplace · Concierge
A luxurious, single-storey detached residence occupying an approximate 0.47-acre plot, enjoying beautiful views towards Oversley Wood and offering exceptionally light, spacious and flexible accommodation throughout. Tucked away in a peaceful position just off Mill Lane, this beautifully presented home benefits from stunning gardens adjoining open fields and is situated within one of the area's most sought-after locations. Listed: No Broadband: Superfast available (Checked on Ofcom Jun26) Minimum Mobile Coverage: 70% EE (Checked on Ofcom Jun26) ACCOMMODATION ENTRANCE PORCH A covered porch with front door opens into a welcoming RECEPTION HALL Featuring attractive parquet flooring and providing access to the principal accommodation. DINING ROOM Enjoys an Amtico floor and opens into SITTING ROOM Features a fireplace with wood-burning stove and sliding doors opening onto the full-width garden terrace, allowing the beautiful surrounding gardens and countryside to become part of the living sp
£ 895,000
2 Bedroom Cottage House
View photo
Terraced House · for sale
£ 234,950
2 Bedroom Cottage House
Shottery Stratford-Upon-Avon
· 2 Bedrooms · Terraced House
· Garden · Fireplace · Equipped kitchen
Shottery Stratford-Upon-Avon · 2 Bedrooms · Terraced House · Garden · Fireplace · Equipped kitchen
A period, grade II listed town centre cottage, boasting a rear garden in excess of 90 ft, being set over three floors, and offering a wealth of charm and character to include; Flagstone flooring, feature fireplace, exposed wall and ceiling timbers, ornate bedroom fireplace and lounge bow window. The delightful and extended accommodation includes: Living room, inner hall, kitchen, downstairs WC, two double bedrooms, bathroom, and separate WC. Offered with no upward chain. Property Reference ALC-1JJL15HAM0T Living Room Kitchen AI inspiration image of kitchen Please note that this is only an idea of what this room could potentially look like. This is not its current condition. Downstairs WC First Floor Landing Bedroom One Bathroom AI inspiration image of bathroom Please note that this is only an idea of what this room could potentially look like. This is not its current condition. Second Floor Bedroom Two Extensive Rear Garden The vendor informs us that there are bricks marking an outline
£ 234,950
3 Bedroom Detached House
View photo
Villa · for sale
£ 800,000
3 Bedroom Detached House
Shottery Stratford-Upon-Avon
· 3 Bedrooms · Villa
· Concierge
Shottery Stratford-Upon-Avon · 3 Bedrooms · Villa · Concierge
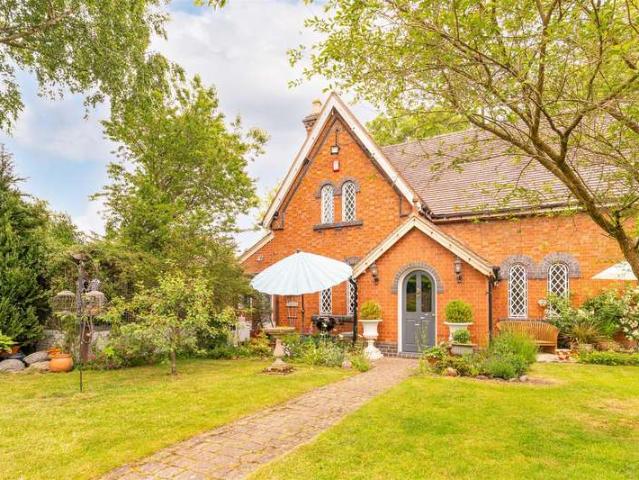
A truly unique 1850s, Headmaster's House occupying a substantial plot within the heart of this highly sought-after Warwickshire village, with beautiful triple-aspect glazing this impressive home blends its original features with modern open plan living. With its glass coloured well and commutable location this historic house has everything you would need for rural yet commutable living. ACCOMMODATION ENTRANCE HALL A charming introduction to the property, the entrance vestibule immediately showcases the home's Victorian character. Beautiful triple-aspect windows flood the space with natural light, while the attractive period architecture creates a welcoming first impression before opening into the main reception hall. SITTING ROOM A beautifully presented and elegant reception room featuring striking arched windows fitted with plantation shutters, a gas-effect log burner and bespoke fitted cabinetry. The room offers a wonderful blend of character and comfort, providing an ideal setting f
£ 800,000
4 Bedroom Detached House
View photo
Villa · for sale
£ 465,000
4 Bedroom Detached House
Shottery Stratford-Upon-Avon
· 4 Bedrooms · Villa
· Garden · Equipped kitchen · Parking · Powder room · Concierge
Shottery Stratford-Upon-Avon · 4 Bedrooms · Villa · Garden · Equipped kitchen · Parking · Powder room · Concierge
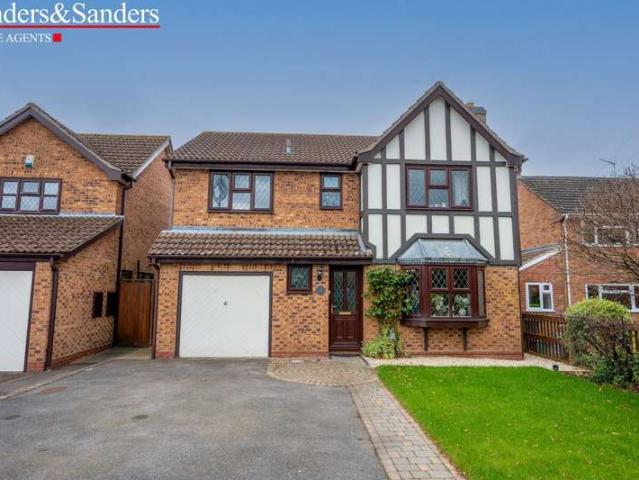
An imposing, mock Tudor style detached family home located a short stroll away from the delightful ‘Dugdale’ open space sports field and the village of Broom with its two renowned public inns/restaurants and surrounding countryside. Boasting a sunny aspect rear garden and having accommodation to include: Reception hallway, lounge, separate dining room, kitchen utility room, and downstairs cloakroom. Four bedrooms, en-suite shower room, and bathroom. Block paved driveway parking, newly laid fore-garden, side access, and integral garage. Property Reference ALC-1JHK14F1Q1W Lounge Dining Room Kitchen Utility Room Downstairs Claokroom First Floor Landing Bedroom One En-Suite Shower Room Bedroom Two Berdoom Three Bedroom Four Bathroom Rear Garden Nearby Dugdale Playing Field Floor Plans & Property Details Disclaimer These floor plans are for identification purposes only in relation to where one room is situated to another. They are not to be relied upon in any way for dimensions, scaling, or
£ 465,000
3 Bedroom Semi Detached House
View photo
Villa · for sale
£ 375,000
3 Bedroom Semi Detached House
Shottery Stratford-Upon-Avon
· 3 Bedrooms · Villa
· Garden · Equipped kitchen · Concierge
Shottery Stratford-Upon-Avon · 3 Bedrooms · Villa · Garden · Equipped kitchen · Concierge
An attractive three-bedroom semi-detached family home set over three floors within a highly sought after development between the village of Bidford on Avon and the picturesque village of Broom with its two renowned public inns. Set at the north side of the village, countryside walks are plentiful in every direction from the doorstep with Dugdale sports field and multiple children’s playgrounds a short stroll away, The local shops, school and amenities are also within walking distance. Boasting a sunny, West facing private rear garden with generous patio for outside dining, and a cozy deck towards the rear. This generously sized accommodation includes: Reception Hall, lounge, kitchen/diner with patio doors, utility area, toilet and coat cupboard on the ground floor. Two double bedrooms and bathroom on the first floor and a sizeable master bedroom and en-suite shower room on the second floor, with office space or dressing area to be used as required. Furthermore, the loft space has been
£ 375,000
3 Bedroom Semi Detached House
View photo
Villa · for sale
£ 525,000
3 Bedroom Semi Detached House
Shottery Stratford-Upon-Avon
· 3 Bedrooms · Villa
· Garden · Equipped kitchen · Parking · Concierge
Shottery Stratford-Upon-Avon · 3 Bedrooms · Villa · Garden · Equipped kitchen · Parking · Concierge
A rare opportunity to acquire this spacious three-bedroom semi-detached family home, occupying a highly sought-after central village location in the heart of Claverdon. Offered for sale with no upward chain, the property provides well-proportioned accommodation comprising an entrance lobby and reception hall, comfortable lounge, separate dining room, spacious conservatory, fitted kitchen, utility area with WC, and a family bathroom. Outside, there is ample driveway parking, a single garage, and generous, beautifully maintained front and rear gardens, ideal for families and keen gardeners alike. No Upward Chain. Energy Rating E Location The desirable village of Claverdon is situated approximately 5 miles from the county town of Warwick and 6 miles north of Stratford-upon-Avon. Although the village is surrounded by glorious rolling countryside with its many footpaths and bridleways, major employment centres are within easy driving distance, as is junction 15 of the M40 motorway and Warwi
£ 525,000
2 Bedroom Cottage House
View photo
Terraced House · for sale
£ 750,000
2 Bedroom Cottage House
Shottery Stratford-Upon-Avon
· 2 Bedrooms · Terraced House
· Garden · Parking
Shottery Stratford-Upon-Avon · 2 Bedrooms · Terraced House · Garden · Parking
Believed to date back to the 18th century, 1 Northfort Cottage is a unique, two-bedroom detached period residence set in the rural Warwickshire countryside. rich in history, the property is named after the former lookout fort that once safeguarded nearby Warwick Castle. Set within just over 3 acres of gardens, paddocks and mature grounds, the property offers an outstanding opportunity for those seeking an equestrian lifestyle, a smallholding or simply an enviable country retreat. The grounds are complemented by a range of useful outbuildings, a garage, and additional ancillary buildings, providing excellent versatility for a variety of uses, subject to any necessary consents. Combining period charm with remarkable potential, the cottage enjoys a wonderful setting surrounded by open countryside, yet remains conveniently positioned for Warwick, Henley-in-Arden and Stratford-upon-Avon. Further enhancing its appeal are the property s renewable energy credentials, with both a wind turbine a
£ 750,000

Get email alerts

Don't miss out: be the first to know about new properties

The alert was correctly created

On subscribing you accept the conditions of use and the privacy policy
Alert
Receive new ads in your inbox
Save this search
Receive alerts for new listings

We'll send you an email when we have new properties for: "Houses for sale in Shottery Stratford-Upon-Avon"

The alert was correctly created

Drayton Avenue CV37 Stratford-Upon-Avon
Masons Road CV37 Stratford-Upon-Avon
Get email alerts and be the first to see new listings
Required field
On subscribing I accept the terms of the privacy policy
Perfect! You'll soon start receiving new listings via email
Alert
Receive an email when we have new ads for Houses for sale in Shottery Stratford-Upon-Avon
Save this search
Filters

Bedrooms

Size (sq.ft)

sq.ft
sq.ft

Price

£
£

Property type

Bathrooms

Clear all filters
Receive notifications when new entries are published.