2,527 houses for sale in SN8

3 bed house for sale
2 pictures
House · for sale
£ 270,000
3 bed house for sale
SN8
· 3 Bedrooms · House
· Garden · Equipped kitchen · Parking · Concierge
SN8 · 3 Bedrooms · House · Garden · Equipped kitchen · Parking · Concierge
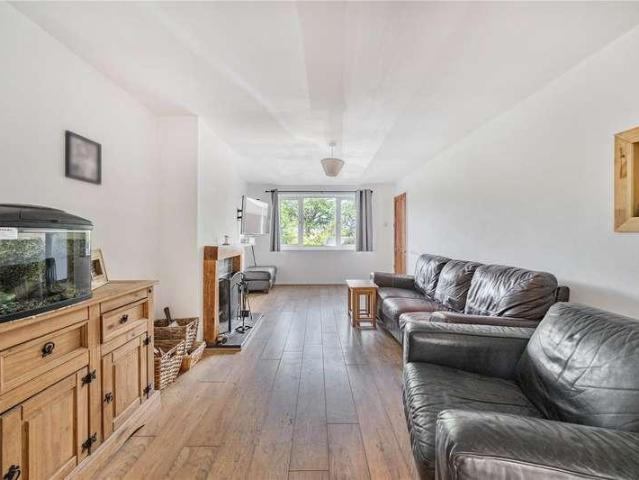
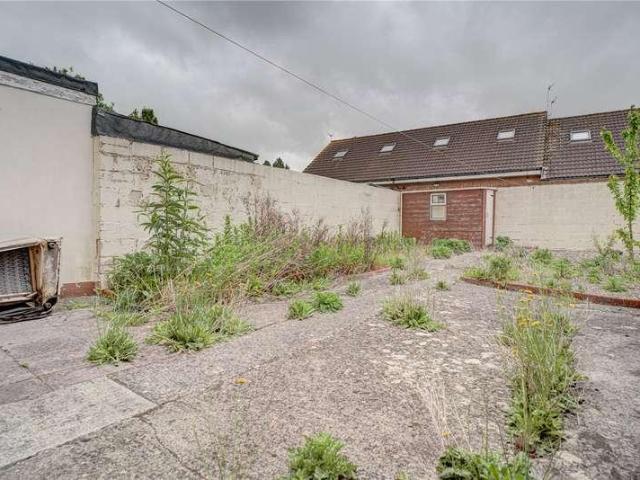
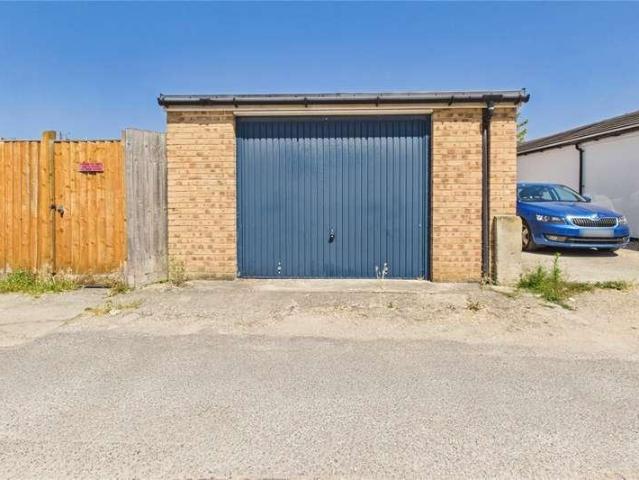
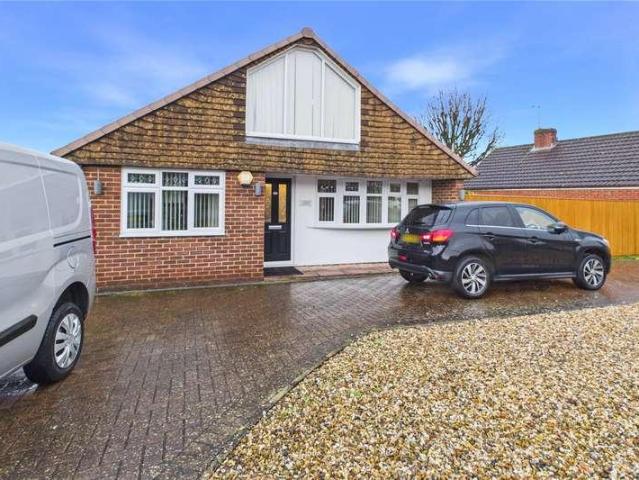
GUIDE PRICE: 290,000 A Three Bedroom Bay Fronted Detached House situated on a Generous Plot. In Need of Updating throughout, the accommodation comprises Entrance Hall, two Reception Rooms and a Kitchen. To the first floor you will find Three bedrooms and the Bathroom. Gas fired Central Heating. Driveway Parking leads to an Attached Garage. Side access to the Generous Rear Garden, being mainly laid to lawn with fruit trees and two brick built Outbuildings. Walking distance to local schools, shops and amenities and close to the Sevenfields area, which is great for dog walking. Good transport links to the North Swindon Orbital Centre and Swindon Town Centre. Council Tax Band - D EPC rating - TBC
£ 270,000
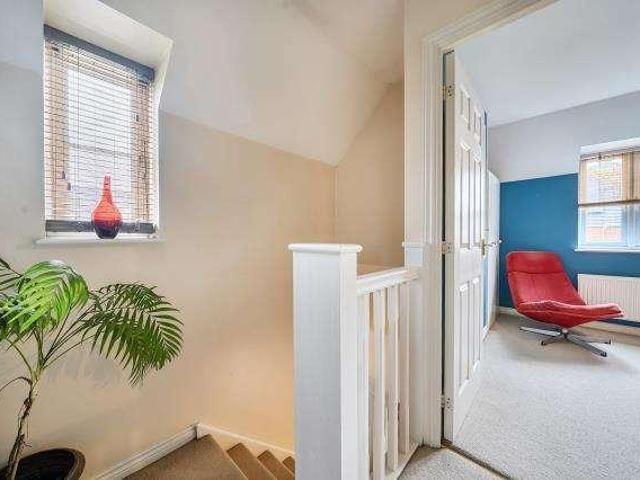
3 bed house for sale
2 pictures
House · for sale
£ 335,000
3 bed house for sale
SN8
· 3 Bedrooms · House
SN8 · 3 Bedrooms · House
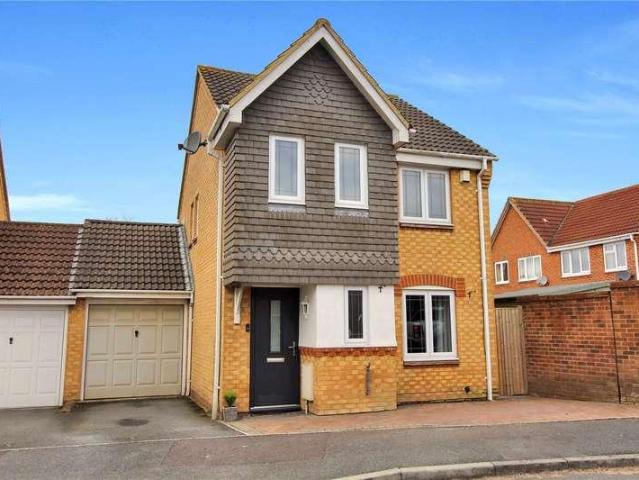
Chancellors are pleased to bring to market this well-presented family home which offers spacious and versatile accommodation. Situated in popular area of Covingham, this property would be ideal for families, first time buyers or investors
£ 335,000
4 bed house for sale
2 pictures
House · for sale
£ 500,000
Updated
4 bed house for sale
SN8
· 4 Bedrooms · House
· Parking
SN8 · 4 Bedrooms · House · Parking
A spacious and well-presented four-bedroom, two-bathroom detached family home with garage and driveway parking ( with extra parking available) ideally located in the sought-after village of Great Shefford. This attractive property offers generous living accommodation, perfect for modern family life
£ 500,000
3 bed house for sale
2 pictures
House · for sale
£ 500,000
3 bed house for sale
SN8
· 3 Bedrooms · House
· Garden · Fireplace · Equipped kitchen
SN8 · 3 Bedrooms · House · Garden · Fireplace · Equipped kitchen
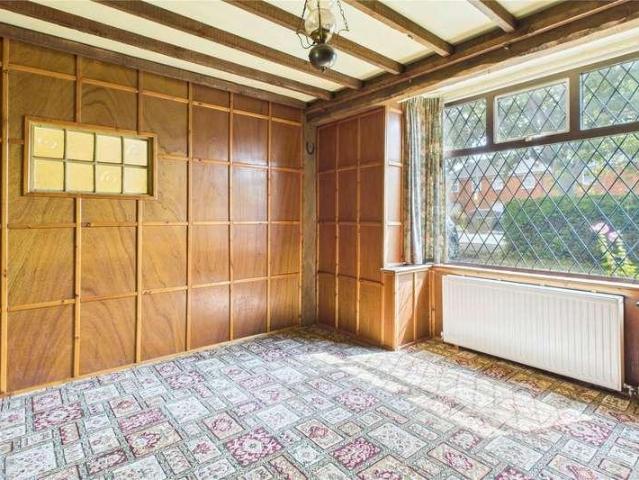
This attractive period home offers generous accommodation, original character and the opportunity to update to individual tastes. Exposed timber beams, original joinery and a striking brick fireplace reflect the propertys heritage, while the well-proportioned rooms provide a practical and flexible layout. The ground floor offers a large sitting room which fills with light and opens up onto the spacious garden. The dining room is expansive and a perfect space for entertaining again offering lovely views of the garden, which flows on from the kitchen. There is also another sitting room and a study situated on the ground floor. Upstairs, three bedrooms are arranged across two floors, including a large principal bedroom and shower room. Although some cosmetic modernisation is needed to enhance this property, it offers and excellent opportunity to preserve its period features while creating a comfortable home for modern living
£ 500,000
3 bed house for sale
2 pictures
House · for sale
£ 220,000
3 bed house for sale
SN8
· 3 Bedrooms · House
· Equipped kitchen · Concierge
SN8 · 3 Bedrooms · House · Equipped kitchen · Concierge
Three bedroom terraced home located in Old Town, Swindon. Extended to the rear, recently fitted kitchen and two reception rooms. No onward chain
£ 220,000
2 bed house for sale
2 pictures
House · for sale
£ 250,000
2 bed house for sale
SN8
· 2 Bedrooms · House
· Garden · Fireplace · Equipped kitchen · Parking
SN8 · 2 Bedrooms · House · Garden · Fireplace · Equipped kitchen · Parking
A unique property set in the village of Shrivenham with a lovely garden and ample driveway parking. 35 Stallpits Road would be the perfect home for a first-time buyer, downsizer, or investor alike. The accommodation comprises a large and spacious hall with plenty of room for coats and boots. The kitchen is fitted with floor and wall mounted units and is open to the sitting room. This fantastic room is very bright with high ceilings, large windows, and a feature central fireplace. There are two bedrooms with the master benefitting from fitted wardrobes. A modern shower room completes the internal accommodation. Outside there is a front garden and driveway parking for several vehicles. The rear garden is a great size and predominantly laid to lawn with mature hedges and shrubs. *We understand that part of this property is of non standard construction.* *This property is being sold on behalf of a corporate client. It is marketed subject to obtaining the grant of probate and must remain on
£ 250,000
4 bed house for sale
2 pictures
House · for sale
£ 1,125,000
4 bed house for sale
SN8
· 4 Bedrooms · House
· Garden · Equipped kitchen
SN8 · 4 Bedrooms · House · Garden · Equipped kitchen
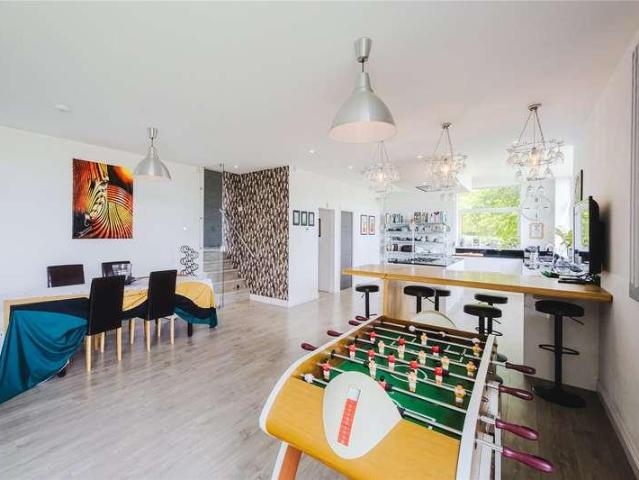
Nestled in the sought after village of Broad Blunsdon, Brooklyn Lodge is an outstanding detached family home extending to approximately 3,000 sq ft, beautifully positioned within around 1.5 acres of gardens and grounds. Offering an enviable blend of contemporary living, flexible accommodation and stunning countryside views, this impressive home is perfectly suited to modern family life. At the heart of the property is a spectacular 45ft x 20ft open plan lounge, kitchen and dining room, creating a wonderful space for entertaining and everyday living. Flooded with natural light, this impressive room enjoys uninterrupted views across the surrounding countryside, a feature that is also shared by the principal bedroom. The main house offers four well proportioned bedrooms, including two with ensuite shower rooms, together with a stylish four piece family bathroom. In addition, the property benefits from a versatile attached annexe, which can function independently or be seamlessly incorpora
£ 1,125,000
3 bed house for sale
2 pictures
House · for sale
£ 359,950
3 bed house for sale
SN8
· 3 Bedrooms · House
· Garden · Equipped kitchen · Parking · Powder room
SN8 · 3 Bedrooms · House · Garden · Equipped kitchen · Parking · Powder room
Set within the popular Abbey Meads area of North Swindon, this BEAUTIFULLY PRESENTED modern three bedroom home offers STYLISH and VERSATILE living in a HIGHLY SOUGHT AFTER AREA. The property has been THOUGHTFULLY UPDATED throughout, boasting a CONTEMPORARY FINISH that is ready to move straight into. There is a CONSERVATORY with a formal roof and heating allowing for year round use and the garage has been part converted to provide a large utility room whilst still retaining a useful storage area to the front. The ground floor also boasts a living room, spacious modern fitted kitchen/dining room and a re-fitted ground floor cloakroom. Upstairs, the property offers three well proportioned bedrooms, including a generous principal bedroom with accompanying re-fitted ensuite, along with a stylish family bathroom finished to a high standard. Externally, the property benefits from a well maintained rear garden, which has been landscaped with ease of maintenance in mind, ideal for outdoor dinin
£ 359,950
4 bed house for sale
2 pictures
House · for sale
£ 475,000
4 bed house for sale
SN8
· 4 Bedrooms · House
SN8 · 4 Bedrooms · House
A lovely four bedroom semi detached family home ideally positioned for primary and secondary schools. Viewing highly recommended
£ 475,000
2 bed house for sale
2 pictures
House · for sale
£ 270,000
2 bed house for sale
SN8
· 2 Bedrooms · House
· Garden · Equipped kitchen · Concierge
SN8 · 2 Bedrooms · House · Garden · Equipped kitchen · Concierge
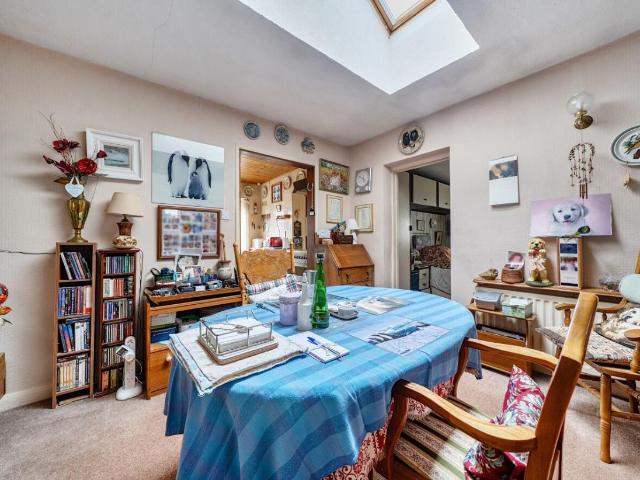
A well-proportioned two-bedroom bungalow, offering a versatile layout and is situated in a residential area of Ludgershall. The property provides a flexible arrangement of living space, including a spacious living room to the front, enhanced by a bay window that allows natural light into the space. A separate dining room, complemented by a skylight offers a comfortable setting for everyday meals or entertaining, with convenient access through to the kitchen, which provides a practical layout with worktop space and room for appliances. The accommodation comprises two bedrooms, including a well-sized principal bedroom and a second bedroom offering flexibility for use as a guest room, home office, or additional living space. A family bathroom serves the property. To the rear, a conservatory provides an additional reception area overlooking the garden. A utility room adds further practicality, offering additional storage and laundry space. Externally, the home offers a rear garden complete
£ 270,000
2 bed house for sale
2 pictures
House · for sale
£ 180,000
2 bed house for sale
SN8
· 2 Bedrooms · House
· Garden · Equipped kitchen · Parking
SN8 · 2 Bedrooms · House · Garden · Equipped kitchen · Parking
OPEN HOUSE - STRICTLY BY APPOINTMENT * * FRIDAY 24TH JULY 1PM-2.30PM * Charles Harding are pleased to be offering this spacious semi detached house in the popular Park South area benefitting from no onward chain. The property is in need of updating allowing someone to put their own mark on it and make it a lovely home. The accommodation includes two double bedrooms, bathroom, kitchen and living room. With driveway parking to the front and a low maintenance rear garden. Call 01793 641857 to book your appointment
£ 180,000
3 bed house for sale
2 pictures
House · for sale
£ 240,000
3 bed house for sale
SN8
· 3 Bedrooms · House
· Garden · Parking · Equipped kitchen
SN8 · 3 Bedrooms · House · Garden · Parking · Equipped kitchen
A Victorian Bay Fronted Three-bedroom Terraced house situated in the Ferndale area of Swindon. The accommodation comprises; Entrance Hall, Open Plan Living/Dining Room, Fitted Kitchen, Utility area, and a Ground floor Three-piece Bathroom. To the first floor are Two Double Bedrooms and a further Single Bedroom. Further benefits include uPVC Double Glazing and Gas Fired Central Heating. Enclosed Rear Garden, mainly laid to lawn with path leading to a Detached Garage. Being close to local schools, shops and amenities. Within walking distance to the Swindon Train station. Whilst also offering good transport links to the Swindon Town Centre or North Swindon Orbital Centre. An internal viewing is strongly recommended and this property is being offered for sale with NO ONWARD CHAIN. Council Tax Band - B EPC Rating - C
£ 240,000
4 bed house for sale
2 pictures
House · for sale
£ 495,000
4 bed house for sale
SN8
· 4 Bedrooms · House
· Garden · Equipped kitchen
SN8 · 4 Bedrooms · House · Garden · Equipped kitchen
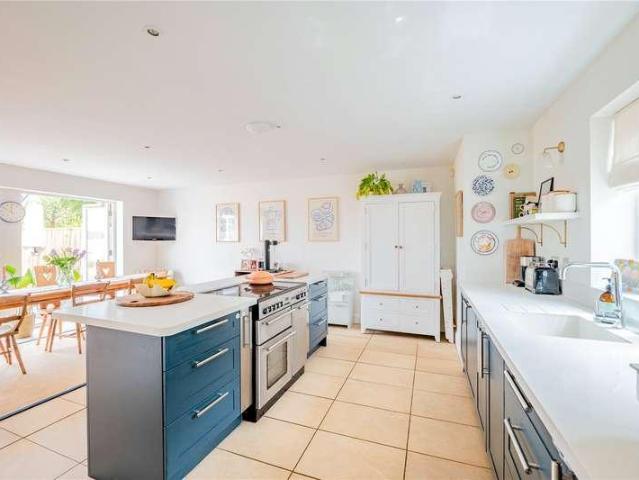
Nestled in the heart of the countryside, this beautifully crafted home stands on the grounds of a former farmyard, seamlessly blending rustic charm with contemporary living. From the moment you walk in you are immediately Wowed. Superbly presented from top to bottom. As you enter, the accommodation comprises living room which is a generous size, full of natural light with modern wood burning stove and french doors to the rear garden, an impressive kitchen/dining room with modern fitted units, central island with a range style cooker, breakfast bar and large dining space. There are two sets of double doors that open onto the terrace. Adjoining the kitchen is a useful utility room/boot room with door to the back garden. Upstairs there are four double bedrooms, three include fitted wardrobes, and the principal bedroom has a modern ensuite shower room. The family bathroom has a bath and separate shower and underfloor heating. There are lovely views from upstairs to the surrounding farmland
£ 495,000
3 bed house for sale
2 pictures
House · for sale
£ 245,000
3 bed house for sale
SN8
· 3 Bedrooms · House
· Garden · Equipped kitchen · Concierge
SN8 · 3 Bedrooms · House · Garden · Equipped kitchen · Concierge
Offered For Sale with No Onward Chain is the Three Bedroom Terraced Property, situated in the popular Rodbourne Cheney area. The accommodation comprises; Entrance Hall, Two Reception Rooms and a Fitted Kitchen with built-in oven and hob. To the First Floor are Three Bedrooms and a Modern Bathroom. The property benefits from uPVC Double Glaing and Gas Fired Central Heating. The Enclosed Front Garden has potential for a Driveway and the Generous Rear Garden gives scope for a rear extension, both subject to the relevant permissions. EPC - D Council Tax - C
£ 245,000
3 bed house for sale
2 pictures
House · for sale
£ 365,000
3 bed house for sale
SN8
· 3 Bedrooms · House
· Garden · Equipped kitchen
SN8 · 3 Bedrooms · House · Garden · Equipped kitchen
A Spacious Three Bedroom Detached Bungalow occupying the largest plot on The Broadway, featuring an in-and-out driveway. Ideally located in the highly sought-after Rodbourne Cheney area of Swindon siding onto Greenmeadow. The accommodation comprises: Entrance Hall, Spacious living room overlooking the rear garden and a modern fitted kitchen with built-in oven, hob and dishwasher, opening into a generous sized conservatory, ideal for entertaining. There are three good sized bedrooms, one of which is currently being used as an office, along with a four-piece bathroom featuring a separate shower. Pull down ladder leading to a good sized attic space offering excellent potential for conversion, subject to the relevant permissions. Additional benefits include uPVC double glazing and gas radiator central heating. Externally, the property boasts a fantastic, generous sized north-facing wraparound garden situated on a corner plot, mainly laid to lawn with a decked area. A double-gated in-and-ou
£ 365,000
2 bed house for sale
2 pictures
House · for sale
£ 260,000
2 bed house for sale
SN8
· 2 Bedrooms · House
· Garden · Equipped kitchen · Parking · Concierge
SN8 · 2 Bedrooms · House · Garden · Equipped kitchen · Parking · Concierge
Situated within the sought-after Kingsdown Park development is this Well Presented Two Bedroom Terraced Home. The light and airy accommodation comprise; Entrance Hall, Living Room, Fitted Kitchen which flows through an archway into an extended Reception Room, previously utilised as a Dining Room. The first floor offers the Master Bedroom benefiting from a generous built-in wardrobe, a further Double Bedroom and a Family Bathroom. Further benefits include gas-fired central heating and uPVC double glazing throughout, with all windows having been replaced in 2024. Externally, the property enjoys an enclosed rear garden, mainly laid to lawn with a decked seating area. Gated pedestrian access to the rear leads to a separate single garage and an allocated parking space. Located in a popular residential area close to local shops and amenities, with good transport links to the Swindon Town Centre and Greenbridge Retail Park. Easy access to the A419 and M4 (Junction15), this fantastic home is n
£ 260,000
3 bed house for sale
2 pictures
House · for sale
£ 375,000
3 bed house for sale
SN8
· 3 Bedrooms · House
· Garden · Parking · Equipped kitchen
SN8 · 3 Bedrooms · House · Garden · Parking · Equipped kitchen
A MUST VIEW HOME * Semi Detached & Extended * Versatile Living Accommodation Situated Over Two Floors measuring in excess of C.1270 SQFT / 118 SQ METERS * 3 / 4 BEDROOMS (3 Doubles & 1 Single (currently being used as a home office/study), A Modern Shower Room To The Ground Floor + A Bathroom To The First Floor * * A modern, extended and open plan kitchen/breakfast/dining room and a great size living room, built in storage cupboards, a large in length entrance hallway & stairs rising to the first floor Externally there are front and fully enclosed rear gardens, A Large Driveway Providing Ample Off Street Parking + A SINGLE GARAGE * * LOCATION: CLOSE PROXIMITY TO REPUTABLE SCHOOLS * SUPERB ACCESS TO MAJOR ROAD LINKS SUCH AS THE A419, A420, J.15 OF THE M4 MOTORWAY, THE GREAT WESTERN HOSPITAL, NORTH SWINDON - ORBITAL SHOPPING & RETAIL PARK, GREENBRIDGE RETAIL PARK & APPROXIMATELY A C. 4 MILE COMMUTE TO THE TOWN CENTRE/OLD TOWN AND THE RAILWAY STATION * * To Fully Appreciate This Wonderful
£ 375,000
3 bed house for sale
2 pictures
House · for sale
£ 450,000
3 bed house for sale
SN8
· 3 Bedrooms · House
· Garden · Equipped kitchen · Parking
SN8 · 3 Bedrooms · House · Garden · Equipped kitchen · Parking
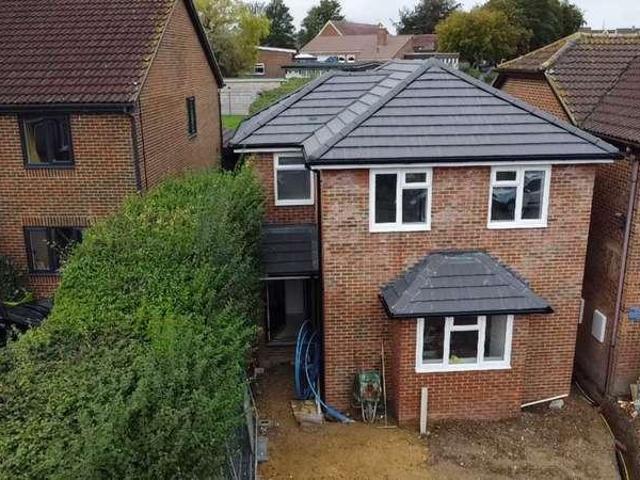
Urban & Country Homes. Durrington is a popular village within the Salisbury Conurbation in Wiltshire. Nearing completion is this individual, brand new family house affording well planned and propoptioned accommodation set out over 2 floors. The ground floor is occupied by a rear facing lounge/dining room which boasts French style doors providing direct garden access. The kitchen is contemporary in style and design, located at the front of the house and opens through to a generous dining area, combined creating an ideal social space and heart of the home. The 3 bedrooms are positioned on the 1st floor, and are serviced by en-suite facilities to bedroom one, and a family bathroom both of which have a modern appeal in line with current trends. The property is approached via a private driveway providing private parking for 2 vehicles. The gardens to the rear set this new home aside from many of its new build competitors due to the size. In excess of 60 feet in length, the gardens can be ac
£ 450,000
2 bed house for sale
2 pictures
House · for sale
£ 220,000
2 bed house for sale
SN8
· 2 Bedrooms · House
· Garden · Equipped kitchen · Parking
SN8 · 2 Bedrooms · House · Garden · Equipped kitchen · Parking
This two-bedroom terraced home is tucked away in a particularly quiet cul-de-sac and is offered with no onward chain, making it a straightforward option for those looking to move without delay. Inside, the layout has been opened up to create a natural flow between the living area and kitchen. The open plan living room, with new flooring, leads through to the kitchen. In perfect condition, the kitchen was refitted two years ago from top to bottom, including plumbing and flooring, this room offers a clean, practical space for day-to-day use. To the rear, a conservatory extends the ground floor, providing an additional area that can be used for dining, relaxing, or simply enjoying views of the garden. Upstairs, there are two bedrooms, offering comfortable and flexible accommodation depending on your needs. Outside, the rear garden is low maintenance and easy to manage, while to the front there is the added benefit of off-road parking. The area offers so much variety, from local schools an
£ 220,000
4 bed house for sale
2 pictures
House · for sale
£ 350,000
4 bed house for sale
SN8
· 4 Bedrooms · House
· Garden · Equipped kitchen · Parking · Powder room
SN8 · 4 Bedrooms · House · Garden · Equipped kitchen · Parking · Powder room
Offered to the market with no onward chain, this spacious four-bedroom detached bungalow occuping a generous plot within the highly sought-after village of Wroughton. The accommodation comprises an inviting entrance hall leading to a substantial living room, providing an excellent space for relaxation and entertaining. The property further benefits from a fitted kitchen and a separate dining area. There are three well-proportioned double bedrooms alongside a further single bedroom, offering flexible accommodation for families, guests, or those requiring a home office. A family bathroom is complemented by a separate cloakroom for added convenience. Externally, the property enjoys a well-sized rear garden, providing ample outdoor space with potential for landscaping. Additional benefits include a garage and driveway parking. Situated within easy reach of local amenities, reputable schools, and transport links, this detached bungalow presents an excellent opportunity to acquire a generous
£ 350,000
4 bed house for sale
2 pictures
House · for sale
£ 469,995
4 bed house for sale
SN8
· 4 Bedrooms · House
· Garden · Equipped kitchen · Parking · Powder room
SN8 · 4 Bedrooms · House · Garden · Equipped kitchen · Parking · Powder room
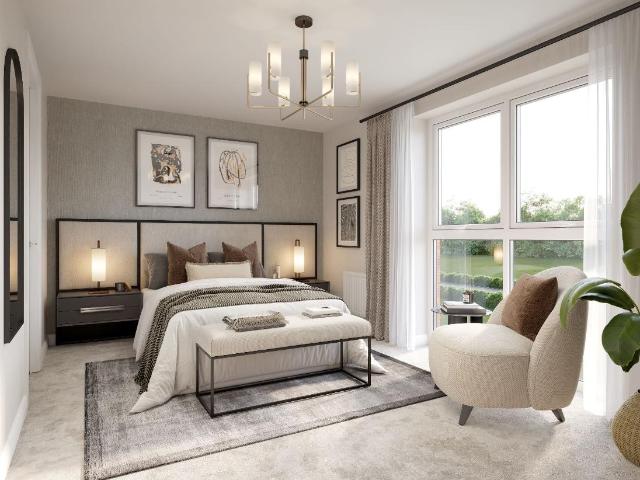
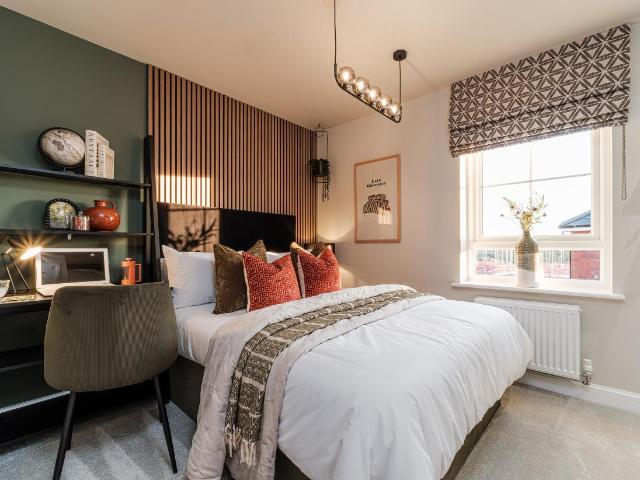
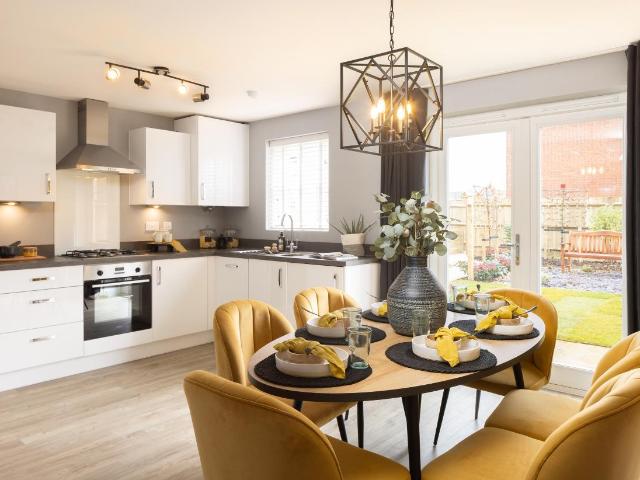
Key worker? We'll contribute 23,499 towards YOUR DEPOSIT. Brand new home with photovoltaic SOLAR PANELS and EV CHARGER. Plot 126 | The Elm | Orchards View @ Wichelstowe, Swindon | Barratt Homes. This home has an open plan kitchen and dining area with French doors to the garden. You'll also find a spacious lounge, cloakroom and storage space. On the first floor there's an en suite main bedroom, a further double bedroom and a family bathroom. You'll find two more doubles and a shower room on the top floor. Comes with an EV charger, a garage and two parking spaces. PEACE OF MIND WHEN BUYING NEW: ENERGY SAVING technologies included, meaning you could enjoy lower bills. COMPREHENSIVE WARRANTY as standard for added reassurance. Need help with your mortgage? We can put you in touch with a New Build MORTGAGE BROKER. Room dimensions 1 Bathroom - 2686mm x 1877mm (8'9 x 6'1)Bedroom 1 - 3635mm x 3574mm (11'11 x 11'8)Bedroom 2 - 3202mm x 3802mm (10'6 x 12'5)Ensuite 1 - 2938mm x 1485mm (9'7 x 4'10)2
£ 469,995
3 bed house for sale
2 pictures
House · for sale
£ 371,995
3 bed house for sale
SN8
· 3 Bedrooms · House
· Garden · Equipped kitchen · Parking · Powder room
SN8 · 3 Bedrooms · House · Garden · Equipped kitchen · Parking · Powder room
Key worker? We'll contribute 18,599 towards YOUR DEPOSIT. Brand new home with photovoltaic SOLAR PANELS and EV CHARGER. Plot 125 | The Elder | Orchards View @ Wichelfields, Swindon | Barratt Homes. This semi detached home has a spacious open plan kitchen and dining area with French doors opening onto the garden. There is also a bright lounge, a cloakroom and some useful understairs storage. Upstairs you'll find an en suite main bedroom, a further double, a single and the family bathroom. This home comes with an EV charger and two parking spaces. PEACE OF MIND WHEN BUYING NEW: ENERGY SAVING technologies included, meaning you could enjoy lower bills. COMPREHENSIVE WARRANTY as standard for added reassurance. Need help with your mortgage? We can put you in touch with a New Build MORTGAGE BROKER. Room dimensions 1 Bathroom - 1915mm x 2050mm (6'3 x 6'8)Bedroom 1 - 3960mm x 4105mm (12'11 x 13'5)Bedroom 2 - 4185mm x 3110mm (13'8 x 10'2)Bedroom 3 - 2040mm x 3820mm (6'8 x 12'6)Ensuite 1 - 1705mm
£ 371,995
4 bed house for sale
2 pictures
House · for sale
£ 464,995
4 bed house for sale
SN8
· 4 Bedrooms · House
· Garden · Balcony · Equipped kitchen · Parking · Powder room
SN8 · 4 Bedrooms · House · Garden · Balcony · Equipped kitchen · Parking · Powder room
Key worker? W'll contribute 23,249 towards YOUR DEPOSIT. Brand new home with photovoltaic SOLAR PANELS and EV CHARGER. Plot 86 | The Oak | Wichel Fields @ Wichelstowe, Swindon | Barratt Homes. This detached home has an open plan kitchen dining area with French doors to the south facing garden. There's also a downstairs cloakroom and some understairs storage. Upstairs you'll find a lounge with a balcony, a double bedroom, a single and the family bathroom A further two double bedrooms both with en suites completes the top floor. This home comes with a garage with EV charger and two parking spaces. PEACE OF MIND WHEN BUYING NEW: ENERGY SAVING technologies included, meaning you could enjoy lower bills. COMPREHENSIVE WARRANTY for added reassurance. Need help with your mortgage? We can put you in touch with a New Build MORTGAGE BROKER. Room dimensions 1 Bathroom - 2635mm x 2005mm (8'7 x 6'6)Bedroom 3 - 2540mm x 4565mm (8'3 x 14'11)Bedroom 4 - 2135mm x 3620mm (7'0 x 11'10)Lounge - 4760mm x 29
£ 464,995
2 bed house for sale
2 pictures
House · for sale
£ 306,995
2 bed house for sale
SN8
· 2 Bedrooms · House
· Garden · Equipped kitchen · Parking
SN8 · 2 Bedrooms · House · Garden · Equipped kitchen · Parking
Key worker? We'll contribute 15,349 towards YOUR DEPOSIT. Brand new home with photovoltaic SOLAR PANELS and EV CHARGER. Plot 123 | The Aspen | Orchards View @ Wichelstowe, Swindon | Barratt Homes. This semi detached home has a bright open plan living space with a modern kitchen, a relaxed lounge and French doors opening to the garden. Upstairs you'll find an en suite main bedroom, a second double bedroom, the family bathroom and some useful storage space. This home comes with EV charging and two parking spaces. PEACE OF MIND WHEN BUYING NEW: ENERGY SAVING technologies included, meaning you could enjoy lower bills. COMPREHENSIVE WARRANTY as standard for added reassurance. Need help with your mortgage? We can put you in touch with a New Build MORTGAGE BROKER. Room dimensions G BDNX2401AA05 - Aspen (Radford) - Plot - 0mm x 0mm (0 x 0)BDNX2401AA05 - Aspen (Radford) - Kitchen / Lounge / Dining - 8849mm x 3920mm (29'0 x 12'10)BDNX2401AA05 - Aspen (Radford) - Lobby - 1847mm x 1686mm (6'0 x 5'
£ 306,995
3 bed house for sale
2 pictures
House · for sale
£ 371,995
3 bed house for sale
SN8
· 3 Bedrooms · House
· Garden · Equipped kitchen · Parking · Powder room
SN8 · 3 Bedrooms · House · Garden · Equipped kitchen · Parking · Powder room
Key worker? We'll contribute 18,599 towards YOUR DEPOSIT. Brand new home with photovoltaic SOLAR PANELS and EV CHARGER. Plot 124 | The Elder | Orchards View @ Wichelstowe, Swindon | Barratt Homes. This semi detached home has a spacious open plan kitchen and dining area with French doors opening onto the garden. There is also a bright lounge, a cloakroom and some useful understairs storage. Upstairs you'll find an en suite main bedroom, a further double, a single and the family bathroom. This home comes with an EV charger and two parking spaces. PEACE OF MIND WHEN BUYING NEW: ENERGY SAVING technologies included, meaning you could enjoy lower bills. COMPREHENSIVE WARRANTY as standard for added reassurance. Need help with your mortgage? We can put you in touch with a New Build MORTGAGE BROKER. Room dimensions 1 Bathroom - 1915mm x 2050mm (6'3 x 6'8)Bedroom 1 - 3960mm x 4105mm (12'11 x 13'5)Bedroom 2 - 4185mm x 3110mm (13'8 x 10'2)Bedroom 3 - 2040mm x 3820mm (6'8 x 12'6)Ensuite 1 - 1705mm
£ 371,995

Get email alerts

Don't miss out: be the first to know about new properties

The alert was correctly created

On subscribing you accept the conditions of use and the privacy policy
Alert
Receive new ads in your inbox
Save this search
Receive alerts for new listings

We'll send you an email when we have new properties for: "Houses for sale in SN8"

The alert was correctly created

Beckhampton Marlborough
Avebury Trusloe Marlborough
Get email alerts and be the first to see new listings
Required field
On subscribing I accept the terms of the privacy policy
Perfect! You'll soon start receiving new listings via email
Alert
Receive an email when we have new ads for Houses for sale in SN8
Save this search
Filters

Bedrooms

Size (sq.ft)

sq.ft
sq.ft

Price

£
£

Property type

Bathrooms

Clear all filters
Receive notifications when new entries are published.