2,338 properties for sale in SO15 with 4 bedrooms

4 bed house for sale
2 pictures
House · for sale
£ 330,000
4 bed house for sale
SO15
· 4 Bedrooms · House
· Garden · Parking · Concierge
SO15 · 4 Bedrooms · House · Garden · Parking · Concierge
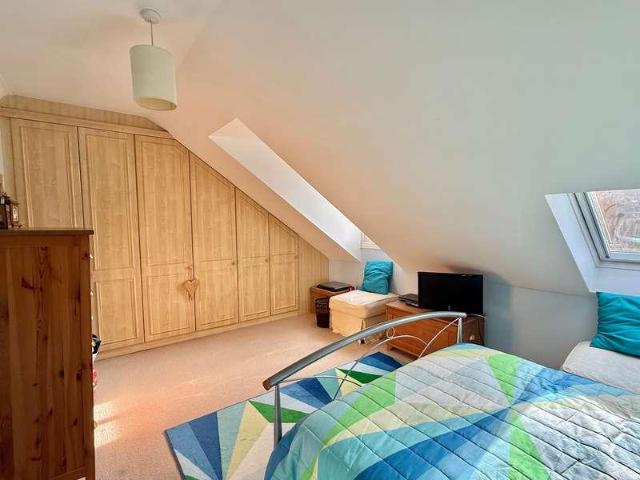
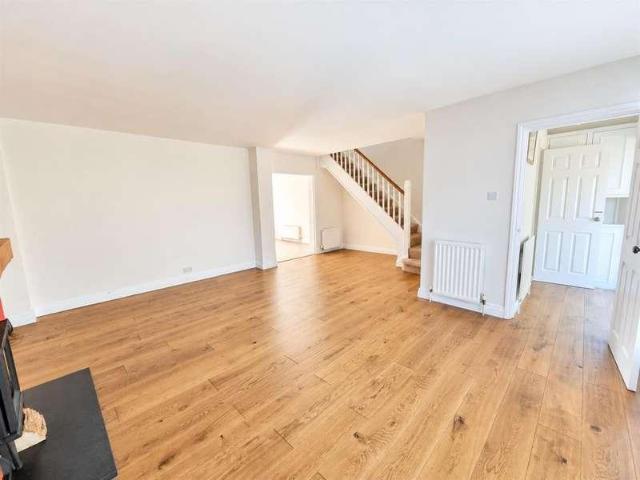
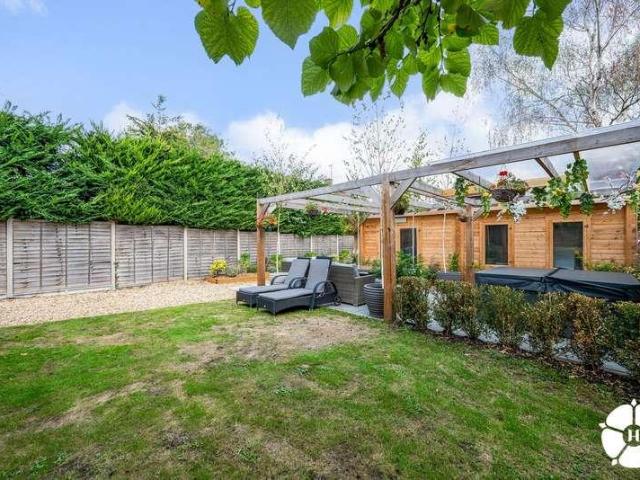
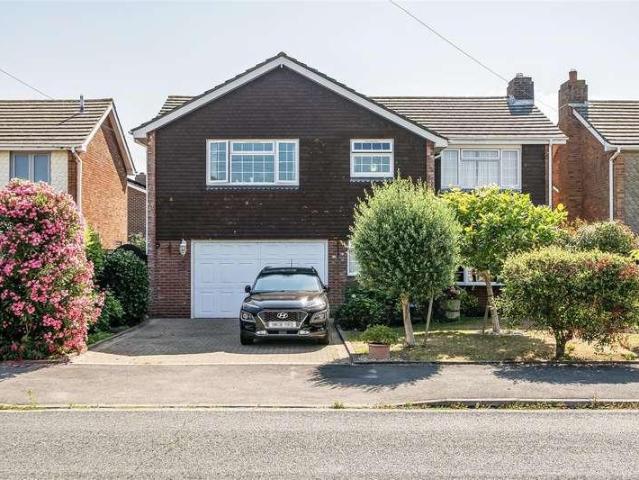
A SUBSTANTIAL FOUR-BEDROOM 1930s FAMILY HOME EXTENDED OVER THREE FLOORS WITH GARAGE & PARKING ! Bernards are delighted to offer to the market this substantial four-bedroom 1930s family home, ideally positioned on the ever-popular Wallisdean Avenue in Fareham. Extended over three floors and offering versatile accommodation, this is a fantastic opportunity for growing families looking for space, potential and an extremely convenient location. Wallisdean Avenue is particularly well placed for families and commuters, with a number of well-regarded schools, Fareham College, Fareham Town Centre and the mainline railway station all within approximately one mile, alongside excellent road links towards the M27. The ground floor offers a traditional yet practical layout, with a generous bay-fronted lounge opening through to and area for dining, creating an excellent double reception space for family life and entertaining. To the rear is a bright conservatory overlooking the garden, alongside a g
£ 330,000
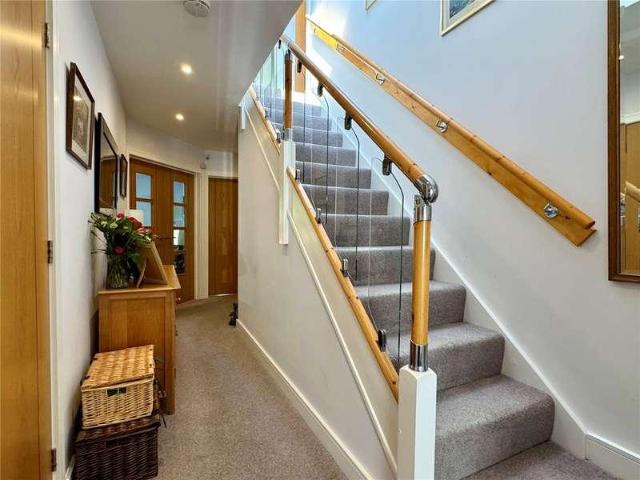
4 bed house for sale
2 pictures
House · for sale
£ 700,000
4 bed house for sale
SO15
· 4 Bedrooms · House
· Garden · Equipped kitchen · Powder room
SO15 · 4 Bedrooms · House · Garden · Equipped kitchen · Powder room
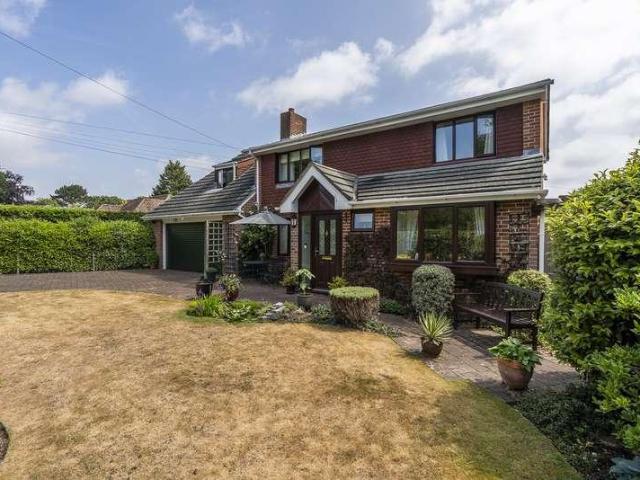
STUNNING AND SPACIOUS FOUR BEDROOM CHALET STYLE BUNGALOW, SITUATED IN A VERY PLEASANT LOCATION, BEING A CUL-DE-SAC BUT CONVENIENTLY CLOSE TO SHOPS AND AMENITIES. Accommodation: There is an impressive entrance hall which leads into the superb double aspect living/dining room, which opens out to the rear garden. There is a well-appointed kitchen/breakfast room with breakfast bar and integrated appliances comprising hob, hood, double oven, fridge and dishwasher. Usefully, there is a downstairs cloakroom and this wonderful home has the great benefit of a spacious ground floor bedroom with dressing area incorporating built-in wardrobes, leading to an en-suite shower room. Upstairs the landing leads to three double bedrooms. All of these have fitted wardrobes and bedroom one has an en-suite shower room. There is then a family bathroom as well. All three bathrooms in this home have windows. Interestingly, the landing then accesses the loft room which is fantastic for storage but would also ma
£ 700,000
5 bed house for sale
2 pictures
House · for sale
£ 600,000
5 bed house for sale
SO15
· 5 Bedrooms · House
· Garden · Patio · Heating
SO15 · 5 Bedrooms · House · Garden · Patio · Heating
A spacious five bedroom house located to the western side of Gurnard Village and being close to Gurnard Pines and both convenient to both Cowes and Newport Town Centre's. This home, originally a bungalow, has been substantially extended to the rear and at first floor level to incorporate five bedrooms with a modern en suite shower room to the main bedroom and large spacious lounge and dining area to rear. At ground floor level there are two bedrooms, further shower room and spacious entrance hall with galleried landing. Gas central heating and double glazing is installed. There is a good size rear garden with large decked patio areas and from the property there are good countryside and Solent views over Gurnard Village. Early viewing is recommended.A spacious five bedroom chalet bungalow located to the western side of Gurnard Village and being close to Gurnard Pines and both convenient to both Cowes and Newport Town Centre's. This home, originally a bungalow, has been extended to the r
£ 600,000
5 bed house for sale
2 pictures
House · for sale
£ 300,000
5 bed house for sale
SO15
· 5 Bedrooms · House
· Equipped kitchen · Parking
SO15 · 5 Bedrooms · House · Equipped kitchen · Parking
A fantastic opportunity to acquire this five-bedroom HMO property, ideally situated directly opposite Solent University and offering excellent access to Southampton city centre. The ground floor comprises three bedrooms, a lounge, kitchen and bathroom, while the first floor offers a further two bedrooms, a study and bathroom. Externally, the property benefits from off-road parking, a highly desirable feature for both tenants and investors given its central location. The property's position is particularly attractive for the student rental market, being directly opposite Solent University and within easy reach of Southampton city centre, local amenities, restaurants, bars and excellent transport links. With five bedrooms, a study, off-road parking and an exceptional university location, this property represents an excellent opportunity for an investor looking to acquire an established HMO or add a strong student-focused property to their portfolio. These particulars are believed to be c
£ 300,000
4 bed house for sale
2 pictures
House · for sale
£ 585,000
4 bed house for sale
SO15
· 4 Bedrooms · House
· Garden · Equipped kitchen · Parking
SO15 · 4 Bedrooms · House · Garden · Equipped kitchen · Parking
We are pleased to welcome to the market this four bedroom detached property with off road parking, garage and a huge rear garden located on a 1/5 of an acre plot in The Close, Portchester. The property is well presented throughout and has had a rear double storey extension added. The ground floor of this large family home features a separate lounge room to the front with air conditioning added, a sitting room that opens into the dining area and kitchen. Accessible from the kitchen is a utility room. There is a downstairs w/c also. Moving upstairs you have spacious landing space and four generous size bedrooms. The primary bedroom benefits from a modern en-suite shower room and there is a separate family bathroom also. Externally there is off road parking to the front for multiple vehicles and a garage to the side. The rear garden is huge, south east facing and features paved pathways, lawns and stables at the bottom. For more information or to arrange a viewing on this large family hom
£ 585,000
4 bed house for sale
2 pictures
House · for sale
£ 289,995
4 bed house for sale
SO15
· 4 Bedrooms · House
· Garden · Parking · Equipped kitchen · Heating
SO15 · 4 Bedrooms · House · Garden · Parking · Equipped kitchen · Heating
Recently updated extended EOT house offering 3/4 bedrooms. The ground floor has lounge/dining room, kitchen, shower room and bedroom 4 / study. Upstairs are 3 further bedrooms and a bathroom. PVCu DG and GCH are installed. Outside is drive, rear garden and double garage. NO CHAIN. Entrance Porch PVCu double glazed door and window, PVCu double glazed inner door and window to: Entrance Hall Stairs to first floor with spindled balustrade, understairs meter and storage cupboard. Lounge / Dining Room Lounge Area - 14'5 (4.39m) Into Bay x 11'0 (3.35m) PVCu double glazed bay window, radiator, fire surround with marble style inset and hearth, electric fire, coved ceiling. Dining Area - 10'8 (3.25m) x 11'2 (3.4m) Radiator, coved ceiling. Bedroom 4 / Study - 12'2 (3.71m) x 7'6 (2.29m) PVCu double glazed door and window, laminate flooring, coved ceiling, tall standing radiator. Shower Room Shower cubicle, vanity hand basin, low level W.C. with concealed cistern, chrome heated towel rail, PVCu dou
£ 289,995
5 bed house for sale
2 pictures
House · for sale
£ 450,000
5 bed house for sale
SO15
· 5 Bedrooms · House
· Garden · Parking · Concierge
SO15 · 5 Bedrooms · House · Garden · Parking · Concierge
LICENCED HMO PROPERTY * This fully licened HMO property is producing a return of 30,000 per annum giving a 6.45% Yeild retuned and is fully let until the end of July 2026. Don't miss out on this charming period semi-detached house located in a sought-after town in Hampshire. This spacious property boasts five bedrooms, with a generous reception room and two bathrooms. The well-maintained garden provides a tranquil outdoor space, perfect for relaxation or entertaining guests. Additionally, the property offers off-street parking, ensuring convenience for residents. With a rental yield of over 6%, this property presents a fantastic investment opportunity for those looking to expand their portfolio. Its prime location in a desirable town adds to its appeal, making it a highly desirable property for both homeowners and investors alike. Don't hesitate to schedule a viewing and secure this fantastic property before it's gone! These particulars are believed to be correct and have been verified
£ 450,000
5 bed house for sale
2 pictures
House · for sale
£ 895,000
5 bed house for sale
SO15
· 5 Bedrooms · House
· Parking · Equipped kitchen · Concierge
SO15 · 5 Bedrooms · House · Parking · Equipped kitchen · Concierge
This imposing detached family house, set in an enviable wooded location on the edge of The New Forest, offers a rare blend of space, flexibility, and privacy, all within easy walking distance of local village amenities and favoured schools. A generous frontage with ample parking leads to the integral double garage, setting the tone for the substantial accommodation within. The large reception hall provides an impressive welcome and flows seamlessly into the principal living spaces, which are thoughtfully arranged to suit both family life and entertaining. The heart of the home is an expansive kitchen/breakfast and sitting area, designed for relaxed gatherings and everyday living, complemented by a spacious lounge and an elegant dining room. Upstairs, the main house offers four well-proportioned bedrooms, including a principal suite with ensuite shower room, alongside a stylish family bathroom, an ensuite WC and a ground floor WC, ensuring comfort and convenience for the family. A parti
£ 895,000
5 bed house for sale
2 pictures
House · for sale
£ 795,000
5 bed house for sale
SO15
· 5 Bedrooms · House
SO15 · 5 Bedrooms · House
Five bedrooms, two ensuites
£ 795,000
4 bed house for sale
2 pictures
House · for sale
£ 380,000
4 bed house for sale
SO15
· 4 Bedrooms · House
· Garden · Equipped kitchen · Parking
SO15 · 4 Bedrooms · House · Garden · Equipped kitchen · Parking
Situated in the highly sought-after village of Bursledon, this beautifully presented four-bedroom detached family home offers spacious, wellbalanced accommodation throughout and is presented in immaculate condition by the current owners. The property is ready to move straight into, with a welcoming interior and impressive garden. The current owners have made a number of significant improvements, including new radiators, new roof and resin driveway. These upgrades provide valuable peace of mind for new buyers, with many of the key and potentially costly improvements already taken care of. The modern fitted kitchen provides a practical and stylish space for everyday family living, while the generous accommodation offers excellent flexibility for growing families, those looking to upsize, or anyone seeking a spacious detached home in a desirable location. Externally, the property continues to impress, with a resin driveway providing ample off-road parking for multiple vehicles, along with
£ 380,000
4 bed house for sale
2 pictures
House · for sale
£ 355,000
4 bed house for sale
SO15
· 4 Bedrooms · House
· Garden · Balcony · Parking · Heating
SO15 · 4 Bedrooms · House · Garden · Balcony · Parking · Heating
This well-presented four bedroom end of terrace house is ideally situated within walking distance of the waterfront and popular village amenities. The property offers flexible accommodation with up to four bedrooms, making it suitable for families or those seeking additional space for a home office or guest room. The ground floor features a convenient WC, while the main family bathroom and an ensuite shower room serve the upper floors. The bright and airy lounge opens onto a balcony, providing an ideal spot to relax. A second balcony to the rear aspect offers further outdoor space. Additional benefits include gas central heating and double glazing throughout. Outside, a gate to the front opens onto a pathway leading to the front door, with a built-in storage cupboard providing an ideal space for bins or outdoor equipment. The private, low maintenance rear garden offers a space for relaxation or entertaining guests, with gates to the rear leading directly to the parking area. Allocated
£ 355,000
4 bed house for sale
2 pictures
House · for sale
£ 375,000
4 bed house for sale
SO15
· 4 Bedrooms · House
· Garden · Equipped kitchen · Parking · Powder room
SO15 · 4 Bedrooms · House · Garden · Equipped kitchen · Parking · Powder room
DELIGHTFUL FOUR BEDROOM NEO-GEORGIAN HOME SOUGHT-AFTER PRIVATE ESTATE SOUTH FACING GARDEN GARAGE 20'10 KITCHEN/DINING ROOM GROUND FLOOR CLOAKROOM POPULAR SCHOOL CATCHMENT NO ONWARD CHAIN A delightful four-bedroom Neo-Georgian home, situated within a small and sought-after private estate. Lodge Gardens is conveniently positioned for access to the local shops and amenities along Bury Road, with excellent bus routes, popular schools and Stokes Bay seafront all within easy reach. The property offers well-proportioned and versatile accommodation arranged over two floors. The ground floor comprises an entrance hall, ground floor cloakroom with WC, a spacious open-plan style living room and an impressive kitchen/dining room measuring approximately 20'10 x 11', which spans the width of the property. To the first floor are four bedrooms, including two good-sized double bedrooms, two further bedrooms and a family bathroom. Outside, the property benefits from a low-maintenance, fully enclosed Sou
£ 375,000
4 bed house for sale
2 pictures
House · for sale
£ 285,000
4 bed house for sale
SO15
· 4 Bedrooms · House
· Garden
SO15 · 4 Bedrooms · House · Garden
Located in a sought-after area, this modern looking period semi-detached House of Multipul Occupation offers a perfect blend of style and comfort. Boasting four bedrooms, this property is an ideal Investment. The well-maintained garden provides a tranquil outdoor space for relaxation and entertainment. With a rental yield of 6% or more, this property offers a fantastic investment opportunity for those looking to expand their portfolio. The contemporary design and high-quality finishes throughout the house add to its appeal, making it a desirable choice for discerning buyers. Conveniently situated close to local amenities, schools, and transport links, this property ticks all the boxes for modern living. Don't miss out on the chance to own this impressive home in a prime location. Contact us today to arrange a viewing and make this property your own. This property is for sale by Modern Method of Auction allowing the buyer and seller to complete within a 56 Day Reservation Period. Intere
£ 285,000
4 bed house for sale
2 pictures
House · for sale
£ 249,995
4 bed house for sale
SO15
· 4 Bedrooms · House
· Garden · Equipped kitchen · Powder room · Concierge
SO15 · 4 Bedrooms · House · Garden · Equipped kitchen · Powder room · Concierge
For sale a four-bedroom semi-detached house on Montgomery Road in Gosport, offering excellent space and clear scope for modernisation. The ground floor provides a good-size reception room with front and rear windows, giving a through aspect and plenty of natural light. The fitted kitchen includes ample worktop and cupboard space with room for freestanding appliances, and leads to a practical utility area. A downstairs cloakroom adds convenience for family living and visitors. Upstairs are four well-proportioned bedrooms, all able to accommodate standard bedroom furniture rather than just single beds. There is a family bathroom on the first floor, together with an additional ground-floor WC, giving two bathrooms in total. Outside, the property benefits from a good size back garden, currently laid mainly to lawn with mature trees and fencing, providing an excellent opportunity to landscape or create a family-friendly outdoor area. The house further features double glazing and gas central
£ 249,995
4 bed house for sale
2 pictures
House · for sale
£ 550,000
4 bed house for sale
SO15
· 4 Bedrooms · House
· Garden
SO15 · 4 Bedrooms · House · Garden
Bernards Eckersley White are pleased to offer for sale this charming detached chalet on Raynes Road in the picturesque coastal town of Lee-On-The-Solent. This delightful property offers a perfect blend of comfort and style. With a generous living space of 1,460 square feet, this property boasts 4 well-proportioned bedrooms, one being on the ground floor together with a shower room, making it an ideal family home or a spacious retreat for those seeking a tranquil lifestyle by the sea. The layout of the chalet is thoughtfully designed, providing ample room for relaxation and entertaining including a garden. The two bathrooms ensure convenience for both family members and guests, enhancing the overall functionality of the home. Natural light floods the interior, creating a warm and inviting atmosphere throughout. Lee-On-The-Solent is renowned for its stunning seafront and vibrant community, offering a range of local amenities, shops, and recreational activities. Residents can enjoy leisur
£ 550,000
4 bed house for sale
2 pictures
House · for sale
£ 1,000,000
4 bed house for sale
SO15
· 4 Bedrooms · House
SO15 · 4 Bedrooms · House
This beautifully upgraded coastal home has undergone an extensive transformation, with major works completed in 2024 and further refinements added through winter 2025/26. The result is a striking frontline residence offering exceptional light, space and uninterrupted sea views across the Solent to the New Forest. Its elevated position provides a constantly changing maritime panorama, from yacht racing to passing cruise liners, creating an inspiring backdrop for everyday living.The accommodation is arranged to maximise flexibility and comfort. All four double bedrooms are positioned on the ground floor, each featuring high quality en suite facilities, modern finishes, Venetian blinds and dual fuel towel rails. Bedrooms three and four currently form a generous principal suite with his and hers bathrooms, though they can easily revert to separate rooms. New carpets throughout enhance the sense of quality.A stunning feature stairwell captures sweeping sea views as it leads to the first flo
£ 1,000,000
4 bed house for sale
2 pictures
House · for sale
£ 400,000
4 bed house for sale
SO15
· 4 Bedrooms · House
· Garden · Fireplace · Equipped kitchen · Parking · Heating
SO15 · 4 Bedrooms · House · Garden · Fireplace · Equipped kitchen · Parking · Heating
Hamwic Independent Estate Agents are delighted to offer for sale this spacious and extended four-bedroom semi-detached character home, situated within the sought-after Regents Park area of Southampton. Offering an impressive blend of period charm and practical family accommodation, the property features a superb approximately 34ft dual-aspect lounge/family room, generous kitchen/dining room, conservatory, ground-floor bathroom, four first-floor bedrooms, additional loft room and a beautifully established rear garden. Character runs throughout the house, with bay windows, original timber doors, stained-glass details, picture rails, fireplaces and exposed flooring all contributing to the personality of the home. Further benefits include double glazed windows, gas central heating and off-road driveway parking. Ground Floor Accommodation The property is approached via an open frontage providing off-road driveway parking, with enclosed boundaries to either side. There may be scope to create
£ 400,000
4 bed house for sale
2 pictures
House · for sale
£ 340,000
4 bed house for sale
SO15
· 4 Bedrooms · House
· Garden · Equipped kitchen
SO15 · 4 Bedrooms · House · Garden · Equipped kitchen
Introducing Foundry Lane Positioned in the popular Shirley area, this beautifully presented four bedroom semi detached house offers generous living space, stylish interiors, and a spacious rear garden making it an ideal home for families, first-time buyers, or anyone seeking comfortable modern living. Interior Upon entering into the entrance hallway, you are welcomed into a bright and spacious living room. The lounge area benefits from a charming bay window, flooding the space with natural light, while the dining area offers ample space for a dining table and other furniture. The rear of the house has been extended, offering a spacious kitchen/dining room. The kitchen is fitted with stylish white shaker style units and a contrasting black worktop. The kitchen has room for all essential appliances. The room benefits from dual aspect windows and a door leads you out to the garden. Upstairs, the property boasts four well proportioned bedrooms. The main bedroom is located at the front of t
£ 340,000
4 bed house for sale
2 pictures
House · for sale
£ 725,000
4 bed house for sale
SO15
· 4 Bedrooms · House
· Garden · Fireplace · Equipped kitchen · Parking · Powder room
SO15 · 4 Bedrooms · House · Garden · Fireplace · Equipped kitchen · Parking · Powder room
A beautifully modernised and character-rich 4-bedroom property, comprising a 3-bedroom detached family home together with a versatile 1-bedroom detached annexe. Set on a generous and private plot, this charming residence has been thoughtfully renovated throughout and offers an impressive blend of period charm and modern finishes. The main house includes a stylish refitted kitchen-diner, a spacious living room with feature inglenook fireplace, and an outstanding garden entertaining area complete with bar and wood burner. The self-contained annexe provides excellent flexibility, incorporating a double bedroom, kitchen, living-dining space and shower room, making it ideal for extended family, independent teenagers, multi-generational living, holiday letting opportunities, or potential supplementary income (subject to any necessary consents). Further benefits include refitted bathrooms, a ground floor cloakroom, and bay windows with ornate fascia details. With parking for up to 10 vehicles
£ 725,000
4 bed house for sale
2 pictures
House · for sale
£ 650,000
4 bed house for sale
SO15
· 4 Bedrooms · House
· Garden · Equipped kitchen · Heating
SO15 · 4 Bedrooms · House · Garden · Equipped kitchen · Heating
Bernards Estate Agents are delighted to offer for sale this spacious 1,963 sq ft four-bedroom detached family home, situated in the highly sought-after Alverstoke area of Gosport. Ideally located just a short stroll from the beautiful Stokes Bay seafront, Alverstoke Village and its range of local shops, caf?s and amenities, the property also falls within the highly regarded Bay House School catchment, making it an excellent choice for families. The home benefits from double glazing and gas central heating. The well-proportioned ground floor accommodation comprises a welcoming entrance hall, downstairs WC, a spacious living room with French doors opening onto the rear garden, a separate dining room, and a fitted kitchen that flows seamlessly into the family room, creating an ideal space for modern family living and entertaining. A separate utility room provides additional practicality. Upstairs, there are four generous double bedrooms, including a principal bedroom with en-suite shower
£ 650,000
5 bed house for sale
2 pictures
House · for sale
£ 700,000
5 bed house for sale
SO15
· 5 Bedrooms · House
SO15 · 5 Bedrooms · House
The first time on the market since being built in the early 1970's, Brambles Estate Agents are delighted to showcase this extended, five-bedroom family home in an idyllic semi-rural location opposite Warsash Common. Fleet End Road is a peaceful, prestigious address located in Warsash, an area of outstanding natural beauty. It's a popular location for sailing enthusiasts thanks to its close proximity to the River Hamble. You are just a short walk away from the local amenities of Warsash village, and a gentle stroll leads you from your home to Chilling beach for walks with breaking views of The Solent. The nearby M27 is within easy reach, connecting Warsash to Southampton City Centre within 20 minutes. For families, the area is convenient for both state and private schools including West Hill Park, Boundary Oak, Meoncross, Portsmouth Grammar and King Edward V1. The local primary schools, Hook Warsash CoE are also very well regarded. This home boasts an impressive frontage with 6ft timber
£ 700,000
4 bed house for sale
2 pictures
House · for sale
£ 539,000
Updated
4 bed house for sale
SO15
· 4 Bedrooms · House
· Garden · Equipped kitchen · Parking · Patio · Powder room
SO15 · 4 Bedrooms · House · Garden · Equipped kitchen · Parking · Patio · Powder room
This immaculate home features a spacious lounge to the front, complimented by a contemporary open-plan kitchen and dining area to the rear, complete with some premium integrated appliances. From here, French doors open out to a secluded, landscaped rear garden perfect for outdoor dining and summer gatherings. The garden boasts a two-tier sun patio with built in BBQ area that has running hot and cold water, as well as a gas pipeline ready for a fire pit to be installed. In addition, a downstairs cloakroom adds further practicality to this home. Upstairs, the master bedroom benefits from fitted wardrobes, air conditioning and a private ensuite, while a further three double bedrooms are served by a stylish family bathroom. Additional highlights include driveway parking for three cars, equipped with an EV charging point, as well as a converted garage which now offers a versatile 16ft studio space or home office, ideal for remote working or creative pursuits. Further adding to it's appeal,
£ 539,000
4 bed house for sale
2 pictures
House · for sale
£ 450,000
4 bed house for sale
SO15
· 4 Bedrooms · House
· Equipped kitchen
SO15 · 4 Bedrooms · House · Equipped kitchen
GUIDE PRICE 450K - 475K A STUNNING EXTENDED FOUR-BEDROOM CHALET BUNGALOW COMPLETELY RENOVATED THROUGHOUT & NO ONWARD CHAIN ! Bernards are delighted to offer to the market this beautifully presented and substantially extended four-bedroom chalet bungalow, ideally positioned on the popular Denville Avenue in Portchester, close to the shoreline, excellent transport links and local amenities. Offered with NO ONWARD CHAIN & VACANT POSSESSION, the property is ideal for buyers looking for a straightforward purchase. Having undergone an extensive renovation and modernisation programme, the property offers an impressive 1,181 sq ft of versatile accommodation. Improvements include new electrics, new windows and a new central heating system with underfloor heating controlled across two separate zones. The real heart of the home is the fantastic 30ft open-plan kitchen, living and dining room. Extended to the rear, this impressive space features two skylights flooding the room with natural light, w
£ 450,000
4 bed house for sale
2 pictures
House · for sale
£ 450,000
4 bed house for sale
SO15
· 4 Bedrooms · House
· Garden · Equipped kitchen · Parking · Powder room
SO15 · 4 Bedrooms · House · Garden · Equipped kitchen · Parking · Powder room
Hamwic Independent Estate Agents are delighted to offer for sale this substantial four double bedroom semi-detached townhouse, tucked away in an enviable position within this popular Linden Homes development, understood to have been constructed circa 2012. Offering in excess of 1,500 sq ft of accommodation across three floors, the property is far more spacious than first impressions suggest and provides an excellent level of flexibility for family living. The ground floor features a generous lounge/family room opening into an attractive rear orangery, modern fitted kitchen, utility room and cloakroom, whilst the upper floors provide four genuine double bedrooms, two en-suite shower rooms and a separate family bathroom. Outside, the property occupies a corner plot with a low-maintenance wraparound garden, complete with composite decking, artificial lawn, raised sleeper borders, brick-built barbecue and powered timber garden bar. A garage with off-road parking is also included. Further b
£ 450,000
4 bed house for sale
2 pictures
House · for sale
£ 550,000
4 bed house for sale
SO15
· 4 Bedrooms · House
· Garden · Parking · Fireplace · Equipped kitchen · Concierge
SO15 · 4 Bedrooms · House · Garden · Parking · Fireplace · Equipped kitchen · Concierge
This impressive four-bedroom detached house offers versatile, family-oriented living with an abundance of space. Situated in the heart of the village of Woodfalls on the edge of the New Forest, the property is conveniently situated within walking distance of local shops and pubs. Set back from the road, the property enjoys a mature front garden with an abundance of parking leading to the double garage. The welcoming entrance leads to a bright, airy interior, where natural light floods each room, enhancing the inviting atmosphere throughout. The ground floor features two generous reception rooms, including an open plan living and dining area with a charming brick fireplace and large windows offering delightful garden views. Sliding doors provide seamless access to the private rear garden, making indoor-outdoor living and entertaining a possibility. The heart of the home is the kitchen, thoughtfully designed with light wood cabinetry, decorative tiled splashbacks, and integrated applianc
£ 550,000
5 bed house for sale
2 pictures
House · for sale
£ 775,000
5 bed house for sale
SO15
· 5 Bedrooms · House
· Equipped kitchen · Parking
SO15 · 5 Bedrooms · House · Equipped kitchen · Parking
Hamwic Independent Estate Agents are proud to offer for sale this substantial and beautifully presented five-bedroom extended chalet bungalow, occupying a generous and private plot within the highly sought-after village of Ashurst. Deceptive from the front and offering in excess of 1,900 sq ft of accommodation, the property provides an impressive amount of space arranged over two floors, with a layout that offers genuine flexibility for families, those working from home or purchasers looking for potential multi-generational living. The ground floor provides three double bedrooms/versatile rooms, a modern shower room, a substantial lounge/family room with wood-burning stove and a refitted kitchen with dedicated utility area. Upstairs, the accommodation continues with an exceptionally generous principal bedroom complete with four-piece en-suite bathroom and a further double bedroom with its own WC facilities. Outside, the property enjoys ample off-road parking, a useful garage/workshop a
£ 775,000
4 bed house for sale
2 pictures
House · for sale
£ 550,000
4 bed house for sale
SO15
· 4 Bedrooms · House
· Garden · Equipped kitchen
SO15 · 4 Bedrooms · House · Garden · Equipped kitchen
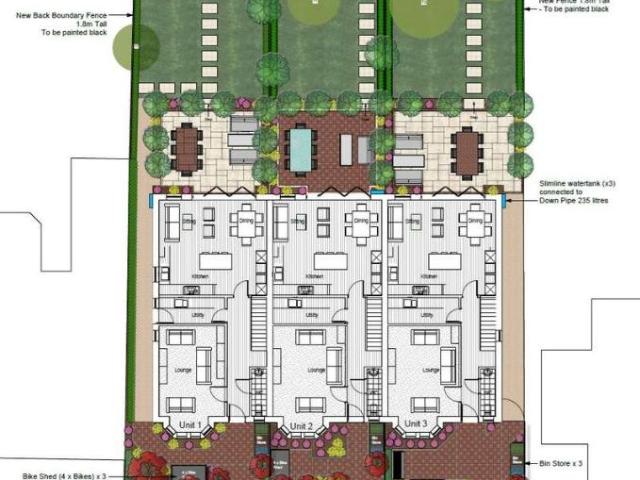
LAST PLOT REMAINING - PART EXCHANGE CONSIDERED!Presenting a beautifully designed, brand new development of just three exceptional and highly energy efficient homes, set in the heart of Dibden Purlieu village. Ideally positioned on the edge of The New Forest National Park and within a short drive of the waterfront, these homes offer deceptively spacious accommodation (just under 2,000 square feet) arranged over three floors. Each property features four generous bedrooms, three bathrooms, and a ground floor WC, providing ample space for family living and guests. The flexible living space includes a welcoming entrance hall, a front aspect lounge with an attractive bay window, as well as a stunning kitchen, dining, and living area that opens to the garden, complemented by a separate utility room for added convenience. The development is thoughtfully landscaped to create appealing areas for relaxing and entertaining. Each townhouse is offered as freehold and benefits from a private driveway
£ 550,000
4 bed house for sale
2 pictures
House · for sale
£ 1,350,000
4 bed house for sale
SO15
· 4 Bedrooms · House
· Equipped kitchen
SO15 · 4 Bedrooms · House · Equipped kitchen
Council tax band: F. There are homes that offer comfort, and then there are homes that offer a way of life. Set on the waters edge, this remarkable residence is one of the rare few that does both blending architectural refinement with the calm, ever-changing beauty of the shoreline. From the moment you step inside, the sense of serenity is unmistakable. Light moves through the spaces with ease, drawing your eye toward the water and creating a natural connection between indoors and out. Every detail has been considered, every finish chosen with intention, resulting in a home that feels both luxurious and deeply welcoming. At the heart of the home lies a stunning open plan kitchen, dining and living space a place designed for gathering, cooking, celebrating, and simply being. Premium appliances, elegant cabinetry and thoughtful design come together to create a kitchen that inspires creativity, while the adjoining living area frames uninterrupted water views like a living artwork. Whether
£ 1,350,000
4 bed house for sale
2 pictures
House · for sale
£ 475,000
Updated
4 bed house for sale
SO15
· 4 Bedrooms · House
· Garden · Equipped kitchen · Patio · Powder room
SO15 · 4 Bedrooms · House · Garden · Equipped kitchen · Patio · Powder room
Council tax band: D. This enhanced and extended semi-detached home has been thoughtfully improved by the current owners and offers superbly maintained, bright, and spacious accommodation throughout. The welcoming entrance leads to a stunning 23ft lounge that flows from front to rear, enjoying abundant natural light and an inviting sense of space. To the rear, the kitchen/diner benefits from a pleasant outlook over the garden, while a utility room and cloakroom complete the well-appointed ground floor. Upstairs, there are three generous double bedrooms, with one of them benefiting from an en suite and a further single room. The modern family bathroom completes the internal accommodation. Outside, the property continues to impress with a delightful sunny rear garden, featuring a generous patio area perfect for entertaining, along with a beautifully landscaped wild garden beyond. A superb garden lounge offers versatility and could easily be used as a home office, studio, or peaceful retre
£ 475,000
4 bed house for sale
2 pictures
House · for sale
£ 550,000
Updated
4 bed house for sale
SO15
· 4 Bedrooms · House
· Garden · Equipped kitchen · Parking
SO15 · 4 Bedrooms · House · Garden · Equipped kitchen · Parking
A fantastic opportunity to acquire this well-presented four-bedroom detached family home, ideally positioned within the highly regarded Badger Farm area. Offering versatile and generously proportioned accommodation, the property is particularly well suited to modern family living and benefits from a ground floor bedroom, private rear garden and driveway parking. Upon entering, the property provides a practical layout, with a large front-to-back lounge/dining room, separate kitchen and further has a versatile room, which could be used either as a downstairs bedroom, guest accommodation, home offing or childrens playroom. The first floor offers four further bedrooms all double in size, the main bedrom has an en-suite whilst the remainder are served by the family bathroom, and making the property an excellent choice for families requiring additional space. Outside, the private rear garden provides a peaceful and secluded area to enjoy during the warmer months, with ample scope for outdoor
£ 550,000

Get email alerts

Don't miss out: be the first to know about new properties

The alert was correctly created

On subscribing you accept the conditions of use and the privacy policy
Alert
Receive new ads in your inbox
Save this search
Receive alerts for new listings

We'll send you an email when we have new properties for: "Properties for sale in SO15 with 4 bedrooms"

The alert was correctly created

Get email alerts and be the first to see new listings
Required field
On subscribing I accept the terms of the privacy policy
Perfect! You'll soon start receiving new listings via email
Alert
Receive an email when we have new ads for Properties for sale in SO15 with 4 bedrooms
Save this search
Filters

Bedrooms

Size (sq.ft)

sq.ft
sq.ft

Price

£
£

Property type

Bathrooms

Clear all filters
Receive notifications when new entries are published.