2,338 properties for sale in SO15 with 4 bedrooms

4 bed house for sale
2 pictures
House · for sale
£ 375,000
4 bed house for sale
SO15
· 4 Bedrooms · House
· Garden · Equipped kitchen · Patio · Powder room
SO15 · 4 Bedrooms · House · Garden · Equipped kitchen · Patio · Powder room
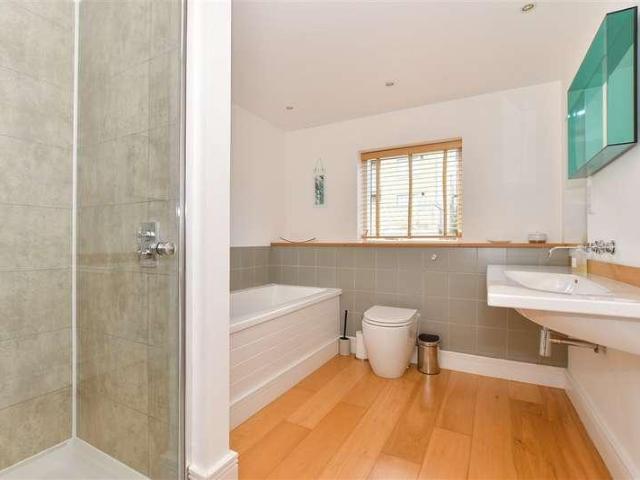
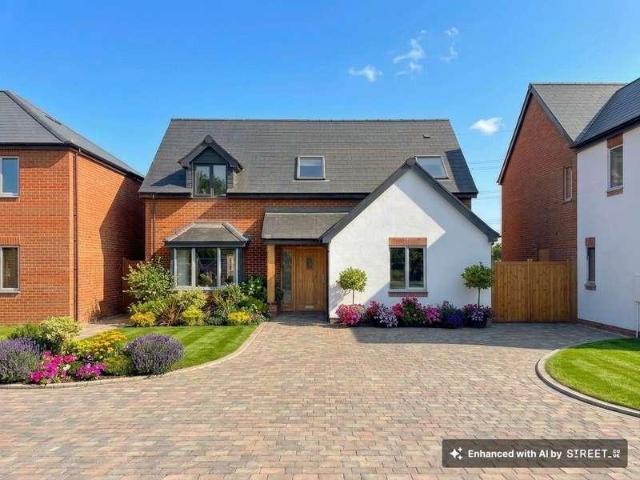
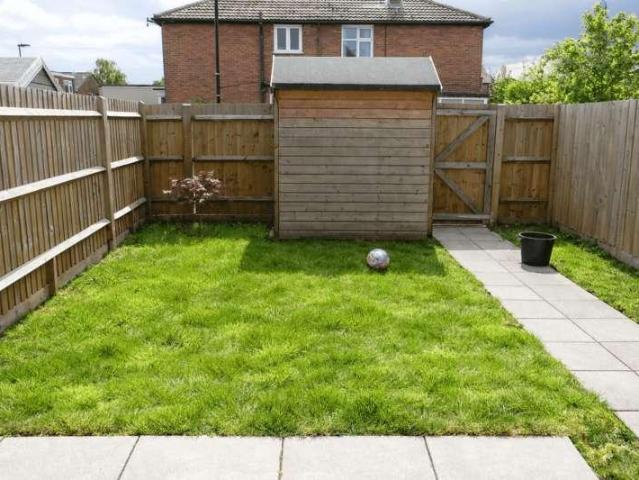
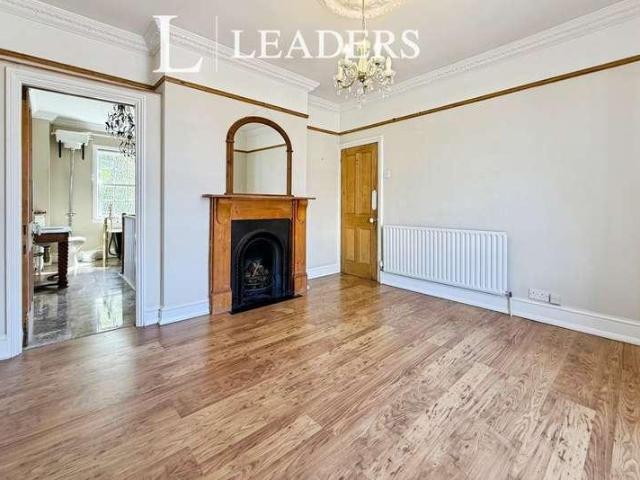
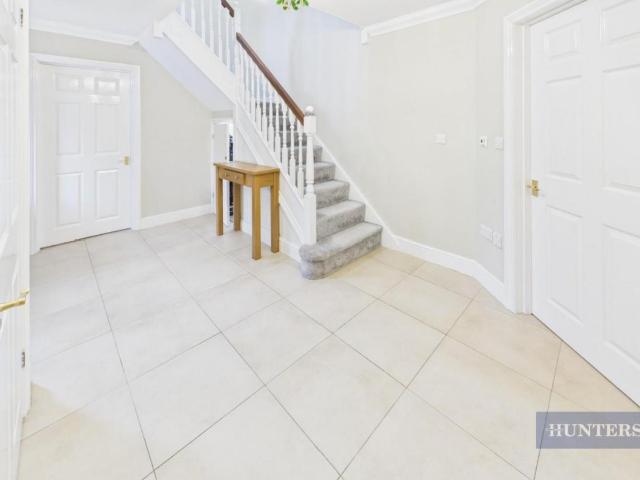
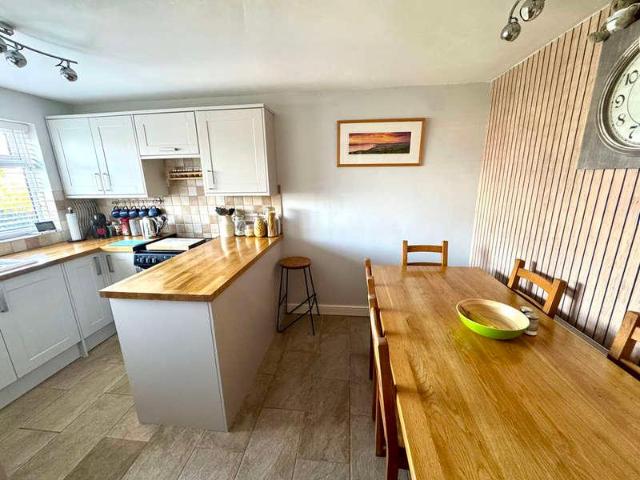
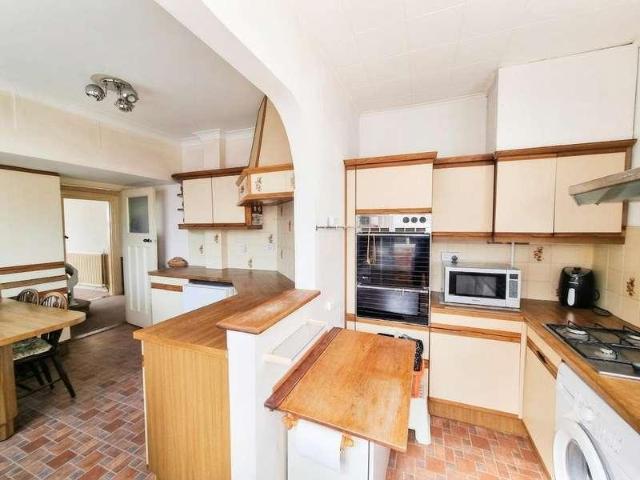
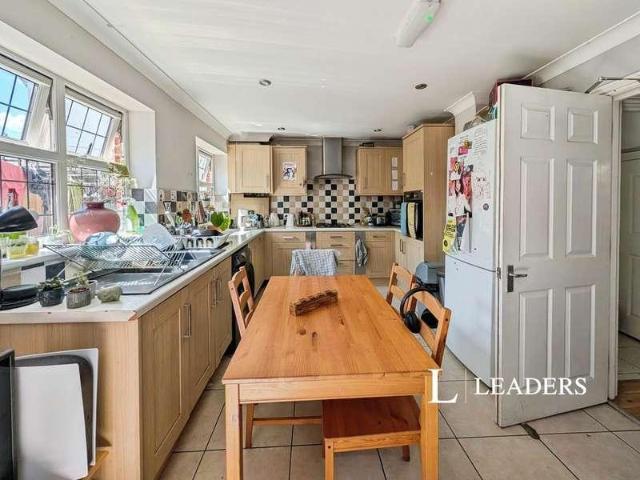
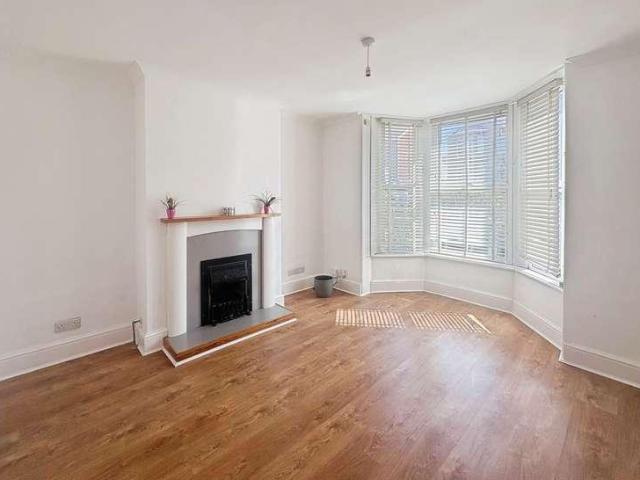
Welcome to Bay Road! Now this house is the definition of a Tardis! You are welcomed by the entrance hall with doors leading to the primary rooms. The lounge is at the front of the house with a sweet bay window and log burner the perfect place to enjoy a cosy evening. The back of the house is for entertaining, socialising and spending time with your family. There is a farmhouse-style kitchen with solid work surfaces. This opens up to a family dining room with doors opening onto the incredible rear garden. There is an additional room, an ideal playroom or working home office. The ground floor also boasts a handy utility room and a downstairs cloakroom. Upstairs will not disappoint! There are FOUR bedrooms all presented beautifully and a show-stopping four-piece bathroom with beautiful neutral tiling. Outside, the garden is huge! It has been designed with low maintenance in mind so you can maximise enjoyment. There is an extensive artificial lawn, patio seating area and even a summer hous
£ 375,000
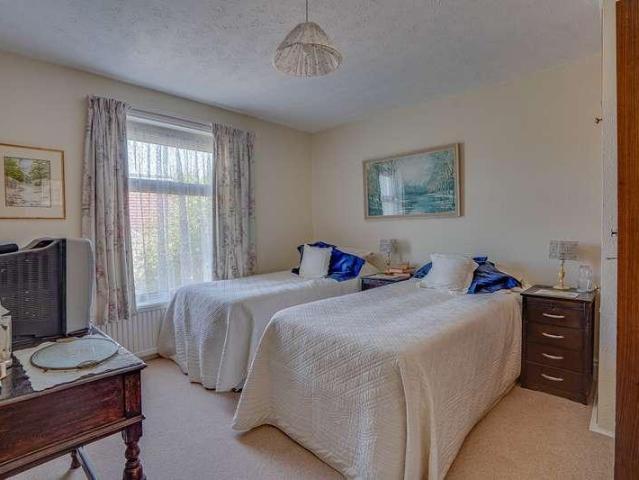
4 bed house for sale
2 pictures
House · for sale
£ 675,000
4 bed house for sale
SO15
· 4 Bedrooms · House
· Garden · Equipped kitchen · Parking
SO15 · 4 Bedrooms · House · Garden · Equipped kitchen · Parking
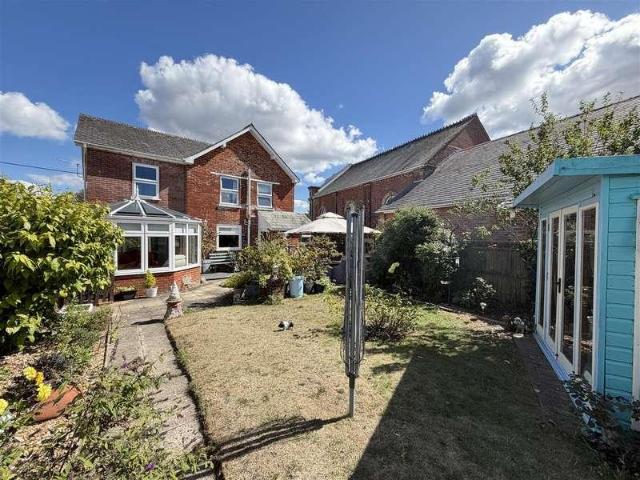
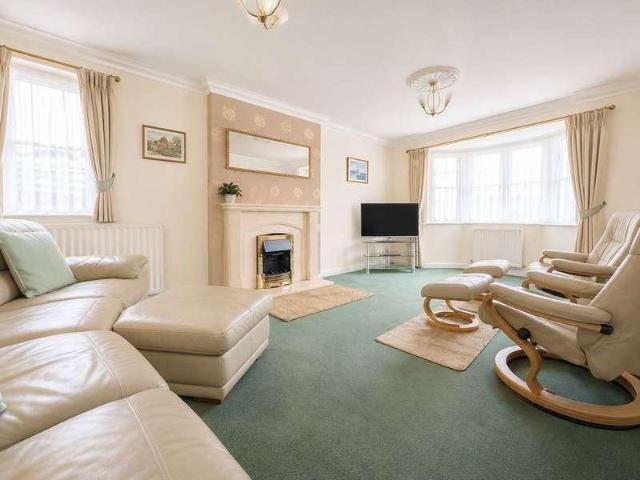
This attractive detached Victorian home offers an abundance of character, generous living space, and exceptional kerb appeal. Set behind a beautifully maintained front garden, the property benefits from a large driveway providing off-road parking for several vehicles, together with a tandem garage. Inside, the home features a spacious and welcoming living room, a separate dining room, and an additional sitting room, offering versatile living and entertaining space. The well-appointed kitchen is complemented by a practical utility room, while a convenient downstairs shower room adds to the home's functionality. Upstairs, there are four generously sized double bedrooms, each benefiting from built-in storage, together with a well-appointed family bathroom. The extensive rear garden provides a wonderful outdoor space for families and entertaining, with a charming wooden summer house from which you can enjoy the seasons. Ideally situated, the property enjoys easy access to a wide range of l
£ 675,000
4 bed house for sale
2 pictures
House · for sale
£ 285,000
4 bed house for sale
SO15
· 4 Bedrooms · House
· Garden · Balcony · Equipped kitchen · Parking · Powder room
SO15 · 4 Bedrooms · House · Garden · Balcony · Equipped kitchen · Parking · Powder room
Discover this exceptional four-bedroom townhouse, perfectly situated in the heart of St Mary's, Southampton. Just a short distance from the City Centre, Solent University, City College, and the Royal South Hants Hospital, this property offers an ideal location for families and a superb investment opportunity. Spread over three spacious floors, the ground level features a convenient cloakroom, a versatile fourth bedroom with direct access to the rear garden, and a converted garage that can be used as additional living space or an extra bedroom. The first floor boasts a generous L-shaped lounge and a modern kitchen/diner, both of which open onto private balconies, perfect for enjoying your morning coffee or evening relaxation. The second floor includes three well-proportioned bedroomstwo doubles with built-in wardrobes and a cozy single bedroomall served by a stylish three-piece family bathroom. Additional benefits include a private driveway, rear garden with pedestrian access, gas centr
£ 285,000
4 bed house for sale
2 pictures
House · for sale
£ 600,000
4 bed house for sale
SO15
· 4 Bedrooms · House
· Garden · Equipped kitchen · Parking
SO15 · 4 Bedrooms · House · Garden · Equipped kitchen · Parking
An extended character family house offering gardens and a large garage with ample off road parking. Benefits include PVCu DG and gas CH and enjoys far reaching views to the front.The property is an extended detached character house situated in a popular location offering excellent family accommodation. It is in good order throughout and benefits from PVCu DG and gas CH.The accommodation comprises an entrance hallway with an understair cupboard. There is a large sitting room which has a conservatory leading from it and this offers lovely views over the garden which enjoys a westerly aspect. There is a dining room which has an attractive bay window and the kitchen/breakfast room has a good range of units and a breakfast bar. It also has an integrated electric oven and a sink overlooks the rear garden. There is a utility area which has space and plumbing for a washing machine and dishwasher, together with space for a fridge and fridge/freezer. There is a wall mounted gas boiler, a door in
£ 600,000
5 bed house for sale
2 pictures
House · for sale
£ 290,000
5 bed house for sale
SO15
· 5 Bedrooms · House
SO15 · 5 Bedrooms · House
A rare opportunity to acquire a well maintained 5 bedroom house with 3 floors in Multiple Occupation (HMO), situated directly opposite Solent University. Ideal for investors or developers seeking strong yields in a highly desirable student & professional market. Ready to go setup with excellent tenant demand and strong potential for capital growth Price property can also be purchased with vacant possession and with no forward chain. These particulars are believed to be correct and have been verified by or on behalf of the Vendor. However any interested party will satisfy themselves as to their accuracy and as to any other matter regarding the Property or its location or proximity to other features or facilities which is of specific importance to them. Distances and areas are only approximate and unless otherwise stated fixtures contents and fittings are not included in the sale. Prospective purchasers are always advised to commission a full inspection and structural survey of the Prope
£ 290,000
5 bed house for sale
2 pictures
House · for sale
£ 700,000
5 bed house for sale
SO15
· 5 Bedrooms · House
· Garden · Balcony · Equipped kitchen · Parking
SO15 · 5 Bedrooms · House · Garden · Balcony · Equipped kitchen · Parking
This contemporary coastal home blends modern architecture, generous proportions and beautifully curated materials to create a light-filled residence arranged over four floors. Designed for low-maintenance living and to maximise its Solent views, it features extensive glazing, multiple terraces and balconies, and a versatile layout offering up to five bedrooms and four stylish bath and shower rooms. A solid cedar front door opens into a welcoming entrance hall with travertine flooring and an elegant oak staircase. The ground floor provides practical, flexible accommodation, including a utility and shower room with direct access to the rear terrace, a bright double bedroom opening to the south-facing garden, and an integral garage with power and lighting. The first floor forms the heart of the home: a superb open-plan living space with large sliding doors framing captivating Solent views and connecting to a generous balcony. Oak flooring flows into the Bulthaup kitchen and dining area, w
£ 700,000
4 bed house for sale
2 pictures
House · for sale
£ 545,000
4 bed house for sale
SO15
· 4 Bedrooms · House
· Garden · Equipped kitchen
SO15 · 4 Bedrooms · House · Garden · Equipped kitchen
Presenting your choice of two beautifully designed, brand new detached chalet bungalows, each set within an exclusive development of just nine high-specification homes. These exceptional properties offer an impressive blend of style, quality, and modern convenience, thoughtfully arranged to support flexible family living across two floors. Step inside to discover four spacious bedrooms, one on the ground floor and three on the first floor, including two with ensuite shower rooms, a contemporary family bathroom, and a convenient ground floor WC. The heart of each home is the generous kitchen and dining area, featuring premium finishes and appliances, seamlessly connected to a separate living room - both spaces open directly onto the garden, creating an inviting environment for entertaining and relaxation. Each property is equipped with advanced air-source heat pumps, underfloor heating, excellent insulation, and UPVC double glazing, ensuring year-round comfort and energy efficiency. Pra
£ 545,000
5 bed house for sale
2 pictures
House · for sale
£ 300,000
5 bed house for sale
SO15
· 5 Bedrooms · House
· Equipped kitchen · Parking
SO15 · 5 Bedrooms · House · Equipped kitchen · Parking
A fantastic opportunity to acquire this five-bedroom HMO property, ideally situated directly opposite Solent University and offering excellent access to Southampton city centre. The property is arranged over two floors and provides approximately 865 sq ft (80.4 sq m) of accommodation. The ground floor comprises three bedrooms, a lounge, kitchen and bathroom, while the first floor offers a further two bedrooms, a study and bathroom. Externally, the property benefits from off-road parking, a highly desirable feature for both tenants and investors given its central location. The property's position is particularly attractive for the student rental market, being directly opposite Solent University and within easy reach of Southampton city centre, local amenities, restaurants, bars and excellent transport links. With five bedrooms, a study, off-road parking and an exceptional university location, this property represents an excellent opportunity for an investor looking to acquire an establi
£ 300,000
4 bed house for sale
2 pictures
House · for sale
£ 395,000
4 bed house for sale
SO15
· 4 Bedrooms · House
· Garden · Equipped kitchen · Parking · Heating
SO15 · 4 Bedrooms · House · Garden · Equipped kitchen · Parking · Heating
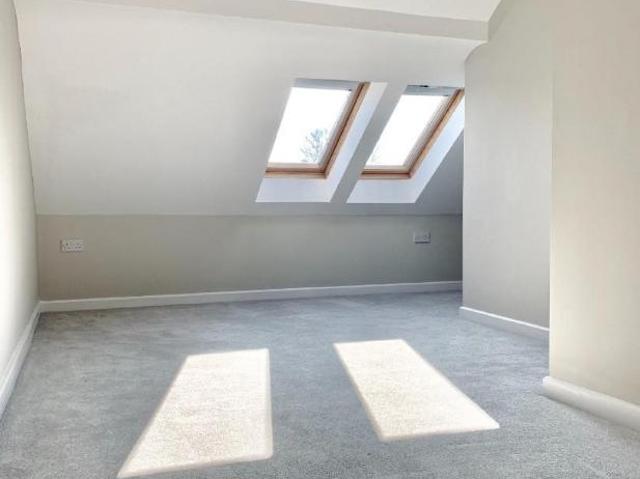
This four-bedroom semi-detached home offers over three floors of versatile living space, combining modern comfort with practical design. The kitchen/diner area forms the social heart of the home, fitted with sleek neutral cabinetry, integrated appliances, and ample space for family meals or entertaining. The hallway includes a useful storage cupboard and leads to a generous living room at the rear, featuring a vaulted ceiling with skylights and direct access to the low-maintenance garden perfect for relaxing or hosting guests. A downstairs W/C doubles as a utility. Upstairs, the first floor hosts three well-proportioned bedrooms and a stylish family bathroom. The top floor is dedicated to a spacious principal bedroom with its own en-suite shower room, creating a private retreat. Additional features include gas central heating, double glazing, a small front garden, and two allocated parking spaces. Offered with vacant possession, this home is ideally located within easy reach of local s
£ 395,000
4 bed house for sale
2 pictures
House · for sale
£ 350,000
4 bed house for sale
SO15
· 4 Bedrooms · House
· Garden · Equipped kitchen · Parking · Concierge · Heating
SO15 · 4 Bedrooms · House · Garden · Equipped kitchen · Parking · Concierge · Heating
A 3-4 bedroom chalet style home offering spacious and adaptable accommodation. Hedgehog Hollow is offered for sale in good order throughout but does offer scope to enhance and personalise. The property enjoys a lovely open plan reception space and kitchen on the ground floor along with a fourth bedroom/study/playroom and wc, on the first floor are three well proportioned bedrooms and bathroom with separate shower. Hedgehog Hollow is double glazed with gas heating and a log burner. Outside the property has a generous yet manageable plot with an excellent level of off road parking to the front and a well enclosed family friendly garden to the rear. Located on Morgans Vale Road the house is within a few metres of the village school and church, a public house and array of amenities are also close by. The location is a short distance from Downton as well as having the New Forest on its doorstep. This is a great opportunity to buy an affordable property in such a mature village setting, an e
£ 350,000
4 bed house for sale
2 pictures
House · for sale
£ 500,000
4 bed house for sale
SO15
· 4 Bedrooms · House
· Garden · Parking · Fireplace · Equipped kitchen · Concierge
SO15 · 4 Bedrooms · House · Garden · Parking · Fireplace · Equipped kitchen · Concierge
Leaders are delighted to offer for sale this impressive detached four-bedroom family home, situated on the highly desirable Grove Road in the sought-after Hardway area of Gosport. Offering generous and versatile accommodation throughout, the property is filled with character and benefits from two long driveways, a detached double garage and a large sunny rear garden. Upon entering, the welcoming hallway provides access to the ground floor accommodation. To the front of the property are two spacious reception rooms, both offering excellent proportions. A third reception room provides further versatile living space and benefits from access into the large conservatory, which enjoys a lovely outlook over the rear garden. The good-sized fitted kitchen features a charming brick fireplace, creating an attractive focal point within the room. The space offers a good amount of work surface and storage, making it both practical and functional for everyday family life. The ground floor is complete
£ 500,000
4 bed house for sale
2 pictures
House · for sale
£ 595,000
4 bed house for sale
SO15
· 4 Bedrooms · House
· Garden · Equipped kitchen
SO15 · 4 Bedrooms · House · Garden · Equipped kitchen
Presenting your choice of three beautifully designed, brand new detached family homes, each set within an exclusive development of just nine high-specification properties. These impressive residences have been thoughtfully crafted to offer the perfect blend of contemporary style and practical family living, with a focus on quality finishes and flexible spaces to suit modern lifestyles. Each home boasts four well-proportioned bedrooms, including a master bedroom with fitted wardrobes and ensuite, alongside a stylish family bathroom, a dedicated study ideal for home working, and a convenient ground floor WC. The heart of the home is an expansive open-plan kitchen, dining, and living area, designed for everyday family needs and entertaining. This inviting space is appointed with premium fittings and opens directly onto the garden, allowing natural light to flood in and providing a pleasing outlook. There is also a generous, separate lounge featuring triple aspect windows. Attention to com
£ 595,000
4 bed house for sale
2 pictures
House · for sale
£ 750,000
4 bed house for sale
SO15
· 4 Bedrooms · House
· Garden · Equipped kitchen
SO15 · 4 Bedrooms · House · Garden · Equipped kitchen
Situated on one of Locks Heaths most desirable roads, this detached family home has been thoughtfully extended and renovated to create a beautifully balanced combination of style, space and versatility. Extending to approximately 1,745 sq ft, the property is designed around modern family life. At its heart is an impressive L-shaped kitchen, dining, family and living space, where triple-aspect windows and large patio doors draw in an abundance of natural light and create a seamless connection with the garden. The kitchen features a generous range of high-quality units and fully integrated appliances, while the adjoining utility and boot room adds both practicality and charm, complete with matching cabinetry and a dedicated place to sit and remove muddy boots after a long walk. The ground floor continues to offer exceptional flexibility. A welcoming sitting room with bay window could equally serve as an additional bedroom, while a study, further bedroom and bathroom provide useful accomm
£ 750,000
4 bed house for sale
2 pictures
House · for sale
£ 650,000
4 bed house for sale
SO15
· 4 Bedrooms · House
· Garden · Equipped kitchen · Parking
SO15 · 4 Bedrooms · House · Garden · Equipped kitchen · Parking
This impressive four double bedroom cottage style bungalow, set in approximately 0.25 acres, offers versatile living in a highly sought-after central village location, just a short stroll from the picturesque New Forest National Park. The property welcomes you with a generous frontage and ample off road parking, complemented by a well maintained approach. Inside, a double aspect lounge provides an abundance of natural light, while the well appointed kitchen and separate utility area cater to modern family needs. The principal bedroom benefits from an ensuite shower room, with a stylish family bathroom serving the remaining bedrooms. A particular highlight is the large garage/workshop set at the rear of the garden, offering exceptional potential for a variety of uses. The outside space is equally impressive, beginning with a low level brick wall and timber gate that create a welcoming entrance. The driveway provides extensive parking and continues through further timber gates to the sid
£ 650,000
5 bed house for sale
2 pictures
House · for sale
£ 350,000
5 bed house for sale
SO15
· 5 Bedrooms · House
· Garden · Balcony · Equipped kitchen · Parking
SO15 · 5 Bedrooms · House · Garden · Balcony · Equipped kitchen · Parking
Standout Features *5 Bedroom HMO* with Certificate of lawful development Driveway for Two Cars Fitted kitchen Spanning Over 4 Floors Rear Garden Integral Garage Gross rent of 2,942pcm Three Bathrooms (1 bedroom has ensuite) Woodlands Way access directly to the common Balcony overooking Southampton Common Property DescriptionHunters are delighted to present to the market this 5 bedroom, townhouse situated in the heart of Southampton City Centre. LOUNGE Large double glazed window to front elevation KITCHEN Range of base and wall units, space for a range cooker, Stainless steel sink. Double glazed window and door to rear elevation DINING AREA BATHROOM Bath, Toilet, Sink with doible glazed window to rear elevation SHOWER ROOM Ground floor shower room, Shower unit, Toilet, Basin, Vinyl floor. BEDROOM 1 Double glazed window to front elevation BEDROOM 2 Double glazed window to front elevation BEDROOM 3 Double glazed window to rear elevation BEDROOM 4 Double glazed window to rear elevation BED
£ 350,000
5 bed house for sale
2 pictures
House · for sale
£ 800,000
5 bed house for sale
SO15
· 5 Bedrooms · House
· Garden · Equipped kitchen · Parking · Concierge
SO15 · 5 Bedrooms · House · Garden · Equipped kitchen · Parking · Concierge
Standout Features Substantial five-bedroom detached family home Spacious and versatile accommodation throughout Principal bedroom with en-suite shower room Two additional family bathrooms Generous living and reception areas Fitted kitchen with ample storage and workspace Private enclosed rear garden Off-road parking Ideally located close to Southampton Common, the University of Southampton and Southampton General Hospital Excellent transport links with easy access to the M3, M27 and Southampton Central railway station Property DescriptionAML Agents are required by law to conduct anti-money laundering checks on all those buying a property. We outsource the initial checks to partner suppliers Coadjute who will contact you once you have had an offer accepted on a property you wish to buy. The cost of these checks is 54inc vat per person. This is a non-refundable fee. These charges cover the cost of obtaining relevant data, any manual checks and monitoring which might be required. This fee
£ 800,000
4 bed house for sale
2 pictures
House · for sale
£ 375,000
4 bed house for sale
SO15
· 4 Bedrooms · House
· Garden · Equipped kitchen · Concierge
SO15 · 4 Bedrooms · House · Garden · Equipped kitchen · Concierge
Situated in the popular residential Springfield estate, this impressive detached property offers generous and versatile accommodation, making it an ideal home for modern family life. Having been extended to provide additional living space, the property offers excellent flexibility, with the potential for up to five bedrooms depending on the requirements of the new owner. The spacious accommodation is complemented by two bathrooms, making this a particularly practical home for a growing or established family. One of the highlights of the property is the beautifully appointed kitchen/diner, providing a stylish and functional heart to the home. The accommodation also benefits from a lovely conservatory, creating an additional light and versatile reception space. Another is the beautiful en-suite, four piece bathroom, with bath and separate shower cubicle. Outside, the property enjoys a great sized garden, offering an excellent space for relaxing, entertaining and family enjoyment. The gar
£ 375,000
4 bed house for sale
2 pictures
House · for sale
£ 549,950
4 bed house for sale
SO15
· 4 Bedrooms · House
· Garden · Balcony · Equipped kitchen · Patio · Heating
SO15 · 4 Bedrooms · House · Garden · Balcony · Equipped kitchen · Patio · Heating
This impressive four bedroom, beautifully presented terraced town house offers flexible, contemporary living with breath taking views of Southampton Water. The property is thoughtfully arranged across multiple levels, featuring a ground floor WC, a stylish ensuite to the principal bedroom, a family bathroom, and an additional WC for convenience on the first floor. The spacious lounge opens onto a private balcony, perfectly positioned to take in the stunning sea views. A well appointed kitchen and a separate dining room provide ample space for entertaining and family life. Gas central heating and air conditioning ensure year-round comfort, while the propertys location within a short walk of Hythe Village and local bus routes adds further appeal. Outside, a timber gate opens onto a beautifully maintained, low maintenance rear garden creating an inviting approach. A covered seating area laid to patio offers a space to relax, and a pathway leads directly to the front door. To the rear, a s
£ 549,950
4 bed house for sale
2 pictures
House · for sale
£ 500,000
4 bed house for sale
SO15
· 4 Bedrooms · House
· Garden · Parking · Lift · Equipped kitchen · Concierge
SO15 · 4 Bedrooms · House · Garden · Parking · Lift · Equipped kitchen · Concierge
A SUBSTANTIAL FOUR-BEDROOM DETACHED CHARACTER HOME WITH A LARGE GARDEN AND EXCEPTIONAL GARAGE A rare opportunity to acquire a spacious four-bedroom detached character home, ideally situated close to Privett Park, Stokes Bay and the open spaces of the surrounding area. The property retains a wealth of original features while benefiting from a number of improvements, including UPVC double glazing, insulation, a modern boiler and owned solar panels. The ground floor offers two impressive reception rooms with bay windows, a kitchen/breakfast room, conservatory and downstairs WC. Upstairs are four generous double bedrooms, a recently refitted shower room designed with disability use in mind and a separate WC. A fully operational and serviced stair lift is also available. Outside is a particularly large rear garden, which is not directly overlooked, together with an exceptionally spacious detached double garage capable of accommodating two large cars and two smaller cars. There is also addit
£ 500,000
5 bed house for sale
2 pictures
House · for sale
£ 1,000,000
5 bed house for sale
SO15
· 5 Bedrooms · House
SO15 · 5 Bedrooms · House
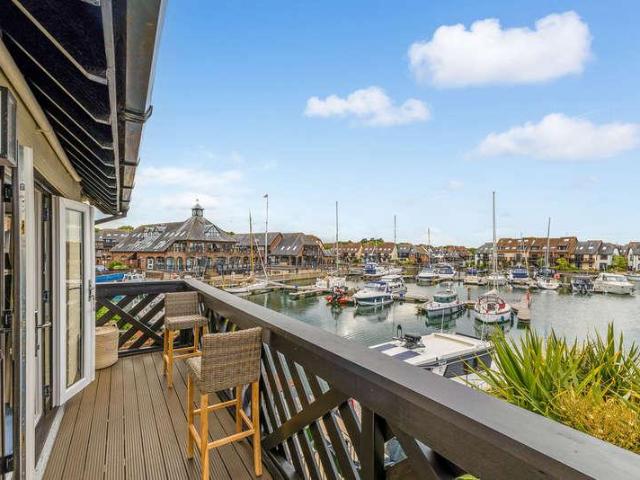
LOCATION Set within the highly sought-after Hythe Marina Village, this remarkable home at Velsheda Court offers a rare chance to experience unique waterside living. Established in 1985 and celebrated throughout England's South Coast, Hythe Marina combines the peace of marina life with a vibrant, community atmosphere. The home forms part of an exclusive development designed with elegant French architectural influences. Residents have access to 206 private berths, a range of onsite shops, excellent restaurants, friendly bars, and a boutique hotel-all within the picturesque marina setting. Social opportunities are plentiful, with year-round community events and active local clubs adding to the lively neighbourhood spirit. The nearby market town of Hythe is just a stroll away, offering a weekly market, independent shops, and a handy Waitrose. For outdoor enthusiasts, the stunning New Forest National Park, Lepe Beach, and Calshot Beach are close by, inviting exploration, cycling, walking, a
£ 1,000,000
5 bed house for sale
2 pictures
House · for sale
£ 1,700,000
5 bed house for sale
SO15
· 5 Bedrooms · House
· Garden
SO15 · 5 Bedrooms · House · Garden
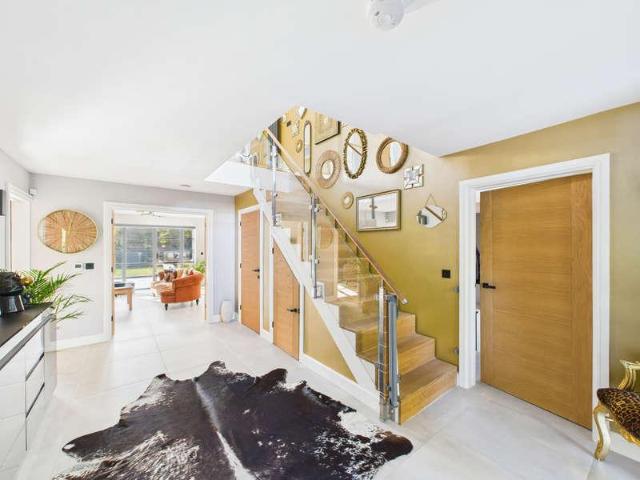
Set behind secure electric gates in a sought-after residential enclave, this exceptional five-bedroom, six-bathroom con temporary home offers around 3,250 sq ft of beautifully considered living space. A sweeping stone driveway for up to eight vehicles is framed by mature hedging, LED lighting and a double oak?framed carport with storage and EV charging. A striking oak-framed porch leads into a generous entrance hall, centred around a bespoke oak and glass staircase. To the front, a sound-insulated home office/snug provides an ideal space for hybrid working, complete with wired LAN, Bluetooth speakers and acoustic wall panelling. A well-appointed utility room with Dekton worktops connects to the plant room, where smart heating, lighting and security systems are controlled via wall-mounted tablets. The home also benefits from a fully recorded external camera system, whole-house mesh WiFi (including garden coverage), a whole-house TV distribution system, and an advanced air-ecirculation a
£ 1,700,000
5 bed house for sale
2 pictures
House · for sale
£ 525,000
Updated
5 bed house for sale
SO15
· 5 Bedrooms · House
· Garden · Equipped kitchen · Parking · Powder room
SO15 · 5 Bedrooms · House · Garden · Equipped kitchen · Parking · Powder room
An excellent opportunity to acquire a substantial extended five-bedroom detached family home, pleasantly positioned within the popular Portchester Heights development on the Portchester hillslopes. The property offers particularly generous and versatile accommodation arranged over three floors, making it ideally suited to a growing family or those requiring home-working space. The accommodation begins with an entrance hall and ground-floor cloakroom, leading to a generous 18'7 lounge with bay window. There is a separate dining room, while the spacious 15'2 kitchen/breakfast room provides an excellent everyday family space. From the dining room, doors open into a good-sized 13'3 conservatory, overlooking and providing access to the rear garden. The ground floor is further complemented by an integral garage/workshop, while the driveway provides off-road parking. On the first floor are three bedrooms, including the principal bedroom with built-in wardrobes and an en-suite shower room. Bed
£ 525,000
4 bed house for sale
2 pictures
House · for sale
£ 375,000
4 bed house for sale
SO15
· 4 Bedrooms · House
· Garden · Balcony · Equipped kitchen · Parking · Powder room
SO15 · 4 Bedrooms · House · Garden · Balcony · Equipped kitchen · Parking · Powder room
Standout Features FOUR BEDROOMS SEMI DETACHED TOWNHOUSE OFF ROAD PARKING EN SUITE SHOWER ROOM CLOAKROOM ENCLOSED REAR GARDEN OPEN PLAN KITCHEN LIVING ROOM VILLAGE LOCATION FREEHOLD Property DescriptionFront Approach Parking to front and hard standing with brick wall. paved pathway leading to front door First Floor Recess Porch Street level entrance porch door to: Inner Hallway Double radiator, fitted carpet, stairs to first floor landing, stairs to ground floor, door to: Cloakroom Opaque double glazed window to side aspect, fitted with two piece suite pedestal wash hand basin and low-level WC,s, double radiator, tiled flooring with two recessed ceiling spotlight(s). Bedroom 4 (3.33m x 2.39m) Double glazed window to front, double radiator, fitted carpet, telephone point, TV point. Lounge (5.33m x 4.17m max) Double radiator, fitted carpet, telephone point, TV point with three recessed ceiling spotlight(s), double glazed double doors Juliet balcony. Kitchen/Breakfast Room (4.55m x 3.28m)
£ 375,000
4 bed house for sale
2 pictures
House · for sale
£ 485,000
4 bed house for sale
SO15
· 4 Bedrooms · House
· Garden · Parking · Equipped kitchen · Concierge
SO15 · 4 Bedrooms · House · Garden · Parking · Equipped kitchen · Concierge
Standout Features Spacious Family Home Four Bedroom Semi Deatched Detached Garage Driveway For Several Vehicles Cul De Sac Location Modern Fitted KItchen Breakfast Room En Suite To Master Bedroom Enclosed Rear Garden Two Reception Rooms Modern Fitted Bathroom Property DescriptionFront Approach Small brick wall to front, laid to lawn and gravelled area, driveway providing parking for several vehicles leading to a detached garage, side gated access to rear garden. Entrance Hall Fitted carpet, radiator, under-stairs storage cupboard with fuse box and gas and electric metres, stairs to 1st floor, door to: Living Room (6.73m x 3.89m) Double glazed box window to front aspect, two radiators, TV point, chimney breast with log burner, double glazed French double doors to garden with windows to side, door to: Dining Room (4.06m x 2.59m) Double glazed windows to rear and side aspect, radiator, fitted carpet, dado rail. Kitchen/Breakfast Room (5.28m x 2.57m) Fitted with a modern range of base and
£ 485,000
4 bed house for sale
2 pictures
House · for sale
£ 585,000
4 bed house for sale
SO15
· 4 Bedrooms · House
· Garden · Fireplace · Parking · Equipped kitchen · Powder room · Concierge
SO15 · 4 Bedrooms · House · Garden · Fireplace · Parking · Equipped kitchen · Powder room · Concierge
Standout Features Edwardian Double Bay-Fronted Detached Home Four Good Size Bedrooms Detached Garage & Driveway Three Reception Rooms Study & Utility Room Conservatory & Downstairs Cloakroom Jack & Jill En Suite Bathroom Sought After Location Easy Access To Shops, Waterside & Amenites Beautiful Private Rear Garden Property DescriptionFront Approach Driveway providing parking for several vehicles leading to detached garage with pitched roof with power and light, outside security lights. Entrance Hall Radiator, fitted carpet, stairs, door to: Dining Room (4.32m x 3.66m) UPVC double glazed bay window to front aspect, double radiator, laminate flooring, coving to ceiling. Living Room (4.32m x 3.66m) UPVC double glazed bay window to front aspect, electric fireplace with ornate surround, fitted carpet, TV point, coving to ceiling. Kitchen/Breakfast Room (4.88m x 3.43m) Fitted with a matching base and eye level units with round edged worktops, 1+1/2 bowl sink unit with single drainer and mixe
£ 585,000
5 bed house for sale
2 pictures
House · for sale
£ 550,000
5 bed house for sale
SO15
· 5 Bedrooms · House
· Garden · Equipped kitchen · Parking
SO15 · 5 Bedrooms · House · Garden · Equipped kitchen · Parking
We are pleased to welcome to the market this exceptional five bedroom detached property with off road parking and garage situated on one of the largest plots available in Berry Close, Portchester. The property is immaculate throughout and to the front of the property is the integral garage and lounge room. Accessible from the hallway is a utility room and downstairs w/c. The rear of the property benefits from a modern fitted kitchen open plan to dining space. The kitchen boats quartz worktops, integrated appliances and two sets of french doors opening onto the garden. Moving upstairs there are five bedrooms in total and a modern family bathroom. The primary bedroom benefits from an en-suite shower room. Externally the rear garden is a generous size and landscaped, made up of paving and astro turf. To the front of the property is parking for 3 vehicles and an integral garage. This home still benefits from the 10 year NHBC warranty. For more information or to arrange a viewing on this la
£ 550,000
4 bed house for sale
2 pictures
House · for sale
£ 285,000
4 bed house for sale
SO15
· 4 Bedrooms · House
· Garden
SO15 · 4 Bedrooms · House · Garden
Located in a sought-after area, this modern looking period semi-detached House of Multipul Occupation offers a perfect blend of style and comfort. Boasting four bedrooms, this property is an ideal Investment. The well-maintained garden provides a tranquil outdoor space for relaxation and entertainment. With a rental yield of 6% or more, this property offers a fantastic investment opportunity for those looking to expand their portfolio. The contemporary design and high-quality finishes throughout the house add to its appeal, making it a desirable choice for discerning buyers. Conveniently situated close to local amenities, schools, and transport links, this property ticks all the boxes for modern living. Don't miss out on the chance to own this impressive home in a prime location. Contact us today to arrange a viewing and make this property your own. This property is for sale by Modern Method of Auction allowing the buyer and seller to complete within a 56 Day Reservation Period. Intere
£ 285,000
4 bed house for sale
2 pictures
House · for sale
£ 295,000
4 bed house for sale
SO15
· 4 Bedrooms · House
· Garden
SO15 · 4 Bedrooms · House · Garden
Located in a sought-after area, this modern looking period semi-detached House of Multipul Occupation offers a perfect blend of style and comfort. Boasting four bedrooms, this property is an ideal Investment. The well-maintained garden provides a tranquil outdoor space for relaxation and entertainment. With a rental yield of 6% or more, this property offers a fantastic investment opportunity for those looking to expand their portfolio. The contemporary design and high-quality finishes throughout the house add to its appeal, making it a desirable choice for discerning buyers. Conveniently situated close to local amenities, schools, and transport links, this property ticks all the boxes for modern living. Don't miss out on the chance to own this impressive home in a prime location. Contact us today to arrange a viewing and make this property your own. This property is for sale by Modern Method of Auction allowing the buyer and seller to complete within a 56 Day Reservation Period. Intere
£ 295,000
4 bed house for sale
2 pictures
House · for sale
£ 259,950
4 bed house for sale
SO15
· 4 Bedrooms · House
· Garden · Fireplace · Equipped kitchen · Patio
SO15 · 4 Bedrooms · House · Garden · Fireplace · Equipped kitchen · Patio
Offered with no onward chain, this spacious semi-detached home provides an excellent amount of flexible family accommodation, spread over three floors. The ground floor features a welcoming entrance porch, bay-fronted lounge with feature fireplace, separate dining room, kitchen, large conservatory, additional study/playroom and WC with plumbing ready for a shower. Four bedrooms and the family bathroom are arranged across the first and second floors. The west-facing rear garden is a great outdoor space, enjoying plenty of afternoon and evening sunshine, with a patio, lawn, summerhouse and shed. The additional outbuildings offer a variety of uses, including a home office, hobby room or games space. Situated close to schools, bus routes, East Cowes town centre, the seafront, Red Funnel ferry terminal and local recreation grounds, this is a versatile family home in a convenient location. *Viewing is strongly recommended to appreciate the space and potential on offer.
£ 259,950
7 bed house for sale
2 pictures
House · for sale
£ 750,000
7 bed house for sale
SO15
· 7 Bedrooms · House
· Garden · Equipped kitchen · Parking · Heating
SO15 · 7 Bedrooms · House · Garden · Equipped kitchen · Parking · Heating
Currently trading as a Guest House but has potential for large family home, home and income or conversion to HMO. 5 letting rooms with en-suites and 2 further bedrooms. Large lounge and spacious kitchen/dining room. Large driveway, garage and workshop. Entrance Porch PVCu double glazed window and door, ceramic tiled floor, built in cupboards, internal door with stained glass panel leading to: Entrance Hall Understairs cupboard, coved ceiling, LVT flooring and stairs to first floor. W.C. Low level WC vanity hand basin with cupboard under, chrome heated towel rail, coved ceiling, ceramic tiled floor. Office - 10'2 (3.1m) x 7'0 (2.13m) Radiator, coved ceiling, storage cupboards, recess for fridge/freezer. Utility Room - 10'4 (3.15m) x 7'9 (2.36m) Max Single drainer stainless steel sink unit with base cupboard under, worksurface, plumbing for washing machine, built in cupboard with sliding doors, PVCu double glazed window, door to garden, tiled splashbacks, wall mounted gas central heating
£ 750,000

Get email alerts

Don't miss out: be the first to know about new properties

The alert was correctly created

On subscribing you accept the conditions of use and the privacy policy
Alert
Receive new ads in your inbox
Save this search
Receive alerts for new listings

We'll send you an email when we have new properties for: "Properties for sale in SO15 with 4 bedrooms"

The alert was correctly created

Get email alerts and be the first to see new listings
Required field
On subscribing I accept the terms of the privacy policy
Perfect! You'll soon start receiving new listings via email
Alert
Receive an email when we have new ads for Properties for sale in SO15 with 4 bedrooms
Save this search
Filters

Bedrooms

Size (sq.ft)

sq.ft
sq.ft

Price

£
£

Property type

Bathrooms

Clear all filters
Receive notifications when new entries are published.