2,338 properties for sale in SO15 with 4 bedrooms

4 bed house for sale
2 pictures
House · for sale
£ 530,000
4 bed house for sale
SO15
· 4 Bedrooms · House
· Garden · Equipped kitchen · Parking · Patio
SO15 · 4 Bedrooms · House · Garden · Equipped kitchen · Parking · Patio
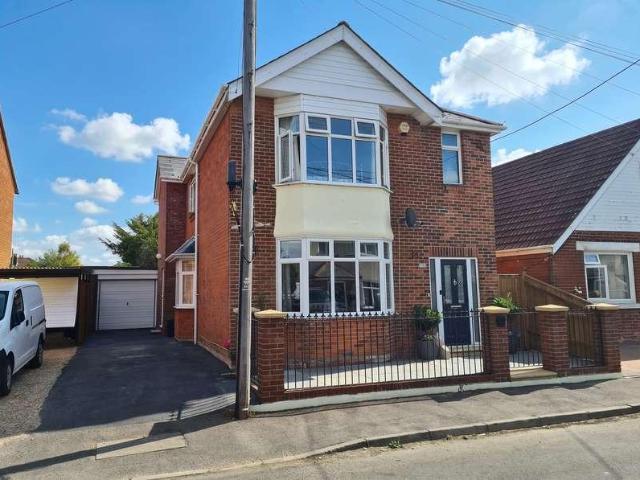
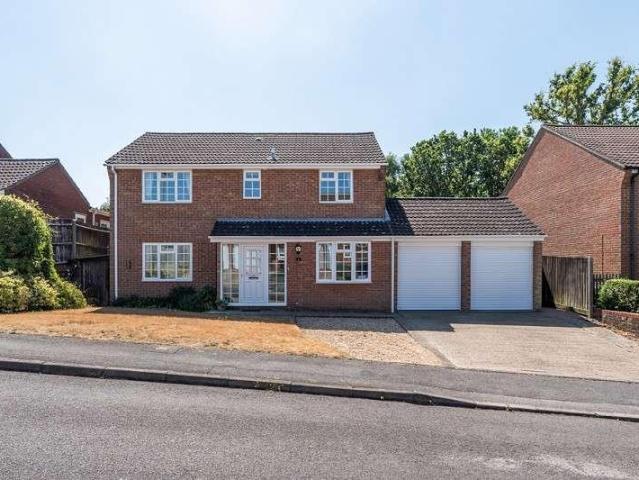
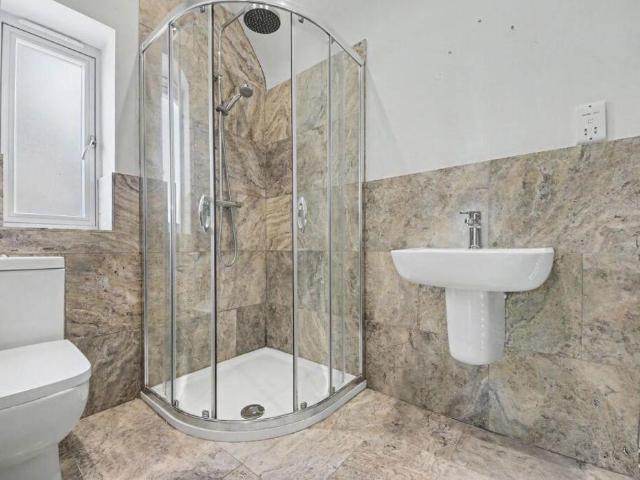
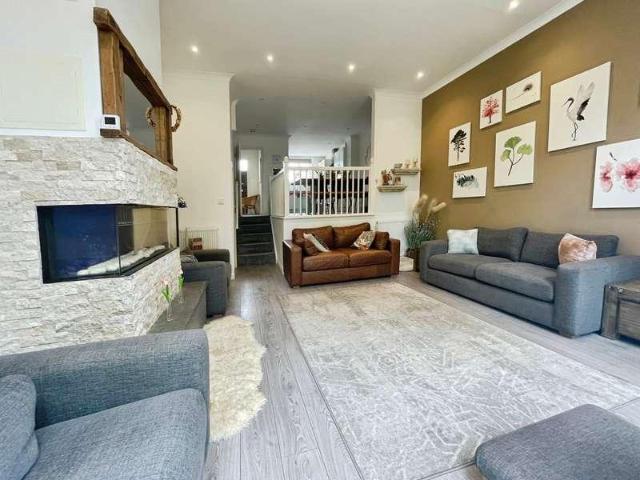
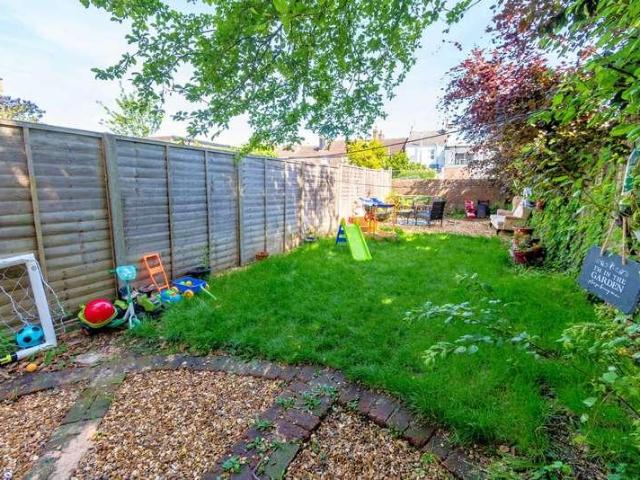
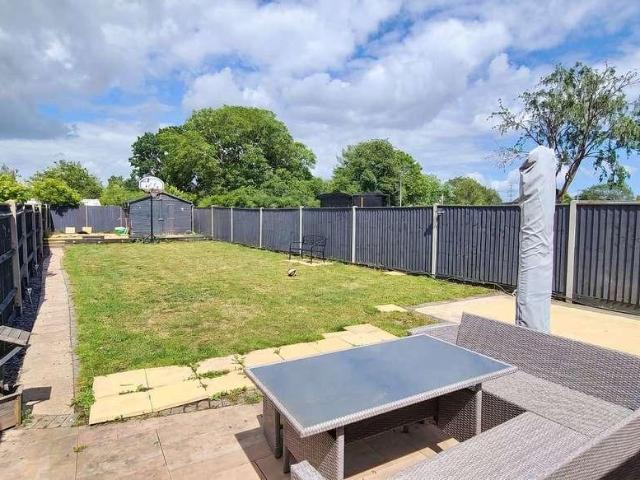
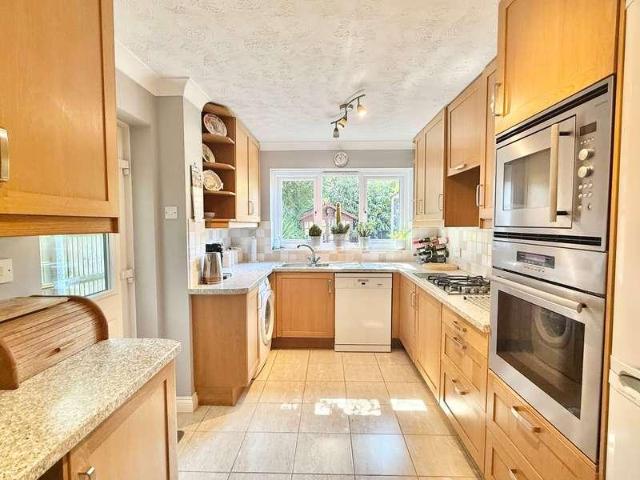
This impressive four bedroom detached house offers spacious and flexible accommodation, ideally suited to modern family living. The property features a welcoming entrance hall, a well appointed kitchen, and a separate dining room perfect for entertaining. The rear aspect lounge enjoys views over the garden, while the ground floor also benefits from a convenient WC. Upstairs, the principal bedroom includes an ensuite, complemented by three further bedrooms and a stylish family bathroom. Quality finishes and thoughtful design are evident throughout. Situated in a sought after location close to the New Forest, this home combines tranquil surroundings with easy access to local amenities. Outside, the property boasts a generous frontage mainly laid to shingle, providing ample off road parking for numerous vehicles. Mature trees to the front and side boundaries offer natural screening, enhancing privacy. A gated side access leads to the sunny, enclosed rear garden, where a patio area extends
£ 530,000
4 bed house for sale
2 pictures
House · for sale
£ 500,000
4 bed house for sale
SO15
· 4 Bedrooms · House
· Garden · Parking · Equipped kitchen · Concierge · Heating
SO15 · 4 Bedrooms · House · Garden · Parking · Equipped kitchen · Concierge · Heating
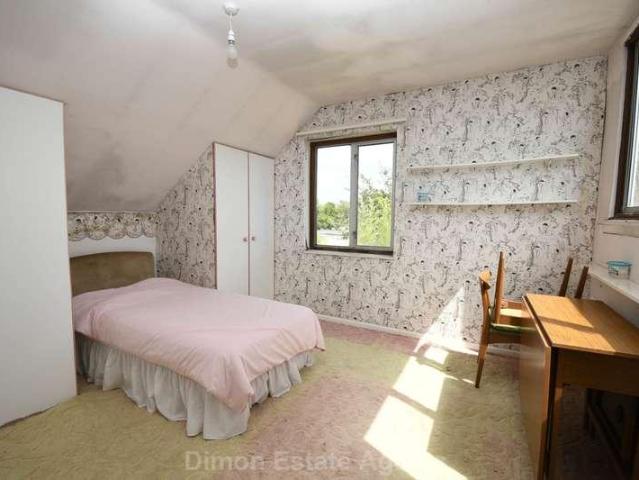
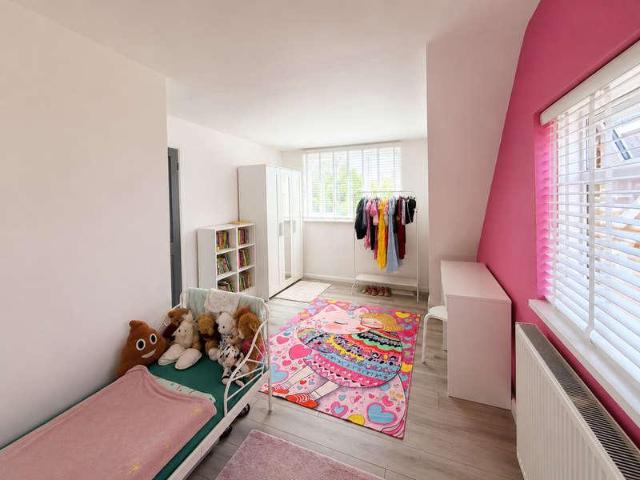
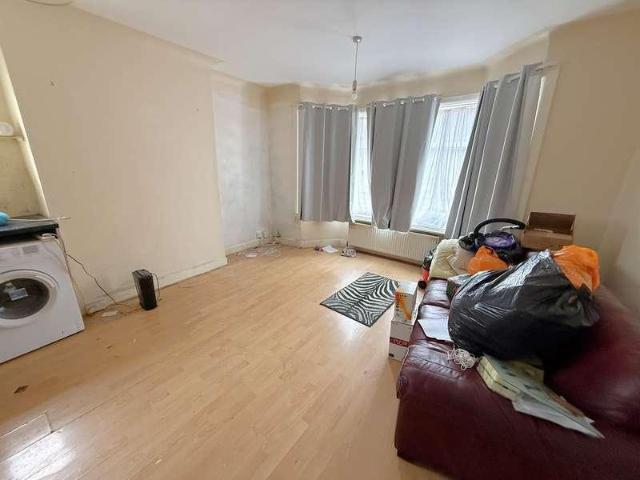
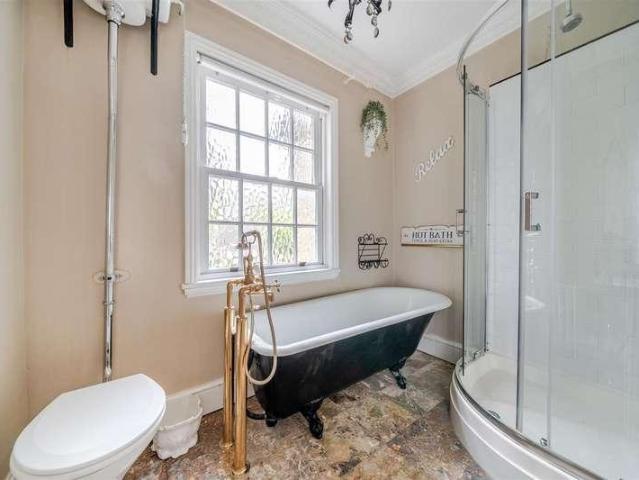
PRICE GUIDE ?500,000 - ?525,000 * CHARACTER PROPERTY WITH DOUBLE DRIVEWAY & DOUBLE GARAGE NO CHAIN! Bernards Estate Agents are delighted to offer for sale this fantastic detached house, offering plenty of potential in the ever-popular Hardway area of Gosport. The property boasts a wealth of character features, including high ceilings and large sash windows, along with gas central heating throughout. On the ground floor, there are three separate reception rooms, a conservatory, a fitted kitchen, and a downstairs shower room with WC. Upstairs, there are four double bedrooms and a family bathroom with a separate shower cubicle. Externally, the property benefits from two driveways providing off-road parking, leading to a detached double garage. The rear garden is a good size and offers a high degree of privacy. Conveniently located close to local schools, bus routes, and shops, this property is ideally situated for family living. Offered with no onward chain, this is an ideal purchase for
£ 500,000
4 bed house for sale
2 pictures
House · for sale
£ 950,000
4 bed house for sale
SO15
· 4 Bedrooms · House
· Garden · Concierge
SO15 · 4 Bedrooms · House · Garden · Concierge
A beautifully maintained, detached period cottage occupying an idyllic position adjoining Hyde Common, with direct access to the open New Forest. Offering four bedrooms and a wealth of character, the property combines the charm of a traditional country home with the comfort and versatility required for modern living.The cottage provides a generous range of light-filled reception spaces, enhanced by its southerly aspect. These include a well-proportioned principal sitting room, a cosy snug, a separate dining room and a delightful garden room overlooking the grounds. A ground-floor bedroom with en-suite facilities offers convenient and flexible accommodation, while the first floor provides three further bedrooms and the principal family bathroom.The property has been carefully maintained and improved, including being rethatched in 2020. A new Vortex sewage treatment system was also installed in May 2026 at a cost of approximately 15,000.Set within approximately 0.34 acres, the landscaped
£ 950,000
4 bed house for sale
2 pictures
House · for sale
£ 360,000
4 bed house for sale
SO15
· 4 Bedrooms · House
· Garden · Equipped kitchen · Parking · Powder room
SO15 · 4 Bedrooms · House · Garden · Equipped kitchen · Parking · Powder room
Welcome to Bitterne Road West! This 1930s-style detached property is deceptively spacious - viewing is simply a must to appreciate all the accommodation on offer! You are welcomed by an impressive entrance hall with stairs leading to the first floor and doors to the primary rooms on the ground floor. The lounge is positioned at the front of the property with a large bay window. There is a separate dining room which leads into the lean-to conservatory. The kitchen benefits from a dual aspect and direct access into the garden. There is also a downstairs cloakroom. Upstairs, it will continue to impress with FOUR-DOUBLE-BEDROOMS and a tiled family bathroom. The garden is fence enclosed with gated side access. It offers a good degree of privacy. To the front, there is a driveway providing off-road parking. We are pleased to offer this property with NO FORWARD CHAIN! Approach Entrance Hall Smooth ceiling, UPVC double glazed obscured window to front, stairs rising to first floor with storage
£ 360,000
4 bed house for sale
2 pictures
House · for sale
£ 400,000
4 bed house for sale
SO15
· 4 Bedrooms · House
· Garden · Equipped kitchen · Parking · Concierge
SO15 · 4 Bedrooms · House · Garden · Equipped kitchen · Parking · Concierge
Situated in the sought-after Highcliffe area, this spacious four-bedroom property is ideally positioned within walking distance of Winchester City Centre and a range of local amenities. The property provides excellent living space throughout and briefly comprises a comfortable lounge, an additional reception room, a fitted kitchen with appliances, and a downstairs bathroom with a bath and shower over. The first floor offers four well-sized double bedrooms, making this an ideal home for families or those looking for generous bedroom accommodation. Outside, the property benefits from a private driveway to the front, providing parking for two vehicles. To the rear is a large garden, offering a good-sized outdoor space for relaxing, entertaining and family use. With its generous accommodation, off-road parking, large rear garden and convenient location close to the City Centre, this property is well worth viewing. Please give us a call to arrange a viewing. We strongly recommend an early i
£ 400,000
4 bed house for sale
2 pictures
House · for sale
£ 400,000
4 bed house for sale
SO15
· 4 Bedrooms · House
· Garden · Equipped kitchen · Parking · Powder room · Concierge
SO15 · 4 Bedrooms · House · Garden · Equipped kitchen · Parking · Powder room · Concierge
GUIDE PRICE ?400,000 - ?425,000 AN IMPRESSIVE FOUR-BEDROOM FAMILY HOME WITH OVER 1,300 SQ FT, LARGE PRIVATE GARDEN & GARAGE. Bernards are delighted to offer to the market this substantial four-bedroom family home, perfectly positioned within a quiet cul-de-sac of just 16 properties, within walking distance of Fareham High Street and a range of local amenities. Offering an impressive 1,300+ sq ft of accommodation arranged over three floors, the property provides a fantastic amount of space for a growing family and is well presented throughout. The ground floor offers three separate reception areas, including a generous lounge, dining room and a fantastic conservatory overlooking the rear garden. The separate fitted kitchen is complemented by a downstairs cloakroom, while clever built-in hallway storage makes excellent use of the available space. On the first floor are three bedrooms and a modern shower room, before stairs rise to the top floor where the impressive main bedroom suite cre
£ 400,000
4 bed house for sale
2 pictures
House · for sale
£ 500,000
4 bed house for sale
SO15
· 4 Bedrooms · House
· Garden · Fireplace · Equipped kitchen
SO15 · 4 Bedrooms · House · Garden · Fireplace · Equipped kitchen
Hamwic Independent Estate Agents are delighted to offer for sale this substantial and immaculately presented four-bedroom detached family home, occupying a convenient central position within Totton. Beautifully extended and thoughtfully modernised throughout, this impressive residence offers an exceptional level of versatile accommodation, including a potential self-contained annexe facility with its own staircase, making it ideal for multi-generational living, independent teenagers, home working or guest accommodation. Character and contemporary design combine effortlessly throughout the property, with attractive period features including bay windows, decorative Anaglypta high ceilings, and feature fireplaces, complemented by a stunning refitted 22ft kitchen, modern bath and shower rooms, landscaped gardens and a detached brick-built home office. Offering generous room sizes throughout and presented to an exceptional standard, this truly is a property that must be viewed internally to
£ 500,000
4 bed house for sale
2 pictures
House · for sale
£ 565,000
4 bed house for sale
SO15
· 4 Bedrooms · House
· Garden · Parking · Equipped kitchen · Concierge
SO15 · 4 Bedrooms · House · Garden · Parking · Equipped kitchen · Concierge
Set within the peaceful, leafy surroundings of Dibden Purlieu, this exceptional four-bedroom detached residence offers an impressive blend of modern comfort, flexible living, and executive style. Approached via a spacious driveway, the property welcomes you with a generous entrance hall, setting the tone for the expansive, light-filled interiors beyond. The ground floor is thoughtfully arranged to provide three versatile reception rooms, including a separate dining area for formal entertaining and a cosy living room featuring a charming wood burning stove and bespoke fitted shutters to the bay window. Large, renewed uPVC windows and doors bathe each room in natural light, enhancing the neutral dcor and creating an inviting atmosphere throughout. The contemporary kitchen is a true heart of the home, equipped with integrated appliances and direct access to the garden. A useful utility room leads conveniently into the double garage, perfect for secure storage or workshop use. Upstairs, fo
£ 565,000
4 bed house for sale
2 pictures
House · for sale
£ 550,000
4 bed house for sale
SO15
· 4 Bedrooms · House
· Garden · Equipped kitchen
SO15 · 4 Bedrooms · House · Garden · Equipped kitchen
Hamwic Independent Estate Agents are delighted to offer for sale this exceptional and beautifully extended four double bedroom semi-detached family home, occupying a convenient and well-established position within the ever-popular Regents Park area of Southampton. Having been comprehensively modernised to an outstanding standard throughout, this impressive home perfectly combines contemporary styling with generous family accommodation. The true heart of the property is the stunning 40ft open plan kitchen, dining and family room, an impressive space that effortlessly combines cooking, dining and relaxing into one superb entertaining area. Flooded with natural light from a striking roof lantern and full-width bi-fold doors opening onto the rear garden, this outstanding extension provides a seamless connection between the home and outdoor living space. The contemporary kitchen has been finished to an excellent specification with high gloss white cabinetry complemented by wood-effect accen
£ 550,000
4 bed house for sale
2 pictures
House · for sale
£ 380,000
4 bed house for sale
SO15
· 4 Bedrooms · House
· Parking · Concierge
SO15 · 4 Bedrooms · House · Parking · Concierge
Bernards Estate Agents are pleased to welcome to the market in the desirable area of St. Nicholas Avenue, Gosport, this stunning four-bedroom semi-detached house. This property offers a perfect blend of modern living and comfort. Upon entering, you are greeted by two spacious reception rooms, ideal for both relaxation and entertaining guests. The contemporary design flows seamlessly throughout the property, ensuring a bright and inviting atmosphere. The house boasts four well-proportioned bedrooms, providing ample space for families or those seeking extra room for guests or a home office. With two modern bathrooms, morning routines will be a breeze, catering to the needs of a busy household. Outside, the property features a convenient driveway, offering off-road parking and easy access. The location is highly sought after, making it an excellent choice for those looking to settle in a vibrant community with local amenities and transport links nearby. This home is a true gem, combining
£ 380,000
4 bed house for sale
2 pictures
House · for sale
£ 235,000
4 bed house for sale
SO15
· 4 Bedrooms · House
· Garden · Fireplace · Equipped kitchen · Powder room · Heating
SO15 · 4 Bedrooms · House · Garden · Fireplace · Equipped kitchen · Powder room · Heating
Located in central Cowes this terraced home offers three/four bedroom accommodation with ground floor enjoying a front Lounge, Kitchen Diner, Bedroom Four/Study, Shower Room and Cloakroom. There is an enclosed rear garden. At first floor level there is a good size double bedroom to the front, single bedroom and bathroom to the rear and stairway from the landing to the upper loft bedroom. Gas heating and double glazing is installed. The property is in need of updating and modernisation but offers an excellent opportunity for someone wishing to be close to local facilities including the highspeed passenger service to Southampton. Viewing is by appointment.Double glazed Entrance Door to:Lounge3.84m x 3.40m (12'7 x 11'2 )Stripped wood floor. Victorian fireplace. Radiator. Double glazed window. Opening to:Kitchen/Diner3.84m x 3.91m (12'7 x 12'10 )Stripped wood flooring. Range of fitted floor and wall cupboards with bevel edged work tops. Inset stainless steel sink unit with mixer tap over.
£ 235,000
4 bed house for sale
2 pictures
House · for sale
£ 450,000
4 bed house for sale
SO15
· 4 Bedrooms · House
· Garden · Equipped kitchen · Parking · Patio
SO15 · 4 Bedrooms · House · Garden · Equipped kitchen · Parking · Patio
CHAIN FREE* Spacious detached property offering generous living space and a beautiful garden in the quiet village of Thorley. The property comprises large entrance hall, living/dining room, kitchen, utility, sun room, dining room/bedroom and bedroom on the ground floor, both with built in wardrobes, with two further bedrooms and shower room at the first floor level as well as generous eave storage. Externally, the property offers ample off road parking to the front leading to a car port and garage with door leading to the utility area. The private rear garden is beautifully maintained with mature shrubs, plants, and patio seating areas. Thorley is a beautiful and quiet village surrounded by countryside yet only a 5 minute drive from the pretty harbour town of Yarmouth, which offers boutique shops and restaurants, a pharmacy and two local shops, as well as a mainland link via car ferry to Lymington. There is a primary school in the nearby village of Shalfleet, and keen walkers can enjoy
£ 450,000
6 bed house for sale
2 pictures
House · for sale
£ 1,000,000
6 bed house for sale
SO15
· 6 Bedrooms · House
· Gym
SO15 · 6 Bedrooms · House · Gym
LOCATION This inviting property resides within the exclusive Hythe Marina Village, a modern and sought-after development which is nestled around an impressive private marina providing an idyllic waterfront setting. A welcoming community awaits at the very centre of the secluded Velsheda Court, perfect for anyone with a maritime interest wishing to socialise. Both the convenience of a 10 metre personal berth and lock-regulated year round access to Southampton Water will suit any intrepid seafarer. The marina boasts several restaraunts, social clubs and a hotel as well as a fully equipped gym and park which accommodates a variety of exercise preferences. Only a five-minute walk will take you to the picturesque coastal village of Hythe and further shopping and transport links including charming cafes, Costa, Waitrose and a vibrant market. The stunning New Forest National Park lies just a short drive from the security-protected entrance to the development, promising michelin starred restau
£ 1,000,000
4 bed house for sale
2 pictures
House · for sale
£ 475,000
4 bed house for sale
SO15
· 4 Bedrooms · House
· Garden · Equipped kitchen · Parking · Patio
SO15 · 4 Bedrooms · House · Garden · Equipped kitchen · Parking · Patio
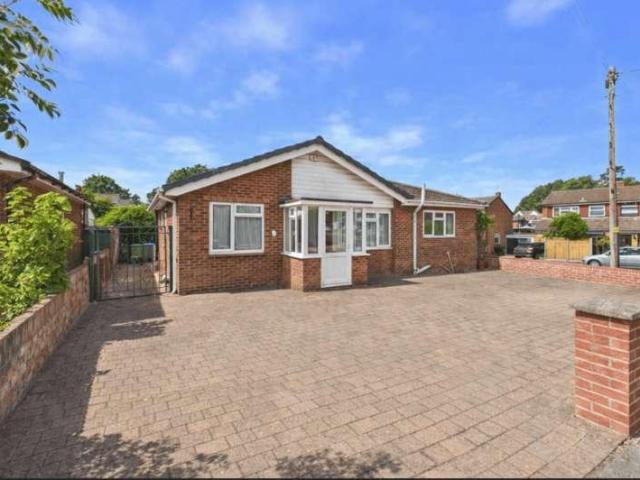
Council tax band: D. Set on a generous corner plot with ample parking to the front, this detached bungalow comes to the market for the first time in many years! It benefits from bright, spacious and versatile accommodation throughout and no forward chain. The main living spaces are arranged to the rear of the property, creating a comfortable day-to-day layout. There is a well-proportioned lounge/diner, a separate sitting room and a conservatory overlooking the garden. The kitchen is fitted with an extensive range of wall and base units, with dedicated space for appliances. The master bedroom sits to the front of the home and benefits from a dressing room and en-suite shower room. Three further bedrooms and a modern family bathroom complete the internal accommodation. Outside, the rear garden is sunny, secluded and designed for easy maintenance, with a patio area and lawn. A garage is positioned at the rear of the plot, providing additional storage or parking. The block-paved frontage p
£ 475,000
4 bed house for sale
2 pictures
House · for sale
£ 299,995
4 bed house for sale
SO15
· 4 Bedrooms · House
· Garden · Fireplace · Equipped kitchen · Parking · Heating
SO15 · 4 Bedrooms · House · Garden · Fireplace · Equipped kitchen · Parking · Heating
AN IDEAL FAMILY HOME. This 4 bed extended house offers lounge and family room, kitchen/diner and first floor bathroom. PVCu double glazed and gas central heating are installed. Outside to the rear of the garden is a garage. Entrance Hall PVCu double glazed front door with leaded glass panel, radiator, set and coved ceiling, understairs cupboard, stairs to first floor. Lounge - 12'11 (3.94m) Into Bay x 9'11 (3.02m) PVCu double glazed window, radiator, set and coved ceiling, fireplace with electric fire. Kitchen / Dining Room - 12'0 (3.66m) x 15'11 (4.85m) narrowing to 9`4 (2.84m), L Shaped, Single bowl stainless steel sink unit, wall and base units with worksurface over, built in oven and 4 ring gas hob with cooker hood over, plumbing for washing machine, tiled splashbacks, set and coved ceiling, PVCu double glazed window and French doors to: Family Room - 15'8 (4.78m) x 6'11 (2.11m) Plumbing for washing machine, wall mounted gas combination boiler, PVCu double glazed French doors to ga
£ 299,995
4 bed house for sale
2 pictures
House · for sale
£ 180,000
4 bed house for sale
SO15
· 4 Bedrooms · House
· Garden · Equipped kitchen · Concierge
SO15 · 4 Bedrooms · House · Garden · Equipped kitchen · Concierge
For sale by public auction on 21st October 2026 at 11am at The Brooks Suite, Silverlake Stadium, Stoneham Lane, Eastleigh, Southampton, Hants, SO50 9HT. Welcome to Hillside Avenue! If you are looking to make a house a home, then this one is definitely for you! Introducing this FOUR BEDROOM semi-detached family home situated in one of Bitterne Park's most sought-after locations, this property is to be sold with NO FORWARD CHAIN. Requiring full modernisation, the property consists of an entrance hallway with a separate lounge to the front with gorgeous original ceiling coving and light and bright bay window to the front aspect. Heading through to the rear are two additional reception rooms and a kitchen. The options are endless at the back of the property, with the potential to create a sociable open-plan kitchen dining space (subject to building regulations). Upstairs continues to impress with four DOUBLE bedrooms and main family bathroom. The garden is well maintained with a landscaped
£ 180,000
4 bed house for sale
2 pictures
House · for sale
£ 579,000
4 bed house for sale
SO15
· 4 Bedrooms · House
· Garden · Equipped kitchen
SO15 · 4 Bedrooms · House · Garden · Equipped kitchen
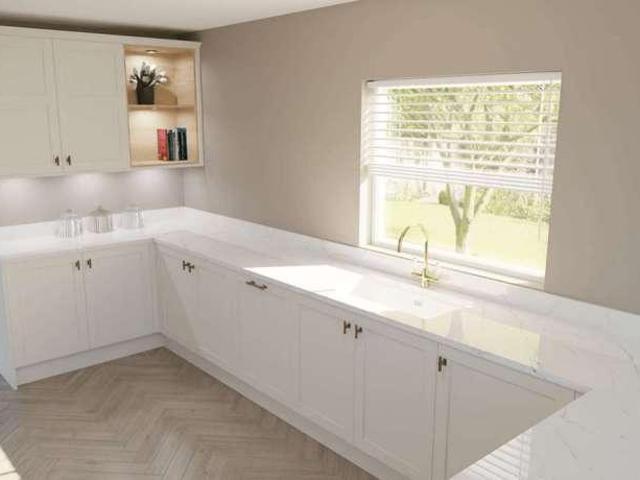
Contemporary Living. Future-Ready Design. An Exceptional Family Home. Built in 2023, White Pines is a striking four bedroom detached home offering beautifully balanced accommodation, high-end finishes and cutting-edge energy efficiency, all set within a desirable and well-connected Marchwood location. Designed with modern family life firmly in mind, the property combines generous open-plan living with flexible spaces and sustainable technology, creating a home that is as practical as it is impressive. The Heart of the Home - The ground floor is centred around a superb open-plan kitchen, dining and family living space, finished with elegant herringbone LVT flooring and underfloor heating throughout. Large windows and bi-folding doors flood the room with natural light and open directly onto the rear garden, creating a seamless connection between indoor and outdoor living. The kitchen is a real standout feature, finished with marble-effect work surfaces, a full range of contemporary cabin
£ 579,000
4 bed house for sale
2 pictures
House · for sale
£ 460,000
4 bed house for sale
SO15
· 4 Bedrooms · House
· Garden · Balcony · Parking
SO15 · 4 Bedrooms · House · Garden · Balcony · Parking
Stunning 4-bedroom townhouse located in the sought-after waterfront area, offering luxurious and modern living spaces. This charming property boasts a bright and spacious interior, with a homely and inviting atmosphere throughout. The house features a well-maintained garden, perfect for enjoying the scenic riverside views. Residents can also benefit from a private balcony, off-street parking, and a garage for convenience. Situated in a peaceful and secure neighbourhood, this sophisticated townhouse provides a secluded retreat while still being within easy reach of local amenities. With its stylish design and well-lit rooms, this property offers a comfortable and tranquil living environment. Don't miss the opportunity to make this beautifully presented house your new home. Contact us now to arrange a viewing. These particulars are believed to be correct and have been verified by or on behalf of the Vendor. However any interested party will satisfy themselves as to their accuracy and as
£ 460,000
5 bed house for sale
2 pictures
House · for sale
£ 385,000
Updated
5 bed house for sale
SO15
· 5 Bedrooms · House
· Garden · Equipped kitchen · Parking · Powder room · Concierge
SO15 · 5 Bedrooms · House · Garden · Equipped kitchen · Parking · Powder room · Concierge
This property is deceptive of its size and versatility of the accommodation on offer. A detached chalet bungalow with 5 bedrooms, 2 reception rooms, bathroom and cloakroom. Outside is a mature garden, parking and garage. NO FORWARD CHAIN. Entrance Porch Composite front door, glazed inner door to: Entrance Hall Radiator, airing cupboard, understairs cupboard. Bedroom 1 - 16'2 (4.93m) x 9'4 (2.84m) PVCu double glazed window, radiator. Lounge - 13'11 (4.24m) x 12'2 (3.71m) Twin aspect room with 2 PVCu double glazed windows, 2 radiators. Bathroom - 7'11 (2.41m) x 5'1 (1.55m) White suite of panelled bath, vanity hand basin, PVCu double glazed window, chrome heated towel rail, tiled walls, Mira shower over bath. Bedroom 5 - 9'5 (2.87m) x 7'3 (2.21m) PVCu double glazed window, radiator. Kitchen - 10'6 (3.2m) x 9'2 (2.79m) 1 1/2 bowl stainless steel sink unit, wall and base cupboards with worksurface over, built in oven and 4 ring gas hob with cooker extractor canopy over, plumbing for washing
£ 385,000
4 bed house for sale
2 pictures
House · for sale
£ 485,000
4 bed house for sale
SO15
· 4 Bedrooms · House
SO15 · 4 Bedrooms · House
LOCATION Nestled in a highly sought-after area, this delightful property presents an exceptional opportunity for families wishing to secure a place within the catchment for the esteemed Orchard and Noadwoods Schools-both renowned for their quality education and warm community spirit. Enjoy the convenience of being just moments away from the heart of Hythe Village, where an array of shops, charming restaurants, and local amenities await to cater for your day-to-day needs and weekend treats alike. Commuters and explorers alike will also appreciate the comprehensive transport links close by, offering easy access across the local region and beyond. For leisure and relaxation, take a short drive to the beautiful Lepe and Calshot Beaches-ideal for long peaceful walks along the Solent coast, or enjoying vibrant summer activities by the water's edge. For those who cherish the outdoors, proximity to the picturesque New Forest National Park means scenic woodland adventures, cycling, and an abund
£ 485,000
4 bed house for sale
2 pictures
House · for sale
£ 400,000
4 bed house for sale
SO15
· 4 Bedrooms · House
· Garden · Equipped kitchen · Concierge
SO15 · 4 Bedrooms · House · Garden · Equipped kitchen · Concierge
Introducing Wilton Road - Currently 2 Flats But Can Be Turned Into a 4 Bedroom House. NO CHAIN Located in the sought after area of Upper Shirley, this spacious semi detached property offers a rare opportunity for buyers looking to put their own stamp on a home. Currently arranged as two flats, the home can be converted back into a four bedroom house (subject to permission), making it ideal for both investors and residential buyers alike. Current Arrangement Ground floor = 2 bedroom flat with access to garden Top Floor = 3 bedroom flat Interior & Exterior The ground floor features an open plan living room/kitchen, with a bay window. The two bedrooms are situated at the rear of house, but offer potential to be converted into reception rooms. Both rooms have access to the generous rear garden. The bathroom is fitted with a walk in shower, hand basin and WC. Upstairs, the property offers three bedrooms. The original main bedroom has been adapted into a living room/kitchen, but can be turne
£ 400,000
4 bed house for sale
2 pictures
House · for sale
£ 600,000
4 bed house for sale
SO15
· 4 Bedrooms · House
· Garden
SO15 · 4 Bedrooms · House · Garden
Situated within a peaceful cul-de-sac in the highly sought-after Butlocks Heath area of Netley Abbey, this extended detached family home offers an exceptional combination of generous living space, versatile accommodation and beautifully maintained gardens, making it an ideal choice for growing families. The property is approached via an attractive front garden laid to lawn, creating an inviting first impression. Upon entering, the home immediately impresses with its bright and spacious accommodation, thoughtfully designed for family living. The generous living room is filled with natural light and features elegant French doors opening directly onto the rear garden, creating a seamless flow between indoor and outdoor living. A separate dining room provides the perfect setting for family meals and entertaining, while a dedicated study offers an ideal space for those working from home. A convenient downstairs WC completes the ground floor. At the heart of the home is the well-appointed ki
£ 600,000
4 bed house for sale
2 pictures
House · for sale
£ 750,000
4 bed house for sale
SO15
· 4 Bedrooms · House
· Fireplace
SO15 · 4 Bedrooms · House · Fireplace
Immediate exchange of contracts available Being sold via Secure Sale online bidding. Terms & Conditions apply. Starting Bid 750,000 This property will be legally prepared enabling any interested buyer to secure the property immediately once their bid/offer has been accepted. Ultimately a transparent process which provides speed, security and certainty for all parties. INTRODUCTION Tucked away in the picturesque heart of Meonstoke, The Cottage is a beautifully restored and thoughtfully extended detached character home that perfectly balances timeless charm with contemporary family living. Set within one of the South Downs National Parks most desirable villages, this exceptional four-bedroom residence offers an enviable lifestyle defined by countryside tranquillity, elegant entertaining spaces, and a strong sense of community. From the moment you arrive, the property exudes warmth and character. Traditional features, including open fireplaces and wood flooring, blend effortlessly with br
£ 750,000
4 bed house for sale
2 pictures
House · for sale
£ 600,000
4 bed house for sale
SO15
· 4 Bedrooms · House
· Garden · Parking
SO15 · 4 Bedrooms · House · Garden · Parking
MODERN 4 BEDROOM 3 BATHROOM TOWNHOUSE This charming property offers a perfect blend of style and comfort, providing a peaceful and inviting atmosphere for you and your family. Situated in a secure and scenic location, this home boasts a spacious and well-lit interior, making it the ideal space for relaxation and entertainment. Featuring a modern design, the house includes a beautiful garden, perfect for enjoying the outdoors, along with residents parking and a garage for convenience. With easy access to amenities and transport links, this property offers a convenient and homely living experience. Bars, outstanding public walks, beauty salon, convenience stores an impeccable five star harbour lights hotel with a roof top cocktail bar and is 1 mile from a vibrant city centre. Service Charge: 725,32 p/a approx Ground Rent: 100 p/a Lease: 958 yrs These particulars are believed to be correct and have been verified by or on behalf of the Vendor. However any interested party will satisfy them
£ 600,000
4 bed house for sale
2 pictures
House · for sale
£ 375,000
4 bed house for sale
SO15
· 4 Bedrooms · House
· Fireplace
SO15 · 4 Bedrooms · House · Fireplace
Introducing Henstead Road Situated in the ever-popular Bedford Place area of Southampton, this beautifully semi-refurbished four-bedroom mid-terrace town house perfectly combines character charm with stylish modern living. Originally built in the 1840's, the current owners have sympathetically updated the property in areas whilst carefully retaining the age, elegance and period features that make this home so special. Set over four floors, the property occupies an enviable position within walking distance of Southampton City Centre and Central Train Station, whilst also being moments from an excellent selection of bars, restaurants and shops. Interior - Ground Floor Upon entering the home, you are immediately struck by the fabulous dcor and welcoming atmosphere. The entrance hallway leads through to an impressive lounge featuring decorative wall panelling and a working fireplace as the focal point of the room. A sliding door connects the lounge to a versatile study/bedroom four, which
£ 375,000
5 bed house for sale
2 pictures
House · for sale
£ 315,000
5 bed house for sale
SO15
· 5 Bedrooms · House
· Garden · Fireplace · Equipped kitchen · Concierge · Heating
SO15 · 5 Bedrooms · House · Garden · Fireplace · Equipped kitchen · Concierge · Heating
An extended end of terraced house which would make an ideal family home. The accommodation offers 5 bedrooms, 2 good size reception rooms, kitchen / breakfast room and a modern shower room. PVCu DG and gas central heating are installed. Outside is a low maintenance rear garden with workshop. Entrance Hall Composite front door with panels, understairs recess with cupboards, Lounge - 15'0 (4.57m) Into Bay x 15'8 (4.78m) PVCu double glazed window with shutters, radiator, fireplace with slate hearth for feature only, coved ceiling. 2nd Lounge - 14'1 (4.29m) x 11'1 (3.38m) PVCu double glazed window, radiator. Kitchen / Breakfast Room - 13'0 (3.96m) x 12'5 (3.78m) 1 1/2 bowl sink unit, cream fronted wall and units with worksurface over, space for fridge/freezer, recess for range style cooker with cooker extractor canopy over, space for separate fridge, plumbing for dishwasher, PVCu double glazed window, double radiator, tiled splashbacks. Rear Lobby PVCu double glazed door to conservatory, v
£ 315,000
4 bed house for sale
2 pictures
House · for sale
£ 400,000
4 bed house for sale
SO15
· 4 Bedrooms · House
· Garden · Parking · Powder room · Concierge
SO15 · 4 Bedrooms · House · Garden · Parking · Powder room · Concierge
Hamwic Independent Estate Agents are delighted to offer for sale this substantial and characterful four/five-bedroom semi-detached family home, conveniently positioned within easy reach of Totton town centre, local amenities, schools and excellent transport links. Offering deceptively spacious accommodation arranged over three floors, the property combines attractive period features with contemporary styling and benefits from a spacious lounge, impressive open-plan family room and modern kitchen-dining room, utility room, modern cloakroom, versatile additional reception room/bedroom five, modern family bathroom and a generous rear garden extending to approximately 95ft in length. An internal viewing is highly recommended to fully appreciate the size, flexibility and presentation of this wonderful family home. Front Aspect & Approach The property enjoys an open frontage with a tarmac driveway providing off-road parking. Fencing to both side boundaries creates a defined frontage, whilst
£ 400,000
4 bed house for sale
2 pictures
House · for sale
£ 850,000
4 bed house for sale
SO15
· 4 Bedrooms · House
· Equipped kitchen
SO15 · 4 Bedrooms · House · Equipped kitchen
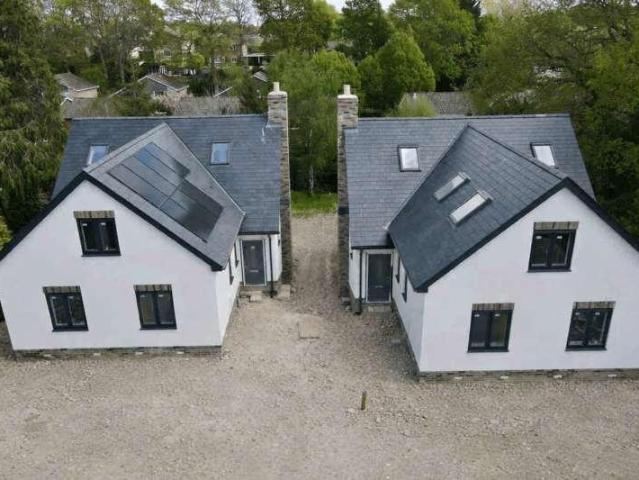
Nestled within the peaceful surroundings of Newtown Road, Warsash, this exceptional detached residence forms part of an exclusive development of just three contemporary homes, offering privileged, non-estate living. Thoughtfully crafted for both comfort and style, the property sits within the highly sought-after catchment for Hook-with-Warsash Primary School an ideal choice for families seeking outstanding education and a welcoming community. Step inside and the spacious hallway immediately sets the tone, its generous proportions creating a striking first impression and lending themselves equally well to a statement entrance or a practical home office. To the front, a versatile ground-floor bedroom with dressing room and private en-suite provides a comfortable retreat for guests, older relatives, or teenagers seeking independence. At the heart of the home is a beautifully designed open-plan kitchen, dining, and living space a showcase of contemporary family living. Sleek granite workto
£ 850,000
4 bed house for sale
2 pictures
House · for sale
£ 1,000,000
4 bed house for sale
SO15
· 4 Bedrooms · House
· Balcony · Equipped kitchen
SO15 · 4 Bedrooms · House · Balcony · Equipped kitchen
Tucked away in a lovely leafy lane just moments from the beach, this newly renovated and extended home brings together modern design, generous proportions and a rare sense of privacy offering adaptable living space in one of the areas most sought-after residential locations. The flow of the home is effortless. At its heart, the open-plan kitchen/dining/sitting room stretches across the rear, filled with natural light and designed as a space to gather, cook and unwind. Underfloor heating adds comfort beneath your feet, while the planned integrated kitchen creates a clean, contemporary backdrop for everyday living and weekend entertaining. A snug/study offers a peaceful corner for work or quiet moments, and the ground-floor double bedroom brings welcome flexibility for guests or multigenerational living. The hallway features a vaulted ceiling and galleried landing, further adding to the tremendous sense of space. Upstairs, the principal suite feels like a private sanctuary. A balcony ope
£ 1,000,000
5 bed house for sale
2 pictures
House · for sale
£ 2,500,000
5 bed house for sale
SO15
· 5 Bedrooms · House
· Garden · Parking · Swimming pool · Equipped kitchen
SO15 · 5 Bedrooms · House · Garden · Parking · Swimming pool · Equipped kitchen
Council tax band: G. Set in an idyllic semi-rural location, this remarkable home offers a rare blend of luxury, versatility and beautifully curated interiors. Approached through a gated entrance, the property sits amongst generous landscaped gardens with extensive areas for outdoor entertaining, a stunning pool, double garage and expansive parking. Planning permission is already in place for a detached self-contained annexe, double carport and store, adding further scope for multi-generational living or guest accommodation. Inside, the home immediately conveys a sense of scale and elegance across its four floors. To the front, a study with fully fitted cabinetry provides a refined workspace, while the formal dining room flows seamlessly into the sitting room a space elevated by interior design from Nick Snow, whose influence is evident in the lounges sophisticated finishes and atmosphere. At the heart of the home lies the substantial open-plan family room/kitchen/dining room. Bespoke c
£ 2,500,000

Get email alerts

Don't miss out: be the first to know about new properties

The alert was correctly created

On subscribing you accept the conditions of use and the privacy policy
Alert
Receive new ads in your inbox
Save this search
Receive alerts for new listings

We'll send you an email when we have new properties for: "Properties for sale in SO15 with 4 bedrooms"

The alert was correctly created

Get email alerts and be the first to see new listings
Required field
On subscribing I accept the terms of the privacy policy
Perfect! You'll soon start receiving new listings via email
Alert
Receive an email when we have new ads for Properties for sale in SO15 with 4 bedrooms
Save this search
Filters

Bedrooms

Size (sq.ft)

sq.ft
sq.ft

Price

£
£

Property type

Bathrooms

Clear all filters
Receive notifications when new entries are published.