2,338 properties for sale in SO15 with 4 bedrooms

6 bed house for sale
2 pictures
House · for sale
£ 2,300,000
6 bed house for sale
SO15
· 6 Bedrooms · House
· Concierge
SO15 · 6 Bedrooms · House · Concierge
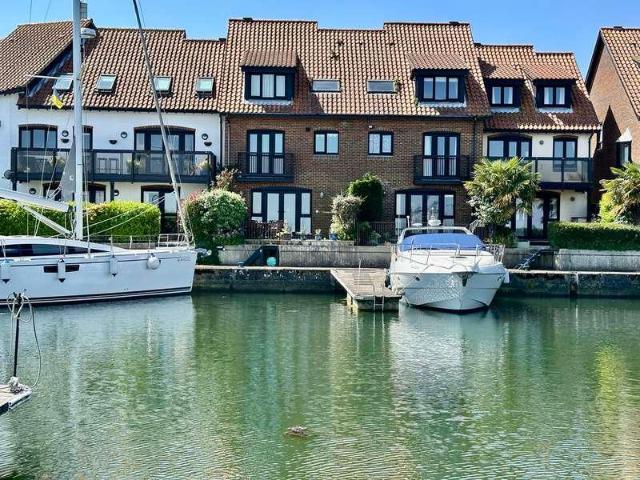
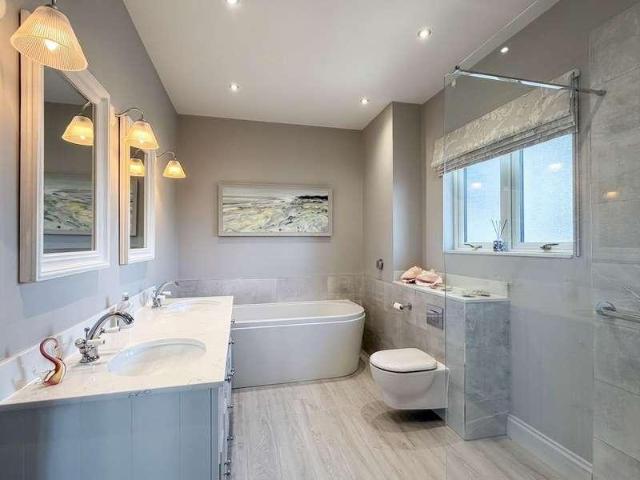
Presenting an exceptional opportunity to acquire one of the largest and most impressive residences within Hythe Marina, this magnificent six-bedroom detached house offers luxurious living across three expansive floors, complemented by breathtaking views over both Hythe Marina and Southampton Water. The property boasts two separate moorings (one measuring an exceptional 36 metres and the other 11 metres), ideal for boating enthusiasts seeking direct access to the marina. Upon entering, a grand and inviting reception hall sets the tone for the extensive and versatile accommodation, leading to a triple aspect living room that is flooded with natural light and provides panoramic vistas across the water. The layout is thoughtfully designed to maximise both comfort and flexibility, featuring six generously proportioned bedrooms and five well-appointed bathrooms, ensuring ample space for family and guests. The interiors blend contemporary elegance with practical family living, while the wrap
£ 2,300,000
4 bed house for sale
2 pictures
House · for sale
£ 460,000
4 bed house for sale
SO15
· 4 Bedrooms · House
· Garden · Fireplace · Equipped kitchen · Parking · Powder room
SO15 · 4 Bedrooms · House · Garden · Fireplace · Equipped kitchen · Parking · Powder room
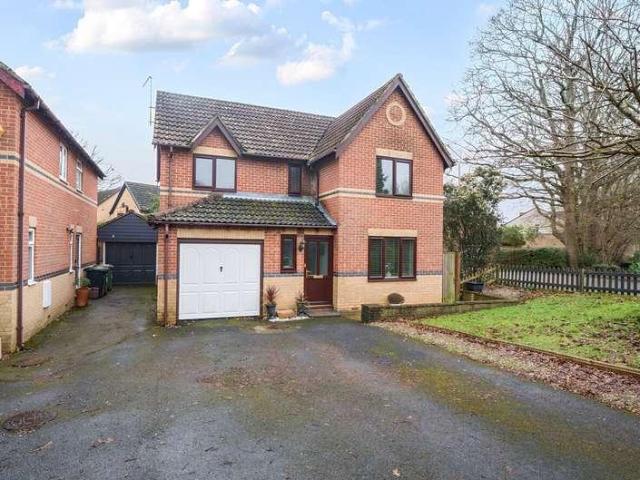
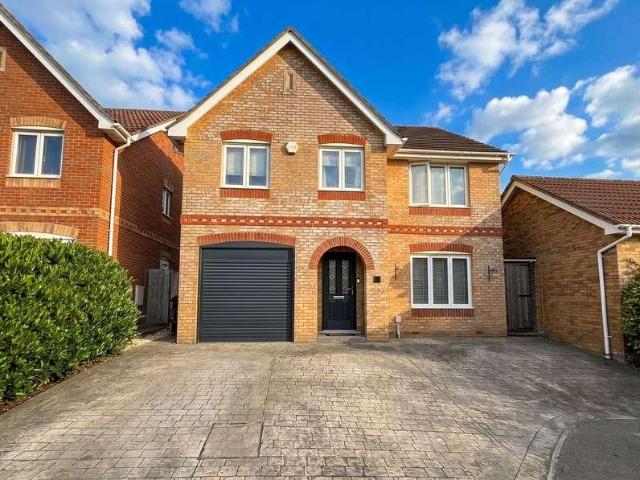
Walkthrough The property is approached via an open frontage with block-effect hardstanding providing off-road parking, access to a useful covered storage area, and the remainder of the garage with refitted roller door. A wooden side gate offers access to the rear garden, while a storm porch and refitted front door lead into the welcoming entrance hall. The entrance hall features a smooth ceiling with inset downlights, fitted carpet, and stairs to the first floor with a useful shoe storage cupboard beneath. Doors open to the cloakroom, lounge and kitchen. The lounge is positioned to the front aspect and offers a comfortable and stylish living space with smooth ceiling, downlights, and a large double-glazed window. A feature ornamental brick fireplace with concealed lighting and tiled hearth forms the centrepiece, with a capped gas point in place should buyers wish to reinstate a fire. The cloakroom has been tastefully refitted with a modern suite including a low-level WC, vanity unit wi
£ 460,000
4 bed house for sale
2 pictures
House · for sale
£ 435,000
4 bed house for sale
SO15
· 4 Bedrooms · House
· Garden · Parking · Equipped kitchen
SO15 · 4 Bedrooms · House · Garden · Parking · Equipped kitchen
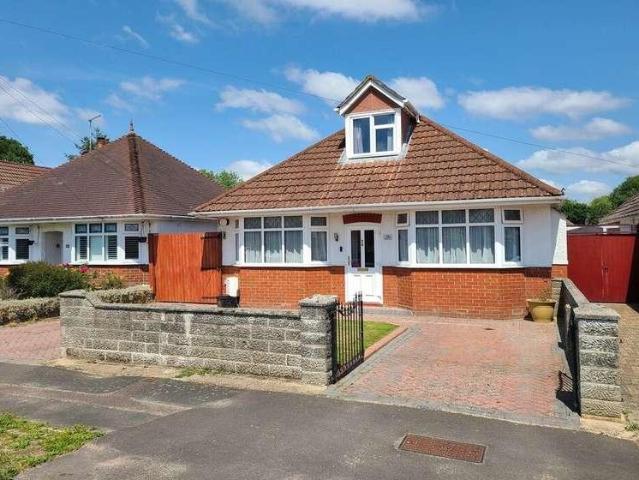
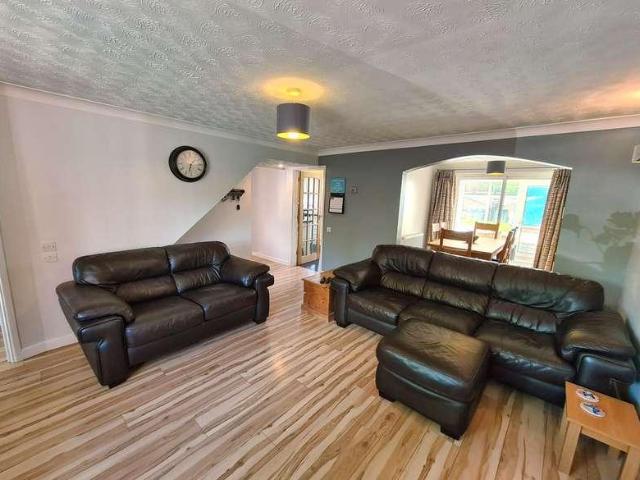
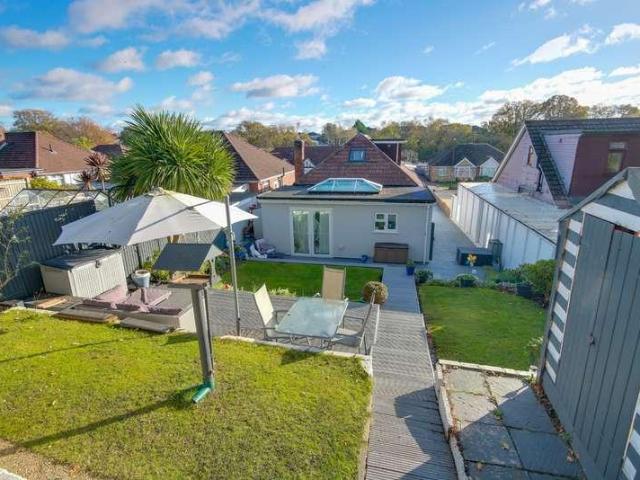
Hamwic Independent Estate Agents are pleased to present this well presented and well-proportioned 3/4 bedroom detached chalet bungalow, conveniently positioned in a convenient road within central Totton. The property offers an excellent opportunity for growing families with versatile accomodation over two floors. Benefits include a spacious lounge - dining room, contemporary ground floor shower room, recently fitted kitchen, a generous adaptable bedroom and family room on the 1st floor with a separate refitted shower room. Additional benefits of a detached garage, dual off road driveway parking. A fantastic location close to local amenities, transport links, and the beautiful New Forest National Park. | 3 / 4 BEDROOMS | DETACHED CHALET BUNGALOW | LANDSCAPED REAR GARDEN | SPACIOUS LOUNGE - DINING ROOM | CONTEMPORARY SHOWER ROOM | REFITTED MODERN KITCHEN | CONVENIENT LEAN TO WITH PLUMBING FOR WHITE GOODS | ADAPTABLE BEDROOM AND FAMILY ROOM TO THE 1ST FLOOR WITH SEPARATE REFITTED SHOWER R
£ 435,000
4 bed house for sale
2 pictures
House · for sale
£ 860,000
4 bed house for sale
SO15
· 4 Bedrooms · House
· Garden · Fireplace · Equipped kitchen
SO15 · 4 Bedrooms · House · Garden · Fireplace · Equipped kitchen
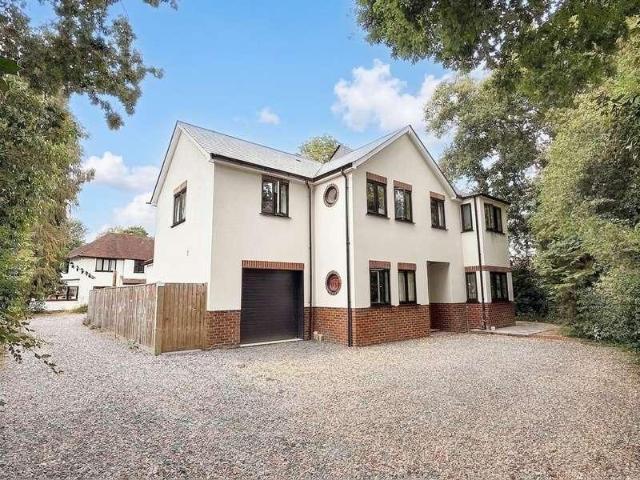
GUIDE PRICE 860,000 - 900,000. Welcome to Thorold Road! Constructed in 1957, this imposing detached residence sits handsomely in the heart of Bitterne Park close to parks and local schools. The current owners have lovingly occupied the property for the best part of forty years, and the property is now ready for a new family to enjoy. The accommodation is spread over 3,369 sqft and would be suitable for multi-generation living. You are welcomed by a gorgeous entrance hall with port-hole windows, curved staircase and crescent-shaped windows maximising the natural light there are doors leading to the primary rooms. The open-plan lounge/dining room features huge windows overlooking the southerly aspect garden. This space could be utilised as a ground floor bedroom and living space, as there is also a convenient shower room and utility room nearby. The kitchen/breakfast room flows seamlessly into the family room. The family room features a striking fireplace, more porthole feature windows a
£ 860,000
4 bed house for sale
2 pictures
House · for sale
£ 500,000
4 bed house for sale
SO15
· 4 Bedrooms · House
· Equipped kitchen · Parking · Powder room
SO15 · 4 Bedrooms · House · Equipped kitchen · Parking · Powder room
Hamwic Independent Estate Agents are delighted to offer for sale this well presented and generously proportioned four bedroom detached family home, enviably positioned at the end of a sought after cul-de-sac within the ever popular Birchlands area of Totton. Occupying a particularly pleasant position directly opposite an attractive open green space with tree lined outlook, this spacious detached home offers a wonderful setting for family life, with a lovely sense of openness to the front that is ideal for dog walking, children playing and simply enjoying the outlook from the property. The accommodation is both versatile and well balanced throughout, offering a spacious open plan lounge-dining room, conservatory, modern fitted kitchen, separate ground floor home office/occasional bedroom, ground floor cloakroom, four first floor bedrooms, en-suite shower room to the principal bedroom and a separate family bathroom. Externally, the property benefits from off road parking for approximatel
£ 500,000
4 bed house for sale
2 pictures
House · for sale
£ 490,000
4 bed house for sale
SO15
· 4 Bedrooms · House
· Garden · Fireplace · Equipped kitchen · Parking · Concierge
SO15 · 4 Bedrooms · House · Garden · Fireplace · Equipped kitchen · Parking · Concierge
A four-bedroom detached family home in the semi-rural village of Horton Heath, just over three miles from Eastleigh town centre. The ground floor offers three reception rooms, including a separate living room with large windows and a fireplace, a snug family room, and an open-plan reception with dining space that flows into the kitchen. The open-plan kitchen enjoys good natural light, a breakfast area, garden views and direct garden access. Upstairs, the main double bedroom features an en-suite and built-in wardrobes, with two further double bedrooms and a single bedroom with walk-in closet. The family bathroom includes a bath with water jets, vanity sink unit and heated towel rail. The property has an EPC rating of C. Outside, there is a south-facing garden, together with driveway parking for 3 cars. Horton Heath forms part of the Fair Oak and Horton Heath parish, combining countryside surroundings with suburban convenience. Local green spaces include Hortons Park and Lapstone Playing
£ 490,000
4 bed house for sale
2 pictures
House · for sale
£ 425,000
4 bed house for sale
SO15
· 4 Bedrooms · House
· Garden · Equipped kitchen
SO15 · 4 Bedrooms · House · Garden · Equipped kitchen
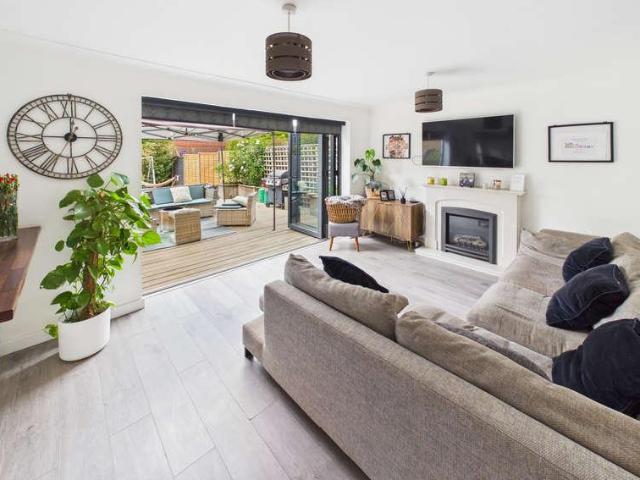
Welcome to Lime Avenue! Over the last nine years of ownership, the current vendors have meticulously renovated and extended this now, beautiful chalet bungalow! The accommodation is outstanding and totals over 1000sq ft - it really should not be missed! You are welcomed by a bright entrance hall with doors leading to the primary room. There are three ground floor bedrooms although they could be utilised in other ways, such as a snug, office or dressing room. There is a beautifully appointed family bathroom. The showstopper is the incredible open-plan kitchen/dining/living room it is OVER TWENTY FIVE FOOT and offers fantastic entertaining space. There are bi-folding doors that open into the garden, making this even more enjoyable in the summer months. Upstairs, there is a spacious landing that could be the perfect working from home station, the master bedroom and another three-piece bathroom. The garden is arranged over tiers, maximising the space on offer. It benefits from a great degr
£ 425,000
5 bed house for sale
2 pictures
House · for sale
£ 699,950
5 bed house for sale
SO15
· 5 Bedrooms · House
· Equipped kitchen
SO15 · 5 Bedrooms · House · Equipped kitchen
This unique detached house, constructed in 2023, embodies contemporary living at its finest. Nestled within a short walk of the charming Dibden Purlieu Village, this property boasts a prime location at the heart of the community. With generous proportions, the accommodation spans five bedrooms and four bathrooms, providing ample space and flexibility for a large family or guests. The ground floor offers a versatile office space and a convenient shower room, catering to various lifestyle needs. This thoughtful design feature also presents the option for accommodating an elderly relative in comfort and privacy (or for use as a private guest suite). The focal point of the main living area is the dual-aspect, high-spec kitchen/dining room, complete with a utility room for added convenience. Seamlessly merging style and practicality, this area is sure to be the heart of the home. Additionally, a separate dual-aspect lounge provides a retreat for relaxation and entertainment. Outside, you wi
£ 699,950
4 bed house for sale
2 pictures
House · for sale
£ 700,000
4 bed house for sale
SO15
· 4 Bedrooms · House
SO15 · 4 Bedrooms · House
HYTHE MARINA Built in 1985, the Marina was a pioneer amongst the marina developments along England's South Coast based on a French design. It is a unique development of a 206 berth marina, together with waterside homes, shops, restaurants, bars and boutique hotel. The Marina has a thriving community, with local events and clubs for you to join. Buying a marina home means you are not just buying a home, nor a location, but a Home, Location and most uniquely a Lifestyle - and Hythe Marina has it all to offer. The Marina is a short walk from the delightful market town of Hythe with all local amenities close by, Waitrose and restaurants and its weekly market. The New Forest and local beaches at Lepe/Calshot are only a short drive away. There are good transport links with the M27, rail,(Southampton Central to London Waterloo) and Southampton Airport all easily accessible. The historic Hythe Ferry, accessible from the pier, gives alternative travel to Southampton for further shopping. ENTRAN
£ 700,000
4 bed house for sale
2 pictures
House · for sale
£ 900,000
4 bed house for sale
SO15
· 4 Bedrooms · House
· Balcony · Equipped kitchen
SO15 · 4 Bedrooms · House · Balcony · Equipped kitchen
Presenting a unique and impressive detached residence, enviably positioned on the corner of Lime Walk and Noads Way, offering a rare combination of privacy, space, and versatility. The accommodation is generous and thoughtfully arranged. One of the highlights is a master suite boasting a walk-in wardrobe, dressing area, enclosed balcony, and a luxurious ensuite featuring a walk-in shower and a separate bath. Three further double bedrooms ensure ample space for family or guests, with one benefitting from an additional ensuite, complemented by a separate shower room and a convenient ground floor WC. The flexible living areas are designed for both relaxing and entertaining, comprising a large lounge and dining room that flows seamlessly into a high-specification conservatory with air-conditioning, perfect for year-round enjoyment. The well-appointed kitchen is supported by a practical utility room. There is also a separate office, catering to the needs of modern living and remote work. Th
£ 900,000
4 bed house for sale
2 pictures
House · for sale
£ 305,000
4 bed house for sale
SO15
· 4 Bedrooms · House
· Parking
SO15 · 4 Bedrooms · House · Parking
Tucked away within a quiet residential close on East Cowes / Whippingham border, this beautifully presented four bedroom home offers spacious, versatile accommodation arranged over three floors, making it an ideal choice for growing families seeking modern living in a semi-rural, peaceful and yet convenient location. Beautifully maintained throughout, the property has been thoughtfully designed to maximise its generous space and practicality offering multiple living options. Based within a less than 5 minute walk to open countryside, this four bedroom, semi detached home, designed across three generously sized floors, offers incredible space with flexible options and adaptability to suit your family needs. It has the additional benefit of an integral garage with private off road parking in front and offers secure parking, additional storage or workshop potential. Above the garage, a fully boarded loft provides valuable extra storage space, an increasingly sought-after feature for moder
£ 305,000
4 bed house for sale
2 pictures
House · for sale
£ 795,000
4 bed house for sale
SO15
· 4 Bedrooms · House
· Garden · Equipped kitchen · Parking · Patio
SO15 · 4 Bedrooms · House · Garden · Equipped kitchen · Parking · Patio
We are pleased to welcome to the market this exceptional four bedroom detached property with off road parking located on Portchester road. The property has been transformed internally by the current owners and is immaculate throughout. Upon entry to the home you have an open entrance hallway that leads to the spacious kitchen - dining - living area with large sliding doors opening out onto the garden. There is a lounge room to the front of the property via double doors so can be open to the rest of the property or separate should you want to be. Moving upstairs there are four bedrooms in total, the primary benefitting from an en-suite shower room and a family bathroom. Externally the property is set back from the road with the driveway capable of having 6 vehicles parked comfortably. The rear garden is pretty special with sunken in patio area spanning the rear and side of the property along with seating under a pergola. There are lawns and a summer house/shed for storage. For more info
£ 795,000
4 bed house for sale
2 pictures
House · for sale
£ 485,000
4 bed house for sale
SO15
· 4 Bedrooms · House
· Garden · Equipped kitchen · Parking · Patio · Powder room
SO15 · 4 Bedrooms · House · Garden · Equipped kitchen · Parking · Patio · Powder room
Set within a well regarded residential location, this beautifully presented four bedroom home offers stylish and versatile accommodation, thoughtfully updated to suit modern family living. With landscaped gardens, parking for up to three vehicles and a vendor who is suited, this is a home that is ready to move into and enjoy.A welcoming entrance hall creates an excellent first impression, with attractive wood effect Amtico LVT flooring flowing throughout the hallway, kitchen, inner hall, cloakroom and bedroom four. Stairs rise to the first floor, whilst glazed doors lead into both the living space and the kitchen. An under stairs cupboard provides practical storage for coats and everyday essentials.The open plan living dining room is a bright and sociable space, enjoying a dual aspect with a front facing window and French doors opening directly onto the rear patio and garden. The generous proportions allow for both comfortable seating and a dedicated dining area, making it ideal for fa
£ 485,000
4 bed house for sale
2 pictures
House · for sale
£ 780,000
4 bed house for sale
SO15
· 4 Bedrooms · House
· Equipped kitchen
SO15 · 4 Bedrooms · House · Equipped kitchen
This BEAUTIFULY PRESENTED detached residence occupies a prime position on one of the villages most favoured roads, offering an exceptional standard of living for the modern family. Set on a generous plot measuring over a quarter of an acre, the property has been thoughtfully extended to provide outstanding space and flexibility throughout. The accommodation comprises four well-proportioned bedrooms, including a luxurious master suite with its own dressing room and stylish ensuite shower room, while two further, contemporary bathrooms (one conveniently located on the ground floor) cater to family and guests alike. The impressive living spaces have been enhanced with an interior designers touch, creating a welcoming and sophisticated atmosphere from the moment you enter the property, starting with an entrance hall and a practical boot room. The dual-aspect lounge, with wood burner, is ideal for relaxing or entertaining, while the kitchen/dining room is perfect for family meals and social
£ 780,000
4 bed house for sale
2 pictures
House · for sale
£ 850,000
4 bed house for sale
SO15
· 4 Bedrooms · House
· Equipped kitchen
SO15 · 4 Bedrooms · House · Equipped kitchen
This truly stunning detached home is ideally located in the heart of Dibden Purlieu, within easy walking distance of local amenities, highly regarded schools, and the picturesque New Forest National Park. The property has been thoughtfully extended to provide generous and versatile accommodation, finished with stylish fittings throughout. There are four spacious double bedrooms, two well-appointed bathrooms, and a convenient ground floor WC, making the layout perfect for modern family living. The impressive living space includes a traditional, hand built kitchen with quartz work surfaces and splash backs, complemented by an 'orangery' breakfast area that creates a bright and welcoming atmosphere for every-day living. Additional ground floor accommodation comprises a separate lounge for relaxed evenings, a dining hall for entertaining, a practical laundry room, and an office that could easily serve as a ground floor bedroom if required. Attention to detail is evident throughout, with mo
£ 850,000
4 bed house for sale
2 pictures
House · for sale
£ 465,000
4 bed house for sale
SO15
· 4 Bedrooms · House
· Garden · Equipped kitchen · Concierge
SO15 · 4 Bedrooms · House · Garden · Equipped kitchen · Concierge
Council tax band: E. This beautifully presented four-bedroom detached home offers a superb blend of charm, space, and everyday practicality in the picturesque village of Funtley. With its attractive faade and well-considered layout, it is perfectly suited to modern family living. The property has been thoughtfully enhanced and well maintained, providing bright, spacious, and versatile accommodation throughout. On arrival, you are welcomed by a light and airy entrance hallway with stairs to the first-floor landing and doors to the principal rooms. To the front, a multifunctional reception room features stylish plantation shutters and is ideal as a separate lounge, formal dining room, office, or playroom. To the rear, an impressive full-width open-plan living/kitchen/dining space creates the heart of the home, complete with a modern fitted kitchen, breakfast bar, and aluminium bi-fold doors opening onto the private rear garden. The ground floor also benefits from a separate utility room
£ 465,000
5 bed house for sale
2 pictures
House · for sale
£ 2,150,000
5 bed house for sale
SO15
· 5 Bedrooms · House
· Fireplace · Parking · Concierge
SO15 · 5 Bedrooms · House · Fireplace · Parking · Concierge
Please contact Rebecca on-01635-019199-to arrange a viewing.Eldon Lodge is a characterful property with plenty of space for a growing family to enjoy. Tucked behind mature hedging off one of the most popular roads just to the north of Winchester, this immaculately presented five-bedroom house sits on the private no-through lane of Edington Road, with dedicated parking along the length of the boundary and a detached single garage at the end a genuine rarity this close to the city centre.FULL LEGAL PACK AVAILABLE: The sellers of Eldon Lodge have partnered with Propelr to ensure the property is exchange-ready, giving buyers confidence with no delays and completed legals. Ask us for more details.Arranged over four floors, the house wears its Edwardian period charm with quiet confidence: fireplaces anchor each reception room, engineered wood flooring carries a lovely patina, and impressive large windows flood every room with natural light. It's close enough to walk into town for dinner, yet
£ 2,150,000
4 bed house for sale
2 pictures
House · for sale
£ 500,000
4 bed house for sale
SO15
· 4 Bedrooms · House
· Garden · Equipped kitchen · Parking
SO15 · 4 Bedrooms · House · Garden · Equipped kitchen · Parking
IMPRESSIVE, SUNNY PLOT! This charming property presents a rare opportunity to acquire a 4-bedroom Chalet Bungalow offered with no chain. The interior boasts four bedrooms, a lounge, separate dining room, a front aspect kitchen, and a bathroom. Additionally, the property includes driveway parking, a garage, and an extensive rear garden, perfect for outdoor activities and relaxation. Situated within a short walk of local schools and the renowned New Forest, this home offers a blend of comfort and convenience for the discerning buyer
£ 500,000
5 bed house for sale
2 pictures
House · for sale
£ 2,250,000
5 bed house for sale
SO15
· 5 Bedrooms · House
· Parking · Concierge
SO15 · 5 Bedrooms · House · Parking · Concierge
Maidenstone Heath is one of the most historically significant private residences in Hampshire - a substantial period house of medieval origin set within approximately 3.5 acres of landscaped grounds on the west bank of the River Hamble, with its own private lake, a detached one-bedroom cottage, boathouse and double garage, extending in total to over 8,200 square feet across the main house, annexe and outbuildings. Offering five principal bedrooms, three bathrooms, five reception rooms and a suite of first-floor offices, it presents a rare combination of historic provenance, generous family accommodation and practical workspace in one of Bursledon's most secluded and sought-after positions. The name Maidenstone Heath appears in the historical record as far back as 1353, when a deed recorded a grant of land at the site, and the estate is known to have supported a settled community from at least the 14th century - possibly earlier. The Oysel, Sonday, Blundell and Spencer Smith families ar
£ 2,250,000
4 bed house for sale
2 pictures
House · for sale
£ 380,000
4 bed house for sale
SO15
· 4 Bedrooms · House
· Equipped kitchen
SO15 · 4 Bedrooms · House · Equipped kitchen
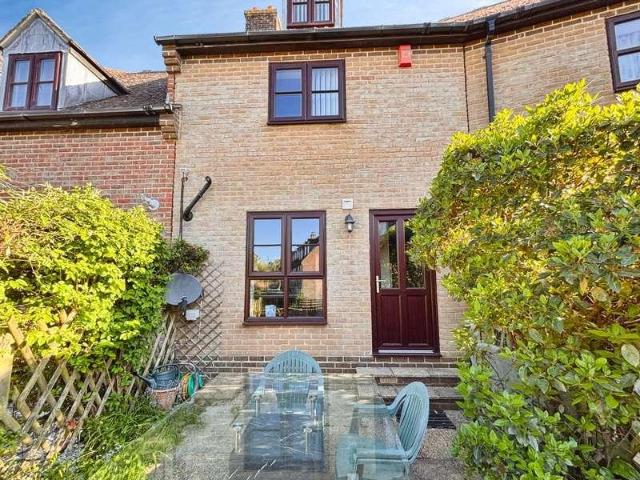
12M MOORING - Wake up to the gentle movement of water and uninterrupted marina views from every floor of this beautifully positioned terraced townhouse at Island Harbour. With four spacious bedrooms and two well-appointed bathrooms, this is a home designed for those who want life by the water, without compromise. Imagine starting your day with coffee overlooking the harbour, stepping down to your own private 12m mooring, and being out at sea within moments. By evening, youre back home, unwinding on your terrace as the sun dips across the marina. Its a lifestyle that blends freedom, comfort, and a true connection to the water. Inside, the home is both welcoming and practical. A bright entrance hall with hardwood flooring leads into a generous living space, perfect for relaxing or entertaining. To the rear, a charming country-style kitchen opens out through patio doors onto the sunny seating area, ideal for al fresco dining or quiet afternoons outdoors. A separate utility room and ground
£ 380,000
7 bed house for sale
2 pictures
House · for sale
£ 1,750,000
7 bed house for sale
SO15
· 7 Bedrooms · House
· Garden · Parking · Concierge
SO15 · 7 Bedrooms · House · Garden · Parking · Concierge
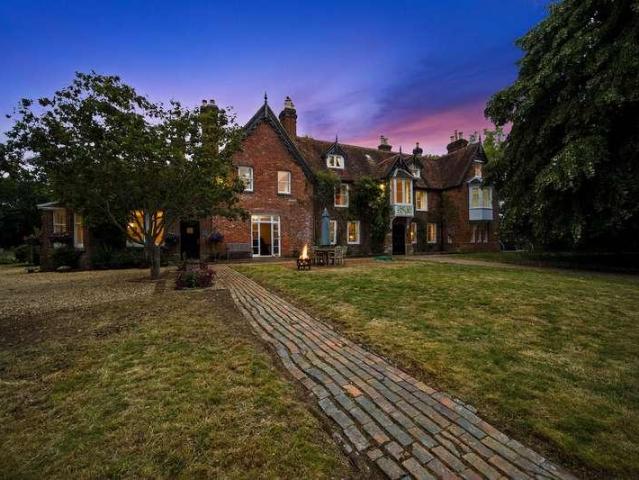
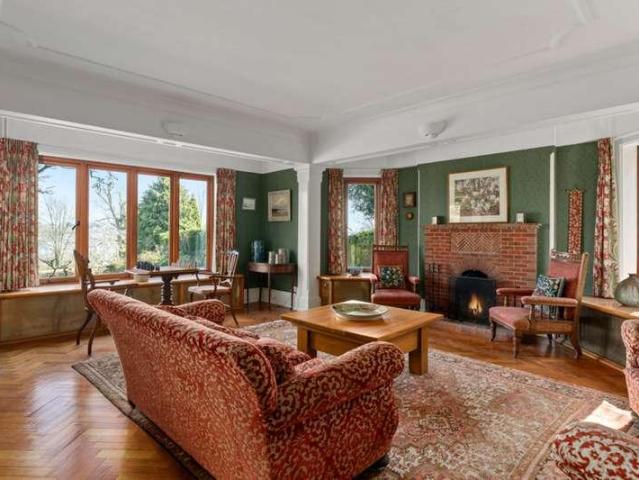
Orchard Hill is a substantial late?1920s Arts and Crafts family home set high above the River Hamble in Old Bursledon, with around 4,500 square feet, seven bedrooms and 1.33 acres of landscaped gardens enjoying long views to the water and beyond. Orchard Hill is a substantial late-1920s Arts and Crafts home set high above the River Hamble in the conservation village of Old Bursledon, enjoying long views across its own 1.33 acres of established grounds to the water and beyond. Arranged over two floors and extending to around 4,500 square feet, it offers generous and flexible family accommodation with seven bedrooms, four bath/shower rooms and four reception spaces, together with extensive parking and a double garage. Approached via a long, tree-lined drive that curves up between banks of planting to a deep gravel sweep, the house sits well back from the lane and feels wonderfully private. The elevations are classic Arts and Crafts, with warm brickwork, steep tiled roofs, tall chimneys a
£ 1,750,000
4 bed house for sale
2 pictures
House · for sale
£ 750,000
4 bed house for sale
SO15
· 4 Bedrooms · House
· Garden · Equipped kitchen
SO15 · 4 Bedrooms · House · Garden · Equipped kitchen
Occupying a desirable position on Home Rule Road in Locks Heath, this beautifully extended detached family home combines space, period features, and contemporary design to create a truly unique living environment. A welcoming porch leads into a thoughtfully arranged interior, where traditional features sit comfortably alongside contemporary enhancements. The ground floor provides a dedicated dining room, a versatile study, a useful utility room and a convenient downstairs WC. The dual-aspect living room is centred around a charming wood-burning stove that creates a warm and cosy atmosphere throughout the seasons. Undoubtedly the heart of the home is the spectacular open-plan kitchen and family room, created through a striking rear extension. Designed to maximise light and connection with the outdoors, sweeping glass walls are framed by rich, warm timber and provide a seamless view over the back garden. Underfloor heating ensures year-round comfort, while the generous proportions provid
£ 750,000
4 bed house for sale
2 pictures
House · for sale
£ 550,000
4 bed house for sale
SO15
· 4 Bedrooms · House
· Garden · Equipped kitchen · Powder room
SO15 · 4 Bedrooms · House · Garden · Equipped kitchen · Powder room
Situated within the highly sought-after Hamble View development, built by Bovis Homes, this beautifully presented four-bedroom detached family home offers spacious and thoughtfully designed accommodation, perfectly suited to modern family living. The property is welcomed by an impressive entrance hallway, creating an immediate sense of space. A generous bay-fronted lounge provides an excellent space to relax, while at the heart of the home is a superb kitchen/dining room, fitted with a comprehensive range of fully integrated appliances and offering ample space for both family dining and entertaining. French doors open directly onto the rear garden, seamlessly connecting the indoor and outdoor living spaces. A separate study provides an ideal home office, and a practical cloakroom/utility completes the ground floor accommodation. Upstairs, the property offers four well-proportioned double bedrooms, including a spacious principal bedroom benefiting from an en-suite shower room. The remai
£ 550,000
4 bed house for sale
2 pictures
House · for sale
£ 375,000
4 bed house for sale
SO15
· 4 Bedrooms · House
· Equipped kitchen · Powder room
SO15 · 4 Bedrooms · House · Equipped kitchen · Powder room
Council tax band: D. A spacious four-bedroom, three-bathroom semi-detached home in a desirable Titchfield Common location, offering an extended layout that works brilliantly for modern family living and NO FORWARD CHAIN. The property has been extended to include a 15ft kitchen and a ground-floor bedroom with en suite, creating valuable flexibility for multi-generational living, guests, or a private workspace. The entrance hall provides access to a cloakroom with W/C and a separate family bathroom, before leading into a comfortable lounge with an extended box bay window. From here, the layout flows into the dining room and the extended kitchen, which is fitted with an extensive range of units and some integrated appliances. The ground-floor bedroom, complete with its own en suite shower room, forms a private and practical addition to the home. Upstairs, the main bedroom benefits from an en suite shower room, while two further bedrooms offer flexibility for children, guests, or home work
£ 375,000
4 bed house for sale
2 pictures
House · for sale
£ 700,000
4 bed house for sale
SO15
· 4 Bedrooms · House
· Garden · Fireplace · Equipped kitchen · Powder room
SO15 · 4 Bedrooms · House · Garden · Fireplace · Equipped kitchen · Powder room
Situated in a desirable non-estate position, this individual executive detached family home offers bright, spacious and highly versatile accommodation which has been beautifully maintained by the current owners. The property occupies a generous plot with excellent frontage and privacy. The welcoming entrance hall provides access to the principal living areas, with stairs rising to the first floor. The 19ft sitting room enjoys a pleasant front aspect and features an attractive fireplace as a focal point, with double doors opening into the impressive open-plan kitchen/dining space. This superb room has been fitted with a comprehensive range of integrated appliances and fitted units, creating a stylish yet practical hub of the home. Large glazed French doors overlook and open onto the rear garden, allowing for plenty of natural light. There is also a utility room with side access, a study, and a cloakroom complete the ground-floor accommodation. Upstairs, the principal bedroom benefits fr
£ 700,000
4 bed house for sale
2 pictures
House · for sale
£ 520,000
4 bed house for sale
SO15
· 4 Bedrooms · House
· Garden · Equipped kitchen · Powder room
SO15 · 4 Bedrooms · House · Garden · Equipped kitchen · Powder room
Council tax band: E. This detached home has been beautifully maintained and sits set back from the road behind a private frontage, giving it a sense of privacy from the outset. The approach is understated, with the house positioned comfortably within its plot and presented with a quiet confidence that reflects the care it has received over time. Inside, natural light moves through the layout, drawing attention to the clarity of the spaces. The lounge sits to the front, offering a defined area for quieter moments, while double doors open into the dining room to create an uninterrupted connection between the principal living areas and flows naturally out to the rear garden. The kitchen/breakfast room provides a bright, versatile space that adapts easily to different routines and uses, supported by a utility room and cloakroom that keep the ground floor practical and well-organised. Upstairs, the master bedroom benefits from an en-suite, and three further well-proportioned bedrooms sit al
£ 520,000
4 bed house for sale
2 pictures
House · for sale
£ 400,000
4 bed house for sale
SO15
· 4 Bedrooms · House
· Garden · Equipped kitchen · Parking
SO15 · 4 Bedrooms · House · Garden · Equipped kitchen · Parking
This impressive four-bedroom detached house is offered to the market with no onward chain, presenting an ideal opportunity for families or those seeking flexible living. The property features a kitchen and separate utility room, a generous living area, and a bright conservatory that opens seamlessly onto the rear garden. With a family bathroom, two ensuites, and a ground floor WC, comfort and convenience are assured across all levels. The well-proportioned bedrooms provide ample space for relaxation or home working, while the versatile layout is perfect for modern lifestyles. A private driveway and integral garage add further practicality, making this home as functional as it is inviting. Located in a quiet, sought-after area, this property combines peaceful surroundings with easy access to local amenities. The outside space is equally impressive, with driveway parking to the front and timber gates to the side opening onto a further area of hardstanding, ideal for additional vehicles o
£ 400,000
4 bed house for sale
2 pictures
House · for sale
£ 635,000
4 bed house for sale
SO15
· 4 Bedrooms · House
· Garden · Parking · Fireplace · Equipped kitchen · Patio
SO15 · 4 Bedrooms · House · Garden · Parking · Fireplace · Equipped kitchen · Patio
Situated in the highly sought-after coastal village of Warsash, this detached family home offers spacious interiors, versatile living areas, and close proximity to the River Hamble. An ideal home for families seeking a relaxed yet well-connected lifestyle. The ground floor features a fitted kitchen with adjoining utility room, a designated dining room with direct garden access, and a generous lounge boasting a gas fireplace and French doors leading out to the patio and garden. A convenient downstairs shower room completes the lower level. Upstairs, you'll find four double bedrooms, all with built-in wardrobes. Two of the bedrooms benefit from ensuite shower rooms, while the recently refurbished family bathroom serves the remaining rooms. Outside, the property benefits from a double garage and a driveway offering parking for two cars. To the rear, enjoy the private garden mainly laid to lawn with patio areas, an ideal haven for relaxing or outdoor dining. The area offers excellent local
£ 635,000
4 bed house for sale
2 pictures
House · for sale
£ 925,000
4 bed house for sale
SO15
· 4 Bedrooms · House
· Balcony · Parking · Concierge
SO15 · 4 Bedrooms · House · Balcony · Parking · Concierge
Situated at the end of a quiet no-through road in the highly desirable village of Warsash, this substantial 4/5 bedroom detached home presents a rare opportunity to renovate, reconfigure, or potentially develop (subject to the necessary consents). Occupying a generous 0.6 acre plot, the property offers impressive space both inside and out. The ground floor provides versatile and well-proportioned living accommodation, including four reception rooms ideal for flexible family living, entertaining, or home working. A separate utility room and downstairs WC add further practicality. Upstairs, there are four spacious double bedrooms, including a master suite benefitting from a private balcony and ensuite shower room. A family bathroom and separate shower room serve the remaining bedrooms, ensuring excellent convenience for growing families. Externally, the property continues to impress, with driveway parking for several cars, a single garage, double car port and workshop. The extensive rear
£ 925,000
4 bed house for sale
2 pictures
House · for sale
£ 650,000
4 bed house for sale
SO15
· 4 Bedrooms · House
· Equipped kitchen · Parking · Concierge
SO15 · 4 Bedrooms · House · Equipped kitchen · Parking · Concierge
Set within a mature plot of approximately 0.3 acres, this detached residence occupies a quietly impressive position in the heart of Warsash, one of the areas most desirable coastal villages. Offered with no onward chain, the property presents a rare opportunity to acquire a home with genuine scopewhether for thoughtful modernisation, sensitive reconfiguration, or more ambitious extension, subject to the necessary consents. Approached via generous frontage with ample off road parking, the house sits comfortably within its surroundings, accompanied by a workshop and garage that further enhance its versatility. Inside, the accommodation offers a flexible layout, with one/two reception rooms, a kitchen/breakfast room, and three/four bedrooms served by two bathrooms. The proportions are balanced and inviting, providing an excellent foundation for a contemporary redesign. The grounds are a standout feature: mature, private, and offering the kind of space increasingly difficult to find in suc
£ 650,000

Get email alerts

Don't miss out: be the first to know about new properties

The alert was correctly created

On subscribing you accept the conditions of use and the privacy policy
Alert
Receive new ads in your inbox
Save this search
Receive alerts for new listings

We'll send you an email when we have new properties for: "Properties for sale in SO15 with 4 bedrooms"

The alert was correctly created

Get email alerts and be the first to see new listings
Required field
On subscribing I accept the terms of the privacy policy
Perfect! You'll soon start receiving new listings via email
Alert
Receive an email when we have new ads for Properties for sale in SO15 with 4 bedrooms
Save this search
Filters

Bedrooms

Size (sq.ft)

sq.ft
sq.ft

Price

£
£

Property type

Bathrooms

Clear all filters
Receive notifications when new entries are published.