2,338 properties for sale in SO15 with 4 bedrooms

5 bed house for sale
2 pictures
House · for sale
£ 1,070,000
5 bed house for sale
SO15
· 5 Bedrooms · House
· Garden · Equipped kitchen · Parking
SO15 · 5 Bedrooms · House · Garden · Equipped kitchen · Parking
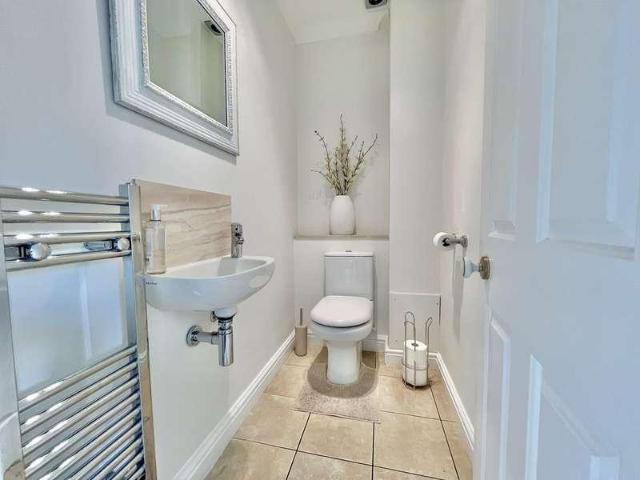
Dolphins House is a spacious and well-presented home that offers excellent family accommodation within the desirable village of Hursley. Positioned on an elevated plot with generous parking, the property backs on to the beautiful and historic Hursley Park House and grounds. Lying just south of Winchester, regular busses provide easy access from Hursley to Winchester Rail station with direct trains to London Waterloo in 55 minutes. A covered porch opens in to a bright and spacious central hallway leading to the ground floor accommodation. A key feature of this home is the large open plan kitchen and family room with a huge lantern opening the room to the sky. The bespoke painted oak kitchen boasts granite worktops, central island, coffee bar and integrated appliances. Numerous base and eye-level units provide generous storage. Triple sliding doors open to bring the garden into the home to make this a great entertaining space in summer. Off of the kitchen and accessible from the driveway
£ 1,070,000
5 bed house for sale
2 pictures
House · for sale
£ 1,650,000
5 bed house for sale
SO15
· 5 Bedrooms · House
· Garden · Equipped kitchen · Patio · Concierge
SO15 · 5 Bedrooms · House · Garden · Equipped kitchen · Patio · Concierge
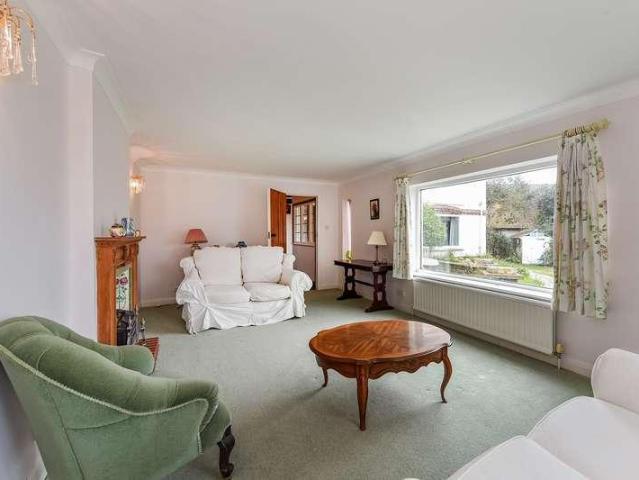
Nestled along sought-after Cowes Lane, Manderley presents a rare opportunity to acquire a distinguished 1930s character home with unrivalled views across the Solent. Set within arguably one of Hampshire's most prestigious locations, this exceptional property combines timeless charm with remarkable potential. A striking solid oak entrance door opens into an impressive reception hall, where a beautifully crafted oak staircase rises to the first floor. From here, the eye is naturally drawn through to the sunroom-a light-filled space framing views over the tranquil half-acre garden, complete with a stone patio. Continuing through the ground floor, the principal living room leads seamlessly into a charming library, while a study provides an ideal work-from-home space. The spacious kitchen/diner is complemented by a pantry and utility room, offering both practicality and scale. A formal dining room, featuring elegant double-aspect windows, overlooks the rear garden and completes the ground f
£ 1,650,000
4 bed house for sale
2 pictures
House · for sale
£ 450,000
4 bed house for sale
SO15
· 4 Bedrooms · House
· Fireplace · Equipped kitchen
SO15 · 4 Bedrooms · House · Fireplace · Equipped kitchen
Bernards are delighted to present to the market this substantial four-bedroom detached family home, occupying a sought-after position along Tewkesbury Avenue, Fareham. Offering over 1,375 sq ft of well-balanced accommodation. Situated within easy reach of Fareham town centre, excellent local schools, transport links and everyday amenities, this exceptional detached home combines generous living space with a highly desirable location, making it a property not to be missed. Upon entering the property, you are welcomed by a spacious entrance hallway which provides access to all principal ground floor rooms. At the heart of the home is a stylish kitchen/breakfast room, offering an excellent blend of practicality and contemporary living. The impressive living room enjoys a warm and inviting atmosphere, centred around a feature fireplace, and flows effortlessly into the extended family/dining area to the rear, creating a fantastic space for entertaining, family gatherings or simply relaxing
£ 450,000
5 bed house for sale
2 pictures
House · for sale
£ 850,000
5 bed house for sale
SO15
· 5 Bedrooms · House
· Equipped kitchen · Parking
SO15 · 5 Bedrooms · House · Equipped kitchen · Parking
Council tax band: G. Tucked away in a secluded location, this recently constructed detached family residence offers over 3,200 sq ft of expansive and versatile accommodation spread across four thoughtfully designed floors. Each level has been crafted to cater to the needs of contemporary family living, while offering ample space for entertaining and relaxation. The property also benefits from a B rating EPC. Positioned in a tranquil, private location, the property welcomes you with its impressive facade and generous driveway, flanked by two double garages with electric up-and-over doors and further parking to the side. Beyond, a solid store with power and lighting adds convenient storage for outdoor pursuits or hobbies. Entering the home, the ground floor immediately impresses with its striking open-plan kitchen, dining, and family areaa true heart of the home. This space is perfect for both family gatherings and formal entertaining, featuring a snug with a charming wood-burning stove
£ 850,000
5 bed house for sale
2 pictures
House · for sale
£ 550,000
5 bed house for sale
SO15
· 5 Bedrooms · House
· Garden · Equipped kitchen · Parking · Cellar
SO15 · 5 Bedrooms · House · Garden · Equipped kitchen · Parking · Cellar
Hamwic are delighted to offer for sale this striking and completely refurbished five-bedroom Detached house on Ringwood Road, Stoney Cross (SO43 7GN). Set over four levels and finished to a high contemporary standard throughout, the property provides flexible family accommodation, a superb new kitchen with integrated appliances, a useful basement level with versatile rooms, four modern bathrooms, off-road parking behind electric gates and a beautifully landscaped rear garden that enjoys an uninterrupted woodland outlook within the New Forest National Park. Please note: the house fronts directly onto the A31 Ringwood Road. This provides excellent, immediate road access but is a busy main route and can be audible from the front of the property, prospective purchasers are advised to view in person to appreciate the layout and sound levels. The property is approached directly from the A31 Ringwood Road where the frontage is open and provides parking for two cars behind remote-operated elec
£ 550,000
4 bed house for sale
2 pictures
House · for sale
£ 750,000
4 bed house for sale
SO15
· 4 Bedrooms · House
· Garden · Parking · Concierge
SO15 · 4 Bedrooms · House · Garden · Parking · Concierge
This beautifully presented family home sits within the highly desirable coastal village of Gurnard, offering an exceptional balance of space, comfort, and convenience. Its location places you just moments from Cowes, with its array of boutique independent shops, renowned yacht clubs, and fast ferry links to Southampton, making it an ideal choice for commuters and sailing enthusiasts seeking a relaxed village lifestyle with excellent connectivity. Set on a generous plot, the property benefits from extensive driveway parking to the front and a large, enclosed rear garden that provides a wonderful backdrop for family life. Stepping inside, a bright and spacious entrance hallway sets an immediate tone of quality, enhanced by contemporary floor tiling and immaculate presentation throughout. At the front of the home are two versatile reception rooms, each featuring charming box bay windows that fill the spaces with natural light. One currently serves as a home office, while the other offers
£ 750,000
4 bed house for sale
2 pictures
House · for sale
£ 950,000
4 bed house for sale
SO15
· 4 Bedrooms · House
· Garden · Parking · Concierge
SO15 · 4 Bedrooms · House · Garden · Parking · Concierge
Set on the prestigious Solent Drive in the charming maritime village of Warsash? this impressive? detached family home offers over 2?214 sq ft of spacious living accommodation and an extensive back garden. The property presents the new owners with a great opportunity to modernise and make their own mark on this truly remarkable home. The ground floor features three reception rooms? providing excellent flexibility for both everyday living and entertaining. A bright conservatory overlooks the extensive and very private rear garden? creating a peaceful space to relax and enjoy the surroundings. A downstairs WC adds convenience and completes the ground floor layout. Upstairs? the property offers four generous double bedrooms along with a well-appointed four-piece family bathroom? ideal for growing families. Externally? the property continues to impress. The attractive front garden is laid to lawn and complemented by a driveway providing parking for three to four vehicles? leading to a doub
£ 950,000
4 bed house for sale
2 pictures
House · for sale
£ 550,000
4 bed house for sale
SO15
· 4 Bedrooms · House
· Garden · Equipped kitchen · Patio · Concierge
SO15 · 4 Bedrooms · House · Garden · Equipped kitchen · Patio · Concierge
Council tax band: D. This detached bungalow, located on Southampton Road in Park Gate, Southampton, offers a comfortable and spacious living environment. The property features four bedrooms, providing ample space for a family or those needing extra room for guests or a home office. The single bathroom is modern and well-appointed, ensuring convenience for daily use. The bungalow includes two reception rooms, offering flexible living spaces that can be used for dining, relaxation, or entertainment. The kitchen is equipped with modern appliances and features a practical layout, making meal preparation straightforward and efficient. The adjoining space allows for casual dining or additional seating, enhancing the home's versatility. Outside, the property boasts a well-maintained garden, perfect for outdoor activities or simply enjoying the fresh air. The garden includes a mix of lawn and patio areas, providing options for various outdoor setups. Additionally, the property offers ample par
£ 550,000
4 bed house for sale
2 pictures
House · for sale
£ 560,000
4 bed house for sale
SO15
· 4 Bedrooms · House
· Equipped kitchen · Parking · Concierge
SO15 · 4 Bedrooms · House · Equipped kitchen · Parking · Concierge
Nestled in the sought-after Park Gate area of Southampton, this detached bungalow on Southampton Road offers a rare and exciting opportunity for those seeking space, privacy, and excellent development potential. Set on a generous plot, this versatile property lends itself to a variety of uses, from creating a spacious family home to exploring options for redevelopmentbe it additional dwellings, a bespoke individual residence, or even commercial possibilities (subject to the necessary permissions). Offered with NO FORWARD CHAIN. The bungalows accommodation is thoughtfully arranged to suit modern living, featuring four well-proportioned bedrooms and two bathrooms. The two reception rooms offer ample space for both relaxing and entertaining, while the separate kitchen provides a functional area for family cooking. Thanks to its flexible layout and benefit of an integral garage there is also scope to create a further bedroom or reception room or an annexeideal for multi-generational living
£ 560,000
4 bed house for sale
2 pictures
House · for sale
£ 400,000
4 bed house for sale
SO15
· 4 Bedrooms · House
· Garden · Equipped kitchen
SO15 · 4 Bedrooms · House · Garden · Equipped kitchen
A beautifully finished semi-detached house set in the heart of Cowes, offering a refined blend of modern style and timeless character.Immaculate throughout, this generous home has elegant interiors with sea views from the top floor, a lovely enclosed rear garden and easy access to shops, eateries, a medical centre and transport links, including links to the mainland. This superb property is a 'must view'!Room sizes:Entrance PorchHallwayLiving Room: 15'7 x 12'9 (4.75m x 3.89m)CloakroomSitting Room: 13'2 x 12'10 (4.02m x 3.91m)Dining Room: 11'11 x 8'11 (3.63m x 2.72m)Kitchen: 10'8 x 9'4 (3.25m x 2.85m)Conservatory: 12'7 x 8'9 (3.84m x 2.67m)LandingBedroom 1: 13'2 x 12'11 (4.02m x 3.94m)CloakroomBedroom 2: 12'11 x 12'11 (3.94m x 3.94m)Family BathroomLandingBedroom 3: 12'0 x 7'6 (3.66m x 2.29m)Bedroom 4: 9'3 x 7'11 (2.82m x 2.41m)Off-road ParkingRear Garden The information provided about this property does not constitute or form part of an offer or contract, nor may it be regarded as repre
£ 400,000
4 bed house for sale
2 pictures
House · for sale
£ 289,995
4 bed house for sale
SO15
· 4 Bedrooms · House
· Garden · Equipped kitchen · Concierge · Heating
SO15 · 4 Bedrooms · House · Garden · Equipped kitchen · Concierge · Heating
An ideal family home with 4 bedrooms, 2 reception rooms and first floor bathroom. PVCu double glazing and gas central heating are installed. Outside is a good size rear garden. Entrance Porch PVCu double glazed window and front door, ceramic tiled floor, PVCu double glazed inner door to: Entrance Hall Radiator, understairs recess, laminate flooring, stairs to first floor. Lounge - 14'10 (4.52m) x 12'3 (3.73m) PVCu double glazed bow window, double radiator, fire surround with marble style inset and hearth, picture rail. Dining Room - 11'5 (3.48m) x 10'10 (3.3m) PVCu double glazed window, radiator, laminate flooring. Kitchen - 10'7 (3.23m) x 9'6 (2.9m) 1 1/2 bowl stainless steel sink unit, white fronted wall and base units with worksurface over, built in oven and 4 ring gas hob with cooker extractor canopy over, plumbing for washing machine and dishwasher, space for dryer, wall mounted gas combination boiler concealed within cupboard, recess for fridge/freezer, larder cupboard, PVCu doub
£ 289,995
4 bed house for sale
2 pictures
House · for sale
£ 425,000
4 bed house for sale
SO15
· 4 Bedrooms · House
· Garden · Equipped kitchen
SO15 · 4 Bedrooms · House · Garden · Equipped kitchen
This beautifully renovated family home offers an impressive blend of modern style, generous living space, and a wonderfully calm setting just moments from the vibrant coastal atmosphere of Cowes. Thoughtfully updated throughout, the interiors are bright, welcoming, and designed for comfortable everyday living, while still offering scope for the next owners to add their own personal touches.A spacious porch opens into a light filled living room, where a charming box bay window brings in warm afternoon sunshine. The room's generous proportions and cleverly utilised study nook create a versatile space for family life. A wide opening leads into the dining room, an inviting area with warm wooden flooring and excellent natural light from the adjoining conservatory. With panoramic garden views and year round usability, the conservatory extends the living space beautifully and provides effortless access to the garden through French doors.The kitchen has been stylishly reimagined with sleek gre
£ 425,000
4 bed house for sale
2 pictures
House · for sale
£ 600,000
4 bed house for sale
SO15
· 4 Bedrooms · House
· Garden · Equipped kitchen · Parking · Heating
SO15 · 4 Bedrooms · House · Garden · Equipped kitchen · Parking · Heating
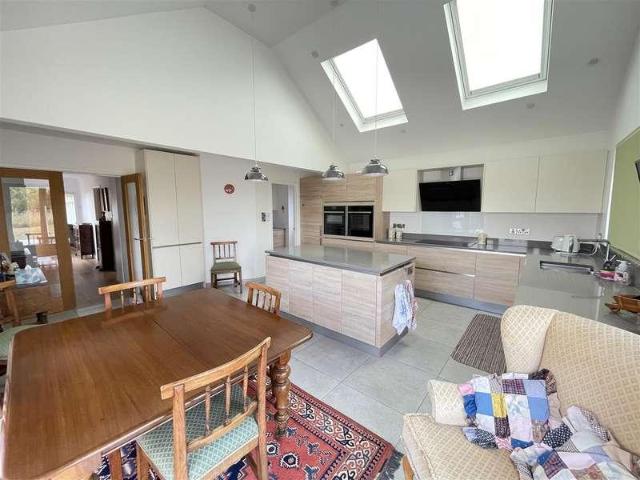
Exceptionally spacious detached bungalow in an elevated location overlooking fields to rear.Extended in recent years, Birchley sits in an elevated location in the heart of this popular village and now offers exceptional space with a wonderful vaulted kitchen with bifold doors to the garden and built in appliances, a long garage with up and over doors to both ends, gas central heating and double glazing. It is offered in excellent order throughout with oak doors, tiled and carpeted flooring, recently fitted bathroom suites and upvc fascias and soffits. The rear garden offers complete privacy and there is a lovely outlook over open fields to the rear. An internal inspection is needed to fully appreciate. Offered with no onward chain. The property is approached via a concrete driveway offering parking for several vehicles. The front garden is laid to lawn with shrubs and flower beds. The front door leads into the hallway with engineered oak flooring, hatch to loft space with folding ladde
£ 600,000
5 bed house for sale
2 pictures
House · for sale
£ 450,000
5 bed house for sale
SO15
· 5 Bedrooms · House
· Equipped kitchen · Powder room
SO15 · 5 Bedrooms · House · Equipped kitchen · Powder room
LARGE FIVE BEDROOM HOUSE - 1450 SQFT* A substantial five-bedroom family home boasting a variety of versatile, well-proportioned spaces to suite a discerning buyer looking to establish their ideal family home in the sought-after village of Downton. The property has been meticulously enhanced by the current vendors with a large loft conversion which expands the accommodation with an additional two bedrooms and a shower room. With the property situated within easy reach of local amenities, this property offers the perfect blend or space, practicality, and modern features for a convenient lifestyle.The property is first introduced via the welcoming entrance hall which gives access the large, dual aspect sitting room with double doors to the rear, the kitchen/diner with high-spec integrated appliances and ample room for seating, and a convenient cloakroom which offers room for white goods. Upstairs, the first floor offers three bedrooms with an en-suite and a range of built-in storage to th
£ 450,000
4 bed house for sale
2 pictures
House · for sale
£ 500,000
4 bed house for sale
SO15
· 4 Bedrooms · House
· Garden · Parking · Equipped kitchen · Concierge
SO15 · 4 Bedrooms · House · Garden · Parking · Equipped kitchen · Concierge
Bernards Eckersley White are pleased to offer for sale this delightful, detached chalet-style house situated in Crofton Lane, Stubbington which offers a perfect blend of comfort and style. Spanning an impressive 2,050 square feet, the property boasts 4 well-proportioned bedrooms, making it an ideal family home. The spacious reception room provides a welcoming atmosphere, perfect for both relaxation and entertaining guests. The modern kitchen comes complete with integrated fridge, freezer and dishwasher. With 2 modern bathrooms, this home ensures convenience for all family members, allowing for a seamless morning routine. The layout is thoughtfully designed to maximise space and light, creating a warm and inviting environment throughout. Outside, the property features a detached garage and ample parking for up to three vehicles, a valuable asset in today s busy world. There is also a garden. The surrounding area is known for its friendly community and excellent local amenities, making i
£ 500,000
4 bed house for sale
2 pictures
House · for sale
£ 450,000
4 bed house for sale
SO15
· 4 Bedrooms · House
· Garden · Equipped kitchen · Parking · Powder room · Concierge
SO15 · 4 Bedrooms · House · Garden · Equipped kitchen · Parking · Powder room · Concierge
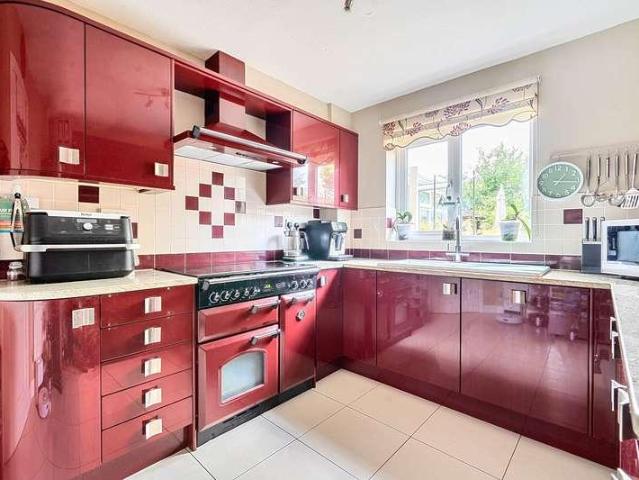
A beautifully-presented, four-bedroom detached house situated in Woodfalls, a thriving community village situated on the outskirts of Downton. The property has been lovingly maintained by the current vendors, and offers a versatile accommodation which will suit a range of prospective buyers requirements. With driveway parking, a garage, and a lovely verdant garden to the rear, this property boasts a variety of features making it a perfect opportunity for those looking to establish their perfect family home.The property is first introduced via a welcoming entrance hallway. This gives access to three good-sized reception rooms which are currently configured as a sitting room, dining room, and a study, the kitchen with its striking cherry red cabinetry with matching Rangemaster cooker. This has an adjoining utility room with space for further appliances and door to the rear. The ground floor also offers a convenient cloakroom, and the lovely, bright conservatory with outlooks over the rea
£ 450,000
4 bed house for sale
2 pictures
House · for sale
£ 375,000
4 bed house for sale
SO15
· 4 Bedrooms · House
· Parking · Concierge
SO15 · 4 Bedrooms · House · Parking · Concierge
Situated on the charming Elmore Road in Lee-On-The-Solent, this delightful end-terrace house offers a perfect blend of space and comfort, ideal for family living. Spanning an impressive 1,593 square feet, the property boasts four well-proportioned bedrooms, providing ample room for relaxation and privacy. The home features three inviting reception rooms, which can be tailored to suit your lifestyle, whether you desire a formal dining area, a cosy lounge, or a playroom for the children. The layout is designed to foster both togetherness and personal space, making it a wonderful setting for family gatherings and entertaining guests. With two modern bathrooms, morning routines will be a breeze, ensuring convenience for all members of the household. The property also benefits from parking for two vehicles, a valuable asset in this sought-after area. Lee-On-The-Solent is renowned for its picturesque coastal views and vibrant community, offering a range of local amenities, schools, and recre
£ 375,000
4 bed house for sale
2 pictures
House · for sale
£ 700,000
4 bed house for sale
SO15
· 4 Bedrooms · House
· Garden · Fireplace · Equipped kitchen · Concierge
SO15 · 4 Bedrooms · House · Garden · Fireplace · Equipped kitchen · Concierge
Set within an exclusive private cul de sac just moments from the sea, this impressive detached 3/4 bedroom home offers a rare blend of privacy, space, and coastal charm. Securely positioned behind electric gates and elevated above the renowned Egypt Point, the property enjoys a peaceful setting with attractive glimpses of the Solent from both the house and the south facing garden. Built in 2001 and offered chain free, it provides an exceptional opportunity for those seeking a refined home in a highly desirable location.A generous covered porch leads into a bright and welcoming entrance hall with a turned staircase and useful lobby area. The main sitting room is a standout feature, a spacious 22 foot reception with a bay window, window seat, and an elegant stone fireplace with inset gas fire. To the rear, the kitchen/dining room forms a superb family hub, offering dual aspect light, ample storage, integrated appliances, and direct access to the sunny deck and garden. A large utility roo
£ 700,000
4 bed house for sale
2 pictures
House · for sale
£ 600,000
4 bed house for sale
SO15
· 4 Bedrooms · House
· Balcony · Equipped kitchen · Powder room
SO15 · 4 Bedrooms · House · Balcony · Equipped kitchen · Powder room
A rare opportunity to acquire a chain free, detached coastal home in a peaceful cul de sac off Baring Road, this much-loved residence is coming to the market for the first time in three decades. Elevated to capture sweeping views across the Solent and the Hampshire coastline, the property offers an exceptional setting and remarkable potential for a new owner to create a truly special family home. Designed with an upside-down layout to maximise its outlook, the first floor is the heart of the home. A bright and generous entrance hallway leads upstairs to the principal living space, where a dual aspect sitting and dining room frames uninterrupted sea views. A glass door opens onto an expansive balcony, an impressive extension of the living area and an ideal spot for al fresco dining, entertaining, or simply enjoying the ever changing seascape. The first floor also includes a galley style kitchen and a convenient cloakroom. The ground floor provides well-proportioned accommodation, includ
£ 600,000
4 bed house for sale
2 pictures
House · for sale
£ 425,000
4 bed house for sale
SO15
· 4 Bedrooms · House
· Garden · Balcony · Equipped kitchen · Parking · Concierge
SO15 · 4 Bedrooms · House · Garden · Balcony · Equipped kitchen · Parking · Concierge
Megan Baker Estate Agents are now in receipt of an offer for the sum of ?398 000 for 33 Cliff Road, Cowes. Anyone wishing to place an offer on the property should contact Megan Baker Estate Agents on 01983 280555 prior to exchange of contracts. Modern town house close to Cowes seafront. Arranged over four storeys with four bedrooms; three bathrooms; large reception room and kitchen/breakfast room. Front facing Solent views from upper floors and top floor balcony. Integral garage and courtyard rear garden. Offered with no onward chain. Freehold. Council Tax Band -F. EPC D-68. PLEASE NOTE: ALL SERVICES / APPLIANCES HAVE NOT AND WILL NOT BE TESTEDMegan Baker Estate Agents are now in receipt of an offer for the sum of ?398 000 for 33 Cliff Road, Cowes. Anyone wishing to place an offer on the property should contact Megan Baker Estate Agents on 01983 280555 prior to exchange of contracts.Positioned close to Cowes sea front and the local beach, this modern town house is arranged over four st
£ 425,000
4 bed house for sale
2 pictures
House · for sale
£ 350,000
4 bed house for sale
SO15
· 4 Bedrooms · House
SO15 · 4 Bedrooms · House
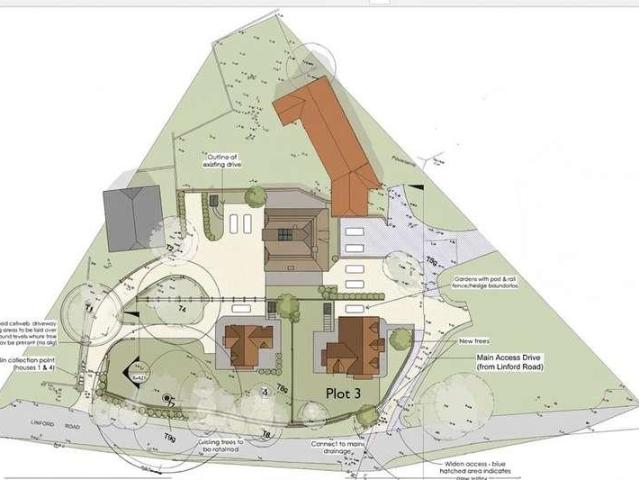
Situated on the edge of the New Forest National Park, this is a rare opportunity to acquire a prime building plot with planning permission granted for an attractive four bedroom detached family home extending to approximately 1,671 sq ft.Whether you are looking to create your forever home or embark on a bespoke self build project, this exceptional plot provides the ideal starting point. With planning permission already in place, the route to creating your new home is already established, allowing you to focus on bringing your vision to life.The approved plans provide for a thoughtfully designed detached home with generous family accommodation, while still offering the opportunity to personalise the specification and internal finishes to suit your own tastes and lifestyle, subject to the approved plans and any necessary consents.For those seeking flexibility, the plot is available for offers over 350,000, presenting an increasingly rare opportunity to build a brand new home in one of Ri
£ 350,000
4 bed house for sale
2 pictures
House · for sale
£ 675,000
4 bed house for sale
SO15
· 4 Bedrooms · House
· Fireplace
SO15 · 4 Bedrooms · House · Fireplace
Burley Cottage A Rare Elizabethan Gem on Anker Lane Burley Cottage is a truly exceptional Grade II listed, four-bedroom Elizabethan timber-framed home, built circa 1600, offering a rare blend of historic charm and timeless character. Steeped in heritage, the property showcases an array of stunning period features, including beautifully exposed beams, impressive feature fireplaces, and a remarkable beehive fireplace a striking reminder of its rich architectural past. Set within an enviable 1/3 acre plot, the cottage enjoys a generous and mature setting, approached via a sweeping private driveway leading to two garages, providing space, privacy, and flexibility rarely available in such historic homes. Located on Anker Lane, one of the areas most sought-after no-through roads, the property sits among a collection of individual homes, offering a semi-rural feel, while remaining conveniently close to Stubbington Village. Here youll find an excellent range of shops, cafs, essential services,
£ 675,000
4 bed house for sale
2 pictures
House · for sale
£ 400,000
4 bed house for sale
SO15
· 4 Bedrooms · House
· Garden · Equipped kitchen · Powder room
SO15 · 4 Bedrooms · House · Garden · Equipped kitchen · Powder room
SPACIOUS FOUR BEDROOM FAMILY HOME IN A SOUGHT-AFTER WALLINGTON CUL-DE-SAC OVER 1,255 SQ FT OF ACCOMMODATION Bernards are delighted to present to the market this well-presented four bedroom link-detached family home, tucked away in a peaceful cul-de-sac within the highly desirable village of Wallington. Offering over 1,255 sq ft of accommodation, this fantastic home combines generous living space, practical family accommodation and an excellent location. Upon entering the property, you are welcomed by an entrance hallway with access to a downstairs cloakroom. The spacious lounge enjoys excellent natural light and provides a wonderful space to relax and entertain. Double French doors lead through to the dining room, creating flexibility for modern family living whilst allowing the spaces to be separated when desired. The dining room overlooks the rear garden and benefits from direct access outside, making it ideal for entertaining. Completing the ground floor is a well-appointed kitchen
£ 400,000
4 bed house for sale
2 pictures
House · for sale
£ 995,000
4 bed house for sale
SO15
· 4 Bedrooms · House
· Garden · Fireplace · Equipped kitchen
SO15 · 4 Bedrooms · House · Garden · Fireplace · Equipped kitchen
Set within beautifully established gardens and just a short stroll from the open forest at Marley Mount, this delightful freehold detached home offers a rare opportunity to enjoy the peace and beauty of the New Forest while remaining within easy reach of everyday amenities.Approached via a winding shingled path that meanders through mature planting, the property immediately evokes a sense of privacy and escape. Elevated within its generous plot, the house is framed by lawns, specimen trees and colourful shrubs, creating a wonderful setting that changes with the seasons and attracts an abundance of wildlife.Inside, the accommodation has been thoughtfully arranged to suit modern family life. The dual aspect sitting and dining room is undoubtedly the heart of the home, with French doors opening directly onto the garden and a charming cottage style fireplace with a log burning stove providing a cosy focal point for winter evenings. The spacious dual aspect kitchen and breakfast room is equ
£ 995,000
4 bed house for sale
2 pictures
House · for sale
£ 359,950
4 bed house for sale
SO15
· 4 Bedrooms · House
· Garden · Equipped kitchen · Powder room · Heating
SO15 · 4 Bedrooms · House · Garden · Equipped kitchen · Powder room · Heating
3 /4 bed semi with spacious lounge/diner, separate dining room/bedroom 4 and conservatory. En-suite shower room, family bathroom and GF cloakroom. Outside is a good size rear garden. NO FORWARD CHAIN. Entrance Hall PVCu double glazed front door and window, laminate flooring, part glazed door to: Lounge / Dining Room - 24'2 (7.37m) x 15'1 (4.6m) narrowing to 10`3 (3.12m), 2 radiators, laminate flooring, coved ceiling, 2 wall lights, electric fire, PVCu double glazed bow window, aluminium double glazed patio door to: Conservatory - 8'8 (2.64m) x 8'2 (2.49m) PVCu double glazed window and door to garden, polycarbonate roof, laminate flooring, remove control ceiling blinds. Kitchen - 13'11 (4.24m) x 7'10 (2.39m) Double bowl ceramic sink unit, wall and base units with worksurface over, built in oven and 4 ring gas hob, space for fridge/freezer, space for dishwasher, tiled splashbacks, gas central heating boiler, laminate flooring, door to side utility. Cloakroom With radiator, W.C incorporat
£ 359,950
4 bed house for sale
2 pictures
House · for sale
£ 325,000
4 bed house for sale
SO15
· 4 Bedrooms · House
· Garden · Equipped kitchen · Parking · Powder room
SO15 · 4 Bedrooms · House · Garden · Equipped kitchen · Parking · Powder room
Guide price ?325,000 to ?350,000* Spacious 3/4 Bedroom Semi-Detached Family Home Garage Summer House No Forward Chain Bernards Estate Agents are delighted to offer to the market this spacious and versatile three/four-bedroom semi-detached family home, ideally situated on the outskirts of Gosport, within easy reach of local amenities, excellent schools, bus routes and the beautiful seafront at Lee-on-the-Solent. Offered with no onward chain, this fantastic home is perfect for families or buyers looking for a swift and straightforward move. The accommodation is both generous and flexible. The ground floor comprises a welcoming entrance hall, convenient downstairs cloakroom, a versatile study which could also serve as a fourth bedroom, a spacious living room, separate dining room, a large fitted kitchen and a bright garden room providing additional living space. There is also internal access to the integral garage, which benefits from light and power. Upstairs, the property offers three w
£ 325,000
4 bed house for sale
2 pictures
House · for sale
£ 370,000
4 bed house for sale
SO15
· 4 Bedrooms · House
· Equipped kitchen · Concierge
SO15 · 4 Bedrooms · House · Equipped kitchen · Concierge
CHAIN FREE! Situated on the highly sought-after Bellevue Road in Cowes, this substantial four double bedroom Victorian family home offers approximately 150 m (1,615 sq ft) of bright and versatile accommodation arranged over three floors. Combining generous room sizes with flexible living space, this is an ideal home for growing families, multi-generational living or those working from home. The property enjoys an excellent location within approximately 10 minutes' walk of the Red Jet passenger ferry, providing convenient mainland access to Southampton, while Cowes town centre, schools, parks and the seafront are all within easy reach. The ground floor offers spacious and adaptable living accommodation. A generous front living room enjoys high ceilings and large windows, creating a welcoming reception space. A separate dining room provides an ideal area for family meals or entertaining and leads through to a well-proportioned fitted kitchen. Beyond the kitchen is a bright and versatile
£ 370,000
4 bed house for sale
2 pictures
House · for sale
£ 350,000
4 bed house for sale
SO15
· 4 Bedrooms · House
· Garden · Equipped kitchen · Parking · Concierge
SO15 · 4 Bedrooms · House · Garden · Equipped kitchen · Parking · Concierge
We are pleased to welcome to the market this three / four bedroom end of terrace property with plenty of off road parking located in Crescent Road, Fareham. The property is well presented throughout and the ground floor now has a large rear extension that houses a spacious open plan kitchen diner. There is access to a modern shower room, generous size lounge and a reception room tot he front which can be utilised as a double bedroom if required. Moving upstairs there are three bedrooms with built in wardrobes and a family bathroom. Externally there is plenty of off road parking for 3-4 vehicles to the side of the property with access into the south facing garden. There is the possibility of adding a double storey extension to the side (subject to relevant planning consents). At the end of the garden there is also the bonus of a large lock up. Fareham Shopping Centre and High Street is a short walk away and so is Fareham Train Station. For more information or to arrange a viewing please
£ 350,000
5 bed house for sale
2 pictures
House · for sale
£ 900,000
5 bed house for sale
SO15
· 5 Bedrooms · House
· Equipped kitchen
SO15 · 5 Bedrooms · House · Equipped kitchen
This exceptional contemporary coastal home sits just a stones throw from the beach in one of Gurnard's most desirable locations, offering beautifully finished accommodation and sweeping views across the Western Solent. Perfectly positioned for coastal living, the property is only a short walk from the village sailing club, coffee shop, convenience store and two welcoming pubs. The wider amenities of Cowes, including renowned sailing facilities, restaurants, shops and the high speed Red Jet service to Southampton, are also close at hand. Built around 2011 and comprehensively refurbished in 2020, the house has been completed to an outstanding standard with high quality fittings throughout. Designed to maximise natural light and the stunning coastal outlook, it features powder coated aluminium double glazing, underfloor heating, plantation shutters to all first floor rooms and newly fitted kitchen and bathroom suites. The accommodation is arranged over two floors and includes generous liv
£ 900,000
4 bed house for sale
2 pictures
House · for sale
£ 795,000
4 bed house for sale
SO15
· 4 Bedrooms · House
· Fireplace · Concierge
SO15 · 4 Bedrooms · House · Fireplace · Concierge
The PropertySet within the picturesque and highly desirable village of Redlynch, this charming Grade 2 listed 17th-century detached cottage exudes timeless character and warmth, offering a rare opportunity to acquire a beautifully restored period home that seamlessly blends historic features with modern comforts.Upon entering, you are greeted by space and charcutier which sets the tone for the entire property, showcasing an abundance of meticulously preserved period details such as exposed timber beams, oak flooring, and two magnificent inglenook fireplaces that serve as captivating focal points in the principal reception rooms.The spacious and versatile living accommodation unfolds across four generously sized reception rooms, each thoughtfully positioned to take full advantage of the peaceful rural setting and enchanting countryside views, while providing exceptional flexibility for family life, guests, or working from home.The main lounge is a stunning retreat, bathed in natural lig
£ 795,000

Get email alerts

Don't miss out: be the first to know about new properties

The alert was correctly created

On subscribing you accept the conditions of use and the privacy policy
Alert
Receive new ads in your inbox
Save this search
Receive alerts for new listings

We'll send you an email when we have new properties for: "Properties for sale in SO15 with 4 bedrooms"

The alert was correctly created

Get email alerts and be the first to see new listings
Required field
On subscribing I accept the terms of the privacy policy
Perfect! You'll soon start receiving new listings via email
Alert
Receive an email when we have new ads for Properties for sale in SO15 with 4 bedrooms
Save this search
Filters

Bedrooms

Size (sq.ft)

sq.ft
sq.ft

Price

£
£

Property type

Bathrooms

Clear all filters
Receive notifications when new entries are published.