6,121 properties for sale in SO21

2 bed house for sale
2 pictures
House · for sale
£ 250,000
New
2 bed house for sale
SO21
· 2 Bedrooms · House
· Garden · Parking · Equipped kitchen
SO21 · 2 Bedrooms · House · Garden · Parking · Equipped kitchen
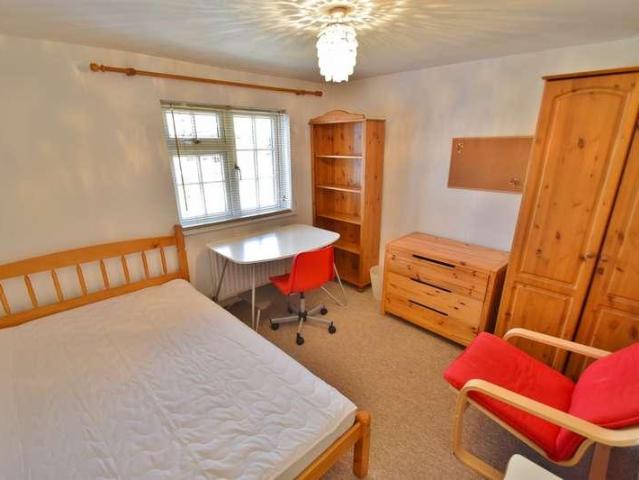
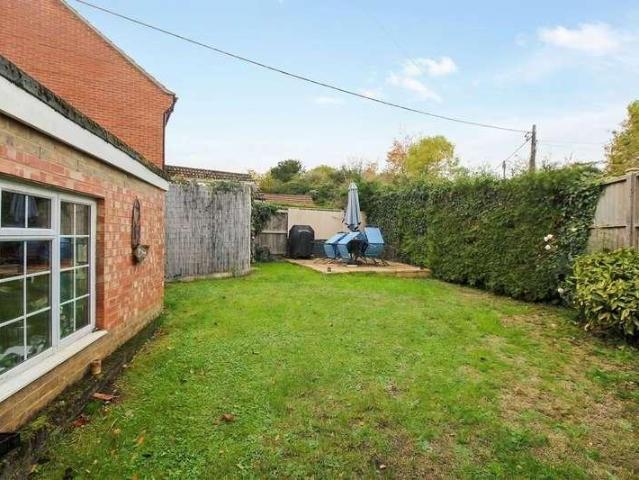
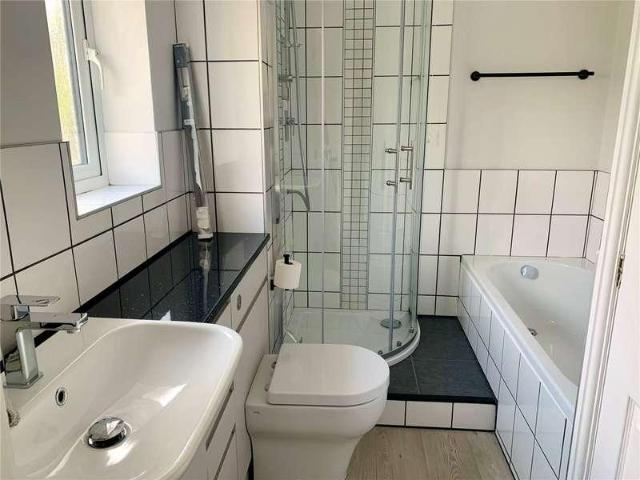
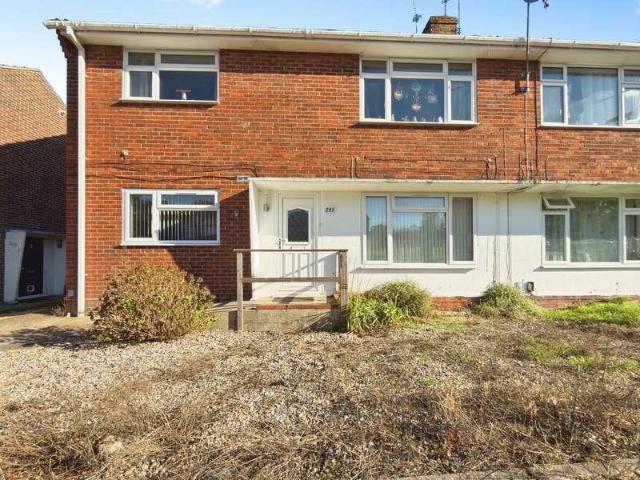
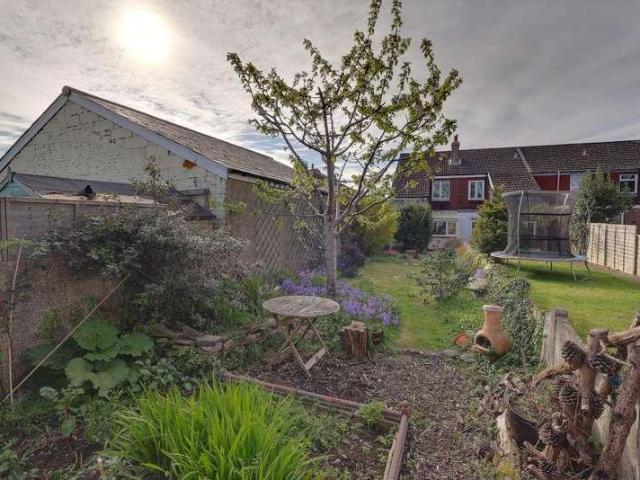
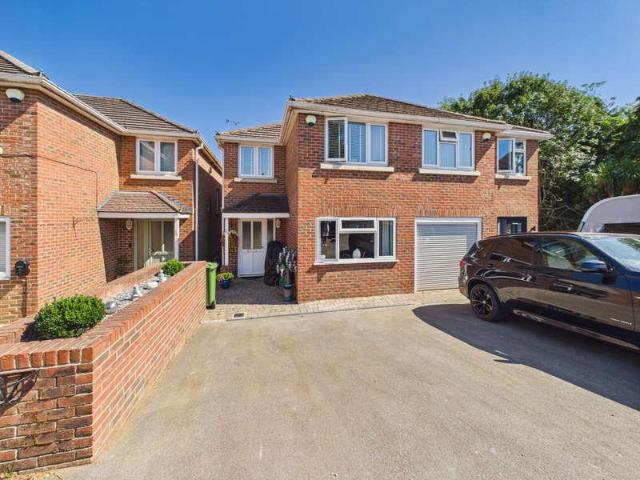
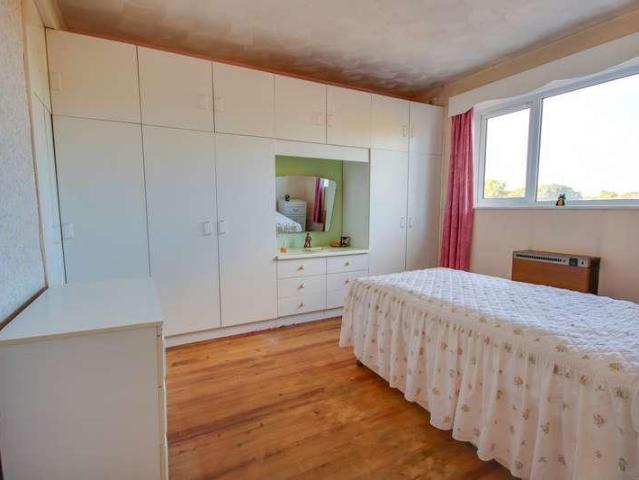
GUIDE PRICE 250,000 - 275,000! Welcome to Julian Road! This bungalow offers heaps of potential to any prospective purchaser and should not be missed! You are welcomed by a bright entrance hall with doors leading to the primary rooms. The lounge features two windows and seamlessly flows into the kitchen. The kitchen enjoys views into the garden and across into Sholing Valley. Both bedrooms are generous double rooms with fitted storage. There is a wet/shower room too! The plot is impressive. The front offers ample off-road parking with a side drive leading to the detached garage. The rear garden offers a great degree of privacy and a variety of mature fruit trees. We are pleased to offer this property with NO FORWARD CHAIN, and we look forward to organising your viewing. Approach: Dropped kerb providing off-road parking, garden to side. Entrance Hall: Textured ceiling, hatch providing access to loft space, heater, doors to: Lounge 14' (4.27m) x 12' 7 (3.84m): Textured ceiling, UPVC doubl
£ 250,000
3 bed house for sale
2 pictures
House · for sale
£ 250,000
New
3 bed house for sale
SO21
· 3 Bedrooms · House
· Garden · Equipped kitchen
SO21 · 3 Bedrooms · House · Garden · Equipped kitchen
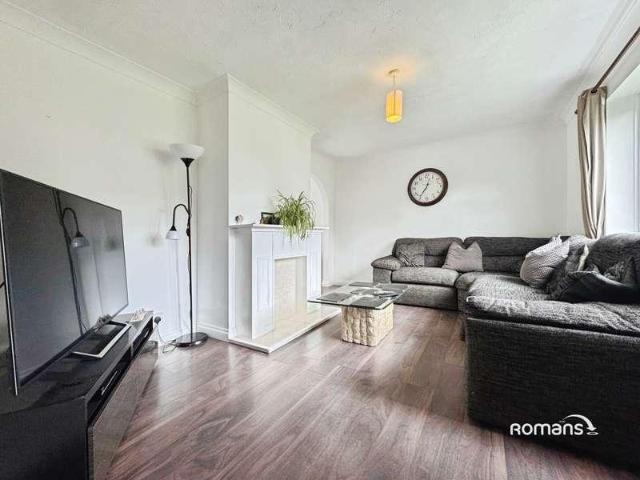
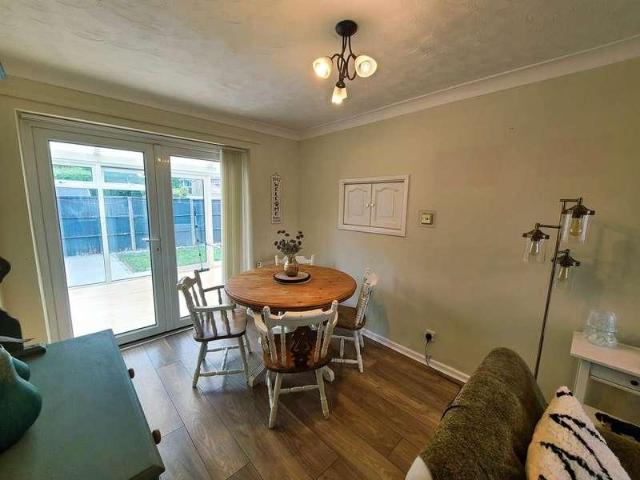
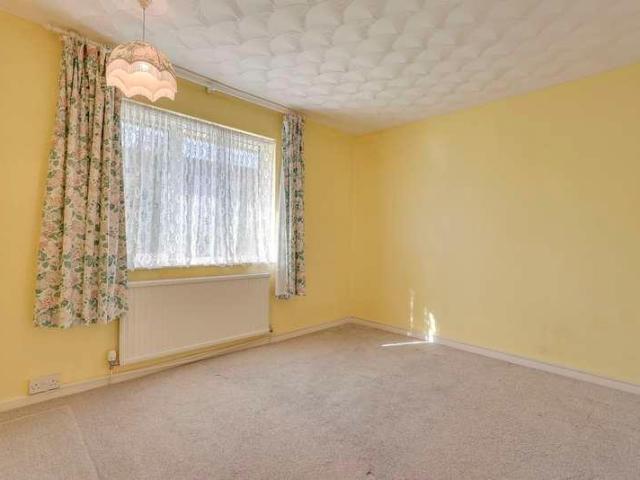
Welcome to Drayton Close! Offered for sale with a generous rear garden and no onward chain, this three-bedroom terraced house in Weston offers spacious living accommodation, well-proportioned bedrooms and an attractive outdoor space. On the ground floor, the property is approached via an entrance porch leading into a generous entrance hall, complete with handy storage space for shoes and coats. The spacious 18' x 12'2 lounge benefits from a large glazed aspect overlooking the garden and opens into a conservatory, with double doors providing direct access outside. Further along, a sociable dining room offers an ideal space for family meals and entertaining, while the fitted kitchen provides ample storage and worktop space, perfect for preparing everything from everyday meals to dinner with friends. Upstairs, the landing benefits from a useful storage cupboard and leads to three good-sized bedrooms, including an impressive 12'6 master bedroom. Completing the first floor is a separate WC
£ 250,000
4 bed house for sale
2 pictures
House · for sale
£ 425,000
4 bed house for sale
SO21
· 4 Bedrooms · House
· Garden · Fireplace · Equipped kitchen · Concierge
SO21 · 4 Bedrooms · House · Garden · Fireplace · Equipped kitchen · Concierge
Chain Free & New Price * A charming and very centrally located three / four bedroom house set over three floors, positioned on Sussex Street, Winchester. Westgate School catchment and a westerly facing garden. This versatile property is conveniently located close to Winchester train station and positioned moments from the city centre. Currently offering four well-proportioned bedrooms, this is a fantastic opportunity, and is offered chain free. Falling within the Westgate School catchment and with excellent commuter links this would suit a multitude of buyers from investors to owner occupiers. It has been a successful rental investment for many years, and is a house well known to Goadsby - now offered with no onward chain. The entrance hall leads to a reception room at the front of the property, currently being used as a bedroom, but can be reconfigured to suit a variety of needs and benefits from a feature fireplace. The living room opens into the bright kitchen which provides access
£ 425,000
3 bed house for sale
2 pictures
House · for sale
£ 385,000
New
3 bed house for sale
SO21
· 3 Bedrooms · House
· Equipped kitchen
SO21 · 3 Bedrooms · House · Equipped kitchen
A three-bedroom semi-detached house presents a rare opportunity for buyers seeking space, versatility, and extensive potential in a desirable rural setting. The propertys main appeal lies in its substantial footprint and the significant scope it offers for further development, including the possibility of an annexe extension (subject to planning permission), making it ideal for families with evolving needs or those looking for multigenerational living. The interior layout is thoughtfully arranged to maximise both comfort and practicality, featuring a welcoming sitting room that enjoys a light-filled aspect and picturesque views across open fields. Adjacent, the separate dining room provides a dedicated space for entertaining or family meals, seamlessly connecting to the kitchen for ease of living. The kitchen is a stylish modern white and handless and offers ample storage and workspace with built in appliances the kitchen is complimented by a useful utility room. The property benefits
£ 385,000
2 bed house for sale
2 pictures
House · for sale
£ 250,000
New
2 bed house for sale
SO21
· 2 Bedrooms · House
· Garden · Equipped kitchen · Parking
SO21 · 2 Bedrooms · House · Garden · Equipped kitchen · Parking
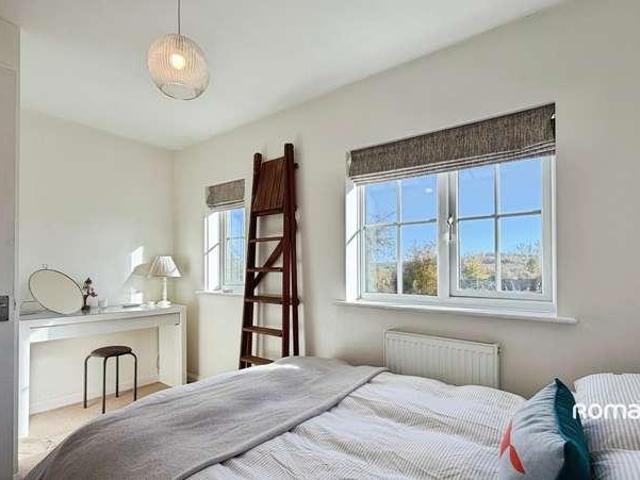
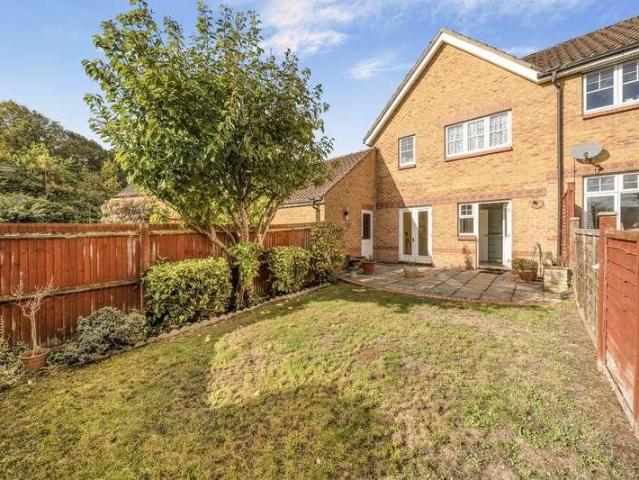
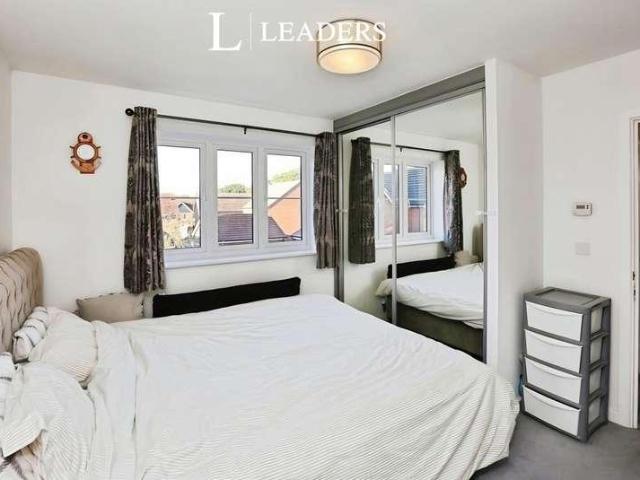
Located in the sought after area of Botleigh Lakeside, this well presented freehold Coach House is close to amenities and good transport links and lies a short walk from Hedge End railway station. Offered for sale with no onward chain the accommodation briefly comprises the entrance hall and stairwell, a spacious landing, two double bedrooms, with the master enjoying a dressing area, a modern four piece bathroom, with both a bath and walk in shower, a modern fitted kitchen and a spacious sitting room / dining room. Outside, the property benefits from a single garage directly below, with allocated parking also provided. There is a small area of garden to the side of the property. Ideal as a first home, investment or downsize, don't miss out on this charming Coach House, call Leaders today to arrange your viewing. Successful buyers will be required to complete online identity checks provided by Lifetime Legal. The cost of these checks is 80 plus VAT per purchase which is paid in advance,
£ 250,000
2 bed flat for sale
2 pictures
Flat · for sale
£ 230,000
New
2 bed flat for sale
SO21
· 2 Bedrooms · Flat
· Garden · Equipped kitchen · Parking · Concierge
SO21 · 2 Bedrooms · Flat · Garden · Equipped kitchen · Parking · Concierge
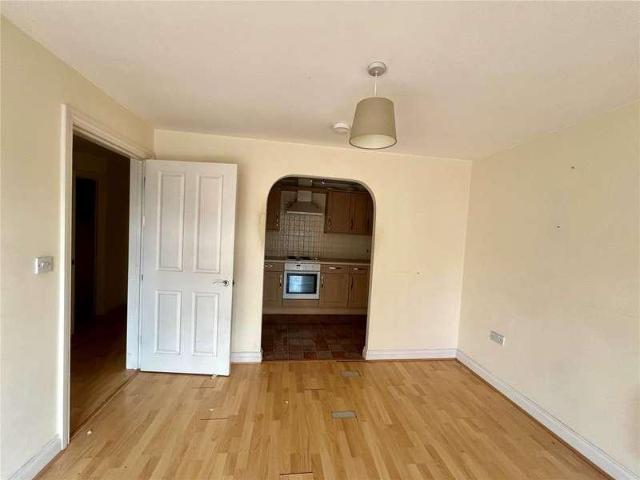
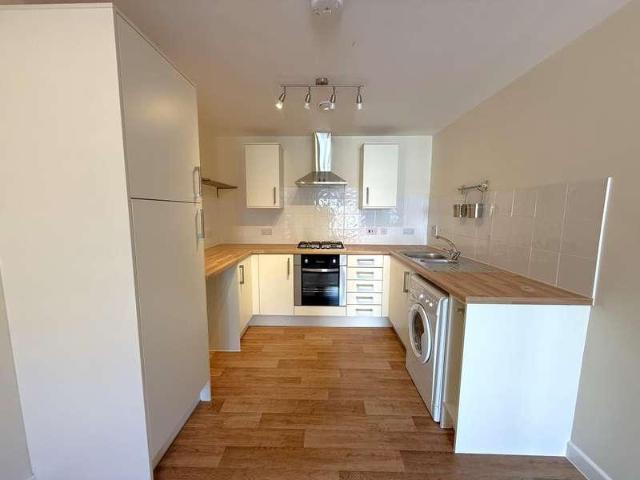
For sale is this well-presented two-bedroom ground floor maisonette in the popular Cranbourne area of Basingstoke, offered unfurnished with its own private garden and garage in a nearby block. The property opens into a bright reception room with wood-effect flooring, neutral dcor and a contemporary wall-mounted fire, providing a comfortable living and dining space. The separate kitchen is fitted with a good range of modern units, worktops and integrated oven and hob, with space for further appliances and a window overlooking the front. There are two bedrooms, both neutrally finished and benefiting from recently installed double glazed windows. The shower room is fitted with a glazed shower enclosure, WC, wash basin with storage and modern tiling. Outside, the maisonette enjoys a private rear garden with fenced boundaries, offering a low-maintenance outdoor area with potential for landscaping or seating. A single garage in a nearby block provides valuable additional storage or parking.
£ 230,000
2 bed house for sale
2 pictures
House · for sale
£ 325,000
New
2 bed house for sale
SO21
· 2 Bedrooms · House
· Equipped kitchen · Parking
SO21 · 2 Bedrooms · House · Equipped kitchen · Parking
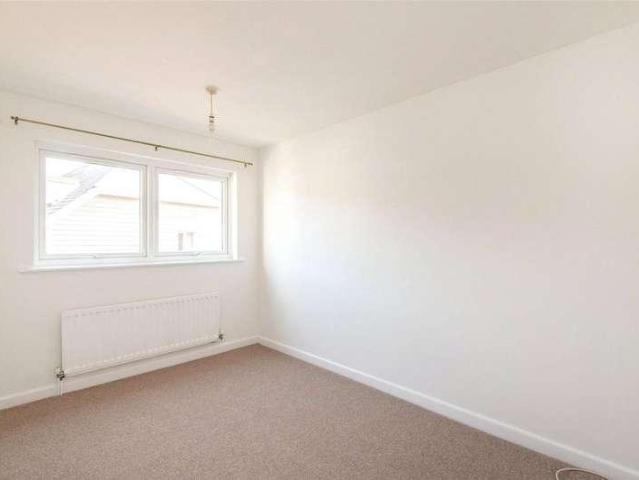
A well presented two-bedroom home in Hatch Warren. An excellent opportunity to purchase this modern two-bedroom mid-terraced home, ideally suited to first time buyers or young families. Downstairs, the property begins with an entrance hall leading to a fitted kitchen, a convenient downstairs toilet and a spacious lounge/diner. Upstairs, the property benefits from two large double bedrooms and a family bathroom. The property also offers the benefit of two allocated parking spaces. Situated within the popular Hatch Warren area, the property is conveniently positioned for a range of local amenities, schools and transport links
£ 325,000
3 bed house for sale
2 pictures
House · for sale
£ 325,000
New
3 bed house for sale
SO21
· 3 Bedrooms · House
· Garden · Fireplace · Equipped kitchen · Concierge
SO21 · 3 Bedrooms · House · Garden · Fireplace · Equipped kitchen · Concierge
For sale a three-bedroom terraced house on Stag Hill in Basingstoke, offered in great condition throughout. The ground floor provides two reception rooms, currently arranged as a light front lounge with feature fireplace and a rear dining room opening to the garden, giving flexible space for both relaxing and dining. The fitted kitchen has ample worktop space, integrated oven and gas hob, tiled flooring and good storage, with a layout that works well for everyday cooking. Upstairs are three bedrooms, each with a proper window and space for bedroom furniture, plus a family bathroom with white suite and tiled surrounds. Outside, the property benefits from a big front garden setting the house back from the road. To the rear is a wellmaintained garden with gravelled area, decked seating terrace ideal for outdoor dining, and a massive shed providing generous storage or hobby space. Stag Hill is a residential area on the western side of Basingstoke, within easy reach of local shops, schools
£ 325,000
3 bed flat for sale
2 pictures
Flat · for sale
£ 285,000
3 bed flat for sale
SO21
· 3 Bedrooms · Flat
· Garden · Balcony · Equipped kitchen · Concierge
SO21 · 3 Bedrooms · Flat · Garden · Balcony · Equipped kitchen · Concierge
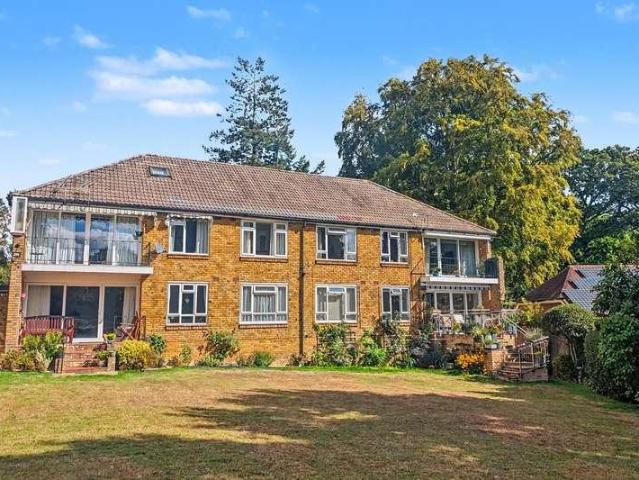
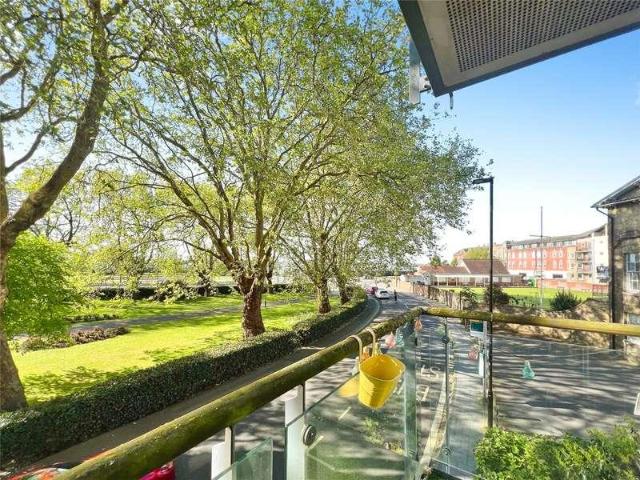
THREE BEDROOM FIRST FLOOR APARTMENT Situated in a highly sought-after residential location, this apartment in Merdon Court offers an exceptionally spacious and versatile first-floor property, which is well presented throughout. Positioned along desirable Merdon Avenue, the property delivers ultimate day-to-day convenience, placing Chandlers Ford town centre, local shopping, cafes and everyday amenities within easy reach, while also providing seamless access to public transport links for commuters heading toward Southampton or Winchester. The accommodation offers a light-filled lounge designed as a comfortable main reception space, featuring sliding doors that open directly onto a private balcony overlooking the leafy, well-tended communal gardens. Adjacent to the reception room sits a functional kitchen/diner equipped with ample cabinet storage and dedicated space for standard freestanding appliances. Servicing the apartment is a well-appointed family shower room as well as a second se
£ 285,000
2 bed flat for sale
2 pictures
Flat · for sale
£ 100,000
New
2 bed flat for sale
SO21
· 2 Bedrooms · Flat
· Equipped kitchen · Parking
SO21 · 2 Bedrooms · Flat · Equipped kitchen · Parking
Located in the heart of the vibrant city centre, this modern 2-bedroom apartment offers a perfect blend of style and convenience. The property boasts a spacious living area, a well-equipped kitchen, and two comfortable bedrooms, making it an ideal home for professionals or small families. With its contemporary design and high-quality finishes, this apartment exudes a sense of luxury and sophistication. Residents can also enjoy the convenience of secure parking facilities and easy access to local amenities, including shops, restaurants, and transport links. Agent Notes- These particulars are believed to be correct and have been verified by or on behalf of the Vendor. However any interested party will satisfy themselves as to their accuracy and as to any other matter regarding the Property or its location or proximity to other features or facilities which is of specific importance to them. Distances and areas are only approximate and unless otherwise stated fixtures contents and fittings
£ 100,000
1 bed house for sale
2 pictures
House · for sale
£ 220,000
New
1 bed house for sale
SO21
· 1 Bedroom · House
· Garden · Equipped kitchen · Parking
SO21 · 1 Bedroom · House · Garden · Equipped kitchen · Parking
Located in a sought after no through road in Netley Abbey, this one bedroom Freehold quad house has been fully refurbished and is presented in excellent order throughout. Ideal as a first home or lucrative investment, the accommodation briefly comprises the sitting room, a modern fitted kitchen, a double bedroom with a fabulous walk in wardrobe and a very well appointed bathroom, with a shower over the bath. Outside the property enjoys a very private rear garden, with a useful shed and also benefits from allocated parking. Offered for sale with no chain, call Leaders today for your appointment to view. Successful buyers will be required to complete online identity checks provided by Lifetime Legal. The cost of these checks is 80 plus VAT per purchase which is paid in advance, directly to Lifetime Legal. This charge verifies your identity in line with our obligations as agreed with HMRC and includes mover protection insurance to protect against the cost of an abortive purchase. These pa
£ 220,000
2 bed house for sale
2 pictures
House · for sale
£ 237,500
2 bed house for sale
SO21
· 2 Bedrooms · House
· Fireplace · Equipped kitchen · Heating
SO21 · 2 Bedrooms · House · Fireplace · Equipped kitchen · Heating
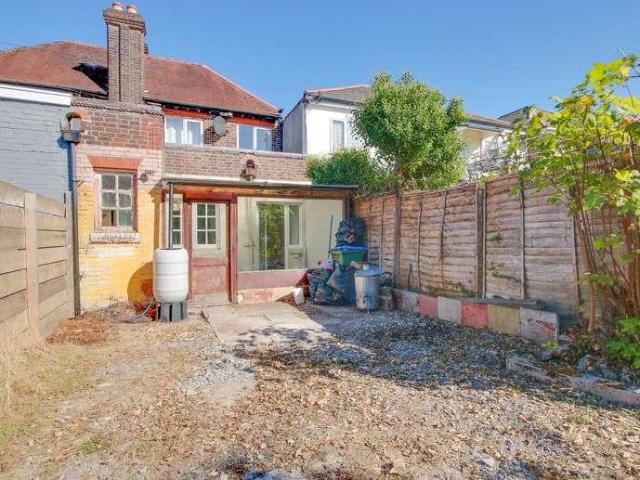
TWO BEDROOM CHARACTER HOME Situated at the tranquil end of a no-through road, this attractive turn-of-the-century character home presents a fantastic opportunity to secure a charming period property in Eastleigh. Offered to the market with the added advantage of no forward chain, the home has been very realistically priced to reflect current market conditions, making it an ideal choice for buyers wanting a smooth, straightforward move. Stepping inside, the accommodation is arranged over two floors and benefits from gas central heating and UPVC double glazing throughout. The ground floor features a welcoming lounge focused around a brick-built open fireplace, alongside a separate dining room featuring a bay window and exposed timber floorboards. Towards the rear, the fitted kitchen offers bright work areas and ample storage. Upstairs, the property comprises two well-proportioned double bedrooms and a generous modern family bathroom. The home is presented in good decorative order through
£ 237,500
3 bed house for sale
2 pictures
House · for sale
£ 410,000
3 bed house for sale
SO21
· 3 Bedrooms · House
· Garden · Fireplace · Equipped kitchen · Parking · Concierge · Heating
SO21 · 3 Bedrooms · House · Garden · Fireplace · Equipped kitchen · Parking · Concierge · Heating
Introducing Shirley Park Road Situated on this popular and sought-after road at the top end of Shirley, within walking distance of Shirley's shops and amenities is this character-detached house. The property has excellent accommodation with 3 bedrooms and a bathroom upstairs and 3 reception rooms, a kitchen and conservatory on the ground floor. Benefits of this spacious home include gas central heating, double glazing, off-road parking and a large rear garden. Hallway Sitting Room radiator, double-glazed window Lounge 11' (3.35m) x 10' 9 (3.28m) Radiator, feature fireplace and double-glazed window. Double doors too Dining Room 11' 1 (3.38m) x 7' (2.13m) Radiator, double-glazed doors to rear garden Kitchen 13' 9 (4.19m) x 9' 2 (2.79m) Range of fitted units to base and eye level, work surfaces with inset sink units and tiled splashbacks, built-in oven and gas hob. Wall-mounted central heating boiler, breakfast bar, double-glazed window to the rear elevation and door. Conservatory 14' 6 (
£ 410,000
2 bed flat for sale
2 pictures
Flat · for sale
£ 95,000
2 bed flat for sale
SO21
· 2 Bedrooms · Flat
· Lift · Equipped kitchen · Parking
SO21 · 2 Bedrooms · Flat · Lift · Equipped kitchen · Parking
Tenure: Leasehold. Service charge (For Leasehold tenure): 0 per year. This spacious two-bedroom apartment is situated on the banks of Southampton water with easy access to the city centre. The property comprises of a lounge, kitchen/diner, bathroom and separate WC. There is a security entry system, elevator to all floors and parking. This is ideal for investment or cash buyers. The immediate area has a range of local schools and shops to cater for all your needs and within quarter of a mile is Westwood Woodland Park which leads to the village of Netley Abbey. Weston Shore is a hotspot for recreation and the council have invested heavily with more local amenities including a cafe and 9-hole pitch and put golf course. We have been advised the lease term was 125 years from 1/01/1982. The annual service charge is currently 1383 and the ground rent is 10 per annum
£ 95,000
3 bed house for sale
2 pictures
House · for sale
£ 375,000
3 bed house for sale
SO21
· 3 Bedrooms · House
· Garden · Equipped kitchen · Parking · Patio · Powder room
SO21 · 3 Bedrooms · House · Garden · Equipped kitchen · Parking · Patio · Powder room
Offered for sale with no onward chain, this three bedroom end-of-terrace family home is situated within the popular Rooksdown development in Basingstoke. Occupying a corner plot within a cul-de-sac, the property benefits from a south-east facing rear garden, garage and driveway parking. The ground floor accommodation comprises a living room leading through to a separate dining room, providing distinct areas for relaxing and entertaining. French doors from the dining room open directly onto the rear garden, while the adjoining kitchen offers fitted units, worktop space and access to the outside. A downstairs cloakroom completes the ground floor. Upstairs, the property offers three bedrooms, including two double bedrooms and a third single bedroom suitable for use as a child's bedroom, nursery or home office. The family bathroom is fitted with a three-piece suite, including a shower over the bath. Outside, the south-east facing rear garden features a combination of lawn and patio areas,
£ 375,000
4 bed house for sale
2 pictures
House · for sale
£ 500,000
4 bed house for sale
SO21
· 4 Bedrooms · House
· Garden · Equipped kitchen · Parking · Powder room
SO21 · 4 Bedrooms · House · Garden · Equipped kitchen · Parking · Powder room
Built in 2011 and situated within the popular Rooksdown development, this well-proportioned four-bedroom townhouse offers spacious and versatile accommodation arranged over three floors. A particular highlight is the generous west-facing rear garden, enjoying plenty of afternoon and evening sunshine, complemented by a garage and driveway parking. The ground floor comprises an entrance hallway with cloakroom, a fitted kitchen/dining room featuring white cabinetry, contrasting work surfaces and a dining area, together with a spacious living room featuring French doors opening directly onto the rear garden. The first floor provides three bedrooms, including two generous doubles, alongside a family bathroom fitted with a white suite. The second floor is dedicated to the principal bedroom, complete with an en-suite shower room and useful eaves storage. Outside, the generous west-facing rear garden is a standout feature of the property, offering considerably more outdoor space than might typ
£ 500,000
4 bed house for sale
2 pictures
House · for sale
£ 500,000
4 bed house for sale
SO21
· 4 Bedrooms · House
· Garden · Parking
SO21 · 4 Bedrooms · House · Garden · Parking
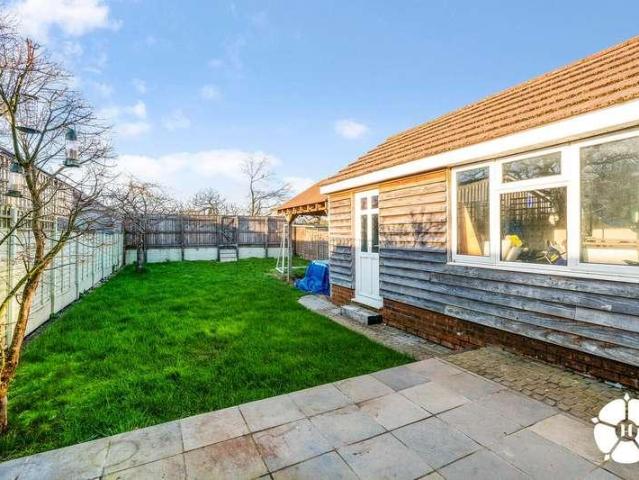
We are delighted to present this beautifully modernised four-bedroom detached chalet bungalow, positioned in a highly desirable residential pocket of Eling, Totton. Thoughtfully updated and impeccably maintained, this home blends contemporary finishes with character touches, offering flexible accommodation across two floors and a wonderfully private landscaped garden backing onto Eling recreation ground. The property enjoys an open frontage with a smart brick-set driveway providing off-road parking, framed by low-level walls and side access leading to double timber gates and the rear garden. A side entrance door opens into a welcoming hallway finished with smooth ceilings, engineered Oak flooring, and a bright, airy feel throughout. To the front of the home, bedrooms two and three both feature attractive bay windows, allowing natural light to flood in. Each room is well-proportioned, with smooth and coved ceilings and matching engineered Oak flooring. Bedroom three discreetly houses th
£ 500,000
2 bed house for sale
2 pictures
House · for sale
£ 210,000
Updated
2 bed house for sale
SO21
· 2 Bedrooms · House
· Garden · Equipped kitchen · Heating
SO21 · 2 Bedrooms · House · Garden · Equipped kitchen · Heating
Welcome to Bitterne Road West. This two bedroom terraced house would make the perfect first time buy or investment and should not be missed! Stepping through the front door you are welcomed with a bright and airy entrance hall, which leads into the spacious lounge. On the ground floor you also have a separate kitchen/ diner with space for all appliances and lean to. The upstairs boasts two double bedrooms and a three-piece suite bathroom. Added benefits include a low-maintenance garden, gas central heating and is being sold with NO FORWARD CHAIN. Call us now to book your viewing on 02380 422600. Entrance Hall Smooth ceiling, double glazed door to rear, stairs rising to first floor with storage under, door to: Kitchen/Diner 13' 11 (4.24m) x 10' 10 (3.30m): Smooth ceiling, window to rear, range of wall base and drawer units with work surface over, sink and drainer inset, space for washing machine, dishwasher, fridge/freezer and cooker, extractor hood, radiator, door to: Utility Cupboard
£ 210,000
house for sale
2 pictures
House · for sale
£ 485,000
house for sale
SO21
· House
· Gym · Parking
SO21 · House · Gym · Parking
An excellent opportunity to acquire a recently refurbished, detached commercial building on the Daneshill Estate, just 1.5 miles from Basingstoke town centre and mainline railway station. The property extends to approximately 5,540 sq ft (515 sq m) NIA and comprises four self contained suites, three of which are currently let as a gym, workshop and office, with the fourth suite vacant and offering scope to increase rental income. The property benefits from a generous front yard providing parking for up to 23 cars, together with an outdoor seating area. The location offers excellent connectivity, with Junction 6 of the M3 approximately 1.5 miles away, regular bus services nearby. Held on a 125 year lease from Basingstoke and Deane Borough Council. The Council is prepared to consider an extension to the lease term, subject to formal negotiation
£ 485,000
3 bed house for sale
2 pictures
House · for sale
£ 515,000
3 bed house for sale
SO21
· 3 Bedrooms · House
· Garden · Equipped kitchen · Parking · Concierge
SO21 · 3 Bedrooms · House · Garden · Equipped kitchen · Parking · Concierge
Situated in a popular cul-de-sac within the heart of Banister Park, this detached family home has been the subject of a comprehensive programme of extension and renovation and now offers superbly appointed accommodation in first class decorative order. The welcoming reception hallway leads to a pleasant sitting room with a southerly aspect and a large bay window providing a high degree of natural light. There is a separate family which is open plan to a superbly appointed 20' 6 kitchen/dining room which has been re-fitted to a high standard to include integrated appliances. The first floor offers three good size bedrooms as well as luxuriously appointed family shower room which is complemented by a stunning ground floor bathroom. The property benefits from double bay parking to the front elevation and there is also a rear garden. Due to the comprehensive programme of improvements, enduringly popular location early viewings are recommended. STORM PORCH: Entrance door leading to:- RECEPT
£ 515,000
3 bed house for sale
2 pictures
House · for sale
£ 280,000
3 bed house for sale
SO21
· 3 Bedrooms · House
· Garden · Equipped kitchen
SO21 · 3 Bedrooms · House · Garden · Equipped kitchen
CASH buyers ONLY * Charming end-of-terrace house boasting three bedrooms, ideally situated in a sought-after location. This delightful property features a spacious garden, perfect for enjoying outdoor living and entertaining. The interior offers a well-appointed kitchen, a bright and airy living room, and three comfortable bedrooms, providing ample space for a growing family or professionals working from home. The property benefits from a convenient location close to local amenities, schools, and transport links, making it an ideal choice for those seeking a convenient and comfortable lifestyle. With its attractive exterior and modern interior, this property presents a wonderful opportunity for prospective buyers looking for a home that combines style, comfort, and practicality. Don't miss out on the chance to make this lovely property your own. Contact us today to arrange a viewing. The property is of Reema Hollow Block, Please make sure if buying with a Mortgage that your Mortgage pr
£ 280,000
2 bed house for sale
2 pictures
House · for sale
£ 265,000
2 bed house for sale
SO21
· 2 Bedrooms · House
· Garden · Equipped kitchen · Heating
SO21 · 2 Bedrooms · House · Garden · Equipped kitchen · Heating
Beautifully refurbished home We highly recommend an internal viewing of this beautifully refurbished 2-bedroom, 2-bathroom end-terraced house within a mile of Southampton Mainline Train Station and city centre. The seller has added a new kitchen, bathroom and shower room, plus there is new double glazing and gas central heating. In addition, the freshly plastered walls and ceilings have been redecorated throughout, along with new flooring and there is no chain! Entrance Hallway Radiator, access to Lounge 13' 3 (4.04m) x 8' 9 (2.67m) Radiator and double-glazed bay window to front elevation Dining Room 12' 1 (3.68m) x 9' 4 (2.84m) Radiator, double-glazed door to the rear garden and opening into: Kitchen 9' 11 (3.02m) x 7' 3 (2.21m) Newly fitted range of attractive and modern units to base and eye levels, work surfaces with inset sink unit and built-in oven and hob. Double-glazed window to side elevation. Bathroom 5' 2 (1.57m) x 2' 8 (0.81m) Newly fitted modern white suite with compliment
£ 265,000
2 bed house for sale
2 pictures
House · for sale
£ 230,000
2 bed house for sale
SO21
· 2 Bedrooms · House
· Fireplace · Equipped kitchen · Concierge
SO21 · 2 Bedrooms · House · Fireplace · Equipped kitchen · Concierge
Introducing Nelson Road - NO CHAIN This well-maintained two-bedroom end of terrace home, ideally situated in the popular Shirley area of Southampton, is offered to the market with no forward chain, making it an excellent opportunity for a smooth and straightforward purchase. Interior & Exterior Upon entering the property, you are welcomed by two separate reception rooms. The lounge is positioned at the front of the house and enjoys an abundance of natural light, creating a bright and inviting living space. The dining room is generously proportioned, providing ample space for a large dining table. It features charming wooden floorboards, an exposed brick fireplace, and a useful large storage cupboard. An opening seamlessly connects the dining area to the kitchen, enhancing the flow of the ground floor. The kitchen boasts a modern design with stylish grey cabinetry complemented by contrasting worktops. It offers plenty of space for appliances and also accommodates a breakfast bar, making
£ 230,000
2 bed flat for sale
2 pictures
Flat · for sale
£ 115,500
2 bed flat for sale
SO21
· 2 Bedrooms · Flat
· Balcony · Equipped kitchen · Parking
SO21 · 2 Bedrooms · Flat · Balcony · Equipped kitchen · Parking
Situated in a prime location near the cruise ship and ferry terminal, this exquisite first-floor apartment presents an excellent investment opportunity. With two bedrooms, this riverside property features a spacious balcony that offers stunning views of the river, making it an attractive option for those seeking a lucrative rental income. The apartment comes with residents' parking, providing added convenience and security for tenants. The contemporary living space is bathed in natural light, offering a tranquil setting for both relaxation and entertainment. The well-appointed bedrooms ensure comfort and privacy, while the modern kitchen and elegant bathroom enhance the overall appeal of the property. Conveniently positioned in a sought-after area with easy access to local amenities, transportation links, and recreational facilities, this waterfront apartment is a prime choice for investors looking to capitalize on its strategic location. Don't miss the opportunity to secure this prime
£ 115,500
3 bed house for sale
2 pictures
House · for sale
£ 300,000
3 bed house for sale
SO21
· 3 Bedrooms · House
· Garden · Equipped kitchen · Parking · Heating
SO21 · 3 Bedrooms · House · Garden · Equipped kitchen · Parking · Heating
Hamwic Independent Estate Agents are delighted to offer for sale this well-presented three-bedroom end terrace home, positioned within the established Calmore residential area and offering a practical layout well suited to first-time buyers, young families or investors. The property provides a generous dual-aspect lounge/dining room, modern fitted kitchen, conservatory with useful laundry facilities, three bedrooms and a family bathroom. Outside, the rear garden has been arranged for relatively low maintenance with extensive porcelain paving, while a separate hobbies/storage room provides additional flexibility. The property also benefits from a garage within a nearby block, gas central heating and double glazed windows. Ground Floor Accommodation The property is approached across a mainly lawned frontage with a pathway running alongside planted borders, mature shrubs and decorative stone. A storm porch shelters the main entrance, which opens into the hallway. The entrance hall provide
£ 300,000
1 bed flat for sale
2 pictures
Flat · for sale
£ 85,000
1 bed flat for sale
SO21
· 1 Bedroom · Flat
SO21 · 1 Bedroom · Flat
Offered for sale by auction with tenants in situ, this one bedroom apartment at Skyline Plaza, presents an attractive investment opportunity with an established rental income of 1,075 per calendar month. Based on the advertised guide price of 85,000, the property offers a gross rental yield of approximately 15.2%, making it an opportunity for investors seeking an income producing asset with immediate rental income. The apartment is situated within Skyline Plaza, in a convenient central Basingstoke location, providing access to the town centre's range of shops, restaurants, leisure facilities and everyday amenities. Basingstoke railway station offers services to London Waterloo and other destinations, making the area appealing to commuters and professionals. The town also benefits from a range of employment opportunities, established transport links and access to the wider Hampshire area, supporting demand from tenants seeking well located accommodation
£ 85,000
4 bed house for sale
2 pictures
House · for sale
£ 485,000
4 bed house for sale
SO21
· 4 Bedrooms · House
· Garden · Equipped kitchen · Concierge
SO21 · 4 Bedrooms · House · Garden · Equipped kitchen · Concierge
A modern four-bedroom detached house in Nursling, Southampton, offered in good condition and ready for immediate occupation. The ground floor provides a bright dualaspect reception room with neutral dcor and carpeted flooring, offering a comfortable main family living space. To the rear, a spacious openplan kitchen/dining room features contemporary units, integrated oven and hob, generous worktop space and tiled flooring, with French doors opening directly onto the garden for easy indooroutdoor entertaining. A level, enclosed rear garden laid mainly to lawn provides a safe space for children to play and room for outdoor seating. Upstairs, the property offers four wellproportioned bedrooms, all with natural light and neutral finishes, including a main bedroom with fitted wardrobe. There are two modern bathrooms, one with shower enclosure, WC and basin, plus a further family facility, supporting practical daytoday living for a larger household. The home benefits from an EPC rating of B a
£ 485,000
3 bed house for sale
2 pictures
House · for sale
£ 335,000
3 bed house for sale
SO21
· 3 Bedrooms · House
· Garden · Equipped kitchen · Parking · Powder room · Concierge
SO21 · 3 Bedrooms · House · Garden · Equipped kitchen · Parking · Powder room · Concierge
Council tax band: C. Immaculately presented semi-detached family home, ideally situated in a highly sought-after position on the edge of Hedge End village, conveniently close to local shops, amenities and excellent transport links. Tucked away within a quiet cul-de-sac, the property benefits from private residents parking and a double-width driveway. The spacious entrance hallway provides access to a convenient downstairs cloakroom and leads into the main lounge, which has been created from the former integral garage. This generous reception room provides a comfortable space for relaxing. A short flight of steps leads down to the bright and sociable kitchen/diner, which enjoys plenty of natural light and features French doors opening onto the beautifully landscaped rear garden. The modern fitted kitchen is well equipped with a range of wall and base units, complemented by integrated appliances. While the adjoining dining area provides an ideal space for family meals and entertaining. U
£ 335,000
2 bed flat for sale
2 pictures
Flat · for sale
£ 190,000
2 bed flat for sale
SO21
· 2 Bedrooms · Flat
· Garden · Equipped kitchen · Parking
SO21 · 2 Bedrooms · Flat · Garden · Equipped kitchen · Parking
Located in a delightful part of old Bishopstoke, this two double bedroom first floor apartment is well presented throughout and offered for sale with no onward chain. Ideal as a first home or lucrative investment, the accommodation briefly comprises a dining area, leading into a spacious sitting room. There is a modern fitted kitchen, a well-appointed family bathroom and two good size double bedrooms, both of which enjoy fitted wardrobe storage. Outside the apartment benefits from well-maintained communal gardens, ample residents and visitor parking and a single garage in a block. Close to excellent amenities and within a short walk of Eastleigh railway station an internal viewing of this charming apartment is recommended. Call Leaders today. Successful buyers will be required to complete online identity checks provided by Lifetime Legal. The cost of these checks is 80 plus VAT per purchase which is paid in advance, directly to Lifetime Legal. This charge verifies your identity in line
£ 190,000
1 bed flat for sale
2 pictures
Flat · for sale
£ 120,000
1 bed flat for sale
SO21
· 1 Bedroom · Flat
· Balcony · Lift · Parking
SO21 · 1 Bedroom · Flat · Balcony · Lift · Parking
Introducing Selby Place - NO CHAIN Situated in the popular residential area of Shirley, Southampton, this well-presented one-bedroom second-floor apartment offers modern and spacious accommodation throughout. Located within a development built in 2013 by Taylor Wimpey, the property benefits from lift access, a private balcony, generous storage facilities and residents-only parking. With approximately 112 years remaining on the lease, this property would make an ideal purchase for first-time buyers, professionals and investors alike. Interior Upon entering the property, you are welcomed into a spacious entrance hallway, which provides access to all rooms. A particular feature of the hallway is the excellent storage space, with three built-in cupboards. One of these is especially generous in size and offers versatility, with the potential to be utilised as a storeroom, compact home office or additional wardrobe space. The heart of the home is the bright and spacious open-plan living room
£ 120,000

Get email alerts

Don't miss out: be the first to know about new properties

The alert was correctly created

On subscribing you accept the conditions of use and the privacy policy
Alert
Receive new ads in your inbox
Save this search
Receive alerts for new listings

We'll send you an email when we have new properties for: "Properties for sale in SO21"

The alert was correctly created

Twyford Moors Winchester
Hursley Winchester
Get email alerts and be the first to see new listings
Required field
On subscribing I accept the terms of the privacy policy
Perfect! You'll soon start receiving new listings via email
Alert
Receive an email when we have new ads for Properties for sale in SO21
Save this search
Filters

Bedrooms

Size (sq.ft)

sq.ft
sq.ft

Price

£
£

Property type

Bathrooms

Clear all filters
Receive notifications when new entries are published.