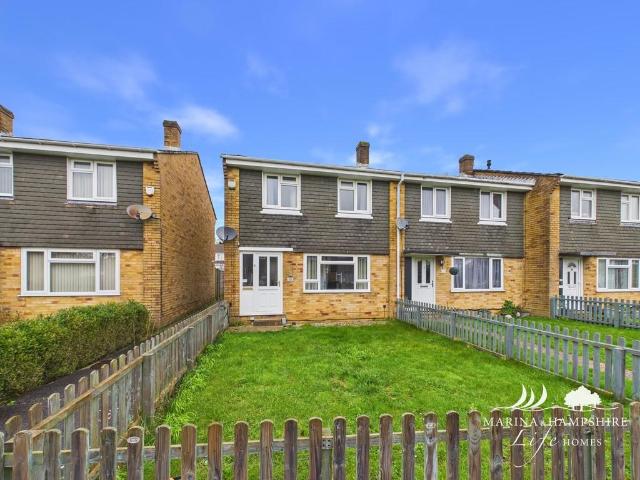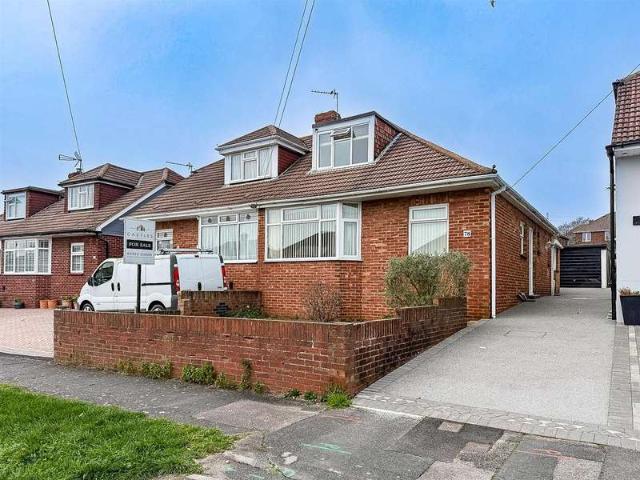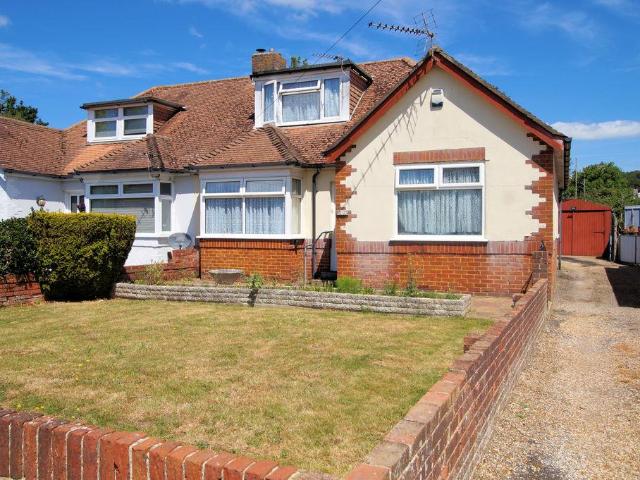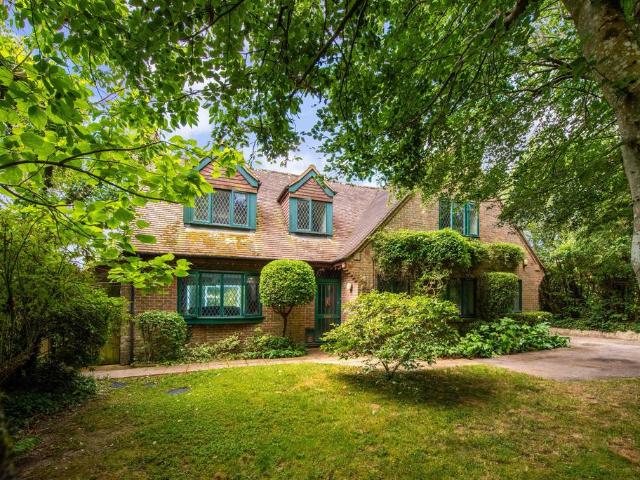
1,192 properties for sale in Soberton Southampton

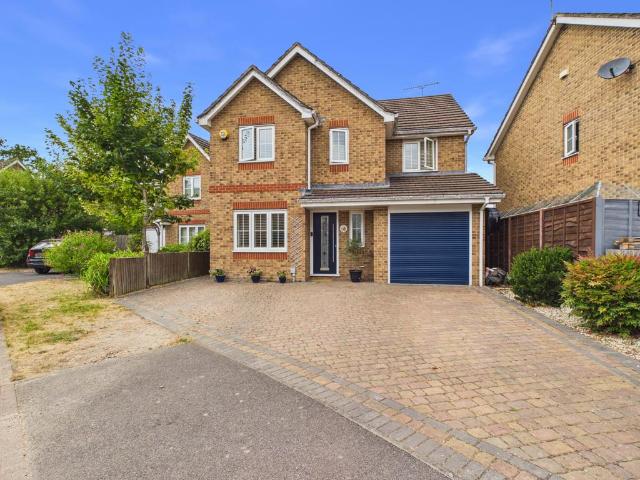
4 Bedroom Detached House
View photo
Villa · for sale
£ 425,000
4 Bedroom Detached House
Soberton Southampton
· 4 Bedrooms · Villa
· Garden · Equipped kitchen · Parking · Concierge
Soberton Southampton · 4 Bedrooms · Villa · Garden · Equipped kitchen · Parking · Concierge
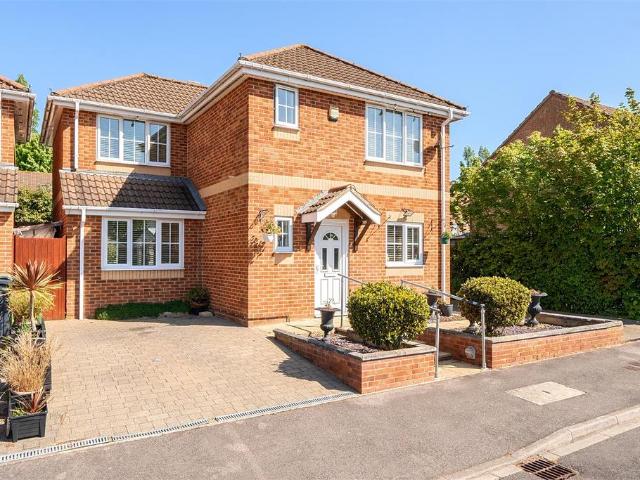
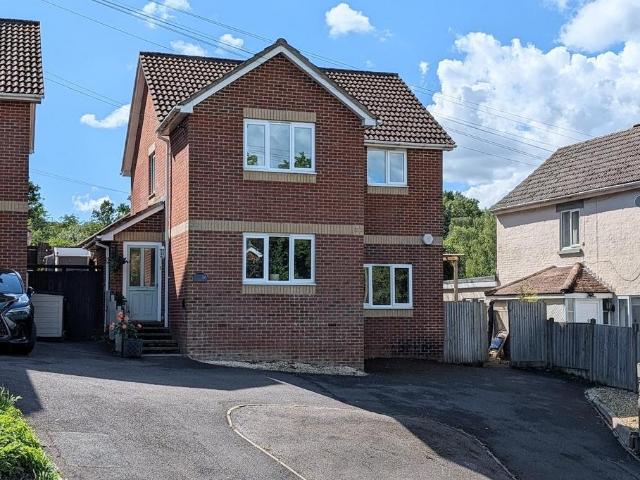
We are pleased to welcome to the market this four bedroom detached property with off road parking and garage in the popular cul-de-sac location of Froxfield Gardens, Portchester. The property is well presented throughout and the ground floor consists of an entrance porch and hallway, two generous reception rooms for lounge and dining room with double doors giving you the abilty for a more open plan feel or separate living. A modern fitted kitchen leads to the utility room at the rear and there is a downstairs w/c accessible from the hallway. Moving upstairs there are four bedrooms in total, three of which are a generous size and a modern family bathroom. The two bedrooms at the front of the home benefit from solent views over the harbour. Externally the rear garden is tiered and features a paved area around the rear of the property with access into the back of the garage. There is side access and rear access available. From the top tier of the garden you have incredible solent views. T
£ 425,000
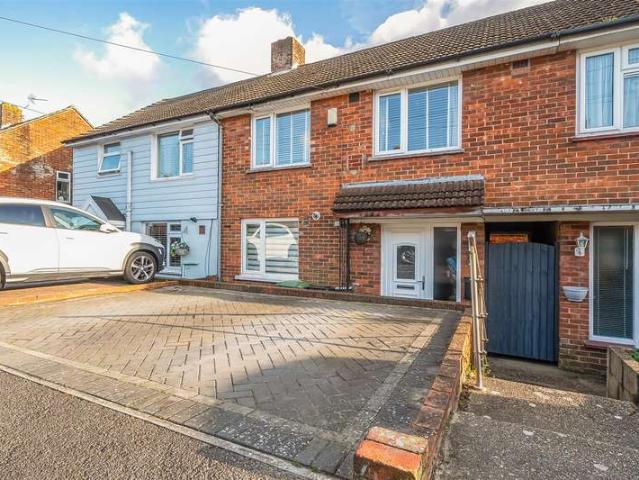
3 Bedroom Terraced House
View photo
Terraced House · for sale
£ 275,000
3 Bedroom Terraced House
Soberton Southampton
· 3 Bedrooms · Terraced House
· Garden · Equipped kitchen · Parking
Soberton Southampton · 3 Bedrooms · Terraced House · Garden · Equipped kitchen · Parking
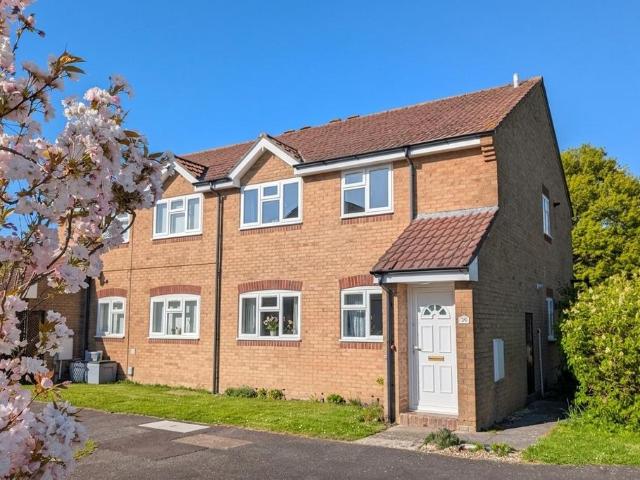
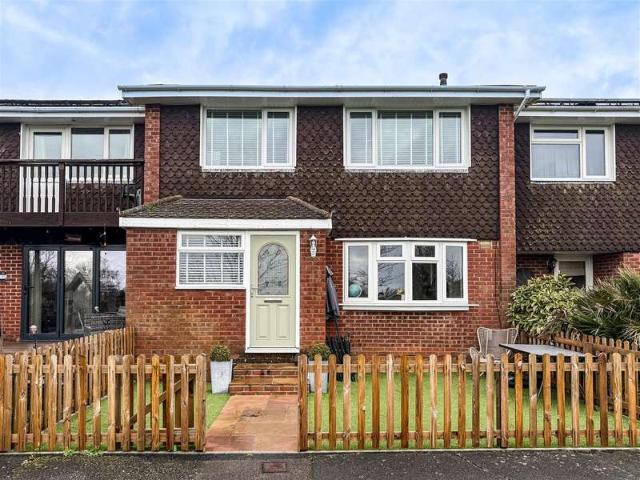
We are pleased to welcome to the market this well presented three bedroom mid terrace property with off road parking for two vehicles in Chaucer Avenue, Paulsgrove. This extended terraced house presents an excellent opportunity for families and professionals alike. Boasting three well-proportioned bedrooms, this property offers ample space for comfortable living. The modern fitted kitchen is a delightful feature, perfect for those who enjoy cooking and entertaining. The large lounge provides a welcoming atmosphere and seamlessly leads into a bright conservatory, creating an ideal space for relaxation or family gatherings. Additionally, the convenience of a downstairs WC enhances the practicality of the home. The home also has the benefit of a South Facing rear garden. For those who require a dedicated workspace, the garden office is a fantastic addition, allowing for a quiet and productive environment away from the main living areas. The vendors have found a property and there is no ch
£ 275,000
4 bedroom detached house for sale
View photo
House · for sale
£ 475,000
4 bedroom detached house for sale
Soberton Southampton
· 4 Bedrooms · 2 Baths · House
· Garden · Equipped kitchen · Concierge
Soberton Southampton · 4 Bedrooms · 2 Baths · House · Garden · Equipped kitchen · Concierge
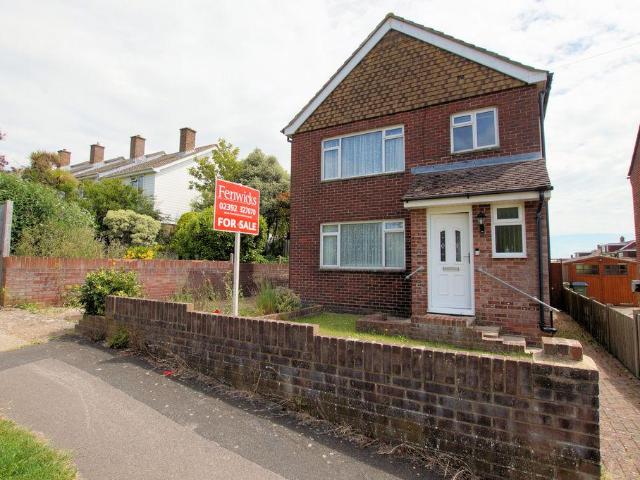
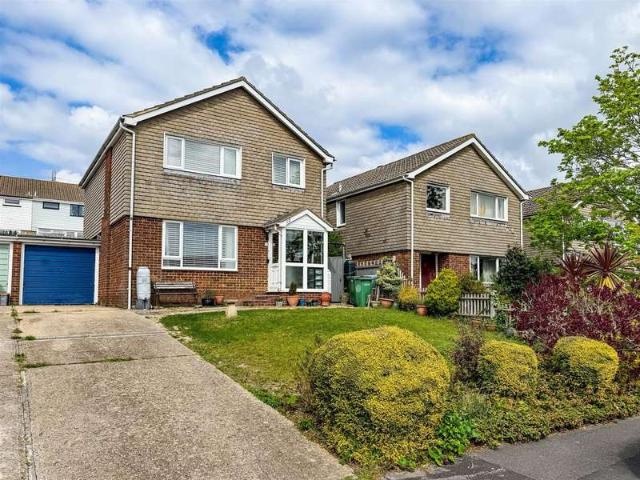
This beautifully presented four-bedroom detached home offers a superb blend of charm, space, and everyday practicality in the picturesque village of Funtley. With its attractive façade and well-considered layout, it is perfectly suited to modern family living.The property has been thoughtfully enhanced and well maintained, providing bright, spacious, and versatile accommodation throughout. On arrival, you are welcomed by a light and airy entrance hallway with stairs to the first-floor landing and doors to the principal rooms. To the front, a multifunctional reception room features stylish plantation shutters and is ideal as a separate lounge, formal dining room, office, or playroom.To the rear, an impressive full-width open-plan living/kitchen/dining space creates the heart of the home, complete with a modern fitted kitchen, breakfast bar, and aluminium bi-fold doors opening onto the private rear garden. The ground floor also benefits from a separate utility room with side access and a
£ 475,000
3 bedroom detached house for sale
View photo
House · for sale
£ 375,000
3 bedroom detached house for sale
Soberton Southampton
· 3 Bedrooms · 1 Bath · House
· Garden · Equipped kitchen · Parking · Powder room · Heating
Soberton Southampton · 3 Bedrooms · 1 Bath · House · Garden · Equipped kitchen · Parking · Powder room · Heating
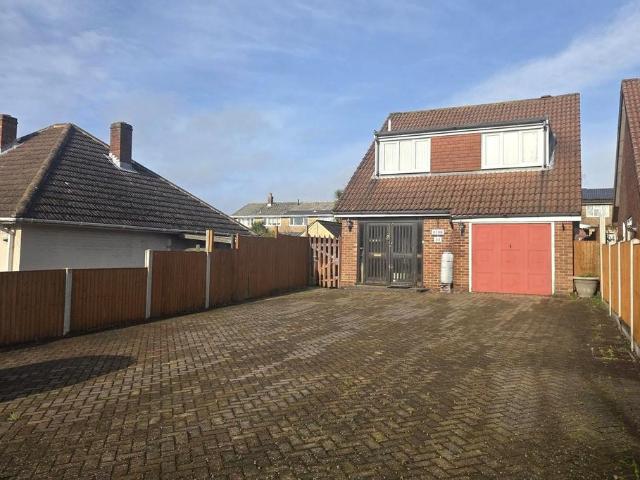
DRAFT DETAILS AWAITING VENDOR APPROVAL DESCRIPTION A three bedroom detached family home located to the north of Fareham town centre, which is offered with NO FORWARD CHAIN and has ample off-road parking to the block paved driveway to the front of the property. The property's accommodation briefly comprises; entrance porch, which leads to an entrance hall, cloakroom, dining room, lounge and kitchen. On the first floor, three generous bedrooms can be found sharing the four piece shower room. The property benefits from double glazing and is warmed by gas central heating. There is ample off-road parking available to the block paved driveway to the front, an integral GARAGE and an enclosed rear garden. As sole agents we would highly recommend an early inspection. GLAZED DOUBLE DOORS TO: ENTRANCE PORCH Tiled flooring. Storage cupboard. Cloaks hanging space. Part glazed door to:ENTRANCE HALL Stairs to first floor. Radiator. Understairs storage cupboard. Cupboard housing wall mounted gas boile
£ 375,000
3 bedroom semi detached house for sale
View photo
House · for sale
£ 300,000
3 bedroom semi detached house for sale
Soberton Southampton
· 3 Bedrooms · 1 Bath · House
· Garden · Equipped kitchen · Parking
Soberton Southampton · 3 Bedrooms · 1 Bath · House · Garden · Equipped kitchen · Parking
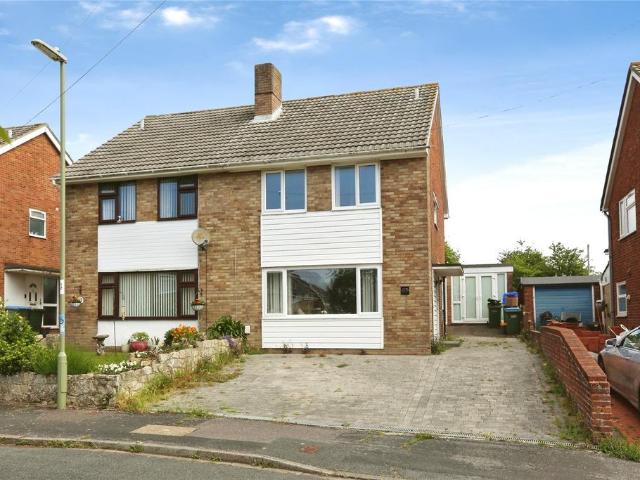
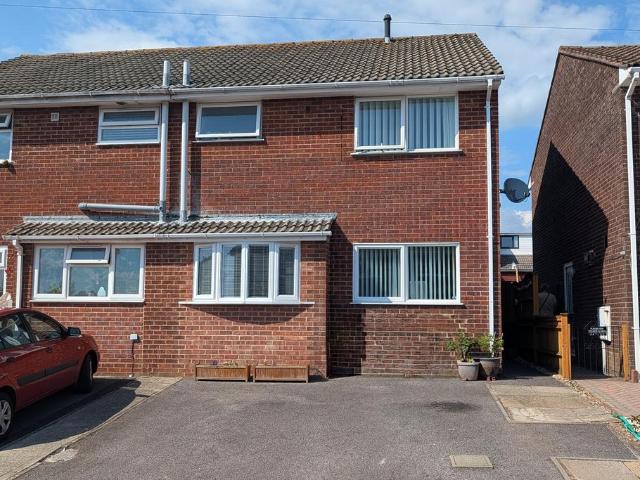
GUIDE PRICE £300,000 - £325,000 *Situated in the popular residential area of Winnham Drive, Portchester, this well-presented three-bedroom semi-detached home offers versatile living space.Upon entering the property, you are welcomed by a central hallway. To the left, you’ll find a bright and comfortable main living room, perfect for relaxing or entertaining. Straight to the right, the property opens into a spacious open-plan kitchen and dining area, providing a sociable hub of the home with direct access to the rear garden.Upstairs, the property comprises three well-proportioned bedrooms, all offering ample space for family living, along with a main bathroom fitted to serve the household.Externally, the home continues to impress. The rear garden is a fair size, designed to be low maintenance, and can be accessed directly from the kitchen/dining space—ideal for indoor-outdoor living. The former garage has been converted and is currently used as an in-house salon, offering a flexible spa
£ 300,000
3 bedroom semi detached house for sale
View photo
House · for sale
£ 365,000
3 bedroom semi detached house for sale
Soberton Southampton
· 3 Bedrooms · 1 Bath · House
· Garden · Equipped kitchen · Parking · Powder room
Soberton Southampton · 3 Bedrooms · 1 Bath · House · Garden · Equipped kitchen · Parking · Powder room
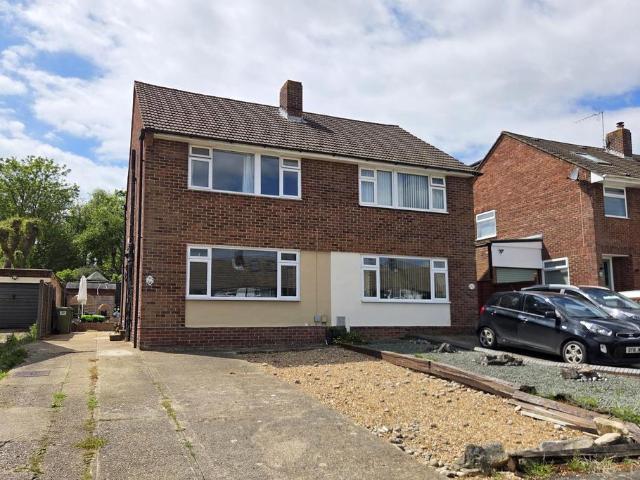
DESCRIPTIONThis extended three bedroom semi-detached house is located within the highly regarded Uplands development. The well-presented internal accommodation comprises; entrance hall, lounge and a very impressive open-plan modern refitted kitchen which opens onto the stunning orangery which benefits from a double glazed roof and bi-folding doors onto the rear garden. Within the orangery there is potential for a cloakroom as waste and plumbing is already there (subject to the necessary permissions being granted). To the first floor, there are three bedrooms and a shower room. Outside, there is driveway parking and a south-westerly facing private rear garden. Viewing is strongly recommended by the sole agents to appreciate the location on offer.ENTRANCE HALLDouble glazed UPVC front door with two tall double glazed adjoining windows either side. Staircase rising to the first floor. Radiator. Door to:LOUNGEDouble glazed window to the front aspect. Smooth ceiling. Modern tall radiator. Un
£ 365,000
3 bedroom semi detached bungalow for sale
View photo
Bungalow · for sale
£ 325,000
Updated
3 bedroom semi detached bungalow for sale
Soberton Southampton
· 3 Bedrooms · 1 Bath · Bungalow
· Garden · Equipped kitchen · Parking
Soberton Southampton · 3 Bedrooms · 1 Bath · Bungalow · Garden · Equipped kitchen · Parking
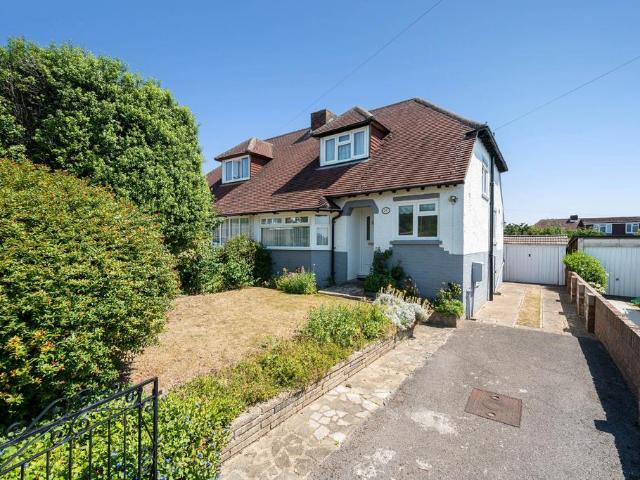
DESCRIPTION NO FORWARD CHAIN. An excellent opportunity to purchase this versatile three bedroom semi-detached chalet style bungalow located on the ever popular Portchester hill slopes. The internal accommodation comprises; entrance hall, bathroom, bedroom two, living room, kitchen and conservatory. To the first floor, there are two bedrooms. Outside, the bungalow benefits from its own driveway parking leading down to the GARAGE and well-maintained front and rear gardens. Viewing is strongly recommended by the sole agents. ENTRANCE HALLDouble glazed UPVC front door. Smooth ceiling. Staircase rising to the first floor with an understairs storage cupboard. Radiator.BATHROOMDouble glazed window to the front aspect. Suite comprising; bath with shower over and rail. Wash hand basin. Low level WC. Part tiled walls. Wood effect vinyl flooring.BEDROOM TWODouble glazed bay window to the front aspect. Smooth and coved ceiling. Radiator.LIVING ROOMDouble glazed window to the rear aspect. Smooth an
£ 325,000
4 bedroom detached house for sale
View photo
House · for sale
£ 450,000
4 bedroom detached house for sale
Soberton Southampton
· 4 Bedrooms · 2 Baths · House
· Garden · Equipped kitchen · Parking
Soberton Southampton · 4 Bedrooms · 2 Baths · House · Garden · Equipped kitchen · Parking
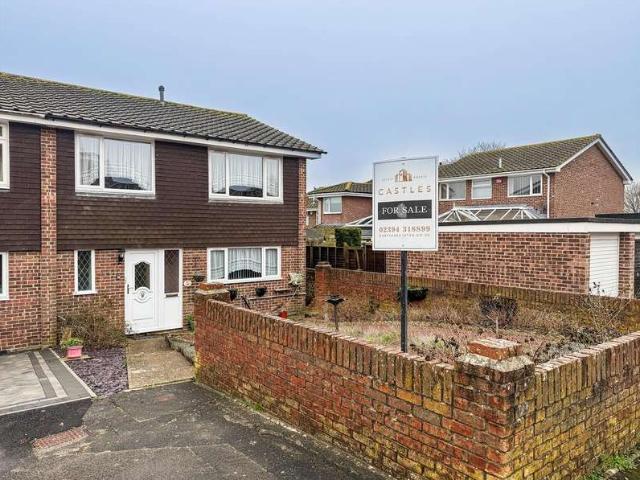
We are pleased to welcome to the market this immaculate four bedroom detached family home with off road parking on the edge of Portchester in Sullivan Close.This home benefits from a modern fitted kitchen breakfast room, large lounge with access into the conservatory and a utility room, study and downstairs w/c.Moving upstairs there are four bedrooms and a modern family bathroom, the primary bedroom benefits from en-suite shower room.Externally there is a generous rear garden with a sheltered paved seating area featuring BBQ. To the front there is a driveway for off road parking.For more information or to arrange a viewing please call Castles today.Living Room - 4.9 x 3.9 (16'0 x 12'9) - Kitchen Breakfast Room - 5.2 x 2.6 (17'0 x 8'6) - Conservatory - 3.3 x 3.2 (10'9 x 10'5) - Utility Room - 2.5 x 1.5 (8'2 x 4'11) - Study - 2.6 x 2.1 (8'6 x 6'10) - Bedroom One + En-Suite - 3.9 x 3.0 (12'9 x 9'10) - Bedroom Two - 3.9 x 2.6 (12'9 x 8'6) - Bedroom Three - 2.9 x 2.9 (9'6 x 9'6) - Bedroom F
£ 450,000
4 bedroom detached house for sale
View photo
House · for sale
£ 1,250,000
4 bedroom detached house for sale
Soberton Southampton
· 4 Bedrooms · 3 Baths · House
· Garden · Parking · Equipped kitchen
Soberton Southampton · 4 Bedrooms · 3 Baths · House · Garden · Parking · Equipped kitchen
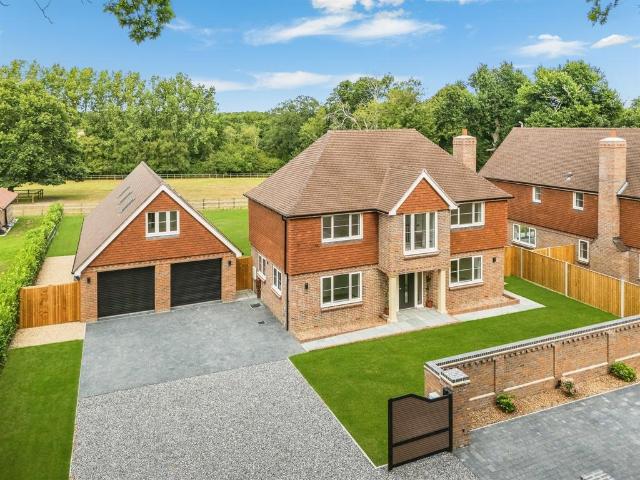
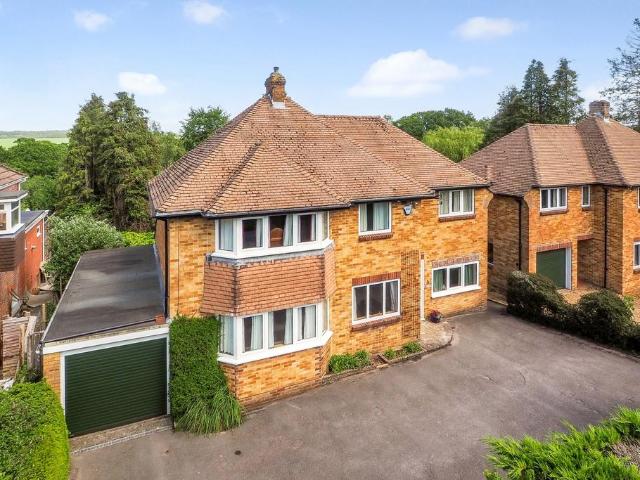
SUMMARY*DETACHED ANNEX ABOVE DOUBLE GARAGE* *MODERN KITCHEN WITH NEFF APPLIANCES* *AIR SOURCE HEAT PUMP* *EN-SUITES* *DOWNSTAIRS WC* *STUDY*DESCRIPTIONPaddock View is a beautifully designed four-bedroom detached residence located in the desirable village of North Boarhunt. Offering approximately 3,500 square feet of generously proportioned accommodation, this impressive home has been thoughtfully crafted for modern family living while embracing its rural surroundings.Approached via a private driveway and set back from the lane, the property boasts a commanding presence with landscaped gardens to the front and rear, and breathtaking views over open paddocks - the inspiration behind its name.At the heart of the home is a magnificent open-plan kitchen, dining and family room. Designed for both everyday life and entertaining, this light-filled space features bi-fold doors to the rear garden and a vaulted ceiling with roof lights above the kitchen. The bespoke kitchen is fitted with high-en
£ 1,250,000
4 Bedroom End Of Terrace House
View photo
Terraced House · for sale
£ 335,000
4 Bedroom End Of Terrace House
Soberton Southampton
· 4 Bedrooms · Terraced House
· Garden · Equipped kitchen · Parking
Soberton Southampton · 4 Bedrooms · Terraced House · Garden · Equipped kitchen · Parking
We are pleased to welcome to the market this four bedroom end of terrace property with garage in the quiet cul-de-sac location of Jute Close, Portchester. The property is a generous size and the ground floor consists of an entrance hall with access to downstairs w/c and kitchen and lounge. From the lounge you can access the large conservatory which has double doors out onto the raised decked area in the garden. The garden is south facing so plenty of sunshine throughout the day. Moving upstairs there are four bedrooms in total, all of which are a generous size. The two bedrooms to the rear of the property have fantastic views over the solent. There is a modern family bathroom and landing space which completes the first floor accommodation. Externally there is a front garden which could easily be converted into off road parking, subject to local planning consents of course. There is also a garage in a block along from the property. Side access is available leading to the rear garden whi
£ 335,000
4 bedroom semi detached house for sale
View photo
House · for sale
£ 319,995
4 bedroom semi detached house for sale
Soberton Southampton
· 4 Bedrooms · 1 Bath · House
· Garden · Equipped kitchen · Parking · Heating
Soberton Southampton · 4 Bedrooms · 1 Bath · House · Garden · Equipped kitchen · Parking · Heating
DESCRIPTIONA three/four bedroom semi-detached house located in a small cul-de-sac within the popular area of Portchester and within walking distance of Red Barn Community Primary and Pre-School. The property has been improved by its present owner with the conversion of the garage into a study or a fourth bedroom and with the addition of a double glazed conservatory to the rear. The accommodation briefly consists of an entrance hall, kitchen, full-width lounge/diner, study/bedroom four and double glazed conservatory overlooking the garden. On the first floor, three bedrooms can be found sharing the three piece family bathroom. The property benefits from double glazing and is warmed by gas central heating. There is off road parking for two vehicles to the driveway at the front of the property and an enclosed rear garden. As sole agents, we would highly recommend an early inspection.DOUBLE GLAZED DOORLeading to:ENTRANCE HALLStairs to first floor. Doors to:KITCHENDouble glazed window to fr
£ 319,995
3 bedroom semi detached house for sale
View photo
House · for sale
£ 375,000
3 bedroom semi detached house for sale
Soberton Southampton
· 3 Bedrooms · 2 Baths · House
· Garden · Equipped kitchen · Parking
Soberton Southampton · 3 Bedrooms · 2 Baths · House · Garden · Equipped kitchen · Parking
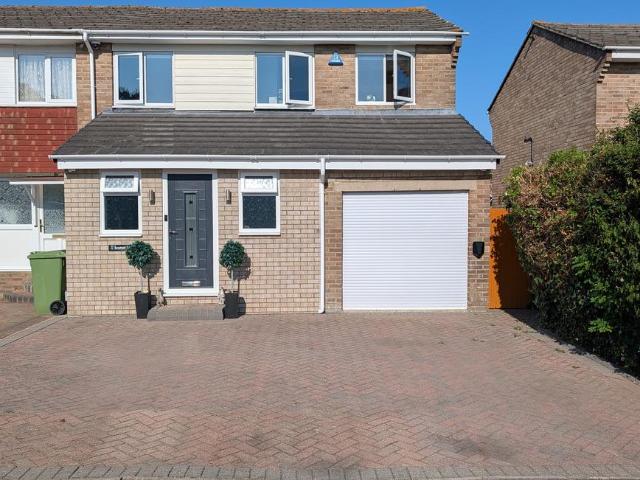
DRAFT DETAILS AWAITING VENDOR APPROVAL DESCRIPTION A much improved semi-detached house which has been extended not only to the front, but to the rear to provide an excellent family home close to local schools and amenities. The property's accommodation briefly comprises of; a large entrance porch, which could also be used as a study area, a lounge with media wall which opens through to a dining area with bi-fold doors leading to the garden. The kitchen has been re-fitted with a range of built-in appliances and the garage has been converted to provide a dual purpose utility/shower room, whilst still retaining some useful storage space accessed via a roller shutter door. On the first floor, three bedrooms can be found sharing the large family bathroom. There is off-road parking available to the block paved driveway to the front of the property and a low maintenance garden to the rear. As sole agents we would highly recommend an early inspection. DOUBLE GLAZED DOOR TO: ENTRANCE PORCHA lar
£ 375,000
4 bedroom detached house for sale
View photo
House · for sale
£ 595,000
4 bedroom detached house for sale
Soberton Southampton
· 4 Bedrooms · 2 Baths · House
· Garden · Parking · Equipped kitchen · Concierge
Soberton Southampton · 4 Bedrooms · 2 Baths · House · Garden · Parking · Equipped kitchen · Concierge
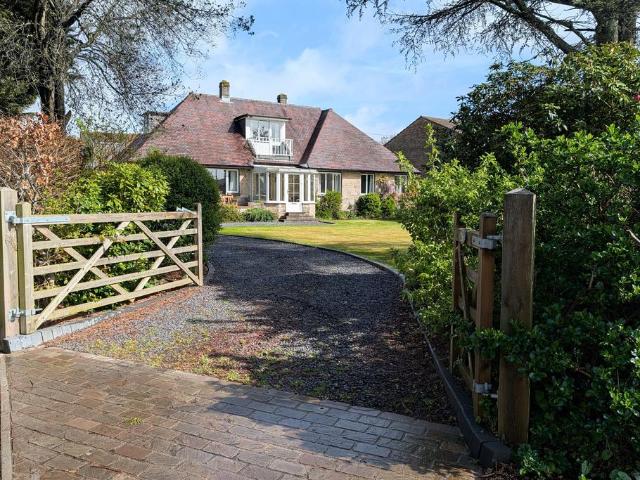
DESCRIPTION An individual detached chalet style property located to the north of Fareham on a plot measuring approximately a quarter of an acre. This well-presented four bedroom home briefly comprises entrance porch, 'L' shaped reception hall with stairs rising to first floor, 'L' shaped lounge, dining room, re-fitted kitchen and 22' double glazed conservatory. There are two ground floor bedrooms, the master bedroom has its own dressing room and en-suite shower room, plus two further first floor bedrooms and bathroom. There is a large landing/study area which could provide a further sitting room. The property has a generous lawned front garden and a well-maintained rear garden. The property also benefits from off-road parking to the driveway and a DETACHED GARAGE. As sole agents we would highly recommend an early inspection to appreciate the standard and character of the property on offer.DOUBLE GLAZED DOOR TO:ENTRANCE PORCHWith double glazed windows to front elevation. Tiled flooring.
£ 595,000
3 Bedroom Terraced House
View photo
Terraced House · for sale
£ 225,000
3 Bedroom Terraced House
Soberton Southampton
· 3 Bedrooms · Terraced House
· Garden · Equipped kitchen · Heating
Soberton Southampton · 3 Bedrooms · Terraced House · Garden · Equipped kitchen · Heating
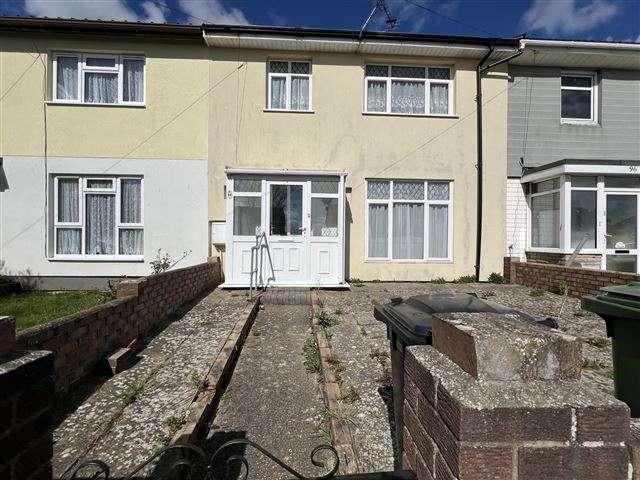
A Non traditional Construction*Well-presented three bedroom terraced house situated within the Paulsgrove/Portchester borders.The property offers three bedrooms, modern kitchen/diner, lounge and wet room.Further benefits include double glazing and gas central heating and a generous rear sized garden.No forward chain.We highly recommend an internal viewing to fully appreciate all this property has to offer. AGENT NOTES/MATERIAL INFORMATION:Please be aware this property is of non standard construction. Please refer to your financial advisor for your lenders requirements.Energy performance rating: CPortsmouth City Council tax band: ABroadband estimated availability - Openreach, CityFibre, Virgin Media, EE & Three (Please refer to Ofcom broadband checker for further information)Mobile Availability - Vodafone, Three, O2 & EE (Indoor) Likely/Limited.Mobile Availability - Vodafone, Three, O2 & EE (Outdoor) Likely.5G is available -Please refer to Ofcom mobile checker for further information.Fl
£ 225,000
5 bedroom detached house for sale
View photo
House · for sale
£ 425,000
5 bedroom detached house for sale
Soberton Southampton
· 5 Bedrooms · 3 Baths · House
· Garden · Equipped kitchen · Parking · Powder room · Concierge · Heating
Soberton Southampton · 5 Bedrooms · 3 Baths · House · Garden · Equipped kitchen · Parking · Powder room · Concierge · Heating
DESCRIPTIONA modern well-proportioned four/five bedroom detached family home located to the north of Fareham town centre within close proximity of local schools and Funtley Post Office. The property briefly comprises: entrance hall, cloakroom with WC, lounge, separate dining room, conservatory and kitchen. The garage has been converted to provide a useful additional room which could be used as a bedroom with its own en-suite and its own private entrance or an additional reception room. On the first floor, four bedrooms can be found, the principal bedroom having its own en-suite whilst the remaining bedrooms share the three piece family bathroom. The property benefits from double glazing and is warmed by gas central heating. There is off road parking available to the front of the property and an enclosed rear garden. As sole agents, we would highly recommend an early inspection.DOUBLE GLAZED DOORLeading to:ENTRANCE HALLDouble glazed window to side elevation. Stairs to first floor. Under
£ 425,000
2 bedroom flat for sale
View photo
Flat · for sale
£ 189,950
2 bedroom flat for sale
Soberton Southampton
· 2 Bedrooms · 1 Bath · Flat
· Equipped kitchen · Heating
Soberton Southampton · 2 Bedrooms · 1 Bath · Flat · Equipped kitchen · Heating
DESCRIPTIONNO FORWARD CHAIN. A modern first floor two bedroom maisonette located within a popular residential position close to local schools and amenities. The property is approached via its own private front door and has a staircase to the first floor. There is a living room, separate kitchen with window, two bedrooms and a three piece bathroom. The property benefits from double glazing and is warmed by gas central heating. As sole agents, we would highly recommend an early inspection.PRIVATE FRONT DOORLeading to:ENTRANCE HALLStaircase to first floor. LANDINGAccess to loft space. Airing cupboard housing hot water cylinder. Doors to:LIVING ROOMDouble glazed window to rear elevation. Coved and textured ceiling. Radiator. Door to:KITCHENDouble glazed window to front elevation. Stainless steel single drainer sink unit with cupboard under. Further range of wall and base level units with roll edge work surfaces over and splash back tiling. Built-in four ring gas hob with cooker hood over a
£ 189,950
3 bedroom detached house for sale
View photo
House · for sale
£ 465,000
3 bedroom detached house for sale
Soberton Southampton
· 3 Bedrooms · 2 Baths · House
· Garden · Parking · Equipped kitchen
Soberton Southampton · 3 Bedrooms · 2 Baths · House · Garden · Parking · Equipped kitchen
A Sturgess built detached family home on the popular hill slopes close to local amenities and popular primary schools with NO CHAIN AHEAD offering: THREE BEDROOMS, entrance hallway & downstairs shower room, 24' lounge/dining room, fitted kitchen, modern first floor bathroom, off street parking, detached GARAGE/WORKSHOP, a generous enclosed main garden and an additional side garden with covenants applied. The Accommodation Comprises:-UPVC part double glazed front door to:Entrance Hallway:-Opaque UPVC double glazed window to the side elevation, stairs leading to the first floor with under stairs storage cupboard housing the meters, radiator, coving to textured ceiling. Doors to:Shower Room:- - 7' 5' x 2' 5' (2.26m x 0.74m)Opaque UPVC double glazed window to the front elevation, suite comprising tiled shower cubicle with Mira electric shower, close coupled WC, wall mounted wash hand basin with tiled splashback, radiator, wood effect laminate flooring and coving to textured ceiling.Lounge/
£ 465,000
2 Bedroom Flat
View photo
Flat · for sale
£ 175,000
Updated
2 Bedroom Flat
Soberton Southampton
· 2 Bedrooms · Flat
· Equipped kitchen · Parking
Soberton Southampton · 2 Bedrooms · Flat · Equipped kitchen · Parking
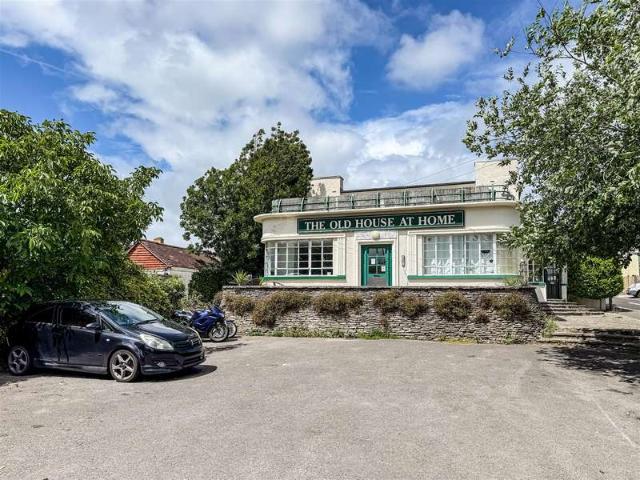
We are pleased to welcome to the market this two bedroom ground floor apartment with off road parking and a share of the freehold located in The Old House At Home, Jubilee Avenue, Portsmouth. The property is well presented throughout and is accessible via its own private entrance. There is a modern fitted kitchen which is open plan to the lounge and dining space. There are two bedrooms in total, both generous sizes and a modern family bathroom. Externally there is some outside space useable to the front of the property and allocated off road parking to the front. The property comes with a Share of The Freehold and service charges are currently ?1080 Per Annum. For more information or to arrange a viewing please call Castles today. LOUNGE/KITCHEN/DINER 5.5 x 5.9 x 3.4 x 3.0 (18'0 x 19'4 x 11'1 x 9'1 BATHROOM 3.4 x 1.7 (11'1 x 5'6 ) BEDROOM 1 2.5 x 5.9 (8'2 x 19'4 ) BEDROOM 2 3.4 x 2.3 (11'1 x 7'6 ) Financial Services If you are looking to get a comparison on your mortgage deal then do l
£ 175,000
3 bedroom semi detached house for sale
View photo
House · for sale
£ 285,000
3 bedroom semi detached house for sale
Soberton Southampton
· 3 Bedrooms · 1 Bath · House
Soberton Southampton · 3 Bedrooms · 1 Bath · House
OVERVIEW Located on the south coast between Portsmouth and Southampton, Fareham is a popular and well-connected market town offering an attractive balance of coastal living, countryside surroundings and everyday convenience. Its historic High Street and pedestrianised shopping areas provide a wide range of shops, cafés, restaurants and traditional pubs, while regular markets add to the town's strong sense of community.Fareham is particularly appealing to families and commuters, with well-regarded schools, excellent transport links including the M27 motorway, and mainline rail services offering direct routes along the south coast and to London. The town is ideally positioned to enjoy the nearby Solent coastline, scenic walking routes and open green spaces, as well as a variety of leisure and cultural facilities.Combining accessibility, community atmosphere and a desirable coastal setting, Fareham continues to be one of Hampshire's most sought-after places to live. PROPERTY DESCRIPTION S
£ 285,000
3 Bedroom Semi Detached Bungalow
View photo
Villa · for sale
£ 300,000
Updated
3 Bedroom Semi Detached Bungalow
Soberton Southampton
· 3 Bedrooms · Villa
· Garden · Equipped kitchen · Parking
Soberton Southampton · 3 Bedrooms · Villa · Garden · Equipped kitchen · Parking
We are pleased to welcome to the market this three bedroom semi detached chalet bungalow with off road parking and garage in the popular Portchester location of Kelvin Grove. The property is well presented throughout but does require some modernisation. The ground floor consists of a lounge room, two bedrooms, a kitchen, conservatory and shower room. There is lots of natural light flooding through the home. Moving upstairs there is a double bedroom and this benefits from a large storage room and eaves storage. Externally there is a driveway to the side leading up to the garage for a vehicle parked off road. The rear garden is a fair size and well maintained offering lawns, paved areas and a walkway. For more information or to arrange a viewing please call Castles today. LOUNGE 3.5 x 4.9 (11'5 x 16'0 ) SHOWER ROOM 1.5 x 1.93 (4'11 x 6'3 ) KITCHEN 2.8 x 3.4 (9'2 x 11'1 ) CONSERVATORY 5.78 x 2.1 x 3.7 (18'11 x 6'10 x 12'1 ) BEDROOM 1 3.72 x 4.0 (12'2 x 13'1 ) BEDROOM 2 3.06 x 3.2 (10'0 x
£ 300,000
4 bedroom semi detached bungalow for sale
View photo
Bungalow · for sale
£ 345,000
4 bedroom semi detached bungalow for sale
Soberton Southampton
· 4 Bedrooms · 1 Bath · Bungalow
· Garden · Fireplace · Parking · Equipped kitchen
Soberton Southampton · 4 Bedrooms · 1 Bath · Bungalow · Garden · Fireplace · Parking · Equipped kitchen
An EXTENDED chalet style home in central Portchester close to local shops in the precinct, transport links and popular schools offered with NO CHAIN AHEAD comprising: THREE/FOUR BEDROOMS, entrance hallway, lounge, kitchen, lean-to area, study/office, ground floor bathroom and a generous rear garden with DETACHED GARAGE/WORKSHOP. The Accommodation Comprises:-UPVC part double glazed front door leading to:Entrance Hallway:-Built-in storage cupboard housing the metres, radiator, textured ceiling. Doors to:Lounge:- - 14' 7' x 11' 4' (4.44m x 3.45m) Maximum MeasurementsUPVC double glazed bay window to the front elevation, radiator, feature brick fireplace with gas fire inset and display shelving to the side, TV aerial point and textured ceiling.Kitchen:- - 10' 8' x 9' 3' (3.25m x 2.82m) Maximum MeasurementsA dual aspect room with UPVC double glazed windows to the side and rear elevations, the kitchen is fitted with a range or base and eye level storage cupboards with roll top work surfaces,
£ 345,000
4 bedroom detached house for sale
View photo
House · for sale
£ 850,000
4 bedroom detached house for sale
Soberton Southampton
· 4 Bedrooms · 3 Baths · House
· Garden · Parking · Gym · Swimming pool · Equipped kitchen · Powder room · Concierge
Soberton Southampton · 4 Bedrooms · 3 Baths · House · Garden · Parking · Gym · Swimming pool · Equipped kitchen · Powder room · Concierge
Offered to the market with No Forward Chain, this spacious detached family home is located in North Boarhunt which is close to rolling farmland, woodland and walking routes near the edge of the South Downs National Park and Forest of Bere.A generous driveway provides parking for multiple vehicles and leads to a detached double garage with a versatile room above, ideal for a home office, gym, hobby room or additional storage.The ground floor offers flexible and well-proportioned accommodation, including a cloakroom and three reception rooms, currently arranged as a study, fourth bedroom and a cosy living room featuring a wood-burning stove. The spacious kitchen/dining room is perfect for family life and entertaining, while a separate utility/pantry provides excellent additional storage.Spanning the rear of the property is a conservatory overlooking the generous garden. A unique feature of this home is the resistance swimming pool, located within the conservatory, creating an excellent s
£ 850,000
4 bedroom detached house for sale
View photo
House · for sale
£ 620,000
4 bedroom detached house for sale
Soberton Southampton
· 4 Bedrooms · 1 Bath · House
· Garden · Equipped kitchen · Parking · Powder room
Soberton Southampton · 4 Bedrooms · 1 Bath · House · Garden · Equipped kitchen · Parking · Powder room
DESCRIPTIONNO FORWARD CHAIN. This extended four bedroom detached house occupies a generous quarter of an acre plot (0.25a) and is located in a popular non-estate position to the north of Fareham town centre. The property requires modernisation and offers excellent potential for further extensions or alterations (subject to the necessary permissions being granted). The internal accommodation comprises porch, hallway, cloakroom, 23' lounge, dining room, 16' office/family room, kitchen and a conservatory. To the first floor, there are four bedrooms, a shower room with separate WC. Externally, there is ample driveway parking to the front, GARAGE with a separate workshop and most impressive well-stocked private sizeable rear garden. Viewing is essential to appreciate the property and location on offer.PORCHDouble Glazed French Doors. Tiled flooring. Door to:HALLWAYStaircase rising to the first floor. Radiator.CLOAKROOMWindow to the rear aspect. Low level WC. Wash hand basin. Radiator. Wood
£ 620,000
4 bedroom semi detached house for sale
View photo
House · for sale
£ 600,000
4 bedroom semi detached house for sale
Soberton Southampton
· 4 Bedrooms · 2 Baths · House
· Equipped kitchen
Soberton Southampton · 4 Bedrooms · 2 Baths · House · Equipped kitchen
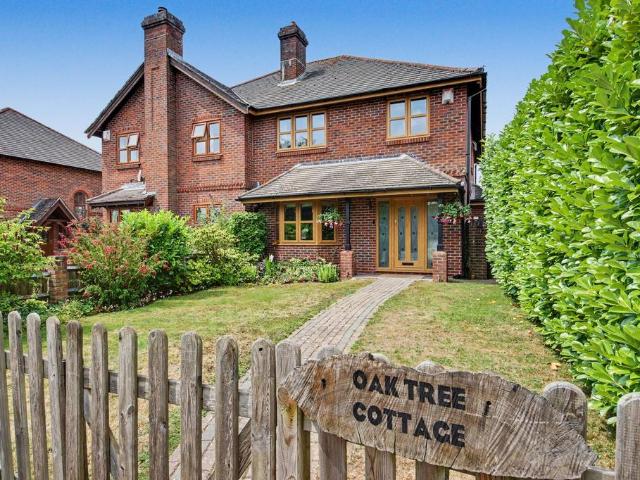
INTRODUCTIONTucked away along the sought-after Trampers Lane in the picturesque village of North Boarhunt, Oak Tree Cottage is an exceptional four-bedroom semi-detached home that effortlessly combines timeless character with contemporary family living. Thoughtfully designed throughout, the property offers generous proportions, beautifully balanced living spaces and an enviable setting on the edge of the South Downs National Park. Whether enjoying peaceful evenings beside the wood-burning stove, entertaining in the impressive open-plan kitchen, or embracing the surrounding countryside, this is a home that delivers both comfort and lifestyle in equal measure.LOCATIONNorth Boarhunt is one of Hampshire's most desirable semi-rural villages, prized for its tranquil setting, strong sense of community and immediate access to some of the county's most beautiful countryside. Positioned on the edge of the South Downs National Park, residents can enjoy an abundance of walking, cycling and outdoor
£ 600,000
4 Bedroom Terraced House
View photo
Terraced House · for sale
£ 375,000
Updated
4 Bedroom Terraced House
Soberton Southampton
· 4 Bedrooms · Terraced House
· Garden · Equipped kitchen · Parking
Soberton Southampton · 4 Bedrooms · Terraced House · Garden · Equipped kitchen · Parking
We are pleased to welcome to the market this four bedroom mid terrace property with off road parking and garage to the rear situated in Lancaster Close, Portchester. The ground floor of the property consists of an entrance hall with access to a w/c, lounge room to the front of the home with an open plan kitchen diner - living area at the rear of the property. Moving upstairs there are four bedrooms in total, all fairly sized and a modern family bathroom. Externally there is a fair bit of greenery and field in front of the property so set in a peaceful location. The rear garden is low maintenance and mainly paved with access to a utility room and a gaming room. There is rear access to the garage and parking. For more information or to arrange a viewing on this property please call Castles today. LOUNGE 3.3 x 4.6 (10'9 x 15'1 ) KITCHEN/DINER 6.4 x 3.6 (20'11 x 11'9 ) W/C 1.9 x 1.6 (6'2 x 5'2 ) BATHROOM 1.6 x 2.4 (5'2 x 7'10 ) BEDROOM 1 3.3 x 3.7 (10'9 x 12'1 ) BEDROOM 2 3.0 x 2.7 (9'10 x
£ 375,000

Get email alerts

Don't miss out: be the first to know about new properties

The alert was correctly created

On subscribing you accept the conditions of use and the privacy policy
Alert
Receive new ads in your inbox
Save this search
Receive alerts for new listings

We'll send you an email when we have new properties for: "Properties for sale in Soberton Southampton"

The alert was correctly created

Port Solent Portsmouth
Cosham Portsmouth
Get email alerts and be the first to see new listings
Required field
On subscribing I accept the terms of the privacy policy
Perfect! You'll soon start receiving new listings via email
Alert
Receive an email when we have new ads for Properties for sale in Soberton Southampton
Save this search
Filters

Bedrooms

Size (sq.ft)

sq.ft
sq.ft

Price

£
£

Property type

Bathrooms

Clear all filters
Receive notifications when new entries are published.